Get early access to listings that match your criteria
Never miss an opportunity again. Our personalized alerts notify you instantly.

 English$ USD · m²


By Coldwell Banker Immoba Realty Bordeaux
Coldwell Banker Immoba Realty is pleased to present this elegant stone house, a spacious family property where original character blends beautifully with modern amenities and everyday comfort. Set in peaceful surroundings while remaining within easy reach of central Bordeaux, the property offers a highly sought-after balance of space, greenery and city living. Arranged over two floors, the reception areas flow naturally between the lounge, living room and dining room. High ceilings and abundant natural light highlight the carefully preserved original features, including parquet flooring, fireplaces, decorative ceiling roses and period floors. Spacious and fully equipped, the kitchen has been designed as a true living space at the heart of the home. It opens directly onto the garden, creating a seamless connection between indoors and outdoors during the warmer months. Well positioned and featuring a swimming pool, the garden provides a wonderful extension of the living space. It offers an ideal setting for entertaining, enjoying long lunches with family and friends, or simply making the most of sunny days. With five bedrooms, one bathroom, three shower rooms and two dressing rooms, the house is perfectly suited to family life, allowing everyone to enjoy their own comfortable space. A basement of over 100 sqm completes the property, providing extensive additional space and a wide range of possibilities. More than simply a beautiful stone house, this is a home designed for genuine family living, where generous proportions, a private garden and original character combine to create a particularly inviting atmosphere. Energy Performance Rating (DPE): 117 (C) Greenhouse Gas Emissions Rating (GES): 17 (C) Estimated annual energy costs: between €1,940 and €2,680. Information on the risks to which this property is exposed is available on the Géorisques website. Agency fees payable by the seller. For further information or to arrange a viewing of this property, please contact Aliona RAHACHOVA. Discover all our properties on Immoba.
…


The advertiser did not provide an english description for this listing.
…By Coldwell Banker Immoba Realty Bassin D'arcachon


Exclusive listing: Between Langon and La Réole, in a peaceful, unspoilt setting, this collection of houses unveils a wealth of possibilities: a family project, a second home, or a gîte or guest house venture — the options are many. The property comprises three distinct houses, each with its own electric heating and septic system, complemented by several former wine-making outbuildings with strong conversion potential. The first house, built in stone, sits alongside the swimming pool and exudes a warm, peaceful charm. Its stone fireplace anchors a generous open-plan kitchen and living area, complete with a separate study. Upstairs, two lovely bedrooms share a shower room. A dedicated pool technical room and a former animal enclosure complete the ensemble, fitted with double glazed PVC windows. The second, larger house offers a spacious ground floor living area and a beautiful open kitchen. Upstairs are three further bedrooms, one with its own dressing room and ensuite bathroom, along with several storage spaces and a boiler room. A stone fireplace, a striking staircase, roller shutters and double-glazed PVC windows complete this bright and functional home. Adjoining it, the third house welcomes with an inviting entrance opening onto a combined kitchen and dining area. Two bedrooms are arranged upstairs. Slightly more rustic in character, it needs only light cosmetic work to become a real charmer. Beyond the three homes, the property includes several former wine-making outbuildings, ripe for reinvention offering remarkable potential for gîtes, workshops, or any bespoke project, with the whole spanning over 700 sq m. A rare find, blending authenticity and opportunity, waiting to be discovered between Langon and La Réole. Full details available on request. Please contact Vianney Establet at 06.73.17.40.35 to arrange a viewing.
…By Maxwell-baynes Bordeaux-bassin - Christie’s International Real Estate


Charming Girondine-style stone house opening on nature and its garden. Quiet, green environment. The house is divided into two sections: - A main house of approx. 240 m² comprising, on the ground floor, an entrance hall, office, lounge, dining room, kitchen, 2 shower rooms with toilet, 2 bedrooms, a large utility room and, on the first floor, 2 bedrooms and a large bathroom with toilet. - A secondary house adjoining and communicating with the main house, approx. 110 m², comprising a separate entrance hall, lounge, kitchen, 2 bedrooms, 1 shower room on the ground floor and a bedroom on the mezzanine floor on the first floor. There is also a large metal shed of approx. 200 m². The parkland of approx. 2,500 m² is planted with trees, with a dominant view from the pool terrace. Below is a large meadow with a total surface area of approx. 1.9 hectares and a pond of over 1,000 m². The area is quiet and free of nuisance. In option, possibility to purchase a small vineyard of 1.53 hectares (Merlot), in excellent condition, and a bare plot of 1.08 hectares. This property has many assets and can be adapted to a number of projects: equestrian, tourist, agricultural, viticultural (for pleasure, there is no equipment for sale and no winery)... The property is located 10 minutes from the centre of Libourne and its SNCF train station.
…By Maxwell-baynes Residential And Vineyards - Christie's International Real Estate


Discover this beautifully renovated townhouse located in the heart of Bordeaux, offering 169 m² of comfortable living space. With five spacious bedrooms and six well-designed rooms, this home is ideal for families seeking both style and functionality. Expansive windows provide plenty of natural light, highlighting the elegant wooden flooring and modern finishes throughout the residence. The open-plan living and dining area creates a welcoming environment for both relaxing and entertaining. The kitchen opens out to a charming balcony with garden views, seamlessly blending indoor and outdoor living. High-quality double glazing and integrated air-conditioning ensure quietness and comfort all year round. Set in a vibrant yet peaceful neighborhood, this property combines classic Bordeaux charm with modern conveniences. Enjoy easy access to local shops, parks, and transport, making it the perfect base for enjoying all the city has to offer. Experience refined urban living in this exceptional townhouse.
…By John Taylor Bordeaux


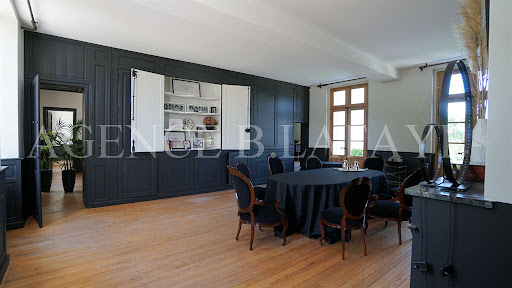

SALE 35 KM FROM BORDEAUX - VERY BEAUTIFUL 18TH CENTURY MANOR HOUSE - EXCELLENT CONDITION -The B.LAFAYE Agency offers for sale this pleasure property comprising a fully renovated 18th century manor house. It consists of an entrance hall, 3 adjoining reception rooms, fitted and equipped kitchen, office, 7 bedrooms, bathroom, 2 shower rooms. Outbuildings: winter garden, orangery, large garage, workshop. A secondary 4-room manor house and outbuildings comprising garages, stables, swimming pool, pool house. Very beautiful park, meadow and woods of 2ha50.
…By Agence Lafaye


Located in the highly sought-after neighborhood of Saint-Genès, this elegant Bordeaux townhouse, spanning approximately 250 m², captivates with its charm and its 150 m² garden featuring a swimming pool. Behind its magnificent, wide stone façade, the house—perfectly maintained and tastefully decorated—reveals a particularly pleasant layout on the ground floor: a bedroom with its own bathroom, a spacious double living room spanning the width of the house, and a kitchen with a dining area opening directly onto the garden. The garden features a swimming pool, an outbuilding, and a sauna, all completely secluded, offering an intimate and ideal setting to enjoy beautiful summer evenings. On the first floor, a comfortable master suite consists of a sleeping area, a shower room, ample storage and walk-in closets, as well as a superb Bordeaux-style gallery of approximately 20 m² overlooking a walkway overlooking the garden—a charming architectural feature that is particularly rare in Bordeaux. A hallway also leads to two other spacious bedrooms, each approximately 20 m². The top floor features a large multipurpose room, a bedroom, an additional bathroom, and access to two attic spaces. This property also includes a large, dry cellar and offers the option to take over the lease for a parking space in the immediate vicinity. This home exudes elegance and authenticity, having preserved all the charm of the past: hardwood floors, moldings, fireplaces, cement tiles, stone walls, high ceilings, and wood paneling come together to create a remarkable ensemble. A leased parking space completes this property.
…By John Taylor Bordeaux


ARES EXCLUSIVITY - Superb contemporary single-story villa close to downtown, schools, and amenities.\n\nLocated in a calm and green environment, this single-story home built in 2012 offers approximately 145 m² of living space, on a tree-lined plot of 844 m².\n\nLabeled DPE A, this house benefits from an energy performance level that is particularly rare for a family property with a heated pool. Thanks to its solar panels, reversible air conditioning present in all rooms of the house, heat pump, pellet stove, and thermodynamic water heater, it combines modern comfort with control of energy expenses. A true advantage for fully enjoying the home while keeping energy bills particularly reasonable.\n\nThe heart of the house is organized around a spacious living room of over 53 m² with an open kitchen fitted and equipped. Enjoy a wide opening onto the terrace, pool, and garden.\n\nThe sleeping area is intelligently divided into two distinct spaces. On one side, two bedrooms, a bathroom with bathtub, shower, and toilet, and on the other side, two additional bedrooms, a dressing room, a shower room, and a separate toilet. A laundry room completes the ensemble.\n\nOutside, the tree-lined garden, the exotic wood terrace around the heated pool offers a pleasant and preserved living environment. Five outdoor parking spaces complete the amenities.\n\nDouble-glazed aluminum joinery, electric roller shutters, centralized vacuum system, and compliant sanitation contribute to daily comfort.\n\nOffered exclusively by Villas & Maisons L'Agence, this house benefits from controlled marketing and optimal visibility with qualified buyers.\n\nContact Villas & Maisons L'Agence today at 05 56 03 78 29 and Ruarri LHOMME: 07 06 09 06 40 to arrange a private visit.\n\nFees included of 4.82% VAT at the expense of the buyer. Price excluding fees 620,000 €. Energy class A, Climate class A Estimated annual energy expenses for standard use: between €870.00 and €1,270.00 for the years 2021, 2022, and 2023 (subscriptions included). Information on the risks to which this property is exposed is available on the Géorisques site: georisques.gouv.fr.\n\nProfessional card. CPI 3301 2018 000 037 319This description has been automatically translated from French.
…By Villas & Maisons L'agence


ARIES – Single-storey house just steps away from the Basin In Arès, in a particularly sought-after environment close to the beaches of the Basin and the center, Villas & Maisons L'Agence exclusively offers this elegant single-storey villa, distinctly inspired by the architecture of the Arcachon Basin. Built with a wooden frame and carefully renovated, it offers approximately 113 m² of living space. From the entrance, the volumes and brightness immediately captivate. The living room, widely open to the outside, features a beautiful ceiling height with exposed beams and a wooden floor that enhances the warm character of the whole. The open kitchen, fitted and equipped with quality materials and appliances, seamlessly integrates into the reception area. The entire space has been designed to prioritize comfort, conviviality, and circulation between different areas. On the night side, the house features a master suite with a dressing area and private shower room, as well as three additional bedrooms. One of them has its own shower room and independent access, offering multiple usage possibilities. A third shower room completes the property. Outside, a large bamboo terrace surrounds a lovely mini-pool, providing an intimate space inviting you to fully enjoy sunny days in a calm and well-kept setting. Quality features: reversible ducted heating, aluminum windows, integrated carport, excellent maintenance quality, and a preventive surveillance system against termites already in place. A rare property in the area, ideal for a main residence or a holiday home, combining the charm of the Basin, modern comfort, and a privileged location just steps from the water. Quickly contact our agency in Arès at 05 56 03 78 29 or Ruarri LHOMME at 07 60 09 06 40 for any questions! Welcome to Villas & Maisons L'Agence! Fees included of 5% VAT at the charge of the purchaser. Price excluding fees €750,000. Energy class B, Climate class A Average estimated amount of annual energy expenses for standard use, based on energy prices from the year 2021: between €900.00 and €1260.00. Information on the risks to which this property is exposed is available on the Géorisques website: georisques.gouv.fr. Professional card. CPI 3301 2018 000 037 319This description has been automatically translated from French.
…By Villas & Maisons L'agence


This magnificent villa of over 210 m² is in excellent condition, situated in a quiet area, close to the amenities of La Hume. Set on a landscaped plot of over 890 m², sheltered from view, this exceptional property consists of 7 rooms. A spacious living area with an open kitchen leading to a covered terrace, a utility room, an office, and 5 bedrooms, including a master suite on the ground floor. The materials used are of the highest quality. Complete file available upon request.
…By Coldwell Banker Immoba Realty Bassin D'arcachon


Just a stone’s throw from the Bay and the Ocean, this architect-designed villa offers an exceptional setting in the heart of the Pointe du Cap Ferret, located just 200 meters from the water. It provides immediate access to the beaches and the iconic landscapes of the Ferret. This architect-designed villa of approximately 228 m² features a spacious, bright 65 m² living/dining area opening onto a large south-facing wooden terrace, an open-plan kitchen, and two en-suite bedrooms. The upper floor includes two bedrooms, a bathroom, and a pleasant terrace, offering a private and peaceful outdoor space. Sheltered from view, the beautifully landscaped garden of approximately 1,200 m², adorned with magnificent palm trees, is a true haven of peace and includes a heated swimming pool. A large garage completes this property. What we love: generous volumes, 2.8 m ceiling height, seamless indoor-outdoor living. Energy Performance Certificate (EPC): 183 kWhEP/m²/year (D) / GHG emissions: 6 kg CO₂/m²/year (B) Estimated annual cost: between €3,330 and €4,570. Price: €1,950,000 agency fees included. Fees of €98,000 (5%) are payable by the buyer. For more information about this exceptional property, please contact Marina Tonneau. Discover all our properties on IMMOBA. This property is exposed to the following MTN risks: ground movement, forest fire. Information on the natural, mining, and technological risks to which this property is exposed is available on the Géorisques website: georisques.gouv.fr
…By Coldwell Banker Immoba Realty Bassin D'arcachon


Bouliac – Exceptional Estate on the Outskirts of Bordeaux Just twenty minutes from the centre of Bordeaux, Coldwell Banker Immoba Realty is proud to present this remarkable property, offering a total of 635 sqm of living space, set within more than 8,000 sqm of beautifully landscaped grounds. From the moment you enter, the impressive volumes are immediately apparent. The light-filled reception area of approximately 160 sqm opens onto expansive terraces overlooking the gardens, creating a seamless connection between indoor and outdoor living while enjoying unobstructed views of the surrounding countryside. The property features six suites, a separate three-room guest apartment, a fitness room, and a spacious garage. Presented in impeccable condition, it benefits from high-end amenities and finishes, with meticulous attention given to every detail. Outdoors, the landscaped grounds are enhanced by a large swimming pool and a spa, offering an ideal setting for relaxation in a peaceful environment. Set back from the road on a second-line plot, the property enjoys exceptional privacy, sheltered from both overlooking neighbours and any disturbance. The quality of the materials, equipment and finishes reflects the rarity of this contemporary residence, where elegance, comfort and discretion come together harmoniously. Agency Fees Payable by the Purchaser Sale Price (including agency fees): €2,785,000 Net Seller Price: €2,650,000 Agency Fees (incl. VAT): €135,000 (5%) Energy Performance EPC (DPE): 61 (A) GHG Emissions (GES): 2 (A) Estimated annual energy costs: between €2,970 and €4,060. For further information or to arrange a private viewing, please contact: Annie Herte Commercial Agent – RSAC No. 835 362 922 Professional Liability Insurance: MA035A20ANPM/O2 Information regarding potential risks to which this property is exposed is available upon request or on the Géorisques website: www.georisques.gouv.fr Discover all our properties at www.immoba.fr
…By Coldwell Banker Immoba Realty Bordeaux


An elegant single-story villa, located just a short walk from Le Moulleau, which has undergone a complete renovation featuring modern and refined design. Situated in a sought-after neighborhood, it offers a privileged lifestyle, nestled between the beach, local shops, and the coastal way of life. Benefiting from a southwest-facing orientation, the home stands out for its brightness and harmonious proportions. It features a functional entryway with storage, an open-concept living area including a fully equipped kitchen and dining room, as well as a stunning cathedral-ceilinged living room. Two bedrooms and a bathroom with a laundry area complete the layout. The landscaped garden, perfectly laid out and completely private, features a pleasant wooden deck and a swimming pool, creating a true haven. A 25 m² extension project has already been approved, providing space for an additional bedroom and a bathroom (complete file available upon request). - We love: the relaxed lifestyle, the quality of the finishes, and the potential for expansion. Contact: Mr. Jean-Alain Nebout + 33 618 196 226 for Cap Ferret Pyla Sotheby's International Realty. Inspiring luxury real estate, experts in luxury properties, Bassin d'Arcachon, from Cap Ferret to Pyla-sur-Mer. [email protected]
…By Cap Ferret Pyla - Sotheby's International Realty


Exclusive – Authentic Renovated Gaume Villa Just 290 Metres from the Beach Exclusively presented. Just 290 metres from the beach, in one of the most sought-after areas of Pyla-sur-Mer, this authentic Gaume villa, fully renovated to the highest standards, elegantly combines the timeless charm of the Arcachon Bay’s iconic architecture with the comfort and sophistication of a contemporary luxury renovation. Offering approximately 107 sq m of living space, this turnkey property immediately impresses with the quality of its finishes and the fluidity of its layout. The ground floor features a charming front porch, an entrance hall, two bedrooms, including a beautiful master suite with a dedicated office area, gas fireplace and dressing room, as well as two shower rooms. On the garden level, the main living space is centred around a spectacular double-height cathedral-style reception room, flooded with natural light and opening onto the outdoor areas through large sliding pocket doors. A semi-open kitchen, finished to a high standard and complemented by a utility/boot room, provides both elegance and practicality. This level also includes a third bedroom and an additional shower room. Outside, the beautifully landscaped garden creates a peaceful and private setting, centred around an elegant covered exotic hardwood terrace and a heated swimming pool, perfectly integrated into its surroundings. Several private parking spaces complete the property. A truly rare opportunity, ideally located just a few minutes’ walk from the beach, offering an exceptional lifestyle in Pyla-sur-Mer. - What we like: • The exceptional location in the Ha(a)ïtza neighbourhood, • The proximity to the beaches, • The very high-end refurbishment. Contact : Mr. Jean-Alain Nebout +33 618 196 226 for Cap Ferret Pyla Sotheby's International Realty. Prestigious real estate inspiring, experts in luxury properties, Bassin d'Arcachon, from Cap Ferret to Pyla sur Mer. [email protected]
…By Cap Ferret Pyla - Sotheby's International Realty


ARCACHON - LES ABATILLES - ELEGANT GAUME VILLA WITH SWIMMING POOL In one of Arcachon’s most desirable neighbourhoods, Abatilles, this beautifully renovated Gaume-style villa of approximately 135 sqm offers an exceptional living environment combining architectural charm and modern comfort. The property features a light-filled living space opening onto a landscaped garden, creating a seamless indoor-outdoor flow. The fully equipped kitchen opens onto a west-facing terrace, perfect for outdoor dining and entertaining. The night area includes three comfortable bedrooms with integrated storage, two stylish shower rooms, and two independent WCs, providing functionality and privacy for family living. The exterior boasts a carefully maintained garden, a wooden terrace, and a heated swimming pool, ideal for relaxing throughout the year. An additional 8 sqm garden cabin provides practical storage space. - We love: the prestigious Abatilles location, the Gaume signature architecture, the landscaped garden with heated pool, and the overall quality of the renovation. Contact : Mr. Felix Lethbridge, I.E. RSAC 892 634 205, +33 784 321 923 for Cap Ferret Pyla Sotheby's International Realty. Prestigious real estate inspiring, experts in luxury properties, Bassin d'Arcachon, from Cap Ferret to Pyla sur Mer. [email protected]
…By Cap Ferret Pyla - Sotheby's International Realty


BORDEAUX JUDAÏQUE – BEAUTIFULLY RENOVATED BOURGEOIS HOME – GARDEN – SWIMMING POOL – GARAGE In the very heart of the highly sought-after Judaïque district, just a few steps from the prestigious Saint-Seurin neighbourhood — a true Bordeaux “village” atmosphere, cherished for its refined lifestyle, local boutiques, renowned schools, and immediate proximity to the city centre — Bordeaux Sotheby’s International Realty is proud to present this remarkable 19th-century bourgeois residence, which has been exquisitely and comprehensively renovated to the highest standards. Behind its elegant and timeless stone façade lies approximately 164 sq.m of beautifully appointed living space, where the authentic charm of period architecture blends seamlessly with the sophistication, comfort, and understated luxury of a high-end contemporary renovation. Every detail has been carefully considered to preserve the soul of the property while elevating it to modern standards of exceptional living. From the moment one enters, the sense of volume, light, and refinement is immediately apparent. The ground floor opens onto a generous entrance hall featuring a bespoke vestibule and custom dressing area, setting the tone for the quality and attention to detail found throughout the home. From here, the reception spaces unfold in a natural and elegant flow, beginning with a refined living room and an adjoining dining area arranged in a graceful enfilade layout. These reception rooms have been designed to offer both intimacy and openness, creating an ideal setting for sophisticated entertaining as well as everyday comfort. The atmosphere is warm, elegant, and filled with natural light, enhancing the architectural proportions and highlighting the quality of the materials used throughout. At the heart of this level lies a luxurious, fully equipped eat-in kitchen, fitted with premium appliances and finished with exceptional craftsmanship. This space has been conceived as a true living environment rather than a purely functional room, combining aesthetics, practicality, and conviviality. Its high-end finishes and seamless integration into the overall layout reflect the level of refinement found throughout the property. The main living area, spanning more than 70 sq.m, is truly outstanding. Generous in scale and remarkable in volume, it offers a rare sense of space in a city-centre residence. Floor-to-ceiling glazing floods the room with natural light throughout the day, particularly thanks to its ideal south-facing orientation. This exceptional reception space opens directly onto the terrace and landscaped garden, creating a fluid indoor-outdoor lifestyle that is highly sought-after in urban luxury living. The first floor is dedicated to the private sleeping quarters, designed with both elegance and functionality in mind. The principal suite is a true sanctuary, offering a calm and refined atmosphere. It features a bespoke dressing room and a beautifully appointed private shower room, creating a fully self-contained and luxurious retreat. A second bedroom, equally well proportioned, benefits from its own private shower room, ensuring comfort and independence for family members or guests. A dedicated study completes this level and offers a quiet, light-filled space ideal for remote working or reading. This room can also be effortlessly converted into a third bedroom, depending on requirements, providing valuable flexibility to the layout of the home. One of the rarest and most valuable features of this property in such a central location is the fully converted lower ground floor of approximately 36 sq.m. Far from being a simple basement, this level has been carefully designed to offer a genuine extension of the living space. It may be used as a guest suite, private fitness room, home cinema, creative studio, or an independent office space for professional use. Its versatility significantly enhances the overall functionality of the property. Externally, the residence opens onto a beautifully landscaped south-facing garden of approximately 160 sq.m, a true oasis of tranquillity in the heart of the city. Completely private and shielded from any overlooking properties, this outdoor space has been designed as a serene and elegant retreat. At its centre lies a refined saltwater swimming pool, complemented by a stylish wooden deck that invites relaxation and sunbathing. Several outdoor seating and lounge areas have been thoughtfully integrated into the landscape design, allowing for moments of calm, conviviality, or entertaining in complete privacy. At the far end of the garden, a discreet garden shed provides practical storage while maintaining the overall aesthetic harmony of the space. The quality of the renovation is truly exceptional. Great care has been taken to preserve and enhance the original architectural features of the house while integrating the finest contemporary amenities. These include reversible ducted air conditioning, advanced home automation systems, and a selection of premium materials chosen with impeccable taste and consistency. The result is a residence that offers both heritage character and modern sophistication in perfect balance. Every aspect of this property reflects a rare level of attention to detail, from its architectural coherence to its technical excellence. It is a home designed not only for beauty, but for effortless daily living at the highest level of comfort. What truly distinguishes this property is its unique combination of location, elegance, and lifestyle. Set within one of Bordeaux’s most desirable residential districts, it offers immediate access to all amenities while preserving a peaceful and privileged environment. The sense of calm within the garden, the quality of the renovation, and the generosity of the living spaces all contribute to making this a truly exceptional city residence. Highlights include the highly desirable central location within walking distance of all conveniences, the superb and meticulously executed renovation, the elegant landscaped garden offering complete tranquility, the refined saltwater swimming pool, and the rare presence of garages in this prestigious and densely built neighbourhood — a particularly valuable asset in the very heart of Bordeaux. This residence represents a rare opportunity to acquire a property that combines historical charm, contemporary luxury, and an exceptional lifestyle in one of the city’s most coveted addresses. - We love: • The neighbourhood, which is very pleasant and close to everything, • The stunning renovation, which is elegant and thoughtfully designed down to the smallest detail, • The landscaped garden, which is absolutely peaceful, the swimming pool, the garages... Contact : M. Etienne Delpech - +33 785 094 770 for Bordeaux Sotheby’s International Realty Luxury real estate specialist in Bordeaux and its surroundings. [email protected]
…By Bordeaux Sotheby's International Realty


Family character house with swimming pool in the heart of Blanquefort. In the heart of Blanquefort, close to schools, shops, the city center, and public transport, this character house of approximately 170 m2 offers a particularly successful alliance between the charm of the old and the contemporary features of an elegant wooden extension. From the entrance, the authenticity of the place reveals itself through beautiful old features: exposed stone, beams, and a fireplace with an insert create a warm, elegant, and timeless atmosphere. These character elements give the house a true identity and a charm that is rarely found. The living room seamlessly connects with a contemporary equipped kitchen, enhanced by a workshop-style glass roof that structures the spaces while maintaining a beautiful visual openness to the reception area. An adjoining utility room completes the ensemble with functionality and discretion. The main area houses a master suite, a true privileged space, with its bathroom, dressing room, and toilets. An office completes this space and can easily adapt to the needs of a family or remote work. Extending from the house, the wooden extension offers a more contemporary architecture and accommodates three additional bedrooms, as well as a second bathroom with toilets. A particularly pleasant configuration for family life, allowing a natural distinction between the spaces for parents, children, or guests. Outside, the property reveals a particularly attractive environment. A vast terrace of about 100 m2 extends the reception spaces and opens onto a heated concrete swimming pool, accompanied by a pool house with a summer kitchen. Together, they create a true outdoor living space designed to fully enjoy the beautiful days and entertain guests in a friendly manner. The tree-filled garden of about 1,000 m2, calm and offering multiple perspectives around the house, terrace, and swimming pool, provides a sense of space and intimacy that is particularly appreciated in the city center. This property is appealing for its strong character, family-friendly layout, quality of outdoor spaces, and balance between authenticity and modernity. A rare address in Blanquefort, ideally located to enjoy a residential environment while remaining in close proximity to the center and public transport.This description has been automatically translated from French.
…By Voltaire Real Estate


The advertiser did not provide an english description for this listing.
…By Agence Des Bastides


This exceptional individual property, completed in 2017, offers a sophisticated combination of contemporary design, modern technology and easy living. Predominantly arranged over a single level, the house has been thoughtfully designed to make the most of its beautiful garden setting, with generous living spaces flowing naturally into the terraces and pool area. At the heart of the home is a superb open-plan kitchen, dining and living space, with large pocket sliding doors creating an almost seamless connection between the interior and the gardens beyond. Whether entertaining friends, enjoying a quiet evening at home or simply opening the house to the outdoors, this is a space designed around modern living. Multiple terraces provide a choice of places to dine, relax and entertain throughout the day, while the heated swimming pool, complemented by a solar pool cover, provides a wonderful focal point to the gardens. The accommodation is flexible, with up to five bedrooms depending on requirements. The ground-floor principal bedroom benefits from a dressing area and en suite shower room, while the remaining bedrooms provide ample space for family and guests. The property is equally impressive in terms of its practical and environmental credentials. Impeccable energy rating, solar heating with battery storage, air conditioning, an integrated vacuum system, electric vehicle charging point and robot lawnmowers are just some of the features that make this a highly efficient and low-maintenance home. An integrated double garage provides secure parking and additional storage, with the property offering a rare combination of contemporary comfort and thoughtful technology. A truly individual home for those looking for modern living without compromising on space, privacy or the enjoyment of the garden. (5.99 % fees incl. VAT at the buyer's expense.)
…By Beyond Immobilier


Bordeaux-Caudéran, The Monique Lecomte Immobilier agency offers for sale this exceptional stone house of 280 m2 on a plot of 704 m2, entirely renovated by a renowned decorator. It consists of a beautiful entrance, a reception room of 62m2 with fireplace, a large kitchen-dining room of 41m2, as well as a master suite with dressing room and a superb bathroom, all overlooking a landscaped garden with swimming pool. Upstairs there is another master suite with shower room and dressing room, three bedrooms, one with bathroom and a shower room. A laundry room, a cellar, a garage and a car space in the reception garden usefully complete this magnificent residence located in the center of Caudéran, in the immediate vicinity of shops and renowned schools (Grand Lebrun, Tivoli, l'Assomption ) Come and discover this magical place located in a quiet street, out of sight. Rare.
…By Monique Lecomte Immobilier


Arcachon - Pyla-sur-Mer, the Monique Lecomte Real Estate Agency presents this beautiful architect-designed house of approximately 185 sq m on a wooded plot of 845 sq m, close to the beaches. It comprises an entrance hall, a spacious living room with an open-plan kitchen opening onto the terrace and swimming pool, a utility room, and a bedroom with an en-suite shower room. Upstairs, there is a master suite with a full bathroom and dressing room, as well as a further bedroom. The basement includes a bedroom with a shower room, a cellar, and a garage, completing this house, which is situated in a peaceful location within the Domaine de la Forêt. (4.19 % fees incl. VAT at the buyer's expense.)
…By Monique Lecomte Immobilier


In Le Bouscat, the Monique Lecomte Immobilier agency offers for sale this beautiful stone house, renovated in 2018, of approximately 180 sqm, situated in a quiet location near the Parc Bordelais, renowned schools, and public transport. The ground floor comprises an entrance hall with an office area and an adjoining shower room, a bright living room with an open-plan kitchen leading onto a terrace and the swimming pool, and a veranda used as a dining room. Upstairs, a landing leads to a spacious master suite with a dressing room and full bathroom, as well as two further bedrooms, one with its own shower room. A front garden, a garage, and an outbuilding complete this charming house with its meticulous finishes. A rare find. (4.17 % fees incl. VAT at the buyer's expense.)
…By Monique Lecomte Immobilier


Bordeaux - Le Bouscat, the Monique Lecomte Immobilier agency offers for sale this beautiful 1970s house, fully renovated in 2021, in the heart of Le Bouscat. The house offers approximately 190 sq m of living space on a 252 sq m landscaped plot. The ground floor comprises an entrance hall, a spacious 60 sq m living room with an open-plan kitchen opening onto the south-facing garden and heated swimming pool. Upstairs, a landing leads to a master suite of over 30 sq m with a dressing room and bathroom, as well as a mezzanine, three further bedrooms, a laundry room, and a shower room. A garage and a summer kitchen complete this property, which is conveniently located close to shops, renowned schools, and public transport. (3.92 % fees incl. VAT at the buyer's expense.)
…By Monique Lecomte Immobilier


Located in the sought-after Labottière district, this stunning 315 m² stone property offers generous volumes and elegant features throughout. The ground floor opens onto an entrance hall with a study area and cloakroom, leading to a spacious living room and a semi-open kitchen, all overlooking a beautifully landscaped 180 m² garden. On the first floor, you'll find three bedrooms, including a master suite with dressing room and en-suite bathroom, as well as an additional bathroom. The second floor offers three further bedrooms, a study, and a shower room. On the garden level: a games room, laundry room, pantry, and cellar. A remarkable 143 m² two-level outbuilding completes the property, featuring an indoor swimming pool with a large 60 m² terrace, a versatile space used as a playroom or office with kitchenette, a gym, and a shower room. The house also benefits from an independent entrance giving access to the outbuilding and offering parking for several vehicles — ideal for a family home or a professional activity. Ce bien vous est présenté par l'agence BARNES Bordeaux - Visiter notre site internet www.barnes-bordeaux.com - Téléphone +33-0533093089
…By Barnes Bordeaux


Ideally located in the sought-after casino district and the historic area of the 16 listed villas, in the very heart of Pessac town centre, this beautiful 19th-century house has been entirely refurbished with high-quality materials. It skillfully combines a contemporary extension with preserved period features. The ground floor offers an elegant entrance hall, a spacious living room opening onto the garden, a fully equipped kitchen, a master suite with dressing room and shower room, as well as a cellar. On the first floor, there are four bedrooms, including a second en-suite bedroom with shower room and dressing room, plus an independent bathroom. The unoverlooked garden with heated swimming pool and garage complete this character property, located within walking distance of shops, schools, the tramway and the train station. Ce bien vous est présenté par l'agence BARNES Bordeaux - Visiter notre site internet www.barnes-bordeaux.com - Téléphone +33-0533093089
…By Barnes Bordeaux


Located near Parc Bordelais, this superb 187 sqm home is set back from the street and features a welcoming front garden. From the moment you enter, a stunning glass roof floods the space with natural light and reveals a glass-enclosed wine cellar, adding both character and originality. The entrance leads to a spacious dual-aspect living area, bright and inviting, with a fully equipped open-plan kitchen. The entire space opens onto a pleasant terrace with a heated plunge pool. Upstairs, a generous master suite with bathroom and dressing room is complemented by two additional bedrooms sharing an elegant shower room. The property also benefits from a separate outbuilding with a bedroom and shower room, ideal for guests or professional use. A garage completes this rare property, combining quality features, a sought-after location, and the charm of beautifully reimagined period architecture. Ce bien vous est présenté par l'agence BARNES Bordeaux - Visiter notre site internet www.barnes-bordeaux.com - Téléphone +33-0533093089
…By Barnes Bordeaux


Situated in the center of Carignan-de-Bordeaux, this character property sits on a beautifully landscaped and wooded 2,300 m² south-facing plot. The stone house features an entrance, a large living room with a fireplace, a bedroom/office (with the possibility of an adjoining bathroom), a spacious office, a dining kitchen, and a dining room opening onto a 47 m² veranda and a terrace with a pool. Upstairs, there are four spacious bedrooms with private bathrooms, closets/dressing rooms, and a laundry area. The property also includes a guest house, a garage, and a workshop. Ce bien vous est présenté par l'agence BARNES Bordeaux Rive Droite - Visiter notre site internet www.barnes-bordeaux.com - Téléphone +33-0532091090
…By Barnes Bordeaux Rive Droite


A single-story house, an enclosed plot of 2,380 m², and Bordeaux less than 20 minutes away: a configuration rarely found in a single property. In this preserved area on the right bank, the house is organized on one level, with no steps: an entrance leads to a bright living room extended by a veranda opening onto the garden, an open kitchen suitable for family meals as well as entertaining, a pantry, a separate toilet, and a central hallway that distributes all the rooms fluidly. Widely open to the south and cross-ventilated, the house captures generous light all year round, and you feel, from the entrance, the calm of homes where one immediately feels good. Four bedrooms and two bathrooms make up the sleeping area; an independent office allows for working from home without encroaching on family life. The enclosed plot, planted with mature trees, offers a comfortable distance from the street and neighbors. In the shade of the trees, the pool and the veranda create outdoor living spaces where one takes the time to have lunch outside and extend summer evenings—an art of living often associated with the South, found here just twenty minutes from Bordeaux. Technical room, workshop, outbuilding, second outdoor office, and garage complete this plot of 2,380 m². The DPE B / GES A—remarkable for a construction from the 1980s—relies on an air/air heat pump, a pellet stove, and a hygrometric ventilation system, with an estimated energy bill between €1,570 and €2,190 per year. This single story home suits all stages of life: the ease of a home without stairs for those wishing to slow down, the space and safety of an enclosed plot for children, the possibility of organizing elderly parents in an autonomous living space—office, outbuilding, workshop—without ever sharing the same rooms in daily life. For those who share their week with Paris, a permanent office and a garden to unwind upon returning, just twenty minutes from Saint-Jean station, complete this rare equation. This property is presented exclusively by Engel & Völkers Bordeaux. Visits by appointment only. Sale price: €688,000 HAI DPE: B — GES: A Estimated annual energy costs: €1,570 to €2,190 (including electric and wood heating: €1,040 to €1,440), conventional DPE estimate Property tax: €2,308 (2025) Transaction fees inclusive of tax borne by the seller Information about the risks to which this property is exposed is available on the Géorisques website: www.georisques.gouv.fr. Nestled on the hills of the right bank of Bordeaux, about twelve kilometers from the city center, Carignan-de-Bordeaux belongs to a string of hilly communes—alongside Latresne, Quinsac, and Bouliac—that have managed to preserve their village character while benefiting from the influence of the metropolitan area. Here, properties are nestled in the hollow of a hilly landscape, far from urban bustle but less than twenty minutes from Saint-Jean station and the city center. The village retains its soul: a church, the Beaugey castle, a media library, a play library, and a vibrant associative fabric enliven the daily lives of its approximately 4,400 residents. Nearby schools, the softness of the environment, and the quality of life make it a sought-after address for families looking for authenticity, without giving up the ease of access offered by the nearby ring road. A situation that succinctly summarizes the spirit of the right bank of Bordeaux: the art of living in the countryside, just steps away from the city.This description has been automatically translated from French.
…By Engel & Völkers Bordeaux


Thalia Patrimoine - Gestion de Patrimoine & Immobilier
…By Thalia Patrimoine


Thalia Patrimoine - Gestion de Patrimoine & Immobilier
…By Thalia Patrimoine


Discover this superb stone residence dating from 1899, beautifully renovated throughout using high-quality materials, where the charm of period features blends seamlessly with contemporary comfort. Nestled among the vineyards in a peaceful and unspoilt setting, this exceptional property offers more than 300 m² (3,230 sq ft) of living space, complemented by a separate guest cottage. It enjoys an idyllic location just 30 km (19 miles) from the world-famous medieval village of Saint-Émilion. Currently operating as a highly successful guest house with outstanding guest reviews, the property offers exceptional flexibility. Whether you wish to continue the established hospitality business, create an elegant family home, or enjoy it as a prestigious second residence, this unique estate is ready to fulfil your vision. The main house features five beautifully appointed bedrooms, each with its own private en-suite shower room, two welcoming lounges ideal for relaxation, a spacious light-filled dining room, and a fully equipped, high-end kitchen designed for both everyday living and entertaining. The separate guest cottage offers an additional bedroom with its own shower room and provides the opportunity to create a second bedroom, depending on your needs. Outside, the beautifully landscaped 6,000 m² (approximately 1.5 acres) garden provides a true haven of peace. A stunning 5 x 12-metre swimming pool blends perfectly into the natural surroundings, while an elegant wooden deck, designed for yoga or meditation, enjoys breathtaking views across the surrounding vineyards. Property Highlights No renovation work required (roof recently replaced) Quiet and privileged location in the heart of the vineyards Reversible air conditioning (heating and cooling) Pellet stove Licence for light catering, allowing meals to be served to guests Profitable guest house business with an excellent reputation and loyal clientele Separate private owners' accommodation, ensuring comfort and privacy while operating the guest house A charming and character-filled property, equally suited to a lifestyle change or a turnkey tourism investment The furniture and equipment required to continue the guest house business may be purchased separately, either in full or in part, for euros50,000. This includes Philippe Starck designer furniture, Siemens appliances, Tempur bedding, premium outdoor furniture, lawn mowers, and various garden equipment. A rare opportunity where authenticity, tranquillity and the French art of living come together. Location Situated just 6 km from La Réole, the property enjoys easy access to all essential amenities, including supermarkets, bakeries, schools, medical services and public transport. Recognised as a ''Town of Art and History'', La Réole is renowned for its rich architectural heritage, vibrant cultural scene, traditional markets and beautiful riverside walks along the Garonne. Close to Saint-Émilion Only 30 km from Saint-Émilion, one of France's most celebrated wine destinations and a UNESCO World Heritage Site, the property benefits from proximity to internationally renowned vineyards, Michelin-starred restaurants, historic monuments and a refined lifestyle. This prestigious location represents a significant advantage both as an exceptional private residence and for the continued development of a successful hospitality business. Easy access to Bordeaux The property is located 55 km (approximately one hour) from Bordeaux and its international airport, offering convenient access while enjoying the peace and beauty of the surrounding countryside
…By Paul Parker Properties
'%20stroke='%23DDAA3A'%20stroke-width='1.909'%20stroke-linecap='square'%20stroke-linejoin='bevel'/%3e%3c/svg%3e)
Receive by email any new listing that may match your search criteria
Your criteria :
By validating this form, you accept the general conditions of use of Le Figaro Properties.
These agencies offer a selection of luxury properties vente in Gironde. Feel free to contact them for personalized assistance.
For your search for an exceptional property, select from our luxury houses with panoramic views in Gironde (33), starting at $403,818. Offering exceptional panoramas, these 120 residences overlook the city and its surroundings. As the seasons pass, the spectacle is renewed without ever becoming tiresome. Depending on the area you are looking for, such as Pyla sur mer, Lège-Cap-Ferret and Bordeaux, the living areas may vary and start at a minimum of 70 m². The largest properties rise to 260,000 m².
As part of your search for a luxury property, discover our catalog of 888 luxury houses with a terrace in Gironde (33), offered from $274,341. Outdoor meals or summer receptions, the terrace extends the house outdoors. Property listings are found in particular in Bordeaux, Lège-Cap-Ferret and Arcachon. The houses listed in our listings offer attractive living areas measuring between 1 m² and 2,060 m².
Set down your suitcases without waiting: our catalog brings together 70 furnished luxury houses in Gironde (33), with a starting price of $613,757. From the living room to the bedrooms, each residence is tastefully furnished and ready to live in. Property listings are particularly numerous in the following areas: Lège-Cap-Ferret, Pyla sur mer and Bordeaux. The average price of this furnished stock stands at $13,066 per square meter. Living areas reach 1,160 m² for our largest properties.
Your receptions deserve a setting to match: discover 19 luxury houses with a reception room in Gironde (33), starting at $860,407. These residences combine family privacy with spaces dedicated to major events. Family gatherings, business dinners or parties with friends naturally find their place there. The fashionable addresses are located in Bordeaux and Saint-Emilion. Depending on the property, the property area extends up to 53 ha.
The beach as an extension of the garden: this is the spirit of 147 luxury houses by the sea in Gironde (33), for sale from $363,666. Your life there will be organized to the rhythm of the coastline, between sea bathing and walks. Pyla sur mer, Lège-Cap-Ferret and Arcachon enliven the local market. In these residences, the minimum recorded living area is 47 m².
The sea horizon as a guiding thread: explore the 135 luxury houses with sea views in Gironde (33), with prices starting at $894,824. The sea accompanies your days, from sunrise to the last light. A daily privilege that few addresses can claim. Browse the listings in Pyla sur mer, Lège-Cap-Ferret or Arcachon first. In terms of dimensions, the living areas start at a minimum of 70 m² and the grounds at 206 m².
Anchor your daily life at the water's very edge: this is what the 7 luxury houses right on the water in Gironde (33) allow, for sale from $2,067,272. These rare residences provide direct access to the shore, with no obstacle to cross. In the geographical area, Lège-Cap-Ferret and La Teste-de-Buch account for a significant share of our listing catalog. The average price per square meter stands at $33,273. Expect living areas measuring between 91 m² and 380 m². In our selection of listings, a property can have up to 15 rooms.
Within our catalog, 2 luxury houses listed as historic monuments in Gironde (33) are for sale, starting at $5,334,526. These residences perpetuate exceptional architectural expertise. Acquiring one means continuing a story that began long before you. Your search can focus on Castillon-la-Bataille and Saint-Emilion. The properties recorded in our listings have 7 bedrooms. The grounds in our collection measure 112 ha.