Get early access to listings that match your criteria
Never miss an opportunity again. Our personalized alerts notify you instantly.

 English$ USD · m²


By Bordeaux Sotheby's International Realty
ON THE OUTSKIRTS OF BORDEAUX – AN ELEGANT BIOCLIMATIC ARCHITECT-DESIGNED HOUSE IN THE HEART OF NATURE Just 12 kilometers from Bordeaux, in one of the most sought-after villages of the Entre-deux-Mers region, this exceptional architect-designed residence offers a rare combination of contemporary elegance, environmental excellence and an outstanding quality of life. Set within a remarkably preserved natural environment, the property enjoys absolute privacy and a peaceful atmosphere while remaining within easy reach of Bordeaux and all its amenities. Completed in 2015, the residence sits at the heart of a magnificent landscaped estate extending over more than 8,000 sqm. Entirely enclosed and beautifully maintained, the grounds provide a sense of exclusivity and serenity rarely found so close to the city. A backdrop of mature woodland and a gently flowing stream creates a picturesque setting of remarkable beauty, where nature takes centre stage throughout the seasons. Every aspect of the property has been designed to enhance its connection with the surrounding landscape, offering a lifestyle defined by tranquillity, space and light. The house itself extends to approximately 165 sqm of beautifully appointed living space, conceived around generous volumes and an abundance of natural light. The architectural design favours fluid circulation and seamless transitions between indoor and outdoor living areas, creating an atmosphere that is both sophisticated and welcoming. At the heart of the home lies an impressive reception area of approximately 65 sqm. Bathed in sunlight through expansive bay windows, this spectacular space combines a refined living room and elegant dining area, centred around a contemporary wood-burning stove that serves as both a design feature and a source of warmth during cooler months. The proportions are perfectly balanced, offering a setting equally suited to intimate family moments and stylish entertaining. Adjacent to the reception room, the separate Porcelanosa kitchen reflects the same commitment to quality and design. Functional yet elegant, it benefits from premium finishes and generous workspace, while an adjoining utility room provides additional practicality for everyday living. The private accommodation has been thoughtfully arranged to ensure comfort and privacy for both family and guests. The principal suite offers a peaceful retreat, complete with its own shower room and private WC. Three further bedrooms provide comfortable accommodation, complemented by a beautifully appointed family bathroom featuring both a bathtub and walk-in shower, as well as an additional separate WC. One of the property's most appealing features is the exceptional relationship between the interior and exterior spaces. Large floor-to-ceiling glazing allows natural light to flood the rooms while framing uninterrupted views across the gardens and surrounding countryside. During the warmer months, the terraces become natural extensions of the living areas, creating an effortless indoor-outdoor lifestyle perfectly suited to the region's climate. Designed according to advanced bioclimatic principles, the residence combines aesthetic appeal with outstanding environmental performance. Its ideal south-facing orientation maximises natural light and passive solar gain throughout the year, while excellent insulation ensures remarkable thermal efficiency. An elegant sunshade system, pellet stove and solar-powered hot water installation further contribute to the property's impressive sustainability credentials. The result is a home that delivers exceptional comfort in every season while maintaining very low energy consumption, reflected in its excellent Energy Performance Rating of Class A. The outdoor amenities are equally impressive. A vast terrace surrounds the magnificent 10 x 4 metre saltwater swimming pool, creating a stunning setting for relaxation and entertaining. Overlooking the valley and woodland beyond, this elevated position provides a constantly changing panorama of natural beauty and spectacular sunsets. Whether enjoying a quiet morning coffee or hosting summer gatherings with family and friends, the outdoor spaces offer an exceptional quality of life. The front section of the estate is equally charming, featuring a beautifully planted orchard garden with numerous fruit trees that reinforce the property's authentic countryside character. The grounds provide ample parking for several vehicles in addition to a secure lock-up garage, ensuring practicality without compromising aesthetics. Adding further value, the property benefits from remaining building rights, offering future owners additional development potential should they wish to expand or further enhance the estate. Despite its peaceful and secluded setting, the residence remains conveniently connected to local amenities. Village shops and essential services are only minutes away, while nearby transport links provide easy access to Bordeaux, its international airport, high-speed rail connections and renowned cultural, gastronomic and wine destinations. Rarely does a property achieve such a harmonious balance between architectural quality, environmental consciousness and natural beauty. Combining contemporary luxury with a privileged rural setting, this outstanding residence presents a unique opportunity to enjoy an exceptional lifestyle at the gateway to Bordeaux. - We love: • The unobstructed views of the countryside, • The abundance of natural light, • The high-quality, eco-friendly features, • The exclusive atmosphere of this elegant, contemporary property. Contact: Maeva Nebout + 33 633 240 754 for Bordeaux Sotheby's International Realty. Luxury property, experts in Bordeaux and the surrounding area. [email protected]
…


Overlooking the Jardin Public, in one of Bordeaux’s most exclusive and sought-after locations, this elegant 160 m² apartment offers a rare living environment, combining the timeless charm of Bordeaux architecture with a high-quality contemporary renovation. Located on the second floor of a beautiful cut-stone building with an elevator, the apartment enjoys a desirable southern exposure and privileged views over the Jardin Public. Four large windows open the reception rooms onto the park, filling the interiors with exceptional natural light throughout the day. Fully renovated in 2025, the property has preserved the generous proportions, volumes, and elegance of its original architecture while incorporating contemporary features and finishes thoughtfully designed down to the finest detail. A beautiful entrance leads to the reception rooms, which flow seamlessly from one space to the next: an elegant rotunda dining room, a spacious south-facing living room arranged enfilade, and a remarkable eat-in kitchen, custom-designed and fully equipped with particular attention to detail. Set apart from the reception areas, the sleeping quarters offer a more private and peaceful atmosphere. They include a primary suite overlooking the Jardin Public, with a dressing room and bathroom with shower, as well as two additional bedrooms and two separate shower room. Extensive built-in storage throughout the apartment provides additional everyday comfort while blending seamlessly into the interiors. A large, dry cellar in the basement, directly accessible via the building’s elevator, completes the property. The intimate condominium comprises only a limited number of residences and benefits from low monthly charges. Sandrine Chrétien Sebag – +33 6 19 59 27 00 is available for further information, the complete property brochure, and to arrange a private viewing.
…By Maxwell-baynes Bordeaux-bassin - Christie’s International Real Estate


BORDEAUX – CHARTRONS – EXCEPTIONAL APARTMENT IN A RENOVATED FORMER WINE WAREHOUSE – 3 BEDROOMS – TERRACE – PRIVATE GARAGE – AIR CONDITIONING In the heart of Bordeaux’s highly sought-after Chartrons district, just a two-minute walk from the charming Rue Notre-Dame, its boutiques, restaurants and vibrant village atmosphere, Bordeaux Sotheby’s International Realty is delighted to present, exclusively, this exceptional apartment offering the comfort and privacy of a private home. Hidden from view within a beautifully restored period stone building, this remarkable property offers a total surface area of 312 sqm, including an impressive 70 sqm private garage and a secluded 45 sqm terrace, completely sheltered from overlooking neighbours. The main living area features a magnificent reception space of over 90 sqm, comprising an entrance hall, a dedicated study area and a spacious living room with a fireplace, opening directly onto the terrace. A fully equipped separate kitchen and an elegant dining room complete this level. Upstairs, the sleeping quarters comprise three generously proportioned bedrooms, including a beautiful principal suite with its own dressing room and bathroom. The two additional bedrooms share a stylish shower room. One of the property's most remarkable features is its exceptional private garage of over 70 sqm, providing direct access to the apartment. Equipped with electric vehicle charging points, it comfortably accommodates two cars and also benefits from a separate fitness area and a wine cellar. The renovation has carefully preserved the property's original architectural features while introducing refined contemporary touches. Air conditioning, generous volumes, distinctive 1970s-inspired design and an extraordinary sense of character combine to create a truly unique living environment. Intimate, sophisticated and full of personality, this exceptional property will appeal to discerning buyers seeking something genuinely different, in one of Bordeaux's most desirable neighbourhoods. An exceptionally rare opportunity in the heart of Les Chartrons. What we love: The prime location near Rue Notre-Dame, with its charming village atmosphere just moments from Bordeaux's historic city centre. The remarkable renovation, beautifully enhancing the property's original architectural features. The unique atmosphere and distinctive 1970s-inspired character. The exceptional 70 sqm private garage with direct access to the apartment. The spacious, completely private 45 sqm terrace. No ongoing legal proceedings. Contact: Etienne Delpech – +33 7 85 09 47 70 Bordeaux Sotheby’s International Realty Luxury real estate specialists, offering an exclusive selection of prestigious properties and exceptional homes in Bordeaux and the surrounding region. [email protected]
…By Bordeaux Sotheby's International Realty


T4-type apartment, described as a loft, offering generous volumes and beautiful open spaces, ideal for lovers of unique and atypical living spaces. Bathed in natural light thanks to a superb roof lantern, the living area benefits from optimal sunlight throughout the day, reinforcing the warm and contemporary character of the whole. The apartment comprises three bedrooms, one of which is located on a mezzanine, each with its own shower room, ensuring comfort and privacy for all occupants. A private outdoor area in the form of a patio completes this property and offers a true spot for relaxation out of sight. A rare and valuable asset: direct private access to the beach, a genuine seaside privilege. In addition, an independent room of approximately 25 m², fitted out as a living space with a shower room, has two separate accesses, one to the residence's common areas and the other to the outside, offering multiple possible uses (office, studio, guest space). Possibility to purchase a parking space for an additional fee. Price: €977,000 HAI (fees included) Fees of €47,000, i.e. 4.8% payable by the buyer. Diagnostics: Energy Performance Certificate (DPE) C (167 kWhEP/m².year), GHG emissions (GES) A (5 kgCO2e/m².year). Estimated annual energy costs: €1,350 to €1,890 Annual charges: €1,486/year Property in a co-ownership of 9 main lots. No ongoing legal proceedings. For more information, contact Claire d'Orglandes. Independent sales agent. RSAC: 792 634 016 - RCP: 79043053. Find all our properties on IMMOBA.
…By Coldwell Banker Immoba Realty Bassin D'arcachon


Discover this exceptional 220 m² apartment located in the heart of Bordeaux, offering a prestigious address and stunning views of tree-lined streets. The property features seven spacious rooms, including three comfortable bedrooms, all beautifully illuminated by large windows and adorned with exquisite period details and refined parquet flooring. Every aspect of comfort and security is ensured, with modern amenities like air-conditioning, double glazing, a connected thermostat, and double flow ventilation. The residence also boasts disabled access, an elevator, alarm system, and video security, providing peace of mind in an exclusive living environment. The combination of classic architectural charm and contemporary features makes this apartment a rare find in Bordeaux. Whether you are seeking a peaceful family home or a sophisticated urban retreat, this property promises an unrivaled lifestyle in one of the city’s most desirable neighborhoods.
…By John Taylor Bordeaux


SALE BORDEAUX TOURNY - NICE APARTMENT IN GOOD CONDITION - BALCONY AND CELLAR - The B. LAFAYE Agency offers for sale this 76.04 m² apartment ideally located on the 1st floor of a beautiful stone building close to Place Tourny in Bordeaux. The apartment includes an entrance, a living room opening onto a balcony, very beautiful parquet flooring in marquetry, an independent kitchen with a back kitchen, two bedrooms with closets, a bathroom, a shower room, and 2 toilets. A cellar in the basement completes this property. The apartment benefits from double-glazed windows and individual gas heating.This description has been automatically translated from French.
…By Agence Lafaye


In the heart of Arcachon, within the Villa d'Été residence, discover this 101.60 m² apartment featuring a generous 15.42 m² south-facing terrace and private underground parking. The apartment is appealing for its beautiful spaces and layout particularly suited for a family residence, a second home in the Basin, or a rental investment project. It offers a large reception area consisting of a bright living room opening onto the terrace and a dining room with a kitchen space. The outdoor area, rare in the city center, allows for the creation of a true extra living space for dining in the sun, entertaining, or simply enjoying the sweet Arcachon lifestyle. The night area includes 2 bedrooms as well as 2 additional sleeping spaces, comfortably accommodating family and guests. The layout provides numerous possibilities for arrangement and optimization according to everyone’s needs. Depending on the project, the apartment can be simply refreshed or completely redesigned to reveal the volumes and create an elegant, harmonious, and customized interior. The residence is equipped with an elevator and also has a communal rooftop of about 150 m², offering a panoramic view of 360° over the Arcachon Bay and the town. DPE: C/131 GES: A/4 Estimated annual energy costs of the accommodation: €1070-1500. Transaction fees including tax are at the seller's expense. Information on the risks to which this property is exposed is available on the Géorisques website. www.georisques.gouv.fr. The Villa d'Été enjoys a privileged location on the boulevard de la Plage, in the heart of Arcachon, in one of the most sought-after areas of the town. Its address offers direct access to the beach while enjoying a central and vibrant year-round location. Shops, the covered market, Casino Barrière, the Palais des Congrès, the Tourist Office, and the SNCF train station located about 300 meters away are all accessible within a few minutes on foot. This location allows for fully enjoying the Arcachon way of life: swimming, walks along the waterfront, restaurants, shops, bike paths, and downtown activities are experienced here daily, without constraint. A rare location for a primary residence, a second home, or a rental investment in a particularly sought-after market of the Arcachon Basin.This description has been automatically translated from French.
…By Engel & Völkers Bordeaux


Engel & Völkers Bordeaux offers you this 54.36 m² Carrez apartment [56.19 m² on the ground], in the heart of Saint-Genès. It all begins with a arched door featuring turquoise and garnet stained glass. Behind it, a paved path and a private garden of approximately 20 m², bordered by greenery. The 21 m² living room sets the tone with its high ceilings, moldings, herringbone parquet flooring, and intact period details. Right next door, the separate 7 m² kitchen, fully equipped, opens onto the greenery of the garden. A white wooden staircase descends to the more intimate sleeping area. The 13 m² bedroom, loft-style, plays on the contrast between its Catalan vault and workshop-style glass, with custom integrated storage. A contemporary shower room with an Italian shower, an independent toilet, and a laundry area equipped with a washing machine and dryer complete this space. Double glazing, fiber optic, and individual electric heating: the property is ready to welcome its next occupants, whether for year-round living or for a charming address in the heart of Bordeaux. DPE: D (244); GES: B / (9) Estimated annual energy expenses: between €1,250 and €1,740 Condominium of 5 lots, annual condominium charges: €934 Ongoing procedure: No Transaction fees inclusive of tax will be borne by the seller. Information about the risks to which this property is exposed is available on the Géorisques website: www.georisques.gouv.fr Saint-Genès attracts with its lively residential neighborhood atmosphere, just a stone's throw from the historic center. Tramway, shops, restaurants, schools, and services are within walking distance, while the Saint-André Cathedral and major cultural sites are just a few minutes away. A sought-after neighborhood for its village spirit and art of living, with the tranquility of a preserved residence. An address to discover.This description has been automatically translated from French.
…By Engel & Völkers Bordeaux


In the heart of the Ville d'Hiver, just steps away from the Parc Mauresque, the Belle Époque residence breathes new life into the former Hôtel Continental de la Forêt, inaugurated in 1889. The stone and red brick facades, grand staircase, landscaped park with its gazebo: a rare address where Arcachon heritage meets today's comfort.This 132 m² duplex apartment offers what Ville d'Hiver rarely has: a terrace of over 90 m², directly extending from the living area.On the ground floor, a succession of French doors opens widely onto the terrace. The 46 m² living area, with open kitchen, benefits from more than 3.40 m in ceiling height. A 16 m² bedroom with shower room and a WC complete this level, where one can live daily without going up the stairs.On the lower level, the space dedicated to family and guests brings together two bedrooms of 16 m² and 14 m², two shower rooms, a dressing room, a second WC, and a pantry. Everyone can find their privacy here.Reversible heat pump, double glazed wooden windows, energy rating class B, and the possibility of acquiring a garage in the basement: the comfort of a new apartment in a historic setting. A family home without the constraints of a house.Since 1889, these walls have witnessed the finest hours of Arcachon. It’s your turn to write yours.Price: €1,395,000 including fees - fees borne by the seller. Energy performance diagnosis (DPE): B (104 kWh/m²/year) - GHG: A (3 kg CO₂/m²/year). Estimated annual energy expenses for standard use: between €1,090 and €1,510 per year (average energy prices indexed on the years 2021, 2022, and 2023, subscriptions included). Property subject to co-ownership status, currently being established - 29 lots. Annual charges: €5,031. Information on the risks to which this property is exposed is available on georisques.gouv.fr.Since the end of the 19th century, Arcachon has charmed with its iodized air, pine forests, and beaches leading to the Dune du Pilat, with Cap-Ferret on the horizon. On its heights, the Ville d'Hiver unfolds its winding paths and its neoclassical, Moorish or colonial villas. It is a preserved neighborhood, just a few minutes from the hustle and bustle of the town center, where Sissi and Empress Eugénie once stayed.The Belle Époque residence occupies one of the most emblematic addresses of the Ville d'Hiver: the alley of Doctor Fernand Lalesque, named after the doctor who established the reputation of Arcachon as a 'health town'. From this dominant position, everything is done on foot: the equestrian center in 3 minutes, the Parc Mauresque and the market in 6 minutes, the casino in 8 minutes, the beach in 10 minutes, and the train station in 15 minutes, with Paris only 2 hours 58 minutes away by TGV. The marina is 12 minutes by bike, the golf course is 6 minutes by car, and Bordeaux is less than 40 minutes away.
…By Engel & Völkers Bordeaux


Just a few steps from the Grand Théâtre and the Triangle d’Or, this elegant apartment is located within an authentic 18th-century mansion.Situated on the raised ground floor and facing due south, it benefits from beautiful brightness. Its windows overlook the communal courtyard, paved and adorned with trees, offering a calm and preserved atmosphere in the heart of Bordeaux.From the entrance, the apartment seduces with its volumes and the richness of its period elements: a ceiling height of 3.65 meters, antique herringbone parquet flooring, a marble fireplace, woodwork, moldings, and cornices.The double front door opens onto a hall leading to a dining room, then to a generous reception living room. The fully equipped Bulthaup kitchen features high-end Gaggenau and Bora appliances. It connects with a utility room that includes a laundry space.The sleeping area includes a bedroom with a bathroom and a separate toilet with a washbasin. A cellar in the basement completes the property.The apartment has undergone a thorough and demanding renovation, combining the charm of the old with high-quality contemporary amenities. It notably benefits from double glazing and soft inertia electric heating.Ideal as a primary residence or a Bordeaux pied-à-terre, it may also be suitable for carrying out a professional or liberal activity, subject to the applicable provisions. Its beautiful address and reception volumes notably offer an elegant setting to host clients.Parking solutions are available nearby, in the form of a resident subscription or leasing. A temporary vehicle access to the communal courtyard facilitates loading and unloading.A ready-to-live apartment, to be discovered for its character, the quality of its renovation, and its exceptional location.DPE: D – 222 kWh/m²/yearGES: B – 8 kg CO₂/m²/yearEstimated annual energy expenses: between €1,380 and €1,910.Co-ownership of 22 lots.Average annual charges: €1,390.Ongoing proceedings against the former property manager concerning the reimbursement of fees and the provision of accounting documents. Budget voted by the co-ownership: €3,500.Transaction fees including VAT are the responsibility of the seller.Information on the risks to which this property is exposed is available on the Géorisques website: www.georisques.gouv.fr.The apartment benefits from a privileged address in the historic center of Bordeaux, in immediate proximity to the Grand Théâtre, Place de la Bourse, and Triangle d’Or.Shops, restaurants, luxury boutiques, cinemas, and public transport are within walking distance. Galeries Lafayette is about four minutes away, the InterContinental Bordeaux – Le Grand Hôtel five minutes, and Le Français cinema seven minutes.The Bourse–Jean-Jaurès parking facility is located approximately 450 meters away. Parking solutions are offered here in the form of a resident subscription or lease.Bordeaux Saint-Jean station is accessible by tram in around twenty minutes and allows you to reach Paris in about two hours by TGV. Bordeaux-Mérignac airport is approximately 12 kilometers away.A sought-after address to fully enjoy Bordeaux life, in an environment that combines architectural heritage, urban vibrancy, and a pleasant lifestyle.
…By Engel & Völkers Bordeaux


The advertiser did not provide an english description for this listing.
…By Cadre D'envies


Very nice renovation for this 198.23 sqm flat located on the ground floor of a beautiful stone building, completely renovated close to the Public Garden. It includes an entrance hall that distributes a large dining kitchen to arrange and its scullery, a large living room on one level as well as a 135 sqm garden, four bedrooms, one in the outbuildings with its shower room, including a master en-suite bedroom with its dressing room and shower room, and another shower room. An outbuilding at the back of the garden converted into a bedroom but can be used as a study room completes this beautiful flat combining old and contemporary features ideally located very close to the tram and shops of the Chartrons district. Possibility to convert into offices. Possibility to have in addition a parking space in lease. Ce bien vous est présenté par l'agence BARNES Bordeaux - Visiter notre site internet www.barnes-bordeaux.com - Téléphone +33-0533093089
…By Barnes Bordeaux


At the heart of the TRIANGLE and of all the places of interest of BORDEAUX, a luxury apartment situated on the 2nd floor of a stone building understanding 2 beautiful reception rooms opening on a continuous balcony, an adjacent office, a large kitchen with a dining room under a lovely glass roof, 2 bedrooms with each a shower room, a parental continuation with independent dressing room, lingerie, shower room ans toilet. A 30 sq.m arched cellar completes this real property of exception. Very spacious and well kept decoration. Parquet floor, moulding, fireplace and stained-glass windows are of origin. Ce bien vous est présenté par l'agence BARNES Bordeaux - Visiter notre site internet www.barnes-bordeaux.com - Téléphone +33-0533093089
…By Barnes Bordeaux


Ideally located in the sought after area of the Chartrons, in the immediate vicinity of the Jardin Public, this 120 m² flat is on the 2nd and last floor of a beautiful stone building. It enjoys unobstructed views over the rooftops, offering brightness and absolute quietness. This apartment features an entrance hall, a living room with a lounge area, a study room or dining room revolving around a skylight, a dining kitchen and small adjoining laundry room, a large bedroom with custom-made dressing rooms, a bathroom with a shower and a bathtub. On the upper level, more than 30 m² of attic have been converted into a bedroom. An 8 sqm cellar completes this property. At the foot of the building, there is a possibility to acquire a large 65 m² garage (parking 3/4 cars) in addition to the price. Building consisting of two units. Low condominium charges. Ce bien vous est présenté par l'agence BARNES Bordeaux - Visiter notre site internet www.barnes-bordeaux.com - Téléphone +33-0533093089
…By Barnes Bordeaux


Just a few steps from Place Tourny, this beautiful fully renovated 100 sqm duplex apartment is located on the 3rd floor of an elegant period building. The main level offers a bright, south-facing living room with open-plan kitchen, two quiet bedrooms, a shower room and a laundry area. On the upper level, a mezzanine space can be used as a home office or TV lounge, together with a master suite featuring its own bathroom. A spacious 28 sqm converted attic provides generous additional storage. Ce bien vous est présenté par l'agence BARNES Bordeaux - Visiter notre site internet www.barnes-bordeaux.com - Téléphone +33-0533093089
…By Barnes Bordeaux


Ideally located between the Jardin Public and Place des Quinconces, in a beautiful stone building, this 125 sqm ground-floor apartment opens onto a private courtyard. It features an entrance hall, a spacious double living room overlooking the courtyard, an independent kitchen, three bedrooms, including a master suite with a walk-in closet and bathroom, as well as a shower room. An independent office, perfect for professional use, completes this property, close to shops, public transport, and schools. Possibility to rent a parking space nearby.This apartment also offers the possibility of being converted into office space. (Non-contractual virtual layout proposal.) Ce bien vous est présenté par l'agence BARNES Bordeaux - Visiter notre site internet www.barnes-bordeaux.com - Téléphone +33-0533093089
…By Barnes Bordeaux


On the 2nd and top floor of a handsome stone building, this magnificent, fully renovated split-level apartment offers 104 sq m. The entrance hall opens onto a bright living room with fitted kitchen enhanced by an atelier-style glazed partition, a large bedroom and a bathroom. Upstairs, a generous principal suite with its own bathroom, a laundry room, and a superb 35 sq m terrace complete the property. The terrace features a summer kitchen and a bioclimatic (adjustable-louvre) pergola, creating an outstanding outdoor living space. A rare opportunity in an ideal location in the heart of the Golden Triangle. Ce bien vous est présenté par l'agence BARNES Bordeaux - Visiter notre site internet www.barnes-bordeaux.com - Téléphone +33-0533093089
…By Barnes Bordeaux


The BARNES Bassin d'Arcachon agency presents this seafront apartment in Arcachon, benefiting from a sought-after location facing the Basin. Situated in a calm environment, close to the center of Arcachon and its amenities, this property offers a particularly pleasant living environment.The apartment has an area of 76.92 m². It opens to an entrance leading to a bright living room with a direct view of the Basin, as well as a fitted and furnished kitchen with a dining area.The sleeping area includes two bedrooms sharing a shower room with toilets.Two parking spaces and two cellars complete the property. Due to its seafront location, this property is an interesting opportunity in Arcachon, whether for use as a second home or as part of a rental investment.The displayed price includes a 5% fee payable by the buyer.This description has been automatically translated from French.
…By Barnes Bassin D'arcachon


The BARNES Arcachon agency presents this T4 apartment of 78.53 m² located in Pyla-sur-Mer, less than 500 meters from the beach and close to the Sailing Club. Situated on the garden level of a villa, it benefits from a pine tree environment, with beaches and shops accessible in just a few minutes on foot.The living room includes a lounge and a fully equipped open kitchen. It opens onto a large wooden terrace of about 70 m², sheltered from view. A second lounge can be converted into an office, TV area, or children's room.The apartment has three bedrooms and two shower rooms.Property subject to co-ownership regulations.Fees of 3.29% payable by the buyer.This description has been automatically translated from French.
…By Barnes Bassin D'arcachon


Michaël Zingraf Bassin d’Arcachon presents a property forming part of Arcachon’s architectural heritage, currently undergoing reconstruction. Situated in Arcachon’s Ville d’Été district, directly on the Bay and with private access to the beach, the property enjoys an exceptional and central location. The garden level is arranged around a terrace and two private gardens, one facing the Bay and the other south-facing. The apartment offers approximately 384 sqm of floor area, distributed between the garden level and a lower level that also benefits from windows overlooking the Bay. These generous proportions offer unusual freedom to design the interiors of a property in such a prime location. A garage and storage rooms complete the property. The residence is currently being reconstructed, with completion scheduled for early 2027. The apartment will be delivered weather-tight and as a bare concrete shell, allowing its future owner to create fully bespoke interiors. Michaël Zingraf Bassin d’Arcachon can provide support throughout this process, from the initial concept to the selection of interior finishes and fittings. This project offers the opportunity to create a new home in a privileged setting where architectural heritage, private gardens and direct access to the beach come together.
…By Michaël Zingraf Real Estate Bassin D'arcachon


Rare & Elegant Located in one of Bordeaux's most sought-after neighborhoods, this 46 sq m (54 sq m living space) apartment, with its New York loft feel, is nestled on the ground floor of a magnificent stone building. Benefiting from its own private entrance, it offers a unique charm blending authenticity and modernity. Upon entering, you'll discover a beautiful industrial-style living room with an open-plan kitchen, ideal for entertaining and enjoying a spacious living area. A contemporary shower room completes this first level. Upstairs, a cozy bedroom with built-in storage ensures comfort and privacy. Exceptional location: in the heart of the Chartrons district, just steps from shops, restaurants, public transport, and schools. A desirable address, a vibrant neighborhood, an ideal setting for pleasant urban living. A rare find, a true gem. Don't miss out! Property tax: 988 Monthly charges: 40 Price including agency fees: 220,000, of which 4.76% (including VAT) are agency fees payable by the buyer. Contact: Elsa de NOMBEL 0680598622 Christine NICOLAS 0683502400
…By Regard Sur Bordeaux


Exceptional location in the heart of Moulleau! In a sought-after seafront residence bordered by a magnificent wooded park that leads directly down to the beach, discover this superb, fully renovated studio offering a due-west sea view and stunning sunsets from its balcony. The 28.47 m² studio has undergone a complete renovation with high-quality finishes. It consists of a bright living area with a modern, fully equipped kitchen, a contemporary shower room, and optimized storage spaces. Its sea-facing balcony naturally extends the living area, inviting relaxation and contemplation. A large beachside terrace is available to residents, providing a unique and convivial gathering space. A private enclosed garage and a storage room complete this exceptional property. Highlights: Seafront residence with direct beach access Panoramic sea view, full west exposure Peaceful, green environment Fully renovated studio Enclosed garage + storage room Private wooded park leading to the beach Shops, restaurants, and the Moulleau jetty just a few steps away A rare property on the market, ideal as a pied-à-terre or high-end rental investment. Annual condominium fees: €1,332 including collective hot water, maintenance of common areas, elevator, and park. Property tax: €938. Energy rating: D, electric heating, electric shutters, reversible air conditioning. Price including fees: €440,000, including 4.76% VAT-inclusive fees payable by the buyer. Contact: Elsla de Nombel: 06 80 59 86 22 Christine Nicolas: 06 83 50 24 00
…By Regard Sur Bordeaux


Be captivated by this beautiful apartment located on the second and top floor of a cut-stone building emblematic of the Bordeaux landscape. Completely renovated, it brilliantly blends the charm of the original features (high ceilings, parquet floors) with contemporary décor and impeccable finishes. From the moment you enter, the tone is set: refinement and spaciousness. The living room is bathed in sunlight, ideal for relaxing, and features a pellet stove. The dining room offers a separate reception area for intimate dinners. Finally, the kitchen is fully equipped and exceptionally bright. On the bedroom side, three large bedrooms designed as havens of serenity, as well as three bathrooms, offering complete privacy for each guest. An additional room on the mezzanine level could be perfect for an inspiring office, an artist's studio, or a children's room. This apartment makes no compromises on everyday comfort: A spacious, well-organized laundry room. A dry wine cellar for your finest vintages. A secure parking space, an absolute luxury in this area. Located just steps from renowned schools, the finest gourmet shops, and public transportation (tram/bus), this property offers a vibrant and prestigious neighborhood lifestyle. Price including agency fees: 880,000, of which 3.53% (including VAT) are agency fees payable by the buyer. Contact: Christine NICOLAS 06 83 50 24 00 Elsa de NOMBEL 06 80 59 86 22
…By Regard Sur Bordeaux


CAP FERRET PENINSULA - RENOVATED FLAT WITH A LARGE 60 M² TERRACE We’ve fallen head over heels for this one-bedroom flat of around 31 m², nestled in an intimate wooden-clad residence in Piraillan. Designed with quality of life in mind, the flat offers a seamless flow between the open-plan fitted kitchen and the versatile living area, thanks to a sliding partition that transforms the space to suit your needs. The bedroom on the ground floor features generous storage, a discreet laundry area and a practical shower — everything has been designed with everyday living in mind. The chosen materials (polished concrete, modern joinery, painted finishes) add character and are easy to maintain. The major highlight: a wooden terrace of around 60 m², a natural extension of the living room, ideal for relaxing, gardening or entertaining, complemented by a balcony of around 10 m². Private access from the street for added convenience. - What we like: • The unique location: everything is within walking distance, • Close to markets, shops, restaurants and beaches — making everyday life easy and enjoyable. Contact: Anne Valérie Colas - +33 686 927 253 for Cap Ferret Pyla Sotheby's International Realty Prestigious real estate inspiring, experts in luxury properties, Bassin d'Arcachon, from Cap Ferret to Pyla sur Mer. [email protected]
…By Cap Ferret-pyla Sotheby's International Realty


Christel MILCAN, your luxury real estate consultant, presents this duplex with terraces nestled in a wooded park - a prestigious residence. In a meticulously landscaped setting, this duplex benefits from a convenient location thanks to bus lines 16 and 73 right outside the residence, the Caudéran train station within walking distance, and nearby sports facilities. The area offers a sought-after living environment, just minutes from Mériadec and the city center. The residence features a swimming pool fully renovated in 2026, a private garage, and outdoor parking. The common areas have undergone a facade renovation and the roof terraces have been resealed. An electric vehicle charging station is installed in each parking space, including in the garages. The condominium association allows the installation of air conditioning units. The recently renovated duplex offers a private entrance and direct access to the outdoors. The ground floor comprises a living room/kitchen of approximately 55 sqm extending onto a new 20 sqm wooden terrace, a bedroom, a shower room, a toilet, and a laundry room. Upstairs, a bedroom and an office, each opening onto a terrace, along with a second shower room, make up the sleeping area. Key information: Renovated duplex with private entrance; Living room/kitchen approx. 55 sqm; Two terraces; 2 bedrooms; Office; Enclosed garage equipped with an electric car charger; Outdoor parking; Shared swimming pool; Bus lines 16 and 73; Caudéran train station within walking distance; Recent work: Refurbishment of the pool deck, installation of two solar showers, facade renovation, waterproofing, and electric car charging stations. Energy Performance Certificate (EPC): D - Greenhouse Gas Emissions (GHG): D. Estimated annual energy costs for standard use: between EUR1,771 and EUR2,450, indexed to 2021. Condominium with 51 residential units and 70 parking spaces. Monthly charges excluding heating and hot water: EUR3,000 per year. Price: EUR465,000 including agency fees. Agency fees payable by the buyer: EUR17,000. EPC: D, GHG: D. To arrange a viewing and discuss your project, please contact Christel Milcan at 33 6 09 82 62 49 or by email at [email protected]. In accordance with Article L.561.5 of the French Monetary and Financial Code, you will be required to present identification to arrange a viewing. This advertisement was written under the editorial responsibility of Christel MILCAN, acting as a sales agent registered with the Bordeaux Trade and Companies Register under number 898663455 with PAUL PARKER PROPERTIES, located at 10 rue du Colisée 75008 PARIS, a brand of PROPRIETES PRIVEES, a simplified joint-stock company with a capital of EUR44,920 registered with the Nantes Trade and Companies Register under number 487 624 777, whose registered office is located at 44 allée des Cinq Continents - Zac Le Chêne Ferré - 44120 VERTOU, holder of the professional card for Transactions on buildings and businesses (T) and Property Management (G) number CPI 4401 2016 000 010 388 issued by the Nantes-Saint Nazaire Chamber of Commerce and Industry; Guaranteed by GALIAN-SMABTP, 89 rue La Boétie, 75008 Paris, holder of escrow account no. 30932508467 with Banque Populaire Atlantique in Saint Sébastien sur Loire (44230) and insured for professional liability by GALIAN-SMABTP under policy no. RCP_01_28137J. Mandate ref: 4700453PCMIL - The professional guarantees and secures your real estate project. (3.79 % fees incl. VAT at the buyer's expense.) Condominiums of 121 units. Annual expenses : 3240 euros.
…By Paul Parker Properties


Engel & Völkers Bordeaux presents this 163.5 m² apartment, completely renovated, located on the first floor of an intimate residence.The apartment reveals a beautiful living space with generous volumes, where the living room and dining room naturally find their place. The large openings provide pleasant brightness and give access to a first terrace, extending from the reception area.The kitchen, for which the location is planned, remains to be fitted out according to your tastes and lifestyle. An adjoining pantry completes this space.The night area, distinct from the living rooms, includes three bedrooms, each with its own shower room. A second terrace extends this space, providing an additional outdoor area, away from the reception area.Two toilets complete the apartment's distribution.The renovation, carried out with care, highlights the volumes and circulation between rooms. The light tones, parquet flooring, and openings to the outside create a bright interior with sober and contemporary lines.With its two terraces, three bedrooms with private shower rooms, and generous living spaces, this apartment offers a particularly pleasant organization for daily life.A fully renovated property, ready to welcome its future owners, who will be able to add their personal touch through the kitchen arrangement.A secure parking space and a bike room complete this property.This property is presented by Engel & Völkers Bordeaux. Visits by appointment.Selling price: €990,000 HAIDPE: C(133) — GES: A(54)Estimated annual energy costs: €1,670 to €2,310Property tax: Currently exemptTransaction fees inclusive of tax are borne by the sellerInformation on the risks to which this property is exposed is available on the Géorisques website: www.georisques.gouv.frLocated in the sought-after Croix-Blanche district in Bordeaux, this apartment benefits from a pleasant residential environment, close to shops, schools, and transport.Between Saint-Seurin and the Barrière Judaïque, this area attracts with its Bordeaux architecture, neighborhood atmosphere, and proximity to the city center.A location that combines residential tranquility and urban life, in one of Bordeaux's appreciated sectors.This description has been automatically translated from French.
…By Engel & Völkers Bordeaux


In the heart of the Chartrons, this loft of 163.45 m² impresses with its generous volumes, warm atmosphere, and the pleasant feeling of living in a home right in the city. Upon entering the ground floor (private), integrated storage and a pantry provide appreciable everyday comfort. On the upper floor, the space opens up to a vast living area with generous proportions, designed as a true reception space. The living room, dining room, and kitchen naturally interact, with the kitchen placed behind a glass wall that structures the volumes while maintaining a sense of openness. The functional fireplace adds a warm note to the whole and fully contributes to the convivial atmosphere of the loft. Extending from the living area, a 36 m² terrace facing Southwest, sunny and not overlooked, offers a true additional living space, sheltered from prying eyes. The night area consists of 3 bedrooms, one of which has its own shower room, as well as an independent bathroom. Due to its layout, volumes, and independence, this loft offers a true house spirit while fully enjoying life in the Chartrons, close to the shops of Cours Portal, Rue Notre-Dame, and the quay. The property is currently rented under a furnished lease and could be free of any occupation by June 2027 at the latest. Two parking spaces can also be rented in the immediate vicinity. DPE: C (118); GES: A(3) Co-ownership of 5 lots, annual co-ownership charges: €845.96. Ongoing procedure: No. Transaction fees inclusive of tax payable by the seller. Information on the risks to which this property is exposed is available on the Géorisques website: www.georisques.gouv.fr. Located in the Chartrons district, the property benefits from a lively and practical environment, with nearby shops, restaurants, and services accessible on foot, particularly around Cours Portal and Rue Notre-Dame. Families also benefit from several schools in the immediate vicinity: the private school complex Saint-Louis Sainte-Thérèse is about 50 m away, the Paul Berthelot nursery school is about 220 m away, and the Casimir Fidèle college is about 1 km away. The banks of the Garonne and various transport lines make it easy to reach the center of Bordeaux while daily enjoying the friendly and residential atmosphere of the Chartrons.This description has been automatically translated from French.
…By Engel & Völkers Bordeaux


Thalia Patrimoine - Gestion de Patrimoine & Immobilier
…By Thalia Patrimoine


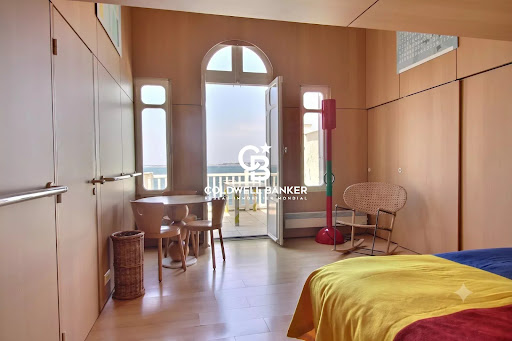

Ideally located in the heart of Arcachon, near Pereire, in a privileged setting, this stunning loft-style apartment is nestled within an elegant Arcachon villa full of charm and set directly on the waterfront. Boasting exceptional panoramic views over the Bassin d’Arcachon, this rare property offers a unique lifestyle combining peace, natural light, and immediate proximity to the town centre, shops, and train station. The residence’s private seawall is accessible to all co-owners. Offering approximately 70 sqm of living space, the apartment has been designed and decorated in a refined nautical style by an architect. It is immediately appealing thanks to its optimised layout and warm atmosphere. The bright living and dining area opens onto a pleasant balcony extended by a beautiful 21 sqm terrace facing the Bay. A mezzanine converted into a sleeping area with four beds will delight children and teenagers. The separate kitchen is fully fitted and equipped. The master suite features built-in wardrobes and its own private shower room. A second mezzanine provides additional sleeping accommodation, ideal for hosting family and friends. A second shower room as well as a guest WC complete the property. The apartment is perfectly maintained and thoughtfully designed with numerous bespoke storage solutions. The common areas, also very well preserved, highlight the charm of the period property with beautiful original features carefully maintained. Two secure parking spaces and a storage cellar complete this rare property. Residents also benefit from shared access to the residence’s seawall, offering a direct and privileged connection to the Bay. An elegant and light-filled apartment in a peaceful and highly sought-after neighbourhood, ideal for fully enjoying the Arcachon lifestyle while admiring one of the most beautiful views over the Bay. Co-ownership of 4 main lots. Co-ownership charges: €567.15 No ongoing legal proceedings. Energy rating: F (397) Greenhouse gas emissions: C (14) Estimated annual energy costs: between €2,540 and €3,490 per year. Sale price: €1,080,000 agency fees included, of which 4.3% fees payable by the buyer, representing €50,000. For further information about this exceptional property, please contact Marina Tonneau. Discover all our properties on IMMOBA . Information regarding the potential risks to which this property is exposed is available upon request or on the Géorisques website .
…By Coldwell Banker Immoba Realty Bassin D'arcachon


In the heart of Arcachon, in one of the town’s most sought-after locations, this remarkable dual-aspect apartment spans 186 sqm and occupies the fifth floor of a prestigious, impeccably maintained residence. Accessible via a private elevator, it offers an exceptional level of comfort and privacy, rarely found in the town centre. The reception areas feature generous volumes, abundant natural light, and open onto expansive terraces overlooking Arcachon’s iconic red-tiled rooftops. An elegant dining room seamlessly extends the living area, creating a refined space for entertaining. The sleeping quarters comprise four comfortable bedrooms, including two genuine master suites, ensuring both privacy and tranquillity. Each room enjoys direct access to the terraces and benefits from open views across the town, complemented by a delightful glimpse of Arcachon Bay in the background. The property forms part of a condominium comprising 12 principal lots. Annual service charges: €3,548. Carrez Law surface area: 186.82 sqm. No legal proceedings currently underway. Sale price: €1,680,000, including agency fees of €80,000 (5%) payable by the purchaser. For further information, please contact Anastasiya GRALLIEN, Independent Sales Agent RSAC No. 881094221 – Professional Liability Insurance No. 127100479. Energy Performance Certificate (EPC): C (119 kWhEP/sqm/year) Greenhouse Gas Emissions: A (4 kg CO₂/sqm/year) Estimated annual energy costs: between €2,040 and €2,820. Discover all our properties at IMMOBA. Information regarding potential risks to which this property may be exposed is available upon request or on the Géorisques website: www.georisques.gouv.fr.
…By Coldwell Banker Immoba Realty Bassin D'arcachon

Receive by email any new listing that may match your search criteria
Your criteria :
By validating this form, you accept the general conditions of use of Le Figaro Properties.
These agencies offer a selection of luxury properties vente in Gironde. Feel free to contact them for personalized assistance.
Explore 59 luxury apartments with panoramic views in Gironde (33), listed for a minimum price of $268,473. These properties with at least 1 room offer unobstructed views, sometimes at 360 degrees, over the urban landscape. Apartment listings are concentrated in particular around Arcachon, Bordeaux or Andernos-les-Bains. The living areas in our catalog measure between 18 m² and 384 m².
To enjoy the sea horizon from your home, browse 83 luxury apartments with sea views in Gironde (33), with prices starting at $259,486. Focus your attention on places with a wealth of listings on the local market, such as Arcachon, Andernos-les-Bains or Lège-Cap-Ferret. These apartments offer living areas measuring between 18 m² and 384 m² and will allow you to enjoy a true staging of the sea as the hours pass.
Bring your search project to life by exploring our selection of 341 luxury apartments with a terrace in Gironde (33), starting at $226,910. Lunches in the sun, planting or simple breaks facing the rooftops: the terrace enriches every day. Areas such as Bordeaux, Arcachon and Lège-Cap-Ferret are among those with the most listings. The minimum living area referenced in our listings is 18 m².
For a move without delay, browse our selection of 21 furnished luxury apartments in Gironde (33), available from $325,201. The most sought-after addresses are located in particular in Bordeaux, Arcachon or La Teste-de-Buch. Each apartment is sold to you with carefully chosen furniture, ready to accommodate your daily life as well as your stays. The average price of these furnished properties stands at $10,206 per square meter, with areas starting at 26 m².
Private swimming in the heart of the city is no longer a dream: browse 21 luxury apartments with a pool in Gironde (33), available from $522,343. Residence pool or private pool, the configurations compete in appeal. Bordeaux, Arcachon and Andernos-les-Bains enliven the local market. You will find living areas starting from 72 m². For the largest properties, they can reach 421 m².
The coastline on your doorstep: discover 79 luxury apartments by the sea in Gironde (33), with an entry price of $259,486. Each address brings you closer to seaside pleasures and the liveliness of the waterfront. Arcachon, Andernos-les-Bains and Lège-Cap-Ferret account for a large share of the listings. In our catalog, you will find properties with at least 1 room and 1 bedroom.
Large dinner parties and memorable evenings find their setting among 45 luxury apartments with a reception room in Gironde (33), starting at $353,845. These apartments offer a setting worthy of the events you want to organize (formal dinners or private receptions). The market is particularly active in Bordeaux, Arcachon and Lège-Cap-Ferret. Designed for great occasions, the apartments in our catalog have living areas measuring between 40 m² and 507 m².
As close as possible to the shore, 12 luxury apartments right on the water in Gironde (33) await your visit, starting at $259,486. Here, the boundary between the home and the water fades away to make room for a rare setting. The areas of Arcachon, Vendays-Montalivet and La Teste-de-Buch account for many searches. These addresses have living areas measuring between 28 m² and 286 m², for an average price per square meter of $12,777.
Heritage enthusiasts will discover 1 luxury apartment listed as a historic monument in Gironde (33), with an entry price of $1,707,443. Listing as a historic monument distinguishes architecture considered irreplaceable: each address thus tells a page in the area's history. Bordeaux is among the most active locations. This rare apartment can have 12 rooms.