Get early access to listings that match your criteria
Never miss an opportunity again. Our personalized alerts notify you instantly.

 English$ USD · m²

Just 500 meters from Pereire beach, this plot of approximately 900 m² with an architectural project offers great potential: a villa of approximately 190 m² with 5 bedrooms including 2 suites, suitable for a pool.Complete file available on request.1,300,000€ including all fees, of which 50,000€ is the fee, or 4% payable by the buyer.For any additional information, please contact Daria VLASOVA, Independent Commercial Agent No. RSAC: 883 973 448 No. RCP: MMA127100479.All of our properties can be discovered on IMMOBA.Information regarding the natural, mining, and technological risks to which this property is exposed can be consulted on the Géorisques website: georisques.gouv.fr.This description has been automatically translated from French.
…By Coldwell Banker Immoba Realty Bassin D'arcachon


Nestled at the end of a private driveway, out of sight and out of mind, this singular property embodies the perfect balance between contemporary architecture and art of living. Designed in 2011 by a renowned architect, the house's masterful aesthetics and light-filled volumes are immediately appealing. As soon as you drive through the gate, a vast landscaped reception garden offers parking for several vehicles, in addition to a large 30 m² garage. The first floor opens onto an open-plan living room with cathedral ceiling, enhanced by large bay windows that open onto a south-facing garden with a Bali stone-style tiled pool. A functional family kitchen is accompanied by an adjoining laundry room. A first bedroom completes this level. Upstairs, the master suite offers a veritable cocoon with shower room, dressing room and private balcony. Two additional bedrooms, a bathroom and a large open-plan mezzanine complete this level, offering great layout flexibility. A rare, confidential property with quality features, ideal for lovers of clean lines and tranquility in the immediate vicinity of Bordeaux. Contact us now for a private viewing
…By John Taylor Bordeaux


In Gradignan, a residential area, house with a surface area of 133 m² on a well-treed plot of 958 m² that can accommodate a pool. Built in 1970, designed by an architect, facing south, it includes 2 bedrooms (possibility of 3) of approximately 11 and 12 m² with closets upstairs, 1 shower room, 1 separate toilet, a kitchen, a dining room, a living room with fireplace, an office space, and a terrace. On the ground floor, a garage of 27 m² with automated door, cellar, laundry room, workshop, small storage room, and boiler room. 2 outdoor parking spaces. At the back of the house, connected to the garage, a T2 apartment of approximately 24 m² that has been perfectly renovated recently. The house faces south and offers an unobstructed view. 2 garden sheds of 3 and 6 m². Heating is gas with a recent boiler (2021) + a fireplace. Equipment: Fiber optic, Alarm, Double glazing, Electric aluminum shutters, drilled well & automatic watering. Automated sliding gate. Ideal for liberal professions for an independent office. Financial contribution if renting the T2. House perfectly well maintained! Don’t hesitate to contact me for more information! Information on the risks to which this property is exposed is available on the Géorisques website: www.georisques.gouv.fr Sale price: €569,000 Seller's fees Contact your adviser SAFTI: Sylvie ROSE, Tel: 07 87 25 43 96, Email: [email protected] - EI - Commercial agent registered with the RSAC of BORDEAUX under number 494708639This description has been automatically translated from French.
…By Safti


Exceptional address in the heart of Arcachon. Just a few steps from the market and the beach, everything is within walking distance. This authentic 1950s villa tells a story where the charm of yesteryear meets contemporary elegance. Completely redesigned by an architect, it has retained its period features such as the cement tiles and its magnificent staircase. A true family cocoon, it opens onto an intimate garden and reveals from its top floor terrace a privileged view of the Arcachon basin. A rare address, filled with soul and authenticity. A parking space completes this property. Fees payable by the buyer: 4.41%. Price excluding fees: €1,815,000. Fee schedule: https://www.realysmart.com/Content/Baremes-honoraires-RS.pdfThis description has been automatically translated from French.
…By Une Villa Et Des Vignes Pyla Sur Mer


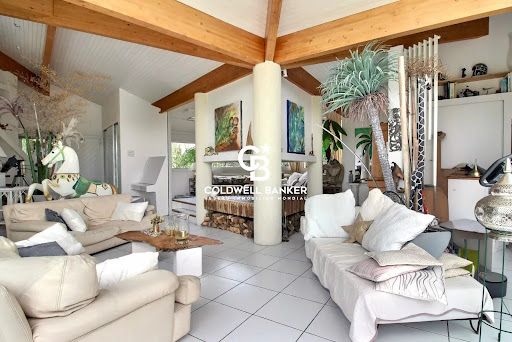
This architect-designed villa, located in the town centre of La Teste-de-Buch, is a true gem. All on one level, it offers 175 m² of living space on a landscaped garden of 2,280 m², with no overlooking neighbours, ensuring privacy and tranquillity while being close to shops. Bathed in light thanks to its open spaces and generous volumes, it comprises: - An entrance leading to a living room with a central fireplace and a mezzanine - A bright office extending from it - A dining room and an open kitchen that opens onto a sheltered terrace, ideal for outdoor meals - A scullery, a laundry room and a WC with a separate entrance The sleeping area includes: - Two bedrooms each with a mezzanine and a washbasin, sharing a shower room, perfect for children or teenagers - A third bedroom with a bathroom with shower, bathtub and double sink In excellent condition, the house is southeast-facing and opens onto a garden with a large swimming pool. An outbuilding of 140 m² completes the property, including a garage, a cellar and a workshop, offering multiple possibilities, such as accommodating guests or developing a personal project. This house combines comfort, modernity and serenity — a rare property to discover without delay! Energy Performance (DPE): 156 kWhEP/m².year (D) and GHG emissions: 32 kg CO2e/m².year (D). Estimated annual costs: €2,550 and €3,510. Fees payable by the seller. For more information contact Daria VLASOVA, Independent Sales Agent RSAC No.: 883 973 448 RCP No.: MMA127100479. Find all our properties on IMMOBA. Information on the risks (natural, mining, technological) to which this property is exposed is available on the Géorisques website: georisques.gouv.fr.
…By Coldwell Banker Immoba Realty Bassin D'arcachon


EXCLUSIVELY in La Teste-de-Buch, just steps away from shops and a few minutes from the Dune du Pilat, this architect-designed house reveals itself behind its vegetation, in complete discretion, with no overlooking. From the entrance, the high ceiling enlarges the space: a spacious living room opens onto the landscaped garden and the secure pool, extended by a covered terrace ideal for outdoor meals. The kitchen, open to the living room, features a glass wall that lets in light. At night, the house is organized into two distinct spaces: on one side, the master suite with its private bathroom; on the other, two bedrooms — one with access to an outdoor balcony, the other more intimate — which share a common bathroom. An enormous basement, serviced by an elevator, offers multiple possibilities: garage, workshop, game room, storage or office space. The house is heated by an individual gas condensation boiler, complemented by a closed fireplace as a backup, ensuring thermal comfort throughout the year. The property is in perfect condition, with no work required. As for diagnostics, everything is reassuring: no trace of asbestos, no signs of termite infestation, and the gas and electrical installations show no anomalies. La Teste-de-Buch offers a desirable living environment between forest and ocean: the land allows for walking access to forest paths for strolls, and the town brings together shops and daily amenities. The Dune du Pilat and Pilat-sur-Mer are only five minutes away, to enjoy the coast and its panoramas all year round. A rare setting, suitable both as a main residence and as a secondary home, to enjoy the coastal and forest areas throughout the year.This description has been automatically translated from French.
…By Exp Global France


The LOFT GALERIE Agency is offering this exceptional property: Located on a quiet side street between Primrose and Grand-Lebrun, this extraordinary space offers 450 m² of duplex living space with an elevator, 160 m² of terraces with a heated XS pool, offices, a large garage/workshop, a separate apartment, and is suitable for multiple uses. The ground floor has an entrance with double access, a large garage, three offices, a living room with kitchen counter, three suites with their own bathrooms, and a terrace with a secure swimming pool. The upper floor is designed as a loft and includes a superb living room with adjoining kitchen and laundry room, all opening onto a patio and terrace, a master suite with dressing room and bathroom, and a bedroom with shower room. Technical room, plenty of storage space and custom fittings, wine cellar, greenery, several covered parking spaces. Schools and shops nearby, bike lanes, Bus G, 16 & 2.
…By Loft Galerie


EXCLUSIVITY Bordeaux-Caudéran, the Monique Lecomte Immobilier agency offers for sale this exceptional contemporary villa of 338 m2 on a plot of approximately 1200 m2 not overlooked in the immediate vicinity of the Bordeaux park. Past the reception garden, it consists of a large entrance, a 140 m2 reception with fireplace and open kitchen bathed in light opening onto a terrace and a magnificent west-facing landscaped garden with heated swimming pool. A games room and a storeroom complete the layout of this ground floor. Upstairs there is a master suite with full bathroom and dressing room, 3 bedrooms with their own bathroom, an office that can be used as a fifth bedroom and a laundry room. A pool house, a carport and a closed garage ideally complete this house with careful services located in a family environment close to the shops of the Médoc barrier and renowned educational establishments (Tivoli, l'Assomption, Grand Lebrun). With its modern architectural lines and elegant interior designed by a renowned decorator, this property offers a unique living environment in a green setting. Rare
…By Monique Lecomte Immobilier


A magnificent townhouse renovated by an interior designer, nestled away from prying eyes. Behind a lush green setting, the magnificent Art Deco façade reveals, on the ground floor, a beautiful living room with a fireplace, a separate kitchen, and a dining room nestled in a rotunda opening onto the garden. The first and second floors feature 6 comfortable bedrooms, 1 office, 3 bathrooms, a walk-in closet, and a laundry room. In the basement, a gym has been set up in part of the beautiful vaulted cellar. In the Moroccan-inspired garden, a lovely tiled pool and its terrace invite you to relax. A true haven of peace, this beautiful home can be adapted to suit any need: a family home, or a space for both professional and personal use. Parking for two cars is available on the property. The property is located a 10-minute walk from the pretty Place Nansouty and 15 minutes from Saint Jean railway station. Parking on the plot. A haven of peace.
…By Paré! Patrimoine & Rénovation


Just a few steps from the tramway, this elegant architect-designed house offers a privileged living environment, combining generous volumes, contemporary lines and a warm atmosphere. Just minutes from Bordeaux, it embodies the spirit of a holiday home, where indoor and outdoor spaces flow seamlessly into one another. The property is accessed via a private area providing parking for several vehicles. Upon entering, the house opens onto a spacious, light-filled living area comprising a lounge, dining room and open-plan kitchen. Designed around a central island, the kitchen blends harmoniously into the space, creating a convivial setting ideal for shared moments. Extending from the main living areas, the ground floor also features a bedroom with its adjoining shower room, as well as a laundry and utility area. Upstairs, the sleeping quarters comprise two generous bedrooms and a bathroom, providing a comfortable and private environment for everyone. Outside, the house opens onto an intimate, beautifully landscaped garden centred around a swimming pool and an inviting terrace. Designed for enjoying sunny days, this peaceful setting perfectly captures the spirit of a holiday home, just moments from Bordeaux. An independent studio, currently arranged as a guest bedroom, completes the property. It provides an ideal space for welcoming family and friends while preserving their privacy and independence. For further information or to arrange a private viewing, please contact: Guillaume Fouché +33 6 78 87 81 57
…By Maxwell-baynes Bordeaux-bassin - Christie’s International Real Estate


Michaël Zingraf Bassin d'Arcachon presents, in a residential area of Arcachon between Pereire and the village atmosphere of Le Moulleau, an architect-designed villa built in the late 1960s on a 1,264 sqm landscaped plot. The property currently offers 150 sqm of living space, complemented by an approximately 20 sqm veranda fully renovated in 2022. The main floor, which is currently occupied and requires updating, comprises an entrance hall, a living room of approximately 31 sqm and a 28 sqm dining room, both connected to the terraces and garden. An independent kitchen with serving hatch completes the reception area. The sleeping accommodation includes three bedrooms ranging from approximately 12 to 15 sqm, two shower rooms, a separate WC and several storage areas. Works carried out in 2022 included attic insulation, replacement of the main floor windows with PVC double glazing, electrical works and the complete renovation of the veranda. The property has a D energy rating. The garden level represents the second major aspect of this property. Nearly 200 sqm of additional space remains to be fitted out, with ceiling heights comparable to those of the main floor. It currently includes a garage for three cars parked in tandem, a boiler room, laundry room, linen room, several cellars and storage areas, together with an independent space of more than 70 sqm already laid out with a living area, two bedrooms and the technical provisions required for a future shower room. In total, the property offers close to 400 sqm of potential usable space, a significant part of which could be converted into living accommodation as part of a renovation project and subject to the relevant permissions and approvals. Without fundamentally altering the existing footprint, the house offers the basis for a substantial family residence adapted to contemporary living. The depth of the landscaped plot also allows outdoor areas to be organised towards the rear of the property, in a more sheltered part of the grounds. The possibility of installing a swimming pool may be considered as part of the project, subject to applicable planning regulations. Close to Pereire and Le Moulleau, this property will appeal to buyers looking for a solidly built house, a plot of more than 1,200 sqm and a substantial reserve of space to develop in one of Arcachon’s established residential environments.
…By Michaël Zingraf Real Estate Bassin D'arcachon


In the first line, near the oyster farming district, a 5-minute walk from the market and close to the lighthouse and Mimbeau beach, this house renovated by an architect offers a view of the Basin and the Pyla dune. It includes four bedrooms, two bathrooms, and a living space with an open kitchen. The living room benefits from a cathedral ceiling and large bay windows facing the Basin. An outdoor shower completes the amenities. Fees charged to the buyer: 4.5%. Price excluding fees: €5,023,924. Fee schedule: https://www.realysmart.com/Content/Baremes-honoraires-RS.pdfThis description has been automatically translated from French.
…By Une Villa Et Des Vignes Lège-cap-ferret


LOFT GALERIE Agency offers you this character house in Bouscat : In the tranquility of a private lane, this recent family home in perfect condition offers 180m² of living space, four bedrooms, a garage, an outdoor parking space, a poolable garden, a patio, and terraces. It consists on the ground floor of an entrance with a cloakroom, a large double-height living room of 80m² with a lounge, dining area, and a spacious equipped kitchen, a utility-laundry room, two terraces overlooking the garden and patio, and direct access to the garage. The upper floor includes a large landing-office, two bedrooms with closets and respective shower rooms, a bedroom with a closet and an adjoining bathroom, a suite with a shower room and two fitted walk-in closets. Enclosed garden, patio, and terraces, heating by reversible heat pump, under ten-year warranty. Small horizontal co-ownership with low expenses. Close to Tram D, schools, park. To be found on our website.
…By Loft Galerie


Fully remodeled as a loft by an architect, this former printing factory, organized around a central patio with heated swimming pool, offers 290 m² of living space, a garage, a terrace and beautiful volumes, in a quiet street. Distributed over two levels, the ground floor comprises a large entrance hall with checkrooms, a lounge-playroom-sports area, 2 semi-open bedrooms with shared bathroom, a bedroom with en-suite shower room, a laundry room, a boiler room and direct access to the garage. The first floor, with two staircases, includes a vast living room with open-plan fitted kitchen, a master suite with dressing room and shower room, an office-library area and a balcony/gallery overlooking the patio and pool. 35m² patio with heated, secure swimming pool, exotic wood terrace, large garage, balcony, utility room, plenty of storage space and custom fittings. Underfloor gas heating, ducted air conditioning. Possibility of professional use. Near Tram A, bus, shops and services.
…By Loft Galerie


Set on a plot of approximately 2,000 m², this nearly 300 m² contemporary villa embodies a perfect blend of exceptional architecture and premium materials. Designed by an architect, it offers generous volumes from the ground floor, with three bedrooms, an office, and bright living spaces that open out to the surrounding nature. The 68 m² living room, modern kitchen, and TV lounge form a harmonious and resolutely contemporary ensemble. Upstairs, two additional bedrooms and a spacious 25 m² multipurpose room offer numerous possibilities (potential 6th bedroom, playroom, etc.). Outdoors, the beautiful pool, landscaped terraces (both mineral and green), and thoughtfully designed garden create a peaceful and elegant atmosphere. Recently built and refined, this property is waiting for its future owners to fully reveal its sophistication. Contact: Corinne Prémont Independent Sales Agent RSAC: 384 152 203 / RCP: 127 100 479 Discover all our listings on IMMOBA. Energy performance: DPE A (37) / GES A (1) Estimated annual energy costs: between €900 and €1,240 Price: €1,395,000 Agency fees incl. VAT payable by the buyer: 4.8% or €65,000 Net seller price: €1,330,000 Our properties at IMMOBA.
…By Coldwell Banker Immoba Realty Bordeaux


Within walking distance of the center of Canon and the Piraillan market, this villa is located in a quiet neighborhood. Completely renovated by an architectural firm and completed in 2026, it offers a spacious living room with an open kitchen. It includes five bedrooms, three of which have an en-suite bathroom on the ground floor, a bathroom on the upper floor, three toilets, and storage space in the attic. Outside, a heated swimming pool measuring 8 x 3 m, an outdoor shower, a storage shed, and a landscaped garden on 858 m² complete the property. Fees payable by the buyer: 4.5%. Price excluding fees: €2,000,000. Fee schedule: https://www.realysmart.com/Content/Baremes-honoraires-RS.pdfThis description has been automatically translated from French.
…By Une Villa Et Des Vignes Lège-cap-ferret


The GRANGE-DELMAS Real Estate agency offers you in Bordeaux Caudéran, between Bel Air and the Mondésir square, a non-adjoining architect house of 208m² of ground surface, built in 2004. Built on a plot of over 600 m², it offers 5 bedrooms and a south-facing garden with a swimming pool.The house features a family layout on 2 levels, with open spaces onto the garden. The living room, bathed in light, combines parquet flooring and a fireplace and benefits from a pleasant relationship with the outdoors. The kitchen opens onto the living room.On the ground floor, the entrance with a closet serves the living room, the kitchen, and an office that can also be used as a bedroom. There is a toilet.A wooden staircase leads to the first floor. A hallway equipped with numerous storage spaces distributes 4 bedrooms, 1 bathroom, and toilets. The master bedroom has its own shower room.Outside, the south-facing garden features a heated saltwater swimming pool. The plot also allows for parking several vehicles and has an electric charging station. A cellar completes the property.Located in the Caudéran area, between Bel Air and Mondésir, the house benefits from a residential environment with shops and services available in the area. The Mondésir square also serves as a hub for public transportation, notably with bus lines 1, 51, and 73.This architect house in Bordeaux Caudéran combines a family distribution, 5 bedrooms, a garden with a pool, and a considerable parking capacity on a plot of more than 600 m².Price: 976,000 EUR (4.95% fees incl. VAT to be paid by the buyer.)This description has been automatically translated from French.
…By Grange Delmas Immobilier


The BARNES agency in Pyla-sur-Mer presents to you, in the front line at Pyla-sur-Mer, a rare property located opposite the Pointe du Cap Ferret.This property is offered for confidential sale. The complete file is available upon request.This description has been automatically translated from French.
…By Barnes Bassin D'arcachon


Close to the center of Caudéran, this architect-designed house is organized over 3 levels. At the front, a welcoming terrace allows for bike parking. A glazed entrance gives access to the equipped kitchen separated by a workshop-style glass partition. A living/dining room opens onto a pleasant green terrace of approximately 30 m² facing West. A laundry room and a toilet complete this level. The first floor has 3 bedrooms, each with their own shower room, a toilet, and an independent TV room. The last level is dedicated to a spacious, air-conditioned master suite, filled with light, featuring a bathroom, dressing room, and an office space. An adjoining garage of about 12 m² enhances this family-friendly configuration, located just a few steps from sought-after schools such as Jules Ferry, Grand Lebrun... shops and Primrose. Information about the risks to which this property is exposed can be found on the Géorisques website: www.georisques.gouv.fr (4.46% fees including tax payable by the purchaser.)This description has been automatically translated from French.
…By Architectures Bordeaux


Just 10 minutes from the center of Bordeaux, this architect-designed house offers a rare living environment, blending elegance and nature. Its spacious living room, generously opened to the garden, naturally extends the living spaces outdoors. The house features five bedrooms, including two suites, as well as a garage. Hidden from view, its exceptional landscaped garden of over 2,000 m² accommodates a pool, jacuzzi, and summer kitchen in a confidential atmosphere. A unique property where volume, light, and serenity combine with a unique feeling: living in the countryside, at the gates of Bordeaux. Fees payable by the buyer: 4.5%. Price excluding fees: €1,400,000. Fee schedule: https://www.realysmart.com/Content/Baremes-honoraires-RS.pdfThis description has been automatically translated from French.
…By Une Villa Et Des Vignes Bordeaux


Exceptional house for sale in Bordeaux Mondésir, designed by renowned Bordeaux architect Raoul Jourde, offering a rare opportunity in one of Bordeaux's sought-after residential areas. Set on an exceptional 1,568 m² plot, this character property combines historic architecture, generous living spaces and outstanding renovation potential. The property offers 229 m² of living space over two residential floors and 346 m² in total. The house features 5 bedrooms, a spacious through living and dining room with fireplace, an office, a separate kitchen, a bathroom and a shower room. The ground floor includes a large through garage, cellar, workshop, boiler room and laundry room. Outside, the property benefits from a large private garden and additional access to Rue Etchenique via a private pathway. This Art Deco house in Bordeaux is an exceptional opportunity for buyers looking for a historic French property, family home or renovation project with substantial land. Its architecture by Raoul Jourde, five bedrooms, generous volumes and 1,568 m² garden plot make this a particularly rare property on the Bordeaux real estate market. SEO keywords: house for sale Bordeaux, Bordeaux Mondésir property, Art Deco house Bordeaux, Raoul Jourde house, historic property Bordeaux, character house Bordeaux, luxury property Bordeaux, family home Bordeaux, 5 bedroom house Bordeaux, house with large garden Bordeaux, renovation property Bordeaux, real estate Bordeaux France.
…By Cabinet Bedin


On the outskirts of Bordeaux, on the right bank of the Garonne, the village of Camblanes-et-Meynac combines village tranquility with a preserved living environment. It is in this setting that this plot of 5,892 m² according to the title deed (6,035 m² measured during the land surveying by the expert surveyor), offers a magnificent view of the hills of Quinsac, the bell tower of its church, and the vines that dress the hillside.Currently a grass-covered clearing, the land features a gentle slope, punctuated by large subjects — cypress trees, umbrella pines — that frame its boundaries without ever closing off the horizon. From its upper part, the gaze freely extends over the surrounding countryside and the silhouette of the village of Quinsac that appears in the distance: a rare opening, which the placement of the future house will know how to enhance.Integrated into the confidential subdivision 'Le Clos de Bernasau' and served by a private tree-lined road with a turning area, this land benefits from a dense vegetative environment that preserves the future owner's privacy while maintaining beautiful perspectives on the Saint Eulalie church.The buildable area of the plot (approximately 2,956 m²) allows for the construction of a single-storey home, with a footprint of up to 388 m² and the possibility of installing a swimming pool. The remainder of the land, classified as natural zone, forms a true wooded setting that protects the great surrounding landscape — a rarity at this distance from the village center.The architectural guidelines of the subdivision, developed in conjunction with the Architects of the Buildings of France (the site is within the protection perimeter of the historic monument Chateau de Lagarette), impose a sober and quality contemporary style: light-colored stucco in 'Gironde stone' tone, green roof, height limited to 3.5 m. These rules ensure perfect landscape integration and overall coherence for the entire hamlet.A rare advantage for this type of land: a building permit has already been obtained and cleared of all appeals, for a single-storey house with photovoltaic panels on the roof, two-place carport, and a 50 m² swimming pool with terrace, designed by the agency Le Bris-Rol Architects, as required by regulations for a construction of this area. All the study, estimation, and administrative instruction work has already been completed — a precious time-saving for the buyer, whether they continue this project as it is or choose to adapt it according to their wishes.The land is serviced: water, electricity, collective sanitation, and fiber optic have been brought to the lot's boundary as part of the development work of the subdivision. In immediate proximity to the village's shops and transportation, this rare piece of land is aimed at project holders seeking a contemporary single-storey home, in a calm, wooded, and perfectly preserved setting.Exclusive sale — file and visit upon request.Sales fees inclusive of taxes are the responsibility of the seller. Information on the risks to which this property is exposed is available on the Géorisques website: www.georisques.gouv.fr. Camblanes-et-Meynac is a village on the right bank of the Garonne, about 13 km southeast of Bordeaux, between Cénac, Latresne, and Quinsac. Central Bordeaux is accessible within 15 to 20 minutes by car via the D113 and the François-Mitterrand bridge, as well as by direct bus.The village has retained its rural character and its traditional Gironde stone buildings, organized around its Saint Eulalie church and near the Chateau de Lagarette, an elegant house listed as a Historical Monument nestled among the vines. The surrounding vineyard, classified under the Cadillac-Côtes de Bordeaux designation, creates a landscape of rolling hills that gives this Bordeaux right bank its charm.With about 3,000 inhabitants, Camblanes-et-Meynac offers all the amenities of everyday life.
…By Engel & Völkers Bordeaux


LA LANDE-DE-FRONSAC - Stone house with 4 bedrooms, architecture and serenity facing the vineyards. In La Lande-de-Fronsac, this elegant stone house offers a rare atmosphere, both warm, contemporary, and deeply soothing. Its layout, conceived by an architect in partnership with the owner, has been designed around light, perspectives, and the relationship between interior and exterior. From the entrance, the spaces flow naturally. The kitchen extends into the dining room, and then towards a beautiful glassed-in area, creating a friendly and bright ensemble. On the ground floor, the master suite serves as a true cocoon. It benefits from privileged access to an intimate and preserved garden, conducive to moments of calm. But it is undoubtedly the cathedral living room that constitutes the heart of the house. Its generous volumes and beautiful ceiling height give it a remarkable presence. Large bay windows naturally extend the living room towards a wooden terrace, offering a true continuity between the house and the outside. Upstairs, a light-filled mezzanine, currently arranged as a reading and office corner, overlooks the living room. An inspiring space that could also become a fourth bedroom. From this space, a terrace allows one to enjoy an unobstructed view of the Fronsac vineyards. The sleeping area on the upper floor also includes two bedrooms, a dressing room, and a shower room. On a practical note, the property includes two garages with motorized doors, as well as a wine cellar, a natural nod to its wine-growing environment. A unique house. Here, everything contributes to creating a sense of well-being: the nobility of stone, the softness of wood, the volumes, natural light, openings onto the garden, and perspectives on the vines. A house that does not seek to impress, but which charms with its natural elegance and unique atmosphere. A confidential living space, designed for those who prioritize charm, serenity, and a true quality of life at the gates of Fronsac. The municipality of La Lande-de-Fronsac is located in an area served by the infrastructure of the Isle Valley and the Bordeaux region. The village benefits from the proximity of the Saint-André-de-Cubzac train station, access to the A10 highway, and neighboring municipalities such as Fronsac, Cubzac-les-Ponts, Galgon, and Libourne. This area allows access to Bordeaux, Libourne, and the business zones in northern Gironde. The local life of La Lande-de-Fronsac is set in a community environment with nearby services, educational institutions in neighboring municipalities, shops accessible in Saint-André-de-Cubzac, and access to facilities in Libournais. The banks of the Dordogne, the hills of Fronsac, and the walking routes in the area are points of interest in the territory. The position of the municipality also allows access to the wine-growing areas of the Fronsac appellation and the municipalities of the Cubzac region. Contact our negotiator Aurélie Perez for more information about this house for sale in La Lande-de-Fronsac.This description has been automatically translated from French.
…By Selarl Le Trefle


On the first line, less than a 10-minute walk from the center and the covered market, this house benefits from direct access to the beach and proximity to cycling paths. Completely renovated by an architect, it includes six bedrooms, five shower rooms, one bathroom, an independent kitchen, and a refrigerated cellar. Converted outbuildings complement the living spaces. Air conditioning and underfloor heating ensure comfort year-round. Outside, the landscaped garden features a pool with a sliding mobile terrace. The property offers a panoramic view of the Bassin. Fees payable by the buyer: 4.5%. Price excluding fees: €3,200,000. Fee schedule: https://www.realysmart.com/Content/Baremes-honoraires-RS.pdfThis description has been automatically translated from French.
…By Une Villa Et Des Vignes Lège-cap-ferret


Located 100 meters from the Basin, in a dominant position and close to bike paths, this house is just 5 minutes from the center of Cap Ferret. Renovated by an architect, it includes six bedrooms, five shower rooms, one bathroom, and seven toilets. The living area, with an open kitchen and cathedral living room, offers a glimpse of the Basin. Outside, a terrace with a heated pool enjoys the view. Without any vis-a-vis, the property also features a fireplace, a wooded area, three parking spaces, and a charging socket for electric vehicles. Fees paid by the buyer: 4.5%. Price excluding fees: €5,933,015. Fee schedule: https://www.realysmart.com/Content/Baremes-honoraires-RS.pdfThis description has been automatically translated from French.
…By Une Villa Et Des Vignes Lège-cap-ferret
'%20stroke='%23DDAA3A'%20stroke-width='1.909'%20stroke-linecap='square'%20stroke-linejoin='bevel'/%3e%3c/svg%3e)
Receive by email any new listing that may match your search criteria
Your criteria :
By validating this form, you accept the general conditions of use of Le Figaro Properties.
These agencies offer a selection of luxury properties vente in Gironde. Feel free to contact them for personalized assistance.
For your search for an exceptional property, select from our luxury houses with panoramic views in Gironde (33), starting at $549,556. Offering exceptional panoramas, these 134 residences overlook the city and its surroundings. As the seasons pass, the spectacle is renewed without ever becoming tiresome. Depending on the area you are looking for, such as Pyla sur mer, Lège-Cap-Ferret and Arcachon, the living areas may vary and start at a minimum of 70 m². The largest properties rise to 260,000 m².
As part of your search for a luxury property, discover our catalog of 1,796 luxury houses with a terrace in Gironde (33), offered from $224,767. Outdoor meals or summer receptions, the terrace extends the house outdoors. Property listings are found in particular in Bordeaux, Lège-Cap-Ferret and Arcachon. The houses listed in our listings offer attractive living areas measuring between 1 m² and 240,000 m².
Set down your suitcases without waiting: our catalog brings together 73 furnished luxury houses in Gironde (33), with a starting price of $601,252. From the living room to the bedrooms, each residence is tastefully furnished and ready to live in. Property listings are particularly numerous in the following areas: Lège-Cap-Ferret, Bordeaux and Pyla sur mer. The average price of this furnished stock stands at $13,933 per square meter. Living areas reach 1,160 m² for our largest properties.
As part of your search for properties of excellence, browse our privileged selection of 1,202 luxury houses with a pool in Gironde (33) available from $280,397. These exceptional residences enjoy prime locations, particularly in Bordeaux, Lège-Cap-Ferret or Pyla sur mer. Whether the architecture of these houses incorporates a covered indoor aquatic space or a vast outdoor pool, each property flourishes amid remarkably landscaped grounds measuring between 50 m² and 1,628 ha.
Your receptions deserve a setting to match: discover 437 luxury houses with a reception room in Gironde (33), starting at $286,578. These residences combine family privacy with spaces dedicated to major events. Family gatherings, business dinners or parties with friends naturally find their place there. The fashionable addresses are located in Bordeaux, Lège-Cap-Ferret and Arcachon. Depending on the property, the property area extends up to 60.2 ha.
The beach as an extension of the garden: this is the spirit of 175 luxury houses by the sea in Gironde (33), for sale from $356,256. Your life there will be organized to the rhythm of the coastline, between sea bathing and walks. Lège-Cap-Ferret, Pyla sur mer and Arcachon enliven the local market. In these residences, the minimum recorded living area is 47 m².
The sea horizon as a guiding thread: explore the 161 luxury houses with sea views in Gironde (33), with prices starting at $831,638. The sea accompanies your days, from sunrise to the last light. A daily privilege that few addresses can claim. Browse the listings in Pyla sur mer, Lège-Cap-Ferret or Arcachon first. In terms of dimensions, the living areas start at a minimum of 70 m² and the grounds at 145 m².
Anchor your daily life at the water's very edge: this is what the 47 luxury houses right on the water in Gironde (33) allow, for sale from $897,850. These rare residences provide direct access to the shore, with no obstacle to cross. In the geographical area, Lège-Cap-Ferret, Pyla sur mer and Andernos-les-Bains account for a significant share of our listing catalog. The average price per square meter stands at $24,824. Expect living areas measuring between 77 m² and 551 m². In our selection of listings, a property can have up to 17 rooms.
Within our catalog, 3 luxury houses listed as historic monuments in Gironde (33) are for sale, starting at $559,670. These residences perpetuate exceptional architectural expertise. Acquiring one means continuing a story that began long before you. Your search can focus on Bordeaux, Castillon-la-Bataille and Saint-Emilion. The properties recorded in our listings have between 2 and 7 bedrooms. The grounds in our collection measure 112 ha.


