Get early access to listings that match your criteria
Never miss an opportunity again. Our personalized alerts notify you instantly.

 English$ USD · m²


ANDERNOS – HOUSE IN THE HEART OF AN EXCEPTIONAL ENVIRONMENTVillas & Maisons L'Agence offers you a superb villa, meticulously renovated, nestled in a privileged setting.Combining the charm of the old with a quality renovation, this bright, well-designed, and authentic villa offers beautiful volumes and numerous accommodation possibilities thanks to its generous sleeping capacity.Each level holds its surprises: warm living spaces, a master suite with a private terrace overlooking the basin, several bedrooms, and ample storage. Outside, a large wooden terrace, a landscaped garden, a heated pool, and a 47m2 garage complete this exceptional property.A discreet property, in harmony with its environment, for lovers of rare and preserved places.Do not hesitate to contact our agency in Arès at 05 56 03 78 29 or Ruarri LHOMME at 07 60 09 06 40 for more information about this property.Fees included of 5% VAT charged to the buyer. Price excluding fees €1,320,000. Energy class D, Climate class B Average estimated annual energy expenses for standard use, based on energy prices for the year 2024: between €2,130.00 and €2,950.00. Information on the risks to which this property is exposed is available on the Géorisques website: georisques.gouv.fr.Professional card. CPI 3301 2018 000 037 319This description has been automatically translated from French.
…By Villas & Maisons L'agence


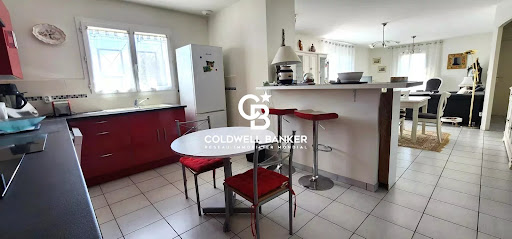
COLDWELL BANKER presents this charming single-storey house ideally located in a particularly quiet setting, 1.3 km from the town centre and the picturesque oyster port. From the entrance, you will be charmed by a beautiful bright living area of almost 50 m², consisting of a welcoming living/dining room open to a fully fitted and equipped kitchen. The sleeping area offers three comfortable bedrooms, as well as a shower room with WC. A practical utility room, adjoining a bike garage, completes the property. Outside, you will enjoy pleasant enclosed, tree-filled grounds, ideal for relaxing in complete tranquillity. A parking space completes the property. A property combining peace and quiet, quality of life and immediate proximity to amenities and the basin. Energy rating: DPE C (191) GES B (6) Annual energy expenses between €1,400 and €1,900. Sale price €499,000, fees payable by the buyer amounting to €19,000, seller's net price €480,000. Check the risks to which this property is exposed at: www.georisques.gouv Contact Corinne Prémont RSAC 384 152 203 RCP 127 100 479 Our properties on IMMOBA.
…By Coldwell Banker Immoba Realty Bordeaux


Your Coldwell Banker Immoba Realty agency in Andernos is pleased to present: Located in a quiet and sought-after residential area, this contemporary timber-framed villa, completed in December 2025, offers 160 m² of living space on a beautifully landscaped 750 m² plot. Built to RE 2020 standards, the property features smart home technology and a heat pump, combining modern comfort, energy efficiency, and an exceptional quality of life. Upon entering, you will discover a beautiful and welcoming living area with a built-in ethanol fireplace, opening onto a fully fitted kitchen. The house offers 6 rooms, including 4 bedrooms, one of which is a master suite, as well as a fully equipped studio, ideal for hosting guests or working independently. The sleeping quarters include 2 shower rooms and 1 bathroom, providing comfort and functionality. Outside, the landscaped garden invites you to relax and unwind. The pool-ready plot offers the opportunity to create a personalised outdoor space according to your wishes. Ideally located, this villa is within immediate reach of shops, schools, including Andernos High School, the beaches of the Arcachon Bay, cycling paths, the cinema, and the town centre. A recently built property with carefully selected features, ideal as a family home or second residence, combining modernity, comfort, and tranquillity. The property benefits from ten-year structural warranties and damage insurance. Technical information: Energy Performance Certificate (DPE): pending Construction compliant with RE 2020 standards Heat pump heating system Smart home technology Property price: €1,195,000, including agency fees payable by the purchaser of €56,904.76 including VAT, representing 5% including VAT. Net selling price: €1,138,095.24 Please consult the information regarding the risks associated with this property at géorisques.gouv. For further information, please contact Jean-François ZORZ. Discover all our properties on IMMOBA.
…By Coldwell Banker Immoba Realty Bassin D'arcachon


Coldwell Banker Immoba Realty Andernos-les-Bains presents this elegant villa, designed by an architect and fully renovated by ARCAS in 2007. With four bedrooms and two bathrooms, it offers spacious layouts perfectly suited for family living. The main living area, filled with natural light thanks to sliding pocket doors, provides a seamless flow between indoor and outdoor spaces. A stunning contemporary fireplace adds warmth and a welcoming atmosphere. Carefully selected materials such as Bulthaup and Porcelanosa, along with IPE wood finishes and terraces, give the villa character, originality, and exceptional quality. For thermal comfort, the house features underfloor heating on both levels, reversible air conditioning, and an M Design fireplace. A 30 m² double garage, adjacent to the neighboring garage, provides ample storage space in this sought-after Bassin area. The plot allows for the installation of a swimming pool to the north or a small lap pool to the south (less than 10 m²), adding an extra element of relaxation to this already attractive property. Energy Performance: EPC (DPE): D (216 kWh/m²/year) GHG (GES): C (23 kg CO₂/m²/year) Estimated annual energy costs for standard use (reference year 2023): between X € and Y € Price: €682,500 including agency fees Agency fees: €32,500 (5%) payable by the buyer For more information, contact Christine HAUER RSAC 494 327 679 Discover all our properties on IMMOBA.
…By Coldwell Banker Immoba Realty Bassin D'arcachon


The BARNES Cap Ferret agency presents this historic house built in 1904, located by the Basin, in the heart of downtown Andernos. It enjoys a sought-after location, in close proximity to shops while remaining hidden from view.This single-story house currently requires significant renovation work. It offers the opportunity to completely rethink a character property in a particularly sought-after environment.The property currently has a footprint of approximately 287 m². The urban planning regulations allow a footprint of 35%, or up to 387 m², opening the door to various transformation or expansion projects, subject to the necessary administrative approvals.This property benefits from a plot of 1,934 m², a rare element by the Basin and in the heart of downtown Andernos.The fees are to be borne by the buyer, at a rate of 5%.This description has been automatically translated from French.
…By Barnes Bassin D'arcachon
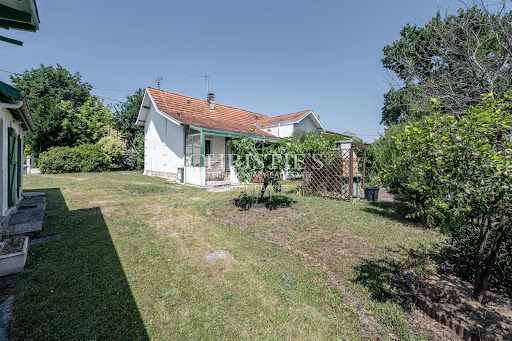


This Arcachon-style villa is one of the charming original villas built in Andernos in the 1930s. It enjoys a particularly exceptional view over the Betey stream from a beautiful plot of more than 1,000 sqm. The villa features a living area with a lounge and fireplace, a dining room, a kitchen, and one bedroom on the first level. On a half-level above (over the garage), there are two additional bedrooms and a shower room. A small veranda covers the entrance. The garage can be divided into two sections to create a fourth bedroom with its own shower room. In the garden, an outbuilding with a water point and a workshop are perfect for hosting friends and storing all your beach equipment — because the Bay is only a few steps away. The landscaped garden also includes a gate opening directly onto the cycling path. The plot is suitable for a swimming pool and can be divided into two lots: 400 sqm including the house 620 sqm of vacant land with a glimpse of the Bay from the upper floor of a future house to be built. Simple renovation projects, extensions, construction of a guest house, resale of one or both lots? The total building potential amounts to 357 sqm on the ground floor plus 178 sqm on the upper floor: the possibilities are endless. Energy performance certificate (DPE) currently being prepared. Information regarding the risks to which this property is exposed is available on the Géorisques website: Géorisques Property price: €1,365,000 agency fees included (HAI), including 5% agency fees payable by the buyer, i.e. €65,000 incl. VAT.
…By Maxwell-baynes Bordeaux-bassin - Christie’s International Real Estate


Villas et Maisons l'Agence presents this pleasant family home of approximately 103 m², nestled in the sought after area of Mauret, just steps away from the Bassin beaches and shops.Built on a closed and landscaped plot of approximately 390 m², it offers a peaceful and warm living environment.On the ground floor:Crossing and bright living room enhanced by a fireplaceFully equipped and fitted American kitchenGround floor bedroom with direct access to the outsideFull bathroom (bathtub and shower)Adjacent laundry room / pantry for daily comfortSeparate toiletBeautiful covered terrace space for your social momentsOn the first floor:Two cozy attic bedroomsThe exteriors and annexes:Independent outbuilding of approximately 30 m²Enclosed garden with no overlooking, suitable for a swimming pool (small bathing pool)A versatile property, perfect for a main residence project, a holiday home, or a property investment.Quickly contact our Arès agency at 05 56 03 78 29 or Valérie MERCHADOU: 06 61 46 47 80 (E.I. commercial agent n° 510 924 673 RSAC BX)Information on the risks to which this property is exposed is available on the Géorisques website: www.georisques.gouv.frFees included of 5% TTC charged to the buyer. Price excluding fees 500,000 €. Energy class E, Climate class B Average estimated amount of annual energy expenses for standard use, established from energy prices of the year 2023: between €2555.00 and €3457.00. Information on the risks to which this property is exposed is available on the Géorisques website: georisques.gouv.fr.Your advisor VILLAS & MAISONS L'AGENCE: Valérie MERCHADOUCommercial agent (Individual enterprise)RSAC 510 924 673RCP 842953333This description has been automatically translated from French.
…By Villas & Maisons L'agence


Coldwell Banker Immoba Realty, your real estate agency in Andernos-les-Bains, is pleased to present this recently built 136 sqm property, ideally located in a sought-after residential area. Designed with great care, this property stands out for its harmonious volumes, high-quality materials and refined features, offering a comfortable, contemporary and welcoming living environment. From the entrance, the layout flows naturally into a bright and spacious living area featuring beautiful solid wood flooring. This space opens onto a fully fitted and equipped open-plan kitchen, enhanced by an elegant quartz central island. A separate utility room provides additional everyday convenience. The sleeping area comprises three bedrooms and a shower room, including a delightful master suite with dressing room, bathtub and shower. One of the bedrooms also benefits from its own private terrace, offering a more intimate outdoor space. Outside, several areas provide the perfect setting for enjoying the garden: a large covered main terrace with a wooden structure and awning, together with a second covered terrace. The approximately 750 sqm grounds are fully suitable for a swimming pool, offering the opportunity to create a beautiful private relaxation area. A separate outbuilding completes the property and offers excellent potential for conversion into an independent studio of approximately 20 sqm. Provision has also been made for the installation of a fireplace and a jacuzzi. Another major asset of this property is its spacious 37 sqm fully tiled garage, providing comfortable parking as well as generous storage space and further possibilities for use or conversion. The beautifully landscaped and mature garden benefits from an irrigation system supplied by a drilled well. The aluminium tilt-and-turn windows, fitted with electric roller shutters, further enhance the contemporary character and quality of the property. A recently built, elegant and meticulously maintained property, offering generous volumes, quality features and excellent potential for further development, in a privileged setting in Andernos-les-Bains. Information regarding the risks to which this property is exposed is available on the Géorisques website: www.georisques.gouv.fr Energy Performance Certificate (DPE): A (50 kWh/sqm/year) – Greenhouse Gas Emissions (GES): A (1 kg CO₂/sqm/year) Estimated annual energy costs for standard use: between €600 and €860 per year. Property price: €895,000 Agency fees payable by the purchaser: €30,850 incl. VAT, representing 3.57%. Net selling price: €864,150 For further information, please contact Christine HAUER, RSAC No. 494 327 679 – RCP No. 25032648. Discover all our properties at immoba.fr
…By Coldwell Banker Immoba Realty Bassin D'arcachon


Elegant Arcachon-Style Villa, Fully Renovated in 2022, Just Steps from the Bay This elegant Arcachon-style villa was completely renovated in 2022 and is ideally located just a short walk from the Bay. Featuring two bedrooms, including a master suite with a walk-in dressing room, the property offers generous living spaces enhanced by a cathedral ceiling and a particularly well-designed layout. The sleek, contemporary kitchen, designed by AC Intérieur Concept, features a premium Dekton countertop and is complemented by an adjoining 5 m² utility/laundry room. Carefully selected materials create a remarkable contrast between the exterior, which faithfully reflects traditional Arcachon architectural codes, and the distinctly modern interior. Carefully selected materials create a remarkable contrast between the exterior, which faithfully reflects traditional Arcachon architectural codes, and the distinctly modern interior. A separate 18 m² studio, accessed through a bioclimatic veranda of over 27 m², completes the property and provides an ideal private space for hosting family and friends with complete independence. The grounds offer the possibility of installing a small swimming pool (under 10 m²) in one of two possible locations, adding an additional relaxation area to this already highly attractive property. A 36 m² covered terrace, facing southeast, can be used either as a carport or as an outdoor covered living area. Energy Performance Rating: B (99 kWh/m²/year) Greenhouse Gas Emissions Rating: A (3 kg CO₂/m²/year) Estimated annual energy costs for standard use: between €870 and €1,220, based on energy prices for 2021, 2022 and 2023 (including subscriptions). Price: €859,000 including agency fees. Agency fees: €29,000 incl. VAT (3.43%), payable by the purchaser, resulting in a net seller price of €830,000.
…By Maxwell-baynes Bordeaux-bassin - Christie’s International Real Estate


Coldwell Banker Immoba Realty, real estate agency in Andernos-les-Bains, is delighted to present this superb newly built home located in the highly sought-after Mauret neighbourhood, just a few steps from the Arcachon Bay and its beaches. Discover this beautiful contemporary villa offering approximately 157 m² of living space on a fully landscaped and enclosed 560 m² plot. Recently completed and still under ten-year warranty, the property stands out for its generous volumes and abundant natural light. The ground floor features a vast, nearly 70 m² living area extended by an open-plan fitted kitchen, a utility room, a master suite with private shower room, and a separate toilet. Upstairs, you will find three beautiful bedrooms, including a second suite with its own shower room, an additional shower room, and a separate WC. Outdoors, the garden has been carefully designed by a landscape architect, offering a variety of plant species, several relaxation areas, two wooden terraces including one covered, a jacuzzi for warm summer evenings, and a 20 m² garage with internal access. Ideally located in a quiet setting less than 100 metres from the beach and right next to the cycle paths, this villa combines modern comfort, refined features, and an exceptional location. Energy Performance: DPE: A (39 kWh/m²/year) GES: A (1 kg CO₂/m²/year) Estimated annual energy costs: €447–€605 (reference year) Reduced notary fees. Price: €950,000 (agency fees included), with €30,000 incl. VAT (3.26%) in agency fees payable by the buyer. Net seller price: €920,000. Information on the risks to which this property is exposed is available at: www.georisques.gouv.fr For further information, please contact Jean-François ZORZ. Discover our exceptional properties on IMMOBA.
…By Coldwell Banker Immoba Realty Bassin D'arcachon


Exclusively at Villas & Maisons l'agence, Isabelle DURAND offers you a truly prime location! Privileged immersion in a beautiful green space in the heart of Bétey, quiet, with all amenities within walking distance!Authentic Arcachon house carefully renovated, providing all the comfort on the ground floor including a master suite with a large bathroom with shower and a dressing room, independent toilet. 2 other bedrooms and an additional relaxation-dormitory space upstairs. Shower room and independent toilet.Large covered terrace facing Southeast. Additionally, there is a supplemental independent studio of 23m2 + mezzanine, an office, and a workshop bike garage. Double carport. Beautiful landscaped garden and a heated pool-basin 4.2 x 4.2.A lot of charm... A rare property!Your contact: Isabelle DURAND: 06 45 84 35 92 (E.I. commercial agent n° 524 948 569 RSAC BX) or VILLAS & MAISONS L'AGENCE at 05 56 03 78 29.Fees included of 5% VAT to the charge of the buyer. Price excluding fees 1,510,000 €. Energy class C, Climate class C. Average estimated amount of annual energy expenses for a standard use, established from the energy prices of 2021: between 1450.00 and 2010.00 €. The information on the risks to which this property is exposed is available on the Géorisques website: georisques.gouv.fr.Your advisor at VILLAS & MAISONS L'AGENCE: Isabelle DURAND, Commercial Agent (Individual Enterprise) RSAC 524948569 RCP ALLIANZ 8992230220MThis description has been automatically translated from French.
…By Villas & Maisons L'agence


CABINET BEDIN Exclusive - ANDERNOS. "Fisherman's Cabin" style house in Andernos-les-Bains. Come discover this charming single-story house, currently undergoing renovation, ideally located in a quiet and privileged area of Andernos-les-Bains. Inspired by the authentic spirit of the fisherman cabins in the Bassin, this house offers a pleasant and bright living environment. It consists of a living room with an open kitchen, four bedrooms, a pantry, two shower rooms, two toilets, and a garage. The whole is set on a lovely plot of 935 m² offering many outdoor development possibilities. You will appreciate its fisherman's cabin spirit, its single-level living, its beautiful brightness, its South/West exposure, and its calm environment with no overlooking neighbors. A charming and potential-filled house, ideal for fully enjoying the spirit of the Bassin d'Arcachon. Information on the risks to which this property is exposed is available on the Géorisques website: www.georisques.gouv.fr.This description has been automatically translated from French.
…By Cabinet Bedin


This extraordinary wooden villa is truly one of a kind. Designed for lovers of fine timber craftsmanship and traditional artisanal work, this remarkable home blends perfectly into its natural forest environment. Offering approximately 180 sqm of living space, the property features a 30 sqm balcony and an impressive 140 sqm covered veranda, providing exceptional indoor-outdoor living areas. A rare 49 sqm cellar ensures secure and ample storage space. A quadruple garage completes this exceptional property. The land is suitable for a swimming pool and offers stunning uninterrupted views over the forest. The upper floor layout remains fully adaptable, allowing you to design the space according to your own needs and vision. A truly unique home, designed to surprise and inspire. Energy Performance: DPE: E (317 kWh/sqm/year) GES: B (7 kg CO₂/sqm/year) Asking Price: €997,500, agency fees included. Agency fees of €47,500 incl. VAT (5%), payable by the buyer, are included in the advertised price. Net seller price: €950,000. Information regarding natural and technological risks affecting this property is available on the French government website Géorisques.
…By Maxwell-baynes Bordeaux-bassin - Christie’s International Real Estate


This true waterfront property is one of the jewels of our village. Its iconic character comes from its grounds with century-old pine trees (1,934 m²), its 1900 architecture and its generous floor area (approximately 200 m²). It is just steps from the town centre, yet enjoys complete peace and quiet. The setting of this waterfront property is perfectly suited to this exceptional residence. Built in 1904, a tasteful redecoration would restore it to its former grandeur. The living room features a monumental fireplace, while the dining room overlooks the Bassin. A grand entrance, impressive ceiling height and 3 bedrooms complete the main living spaces. A final large bedroom with a fireplace is a through-room that could ideally be transformed into a magnificent master suite. A covered bathing cabin provides the perfect spot for relaxing afternoon naps in the shade. Alternatively, start with a blank canvas and build up to 600 m² on one level and a further 300 m² upstairs, in one or several buildings. This jewel is truly unique. The land is suitable for a swimming pool. Energy performance assessment in progress. Electrical system requires updating. Gas-fired radiator heating with a new boiler. The wooden waterfront walkway is in perfect condition and measures approximately 20 metres. Price: €3,850,000 including agency fees, comprising €3,715,000 net to the seller and €135,000 in agency fees (3.6%).
…By Maxwell-baynes Bordeaux-bassin - Christie’s International Real Estate


MAURET BASIN AREA. In a quiet location, just 150 meters on foot from the Basin in the Mauret neighborhood, this beautiful single-story house features a living area of 60m² opening through a sliding bay window onto a landscaped garden with a swimming pool and a sunny terrace. It comprises three comfortable bedrooms, including one with an adjoining shower room and closets. You will find an additional bathroom to accommodate family and guests in complete serenity. There is a pantry and an adjoining garage. An outbuilding complements this property allowing for multiple uses: guest space, office, or workshop (washbasin and toilet). Discover it without delay. Information on the risks to which this property is exposed is available on the Géorisques website: www.georisques.gouv.fr. Estimated amount of annual energy expenses for standard use: between 1020 and 1420 Euros/year (reference year 2022)This description has been automatically translated from French.
…By Cabinet Bedin


Enjoy an exceptional waterfront lifestyle with this beautifully renovated villa, combining breathtaking views over the Bay of Arcachon, modern comfort, and timeless elegance. Offering over 150 sqm (1,615 sq ft) of living space, the property features generous volumes and outstanding flexibility. The 47 sqm garage also presents excellent potential for conversion into additional living space, a guest suite, a fitness room, or a home office. Every aspect of the renovation has been thoughtfully designed, with carefully selected materials, refined finishes, and tasteful contemporary décor throughout. The result is a home that is both elegant and welcoming. The bright and spacious living area is flooded with natural light and opens seamlessly onto the terrace and the heated swimming pool, creating an ideal setting for indoor-outdoor living and entertaining. A charming fireplace adds warmth and character to the living room, making it equally inviting throughout the year. The accommodation includes two bedrooms on the ground floor, two additional bedrooms on a split level, and an outstanding principal suite on the upper floor. Complete with its own private terrace, the suite enjoys spectacular views over the Bay of Arcachon and offers unforgettable sunsets in complete privacy
…By Maxwell-baynes Bordeaux-bassin - Christie’s International Real Estate


Coldwell Banker Immoba Realty, Andernos-les-Bains agency, presents this elegant contemporary villa, ideally located in Pas des Moliettes. Built in 2020 by IGC, this single-storey property stands out for the quality of its features and its thoughtfully designed layout, perfectly suited for comfortable and harmonious family living. With a living area of approximately 112 sqm, the property opens onto a welcoming entrance leading to a spacious, light-filled living area. The generously proportioned lounge/dining room is complemented by a fully fitted and equipped open-plan kitchen, creating a modern and convivial space. The sleeping area is divided into two distinct sections: On one side, three bedrooms with a shower room and WC, On the other, a master suite with its own private shower room and WC, offering comfort and privacy. Outside, the property sits on a beautifully landscaped plot of 820 sqm, designed to make the most of every moment. You will enjoy: A swimming pool, A covered terrace A summer kitchen A bicycle storage garage at the rear of the plot. Contact us today to arrange a viewing. Energy performance: Energy rating: A (56 kWh/sqm/year) Greenhouse gas emissions: A (2 kg CO₂/sqm/year) Estimated annual energy costs for standard use: between €670 and €920 per year. Asking price: €729 750 Agency fees payable by the buyer: €34 750 incl. VAT (i.e. 5%) Net seller price: €695 000 Information on potential risks related to this property is available on the Géorisques website: www.georisques.gouv.fr For further information, please contact: Christine HAUER – RSAC No. 494 327 679 Professional liability insurance No. 25032648 Discover all our properties on immoba.fr
…By Coldwell Banker Immoba Realty Bassin D'arcachon


In the heart of Andernos-les-Bains, in a calm and residential environment, this elegant individual house with 7 rooms offers a privileged living space, just a few steps away from the pleasures of the basin and the surrounding nature.Covering approximately 151 m² of living space, the property sits on a generous plot of 950 m², enhanced by a pool that invites you to fully enjoy the nice days.From the entrance, natural light accompanies the volumes and reveals a warm and pleasant atmosphere. The house is organized over two levels and offers a layout designed to combine family comfort and conviviality. The different spaces allow for the easy imagination of an office, several bedrooms, as well as relaxation areas, according to everyone's desires and needs.With **three bathrooms**, comfort is on the agenda, both daily and for hosting family and friends. The whole benefits from quality materials and careful maintenance, allowing immediate installation in a harmonious and functional setting.Outside, the garden is a true green oasis around the house. The pool naturally becomes the heart of summer moments, while the various outdoor spaces offer numerous possibilities to relax, dine outside or entertain.The property also includes **three private parking spaces**, a real asset for a house of this quality.The location enhances the whole. The promenade is just **200 meters** away, making it easy to enjoy walks and the natural environment of Andernos-les-Bains. Approximately **600 meters** away, the Source d'Eau also offers a green and relaxing setting.A rare address for those looking for an elegant family home, generous volumes, quality outdoor space, and a privileged living environment in Andernos-les-Bains.Technical characteristics* Individual house* 7 rooms* Living area: 151 m²* Land: 950 m²* Pool* 3 private parking spaces* Individual electric heating* Energy performance diagnosis: C* Greenhouse gas emissions: BInformation on the risks to which this property is exposed is available on the Géorisques website: www.georisques.gouv.fr.Advertisement presented by Zefir.This description has been automatically translated from French.
…By Zefir


Coldwell Banker Immoba Realty Andernos-les-Bains is pleased to present this exceptional opportunity in the highly sought-after Betey district: a stunning newly built architect-designed villa enjoying a prime location just a few steps from the Bay, in a preserved setting offering complete privacy and absolute tranquility. From the moment you enter, the generous volumes immediately impress. Filled with natural light, the living space features an elegant cathedral-ceiling lounge, a welcoming dining area, and an open-plan kitchen designed for everyday comfort. A utility/laundry room completes this functional space. The living areas open seamlessly onto a beautiful covered terrace and carefully landscaped outdoor spaces, where you will enjoy a heated tiled swimming pool — a true invitation to relax in complete privacy. The sleeping area has been thoughtfully designed, offering a ground-floor master suite with its own shower room and dressing room, while the upper floor features three additional bedrooms sharing a bathroom. The villa also stands out for its high-quality finishes and materials: carefully selected features including Porcelanosa flooring, refined and understated décor, and architecture inspired by the distinctive “Bassin” lifestyle with elegant, carefully crafted lines. Built on an approximately 560 sqm plot, the property also includes a garage. Its greatest privilege: enjoying a peaceful setting with no overlooking neighbours, while being able to reach the Bay within just a few minutes on foot for a swim or an evening stroll at sunset. Newly built home compliant with RT 2020 regulations and benefiting from structural warranties, including the ten-year guarantee and building damage insurance. Energy Performance Rating: A (30 kWh/sqm/year) Greenhouse Gas Emissions: A (1 kg CO₂/sqm/year) Estimated annual energy costs: between €450 and €650 (reference years 2021/2022/2023, subscription included). Information regarding potential risks affecting this property is available on the Géorisques website. Sale price: €1,199,500 including agency fees. Agency fees of 4.3 % (€49,500 incl. VAT) payable by the purchaser. Net seller price: €1,150,000. For further information, please contact Christine HAUER – RSAC No. 494 327 679 – Professional Liability Insurance No. 25032648. Discover all our properties at IMMOBA
…By Coldwell Banker Immoba Realty Bassin D'arcachon


Come and discover this charming wooden house, located 300M from the basin in the Mauret district. Designed by the illustrious Architect Pierre Lajus and built in 2008 by his son. It stands out with the possibility of offering 2 separate accommodations by an additional bedroom space. The first is composed of a living room, kitchen, shower room, toilet, and a mezzanine bedroom, and the second has a living room, kitchen, shower room, toilet, and two mezzanine bedrooms, on a lovely tree-filled plot of 275m2. Ideal for a family home or very good rental yield. Price including fees: 465,000 EUR. Price excluding fees: 450,000 EUR. Fees of 3.3% including tax payable by the buyer. Contact Mr. Chevalier Gaetan, Real Estate Negotiator G.I.CONSEILS at 06.60.88.72.97. Information about the risks to which this property is exposed is available on the Géorisques website: www.georisques.gouv.fr Specialist in REAL ESTATE in the Arcachon Basin and in Bordeaux. 05 56 60 43 71This description has been automatically translated from French.
…By Gatty Immobilier Conseils


On the first line, less than a 10-minute walk from the center and the covered market, this house benefits from direct access to the beach and proximity to cycling paths. Completely renovated by an architect, it includes six bedrooms, five shower rooms, one bathroom, an independent kitchen, and a refrigerated cellar. Converted outbuildings complement the living spaces. Air conditioning and underfloor heating ensure comfort year-round. Outside, the landscaped garden features a pool with a sliding mobile terrace. The property offers a panoramic view of the Bassin. Fees payable by the buyer: 4.5%. Price excluding fees: €3,200,000. Fee schedule: https://www.realysmart.com/Content/Baremes-honoraires-RS.pdfThis description has been automatically translated from French.
…By Une Villa Et Des Vignes Lège-cap-ferret


Here is your ultra-premium, international luxury brokerage version — elevated tone, refined vocabulary, James Edition / private-client positioning: In the very heart of Andernos-les-Bains, within one of its most discreet and sought-after residential enclaves, this authentic Landes residence has been entirely reimagined through a comprehensive renovation executed with uncompromising standards and meticulous craftsmanship. The result is a rare expression of regional architectural heritage seamlessly intertwined with contemporary refinement. Behind its elegant, low-lined silhouette — emblematic of traditional Landes architecture — the home unfolds approximately 185 sqm of luminous living space, conceived with both aesthetic harmony and fluidity in mind. The interiors have been thoughtfully redesigned to create an effortless circulation of space and light, where proportions feel balanced and intuitively composed. The reception area, generously opening onto the landscaped garden, exudes warmth and understated sophistication. Noble materials, carefully curated textures, and bespoke finishes elevate the ambiance while preserving a sense of authenticity. The kitchen, fully appointed with premium appliances, integrates flawlessly into the living environment — conceived as both a refined entertaining space and a statement of contemporary design. Four air-conditioned bedrooms offer discreet comfort and serenity. The bathrooms, defined by clean architectural lines and high-end finishes, reflect the excellence of the renovation. Every detail — from technical infrastructure to decorative elements — has been considered with coherence, durability, and timeless elegance at the forefront. Outdoors, the landscaped grounds form a private sanctuary, entirely shielded from view. The ten-metre heated swimming pool extends the visual axis of the main living space, inviting a lifestyle oriented toward light, air, and the gentle rhythm of the Bay. A bioclimatic pergola ensures year-round enjoyment, while an independent 20 sqm outbuilding provides versatility — guest pavilion, atelier, executive office, or wellness retreat. Andernos-les-Bains embodies the authentic spirit of the Arcachon Bay: its oyster harbour, iconic jetty, vibrant market, waterfront promenades, and year-round commerces cultivate a lifestyle defined by elegance, simplicity, and connection to nature. Here, everything unfolds at cycling distance, in a setting both vibrant and deeply rooted in tradition. Offered fully furnished and turnkey, this exceptional Landes residence represents a confidential opportunity to secure a refined coastal retreat within one of the Bay’s most desirable addresses — a property where heritage, discretion, and contemporary luxury converge effortlessly.
…By John Taylor Bordeaux
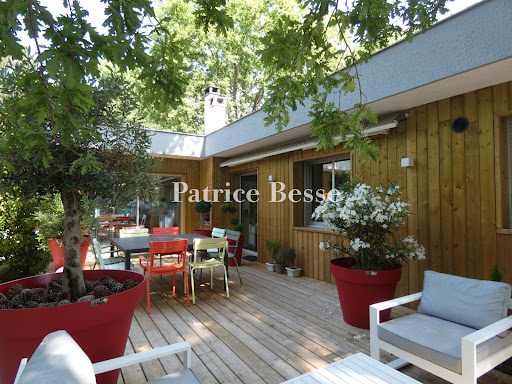


A bungalow villa with an 800m² tree-dotted garden, just 400 metres from a beach, nestled by Arcachon Bay on France’s Atlantic Coast. It offers a 110m² floor area. The dwelling was built in 1974 and has been renovated in recent years. Its facade looks west and its terrace faces south, looking towards Arcachon Bay. Its roof terrace is made of concrete planks. Its elevations are adorned with timber cladding, punctuated with windows of different sizes, many of which are large. Inside, there is a vast dual-aspect lounge, which forms a convivial space bathed in natural light from broad glazed sliding doors that look out at the garden. This lounge leads to an open-plan fitted kitchen with work surfaces and a central island unit covered with marble. The lounge also leads outside to a terrace of timber decking – the perfect spot for open-air meals and moments of relaxation, which the climate here makes possible for most of the year. There are four bedrooms. They have built-in wardrobes and their decoration is minimalistic yet colourful. There is also a modern bathroom and a separate lavatory. One of the bedrooms has its own en-suite shower room. Wood strip flooring extends across the rooms. The bedrooms have plant-fibre carpeting upon their wood strip floors. Some walls are painted white, others are painted colourfully and some are timber-clad. The garden has let the coastline’s environment shape it and it has made the most of the mild climate to let its own vegetation thrive here. Indeed, it forms an open-air haven of greenery with sandy ground. Tall oaks tower beside rhododendrons, a Japanese tulip tree stands by large camelias and oleanders flourish on the terrace next to an olive tree and box shrubs. The salty sea air and changing natural light add to the site’s charm. Birdsong accompanies the lapping of the water in Arcachon Bay. In the distance, you can make out the silhouettes of traditional beach huts on stilts – emblems of the bay – with a clear blue sky as their backdrop. At the bottom of the garden, there is a garage that has been converted into a 35m² studio apartment with a lounge, a kitchenette, a shower room and a lavatory. It also houses a large air-conditioned wine cellar.
…By Patrice Besse


Coldwell Banker Immoba Realty invites you to discover, in a very quiet residential neighborhood of Andernos-les-Bains, this superb villa built in 2023, with a living area of 143 m² on a landscaped plot of 566 m². Move-in ready, it offers a bright main living area of 54 m² with a fitted and equipped kitchen, 4 bedrooms including 2 master suites, 3 shower rooms, 4 toilets and a garage. The finishes are of high quality: ducted reversible heating/air-conditioning, aluminum sliding glass doors, motorized roller shutters, awnings, fully enclosed garden with palm trees, automatic irrigation, wooden terraces, asphalted driveway and a garden shed. Outside, enjoy a 3 x 6 m saltwater pool, heated by a heat pump, ideal for extending the warm season. Located just 5 minutes from the center of Andernos-les-Bains and close to the D106, this villa combines comfort, modernity and a privileged location. The price of the property is €984,690 Agency fees amount to 4.2% including tax, i.e. €39,690 including tax, and are payable by the buyer. Net seller price: €945,000 DPE A — 39 kWh/m²/year GES A — 1 kgCO2/m²/year Estimated annual energy costs for the property: between €410 and €580 per year Average energy prices indexed to the years 2021, 2022, 2023 (subscriptions included) in accordance with the decree of 31 March 2021 in force at the time the DPE was prepared Information on the risks to which this property is exposed is available at www.georisques.gouv.fr For more information, please contact Jean-François Zorz. Find all our properties on IMMOBA.
…By Coldwell Banker Immoba Realty Bassin D'arcachon


Coldwell Banker Immoba Realty Andernos-les-Bains presents this beautifully renovated villa, fully refurbished in 2022, set on an 800 sqm plot. The bright, dual-aspect living area features exposed beams, large picture windows, an open-plan kitchen, and a welcoming dining space. The terrace, complete with an outdoor shower, extends into the garden and provides the perfect setting to enjoy sunny days. The villa offers four bedrooms, including a spacious master suite, as well as an additional shower room. A 20 sqm outbuilding provides further potential for conversion or additional living space. There is also the possibility of a horizontal extension of approximately 100 sqm, offering significant potential to increase the property's living area. Energy Performance Certificate (EPC): D (192 kWh/sqm/year) Greenhouse Gas Emissions: B (6 kg CO₂/sqm/year) Estimated annual energy costs: €1,410–€1,950 Price: €710,600 (agency fees included), including €30,600 payable by the buyer (4.5%). Net seller's price: €680,000. For further information, please contact Christine HAUER – RSAC No. 494 327 679 – Professional Liability Insurance No. 25032648. Discover all our properties at IMMOBA.FR.
…By Coldwell Banker Immoba Realty Bassin D'arcachon
'%20stroke='%23DDAA3A'%20stroke-width='1.909'%20stroke-linecap='square'%20stroke-linejoin='bevel'/%3e%3c/svg%3e)
Receive by email any new listing that may match your search criteria
Your criteria :
By validating this form, you accept the general conditions of use of Le Figaro Properties.
These agencies offer a selection of luxury properties vente at Andernos-les-Bains. Feel free to contact them for personalized assistance.
For your search for an exceptional property, select from our luxury houses with panoramic views in Andernos-les-Bains, starting at $1,144,999. Offering exceptional panoramas, these 4 residences overlook the city and its surroundings. As the seasons pass, the spectacle is renewed without ever becoming tiresome. Depending on the area you are looking for, the living areas may vary and start at a minimum of 151 m². The largest properties rise to 220 m².
As part of your search for a luxury property, discover our catalog of 17 luxury houses with a terrace in Andernos-les-Bains, offered from $533,453. Outdoor meals or summer receptions, the terrace extends the house outdoors. The houses listed in our listings offer attractive living areas measuring between 82 m² and 270 m².
Set down your suitcases without waiting: our catalog presents 1 furnished luxury house in Andernos-les-Bains, with a starting price of $1,594,622. From the living room to the bedrooms, this residence is tastefully furnished and ready to live in. The price of this furnished property stands at $9,009 per square meter. Its living area reaches 177 m².
As part of your search for properties of excellence, browse our privileged selection of 15 luxury houses with a pool in Andernos-les-Bains available from $837,657. These exceptional residences enjoy prime locations, particularly in Sud Ouest. Whether the architecture of these houses incorporates a covered indoor aquatic space or a vast outdoor pool, each property flourishes amid remarkably landscaped grounds measuring between 560 m² and 1,316 m².
The beach as an extension of the garden: this is the spirit of 5 luxury houses by the sea in Andernos-les-Bains, for sale from $912,555. Your life there will be organized to the rhythm of the coastline, between sea bathing and walks. In these residences, the minimum recorded living area is 151 m².
The sea horizon as a guiding thread: explore the 4 luxury houses with sea views in Andernos-les-Bains, with prices starting at $912,555. The sea accompanies your days, from sunrise to the last light. A daily privilege that few addresses can claim. In terms of dimensions, the living areas start at a minimum of 151 m² and the grounds at 490 m².