Get early access to listings that match your criteria
Never miss an opportunity again. Our personalized alerts notify you instantly.

 English$ USD · m²


The CADRE D'ENVIES Lakes and Ocean Agency presents this beautiful family home, perfectly maintained, ideally located in Hourtin in a quiet and sought-after area, immersed in nature, close to the lake beach and just a few minutes from the town center and its local shops. From the entrance, you will be charmed by the beautiful layout and the generous volume of the spaces, as well as the warm atmosphere that prevails here... One simply feels good here. Bright and functional, this lovely home offers a pleasant living environment for the whole family thanks to the large living room of 58m2, two sleeping areas, with on one side the ensuite bedroom (shower room and dressing room) of 20m2 and on the other side, 3 bedrooms, an office, a large shower room, and WC. Outside, the large yet intimate garden, perfectly landscaped, is conducive to relaxation with a beautiful heated pool and a light green cabin. A large adjoining garage as well as a laundry room complete the features of this property. This house combines all the advantages of a primary or secondary residence: a very privileged environment, proximity to nature and the lake, shops and schools accessible in just a few minutes, and living spaces designed for everyday comfort. A rare opportunity to discover without delay! Energy Performance: A (44) Greenhouse Gas Emission: A (1). Price including agency fees: 556,500 EUR Agency fees: 5% VAT at the buyer's expense, therefore net seller price: 530,000 EUR. Contact Céline Morel at 06.14.19.07.34. www.cadredenvies.fr Information about the risks to which this property is exposed is available upon request or on the Géorisques website: www.georisques.gouv.fr This ad is brought to you by MOREL Céline - EI - NoRSAC: 932 668 759, Registered at the Bordeaux Commercial Court RegistryThis description has been automatically translated from French.
…By Cadre D'envies


The BARNES Cap Ferret agency presents this sumptuous villa ideally located on the Cap Ferret peninsula, on the seafront with a private pontoon. With a living area of 300 m², this exceptional property offers a refined lifestyle with direct access to the beach. The 7 spacious bedrooms in this residence have been designed to welcome your guests with every comfort. The 5 modern and elegant bathrooms guarantee well-being and privacy. The large living room, bathed in light thanks to large bay windows, opens onto a terrace perfect for relaxation. A unique setting allows you to fully enjoy the exceptional environment of Cap Ferret. The advertised price includes the 2.9% agency fees payable by the buyer.
…By Barnes Bassin D'arcachon


The BARNES Cap Ferret agency presents this magnificent cabin-style villa, fully renovated, ideally located in the heart of the village of Canon. Just 150 meters from the beach and 300 meters from shops, it benefits from a peaceful environment within the pine forest.With an area of approximately 160 m², this residence extends over a wooded plot of more than 855 m². The bright and spacious living area includes a lounge area, a fully equipped American kitchen, and a dining room that flows into it. The whole opens directly onto a lower terrace, enhanced by a private swimming pool.The night area offers four beautiful bedrooms, each with its own en-suite bathroom and built-in storage. An outbuilding provides extra space to host your guests in complete privacy.Outside, the terrace, facing southwest, invites you to fully enjoy the sunny days. The property offers private parking allowing for several vehicles.The fees, amounting to 5%, are the responsibility of the buyer.This description has been automatically translated from French.
…By Barnes Bassin D'arcachon


BARNES Arcachon is pleased to present "Le Ponton", exclusively, a charming villa located in the sought-after Abatilles district, just moments from the Arcachon Golf Course. Comprising two independent buildings, this property is equally suited as a family home or a high-quality seasonal rental investment. The main house features a bright living area combining a lounge and dining room with a fireplace, alongside a fully fitted open-plan kitchen. The living spaces open onto wooden terraces and the landscaped garden. The sleeping quarters include two bedrooms in the main house, served by a shower room. A separate guest house offers three additional bedrooms, each with its own en-suite shower room and separate toilet. Outside, the 572 sq.m landscaped garden features several wooden terraces, a secure heated swimming pool, and an outdoor shower. The displayed price includes 5% fees payable by the buyer.
…By Barnes Bassin D'arcachon


EXCLUSIVITY - BARNES Cap Ferret is pleased to present this splendid villa, entirely renovated in the pure Cap Ferret style. Located in the center of Cap Ferret, it is close to shops, restaurants and beaches. The beautiful, bright living room includes a lounge/dining area and an open kitchen with central island, fitted to the highest standards. This space opens onto a wooden terrace, offering a breathtaking view of the pool and garden. This villa combines comfort, elegance and modernity, and its refined decoration adds an extra touch of charm. The villa offers five spacious bedrooms, each with its own private bathroom, ensuring privacy and comfort for all residents and guests. Full air-conditioning ensures optimum comfort all year round. A vast garage provides secure storage for your equipment, while a fully equipped laundry room adds practicality to the villa. Outside, the sumptuous pool and outdoor shower are perfect for enjoying sunny days. The landscaped grounds offer a verdant, peaceful setting ideal for recharging your batteries. Take advantage of an exceptional living environment where everything is within walking or cycling distance. Agency fees of 5% payable by the purchaser.
…By Barnes Bassin D'arcachon

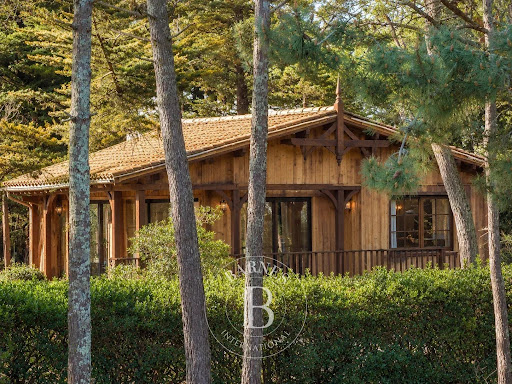


The BARNES Cap Ferret agency presents this family villa in need of renovation, ideally located in the sought-after Golden Triangle area, near the Cap Ferret lighthouse. In a quiet, tree-lined setting, this property offers a privileged location for a bespoke project in the heart of the peninsula. With a surface area of approximately 170 m², the villa stands out for its sought-after location and its great potential for development. The beautifully planted grounds complete this rare property in one of the most sought-after areas of Cap Ferret. The displayed price includes 4,9% fees payable by the buyer.
…By Barnes Bassin D'arcachon


The BARNES Cap Ferret agency is pleased to present, on the Cap Ferret Peninsula, a 242-square-meter family villa located in Port de La Vigne, in a quiet setting surrounded by pine trees and enjoying excellent sunlight. Completely renovated by an architect, this property offers a layout designed to accommodate family and guests. The main level features the living area, with an open-concept kitchen leading into a spacious living room with a fireplace. This level also includes four bedrooms and four shower rooms (shower and toilet), one of which is a full bathroom with a bathtub. The ground floor features two bedrooms and two shower rooms (shower and toilet), including one bathroom with a bathtub, a laundry room, and a 23 m² room whose use can be customized to your needs (home theater, game room, or gym). There is also a 33 m² garage, which can be reconfigured and partially converted. The house is fully heated and air-conditioned. Outside, a 10 x 3.50-meter heated pool with a built-in cover completes the property. The listed price includes the 5% buyer’s fees.
…By Barnes Bassin D'arcachon


BARNES Cap Ferret presents this stunning contemporary villa, combining wood and stone, ideally located on the waterfront in the Mimbeau district of Cap Ferret. Its exceptional setting offers panoramic views over the Bassin d’Arcachon, in a peaceful and preserved environment. The living area, filled with natural light through large bay windows, features a lounge and dining room opening onto the terrace. The fully equipped kitchen blends seamlessly into the space, creating a welcoming and elegant atmosphere. The interior design, with its colorful and refined decor, reflects the warm spirit of Cap Ferret. The night area includes four ensuite bedrooms, one of which is a dormitory with two double bunk beds, as well as two guest toilets. Every space has been designed for comfort and functionality, perfect for welcoming family and friends. Outside, a beautiful wooden terrace invites you to enjoy meals overlooking the water. The garden offers direct access to the beach, and an outdoor shower makes returning from a swim effortless. A parking area can accommodate several vehicles. The displayed price includes 5% fees payable by the buyer.
…By Barnes Bassin D'arcachon


In the heart of the highly sought-after Saint-Seurin district, just steps away from the Basilica, a rare find, quiet, close to schools and shops. Discover this elegant family stone house of approximately 290 m², combining old-world charm with modern comfort. It offers spacious volumes, five bedrooms, several bright living spaces, an independent apartment, as well as a superb landscaped garden with a terrace, a true haven of peace in the city center, ideal for hosting. Quality amenities: air conditioning, cellar, ample storage. You will be utterly charmed by it.... Fees to be paid by the buyer: 4.5%. Price excluding fees: €1,320,600. Fee schedule: https://www.realysmart.com/Content/Baremes-honoraires-RS.pdfThis description has been automatically translated from French.
…By Une Villa Et Des Vignes Bordeaux


The BARNES Arcachon agency presents this architect-designed house located in the sought-after Abatilles district. Built on a plot of over 1,000 m² facing the forest, it benefits from a calm and green environment. The wood cladding and large bay windows give the house a contemporary and bright style.The house offers a total area of approximately 192 m². The living room includes a pleasant lounge and an open kitchen. The large bay windows provide access to the terrace and the pool, creating a beautiful continuity between indoor and outdoor spaces.The night area features five large bedrooms, including two suites located on the ground floor.Outside, the landscaped and wooded garden surrounds the house. Several terraces, the pool, a pool house, and a carport complete this ensemble in a natural, calm, and green setting open to the forest.The displayed price includes fees of 4.32% payable by the buyer.This description has been automatically translated from French.
…By Barnes Bassin D'arcachon


Karine Guimberteau, Propriétés Privées, presents you this GEM. Look no further, there are not two like this one. The main house is BRAND NEW, 220 m², never inhabited. It is made with noble materials, as seen in the photos. The layout is very contemporary, with a grand entrance, a double living room leading to a fitted kitchen, a true ground-floor master suite (with dressing room, shower room, and WC), an office, a pantry with access to the 22 m² garage, and a reception WC. Upstairs, you will find another true master suite (with dressing room, shower room, and WC), 4 other bedrooms, a shower room, and a WC. There is space and light, with its light tones, it is very elegant. As it is brand new, you benefit from current thermal comfort. Floor heating + air conditioning. Garden area around the house. Finally, a second stone house just renovated, 50 m², with one bedroom, a shower room/WC, and a living room. This high-standard family home is located in the center of a community that offers basic amenities (supermarket, butcher, bakery, restaurant, pharmacy, doctors, nurses, physiotherapist, osteopath). The community is 5 minutes from Libourne or St Emilion. Come fall in love with this gem and write a new chapter in your life. Act fast. Energy Performance Certificate for the main house 220 m²: B-63 GES B-10. Estimated annual energy costs for standard use between 1330 euros and 1880 euros indexed to the years 2021, 2022, and 2023. Energy Performance Certificate for the secondary house 50 m²: D-228 GES B-7. Estimated annual energy costs for standard use between 730 euros and 1030 euros indexed to the years 2021, 2022, and 2023. To visit and assist you with your project, contact GUIMBERTEAU Karine at 0684220889 or by email at [email protected]. According to article L.561.5 of the Monetary and Financial Code, you will be required to present an identity document for the organization of the visit. This advertisement has been written under the editorial responsibility of GUIMBERTEAU Karine, acting as a commercial agent registered with RSAC Libourne 899227896 with SAS PROPRIETES PRIVEES, with a capital of 44,920 euros, ZAC Le Chêne Ferré - 44 Allée des Cinq Continents 44120 VERTOU; SIRET 487 624 777 00040, RCS Nantes. Professional card for real estate transactions and business assets (T) and property management (G) n°CPI 4401 2016 000 010 388 issued by CCI Nantes - Saint Nazaire. Escrow account n°30932508467 BPA SAINT-SEBASTIEN-SUR-LOIRE (44230). Guarantee GALIAN-SMABTP - 89 rue de la Boétie, 75008 Paris for 2,000,000 euros for T and 120,000 euros for G. Professional civil liability insurance by GALIAN-SMABTP policy no. RCP_01_28137J. Mandate ref: 460.410 - The professional guarantees and secures your real estate project. (4.15% inclusive of taxes fees charged to the buyer.) Karine GUIMBERTEAU (EI) Commercial Agent - RSAC number: Libourne 899227896. Information on the risks to which this property is exposed is available on the Géorisques site: www.georisques.gouv.frThis description has been automatically translated from French.
…By Propriétés Privées



Thalia Patrimoine - Gestion de Patrimoine & Immobilier
…By Thalia Patrimoine


Thalia Patrimoine - Gestion de Patrimoine & Immobilier
…By Thalia Patrimoine


In a tranquil and peaceful setting, just a few kilometers from Saint-Émilion, this magnificent Girondine stone house, dating back to 1830, is a true invitation to serenity. Fully renovated with care, it harmoniously combines timeless charm with modern amenities. The property stands out with its unique configuration: a main house and a completely independent guesthouse, each with its own private pool. With separate entrances, these two dwellings offer perfect flexibility, whether for a family project or a high-end tourism activity. The bright and spacious interiors captivate with their impressive ceiling heights and authentic features such as period fireplaces, adding a warm and inviting touch to the home. Set on a lush, peaceful 4,900 m² plot, the grounds provide the perfect backdrop to enjoy this exceptional property. Whether you're seeking a serene living environment or a distinctive investment in an iconic region, this rare property is sure to meet your expectations. For more information or to arrange a viewing, feel free to contact me.
…By Safti


The Agence Cadre d'Envies presents this beautiful house of 179 m2, fully renovated, situated on a landscaped plot of 1,300 m2, in the heart of a sought-after residential area, close to shops, schools, transportation, and amenities in the municipality of Saint Médard en Jalles. Upon entering the garden, the architecture and outdoor arrangements assert its identity. The covered porch, the facades combining plaster and stone, the cobblestones, the fountain, and the Mediterranean plants create a harmonious ensemble inspired by southern houses. The entrance, spacious and functional, is equipped with a large closet. The sage green woodwork, the large bay windows, and the chosen materials contribute to the elegance of the whole. The living room, crossing East/West and measuring over 50 m2, enhanced by a pellet stove, features a beautiful contemporary kitchen that is furnished and equipped, and an opening onto the terraces (in teak or cobblestones) and the pool. The indoor and outdoor spaces communicate naturally, offering a particularly pleasant living environment for daily life. The night area prioritizes comfort and privacy thanks to an organization into two distinct spaces. On one side, an independent master suite; on the other, three bedrooms accompanied by a large bathroom. A harmonious layout, designed for the daily life of a family as well as entertaining guests. Outside, the overflow salt pool integrates naturally into the garden. The three terraces, one of which is in teak, offer several living spaces according to the time of day, in an environment that evokes the atmosphere of beautiful Provençal houses. An adjoining but independent studio (30m2) completes this set. It features a living area with a pellet stove on the ground floor and, upstairs, a bedroom with a shower room. Its sloping wooden ceiling gives it a lot of character. It is suitable for receiving family and friends as well as for an independent activity or a rental project. Additionally, the house also has a parking area that can accommodate up to five vehicles. Renovated with taste, where every layout has been designed to offer an elegant, functional, and outward-facing living environment. A house that is as much discovered as it is visited. For any additional information or to arrange a visit, contact Stéphanie BRUN at 06 10 46 81 55. Energy performance certificate B - Greenhouse gas emissions A. - Information on the risks to which this property is exposed is available on request or on the Géorisques website: www.georisques.gouv.fr. ** Price includes agency fees of 799,000 EUR - Fees borne by the buyers of 5% or 38,050 EUR TTC - Net seller amount of 760,950 EUR. This advertisement is offered to you by BRUN Stéphanie - EI - NoRSAC: , Registered at the Bordeaux Commercial Court.
…By Cadre D'envies


CADRE D'ENVIES Agency in Le Pian-Médoc presents a character property where charm, light, and nature unite to offer a living environment that is as peaceful as it is privileged. Sheltered from view and without any overlooking, this villa is harmoniously organized around a vast terrace and its swimming pool, in the heart of a magnificent landscaped park of 2,100 m2. With its stone facades, numerous openings, and carefully landscaped garden, it exudes a warm atmosphere delicately inspired by English cottages.From the very first moments, the charm works. The generous living spaces delight with their omnipresent light and unobstructed views of the garden and the pool. The cozy and friendly living room is enhanced by an insert, creating a particularly pleasant ambiance during winter evenings. The spacious kitchen, fully fitted and equipped, combines elegance and functionality with its granite worktop, ideal for sharing everyday moments with family or friends.A large game room, highlighted by a superb cathedral ceiling height, complements the living spaces and can easily adapt to all your projects: leisure room, cinema space, gym or workshop. Designed to provide optimal comfort for the whole family, the night area accommodates four bedrooms, each with its own shower room, ensuring privacy and independence for everyone.The fully functional outbuilding is a real asset. It will be ideal for hosting family and friends, setting up a space dedicated to a professional activity, providing independent housing for a teenager, or developing a rental project. A rare versatility that will support the life projects of its future owners.Outside, the carefully maintained landscaped park invites you to relax and contemplate. The vast terrace naturally becomes an extension of the house on sunny days, while the pool integrates perfectly into this green environment. The property also benefits from a decorative pond, populated by Koi carp and a turtle, which adds an extra touch of serenity to this already gentle place. Garden enthusiasts will also appreciate the presence of a well equipped with a tap, facilitating the watering of green spaces.Regarding amenities, the house benefits from a recently installed boiler, providing comfort, performance, and peace of mind for future owners.A rare property in the area, where every space has been designed to combine elegance, comfort, and conviviality, in a privileged environment just minutes away from the amenities of Pian-Médoc.Do not hesitate to contact me to arrange a visit.Contact: Michaël DE CARVALHO at 06 80 60 27 61.DPE C / GES APrice including agency fees of 799,000 EUR. The agency fees are 4.44% VAT included charged to the buyer. The Net Seller price is 765,000 EUR.www.cadredenvies.frInformation on the risks to which this property is exposed is available on request or on the Géorisques website: www.georisques.gouv.frThis ad is offered by DE CARVALHO Michaël - EI - NoRSAC: 942 769 001, Registered with the Bordeaux Commercial Court.
…By Cadre D'envies


BORDEAUX LESCURE: In a very quiet street, come and discover this beautiful art deco house in perfect condition of about 130 m². It consists on the ground floor of a bright through living room and an independent kitchen opening onto a garden of about 80 m² facing due south. Upstairs, a landing leading to 3 bedrooms, a bathroom, and a dressing room. It is completed with a cellar and an attached garage.The interior of this house is carefully arranged, ensuring excellent thermal and sound insulation. Its charm is reflected in its original parquet floors, moldings, and high ceilings.Close to all amenities and transport, this house is ideal for a family seeking comfort and quality of life in a dynamic and culturally rich city.Contact: [email protected] This property is presented to you by Grisel Immobilier Bordeaux, do not hesitate to visit our website grisel-immobilier.fr or call us at +33-0556440607This description has been automatically translated from French.
…By Grisel Immobilier


On the heights of Pereire, benefiting from an exceptional location: quiet, beaches 500m away and a 180° view of both the Basin and the surrounding pine forest! This villa offers an incredible living space of over 80 m² opening through numerous bay windows onto a nearly 300m² exotic wooden terrace, a covered 10 x 5 saltwater pool... all with this dominant and fascinating view! You will have 5 bedrooms with private shower rooms, two garages, and a technical room for the pool.This description has been automatically translated from French.
…By Artemia Immobilier


The Cadre d'Envies agency offers you this family home that is perfectly maintained, providing a comfortable and functional living environment, quiet, on a plot facing due south and without vis-à-vis. From the entrance, you will be charmed by the generous volumes and beautiful brightness of this house. The ground floor is organized around a pleasant living room open to the garden and the pool, including a friendly living area, a dining space, and a modern, equipped, and functional kitchen. A master suite on the same level completes this floor, offering ideal living comfort for everyday life. Upstairs, three additional bedrooms provide lovely spaces for the whole family, accompanied by a bathroom. Outside, the landscaped garden facing south constitutes a true relaxation area. The pool, harmoniously integrated into the wooden terrace, invites you to fully enjoy the beautiful days. A garden shed at the back of the garden as well as a workshop complete the annex spaces, perfect for storage, DIY, or leisure activities. A garage also complements the features of this family home ideally located. Recent work has been completed, allowing for immediate installation, without any hassle. A turnkey house, combining modern comfort and a privileged environment, ideal for a family seeking quality of life in Mérignac. Your contact: Anaïs LIEBE-POTIRON at 06.38.32.14.62. Energy performance rating C - Greenhouse gas emissions A. Information on the risks to which this property is exposed is available on request or on the Géorisques website: www.georisques.gouv.fr. Price including agency fees 648,900 EUR. Agency fees to be paid by the buyers amounting to 30,900 EUR inclusive of tax, which is 5% - Seller's net of 618,000 EUR. This announcement is brought to you by DEMEURE Karen - EI - NoRSAC: 979 289 725, Registered with the Bordeaux Commercial Court Registry.This description has been automatically translated from French.
…By Cadre D'envies


In the heart of Le Moulleau in Arcachon, in a peaceful and highly sought-after setting just moments from the village centre and the beach, this property represents a rare opportunity to undertake a renovation project on a flat, beautifully treed plot of approximately 1,050 sqm. The proposed renovation envisions the creation of a refined family villa in Le Moulleau, featuring a spacious and light-filled living area with open-plan kitchen and lounge, as well as five bedrooms and four shower rooms, offering generous volumes perfectly suited to a holiday home on the Arcachon Bay or an elegant year-round residence. Outdoors, the landscaped and fully enclosed garden will accommodate a swimming pool, a pool house and a generous terrace of more than 100 sqm, creating an exceptional outdoor living space in one of the most desirable areas of Le Moulleau. An ideal real estate project to create a characterful villa in Arcachon, combining tranquillity, immediate proximity to the beach and easy walking access to the shops and lifestyle of Le Moulleau. Price displayed excluding renovation works.
…By Ferret Estate


Coldwell Banker Immoba Realty's Bordeaux agency presents this elegant family property in the heart of a privileged setting. Sheltered from view, in a sought-after area where calm and serenity prevail, this beautiful family home charms with its generous proportions, natural light and the quality of its living environment. Set on a large landscaped plot with no overlooking neighbours, it offers a true haven of peace, ideal for families seeking space and privacy. The sleeping area comprises four bedrooms, including two true master suites, each offering its own private space. Two shower rooms as well as a bathroom complete the layout, perfectly meeting the needs of family life. Outside, the expansive landscaped grounds, with no overlooking neighbours, harmoniously accommodate a pool, generous relaxation areas and a garden conducive to sociability, offering a privileged living environment in the heart of nature. An outbuilding enhances the property's features, offering multiple possibilities for conversion: separate office, workshop, reception space or additional accommodation. DPE C (118) and GES A (4) Estimated annual energy costs for the home: €2,180 - €3,010 Fees payable by the seller. Independent Commercial Agent RSAC: 828362285 / RCP: 127100479 For more information or to arrange a viewing, contact Stéphane Laroche now Find all our properties on IMMOBA.
…By Coldwell Banker Immoba Realty Bordeaux


This property, nestled at the entrance to a discreet village, boasts a manor house, a longère (traditional farmhouse) and a remarkable park. The 19th-century manor house, with approx. 500 m² of living space, comprises an entrance hall, double living room, bedroom, bathroom, dining room, living room, large kitchen and a sumptuous orangery converted into a sitting room. First floor: master suite with Bisazza tiled bathroom, 4 bedrooms and shower room. On the second floor, a large convertible attic of approx. 150 m². Adjoining, a boiler room, a cellar and a barn of approx. 140 m². The 317 m² longère is divided into different areas: firstly, a superb guest house (large kitchen opening onto living room, 2 bedrooms, shower room), secondly, a summer house with two double bedrooms and two shower rooms, and finally, a magnificent cinema/sports room (with bathroom), a real bar and a large entrance hall. The sumptuous grounds are full of wonders, with numerous summer terraces, a gazebo and a large, delightful saltwater swimming pool (12 x 5.7 m). Numerous trees and shrubs make up this intimate park of over one hectare. A small vineyard of around 1 hectare (AOC Bordeaux Supérieur), a wood with a 3-hectare walking trail and a small pond complete the picture. The total surface area of the property is 6.2 hectares. Possibility of purchasing the property furnished. Complete file on request.
…By Maxwell-baynes Residential And Vineyards - Christie's International Real Estate


33300-BORDEAUX CHARTRONS- Discover this ELEGANT STONE HOUSE of 155 m², with AUTHENTIC CHARM and GREAT POTENTIAL, ideally located in the heart of the highly sought-after CHARTRONS district. Behind its beautiful stone façade, it reveals an INTIMATE PATIO and a pleasant TERRACE of approximately 13 m², providing a true QUIET OUTDOOR SPACE WITHOUT OVERLOOKING. The ANCIENT FEATURES (exposed stone, beams, high ceilings) give the whole place a WARM and CHARACTERFUL atmosphere. The house unfolds over two levels: on the ground floor, an entrance leads to a LAUNDRY ROOM, two bedrooms, a dressing room, a bathroom with a toilet, and a PATIO giving access to a third bedroom that can easily be transformed into an INDEPENDENT ANNEX. Upstairs, a spacious BRIGHT LIVING ROOM with nearly 4 meters of ceiling height welcomes an OPEN KITCHEN, a dining/living area, a 20 m² office, an additional bedroom, a bathroom with a toilet, as well as an INTIMATE TERRACE shielded from view. This RARE PROPERTY offers multiple layout possibilities: creating TWO DISTINCT DWELLINGS, a MIXED LIVING / PROFESSIONAL project, or even the development of an INDEPENDENT SPACE, all within a HIGHLY COVETED ENVIRONMENT. IN THE HEART OF CHARTRONS, just steps away from shops, transport, and the banks of the Garonne, enjoy an IDEAL and PRACTICAL living environment every day. A rare property in the area? A visit is a must quickly! PRICE: 577,000 Euros DPE: D GES: D Estimated amount of annual energy expenses for standard usage between 2100 and 2850 euros indexed to the years 2021, 2022, and 2023. To visit and assist you in your project, contact Frédérique and Lubin BOUBY at 0664118720 or via email at [email protected]. According to Article L.561.5 of the Monetary and Financial Code, the presentation of an identity document will be required for the organization of the visit. This announcement has been drafted under the editorial responsibility of Frédérique and Lubin BOUBY acting under the status of a commercial agent registered with the RSAC Bordeaux 884 243 536 with SAS PROPRIETES PRIVEES, with a capital of 44,920 euros, ZAC LE CHÊNE FERRÉ - 44 ALLÉE DES CINQ CONTINENTS 44120 VERTOU; SIRET 487 624 777 00040, RCS Nantes. Professional Card Transactions on real estate and business assets (T) and Property management (G) n°CPI 4401 2016 000 010 388 issued by the CCI Nantes - Saint Nazaire. Escrow account n°30932508467 BPA SAINT-SEBASTIEN-SUR-LOIRE (44230). Warranty GALIAN-SMABTP - 89 rue de la Boétie, 75008 Paris - n°28137 J for 2,000,000 euros for T and 120,000 euros for G. Professional liability insurance by GALIAN-SMABTP policy number 28137. Mandate ref: 445543 - The professional guarantees and secures your real estate project. (2.55% fees inclusive of tax borne by the buyer.) Arnaud FRAYRET - FRÉDÉRIQUE BOUBY (EI) Commercial Agent - RSAC Number: STRASBOURG 837775543. Information on the risks to which this property is exposed is available on the Géorisques website: www.georisques.gouv.frThis description has been automatically translated from French.
…By Paul Parker Properties


Located in a sought-after area of Pyla-sur-Mer, this villa renovated in 2021 sits on a landscaped plot of over 1,000 m², offering a peaceful living environment just minutes from the beaches.When the weather is nice, the outdoor areas become a real living space. The carefully maintained garden is centered around a heated pool, perfectly positioned, inviting relaxation in complete privacy. The terraces allow for fully enjoying outdoor meals and long summer evenings.Inside, the house impresses with its volumes and brightness. The living area, open to the garden thanks to large bay windows, is extended by a fitted and equipped kitchen designed to combine friendliness and functionality.The sleeping area of the main house includes 3 beautiful master suites with shower rooms. A game room of about 23 m² complements the whole and can easily be converted into a fifth bedroom, office, or leisure space according to your needs.A 25 m² garage provides valuable parking and storage space. The property also includes an independent studio, comprising a bedroom and a shower room, ideal for hosting family and friends in complete autonomy or for considering a rental project.A villa with complete amenities, offering beautiful living spaces, well-kept exteriors, and a privileged location in the heart of Pyla-sur-Mer.Fees included of 3.78% including tax charged to the buyer. Price excluding fees 1,850,000 €. Energy class B, Climate class A. Average estimated amount of annual energy expenses for standard use, based on energy prices from 2021: between 670.00 and 930.00 €. Information on the risks to which this property is exposed is available on the Géorisques site: georisques.gouv.fr.This description has been automatically translated from French.
…By Ollin Vision


This prestigious residence enjoys an ideal location just a few meters from the beach, guaranteeing an exceptional living environment. The large living area includes a refined living room with large bay windows and a light-filled dining room. The open-plan kitchen, fully equipped with two islands, blends harmoniously into this space. This room opens onto two magnificent terraces with a swimming pool, solarium, shaded area, and garden seating area, creating the ideal place to enjoy pleasant and convivial moments. A second living room, dedicated to relaxation and television viewing, completes this welcoming space. The villa also has a gym, laundry room, and pantry, offering additional amenities. The five bedrooms offer privileged spaces for rest, including a superb master suite with direct access to the pool, creating perfect harmony between indoors and outdoors. The landscaped garden, a true haven of peace, provides absolute tranquility, ideal for relaxing in complete serenity. To complete this ensemble, the garage will accommodate your motorcycles, bicycles, and surfboards. My favorite feature: The huge floor-to-ceiling windows allow us to enjoy the light and the magnificent garden all year round. A villa not to be missed.
…By Maxwell-baynes Bordeaux-bassin - Christie’s International Real Estate
'%20stroke='%23DDAA3A'%20stroke-width='1.909'%20stroke-linecap='square'%20stroke-linejoin='bevel'/%3e%3c/svg%3e)
Receive by email any new listing that may match your search criteria
Your criteria :
By validating this form, you accept the general conditions of use of Le Figaro Properties.
These agencies offer a selection of luxury properties vente in Gironde. Feel free to contact them for personalized assistance.
For your search for an exceptional property, select from our luxury houses with panoramic views in Gironde (33), starting at $537,332. Offering exceptional panoramas, these 134 residences overlook the city and its surroundings. As the seasons pass, the spectacle is renewed without ever becoming tiresome. Depending on the area you are looking for, such as Pyla sur mer, Lège-Cap-Ferret and Arcachon, the living areas may vary and start at a minimum of 70 m². The largest properties rise to 260,000 m².
As part of your search for a luxury property, discover our catalog of 1,018 luxury houses with a terrace in Gironde (33), offered from $241,687. Outdoor meals or summer receptions, the terrace extends the house outdoors. Property listings are found in particular in Bordeaux, Lège-Cap-Ferret and Arcachon. The houses listed in our listings offer attractive living areas measuring between 1 m² and 2,060 m².
Set down your suitcases without waiting: our catalog brings together 73 furnished luxury houses in Gironde (33), with a starting price of $500,371. From the living room to the bedrooms, each residence is tastefully furnished and ready to live in. Property listings are particularly numerous in the following areas: Lège-Cap-Ferret, Bordeaux and Pyla sur mer. The average price of this furnished stock stands at $13,546 per square meter. Living areas reach 1,160 m² for our largest properties.
As part of your search for properties of excellence, browse our privileged selection of 1,079 luxury houses with a pool in Gironde (33) available from $280,975. These exceptional residences enjoy prime locations, particularly in Bordeaux, Lège-Cap-Ferret or Arcachon. Whether the architecture of these houses incorporates a covered indoor aquatic space or a vast outdoor pool, each property flourishes amid remarkably landscaped grounds measuring between 50 m² and 1,628 ha.
Your receptions deserve a setting to match: discover 25 luxury houses with a reception room in Gironde (33), starting at $505,857. These residences combine family privacy with spaces dedicated to major events. Family gatherings, business dinners or parties with friends naturally find their place there. The fashionable addresses are located in Bordeaux and Saint-Emilion. Depending on the property, the property area extends up to 53 ha.
The beach as an extension of the garden: this is the spirit of 159 luxury houses by the sea in Gironde (33), for sale from $356,348. Your life there will be organized to the rhythm of the coastline, between sea bathing and walks. Lège-Cap-Ferret, Pyla sur mer and Arcachon enliven the local market. In these residences, the minimum recorded living area is 47 m².
The sea horizon as a guiding thread: explore the 135 luxury houses with sea views in Gironde (33), with prices starting at $831,853. The sea accompanies your days, from sunrise to the last light. A daily privilege that few addresses can claim. Browse the listings in Pyla sur mer, Lège-Cap-Ferret or Arcachon first. In terms of dimensions, the living areas start at a minimum of 70 m² and the grounds at 206 m².
Anchor your daily life at the water's very edge: this is what the 10 luxury houses right on the water in Gironde (33) allow, for sale from $2,025,675. These rare residences provide direct access to the shore, with no obstacle to cross. In the geographical area, Lège-Cap-Ferret, Andernos-les-Bains and La Teste-de-Buch account for a significant share of our listing catalog. The average price per square meter stands at $26,066. Expect living areas measuring between 91 m² and 380 m². In our selection of listings, a property can have up to 15 rooms.
Within our catalog, 3 luxury houses listed as historic monuments in Gironde (33) are for sale, starting at $559,815. These residences perpetuate exceptional architectural expertise. Acquiring one means continuing a story that began long before you. Your search can focus on Bordeaux, Castillon-la-Bataille and Saint-Emilion. The properties recorded in our listings have between 2 and 7 bedrooms. The grounds in our collection measure 112 ha.


