Get early access to listings that match your criteria
Never miss an opportunity again. Our personalized alerts notify you instantly.

 English$ USD · m²


The BARNES Arcachon agency presents exclusively this 210 m² house spread over three levels, ideally located in the heart of Arcachon, just a two-minute walk from the train station and the main beach. Close to all shops and restaurants, this property offers a practical and pleasant living environment.On the first floor, a spacious and bright living room opens onto a 17 m² terrace and a balcony. You will also find a bedroom with an adjoining shower room. The second floor houses two bedrooms with a shower room, as well as a master suite featuring a bathroom and a dressing room. An additional room, currently set up as a gym, could be converted into an office or another space of your choice.The ground floor includes a spacious 52 m² garage as well as an independent 48 m² apartment with its own garden, ideal for hosting or for rental.Possibility to install an elevator.This description has been automatically translated from French.
…By Barnes Bassin D'arcachon


BORDEAUX - CHARTRONSExclusively, discover this former cooperage full of character offering approximately 144 m² of living space and superb additional volumes totaling 392 m². A garage (62 m²), workshops, a hangar, a mezzanine, and an independent studio complete this rare property in Bordeaux. Its unique architecture and numerous spaces offer remarkable potential to imagine an extraordinary living place. The ground floor, excluding the studio, is currently uninhabitable but allows for multiple uses and development possibilities, subject to obtaining the necessary permits. A property that is a favorite for lovers of space, authenticity, and places unlike any other.This description has been automatically translated from French.
…By Orpi Jsi Chartrons


CABINET BEDIN Exclusivity - GUJAN-MESTRAS. In the heart of a green environment, come discover this villa of over 220m², excluding the verandas, where nature and beautiful amenities meet. The vast bright living room is of course at the center of the house connecting the bedrooms on the ground floor and the upper floor. Designed for comfort and pleasure, the property offers numerous features: large reception areas, bedrooms with storage, sunny terraces, landscaped garden... Every detail has been crafted to meet the demands of such a residence. Just a few minutes from the beaches, ports, and iconic addresses of the area, this villa combines serenity and a pleasant lifestyle. Contact us at 05 56 22 36 60 or 05 64 37 20 00. Information on the risks to which this property is exposed is available on the Géorisques website: www.georisques.gouv.fr. Estimated amount of annual energy expenses for standard use: between 2700 and 3700 Euros/year (reference year 2023)This description has been automatically translated from French.
…By Cabinet Bedin


LA TESTE - Sector LA SEOUGUE. LA TESTE-DE-BUCH – LA SÉOUGUE In a calm and sought-after residential area of La Teste-de-Buch, discover this elegant recent contemporary house, bright and perfectly arranged. On the ground floor, there is a lovely living room with a lounge-dining area and an equipped open kitchen, largely oriented towards the garden, as well as a master suite with a shower room, a utility room, and an independent toilet. Upstairs, you will find 3 bedrooms, a shower room, and an independent toilet. The garden, currently to be personalized, offers numerous development possibilities to fully enjoy the beautiful days. Information on the risks to which this property is exposed is available on the Géorisques website: www.georisques.gouv.fr. Estimated annual energy expenses for standard use: between 320 and 480 Euros/year (reference year 2021)This description has been automatically translated from French.
…By Cabinet Bedin


The Cadre d'Envies agency presents you exclusively this superb property located in Soussans, at the border of Margaux-Cantenac: a contemporary house of 160m2 built in 2019, perfectly independent, without overlooking, and designed with quality materials offering high-end comfort. From the entrance, you will discover a spacious living area of about 70 m2, bright and warm, highlighted by large bay windows that generously let in natural light. The space is organized around an open kitchen, fully equipped, which elegantly integrates with the whole and allows you to fully enjoy the unobstructed view of a carefully landscaped garden and a beautiful pool, perfect for sharing convivial moments or relaxing in complete serenity. Outside, a magnificent terrace made of exotic wood adds a touch of elegance and warmth to the whole. A true extension of the living area, it invites relaxation and outdoor meals. A fully equipped summer kitchen completes this space, ideal for fully enjoying beautiful days and summer evenings with family or friends. The night area consists of a refined master suite, with its own bathroom with an Italian shower, bathtub, and separate WC, thus offering comfort and intimacy. Set back, four other well-sized bedrooms welcome family and friends in a peaceful and warm setting conducive to rest. A second carefully designed bathroom features a shower, a bathtub, and many integrated storage spaces. On the practical side, a large laundry room adjoining the 28m2 garage helps optimize storage spaces and facilitates domestic organization. Among the comfort features: electric roller shutters, underfloor heating, and air conditioning in the living room, ensuring optimal thermal comfort throughout the year. This house is sure to attract buyers looking for a spacious, functional, and elegant living environment, where quality features and carefully designed outdoor spaces offer a true art of living, ideal for a thriving family life. Don't wait any longer and contact us to arrange a visit.This description has been automatically translated from French.
…By Cadre D'envies


This charming stone property comprises a four-bedroom main house, a beautiful swimming pool, and inviting outdoor dining terraces to both the front and rear, all set within a well-maintained garden abundant with fruit trees. The house has been thoughtfully renovated by the current owners and benefits from new windows, a new roof, and a modern, fully equipped kitchen. Positioned at the heart of the home, the kitchen flows seamlessly into a spacious dining and living area, which opens directly onto the exterior terrace through large retractable doors, perfect for indoor-outdoor living. All four bedrooms are generously proportioned, with two located on the ground floor and two on the first floor. Two bedrooms enjoy private shower rooms, while the remaining two share a large family bathroom. The first floor also features a bright, open study or TV lounge, along with a charming atelier space. Additional features include a substantial attached garage and a practical utility room, enhancing both convenience and storage. (5.77 % fees incl. VAT at the buyer's expense.)
…By Beyond Immobilier


A 17th-century wine cellar, reimagined without losing its soul. A village that cherishes its tranquillity. Bordeaux just ten kilometers away. This remarkable country estate is unlike any other, transporting you from the very first moment. Here, traditional Gironde stone meets glass and black steel in a bold contemporary renovation, within private, enclosed and secure grounds. The entrance makes a striking architectural statement: soaring double-height ceilings, a sculptural staircase and a five-metre-high arched glazed doorway welcoming the light of south-western France. The interiors unfold with exceptional generosity: a double reception room centred around a carved-stone fireplace, bespoke lacquered bookshelves, and a dining room bathed in light through arched glazing overlooking the park. The La Cornue kitchen brings together marble, brass and solid elm in a setting designed for both cooking and gathering, complemented by a breakfast nook adorned with an antique tapestry. Seven bedrooms offer an elegant balance between family life and gracious entertaining: a principal suite with a private terrace, a garden-level bedroom framed by atelier-style glazing, and pastel-toned children’s rooms with their own playroom. Within the former dovecote, a climate-controlled wine cellar creates a beautiful connection between the estate’s winemaking heritage and its refined present. Outside, 8,830 sq m of landscaped grounds reveal a carefully composed setting, where century-old umbrella pines, olive trees, cypresses and sculpted topiary form a living tableau, entirely secluded from view. The heated saltwater infinity pool stretches for 22 metres, lined with Bali stone and leading the eye towards a pool house reminiscent of an exclusive boutique resort. A kitchen garden and pétanque court complete this idyllic setting. A 65 sq m outbuilding with a double garage and an independent office, together with an electric vehicle charging point, completes an estate considered down to the finest detail. Underfloor heating, reversible air conditioning, a heat pump and solar panels provide contemporary comfort, while an alarm system and video surveillance enhance security. Featured in the national interiors press, this discreet address is a rare discovery: ten minutes from Bordeaux Saint-Jean station, fifteen from the airport, and a world away from prying eyes. Detailed brochure available on request. Private viewings by appointment, following an initial discussion of your requirements.
…By Kretz Real Estate


On the heights, near the village of Canon, this house allows for walking access to shops and transport. It includes five bedrooms, five shower rooms, three toilets, an open kitchen to the living-dining room, and a laundry room. Outside, several terraces overlook a large, private garden and a heated swimming pool with a counter-current swimming feature. Fees payable by the buyer: 4.5%. Price excluding fees: €3,492,823. Fee schedule: https://www.realysmart.com/Content/Baremes-honoraires-RS.pdfThis description has been automatically translated from French.
…By Une Villa Et Des Vignes Lège-cap-ferret


In the heart of Léognan, just steps from shops, schools, and all amenities, this family home from the 1970s sits on a landscaped and enclosed plot of 1,980 m², a rare location due to its immediate proximity to the city center while maintaining peace and privacy.The house is laid out on one level and includes three bedrooms, a bathroom, and a shower room on the living level, extended by a surrounding terrace that follows the sun throughout the day.On the garden level, a semi-buried level with independent vehicle access features an office, a playroom or extra bedroom, a dressing room, and a garage that can accommodate up to five vehicles. Ideally separated from private life, this space is suitable for both practicing a liberal profession and setting up a gym or cinema room.Outside, the grounds lend themselves fully to family living and entertaining: a large pool with remarkable sunlight, a pool house, an outdoor kitchen, and a wood shelter make for a true outdoor lifestyle. The property benefits from town gas, sewage, and an electric gate.A character property with a large plot and a prime location, in the heart of the Graves vineyard and in the immediate vicinity of Bordeaux.Legal mentions DPE: D — GES: DEstimated annual energy costs: €3,920 to €5,370 (including gas heating: €3,480 to €4,730), conventional DPE estimateProperty tax: €3,811 (2025)Transaction fees including VAT are the responsibility of the sellerInformation on risks to which this property is exposed is available on the Géorisques website: www.georisques.gouv.fr.Twelve kilometers southwest of Bordeaux, Léognan combines village lifestyle and wine prestige. Birthplace of the Pessac-Léognan appellation, the municipality hosts some of the most respected names in the Bordeaux vineyard — Domaine de Chevalier, Château Carbonnieux, Château Haut-Bailly — which outline a landscape of vines and châteaux at the city's gates.With nearly 10,700 residents, Léognan has managed to retain the scale of a small town while bringing together shops, schools, and daily amenities, just about twenty minutes from the heart of Bordeaux.This description has been automatically translated from French.
…By Engel & Völkers Bordeaux


iad France - Isabelle De Saint Marc offers you: Bordeaux Caudéran Center - Elegant master residence from the 19th century in the heart of a park of over 1900 m². In the center of Bordeaux Caudéran, in immediate proximity to shops, transport, and renowned schools including 'Grand-Lebrun', discover this remarkable 19th-century master residence, nestled in a tree-lined park of over 1900 m², sheltered from prying eyes. The house opens onto a spacious entrance hall leading to bright reception rooms opening onto a beautiful terrace and the park, an independent kitchen, a bedroom with a shower room, a laundry room, and a wine cellar. Upstairs, four large bedrooms, a bathroom, and a shower room make up the night space. The attic of approximately 100 m² on the second floor, benefiting from a ridge height of 2.20 m, offers great potential for development. A garage of approximately 30 m² completes this property. Generous volumes, beautiful ceiling height, moldings, woodwork, and antique elements give this residence a rare charm. Renovation works are to be planned and will allow to reveal all the potential of this character property. Agency fees are the responsibility of the buyer. Price including fees: 1,459,000 euros. Price excluding fees: 1,390,000 euros. Fees including VAT are the responsibility of the buyer (4.96% of the price of the property excluding fees): 69,000 euros. Presentation of a valid ID will be requested during the visit, in accordance with Article L.561-5 of the Monetary and Financial Code. Information on the risks to which this property is exposed, including the legal obligation to clear brush, is available on the Géorisques website: http://www.georisques.gouv.fr. This real estate advertisement has been drafted under the editorial responsibility of Mrs. Isabelle De Saint Marc, independent real estate agent (without holding funds), commercial agent of SAS I@D France registered with the BORDEAUX RSAC under number 413216920, holding the real estate canvassing card on behalf of I@D France SAS.
…By Iad France


In the heart of Saint-Michel, just steps from the church, this stone building from 1848 charms with its authenticity and beautiful volumes. Entire property. Built on a basement, with a ground floor and two floors. From the entrance, the charm operates: exposed stone, moldings, period fireplaces, and beautiful light. On the 1st floor: entrance, double living room, dining room, kitchen, one bedroom, shower room, toilet, and a covered patio under a glass roof. On the 2nd floor: entrance, three bedrooms, laundry room, shower room, toilet. On the ground floor, an additional room of 22 m² with a shower room and toilet. A total of 165 m² of living space. Energy performance certificate C. Also on the ground floor and at the mezzanine, with direct street access: an independent room of about 40 m², currently occupied, and a second room of 26 m². In the basement, a cellar of 26 m². A total of 92 m² of annexes, and 257 m² of built area altogether. Additionally: 2 parking spaces with a transferable lease. A rare property, combining charm and location. A visit will allow you to appreciate all its charm. Information about the risks to which this property is exposed is available on the Géorisques website: www.georisques.gouv.fr Sale price: 749,500 € Fees payable by the seller. Contact your SAFTI consultant: Stéphanie DELVART, Tel: 0766030682, E-mail: [email protected] - EI - Commercial agent registered with the Bordeaux RSAC under number 104149950This description has been automatically translated from French.
…By Safti


Located between the Parc Bordelais and the Golf Bordelais, this beautiful architect-designed house from the 1970s (F. Perrier) offers over 234 sqm of living space on a plot of more than 950 sqm with a swimming pool, enjoying complete privacy with no overlooking neighbours. The property comprises an entrance hall, a spacious living room of over 80 sqm with dining area opening onto the garden and the pool, as well as a separate kitchen. The sleeping area includes four bedrooms, including a master suite with dressing room and bathroom, as well as two shower rooms. Two studies, a laundry room, and a cellar of approximately 30 sqm complete this lovely home. Several vehicles can be parked on the property. (Non-contractual virtual layout proposal) Ce bien vous est présenté par l'agence BARNES Bordeaux - Visiter notre site internet www.barnes-bordeaux.com - Téléphone +33-0533093089
…By Barnes Bordeaux

Villa on the second line comprising a living room, kitchen, five bedrooms and two shower rooms. Outside, a terrace offers a panoramic view of the Banc d’Arguin and Cap Ferret. Possibility to build a swimming pool and extend the villa. Energy performance: DPE: 268 kWhEP/m²/year (E) / GES: 10 kg CO₂/m²/year (B) Estimated annual energy costs: between €2,160 and €2,950. Sale price: €3,480,000 Agency fees of €100,000 (2.95%) are payable by the buyer. For further information, please contact Arnaud Fourton, Independent Sales Agent RSAC No. 833 157 878 – RCP No. AACI/8431/13054. Find all our properties on IMMOBA. Information on the risks (natural, mining, technological) to which this property is exposed is available on the Géorisques website: georisques.gouv.fr.
…By Coldwell Banker Immoba Realty Bassin D'arcachon

Parc Bordelais, an Exceptional Real Estate Signature Ideally located just steps from Parc Bordelais, in one of the city's most exclusive neighborhoods, this building offers approximately 350 sq m of magnificent space. Combining elegant 1950s architecture with generously proportioned rooms, this inspiring property provides an ideal setting for prestigious offices, a professional practice, or even to be restored to its original purpose as a beautiful family home. Situated on a 415 sq m plot with dual access, the property guarantees exceptional flexibility in this area. The current layout, fluid and adaptable, perfectly meets contemporary professional requirements, while meticulously landscaped outdoor spaces complete the refined ambiance of this property. The perfectly laid-out layout across three bright levels allows for a personal setting that meets the demands of modern family life, creating numerous private havens that guarantee peace and comfort for everyone. The very spacious garden level offers an ideal family room, a cellar, and a garage. Price including fees: 2,290,000, of which 4% (including VAT) are agency fees payable by the buyer. Contact : Christine NICOLAS 0683502400 Elsa de NOMBEL 0680598622 A prime residential neighborhood where quality of family life is a priority! Close to schools, the Parc Bordelais, sports clubs, and shops. A green oasis just steps from downtown Bordeaux!
…By Regard Sur Bordeaux


Millenium Transactions presents a property complex with great potential, ideally located in the centre of Le Canon, close to shops and the basin. Built on a plot of approximately 1,000 m², this complex comprises two detached houses in need of renovation, offering numerous possibilities: family project, main residence with guest house or rental investment. The first house, with one floor, has a surface area of approximately 165.8 m² and offers generous volumes allowing for multiple layouts. The second house, on one level, offers a surface area of approximately 148.55 m² and is ideal for seasonal rentals or as an additional reception area. This rare property combines a prime location, potential for expansion and a sought-after living environment in the heart of one of the most popular villages in the Arcachon basin. For further information or to arrange a viewing, please contact Millenium Transactions.
…By Millenium Transactions


An elegant 19th-century residence of pale stone, nestled in the suburbs of Bordeaux, beside the beautiful Parc Bordelais public park. With its stone facade with elegant proportions, this residence, built in the late 19th century, has a unique architectural design with two wings, giving it a distinct shape that characterises the edifice. It stands on a 382m² plot and offers 186m² of liveable floor area, spread out over two levels. A 120m² basement adds to this floor area. A private drive, where several vehicles can be parked, leads to the home. Set back from the road, the edifice looks out at an enclosed garden with lush vegetation. Two flights of stone steps lead up to an extensive covered terrace, which takes you to the house’s two entrance areas. One of these hallways has a lift.
…By Patrice Besse


MAURET BASIN AREA. In a quiet location, just 150 meters on foot from the Basin in the Mauret neighborhood, this beautiful single-story house features a living area of 60m² opening through a sliding bay window onto a landscaped garden with a swimming pool and a sunny terrace. It comprises three comfortable bedrooms, including one with an adjoining shower room and closets. You will find an additional bathroom to accommodate family and guests in complete serenity. There is a pantry and an adjoining garage. An outbuilding complements this property allowing for multiple uses: guest space, office, or workshop (washbasin and toilet). Discover it without delay. Information on the risks to which this property is exposed is available on the Géorisques website: www.georisques.gouv.fr. Estimated amount of annual energy expenses for standard use: between 1020 and 1420 Euros/year (reference year 2022)This description has been automatically translated from French.
…By Cabinet Bedin


The Cadre d'Envies agency invites you to discover this lovely house of approximately 110 m2 located in the calm and residential environment of the Malartic district. Access to the house is through the welcoming garden. Upon entering, a beautiful open kitchen greets us, naturally extending into the double living-dining room. This space benefits from great brightness with its numerous openings onto the garden. A spacious first bedroom overlooking the garden completes the ground floor. Access to the upstairs is via a beautiful bright staircase, leading to a landing that serves 3 bedrooms and a bathroom. A large garage with a storage room completes the property. A house in a quiet environment, close to the city center and schools. Let yourself be charmed by this property, immediately available to realize your future life project. Energy performance class D - Greenhouse gas emissions class D. Information on the risks this property is exposed to is available upon request or on the Géorisques site: www.georisques.gouv.fr. Sale price including agency fees: 413,000 EUR. Fees charged to the buyer: 17,785 EUR incl. VAT. Net seller price: 395,215 EUR. For more information, please contact Cyrille Creuzé at 06.27.11.42.18. Complete file available on request. www.cadredenvies.fr This announcement is brought to you by CREUZÉ Cyrille - EI - NoRSAC: 995014701, Registered at the Bordeaux Commercial Court.
…By Cadre D'envies


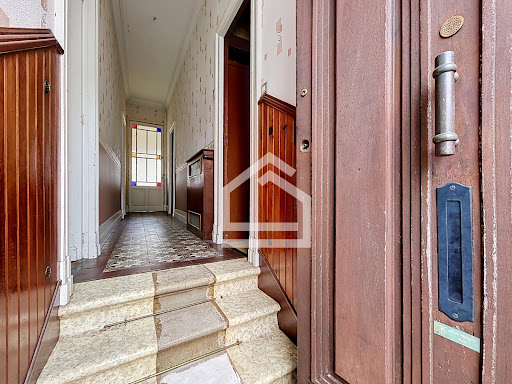
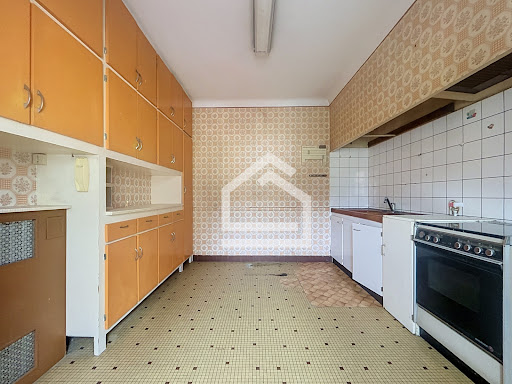
The Cadre d'envies agency presents this ideally located townhouse in the immediate vicinity of the Pessac barrier. In the heart of a particularly sought-after area, discover this charming townhouse offering a rare opportunity to create a unique living space that reflects your personality. Behind its discreet facade, beautiful volumes and numerous old features are revealed that will appeal to lovers of authenticity: original solid wood floors, cement tiles, fireplace, old woodwork, high ceilings and architectural details that are just waiting to regain their luster. The house requires complete renovation but offers a fantastic foundation for a family or heritage project. The layout allows for the creation of a large open-plan living area opening onto the garden, a contemporary kitchen, several comfortable bedrooms, and amenities perfectly suited to modern needs. Outside, you'll enjoy a true private garden, an extremely rare feature in this area. This space offers numerous possibilities for layout: a terrace, a landscaped garden, a relaxation area, or a family dining area. A semi-basement living space could be arranged according to your needs. Another major advantage, and one particularly sought after in the city, is the presence of a garage, a comfort that has become exceptional in the area and a real factor in increasing the value of the property. Energy Performance Certificate (EPC) E - Greenhouse Gas Emissions (GHG) E Information on the risks to which this property is exposed is available on request or on the Géorisques website: www.georisques.gouv.fr ** Price including agency fees: EUR598,500 - Agency fees payable by the buyer: 5%, i.e., EUR28,500 including VAT - resulting in a net seller's price of EUR570,000 For further information or to arrange a visit, you can contact Karen DEMEURE at 07 45 26 44 91
…By Cadre D'envies


Family home of 150 m2 with independent 2-room apartment, landscaped garden and swimming pool Ideal for a blended family or a family reunification project, this house with a total area of approximately 150 m2 offers a rare and functional configuration, arranged over two levels. On the ground floor , you will find a completely independent one-bedroom apartment comprising a bedroom, a living room with a kitchenette, and a bathroom with a shower, toilet, and sink. This apartment can easily be expanded by one or two rooms to suit your needs. Also located on this level is the master suite , complete with a dressing room, a bathroom with toilet, and direct access to a wooden terrace with a bioclimatic pergola. A pantry with access to the upper floor completes this level. Upstairs , the main living area of 40 m2 consists of a warm lounge/dining room with a fireplace, opening directly onto a fitted kitchen. The sleeping area includes two bedrooms , a bathroom with walk-in shower and double sink, as well as a separate toilet . The entire house therefore offers four bedrooms , two of which are on the ground floor , three bathrooms and three toilets , providing optimal comfort for a large family. The exteriors are just as appealing: after the gate, you have access to a parking area leading directly to the 24 m2 garage , as well as an external staircase serving the upstairs balcony. Leading to the back of the house, a bucolic path guides you to different landscaped areas: a shaded terrace, a small vegetable garden, then a landscaped garden with a semi-inground pool and a terrace equipped with a bioclimatic pergola. Located on a quiet street , the house benefits from immediate proximity to amenities , with tram and bus accessible on foot. A refresh of the interior decoration is needed in order to reveal the full potential of this property. Investment advantage: the two-room apartment is currently vacant and can be rented, offering an annual rental yield of over EUR7,000 . ENERGY CLASS: C 157 kWh/m2/year CLIMATE CLASS: B 6 kg CO2/m2/year. Annual energy costs for the dwelling range from EUR2200 to EUR3020 per year. Average energy prices indexed as of 01/01/2021. This property is offered at EUR399,000, including agency fees payable by the seller, by your local advisor for southern Gironde, Laurent Familiar. Feel free to contact him at +33 6 70 54 57 32 or by email at [email protected]. Côté France Immobilier, Franco-Belgian real estate network / buying-selling-valuations - http://www.cotefranceimmo.fr 'Information on the risks to which this property is exposed is available on the Géorisques website: http://www.georisques.gouv.fr ' This real estate advertisement was written under the editorial responsibility of (EI) Laurent Familiar, Independent real estate sales agent of SARL Côté France (without holding funds), the sales agent registered with the RSAC of BORDEAUX under number 888 452 661, holder of the real estate canvassing card on behalf of the company SARL Côté France. ENERGY RATING: D 190 kWh ep/m2 year. Estimated annual energy costs for standard use: between EUR1,710 and EUR2,360 per year. Average energy prices indexed as of January 1, 2021 (including subscriptions). CLIMATE RATING: B 6 kg eq CO2/m2.year Greenhouse gas (GHG) emissions. This property is offered at a price of EUR425,000, including seller's fees, by your local advisor for southern Gironde, Laurent Familiar. Feel free to contact him at 06 70 54 57 32 or by email [email protected] Côté France Immobilier, Franco-Belgian real estate network / buying-selling-valuation- http://www.cotefranceimmo.fr 'Information on the risks to which this property is exposed is available on the Géorisques website: http://www.georisques.gouv.fr' This real estate advertisement was written under the editorial responsibility of (EI) Laurent Familiar, Independent real estate sales agent for SARL Côté France (without holding funds), the sales agent registered with the RSAC of BORDEAUX un
…By Cote France


In the heart of Caudéran, within immediate proximity to shops, this elegant 285 sqm stone house offers a privileged living environment, combining period charm with contemporary comfort. This family residence stands out for its generous volumes, abundant natural light, and the remarkable quality of its finishes. The ground floor is organized around a spacious dual-aspect living area featuring two lounges and a large fully equipped kitchen opening onto a dining space, extended by the terrace and garden. A ground-floor master suite with bathroom, dressing room, and direct access to the garden completes this level. Upstairs, there is a second master suite with dressing room and shower room, three additional bedrooms, a shower room, and a bathroom. Outside, the landscaped garden features a swimming pool set in a quiet and private environment. A laundry room and a garage complete this rare property, offering bright interiors and high-quality finishes. Ce bien vous est présenté par l'agence BARNES Bordeaux - Visiter notre site internet www.barnes-bordeaux.com - Téléphone +33-0533093089
…By Barnes Bordeaux


Just a few steps from Place Nansouty, in the heart of a peaceful and family-friendly neighbourhood, this elegant stone house stands out for the quality of its renovation and the harmonious blend of period charm and contemporary comfort. From the moment you enter, generous proportions and abundant natural light set the tone. The ground floor features a fully equipped open-plan kitchen extending into a spacious reception area comprising a living room and dining room. The space opens seamlessly onto a delightful garden with a pool, creating a tranquil setting ideal for entertaining or enjoying special moments with family and friends. A separate guest WC completes this level. Upstairs, the sleeping quarters comprise a principal suite, three additional bedrooms, a study, and a shower room with WC, offering a thoughtfully designed layout perfectly suited to family living. An adjoining garage, a rare privilege in this sought-after area, completes the amenities of this exceptional property. A discreet address where elegance, tranquillity and the Bordeaux art of living come together. For further information or to arrange a private viewing, please contact: Guillaume Fouché +33 6 78 87 81 57
…By Maxwell-baynes Bordeaux-bassin - Christie’s International Real Estate


In Le Bouscat, in the immediate vicinity of Parc Bordelais, the Monique Lecomte Immobilier agency offers for sale this beautiful double townhouse with a front garden, renovated in 2016 by an architect. The house offers approximately 178 sq m of living space on a 273 sq m plot. The ground floor comprises an entrance hall, a double living room with a fireplace opening onto a terrace and the garden, a separate kitchen, and a utility room. Upstairs, there are four bedrooms, a bathroom, a dressing room, and a shower room. A garage and a cellar complete this charming, quiet house, located close to renowned schools, shops, and the tram. (4.47 % fees incl. VAT at the buyer's expense.)
…By Monique Lecomte Immobilier


In Arcachon, where every square metre matters, this exceptional villa, fully renovated in 2024 and offering all the comforts of modern living, is set on a 1,870 sqm plot and truly changes the perspective. 300meter form the beach, in the highly sought-after Les Abatilles neighbourhood and in third line from the seafront, the property is arranged over three levels and offers approximately 410 sqm of living space. It delivers the very best of the Arcachon lifestyle without compromise: generous volumes, exceptional hosting capacity and a home designed to make the most of every moment. Created as a true family residence, it allows everyone to enjoy their own space while preserving the pleasure of being together. The living and dining room, together with the kitchen, form more than 100 sqm of generous, welcoming living space, naturally opening onto the outdoors and the many terraces. Large family gatherings, returns from the beach, long lunches and summer evenings take on a whole new dimension here. The ground floor also features a 31 sqm en-suite bedroom, as well as a 20 sqm study that could easily be converted into an additional bedroom if required. Upstairs, four bedrooms create a beautifully designed private sleeping area, including a superb master suite of approximately 55 sqm, with bedroom, spacious dressing room and bathroom, conceived as a private retreat in its own right. The other bedrooms also benefit from their own shower rooms, ensuring comfort and privacy for everyone. They are arranged around a spectacular central space of nearly 32 sqm, offering an additional living area that could become a private lounge, library or relaxation room. Extending from this space, a generous rooftop terrace of approximately 45 sqm creates a wonderful open-air living area, ideal for enjoying the sun or prolonging summer evenings. Several additional private terraces further enhance this floor. The uppermost level offers a further 13.5 sqm bedroom. Tucked away at the top of the villa and benefiting from a generous ceiling height, it provides a more secluded and intimate space that can be adapted to suit different needs. Outside, the 10 x 5 metre swimming pool and numerous terraces naturally extend the living spaces. Several vehicles can be parked within the grounds, in addition to a substantial attached garage of nearly 60 sqm — a genuine luxury in Arcachon. With six existing bedrooms, a study and highly flexible spaces, the property offers the potential for up to eight bedrooms depending on the chosen layout. A distinctive and generous villa, designed to be fully lived in — with Pereire Beach just a few minutes away on foot.
…By Kretz Real Estate


2.7 HECTARE VINEYARD IN THE HEART OF THE PRESTIGIOUS POMEROL APPELLATION 2,7 hectares of a soil sandy over iron ore, so typical of Pomerol, a vineyard composed of 80% Merlot and 20% Cabernet Franc, 45 years old of which 50% is 70 years old; It produces between 35 and 40 hectoliters of wine per hectare per year (12 to 15.000 bottles) Well equipped, on location, with complete top level farm equipment, with a vathouse including 6 concrete tanks for a total of 500hl and 9 stainless steel tanks for a total of 250hl, With a Barrel cellar and storage for bottles. All this equipment is optimal for a demanding top level winemaking. This human size Estate is well managed and profitable ; it benefits from a good distribution as its inventories are less than 2 years of production. With the retirement of the owners, who at 70+ deserve a fair retirement after 30 years dedicated to their wine, a young farmer, raised in a winemaking family of Saint Emilion, and recently graduated from the Bordeaux Science Agro School will take over farming and winemaking tasks. He will be a great contribution to the new owner. This estates includes also a stone built family house of 230 square meters with reception rooms and one office and one bedroom at the ground floor and 3 bedrooms on the first floor. It is set on a nice garden with old trees and view on the vineyard. On the other side of the path there is a 100sqm outbuilding with two rooms in live in but very basic condition. - We love : an exceptional opportunity, priced to sell Contact: M. Olivier Colas + 33 680 313 299 for Bordeaux Sotheby's International Realty. Prestige real estate, experts in Bordeaux and surrounding areas. [email protected]
…By Bordeaux Sotheby's International Realty
'%20stroke='%23DDAA3A'%20stroke-width='1.909'%20stroke-linecap='square'%20stroke-linejoin='bevel'/%3e%3c/svg%3e)
Receive by email any new listing that may match your search criteria
Your criteria :
By validating this form, you accept the general conditions of use of Le Figaro Properties.
These agencies offer a selection of luxury properties vente in Gironde. Feel free to contact them for personalized assistance.
For your search for an exceptional property, select from our luxury houses with panoramic views in Gironde (33), starting at $537,332. Offering exceptional panoramas, these 134 residences overlook the city and its surroundings. As the seasons pass, the spectacle is renewed without ever becoming tiresome. Depending on the area you are looking for, such as Pyla sur mer, Lège-Cap-Ferret and Arcachon, the living areas may vary and start at a minimum of 70 m². The largest properties rise to 260,000 m².
As part of your search for a luxury property, discover our catalog of 1,018 luxury houses with a terrace in Gironde (33), offered from $241,687. Outdoor meals or summer receptions, the terrace extends the house outdoors. Property listings are found in particular in Bordeaux, Lège-Cap-Ferret and Arcachon. The houses listed in our listings offer attractive living areas measuring between 1 m² and 2,060 m².
Set down your suitcases without waiting: our catalog brings together 73 furnished luxury houses in Gironde (33), with a starting price of $500,371. From the living room to the bedrooms, each residence is tastefully furnished and ready to live in. Property listings are particularly numerous in the following areas: Lège-Cap-Ferret, Bordeaux and Pyla sur mer. The average price of this furnished stock stands at $13,546 per square meter. Living areas reach 1,160 m² for our largest properties.
As part of your search for properties of excellence, browse our privileged selection of 1,079 luxury houses with a pool in Gironde (33) available from $280,975. These exceptional residences enjoy prime locations, particularly in Bordeaux, Lège-Cap-Ferret or Arcachon. Whether the architecture of these houses incorporates a covered indoor aquatic space or a vast outdoor pool, each property flourishes amid remarkably landscaped grounds measuring between 50 m² and 1,628 ha.
Your receptions deserve a setting to match: discover 25 luxury houses with a reception room in Gironde (33), starting at $505,857. These residences combine family privacy with spaces dedicated to major events. Family gatherings, business dinners or parties with friends naturally find their place there. The fashionable addresses are located in Bordeaux and Saint-Emilion. Depending on the property, the property area extends up to 53 ha.
The beach as an extension of the garden: this is the spirit of 159 luxury houses by the sea in Gironde (33), for sale from $356,348. Your life there will be organized to the rhythm of the coastline, between sea bathing and walks. Lège-Cap-Ferret, Pyla sur mer and Arcachon enliven the local market. In these residences, the minimum recorded living area is 47 m².
The sea horizon as a guiding thread: explore the 135 luxury houses with sea views in Gironde (33), with prices starting at $831,853. The sea accompanies your days, from sunrise to the last light. A daily privilege that few addresses can claim. Browse the listings in Pyla sur mer, Lège-Cap-Ferret or Arcachon first. In terms of dimensions, the living areas start at a minimum of 70 m² and the grounds at 206 m².
Anchor your daily life at the water's very edge: this is what the 10 luxury houses right on the water in Gironde (33) allow, for sale from $2,025,675. These rare residences provide direct access to the shore, with no obstacle to cross. In the geographical area, Lège-Cap-Ferret, Andernos-les-Bains and La Teste-de-Buch account for a significant share of our listing catalog. The average price per square meter stands at $26,066. Expect living areas measuring between 91 m² and 380 m². In our selection of listings, a property can have up to 15 rooms.
Within our catalog, 3 luxury houses listed as historic monuments in Gironde (33) are for sale, starting at $559,815. These residences perpetuate exceptional architectural expertise. Acquiring one means continuing a story that began long before you. Your search can focus on Bordeaux, Castillon-la-Bataille and Saint-Emilion. The properties recorded in our listings have between 2 and 7 bedrooms. The grounds in our collection measure 112 ha.


