Get early access to listings that match your criteria
Never miss an opportunity again. Our personalized alerts notify you instantly.

 English$ USD · m²


The BARNES Cap Ferret agency presents this villa with a cabin spirit, nestled in the pine forest of Canon, on the Cap Ferret Peninsula. Situated at a height, in a quiet area, it enjoys a wooded setting and beautiful brightness. You are only 4 minutes on foot from the beach on the Bassin side, local shops, the Canon pier, and the oyster farming huts. By bike, it takes 5 minutes to reach the Piraillan market, 8 minutes to reach the ocean beaches, and 10 minutes by car to reach the center of Cap Ferret. On one level, the house offers smooth circulation and a welcoming ambiance. The spacious living room, bright and airy, opens through large bay windows onto a sunny terrace. It is extended by an open kitchen with a central island, ideal for cooking with family or friends. The overall design is enhanced by the natural materials and soft tones envisioned by the decorator Nicole Joinau. The four bedrooms comfortably accommodate family and friends. The garden perfectly complements the house with its large heated pool (13.5 × 5 m), summer kitchen, and several relaxation areas in the shade of the pines. A closed garage of 25 m² adds a real advantage. A space designed to enjoy the outdoors, between swimming, barbecues, bike rides, and lounging by the pool. The very essence of the Bassin d'Arcachon, in the heart of Canon on the Cap Ferret Peninsula. Fees of 4% payable by the buyer.
…By Barnes Bassin D'arcachon


The BARNES Cap Ferret agency presents this house renovated in 2026, located in the heart of the village of Petit Piquey, on the Cap Ferret Peninsula. The beach and shops are accessible in just two minutes on foot, an ideal location for a primary or secondary residence.With an area of approximately 142 m², the house reflects the spirit of the wooden cabins of the Peninsula. On the ground floor, the large living area combines the living room, dining room, and open kitchen in a bright space.This level also includes a master suite, two bedrooms, and a bathroom. Upstairs, a fourth bedroom, an office, and a second shower room complete the sleeping area.Outside, the house has a pool as well as a garage.A recently renovated family home, just a short walk from the beach and the village life of Petit Piquey.The fees of 4% are the responsibility of the buyer.This description has been automatically translated from French.
…By Barnes Bassin D'arcachon


The BARNES Cap Ferret agency presents this house to renovate ideally located in Claouey, on the Cap Ferret Peninsula. Only 150 meters from the Basin, the property enjoys a wooded and sought-after environment, offering a rare setting at the heart of the Cap Ferret Peninsula.The current house consists of a living room, an independent kitchen, three bedrooms, and a garage. It is situated on a wooded plot of about 1,200 m², fully suitable for a swimming pool. The authorized footprint can reach up to 290 m², paving the way for an ambitious renovation project.A building permit has been obtained for a single-story wooden frame villa of about 200 m² of living space. The project includes a bright living area of 58 m² comprising a living room and dining room, a fully equipped kitchen of 19 m², four bedrooms each with their own shower room, a master suite with shower room and dressing room, as well as a pantry and a laundry room.Outside, the creation of a swimming pool measuring 3.45 m × 9 m, with a depth of 1.50 m, completes this future ensemble. An ideal opportunity to realize your contemporary villa in a quiet setting, immediately close to the Basin, at the heart of the Cap Ferret Peninsula.Non-contractual photos. Fees of 4% borne by the buyer.This description has been automatically translated from French.
…By Barnes Bassin D'arcachon


The BARNES Cap Ferret agency presents this charming villa of approximately 122 m², ideally located in the heart of the village of l’Herbe, on the Cap Ferret Peninsula. A unique address, prized for its authenticity and exceptional location facing the Arcachon Bay. Upon entering, the living room enchants with its brightness and spaciousness. The nearly 40 m² living room, facing the Bay, opens onto a large terrace of over 60 m². This outdoor space, in a dominant position, offers an unobstructed 180-degree view of the water and the iconic landscapes of the Cap Ferret Peninsula. The sleeping area includes a master suite with a private bathroom, three additional bedrooms, and an independent bathroom. A garage completes the property. The displayed price includes agency fees of 5% VAT included payable by the buyer.This description has been automatically translated from French.
…By Barnes Bassin D'arcachon


The BARNES Cap Ferret agency presents to you, in Lège-Cap Ferret, this architect-designed villa located in the second line, in the heart of a residential environment without nuisance. Set on a plot shielded from view, this property of approximately 155 m² benefits from a south and west orientation, providing optimal sunlight. The house is organized around a cathedral living room with a fireplace, a true central piece with generous volumes. Large bay windows bring in natural light throughout the day. The American kitchen, recently renovated with high-end finishes, completes this space. A covered terrace, arranged under the slope of the roof, features a dining area, a fireplace, and a summer lounge. The ground floor also includes two large bedrooms and a bathroom. Upstairs, two additional bedrooms, a bathroom, a laundry room, and a mezzanine overlooking the living room offer the possibility of arranging a fifth bedroom or an office depending on needs. A spacious garage, suitable for parking a boat or a vehicle, completes the whole. Recent renovations were carried out in 2024 on the paintings, floors, and bathrooms. A well-maintained and modern villa, located in a sought-after area of Lège-Cap Ferret. The fees are to be borne by the buyer, amounting to 4.5%.
…By Barnes Bassin D'arcachon


The BARNES Cap Ferret agency presents this frontline house in Arès, in immediate proximity to the city center and the beach. Its prime location offers an unobstructed view of the Arcachon Bay and a pleasant living environment. Completely renovated, the main house is organized around a beautiful living space with a lounge area, dining room, and open kitchen. The whole space benefits from nice brightness and a calming view of the Bay, where one can easily imagine family meals facing the water. The sleeping area includes two bedrooms and a shower room. A mezzanine completes the set and can be arranged as an office or extra bedroom according to needs. An independent outbuilding adds to the property. It consists of a living area with an open kitchen, a bedroom, a mezzanine, and a shower room, providing an ideal space for receiving family and friends or considering rental income. The tree-lined garden has direct access to the beach, a rare location on the Arcachon Bay. Fees of 4.5% are to be paid by the buyer.This description has been automatically translated from French.
…By Barnes Bassin D'arcachon


The BARNES Cap Ferret agency presents this raised house on R+1 on the Cap Ferret Peninsula, located in the Vallons district. Set on a plot of 859 m², it offers approximately 116 m² of living space, complemented by a 24 m² mezzanine.The living room includes a living-dining area with an insert, open to the kitchen. The terraces extend the outdoor spaces: 35 m² covered and facing West and South, as well as a second terrace facing East completed in 2022.The night space consists of three bedrooms, a mezzanine that can accommodate an extra bed or an office, a shower room, and separate toilets.The basement includes 45 m² equipped with a bedroom and a shower room with toilets, a garage of 15 m², as well as 48 m² of storage space.The fees are the responsibility of the buyer, amounting to 5%.This description has been automatically translated from French.
…By Barnes Bassin D'arcachon


The BARNES Cap Ferret agency presents this house located in immediate proximity to the American Beach, on the Cap Ferret Peninsula. A sought-after address allowing you to walk to the beach while enjoying a pleasant environment.The house includes a living room, a dining room, and a kitchen. The whole opens onto a beautiful terrace overlooking the pool and the outdoor areas, offering several spaces to enjoy the nice days.The night area of the main house consists of three bedrooms accompanied by two shower rooms. An outbuilding offers two additional bedrooms with an outdoor shower.Outside, the property boasts a large pool and two well-exposed terraces. A parking area with two entrances allows for easier access and vehicle organization.A house suitable for family use, just steps from the beach, on the Cap Ferret Peninsula.The fees are the responsibility of the buyer, amounting to 5%.This description has been automatically translated from French.
…By Barnes Bassin D'arcachon


The BARNES Cap Ferret agency presents this historic house built in 1904, located by the Basin, right in the center of Andernos. It benefits from a sought-after location, in immediate proximity to shops while remaining shielded from view.This single-storey house currently requires significant renovation work. It offers the opportunity to completely rethink a character property in a particularly desirable environment.The property currently has a footprint of approximately 287 m². The urban planning regulations allow for a footprint of 35%, or up to 387 m², opening the door to various transformation or expansion projects, subject to the necessary administrative approvals.This property benefits from a land area of 1,934 m², a rare element by the Basin and right in the center of Andernos.The fees are the responsibility of the buyer, amounting to 5%This description has been automatically translated from French.
…By Barnes Bassin D'arcachon


The BARNES Cap Ferret agency presents this elegant master house built in 1920, ideally located in Taussat, just 400 meters from the beach. A rare address on the Bassin d'Arcachon, in the heart of a preserved residential environment, in immediate proximity to the coast.Witness to the architectural charm of the era, the villa retains all the advantages of its original construction: exposed stones, half-timbering, alcoves, high French windows, moldings, antique parquet flooring. Spread over three levels and complemented by a basement, it offers a warm atmosphere and strong renovation potential.The volumes are generous and the spaces bright. Each room benefits from beautiful period features that will appeal to lovers of authenticity. A few touch-ups will enhance this beautiful sleeping beauty and adapt it to various uses: main or secondary residence, guesthouse, or family project.The property extends over a wooded park of about 1,500 m². A plot of 500 m² could be detached, thus offering an opportunity for resale or a complementary project.Fees charged to buyers of 5%This description has been automatically translated from French.
…By Barnes Bassin D'arcachon


The BARNES Cap Ferret agency presents a house from the 1950s located in the village of Canon, just a few steps from the beach of l'Herbe. Built on a wooded plot of more than 800 m², it benefits from a privileged location in the heart of the Cap Ferret Peninsula.The house has about 110 m² of living space, spread over two levels. The ground floor includes an entrance leading to a living room with a fireplace, an independent kitchen, a pantry, and a toilet.Upstairs, three bright bedrooms and a shower room make up the sleeping area.A wooded garden completes the property, offering a pleasant and authentic setting. This property presents strong renovation potential to create a character house in one of the most emblematic villages of the Cap Ferret Peninsula.The fees are the responsibility of the buyer, at a rate of 4.4%.This description has been automatically translated from French.
…By Barnes Bassin D'arcachon


Epi Legallais - Contemporary property with 120 m2 of garden, completely quiet, south-facing, a few meters from the beach and the market. This duplex, nestled within a small condominium of just three units, feels like a house. Tastefully renovated in 2020, this 150 sq m (1,615 sq ft) property offers spectacular proportions, high-quality finishes, and all the modern comforts (underfloor heating, air conditioning, and a thermodynamic water heater, resulting in a rare A-rated energy performance certificate). Access is via a private patio, and on the garden level, you'll find a 60 sq m (646 sq ft) living room, facing south, with floor-to-ceiling windows and a ceiling height of over 5 meters (10 ft) in the lounge area, opening onto a peaceful and secluded landscaped garden. A master suite, also opening onto the garden, with its spacious bathroom and toilet, a utility room, a pantry, and a separate WC complete this level. Upstairs, there are three bedrooms, each with its own bathroom or shower room, and a separate WC. Its truly ideal location (in the immediate vicinity of the city center yet in a quiet area, and just steps from the beach), its spaciousness, the quality of its renovation, and its garden make this apartment an exceptional property. South-facing, bathed in sunlight year-round, and offering absolute tranquility, it's sure to satisfy even the most discerning buyer.
…By Les Beaux Quartiers


In the heart of the highly sought-after Cercle de Voile district, less than 800 meters from the beach and shops, this villa enjoys a rare location, nestled in a quiet, confidential street lined with pine trees, with a resolutely seaside atmosphere. Here, you can walk to the beach, towel in hand. Today, the property offers around 120 m² of living space on a 1,200 m² plot, and offers remarkable potential thanks to a large-scale renovation and extension project. An approved building permit, signed by architect Gaume, provides for a complete transformation of the villa to around 250 m² of living space (excluding garage), with the creation of an elegant swimming pool. The project proposes : First floor: a spectacular reception area of over 75 m² comprising living room, dining room and open kitchen, a ground-level master suite, a large garage and laundry room. First floor: four spacious suites, overlooking the Bassin. This architect-designed project offers the opportunity to create a prestigious Pylataise villa, ideal as a primary or secondary residence, in one of the most sought-after areas of the Basin. Gaëlle Guilhem 06 86 04 08 95
…By Maxwell-baynes Bordeaux-bassin - Christie’s International Real Estate


In the heart of the highly sought-after Caudéran Primrose district, just a few minutes’ walk from Parc Bordelais and the renowned Grand Lebrun schools, this rare property reveals an architectural ensemble of exceptional elegance. Set back from the street, sheltered from view and enjoying complete privacy, the main residence is a remarkable 18th-century Chartreuse accompanied by two independent 19th-century pavilions. Fully renovated and meticulously maintained, the property has retained its original period features while benefiting from a particularly thoughtful renovation that respects the character and heritage of the estate. The ground floor revolves around a vast reception area of approximately 80 sqm, bathed in natural light and comprising a living room, dining room and open-plan Italian kitchen. A working fireplace enhances the warm and welcoming atmosphere of this beautifully appointed space, which opens onto the garden. Three ground-floor bedrooms, including a generous principal suite, together with a spacious home office opening onto the outdoors, complete this level. Designed by a landscape architect, the garden provides a beautifully preserved and intimate green setting. The two independent pavilions are a remarkable asset, offering multiple possibilities for creating separate living spaces for family or guests, a studio, a professional office or dedicated accommodation for an au pair. Two enclosed garages complete this exceptional property. A private and distinctive residence where heritage, privacy and exceptional quality of renovation come together with rare elegance.
…By Maxwell-baynes Bordeaux-bassin - Christie’s International Real Estate


Tresses - Just 15 minutes from Bordeaux, discover an exceptional 580 m² property nestled in the heart of a 3.7-hectare private park. This estate combines the charm of stone with a high-end contemporary renovation. The Main House: A bright triple reception area (music room, dining room, library), a convivial kitchen and a unique bar-billiard area. Upstairs, 6 spacious bedrooms and 70 m² of convertible attic space. The Outbuilding: 220 m² fully renovated, offering 4 additional bedrooms, perfect for guests or professional use. The Grounds: 37,000 m² of unspoilt natural grounds with a swimming pool and period dovecotes.
…By Kretz Real Estate


ARCACHON - RENOVATION AND EXPANSION PROJECT WITH APPROVED BUILDING PERMIT - 223 M2 OF OUTBUILDING Located on a quiet and sought-after street in the Ville d’Automne district of Arcachon, this charming Arcachonnaise villa enjoys a privileged location, close to the town centre’s shops, the beach and a renowned secondary school. An ideal setting for enjoying the convenience of a walkable lifestyle. Offering approximately 105 sqm of living space, the property currently comprises a spacious entrance hall, two bedrooms, a shower room, a bathroom, a generous living room with a fireplace, and a kitchen. A cellar completes the property. In need of renovation, the property offers significant potential for transformation and extension. It sits on a plot of approximately 570 sqm and also benefits from a substantial additional building offering approximately 223 sqm over two levels. Planning permission has been granted for a renovation and extension project, allowing for the creation of a villa of approximately 254 sqm spread over two levels, with a garage. A property offering numerous possibilities for renovation and development in one of Arcachon’s sought-after areas, just a short walk from local amenities and the beach. Further information and the complete property file are available upon request. We love: - The charm of the Arcachonnaise architecture - The renovation potential - The privileged location - The convenience of a walkable lifestyle Contact : Mr. Felix Lethbridge, I.E. RSAC 892 634 205, +33 7 84 32 19 23 for Cap Ferret Pyla Sotheby's International Realty. Prestigious real estate inspiring, experts in luxury properties, Bassin d'Arcachon, from Cap Ferret to Pyla sur Mer. [email protected]
…By Cap Ferret Pyla - Sotheby's International Realty


The BARNES Cap Ferret agency presents this house located just steps from the village of L’Herbe. A sought-after address, in immediate proximity to one of the most beautiful beaches in L'Herbe, as well as shops.The house offers an area of about 92 m². It includes a living room with a fireplace, opening onto a south-facing terrace.The sleeping area consists of four bedrooms and a shower room.A house offering great renovation potential with a prior declaration accepted and still valid.Fees payable by the buyer of 4.5%This description has been automatically translated from French.
…By Barnes Bassin D'arcachon


BORDEAUX CAUDÉRAN – FRONT ROW FACING PARC BORDELAIS Ideally located directly alongside Parc Bordelais, in a perfectly peaceful and private setting, this architect-designed property offers approximately 4,198 sq ft of living space, complemented by a 291 sq ft garage with a car lift. A rare address in Bordeaux, combining distinctive architecture, high-end finishes and an exceptional family lifestyle. Arranged over three levels, the house offers generous, light-filled and dual-aspect interiors. Oak parquet flooring, bespoke built-in cabinetry and library, fireplace, custom-made joinery and impressive ceiling heights reflect the attention paid to every detail. On the main level, the reception rooms open directly onto approximately 2,691 sq ft of private outdoor space comprising terraces, garden and swimming pool, completely sheltered from view. Large pocket sliding glass doors blur the boundaries between indoors and outdoors, naturally extending the living areas towards the garden. The contemporary kitchen, centred around a large island, further enhances this convivial atmosphere. The Bali-stone infinity pool is one of the property’s signature features. Inspired by the Miroir d’Eau on Place de la Bourse, its glass wall allows natural light to filter through to the lower level. Upstairs, the sleeping quarters comprise four spacious bedrooms, each with its own dressing room and shower room with WC. One also benefits from a private balcony. Clad in blonde stone and reminiscent of the cellars of Bordeaux’s great wine estates, the lower level includes a laundry room, wine cellar, tasting area with bar, games room with billiards table, dedicated home cinema, gym with shower room and hammam. Some of these spaces could also be adapted to provide additional sleeping accommodation if required. Another particularly rare feature in the heart of the city is the 291 sq ft garage, equipped with a car lift allowing two vehicles to be parked one above the other, while retaining additional space for bicycles, scooters or motorcycles. Underfloor heating and ducted reversible air conditioning complete the property’s high level of comfort. In addition to immediate access to Parc Bordelais, the property enjoys an ideal location for family life, with several renowned schools within walking distance, including Sainte-Marie Grand Lebrun less than 1,640 ft away. A truly distinctive property, designed down to the finest detail, offering the rare privilege of peaceful and private living with Parc Bordelais as its immediate neighbour.
…By Kretz Real Estate


ARIES – Single-storey house just steps away from the Basin In Arès, in a particularly sought-after environment close to the beaches of the Basin and the center, Villas & Maisons L'Agence exclusively offers this elegant single-storey villa, distinctly inspired by the architecture of the Arcachon Basin. Built with a wooden frame and carefully renovated, it offers approximately 113 m² of living space. From the entrance, the volumes and brightness immediately captivate. The living room, widely open to the outside, features a beautiful ceiling height with exposed beams and a wooden floor that enhances the warm character of the whole. The open kitchen, fitted and equipped with quality materials and appliances, seamlessly integrates into the reception area. The entire space has been designed to prioritize comfort, conviviality, and circulation between different areas. On the night side, the house features a master suite with a dressing area and private shower room, as well as three additional bedrooms. One of them has its own shower room and independent access, offering multiple usage possibilities. A third shower room completes the property. Outside, a large bamboo terrace surrounds a lovely mini-pool, providing an intimate space inviting you to fully enjoy sunny days in a calm and well-kept setting. Quality features: reversible ducted heating, aluminum windows, integrated carport, excellent maintenance quality, and a preventive surveillance system against termites already in place. A rare property in the area, ideal for a main residence or a holiday home, combining the charm of the Basin, modern comfort, and a privileged location just steps from the water. Quickly contact our agency in Arès at 05 56 03 78 29 or Ruarri LHOMME at 07 60 09 06 40 for any questions! Welcome to Villas & Maisons L'Agence! Fees included of 5% VAT at the charge of the purchaser. Price excluding fees €750,000. Energy class B, Climate class A Average estimated amount of annual energy expenses for standard use, based on energy prices from the year 2021: between €900.00 and €1260.00. Information on the risks to which this property is exposed is available on the Géorisques website: georisques.gouv.fr. Professional card. CPI 3301 2018 000 037 319This description has been automatically translated from French.
…By Villas & Maisons L'agence


In the front line of the El Palomar residence, between the Americans' beach and the Vigne port, this semi-detached house has direct access to the beach via a gate and is close to a cycling path. It includes three bedrooms, two bathrooms, two toilets, a kitchen, and a living room with a bay window overlooking the Basin. A terrace completes the outdoor spaces. The residence features a swimming pool and a tennis court. Access to the guest house is available by reservation through the residence's concierge. Two parking spaces complete the set. Fees to be borne by the buyer: 4.5%. Price excluding fees: €1,300,000. Fee schedule: https://www.realysmart.com/Content/Baremes-honoraires-RS.pdfThis description has been automatically translated from French.
…By Une Villa Et Des Vignes Lège-cap-ferret

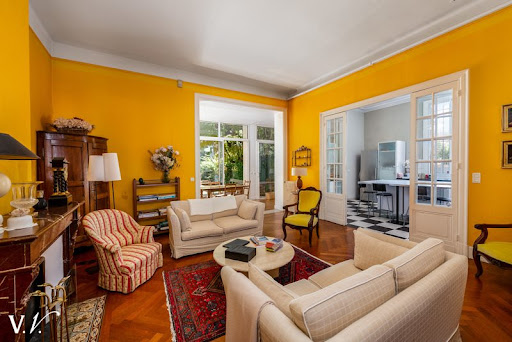


Just steps away from the Parc Bordelais and the center of Bordeaux, in a sought-after environment, this beautiful residence is situated without any vis-à-vis. This carefully renovated property, with its original features, includes a lovely entrance leading to a spacious double living room and dining area, open to the garden. A semi-open equipped kitchen and an office with its own water point complete this level. On the first floor, a landing leads to a 50m² master suite with dressing room and shower room, several other bedrooms, a playroom, a laundry room, and a second bathroom. On the top level: bedrooms and a bathroom. A cellar, a parking space, and a bike shelter complete this property. Fees payable by the buyer: 4.5%. Price excluding fees: €1,791,388. Fee schedule: https://www.realysmart.com/Content/Baremes-honoraires-RS.pdfThis description has been automatically translated from French.
…By Une Villa Et Des Vignes Bordeaux


A UNIQUE OPPORTUNITY! Just 50 meters from the Basin and in the city center, discover this magnificent villa of 320 m² on a 1,000 m² lot suitable for a pool, accompanied by a 56 m² dependency. Impressive volumes with 7 bedrooms (some with balcony overlooking the Basin). Professional Liberal / Coliving: Vast 56 m² dependency and multiple bedrooms with private bathrooms. High-End Investment: Premium location with strong rental or business center potential. Area: 320 m² of living space. Bedrooms: 7 (from 13 to 24 m²). Land: 1,000 m² of wooded and poolable land. Dependency: 56 m² (ideal office/studio). Living Spaces: 70 m² living room, 37 m² kitchen, veranda. Amenities: wine cellar, new gas boiler, parking. Access: 40 minutes from Bordeaux-Mérignac airport. SALE PRICE HAI: 988,000 euros (fees included). A rare chance to acquire a property with multiple potentials on the Arcachon Basin. Contact Brigitte LANNES at 06 10 13 23 30 for more information or to schedule a visit.This description has been automatically translated from French.
…By Walter & De Maison


PYLA SUR MER - VILLA IN TOTAL PEACE AND QUIET WITH EXTENSIVE BUILDING RIGHTS Ideally located in one of the most sought-after residential areas of Pyla-sur-Mer, this elegant single-storey villa of approximately 113 sqm is set on a flat, landscaped plot of nearly 950 sqm, offering an exceptionally peaceful and private living environment. This property represents a rare investment opportunity, combining the charm of an existing home with outstanding potential for enhancement and redevelopment. The land benefits from substantial remaining building rights. According to the local urban plan (PLU – Zone UP2), which allows a maximum ground footprint of 20% and an additional 10% for a first floor, the property could accommodate a potential built surface of approximately 180 sqm on the ground floor and 90 sqm on the upper level, for a total of around 270 sqm. The creation of a swimming pool would also be possible within the plot. (All planning information should be confirmed with the urban planning department of La Teste-de-Buch.) The existing villa offers a functional and well-balanced layout, designed to ensure comfort and natural light throughout. It comprises an entrance hall, a bright living and dining room opening onto the garden, a separate kitchen with adjoining utility room, four comfortable bedrooms, a bathroom, and a shower room. The overall configuration is simple, efficient, and perfectly suited to both family living and holiday use. Large openings allow for generous natural light throughout the day, reinforcing the pleasant atmosphere of the interiors. The living spaces flow naturally towards the outdoors, creating a harmonious connection between the house and its surrounding garden. Outside, a covered terrace extends the main living areas and provides an ideal shaded space for outdoor dining and relaxation during the warmer months. The garden, carefully maintained and richly planted, forms a true green sanctuary. It offers a rare sense of calm, privacy, and seclusion, enhancing the overall quality of life of the property. The grounds are entirely flat, making them particularly suitable for future architectural projects and extensions. The environment is residential, quiet, and highly sought-after, ensuring both discretion and long-term value. This property enjoys a privileged location, just a few minutes from the iconic beaches of the Bay of Arcachon, as well as local shops, restaurants, and essential amenities. It offers an ideal balance between tranquillity and accessibility, in one of the most desirable coastal areas of the southwest of France. This is a unique opportunity for a discerning buyer wishing to create a bespoke villa in an exceptional setting, or to enhance an existing property with significant development potential. - What we like: • The sought-after neighbourhood, • The peace and quiet, • The remaining building rights, offering superb potential! Contact : Mr. Felix Lethbridge, I.E. RSAC 892 634 205, +33 784 321 923 for Cap Ferret Pyla Sotheby's International Realty. Prestigious real estate inspiring, experts in luxury properties, Bassin d'Arcachon, from Cap Ferret to Pyla sur Mer. [email protected]
…By Cap Ferret Pyla - Sotheby's International Realty


Hosman offers you this Bordeaux stone income property of 285 m² located at 10 rue Fernand Philippart, just steps away from Place de la Bourse. Rare on the market, this property offers an unobstructed view of one of the most beautiful squares in Bordeaux, a configuration into three distinct entities, and an immediate rental potential. An exceptional investment in the heart of Bordeaux's heritage, ideally positioned for sustainable profitability.Easily schedule your visit by choosing a time slot that suits you from the Hosman website.The property consists as follows:On the ground floor: an independent commercial space (currently vacant, previously rented for €1,050/month), a garage, and an independent entrance.On levels 1 and 2: a triplex of 170m² served by an entrance on each landing, including on level 1 a living room, a dining room, a living area, a kitchen, and a balcony; on level 2 three bedrooms (including one of 32 m²), two bathrooms, and a service room.On level 3: an 89 m² apartment comprising two bedrooms, a living room, a living area, a kitchen, a bathroom, a WC, and three attics with direct access. This apartment is currently rented for €825 excluding charges per month.In the basement: a cellar.The whole is spread over four levels without an elevator. The garage is integrated into the building with access from the ground floor.The heating system and hot water are provided by gas.AmenitiesLocated in Bordeaux's historic area, the property benefits from a prime location: grocery stores, restaurants, cafes, and local shops are within walking distance. The Place de la Bourse is just a few minutes' walk away.TransportThe property is served by the Bordeaux tram (line C) with a station nearby, offering quick connections to the entire metropolitan area.Key InformationEnergy Performance Certificate (DPE): E — Greenhouse Gas Emissions (GES): E — Estimated consumption: 238 kWh/m²/year (DPE established on April 25, 2025)Price: €1,300,000 — Fees: €32,500 to be borne by the sellerHosman strives to reinvent the real estate agency by offering an innovative and transparent service to buyers and sellers. Our agency fees are fixed and borne by the seller.If you are a real estate professional (agent, broker, or real estate hunter), please note that all Hosman listings are open to collaboration. Do not hesitate to contact us.This description has been automatically translated from French.
…By Hosman Paris 17


Les informations sur les risques auxquels ce bien est exposé sont disponibles sur le site Géorisques : www.georisques.gouv.fr. Votre conseiller immobilier ikami (EI)
…By Ikami

Receive by email any new listing that may match your search criteria
Your criteria :
By validating this form, you accept the general conditions of use of Le Figaro Properties.
These agencies offer a selection of luxury properties vente in Gironde. Feel free to contact them for personalized assistance.
For your search for an exceptional property, select from our luxury houses with panoramic views in Gironde (33), starting at $416,751. Offering exceptional panoramas, these 135 residences overlook the city and its surroundings. As the seasons pass, the spectacle is renewed without ever becoming tiresome. Depending on the area you are looking for, such as Pyla sur mer, Lège-Cap-Ferret and Arcachon, the living areas may vary and start at a minimum of 70 m². The largest properties rise to 260,000 m².
As part of your search for a luxury property, discover our catalog of 1,781 luxury houses with a terrace in Gironde (33), offered from $224,664. Outdoor meals or summer receptions, the terrace extends the house outdoors. Property listings are found in particular in Bordeaux, Lège-Cap-Ferret and Arcachon. The houses listed in our listings offer attractive living areas measuring between 1 m² and 240,000 m².
Set down your suitcases without waiting: our catalog brings together 73 furnished luxury houses in Gironde (33), with a starting price of $600,975. From the living room to the bedrooms, each residence is tastefully furnished and ready to live in. Property listings are particularly numerous in the following areas: Lège-Cap-Ferret, Bordeaux and Pyla sur mer. The average price of this furnished stock stands at $13,927 per square meter. Living areas reach 1,160 m² for our largest properties.
As part of your search for properties of excellence, browse our privileged selection of 1,201 luxury houses with a pool in Gironde (33) available from $280,268. These exceptional residences enjoy prime locations, particularly in Bordeaux, Lège-Cap-Ferret or Arcachon. Whether the architecture of these houses incorporates a covered indoor aquatic space or a vast outdoor pool, each property flourishes amid remarkably landscaped grounds measuring between 50 m² and 1,628 ha.
Your receptions deserve a setting to match: discover 406 luxury houses with a reception room in Gironde (33), starting at $286,446. These residences combine family privacy with spaces dedicated to major events. Family gatherings, business dinners or parties with friends naturally find their place there. The fashionable addresses are located in Bordeaux, Lège-Cap-Ferret and Arcachon. Depending on the property, the property area extends up to 60.2 ha.
The beach as an extension of the garden: this is the spirit of 180 luxury houses by the sea in Gironde (33), for sale from $356,092. Your life there will be organized to the rhythm of the coastline, between sea bathing and walks. Lège-Cap-Ferret, Pyla sur mer and Arcachon enliven the local market. In these residences, the minimum recorded living area is 47 m².
The sea horizon as a guiding thread: explore the 166 luxury houses with sea views in Gironde (33), with prices starting at $831,255. The sea accompanies your days, from sunrise to the last light. A daily privilege that few addresses can claim. Browse the listings in Pyla sur mer, Lège-Cap-Ferret or Arcachon first. In terms of dimensions, the living areas start at a minimum of 70 m² and the grounds at 145 m².
Anchor your daily life at the water's very edge: this is what the 47 luxury houses right on the water in Gironde (33) allow, for sale from $897,531. These rare residences provide direct access to the shore, with no obstacle to cross. In the geographical area, Lège-Cap-Ferret, Pyla sur mer and Andernos-les-Bains account for a significant share of our listing catalog. The average price per square meter stands at $24,171. Expect living areas measuring between 77 m² and 551 m². In our selection of listings, a property can have up to 17 rooms.
Within our catalog, 3 luxury houses listed as historic monuments in Gironde (33) are for sale, starting at $559,412. These residences perpetuate exceptional architectural expertise. Acquiring one means continuing a story that began long before you. Your search can focus on Bordeaux, Castillon-la-Bataille and Saint-Emilion. The properties recorded in our listings have between 2 and 7 bedrooms. The grounds in our collection measure 112 ha.


