Get early access to listings that match your criteria
Never miss an opportunity again. Our personalized alerts notify you instantly.

 English$ USD · m²


Fully remodeled as a loft by an architect, this former printing factory, organized around a central patio with heated swimming pool, offers 290 m² of living space, a garage, a terrace and beautiful volumes, in a quiet street. Distributed over two levels, the ground floor comprises a large entrance hall with checkrooms, a lounge-playroom-sports area, 2 semi-open bedrooms with shared bathroom, a bedroom with en-suite shower room, a laundry room, a boiler room and direct access to the garage. The first floor, with two staircases, includes a vast living room with open-plan fitted kitchen, a master suite with dressing room and shower room, an office-library area and a balcony/gallery overlooking the patio and pool. 35m² patio with heated, secure swimming pool, exotic wood terrace, large garage, balcony, utility room, plenty of storage space and custom fittings. Underfloor gas heating, ducted air conditioning. Possibility of professional use. Near Tram A, bus, shops and services.
…By Loft Galerie


This immaculately presented 230 m² bourgeois home is ideally located just 10 minutes from the vibrant town of Langon, offering a wide range of shops, bars, restaurants, and a train station with direct access to Bordeaux in under 35 minutes. Lovingly renovated by the current owners, the property showcases exceptional attention to detail and high-quality finishes. Modern amenities include a state-of-the-art pellet-powered underfloor heating system, solar panels, and double-glazed windows, ensuring energy efficiency and comfort. The ground floor boasts a grand entrance hall with an original staircase, a spacious and light-filled open-plan kitchen/ sitting/ dining room with feature fireplace and wood burning insert, opens directly onto the exterior terrace and south-facing swimming poolan ideal space for both relaxation and entertaining. Additionally, the ground floor also features a luxurious bedroom suite with an en-suite shower room and dressing area, a cloakroom, and a practical utility room. On the first floor, natural light pours in through a large velux window. A charming landing with exposed beams leads to a luxurious family bathroom with a freestanding bath, large walk-in shower, double wall-mounted washbasins, and a separate cloakroom. The floor also includes four double bedrooms, one of which is currently used as a library/office by the owners. The property is further enhanced by several outbuildings, including a carport, workshop, storage shed, and a well. All are set on a beautifully landscaped and fenced plot of approximately 2,449m², making it ideal for animals or young children. Blending character with modern amenities, and offering an excellent location, this property is perfect as a spacious family home or a peaceful countryside retreat, all within easy reach of local conveniences.
…By Alexander James Real Estate


Nestled in a peaceful setting on the banks of the Dordogne, this rare property offers an exceptional quality of life. Set within 1.5 hectares of beautifully wooded grounds, it combines modern comfort, warm and inviting living spaces, and privileged access to the river just a few metres from the house. From the moment you enter, the generous proportions are immediately apparent. The ground floor features a spacious living room, a 29 m² dining room and a carefully designed, well-appointed kitchen. There is also a 21 m² master suite, a 7 m² bathroom, separate WC and a practical utility/boot room. Upstairs, a bright 14 m² landing leads to two further bedrooms. Outside, the property truly comes into its own, with a magnificent swimming pool surrounded by a large stone-paved terrace, perfect for relaxing in complete privacy. The extensive grounds offer plenty of space to enjoy the surrounding nature, with the Dordogne flowing just behind the property. A 30 m² garage completes this exceptional home. A true haven of peace, ideal as either a permanent residence or a holiday home, while being just moments from the amenities of Sainte-Foy-la-Grande. (4.82 % fees incl. VAT at the buyer's expense.)
…By Beyond Immobilier


Just a few minutes' walk from the train station and town centre, this townhouse is ideally located for enjoying convenient town-centre living, with all amenities close at hand. The ground-floor living areas extend from front to back and open directly onto a pleasant terrace and swimming pool, beyond which is a double garage, an exceptionally practical layout for everyday life. The upper floors offer four spacious bedrooms and a shower room. This property provides everything needed for comfortable family living, while allowing each family member to enjoy their own independence. (5.45 % fees incl. VAT at the buyer's expense.)
…By Beyond Immobilier


In a privileged and discreet setting, on the heights above the village of L’Herbe on the Cap Ferret Peninsula, discover this remarkable 1970s architect-designed home, conceived around natural light, its surroundings and the unique Cap Ferret lifestyle. Offering over 200 sqm of living space, complemented by a basement of approximately 70 sqm, the property immediately stands out for its distinctive architecture, generous volumes and extensive use of timber, creating an atmosphere that is both warm and resolutely contemporary. The ground floor is centred around a spectacular 70 sqm living area, where the lounge, dining room and kitchen flow seamlessly into one another. Large floor-to-ceiling windows extend the living spaces onto the terraces and garden, while the impressive fireplace and soaring ceiling heights give the room its unique character. Two bedrooms, including an independent sleeping area of approximately 20 sqm, complete this level. Upstairs, three bedrooms are arranged around a spacious 20 sqm landing, a genuine relaxation area overlooking the architecture of the house. This level includes two bedrooms sharing a shower room, as well as a master suite with its own bathroom. Outside, the property is set within a beautifully landscaped 1,082 sqm plot, completely sheltered from view. Two terraces of approximately 50 sqm and 20 sqm surround a heated swimming pool, nestled within the lush vegetation so characteristic of the peninsula. A pétanque court completes this outdoor setting, designed to make the most of sunny days and the relaxed Cap Ferret lifestyle. The approximately 70 sqm basement includes a garage and offers further development potential, with the possibility of creating an independent space of approximately 20 sqm. An exceptional property not to be missed. Just a few minutes from the Atlantic Ocean beaches, the village of L’Herbe, cycle paths and local shops, this distinctive family home combines architectural character, generous proportions, privacy and a highly sought-after location on the Cap Ferret Peninsula. Sale price: €2,787,200 including agency fees Net seller price: €2,680,000 Agency fees: €107,200 including VAT, representing 4% of the net seller price, payable by the buyer. Energy Performance Certificate (DPE): D (181) - GES D ( 43) Estimated annual energy costs: between €3 860 and € 5 310 per year Information on the risks to which this property is exposed is available on the Géorisques website: www.georisques.gouv.fr. For further information or to arrange a viewing, please contact Johann Urvoy. Professional liability insurance (RCP): 8054626 / CA03300AY Trade and Companies Register (RSAC): 491 915 625 Discover our full selection of properties with IMMOBA.
…By Coldwell Banker Immoba Realty Bassin D'arcachon


Just minutes from Saint-Émilion and its UNESCO-listed vineyards, this elegant 1940s maison de maître offers 551 m² of refinement in a peaceful setting, with spectacular views over the Dordogne and Saint-Émilion. The house boasts generous volumes, solid parquet flooring, fireplaces and abundant natural light. The living spaces combine comfort and elegance, while the vast terraces, totaling almost 300 m², invite you to relax or entertain in front of a breathtaking panorama. Several bedrooms and bathrooms ensure a warm, intimate setting for family or guests. Ideally located, the house is within easy reach of the village's shops, schools and amenities, while offering a tranquil, verdant setting. Popular with tourists thanks to its exceptional location, it represents a rare opportunity for a family residence or a high-end tourism project, such as a bed & breakfast or boutique hotel. Set on an 800 m² plot, the property also includes an exceptional garage for up to 10 vehicles, a real asset for car enthusiasts or collectors. Contact us today to arrange a private viewing and discover this unique property.
…By John Taylor Bordeaux


iad France - Alexandra Querment offers you: A magnificent house of approximately 145m² just a few steps from the beach with a swimming pool and landscaped garden.This house includes on the ground floor: An entrance, a large living room opening onto the terrace, a fully equipped American kitchen, a laundry room, 2 bedrooms, a shower room, and separate toilets.On the first floor: 2 bedrooms, a pantry, a bathroom, and separate toilets.On this fenced plot of over 1000m², sheltered from view, there is a heated saltwater pool measuring 11x4, an outdoor shower, a 15m² outbuilding, a wood shelter, and a stone barbecue.Several shaded terraces or more sunny ones, a superb landscaped garden, the beach is a 3-minute walk away, and bike paths are nearby.Agency fees are the responsibility of the buyer. Price including agency fees: 730,000 euros. Price excluding fees: 712,000 euros. Fees including tax are payable by the buyer (2.53% of the price of the property excluding fees): 18,000 euros.Presentation of a valid identity document will be required during the visit, in accordance with Article L.561-5 of the Monetary and Financial Code. Information on the risks this property is exposed to, including the legal obligation for brush clearing, is available on the Géorisques website: http://www.georisques.gouv.fr.This real estate announcement was drafted under the editorial responsibility of Mrs. Alexandra Querment, independent real estate agent (without holding funds), commercial agent of SAS I@D France registered with the Bordeaux RSAC under number 827502196, holder of the real estate canvassing card on behalf of I@D France SAS.This description has been automatically translated from French.
…By Iad France


Located in the peaceful Domaine de la Forêt neighborhood in Pyla sur Mer, this splendid prestigious villa of approximately 183 sqm has been fully renovated in 2021. It is set on a gorgeous wooded plot of over 1000 sqm, enhanced by a magnificent heated swimming pool. On two levels, this elegant residence includes a spacious living room of 45 sqm and 5 spacious bedrooms. A garage also completes this property. Situated under the pine trees in a highly sought-after area of Pyla sur Mer, this family villa is ideally positioned to enjoy the quiet and residential environment of the region.
…By Michaël Zingraf Real Estate Bassin D'arcachon


Michael Zingraf Real Estate Bassin d'Arcachon is delighted to present this elegant villa, ideally located in the heart of Pyla-sur-Mer, just a few steps from the beach and the shops of L'Ermitage, in one of the most sought-after areas of the Bassin d'Arcachon. Set on a plot of approximately 1,000 sqm, this property offers around 184 sqm of living space, providing an exceptional lifestyle that combines generous volumes, abundant natural light, and everyday comfort. From the moment you enter, the welcoming reception areas create an inviting atmosphere. The living room and dining room open seamlessly onto the garden, while the independent kitchen with a dining area, complemented by a pantry, perfectly meets the needs of both a primary residence and a holiday home. Upstairs, the villa features four bedrooms, including a spacious master suite with a walk-in dressing room and en-suite bathroom, as well as a second bathroom serving the remaining bedrooms. Additional dressing areas and storage spaces enhance the functionality of the home, while a pleasant terrace accessible from one of the bedrooms extends the sleeping quarters outdoors. Outside, the beautifully landscaped garden, sheltered from view, offers a peaceful setting centred around a 10 x 5-metre swimming pool. Large covered terraces provide the ideal space to enjoy the sunny days in the relaxed atmosphere that makes Pyla-sur-Mer so desirable. A garage and several on-site parking spaces complete the property's amenities. Its exceptional location, less than 50 metres from the beach, its potential for enhancement, and the quality of its surroundings make this property a rare opportunity to create a prestigious residence in the heart of Pyla-sur-Mer.
…By Michaël Zingraf Real Estate Bassin D'arcachon


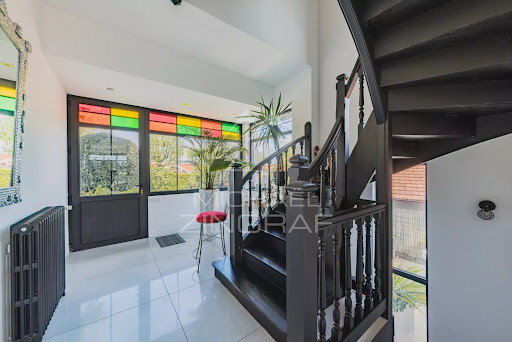


EXCLUSIVELY AT MICHAEL ZINGRAF REAL ESTATE Ideally situated just a few minutes’ walk from the beach, local shops and the train station, this 8-room villa, tastefully renovated to a high standard, offers the ultimate in comfort. The main level opens onto an entrance hall leading to a bright living room with unobstructed views, a fitted and equipped kitchen, and a master bedroom with an en-suite bathroom and walk-in wardrobe. Upstairs, there are three bedrooms, each with its own en-suite shower room, one of which features a study area. The garden level comprises a service entrance with cupboards, a utility room, a pantry, two bedrooms (one with an en-suite shower room), and a sauna. The 1,100 m² fenced plot features areas designed for relaxation, including a heated swimming pool, an outdoor kitchen and a boules court. An ideal property for enjoying the relaxed lifestyle of the Arcachon Basin, in a setting perfect for unwinding and spending time together.
…By Michaël Zingraf Real Estate Bassin D'arcachon


Michaël Zingraf Real Estate Bassin d'Arcachon presents this charming house nestled in the sought-after neighbourhood of Le Moulleau. Set in a prime location, this new-build home, with its timber cladding reminiscent of traditional Ferret-Capian cottages, will charm you with its contemporary style and warm atmosphere. A true haven, it blends harmoniously into a lush garden that invites relaxation and serenity. Designed to offer optimal living comfort, it features a large living room with an open-plan kitchen, a beautiful master bedroom suite and two additional bedrooms, ideal for hosting family and friends. The bright living spaces, which open out onto the garden, naturally extend the home into the outdoor area, creating a pleasant sense of indoor-outdoor continuity. Combining the charm of natural materials with modern amenities, this property is the ideal pied-à-terre in this sought-after neighbourhood. A rare find where modernity, elegance and a relaxed lifestyle come together.
…By Michaël Zingraf Real Estate Bassin D'arcachon


Located in Pyla-sur-Mer, in a quiet, leafy setting just a 10-minute walk from the beach, this villa, offered by Michael Zingraf Real Estate, enjoys a privileged, secluded location. Spanning approximately 142 m² of living space across two floors, the house opens onto a pleasant living area extended by a terrace and a south-facing swimming pool. It also features a separate kitchen, a master bedroom with en-suite bathroom and walk-in wardrobe, two further bedrooms and a shower room. On the garden level, two further bedrooms, one with a shower, and a separate toilet complete the sleeping quarters. Set on a 1,700 m² enclosed, wooded plot, the property offers a private and unspoilt setting. A garage completes this property.
…By Michaël Zingraf Real Estate Bassin D'arcachon


Michael Zingraf Bassin d’Arcachon presents this family villa built by GAUME in 2009, ideally located in one of the most sought-after areas of Pyla-sur-Mer, within the highly desirable Haïtza district, close to the beaches, the Corniche and the iconic addresses of the Bay of Arcachon. Set on a landscaped plot of approximately 680 sqm, the property offers around 135 sqm of living space in a peaceful and preserved residential environment. The location is particularly appreciated for its balance between immediate access to the Atlantic beaches, walking distance to the Bay beaches and proximity to local amenities. This area of Pyla-sur-Mer remains one of the most desirable sectors on the Bay of Arcachon market, both for family holiday homes and premium rental investments with strong seasonal demand. The villa reflects the traditional Basque-Landes architectural style characteristic of GAUME constructions. The main reception room, approximately 40 sqm in size, is organised around a fireplace and an open kitchen area. Large openings extend naturally onto a first elevated terrace of approximately 20 sqm. Two additional garden-level terraces create several outdoor living areas overlooking the south-facing garden. The outdoor layout has been designed to preserve privacy while maintaining fluid circulation between the terraces and the garden. Connections for the installation of a swimming pool have already been planned on the southern part of the plot, allowing future development without major structural modifications. The interior layout is particularly well suited for family living and entertaining. The villa offers five bedrooms over two levels, several of which benefit from independent outdoor access, a highly sought-after feature for both family use and luxury seasonal rentals. Three shower rooms and two separate toilets complete the property. The overall condition of the villa, the quality of construction by GAUME and the size of the plot are increasingly rare attributes within this residential sector of Pyla-sur-Mer. A garden shed and private parking for two vehicles complete the property. This approximately 140 sqm family villa combines five bedrooms, several terraces, a south-facing garden and future swimming pool potential in one of the most desirable residential areas of Pyla-sur-Mer. A property designed to fully enjoy the lifestyle of the Bay of Arcachon, between beaches, pine forest and elegant seaside living.
…By Michaël Zingraf Real Estate Bassin D'arcachon


Discover this beautiful Basque-Landes style house renovated, nestled in the sought-after neighborhood of Haitza in Pyla. With its 130 m², this property combines traditional charm with modern comfort. Upstairs, a private parental space awaits you, offering intimacy and tranquility. The ground floor is a true haven of peace, including a cozy dining room, a bright living room, an open kitchen ideal for receptions, as well as a summer lounge/office that invites relaxation. This house also features a heated swimming pool, perfect for enjoying sunny days. The two bedrooms on the ground floor add to the functionality of this home while maintaining its authentic character, typical of the region. Don't miss the opportunity to live in such an enchanting setting, combining modern comfort and old-world charm. Contact us to arrange a visit!
…By Michaël Zingraf Real Estate Bassin D'arcachon


Michael Zingraf Estate Agents are delighted to present this property, ideally situated in Pyla-sur-Mer, in the sought-after sailing club neighbourhood. With a living area of [area], it comprises 3 bedrooms and sits on a very large plot offering excellent potential. Planning permission has been granted for a second house of approximately 160 m², with all appeals having been exhausted. Furthermore, the possibility of dividing the plot adds an additional advantage to this property. Don’t miss this rare opportunity to invest in a property with numerous development possibilities. Contact us for further information and to arrange a viewing.
…By Michaël Zingraf Real Estate Bassin D'arcachon


The Villa l'Espérou, built between 1939 and 1945 in the sought-after Haïtza neighborhood, embodies the elegance of Art Deco and Neo-Classical styles. Its unique structure consists of two wings arranged in a right angle, connected by a magnificent central rotunda, providing a harmonious and welcoming layout. The façades pay homage to the architecture of the time, adorned with semi-circular bays and arched windows, adding character and brightness to the whole. The distinctive openings and the delicately sculpted marine frieze under the roof overhang showcase the attention to detail that characterizes this villa. A cartouche depicting a dove enhances its charm and history. The landscaped garden, carefully designed with typical regional plant species, invites relaxation and contemplation. The interior spaces, particularly the kitchen and the living room, have direct access to the outside, fostering a beautiful connection with the surrounding nature. Although this historic villa in Pyla is in need of renovation, it presents a unique opportunity to revive a remarkable architectural heritage while integrating modern conveniences. An ideal project for luxury real estate enthusiasts seeking to combine old-world charm with contemporary comfort.
…By Michaël Zingraf Real Estate Bassin D'arcachon


Close to the centre of Caudéran, beautiful contemporary family home offering approximately 195 sqm of living space. The ground floor comprises an entrance hall and a spacious living area with a fireplace, opening onto an interior patio and directly onto the garden and swimming pool. An adjoining kitchen with a pantry completes this welcoming and comfortable living space. Also on this level is a principal suite with bathroom, as well as a study. Upstairs, four bedrooms, including one with its own private bathroom, an additional bathroom and a laundry room. A garage and an additional parking space complete this ideally located family home, within easy reach of shops, schools and public transport, including the Bus Express. Ce bien vous est présenté par l'agence BARNES Bordeaux - Visiter notre site internet www.barnes-bordeaux.com - Téléphone +33-0533093089
…By Barnes Bordeaux


BORDEAUX - LE BOUSCAT CENTER, the Monique Lecomte agency offers for sale this beautiful charming house of approximately 140 m2 on a wooded plot of 489 m2, located in a quiet street in the immediate vicinity of tram D, the shops of the center of Bouscat, the Barrière du Médoc, and renowned schools (Tivoli, Grand Lebrun, L'Assomption). It consists of an entrance hall, a double living room with fireplace opening onto a terrace, a separate equipped kitchen, a laundry room, 3 bedrooms, a full bathroom and an office that can be used as a 4th bedroom. A swimming pool and a cellar complete this ideally located house. Possibility of parking 3 vehicles on the plot. Rare. (4.94 % fees incl. VAT at the buyer's expense.)
…By Monique Lecomte Immobilier


In the heart of Bordeaux Caudéran, a true signature of Bordeaux lifestyle, this exceptional neighborhood, often compared to Neuilly-sur-Seine, captivates with its timeless elegance and privileged living environment. Especially popular with families, the neighborhood offers high-quality school options, including several renowned private institutions. A contemporary architecture, the proposed villa fits perfectly into this privileged environment, deploying generous volumes bathed in light, it charms with the quality of its architecture and attention to detail. You will enjoy a spacious living room open to the outside, ideal for sharing moments with family or friends. The bedrooms, comfortable and well-organized, ensure tranquility and privacy. Built with quality materials and meeting the latest energy standards, this house guarantees excellent thermal performance and daily energy savings, on a landscaped plot of 1,200 m² with a swimming pool and a 63 m² garage. A true living space, it combines elegance, comfort, and serenity, in immediate proximity to all amenities. Non-contractual photos.
…By John Taylor Bordeaux


In the sought-after area of L'Ermitage, close to shops and beaches, this single-story villa in perfect condition enjoys a dominant position offering a spectacular view of the canopy, the Arcachon basin, and its magnificent sunsets. Its light-filled living room, highlighted by a stunning exposed beam ceiling, opens onto a terrace facing the basin. A landscaped garden perfectly shielded from view, absolute tranquility, a poolable plot of land, and the possibility of expansion: a rare living environment to discover quickly. Fees payable by the buyer: 4.47%. Price excluding fees: €2,190,000. Scale of fees: https://www.realysmart.com/Content/Baremes-honoraires-RS.pdfThis description has been automatically translated from French.
…By Une Villa Et Des Vignes Pyla Sur Mer


Just a short walk from Place Nansouty and its local shops, this charming 158 sq.m period townhouse offers an outstanding renovation opportunity. The ground floor features an entrance hall leading to double reception rooms showcasing beautiful original period features, a semi-open-plan kitchen, and a conservatory opening onto a landscaped 175 sq.m (1,884 sq ft) private garden. Upstairs, the landing leads to three bedrooms, including a principal bedroom with a private bathroom and balcony, as well as an additional shower room. Two further sleeping areas, perfectly suited as children's bedrooms, complete this level. The basement, which remains to be fitted out, offers excellent potential for a games room, leisure area, home gym, workshop or additional living space. Requiring renovation throughout, this property provides the perfect canvas for creating a superb family home. Its generous proportions, preserved period charm and delightful garden make it a rare opportunity in one of Bordeaux's most sought-after neighbourhoods, ready to be reimagined to suit your vision. (Virtual staging for illustrative purposes only.) Ce bien vous est présenté par l'agence BARNES Bordeaux - Visiter notre site internet www.barnes-bordeaux.com - Téléphone +33-0533093089
…By Barnes Bordeaux


Just twenty minutes from the heart of Bordeaux, this remarkable contemporary estate offers an exceptional lifestyle in complete privacy. Set within 1.5 hectares (3.7 acres) of secluded woodland, surrounded by majestic oak trees, the property enjoys an extraordinary natural setting where architecture and landscape exist in perfect harmony. Designed to embrace its environment, the residence dissolves the boundaries between indoors and out. Expansive glazing frames the surrounding woodland, while generous terraces extend the living spaces into nature, allowing light to flow effortlessly throughout the day. The architecture is defined by understated sophistication, combining raw concrete, timber and glass in a timeless composition. The impressive reception rooms unfold through beautifully proportioned interiors, creating an atmosphere of serenity, elegance and effortless refinement. The private accommodation comprises a collection of luxurious suites with refined bathrooms, together with a home office, fitness room and bespoke fitted storage, all designed to offer exceptional comfort and everyday ease. The estate is further enhanced by several garages and extensive parking facilities, while dedicated equestrian amenities, including horse stables, make this a truly unique offering in the Bordeaux region. More than a residence, this is a private retreat where nature, architecture and contemporary living come together in perfect balance. Despite its peaceful seclusion, Bordeaux city centre, the international airport, renowned schools and the Atlantic coastline remain within easy reach. Further information available upon request. Please contact Vincent Macary +33 6 14 88 42 93
…By Maxwell-baynes Bordeaux-bassin - Christie’s International Real Estate


Come discover this exceptional house located in the Saint Seurin neighborhood, 600 meters from the tram stop 'Croix de Seguey'. This property has a living area of 166 m2 spread over 2 floors. On the ground floor, a large entrance leads to a studio of about 23 m2 comprising a living area with a closet, a kitchenette, and a bathroom with a toilet. A courtyard of 35 m2 is attached to the studio. A laundry room and a large garage of 38 m2 with an automatic door that can accommodate at least two cars complete the ground floor. On the first level, you will find a large living area with a semi-open kitchen, a bedroom with a closet, a shower room, and a toilet. The living room opens onto a wooden terrace and a metal walkway. Finally, on the top floor, there is a large landing with a closet serving as an office, a shower room with a toilet, and a large bedroom with its custom dressing area. This very bright bedroom has 2 Velux-style openings with automatic blinds. The property is cross-ventilated from north to south, with the exteriors on the north side. Bright, aesthetically pleasing architect-designed house with beautiful amenities. Air-conditioned! Individual gas heating and individual electric hot water production. DPE: Consumption E (261) / GES D (39). Price including fees: 718,000 EUR. Agency fees: 28,000 EUR or 4.06%. Net seller price: 690,000 EUR. For any further information, please contact Corentin Ransinangue at 07 60 06 50 59. Trust your project to La Boutique du Patrimoine. La Boutique du Patrimoine supports you in all your real estate and heritage projects (main residence, secondary, investment, and tax optimization). With our agencies located in Bordeaux, Bazas, and Arcachon for old real estate, as well as our La Boutique du Patrimoine Management division (over 400 lots under management), we put listening, trust, education, and transparency at the heart of our support. Together, in trust.This description has been automatically translated from French.
…By La Boutique Du Patrimoine


A2Z Agency offers you: Just 10 minutes from the train station and the LANGON motorway entrance, we invite you to come discover this vast traditional house on a wooded park of over 8800 m2! You will be immediately charmed by the wooded environment of the place, protected from all eyes! This pleasant house of 205 m2 consists of an entrance hall, a living room with fireplace, an equipped kitchen, 2 bedrooms, and a bathroom. Upstairs, the 11 m2 landing leads to 3 bedrooms and a 34 m2 playroom. This property also has 2 garages in the basement (28 m2 and 18 m2) and a detached garage of 16 m2. For beautiful summer days, you will be delighted to enjoy the swimming pool as well as the summer kitchen with family or friends! Its advantages: - double-glazed aluminum and wood joinery - zinc roof (with multiple advantages) - thermodynamic balloon - swimming pool security: dome - outdoor solar shower - solar panels for consumption - facade renovation completed in 2022 VERY BEAUTIFUL PROPERTY TO VISIT WITHOUT DELAY! A2Z Agency, a family-owned and independent real estate agency in Saint Macaire, at your service for over 20 years! 4 Allée de Tourny 33490 SAINT MACAIRE Sabrina HAMIMID, E.I, commercial agent, RSAC Bordeaux 890 672 868 The information on the risks to which this property is exposed is available on the Géorisques site: www.georisques.gouv.frThis description has been automatically translated from French.
…By A2z Agency


iad France - Florian Arar offers you: PESSAC – ARCHITECT DESIGNED VILLA – 350 m² – SWIMMING POOL – ELEVATOR – 2 CAR GARAGE. In a quiet environment without direct neighbors, about 20 minutes from the center of Bordeaux, near a golf course, discover this remarkable architect-designed villa of 330 m², built in 2012 in the heart of a landscaped park of approximately 1900 m². Resolutely contemporary, the house impresses with its volumes, brightness, and quality of its amenities. The ground floor is organized around a superb living room that is largely open to the terraces and the garden: a living room of over 60 m², a dining room of 40 m², and a fully equipped high-end kitchen. A game room, a wine cellar, a laundry room, and various technical spaces complete this level. Upstairs, accessible also by elevator, a mezzanine leads to a vast master suite as well as four additional bedrooms, each with its own shower room or bathroom. One of them benefits from a private terrace of 23 m². Outside, an elegant stainless steel swimming pool of 3 × 10 m, a suspended bioclimatic pergola, and generous terraces enjoy a pleasant southwest exposure. The property also includes a 64 m² garage that can accommodate three vehicles, a carport, and a large private driveway. Underfloor heating and cooling via a geothermal heat pump, gas fireplace, large bay windows, automated solar protections, and high-quality materials complete the features. DPE B – GES A. A rare property in Pessac, combining contemporary architecture, comfort, discretion, and high-end amenities, just a few minutes from Bordeaux.This description has been automatically translated from French.
…By Iad France
'%20stroke='%23DDAA3A'%20stroke-width='1.909'%20stroke-linecap='square'%20stroke-linejoin='bevel'/%3e%3c/svg%3e)
Receive by email any new listing that may match your search criteria
Your criteria :
By validating this form, you accept the general conditions of use of Le Figaro Properties.
These agencies offer a selection of luxury properties vente in Gironde. Feel free to contact them for personalized assistance.
For your search for an exceptional property, select from our luxury houses with panoramic views in Gironde (33), starting at $416,751. Offering exceptional panoramas, these 135 residences overlook the city and its surroundings. As the seasons pass, the spectacle is renewed without ever becoming tiresome. Depending on the area you are looking for, such as Pyla sur mer, Lège-Cap-Ferret and Arcachon, the living areas may vary and start at a minimum of 70 m². The largest properties rise to 260,000 m².
As part of your search for a luxury property, discover our catalog of 1,781 luxury houses with a terrace in Gironde (33), offered from $224,664. Outdoor meals or summer receptions, the terrace extends the house outdoors. Property listings are found in particular in Bordeaux, Lège-Cap-Ferret and Arcachon. The houses listed in our listings offer attractive living areas measuring between 1 m² and 240,000 m².
Set down your suitcases without waiting: our catalog brings together 73 furnished luxury houses in Gironde (33), with a starting price of $600,975. From the living room to the bedrooms, each residence is tastefully furnished and ready to live in. Property listings are particularly numerous in the following areas: Lège-Cap-Ferret, Bordeaux and Pyla sur mer. The average price of this furnished stock stands at $13,927 per square meter. Living areas reach 1,160 m² for our largest properties.
As part of your search for properties of excellence, browse our privileged selection of 1,201 luxury houses with a pool in Gironde (33) available from $280,268. These exceptional residences enjoy prime locations, particularly in Bordeaux, Lège-Cap-Ferret or Arcachon. Whether the architecture of these houses incorporates a covered indoor aquatic space or a vast outdoor pool, each property flourishes amid remarkably landscaped grounds measuring between 50 m² and 1,628 ha.
Your receptions deserve a setting to match: discover 406 luxury houses with a reception room in Gironde (33), starting at $286,446. These residences combine family privacy with spaces dedicated to major events. Family gatherings, business dinners or parties with friends naturally find their place there. The fashionable addresses are located in Bordeaux, Lège-Cap-Ferret and Arcachon. Depending on the property, the property area extends up to 60.2 ha.
The beach as an extension of the garden: this is the spirit of 180 luxury houses by the sea in Gironde (33), for sale from $356,092. Your life there will be organized to the rhythm of the coastline, between sea bathing and walks. Lège-Cap-Ferret, Pyla sur mer and Arcachon enliven the local market. In these residences, the minimum recorded living area is 47 m².
The sea horizon as a guiding thread: explore the 166 luxury houses with sea views in Gironde (33), with prices starting at $831,255. The sea accompanies your days, from sunrise to the last light. A daily privilege that few addresses can claim. Browse the listings in Pyla sur mer, Lège-Cap-Ferret or Arcachon first. In terms of dimensions, the living areas start at a minimum of 70 m² and the grounds at 145 m².
Anchor your daily life at the water's very edge: this is what the 47 luxury houses right on the water in Gironde (33) allow, for sale from $897,531. These rare residences provide direct access to the shore, with no obstacle to cross. In the geographical area, Lège-Cap-Ferret, Pyla sur mer and Andernos-les-Bains account for a significant share of our listing catalog. The average price per square meter stands at $24,171. Expect living areas measuring between 77 m² and 551 m². In our selection of listings, a property can have up to 17 rooms.
Within our catalog, 3 luxury houses listed as historic monuments in Gironde (33) are for sale, starting at $559,412. These residences perpetuate exceptional architectural expertise. Acquiring one means continuing a story that began long before you. Your search can focus on Bordeaux, Castillon-la-Bataille and Saint-Emilion. The properties recorded in our listings have between 2 and 7 bedrooms. The grounds in our collection measure 112 ha.



