Get early access to listings that match your criteria
Never miss an opportunity again. Our personalized alerts notify you instantly.

 English$ USD · m²


Spacious 4BR townhome conveniently located in Downtown Winter Park within walking distance to all the action! This Red Quill Townhome offers lots of space on multiple levels including 2 dining areas, 2 gas log fireplaces, formal living room and lower level rec room for accommodating large groups. This oversized end unit is located at the back of the complex with walls of windows and tons of natural light on every level. It also features a private hot tub, heated 1-car garage, front and back decks as well as a new boiler system for the radiant heat syatem. The complex is set back off of Main Street away from the hustle and bustle, you'll find the green spaces of Confluence Park just behind the townhomes as well as easy access to the Fraser River Trail. This one is teed up for Summer fun!
…By Liv Sotheby's International Realty


Have you been waiting for that just right mountain cabin? The one with thoughtful, quality finishes, meticulous care, privacy, and stunning views? Here it is. Situated on nearly 5 acres, this true post & beam home offers peaceful seclusion less than 20 minutes from town. With 1,920 finished sq ft, it's the perfect size - not too big, not too small. Two brand-new, maintenance-free expansive decks are hot tub ready and perfectly positioned to soak in the valley views. Inside, a wall of Marvin windows frames the scenery while the wood-burning stove creates the perfect cozy mountain setting. A built-in venting system circulates excess heat to the lower level, and the home is already set up for easy A/C installation. The kitchen was beautifully remodeled in 2021 with copper tile backsplash, Wolf range, SubZero refrigeration, updated appliances, and generous counter space. An oversized mud/laundry room offers pantry storage and flexible space for entertaining prep. The heated oversized 2-car garage is impeccably maintained, currently used as both garage and office space, with gas lines already plumbed for additional heat if desired. Downstairs features cozy bedrooms with big views and deck access, two remodeled full baths, and a media room with a custom entertainment center crafted from reclaimed oak boxcar flooring.
…By Annonceur International


BIG mountain views all day from this 2-story condo just a block off Main Street! This 2BR/2BA, townhome-style condo in Downtown Fraser pairs convenience with lifestyle, boasting a south facing living level, a covered deck and an attached garage! Walk to restaurants, breweries and shops or hop on your bike and head out to the beautiful Fraser singletrack trails. Bring the toys as the oversized 1-car garage features shelving and storage for bikes, ski gear and SUPs. This 2-story condo provides a little elbow room with living level and bedrooms on separate floors, situated in front of a lush meadow. Other special features include in-floor radiant heat, a stackable washer/dryer and an ensuite primary bedroom with walk-in closet. It's the perfect getaway to start making mountain memories!
…By Liv Sotheby's International Realty


Rare 4-bedroom condo in the heart of downtown Winter Park with slope views, outdoor living, and strong income potential. Located in Apres Winter Park, this residence offers the convenience buyers want most: walkability to restaurants, shops, coffee, entertainment, and access to Winter Park Resort from the Lift bus line just outside. Enjoy a private rooftop deck for taking in the mountain setting, plus a wraparound deck off the primary suite with views toward the ski slopes. During ski season, the property has rented for up to $7,000/month, making it a compelling mountain getaway, second home, or investment opportunity. The building also offers amenities including a welcoming lobby, fitness center, and ski lockers for effortless mountain living in one of Colorado's most exciting ski towns.
…By Liv Sotheby's International Realty


Mountain Getaway & Investment Opportunity in Winter Park. Enjoy the best of mountain living in this inviting 1-bedroom condo in Winter Park. Whether you're looking for a weekend retreat, a full-time escape, or a smart rental investment, this property offers an ideal combination of location, convenience, and mountain charm. Relax on the private deck while taking in beautiful mountain views, or head out for a day of skiing, hiking, biking, and everything Winter Park has to offer. The convenient location provides a short walk to the bus stop, making access to the ski area easy and stress free.
…By Liv Sotheby's International Realty


Welcome to Sunnyside Flats, a desirable community where modern design meets mountain convenience. This top-floor, corner residence enjoys a private setting at the back of the community, offering both tranquility and elevated views. Thoughtfully designed with a sleek, open-concept layout, this fully furnished 2-bedroom + bunk nook, 2-bath home maximizes both space and functionality. The light-filled living area flows effortlessly into the kitchen, featuring bar seating and a dedicated dining space--ideal for entertaining or relaxing after a day outdoors. Step onto your private deck to take in sweeping mountain views, creating the perfect setting for year-round enjoyment. Additional features include an in-unit washer and dryer and a 1-car heated garage for added comfort and convenience. Whether you're looking for a turnkey second home or a high-demand investment property, this residence checks all the boxes. Located on the free Winter Park shuttle route, with easy access to hiking and biking trails and just minutes from downtown shops and dining, this is mountain living at its best.
…By Liv Sotheby's International Realty


Located in the highly sought-after Grand Elk Golf Club community, this turn-key four-bedroom, three-and-a-half-bath townhome offers an exceptional blend of comfort and mountain lifestyle. Perfectly positioned to mountain views, the home lives like a single-family residence while offering the ease and simplicity of townhome ownership. Designed for both relaxation and entertaining, the spacious layout provides multiple gathering areas and generous bedroom accommodations. Whether you're enjoying quiet mornings overlooking the fairways or hosting friends and family after a day outdoors, this home delivers a seamless mountain living experience. Grand Elk is known for its central location in Granby, offering convenient access to Rocky Mountain National Park, Grand Lake, and Winter Park.
…By Liv Sotheby's International Realty


Set along the green space of Confluence Park, this inviting four-bedroom townhome offers a peaceful, wooded setting with an immediate connection to the outdoors. Ideally located in Winter Park, the home puts you close to the Fraser River, scenic trails, downtown amenities, and world-class skiing, while offering a tranquil retreat at the end of the day. Offered fully furnished, this turnkey retreat is ready to enjoy from the moment you arrive. Thoughtfully designed for comfortable mountain living, the home features warm interiors and multiple spaces to gather and relax. The main level centers around a spacious great room with expansive windows, a stone fireplace, and seamless connections to the kitchen and dining areas. The kitchen features warm wood cabinetry, quartz countertops, stainless-steel appliances, and a substantial island with generous seating, creating an ideal space for entertaining and everyday living. A separate sitting room provides another comfortable gathering space, highlighted by exposed wood beams and posts, a stone fireplace, and direct access to a covered deck. Together, the home's indoor and outdoor spaces create an easy connection to the surrounding landscape. The upper level offers a private retreat with a spacious primary suite, an ensuite guest bedroom, and a separate bunk room. The primary suite features abundant natural light and a beautifully finished bath with dual vanities, a soaking tub, and separate tiled shower. The guest bedroom includes its own ensuite bath, while the bunk room provides flexible sleeping space and is conveniently served by a full hallway bathroom. The lower level includes a fourth bedroom and full bath, along with a versatile flex space currently configured with bunk beds and a dedicated desk area, ideal for additional sleeping space, a home office, or a comfortable retreat for kids. Outside, the peaceful, wooded setting creates a natural extension of the living space. Private decks offer inviting spaces to gather, dine, or simply enjoy the surrounding trees, while the private hot tub tucked among the evergreens provides the perfect place to relax after a day on the trails or slopes. An attached one-car heated garage with EV charger adds everyday convenience, with dedicated space for parking and mountain gear. With its tranquil setting, comfortable gathering spaces, and thoughtful accommodations for family and guests, this townhome offers a wonderful retreat in the heart of Winter Park, where the best of mountain living is right outside your door.
…By Liv Sotheby's International Realty


Ideally located in Winter Park, this newer end-unit townhome offers an exceptional opportunity to enjoy the Colorado mountain lifestyle with nature, town, and world-class skiing all close at hand. Just steps from the Arapahoe National Forest, miles of hiking and biking trails are right outside your door, while Winter Park's restaurants, shops, and activities are within easy walking distance. A short drive or complimentary shuttle ride takes you to Winter Park Resort for world-class skiing and snowboarding. Inside, the home is bright, inviting, and designed to take full advantage of its beautiful mountain setting. The open-concept main level features a spacious great room with large windows, a contemporary fireplace, and seamless connection to the kitchen and dining areas. Warm wood cabinetry, quartz countertops, stainless-steel appliances, and a generous center island create a welcoming kitchen that is equally suited to casual mornings and entertaining. The dining area looks out to the surrounding trees, while the expansive windows throughout the main level bring the scenery into the home. The private deck is a natural extension of the living space and a wonderful place to gather or unwind. A hot tub, outdoor seating, and fire feature create an inviting outdoor retreat, perfect for relaxing after a day on the trails or slopes while taking in sweeping Continental Divide views. All three bedrooms are located on the upper level, creating a comfortable sense of privacy while taking advantage of the home's elevated views. The primary suite features an ensuite bath with dual vanities and a spacious walk-in shower. A generous guest bedroom also captures the scenery, while the bunkroom offers a fun and flexible space for family and guests. A full bath serves the guest bedroom and bunkroom. The upper landing features a dedicated desk and window overlooking the surrounding landscape, creating a quiet, light-filled space for working remotely. A three-car attached garage is an uncommon and highly desirable feature for a townhome, offering plenty of room for vehicles and all the gear that comes with mountain living. An EV charger adds further convenience. With its newer construction, end-unit setting, beautiful mountain views, private outdoor living, generous garage, and enviable proximity to both the national forest and Winter Park's vibrant town center, this is a wonderful place to enjoy everything the mountains have to offer, in every season.
…By Liv Sotheby's International Realty


A rare opportunity to own one of Grand County's most distinctive custom homes -- an architectural masterpiece where thoughtful craftsmanship meets mountain grandeur on 6.7 fully fenced acres, centrally positioned a short drive from both Granby, Grand Lake and Winter Park. From the moment you step inside, the home announces its quality. Rich Douglas fir hardwood floors run throughout, hand-selected and milled to complement the natural surroundings. The soaring three-story turret room - climbing nearly 40 feet is unlike anything else in the region: a dramatic architectural focal point. Spanning over 7,000 square feet, the floor plan is as livable as it is impressive. Five well-appointed bedrooms, multiple distinct living spaces including a home theater and gym space.
…By Liv Sotheby's International Realty


Set among the pines in Eagle Ridge on the Summit, this fully furnished two-bedroom, two-bath mountain retreat offers mountain charm, thoughtful updates, and a peaceful setting. The open-concept living, dining, and kitchen areas create a welcoming gathering space, with large windows framing the surrounding pine forest and bringing the natural beauty indoors. The wood-burning fireplace anchors the living room, adding warmth and ambiance after a day spent exploring the mountains. The kitchen features warm wood cabinetry, granite countertops, a stone-faced breakfast bar, and a designer-inspired white subway tile backsplash. The adjacent dining area opens directly to the private deck, creating a seamless connection between indoor and outdoor living. The spacious primary bedroom features a private ensuite bath, while the generous guest bedroom enjoys abundant natural light and views into the surrounding trees. A convenient in-unit laundry closet adds everyday functionality. Additional features include a two-car tandem garage with generous space for vehicles and gear, plus a dedicated ski/storage closet for all your mountain essentials. Step outside to the private deck and enjoy the peaceful wooded surroundings and fresh mountain air. Perfectly positioned for year-round adventure, this mountain retreat is just minutes from Winter Park Resort, offering world-class skiing and snowboarding. Surrounding you are endless opportunities to hike, bike, fish, and explore the stunning lakes, rivers, and scenic trails of the Arapaho National Forest. With its desirable location, comfortable layout, and easy access to four-season recreation, this is an ideal opportunity to enjoy the Colorado mountain lifestyle.
…By Liv Sotheby's International Realty


Custom craftsmanship, an oversized lot, mature landscaping, and unobstructed mountain views distinguish this exceptional Granby Ranch home. Thoughtfully designed for mountain living, it features covered outdoor living space, two spacious living areas, a gourmet kitchen with a large walk-in pantry, and luxury finishes throughout. Offering 4 beds, 3.5 baths, plus a bonus bunk area, there's plenty of room for family and guests. Professionally landscaped grounds with elegant uplighting create a beautiful evening setting. Additional features include remote-controlled outdoor shades, central vacuum, radiant floor heat, a whole house entertainment system, and hardwood flooring throughout. Offered beautifully furnished with carefully curated furnishings and decor, this home is truly move in ready.
…By Liv Sotheby's International Realty


Welcome to your dream mountain retreat in the coveted Leland Creek neighborhood of Winter Park. This immaculate 6-bedroom, 4.5-bath home is designed for entertaining and embracing the mountain lifestyle. Step inside to soaring tongue-and-groove vaulted ceilings, pristine hardwood floors, and sweeping Continental Divide views. The chef's kitchen--featuring a large island, Wolf gas cooktop, and spacious butler's pantry--flows seamlessly into the great room, where French doors open to an expansive covered patio with a built-in wood-burning fireplace--perfect for year-round gatherings. After a day on the slopes, relax in the hot tub with mountain views or unwind in the luxurious primary suite. Main-level living includes a guest suite with ensuite bath and a third bedroom or home office, alongside the primary. The walkout lower level offers a generous TV/game room with wet bar and beverage fridge, plus three additional bedrooms (two sharing a Jack-and-Jill bath). A cozy loft adds flexible space for guests or game night. An oversized 3-car garage and large unfinished storage area provide plenty of room for all your gear. Radiant heat throughout (including the garage), a recently replaced boiler, new roof (2023), fresh exterior stain, and new driveway (2023), this home is as functional as it is beautiful. Set on a .62 acre lot with trail access nearby and downtown Winter Park just a short walk away. Sold fully furnished--just bring your belongings and start living the mountain lifestyle.
…By Liv Sotheby's International Realty


Enjoy the convenience of being just off Highway 40 with easy access to everything Grand County has to offer. This 3 bedroom, 2 bath condo is within walking distance of City Market, restaurants, and trails, while still enjoying all the perks of Granby Ranch ownership. The HOA covers water, sewer, trash, cable, internet, snow removal, exterior maintenance, insurance, plus Granby Ranch homeowner benefits including Ranch Hall with its year round heated pool, hot tub, and fitness center, private Fraser fishing, hiking, and biking trails, golf privileges, ski and bike passes, Nordic Access, and homeowner events. Minutes to Winter Park, Grand Lake, and Rocky Mountain National Park.
…By Liv Sotheby's International Realty


Opportunity awaits with this versatile 2 bed, 2 bath loft condo at the Inn at Silvercreek! The unique lock off suite features its own private entrance, balcony, kitchenette, and full bath, making it ideal for rental income while you enjoy the loft, or use it as a private space for guests. HOA covers heat, water, sewer, cable, exterior maintenance, and snow removal. Enjoy resort style amenities including indoor and outdoor pools and hot tubs, fitness center, game room, mini golf, sand volleyball, on site restaurants, coffee bar, laundry, conference rooms, and more. Minutes from skiing, golf, hiking, fishing, and everything Grand County has to offer!
…By Liv Sotheby's International Realty


Welcome to the Lake Agnes “Chalet,” where luxury living meets gated privacy and a rare opportunity to own two designated building sites. This extraordinary estate is one of only 17, 35-acre homesites surrounding the crystal-blue waters of one of the state's deepest natural lakes. Just 35 minutes over Rabbit Ears Pass from Steamboat, this turnkey retreat offers a lifestyle few will ever experience. The home embraces an industrial mountain-modern design, where every detail has been thoughtfully curated. Hand-laid stone, a custom metal entry door, soaring wood-beam ceilings, slate flooring and a floating staircase create a striking first impression. Wall-to-wall windows capture breathtaking views of the lake from nearly every room, making the water feel like an extension of the home. The great room is centered around a stone fireplace, while the chef's kitchen features black leathered granite countertops, an induction cooktop, premium appliances and designer lighting. The dining area opens directly to the patio, creating seamless indoor-outdoor entertaining. A guest bath with direct access to the hot tub, a laundry room, a guest bedroom with lake views and an elevator complete the main level. Occupying its own private level, the primary suite is a true sanctuary. Wake to panoramic lake views before relaxing in the soaking tub or enjoying the stone shower with porcelain walls. The dual-vanity bath is worthy of a luxury resort. Modern comforts include radiant floor heat, auto blinds, and a heated two-car garage with abundant storage and a dog wash. With 450 feet of shoreline, the property includes a deeded floating dock. The 110-acre lake provides year-round recreation with trout stocked annually, boating, snowshoeing and cross-country skiing. An approved second homesite overlooking the lake and the Continental Divide offers the opportunity to create an additional residence. This is a once-in-a-generation opportunity to own one of Colorado's most remarkable properties.
…By Steamboat Sotheby's International Realty


Life at Granby Ranch is about more than owning a home, it's joining a true mountain community. Homeowners enjoy access to Ranch Hall with a year round heated pool, hot tub, fitness center, owners lounge and community events, plus golf private Fraser river fishing, hiking and biking trails, ski access, and exclusive owner discounts. Beyond the ranch, Grand County offers Rocky Mountain National Park, Grand Lake, Winter Park Resort, boating, snowmobiling, cross country skiing, endless public lands, and year round adventure, all within easy reach of Denver. The 2 bed/2 bath loft condo's in kicking horse provide a larger living space with vaulted ceilings and ample natural light.
…By Liv Sotheby's International Realty


Discover the perfect mountain retreat in the highly desirable Sunset Ridge community, just moments from the renowned Devil's Thumb Ranch. Set on 1.62 private acres with direct access to cross country skiing, hiking, and year-round outdoor recreation, this home offers an exceptional mountain lifestyle in a spectacular natural setting. Inside, the open and inviting floor plan features soaring vaulted ceilings and expansive windows that fill the home with natural light while showcasing peaceful forest views. The spacious kitchen is designed for gathering, complete with a generous breakfast bar that flows seamlessly into the dining area, where sliding doors open to the deck, perfect for outdoor dining, entertaining, or simply relaxing in the fresh mountain air. The adjacent great room creates a warm and welcoming space, highlighted by a cozy gas stove and a wall of windows that bring the beauty of the surrounding landscape indoors. The thoughtfully designed main level includes a private primary suite with a full ensuite bath, a comfortable guest bedroom, and an additional three-quarter bath. Downstairs, you'll find a spacious family and recreation room, a third bedroom, a three-quarter bath with laundry, and convenient access to the oversized two car garage. Whether you're looking for a full-time residence or a mountain getaway, this home combines comfort, privacy, and outstanding access to outdoor adventure in one of the area's most sought after communities.
…By Liv Sotheby's International Realty


Enjoy the convenience of strolling to local coffee shops, restaurants, and boutiques, all within walking distance. Soak in the panoramic views of Granby Ranch from the south-facing rooftop deck, perfect for afternoon sunshine or relaxing in the hot tub. A unique feature is its proximity to the Granby Amtrak Station. The station is served daily by Amtrak's California Zephyr, providing direct route to Denver and beyond. Allowing you to bypass I-70 traffic and enjoy a scenic journey instead. A truly unique opportunity that reflects the exciting future of downtown Granby.
…By Liv Sotheby's International Realty


Experience the perfect blend of refined rustic charm and modern mountain luxury in this beautifully appointed cabin, ideally situated in the heart of downtown Grand Lake. Just one block from the iconic boardwalk and only two blocks from the lake, this exceptional home places the very best of Grand County right outside your door. Stroll to charming boutiques, local restaurants, ice cream shops, the beautiful town park, and a renowned live theater, all while enjoying the vibrant atmosphere of Grand Lake's historic downtown. Offering the ultimate walkable mountain lifestyle, this is a rare opportunity to experience both luxury and convenience in one of Colorado's most beloved mountain destinations. Designed with both comfort and style in mind, the inviting open-concept floor plan seamlessl connects the living, dining, and kitchen spaces, creating an ideal setting for gathering with family and friends. Warm natural finishes, sophisticated designer details, and rustic accents capture the essence of mountain living while providing modern convenience throughout. The gourmet kitchen is the heart of the home, featuring designer finishes, ample cabinetry, and a spacious breakfast bar perfect for casual dining or entertaining. Adjacent to the kitchen, the charming dining area showcases a built-in window bench, creating a cozy space to enjoy meals or morning coffee. A welcoming entry with a custom built-in bench and cubbies, a conveniently located laundry closet, and an attached one-car garage add thoughtful functionality to the home's exceptional design. The home offers three beautifully designed bedrooms and two luxurious bathrooms. The private primary suite serves as a peaceful retreat with a built-in desk for remote work or planning mountain adventures, along with a en-suite bath. A stylish guest bedroom features custom built-in cabinetry, while the thoughtfully designed bunk room offers custom built-in beds and shelving, creating the perfect space for family and guests. Step outside to the covered patio, an inviting extension of the living space that's ideal for grilling, outdoor dining, or relaxing after a day of adventure. Perfectly positioned to enjoy the mountain lifestyle year-round, this home offers effortless access to Grand County's endless outdoor recreation. Summer days are filled with boating and fishing on the pristine waters of Grand Lake and Shadow Mountain Lake, hiking and mountain biking along the Continental Divide Trail, golfing at the award-winning Grand Lake Golf Course, and exploring more than 125 miles of scenic 4x4 and OHV trails. When winter arrives, enjoy ice fishing, snowshoeing and cross-country skiing in Rocky Mountain National Park, snowmobiling through the Arapaho National Forest, or spend the day skiing and snowboarding at nearby Winter Park Resort and Granby Ranch. Whether you're searching for a full-time mountain residence, an unforgettable vacation retreat, or a luxury investment opportunity, this exceptional Grand Lake cabin offers the perfect combination of timeless mountain character, thoughtful design, and an unbeatable downtown location.
…By Liv Sotheby's International Realty


Escape to the mountains in this beautifully cared for half duplex, perfectly situated just minutes from downtown Winter Park with easy access to skiing, hiking and biking trails, restaurants, and shopping. Offered fully furnished and turnkey, this inviting property presents an excellent opportunity for a full-time residence, vacation home, or investment property. Designed with both comfort and functionality in mind, the home features vaulted ceilings, a warm gas fireplace, and an inviting open concept layout ideal for gathering and entertaining. The spacious kitchen provides generous counter space, a convenient breakfast bar, and flows seamlessly into the dedicated dining room. A large loft currently serves as a secondary family room complete with a daybed, creating flexible space fo guests, recreation, or relaxation. The gracious primary suite is a true retreat, featuring vaulted ceilings, a private deck, a luxurious 5-piece bath, and a walk-in closet. Two additional bedrooms share a full bathroom, while a convenient laundry room and generous storage throughout the home add everyday ease and practicality. Recent upgrades provide peace of mind, including a freshly painted exterior in 2025, new roof and heat tape in 2024, and a new furnace in 2023. An oversized 2-car garage offers ample space for vehicles and mountain gear. Outdoor living is thoughtfully integrated throughout the property, with inviting spaces designed to enjoy every season. The welcoming front yard features a firepit surrounded by Adirondack chairs, creating a cozy setting to unwind after a day on the slopes or trails. In the backyard, the fenced outdoor space provides privacy and convenience for pets, along with an additional sitting area and a deck just off the dining room, ideal for grilling and outdoor dining. Blending comfort and convenience, this inviting mountain property captures the essence of alpine living at its best.
…By Liv Sotheby's International Realty
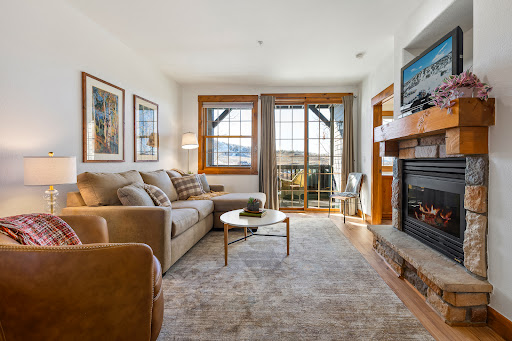


Experience true slope-side living in this updated 2-bed, 2-bath ski-in/ski-out Kicking Horse condo at Granby Ranch. Step outside and be on the lifts in minutes--no shuttles, no parking, just easy mountain days. Fresh interior paint, new flooring and stylish furnishings make it turnkey for personal use or Airbnb income. The open-concept living area is bright with slope and mountain-range views, plus a private deck for alpine air. Hot tub access is just a one-minute walk. HOA perks: 4 ski+bike passes/year, free annual golf at Granby Ranch, base-area pool/hot tub, owners-only lounge, restaurant discounts, and savings on lift tickets + rentals for friends & family. Minutes to trails, dining, and après, this condo is your year-round base for skiing, biking, hiking, and golf--lock-and-leave rea
…By Liv Sotheby's International Realty


Experience the best of mountain living and investment potential in this beautifully furnished 3-bedroom, 4-bath retreat in Grand Park's sought-after Elk Creek neighborhood. Perfectly positioned on a premium lot backing to open space, this home offers stunning meadow and forest views, exceptional privacy, and a proven history as a successful short-term rental. The dramatic great room welcomes you with soaring vaulted ceilings, expansive windows, rich hardwood flooring, and a floor-to-ceiling stone fireplace that creates a warm and inviting gathering space. The open-concept layout seamlessly connects the living, dining, and kitchen areas, making it ideal for entertaining family and friends after a day of skiing, hiking, or exploring the Fraser Valley. The highly desirable main-floor primary suite provides convenience and privacy, while two additional bedrooms and a spacious loft offer flexible accommodations for owners and guests. The loft is currently configured with bunk beds and a gaming area, creating the perfect retreat for kids and teens while maximizing sleeping capacity for larger groups. Step outside and enjoy the ultimate mountain lifestyle. Relax in the private hot tub overlooking open space, gather around the firepit beneath the stars, or enjoy outdoor dining on the patio while taking in the peaceful natural surroundings. Offered fully furnished and turnkey, this property is ideal as a second home or income-producing mountain retreat with established short-term rental appeal. Located just minutes from Winter Park Resort, downtown Fraser, hiking and biking trails, fishing, dining, and year-round recreation, this exceptional home offers the perfect blend of mountain luxury, comfort, and adventure.
…By Liv Sotheby's International Realty


Discover this beautiful, classic log home offering 3 BR/2.5 BA on 19 acres with panoramic views of the Continental Divide and Lake Granby. You can wake up and have your coffee on the deck surrounded by hummingbirds, enjoy watching the sunset to the west over Gravel Mountain then turn and watch the moon rise over Lake Granby. This exceptional property offers privacy, space, and breathtaking scenery, located near Trail Creek Estates with direct access to Arapahoe National Forest and just minutes to HWY 34, Lake Granby, Shadow Mountain Lake and Grand Lake. Inside you will find the kitchen featuring granite countertops and functional workspace, ideal for everyday use or entertaining. A wood stove adds warmth and inviting ambiance to the living space while a finished loft space above the bedrooms adds a 2nd living area and additional sleeping space. The attached 2-car garage gives you flexibility for storage of your mountain toys or parking convenience. A full log restoration including stripping logs to bare wood, refinishing and all new chinking was completed 6 years ago, preserving the timeless character and ensuring lasting quality. Following the East Troublesome Fire key upgrades include replaced windows, additional log restoration, a new wellhead and well pump. A new septic tank was installed in May of 2026.
…By Liv Sotheby's International Realty


Design forward mountain living just minutes from Lake Granby—modern, fully furnished, and easy to maintain. This updated 3 bedroom, 3.5 bath home sits in an established neighborhood at the north end of the lake, with easy access to Grand Lake and Rocky Mountain National Park. The neighborhood offers municipal water, sewer, natural gas, robust 240 volt electric service, and high speed internet, plus close proximity to the local fire station and Lake Granby—helping support property protection and favorable insurance terms. Thoughtful landscaping and an established, small community (not a dense forested lot) reduce maintenance and wildfire related risk, while still delivering a peaceful mountain setting. The main level features a modern, open concept layout with updated flooring, fresh interior and exterior paint, and large windows that flood the space with natural light and frame panoramic mountain views and true lake views. The primary suite includes two walk in closets and a private bath. A new wraparound deck expands the living space outdoors, ideal for entertaining or relaxing after a day on the lake. Upstairs, a second living area, two guest bedrooms—one with its own private deck enjoying mountain and lake views—and a full bath offer flexible space for guests, work, or recreation. This home is offered fully furnished with high quality finishes and materials throughout, and is in excellent condition, never rented. The fully fenced yard is larger than it appears, providing substantial privacy and secure outdoor storage. It also includes a fire pit and a wood burning outdoor sauna, perfect after lake days, hiking, or skiing. The lower level includes a three car garage with an electric charger and a convenient 3/4 bath, well suited for washing up after a sauna or a day on the lake. The home is designed for easy upkeep: built to a high standard, professionally maintained, and equipped with smart technology that allows remote monitoring and control of water, heating, security cameras, and other systems—ideal for a second residence or a short term rental property (which is allowed). A move in ready, modern mountain retreat near Lake Granby, Grand Lake, and RMNP, offering low maintenance living, year round recreation, and the security of a well serviced neighborhood close to emergency services and the lake.
…By Liv Sotheby's International Realty


Secluded & peaceful, this 4BR home is tucked away in the pines just a few blocks from the Beacon Landing Marina! With generous amounts of outdoor living space, the house is set back on a large lot and boasts a huge, heated garage, making it the perfect Colorado getaway. The Mid-Century modern design welcomes you in to a cozy yet open floor plan, with two gas log fireplaces, living room on main and a large lower level rec room/flex space complete with a bar. STRs or multi-families will enjoy plenty of space for get-togethers and the flexibility to overflow down to the walkout level. An extra tall door on the tandem-style, heated garage will allow for smaller RV/trailer storage or up to 3 cars and a nice shop. The lower level walks out to a great, fenced-in dog run and large yard beyond!
…By Liv Sotheby's International Realty
'%20stroke='%23DDAA3A'%20stroke-width='1.909'%20stroke-linecap='square'%20stroke-linejoin='bevel'/%3e%3c/svg%3e)
Receive by email any new listing that may match your search criteria
Your criteria :
By validating this form, you accept the general conditions of use of Le Figaro Properties.
These agencies offer a selection of luxury properties vente in Grand County. Feel free to contact them for personalized assistance.


