The agencies at Leitchfield
These agencies offer a selection of luxury properties vente at Leitchfield. Feel free to contact them for personalized assistance.

 English$ USD · m²


Welcome to 29 River Run, a stunning lakefront retreat in the highly sought after gated community of Nolin River Run. Perfectly positioned right on the water with lake views and easy access to the boat dock, this property offers the ideal combination of comfort, space, and low maintenance lake living. Located just an hour and a half from Louisville, this is the perfect weekend escape or full time getaway. With great attention to detail, this home was designed to maximize both indoor and outdoor living. Enjoy multiple covered and uncovered outdoor spaces including a wraparound deck that spans three sides of the home, a covered patio, and additional rear decking all overlooking the water. Whether you're hosting friends after a day on the lake or enjoying a quiet morning coffee, the views and setting are hard to beat. Inside, the home is filled with warmth and character featuring pine tongue and groove walls, hardwood flooring, and a vaulted great room centered around a gas fireplace. The open concept layout flows seamlessly into the dining area and kitchen complete with granite countertops, stainless steel appliances, and a large center island with bar seating. The main level offers two bedrooms and a full bath, while the upper level features two additional bedrooms, another full bath, and a loft overlooking the lake that makes the perfect hangout area or overflow sleeping area. The finished walkout lower level includes a spacious family room, full bath, laundry and utility room, plus two additional rooms currently used for sleeping (no windows). A utility garage provides excellent storage for lake toys and equipment. Setup currently with 12 beds, ample parking, low maintenance exterior, two HVAC systems, and furnishings negotiable, this property is ready to be enjoyed immediately. The dock will transfer to new owners with Corps of Engineers approval. By water, the home is conveniently located between Conoloway and Moutardier. 29 River Run delivers the full Nolin Lake experience.
…By Lenihan Sotheby's International Realty


Welcome to this beautifully renovated and thoughtfully maintained home situated on just under an acre in the desirable Four Seasons neighborhood of Elizabethtown, Kentucky! Located in the highly sought after Hardin County School District and less than 10 minutes from downtown Elizabethtown, this home offers the ideal combination of location, space, and move in ready updates. The main level features 1,479 square feet with three bedrooms and two full bathrooms, including a private en suite bathroom off the primary bedroom. The walkout basement adds just under 600 square feet of finished living space, plus more than 800 square feet of unfinished space offering plenty of room for storage or future possibilities. Outside, enjoy a welcoming front porch, spacious backyard, versatile storage shed, and two car garage. Completely renovated, exceptionally well maintained, and conveniently located near schools, shopping, dining, and downtown Elizabethtown, this home is ready for its next owner!
…By Lenihan Sotheby's International Realty


Welcome to this beautifully maintained and thoughtfully designed home, where timeless style meets everyday comfort. From the moment you arrive, you'll appreciate the care and pride of ownership that shines throughout. Inside, inviting living spaces, quality finishes, and a functional layout create the perfect setting for both relaxing and entertaining. Vaulted ceilings, hardwood flooring, granite countertops, and abundant natural light add warmth and character, while the dedicated home office provides flexibility for today's lifestyle. Situated on a spacious lot in the desirable Mill Creek Estates, this home offers the ideal blend of privacy, comfort, and convenience. Whether you're hosting family and friends or enjoying a quiet evening at home, this property is designed to make every day feel welcoming.
…By Lenihan Sotheby's International Realty


Discover the perfect blend of comfort and country living with this exceptional property in Warren County, KY. This 3-bedroom, 2.5-bath home features an open floor plan and large windows throughout, allowing you to take in beautiful panoramic views from nearly every room. Cozy up by one of the two fireplaces or enjoy the added peace of mind with a partial basement that doubles as a storm shelter. The property is well-equipped for both work and recreation, offering a 2-car detached garage, two barns‹”including a former tobacco barn and an 8-stall horse barn with loft‹”plus two additional sheds. A three-bay shop with office space provides ample room for hobbies, storage, or business use. This unique property offers space, functionality, and scenic surroundings‹”perfect for those seeking a true country retreat.
…By Annonceur International


Welcome to this stunning two-story estate with a fully finished basement, ideally located in the highly sought-after South Warren area. Nestled on 10+/- beautiful acres, this immaculate property offers the perfect blend of elegance, comfort, and functionality. Featuring 5 spacious bedrooms, 5 full baths, and 1 half bath, this home provides exceptional space for family and guests alike. The main-level primary suite offers convenience and privacy, while the finished basement includes a second laundry room and additional living space. Car enthusiasts and hobbyists will appreciate the 2,294 sq. ft. of garage space, providing endless possibilities for storage or workshop use. Step outside to enjoy the peace and beauty of the surrounding land, complete with a greenhouse, a mother-in-law suite, and plenty of room to roam. A brand-new blacktop driveway adds to the home's curb appeal and provides a smooth, elegant approach to the property. You'll love watching the abundant wildlife right from your own backyard. Additional acreage is available, offering even more opportunity to expand your dream property. Experience serene country living with modern luxury‹”this extraordinary home truly has it all with additional acreage available!
…By Annonceur International


Your chance to own your own piece of paradise! This stunning custom-built 5,700 sq. ft. log home sits on 4.60 private acres with an incredible 480 feet of waterfront and its own boat dock, offering the perfect blend of luxury, privacy, and lakefront living. The home features 4 bedrooms, 3.5 baths, and four bays of attached garage space, providing plenty of room for vehicles, boats, and recreational equipment. Inside, you'll find impressive craftsmanship and unique amenities, including a like-new sauna for ultimate relaxation and a secure vault room offering added privacy and storage. Enjoy breathtaking lake views from the lakeside overlook, or relax poolside while taking in the peaceful surroundings. Designed to capture the beauty of the water from multiple vantage points, this property offers the ideal setting for both entertaining and everyday living. With custom features and thoughtful details throughout that are simply too many to list, this remarkable lakefront retreat must truly be seen to be fully appreciated. Home is being sold fully furnished, minus a few reserved items. Call today to experience in person what words simply can't describe Owners require pre-qualification letter or proof of funds prior to confirming the showing
…By Annonceur International


This charming 3-bedroom ranch offers comfortable living, flexible spaces, and plenty of room to spread out. Fresh paint in the living and dining rooms creates a bright, refreshed feel, while hardwood floors and warm woodwork add character throughout the main level. The inviting living room offers plenty of natural light and flows into the dining area, creating an easy layout for both everyday living and entertaining. The primary bedroom features the convenience of a private half bath en-suite, while two additional bedrooms and a full bathroom complete the main level. Downstairs, the finished basement provides even more room to relax and entertain. The inviting family room features a cozy fireplace, while an additional spacious recreational room offers built-in cabinetry for convenient storage and plenty of flexibility for a game room, home gym, hobby space, or additional gathering area. A full bathroom and dedicated laundry room complete the lower level. The freshly painted back deck creates an inviting extension of the home and a great setting for grilling, relaxing, or entertaining while overlooking the yard. A detached two-car garage offers ample parking and additional storage, complemented by a separate storage shed for lawn equipment, tools, and outdoor gear. With its versatile finished basement, refreshed interior spaces, generous outdoor amenities, and convenient ranch-style layout, this inviting home is a must-see! Well maintained by its original owner since it was built, this inviting home has been thoughtfully cared for and is ready for its next owner to make it their own.
…By Lenihan Sotheby's International Realty


Beautifully renovated walkout ranch in Holly Hills! Located at the end of a quiet cul-de-sac, this spacious 4-bedroom, 3-full-bath, brick home offers an open and functional floor plan with plenty of room to live and entertain. The main level features a spacious living area, an open kitchen/dining concept, and a private primary suite with a full bath, walk-in closet, and additional closet. Two additional bedrooms and a full bath complete the main level. The finished walkout lower level offers a fourth bedroom, full bath, large recreation room with a small bar/kitchenette area, ample storage, and flexible space for a home theater, gym, or game room. An attached two car garage provides convenient parking and storage. Enjoy the peaceful wooded setting from the lower-level patio or upper deck. Recent updates include new flooring and carpet, fresh paint, new refrigerator, water heater, and sump pump. A great opportunity to own a move-in-ready home in a quiet Fairdale neighborhood.
…By Lenihan Sotheby's International Realty


Welcome to this wonderful, move-in ready home in the Beechmont neighborhood! Absolutely charming, this house features great curb appeal and mature landscaping. The spacious, light-filled living room adjoins the chef's kitchen, which boasts cheery green painted cabinetry. Three bedrooms, including two with hand-painted murals, and a remodeled full bathroom complete this level. The large unfinished basement with laundry provides a new owner lots of opportunity for additional living space! The backyard includes a patio, garden, shed, and lots of room to roam. The perfect house to call home!
…By Lenihan Sotheby's International Realty


Introducing 4556 S 3rd Street, where timeless character and modern refinement coexist in perfect balance. This beautifully reimagined residence offers just over 3,000 finished square feet, where original architectural details are thoughtfully preserved and elevated by a full, high-end renovation. Soaring ceiling heights on the main floor create an immediate sense of volume and grandeur, complemented by rich woodwork, substantial trim, and fireplaces that anchor the home with warmth and authenticity. In the expansive entertainer's kitchen, exposed brick serves as a striking backdrop to updated countertops, designer tile, and modern finishes—an intentional contrast that celebrates both the home's history and its present-day luxury. The layout is as functional as it is beautiful, featuring four bedrooms and three full bathrooms, including a main-floor bedroom and two full bathsan increasingly rare and desirable configuration. Upstairs, three generously sized bedrooms provide comfortable private retreats, while every space throughout the home reflects careful attention to detail. An unfinished 3rd floor provides space for expansion or storage and the home also features a new roof. Historic elements tell the story of the home's past, while the renovation delivers the conveniences and aesthetics today's buyers expect. The result is a residence that feels layered, authentic, and refinedtruly the ideal blend of architectural heritage and modern living.
…By Lenihan Sotheby's International Realty


Welcome home to this wonderful brick bungalow in a conveniently located area of town! Move-in ready, this house has charming curb appeal and an inviting front porch. Once inside, you'll find the living room with hardwood flooring that adjoins the spacious dining room via a charming archway. The updated kitchen boasts ample cabinetry. Two bedrooms and a full bathroom complete this level. Upstairs, the third bedroom is light-filled and includes an en suite bathroom and a walk-in closet. The large, unfinished basement, with laundry and additional storage, offers a buyer many opportunities. The fenced-in rear yard features a deck for outdoor living and a detached garage. A true highlight of this home is that all of the windows and doors have been recently replaced. Move right in and enjoy all that this house and neighborhood have to offer!
…By Lenihan Sotheby's International Realty


Conveniently located on a quiet street in Parkway Village, this wonderfully updated cape cod is move-in ready! The charming curb appeal welcomes friends and family with mature landscaping and newer windows and doors. Once inside, you'll find the living room with built-in bookcases and hardwood floors. The remodeled kitchen boasts granite countertops, ample cabinetry, and stainless steel appliances. It adjoins both the dining room as well as a mudroom/office with access to the rear yard. A spacious bedroom and renovated full bathroom complete this level. The second floor features two bedrooms and an additional full bathroom. Opportunity abounds in the partially finished basement with a family room, bonus room, and laundry area with storage. The fenced-in yard includes a patio and detached garage. A wonderful opportunity in a convenient, popular area of town!
…By Lenihan Sotheby's International Realty


Experience the timeless elegance of this Old Louisville mansion along iconic Millionaires Row. Beautifully restored and meticulously maintained, this residence showcases exquisite craftsmanship from the grand front porch and impressive foyer to the inlaid hardwood floors, soaring ceilings, and intricate millwork complemented by leaded and stained-glass windows. The chef's kitchen features marble countertops, an island, exposed brick, and a seamless connection to the temperature-controlled sunroom overlooking the backyard oasis. Step outside to a private paradise with a heated fiberglass pool, custom pergola, lush landscaping with irrigation, and gated access to a three-car carport. Upstairs, the luxurious primary suite offers a fireplace, spa-worthy bath with double vanities, copper soaking tub, heated floors, and an expansive walk-in closet. The third-floor guest suite includes a full kitchen, living room, laundry, and private bath, perfect for extended stays or multi-generational living. The finished lower level is a rare find in Old Louisville, offering stained concrete floors, a full wet bar, spacious living area, and flexible rooms ideal for a home theater, gym, or studio. Just moments from Central Park, St. James Court, and the neighborhood's celebrated events, this remarkable home blends historic character, thoughtful updates, and unforgettable presence. A true Old Louisville treasure.
…By Lenihan Sotheby's International Realty


Welcome home to this fabulous, fully updated bungalow in the popular Germantown neighborhood! The charming curb appeal is highlighted by a welcoming front porch, the perfect spot to enjoy the area. Once inside, you'll find a spacious living room with hardwood floors that flows seamlessly into a large dining room, perfect for any serious dinner party! The remodeled chef's kitchen boasts stainless steel appliances, quartzite countertops, and a large center island. The first floor also features two bedrooms, a bonus office space, and a sleek, newly renovated full bathroom. You'll never want to leave the backyard oasis! There is a shaded pea-gravel patio area custom-designed by the current owners with a firepit, built-in speakers, and a hidden TV enclosure that make this a fantastic area for entertaining! The home also includes an unfinished basement with laundry area and partially finished half bathroom. With nothing to do but move right in, this house is the perfect place to call home!
…By Lenihan Sotheby's International Realty


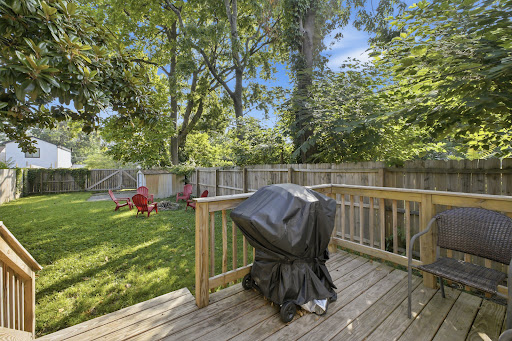
Welcome to 823 Forrest Street, a charming and updated home in the heart of Schnitzelburg, currently operating as an active short-term rental with a Conditional Use Permit (CUP). This well maintained property offers a great opportunity for investors looking for an established Airbnb or buyers wanting a move-in-ready home in one of Louisville's most popular neighborhoods. Featuring 3 bedrooms, 2 full baths, and over 1,000 square feet, the home offers a functional layout with updated flooring, a renovated kitchen, modern finishes, and plenty of natural light throughout. The fully fenced backyard provides additional space for guests, entertaining, or relaxing outdoors. Conveniently located near Germantown, the Highlands, downtown Louisville, restaurants, breweries, shopping, and entertainment. Whether you're looking to add a short-term rental to your portfolio or make it your own, 823 Forrest Street offers flexibility in a prime location.
…By Lenihan Sotheby's International Realty


Welcome to 3400 Highland Preserve Way, where every day feels like a vacation. From the moment you arrive, this extraordinary custom home evokes the charm and tranquility of a coastal retreat. Every detail was thoughtfully curated, with the current owners sparing no expense in creating a home that is both timeless and inviting. The stunning custom cedar shake exterior was specially crafted and shipped from North Carolina, setting the tone for the exceptional quality found throughout. Step inside to an expansive open floor plan filled with natural light from walls of windows, soaring ceilings, and exquisite custom millwork. Just off the foyer is a private home office featuring custom built-in cabinetry and workspace, ideal for today's work-from-home lifestyle. At the heart of the home is a chef's dream kitchen designed for both everyday living and effortless entertaining. Outfitted with top-of-the-line appliances, custom Barber cabinetry, and an oversized walk-in pantry, this warm and welcoming space is where family and friends naturally gather. Just beyond the kitchen, the covered porch seamlessly extends your living space outdoors. Complete with retractable full-length screens, exterior heaters, and a fireplace, it transforms into a true four-season retreat perfect for relaxing or entertaining year-round. The resort-style backyard is simply spectacular. The custom pool features both a limestone pool deck, heater and chiller for year-round comfort, LED lighting, a dramatic water wall, and a spacious tanning ledge. For added peace of mind, the seller is providing a one-year warranty on the pool equipment and components. Conveniently located adjacent to the pool is a private pool house entrance connected to the main home. This thoughtfully designed space includes a drop zone for towels and swim gear along with a full bathroom, making outdoor entertaining effortless. The luxurious first-floor primary suite offers a peaceful retreat with a beautifully appointed ensuite bath. A spacious laundry and mudroom conveniently located off the garage completes the main level. Upstairs, you'll find four generously sized bedrooms, two full bathrooms, and a comfortable loft-style gathering space that is perfect for movie nights or relaxing with family. Additional premium features include Limestone front and back porch, solid wood interior doors, custom wood shelving throughout every closet, professionally hardwired televisions by Century, a three car garage, two water heaters, and a six-zone HVAC system providing exceptional comfort throughout the home. The unfinished basement offers endless possibilities with rough-ins already in place for a future full bathroom and wet bar, allowing the next owner to create the lower level of their dreams. 3400 Highland Preserve Way is more than a home—it's a private luxury retreat designed for everyday living, unforgettable entertaining, and making lasting memories.
…By Lenihan Sotheby's International Realty


Situated on a beautiful corner lot in the desirable Dundee Estates neighborhood in the Highlands, this wonderful brick colonial is ready for its next chapter! Lovingly maintained, this one-owner home features fabulous curb appeal with a welcoming front porch and stately columns. Once inside, you are greeted by the entry foyer, flanked on either side by the formal living room and family room. The living room adjoins the formal dining room, perfect for entertaining. The spacious kitchen with ample cabinetry opens via a pass through to the wood-paneled family room with breakfast area and brick fireplace. An attached garage and powder room complete this level. Upstairs, you'll find four large bedrooms and two full bathrooms, including the primary suite with en suite bathroom and walk-in closet. The finished basement affords a new buyer endless opportunity for additional living space and also includes an unfinished area with laundry and storage. The private, well-landscaped rear yard boasts a lovely patio for entertaining al fresco. A fabulous opportunity in a fantastic neighborhood, this house is the perfect place to call home!
…By Lenihan Sotheby's International Realty


Set on just under 22 private acres, 7901 Dobson Lane is a true ENTERTAINER'S PARADISE unlike anything else in Louisville. With over 9,000 square feet of finished living space between the meticulously maintained main residence (7,359 square feet) and the incredible entertaining barn (1,840 finished square feet), this property delivers a truly one-of-a-kind lifestyle. The home itself is filled with high-end finishes, thoughtful upgrades, and stunning views from nearly every window, paired with a generous floor plan designed for both everyday comfort and unforgettable entertaining. From the moment you arrive, the estate makes a statement with a grand roundabout driveway centered around a beautiful fountain, offering ample parking for guests, while both the main residence and the barn enjoy their own separately gated entrances for added privacy, convenience, and seamless entertaining. The main home features four upstairs bedrooms, including an exceptional primary suite with its own private sitting area/reading nook, private balcony, abundant storage, separate his-and-hers closets, and a beautifully appointed primary bath with heated floors, a soaking tub, and an oversized walk-in shower spanning the rear of the space. The walkout lower level was built to impress, featuring a private bourbon room and collector's showcase space anchored by a wood-burning fireplace, a dedicated theater room, and direct access to the covered rear porch with hot tub, just steps from the pool, gazebo, and barn. Outside, the amenities are nothing short of resort-level: saltwater pool, tennis court, outdoor basketball, screened-in porch, six attached garage spaces at the main home, plus an additional garage in the barn. The land itself is an outdoor enthusiast's dream, offering miles of manicured riding trails, a creek (Big Run Creek), and a pond with its own dock, creating endless opportunities to explore, relax, and entertain. The barn was specifically designed for hosting and takes this property to another level. Upstairs offers a private bedroom, full bath, and separate living quarters, while the lower level features an indoor basketball court, expansive hangout space, kitchenette, and bar area. This is more than a home, it's a private luxury retreat built for entertaining, collecting, hosting, and making memories on a scale that's nearly impossible to replicate.
…By Lenihan Sotheby's International Realty


Welcome to this beautifully remodeled home in the heart of Germantown, where historic charm meets modern convenience. Meticulously maintained and thoughtfully updated, this home offers the character of a classic Louisville residence with stylish finishes throughout. The open-concept kitchen is a chef's dream, featuring high-end granite countertops, abundant cabinetry, and an ideal layout for cooking and entertaining. Just off the kitchen, the spacious and inviting living room provides the perfect place to relax or gather. The charming half bath showcases a penny tile floor and a unique whiskey barrel vanity, adding distinctive character. A generous laundry and mudroom with recently added custom cabinetry offers exceptional storage and everyday functionality. The first-floor primary suite provides a private retreat complete with an ensuite bath, exposed brick accents, and easy access to the deck—an ideal spot to enjoy your morning coffee. Upstairs, you'll find two additional bedrooms and a full bathroom, providing plenty of space for family, guests, or a home office. Recent seller improvements include, but not limited to, updated flooring throughout the main living areas, modern lighting fixtures, select new appliances, and a beautifully landscaped backyard oasis designed for outdoor entertaining and relaxing. Located just minutes from the Highlands, downtown Louisville, local restaurants, parks, and shopping, this exceptional Germantown home offers the perfect blend of timeless character, modern updates, and an unbeatable location.
…By Lenihan Sotheby's International Realty


Located on a wonderful street in the Original Highlands, this absolutely charming shotgun home features classic original details and numerous updates! The lovely curb appeal is highlighted by an inviting front porch, a spot that will quickly become a favorite in your new home. The spacious living room boasts hardwood floors and a beautiful fireplace. Down the hall, you'll find the large dining room with side entry access, as well as the cheerful kitchen with stainless steel appliances that overlooks the incredible backyard. The current owner transformed the primary suite, reworking the floor plan to include a bedroom, sitting area, and walk-in closet with laundry. A remodeled full bathroom completes the interior of this home. The outdoor space is a gardener's delight, with stunning, mature landscaping, a patio area, and off-street parking for one car. Recent upgrades include newer vinyl siding and roof. This is a delightful opportunity in a fantastic area of the Highlands, close to many popular restaurants, parks, and shops!
…By Lenihan Sotheby's International Realty


Nestled on a picturesque street in the Highlands, this timeless traditional residence blends classic architecture, rich character, and an exceptional location. As the original home on the site, it offers a rare sense of history and permanence, having been thoughtfully preserved while the surrounding neighborhood grew and evolved around it. A stately covered front porch framed by tall white columns and a magnificent magnolia tree creates a memorable first impression, while hardwood floors, original millwork, and beautifully detailed staircase railings showcase the craftsmanship and character that define the home throughout. A grand entry welcomes you inside, where soaring ceilings and gracious living spaces showcase the home's charm. The formal living room flows seamlessly through pocket doors to the formal dining room, creating an ideal setting for both everyday living and entertaining. Architectural details throughout reflect the home's enduring character, including a decorative non-vented fireplace that serves as a charming focal point in the formal dining room. The kitchen offers generous workspace, essential appliances, and direct access to the sunroom overlooking the backyard while a secondary staircase provides convenient access to the upper level. An inviting sitting room with an adjacent full bath adds flexibility and could serve a variety of needs, from a family room or guest space to a main-level office. The second floor is anchored by a spacious primary suite featuring a large closet, private ensuite bath, and an adjoining sitting area, creating a peaceful retreat. Two additional bedrooms, a shared full bath, and a dedicated office complete this level. The third floor offers versatility as a bedroom with a full bath, and built-in cabinetry with a desk area, making it ideal for guests, remote work, hobbies, or creative pursuits. The unfinished lower level provides abundant storage and future expansion potential. Outside, a small deck extends from the sunroom and overlooks the partially fenced backyard, offering a convenient space for pets, outdoor entertaining, or everyday enjoyment. The deep lot provides ample room for recreation, gardening, and the potential addition of a detached garage. Located on Tyler Lane, this home enjoys convenient access to many of the Highlands' most beloved destinations, including local restaurants, coffee shops, boutiques, parks, and entertainment venues. Just minutes from Bardstown Road, Cherokee Park, Seneca Park, and downtown Louisville, this is a rare opportunity to own a character-filled home in one of Louisville's most sought-after neighborhoods.
…By Lenihan Sotheby's International Realty


An absolutely beautiful, fully remodeled home in the Original Highlands! This historic property has been immaculately maintained and updated for modern living in one of the best areas of town, close to fabulous restaurants and shopping. Located on a corner lot, the welcoming curb appeal is highlighted by captivating blue siding and lovely original Queen Anne architectural features. Inside, you'll find an open floor plan on the first floor, with the light-filled living room with fireplace adjoining the dining area and chef's kitchen. The kitchen boasts custom cabinetry, GE Café series appliances, and leathered granite countertops. Rare for the area, the first floor primary bedroom includes a stunning en suite bathroom and designated access to the rear patio. Designed for functionality, the first floor also features a friendly side entrance that can be used as a mudroom or office, as well as a powder room, and utility closet with tankless water heater and laundry hookups. The second level offers a new buyer endless possibility! There are two large bedrooms, as well as a remodeled full bathroom with a second set of laundry hookups. Enjoy rooftop entertaining on the enormous second story deck, perfect for hosting friends and family alike, with the convenience of a kitchenette located just inside! There is also a detached 2-car garage. This is a fantastic opportunity for move-in ready, urban living in the heart of the Highlands!
…By Lenihan Sotheby's International Realty


Positioned in the heart of historic Irish Hill, just moments from the vibrant energy of NuLu and some of Louisville's most celebrated dining, coffee and entertainment destinations, this beautifully restored circa-1884 residence offers a rare blend of architectural character and refined urban living. Encompassing approximately 2,006 square feet, the home features two bedrooms and two full baths thoughtfully arranged across a spacious and inviting floor plan. Rich with historic charm and timeless detail, the residence has been carefully updated to balance the integrity of its original architecture with the comforts and functionality of modern living. Natural light pours through the interior, illuminating warm gathering spaces designed for both relaxed daily living and effortless entertaining. Expansive living and dining areas transition seamlessly throughout the home, while the generously scaled layout offers flexibility for a home office, guest accommodations or creative studio space. Beyond its interiors, the property offers the undeniable appeal of one of Louisville's most dynamic and culturally rich neighborhoods. Surrounded by locally celebrated restaurants, boutiques, galleries and parks, 1123 Rogers Street delivers an elevated walkable lifestyle defined by convenience, authenticity and connection. Equal parts historic and contemporary, sophisticated yet approachable, this exceptional residence presents a compelling opportunity to own a distinctive piece of Louisville architecture in one of the city's most sought-after urban enclaves.
…By Lenihan Sotheby's International Realty


Welcome to this 4-bedroom, 2.5-bathroom home, newly built in 2025 and thoughtfully designed for modern living. Featuring a desirable first-floor Primary Suite, this residence blends style, function, and comfort at every turn. Just off the entry, a flexible office or sitting room offers the perfect space for work, a cozy reading retreat, or an additional lounge area, with a convenient half bathroom nearby. The chef-inspired kitchen boasts a quartz-topped center island with bar seating accented by newly added pendant lighting, sleek stainless steel appliances, a spacious walk-in pantry, and a dedicated coffee or beverage bar. A casual dining nook adjoins the living room, creating an open and connected atmosphere ideal for both everyday meals and entertaining. The main-level Primary Suite serves as a private sanctuary with a spa-like ensuite featuring a dual-sink vanity, walk-in shower, and a custom California Closet system designed for both beauty and organization. Upstairs, three generously sized bedrooms—each enhanced with southern shutters and walk-in closets—surround a versatile loft, perfect as a second family room, media space, or playroom. A large storage closet and full bath complete this level. The walk-out unfinished basement offers endless potential for future customization, whether envisioned as a home gym, theater, or guest suite. Additional highlights include a first-floor laundry room and an attached 3-car garage. Set on a serene, wooded lot, this home provides peace and privacy while remaining close to shopping, dining, and everyday conveniences—all within the highly sought-after Oldham County location.
…By Lenihan Sotheby's International Realty


Beautiful curb appeal, mature landscaping, and a welcoming front porch introduce this meticulously updated and maintained home in sought-after Strathmoor. Filled with natural light, the comfortable floor plan blends historic charm with thoughtful modern updates for easy living in a highly desirable Strathmoor location. The main level features a spacious living room with beautiful hardwood floors, an inviting dining room open to the remodeled kitchen, and a versatile office/study addition off the living room, currently used as a playroom. Upstairs, the generous primary bedroom offers custom built-in closets, along with two additional bedrooms and a remodeled hall bath. The finished lower level adds exceptional flexibility, with an exterior entrance, family room with built-ins, large laundry area with custom cabinetry, expansive full bath with glass shower and dual sink vanity, and an additional room ideal for guests, an office, or workout space. Outdoors, a private side patio with an outdoor fireplace creates a charming setting for relaxing or entertaining. A concrete driveway with turnaround provides convenient parking, while a driveway entrance from Whittier Avenue could be added for future use. A wonderful blend of character, comfort, and modern updates, this inviting home offers a lifestyle that is both easy and connected to everything the neighborhood has to offer.
…By Lenihan Sotheby's International Realty
'%20stroke='%23DDAA3A'%20stroke-width='1.909'%20stroke-linecap='square'%20stroke-linejoin='bevel'/%3e%3c/svg%3e)
Receive by email any new listing that may match your search criteria
Your criteria :
By validating this form, you accept the general conditions of use of Le Figaro Properties.
These agencies offer a selection of luxury properties vente at Leitchfield. Feel free to contact them for personalized assistance.
