

luxury houses for sale Lewisburg, United States


House with terrace Lewisburg (United States)
Your chance to own your own piece of paradise! This stunning custom-built 5,700 sq. ft. log home sits on 4.60 private acres with an incredible 480 feet of waterfront and its own boat dock, offering the perfect blend of luxury, privacy, and lakefront living. The home features 4 bedrooms, 3.5 baths, and four bays of attached garage space, providing plenty of room for vehicles, boats, and recreational equipment. Inside, you'll find impressive craftsmanship and unique amenities, including a like-new sauna for ultimate relaxation and a secure vault room offering added privacy and storage. Enjoy breathtaking lake views from the lakeside overlook, or relax poolside while taking in the peaceful surroundings. Designed to capture the beauty of the water from multiple vantage points, this property offers the ideal setting for both entertaining and everyday living. With custom features and thoughtful details throughout that are simply too many to list, this remarkable lakefront retreat must truly be seen to be fully appreciated. Home is being sold fully furnished, minus a few reserved items. Call today to experience in person what words simply can't describe Owners require pre-qualification letter or proof of funds prior to confirming the showing
…By Annonceur International
441 listings near Lewisburg


House with pool Clarksville (United States)
Welcome to 538 Low Country Ct! This immaculate 1-owner 2021 built home is move-in ready and features an AMAZING Master suite with a walk-in closet that must be seen to be believed! Entering the home, you're immediately welcomed by a soaring 2-story great room with a fireplace, large gourmet kitchen with peninsula, double ovens, stone countertops, pantry and stainless appliances that all remain! Also on the main floor you'll find a large flex room, currently used as a formal living room with coffered ceiling, and a large guest bedroom with a full bath. Upstairs is where this home really shines! You will not believe this Master bedroom suite - The large beautiful bathroom with dual vanities, custom tile shower and large soaker tub gives way to THE LARGEST WALK-IN CLOSET YOU WILL EVER SEE IN THIS PRICE RANGE! 20x11.5, it's literally the size of 2-rooms! The rest of the upstairs features a catwalk with iron railing and two guest bedrooms with double closets and a third full bathroom! Other notable interior features include tray ceilings, extra closets and an oversized 2-car garage! The backyard is also noteworthy, with a large covered back deck and a fully fenced yard backing up to over 5-acres of HOA green-space - NO neighbors directly behind ever! The Charleston Oaks community features a neighborhood pool and clubhouse, plus it's walkable to Barkers Mill Elementary! Conveniently located just minutes to I24 and Ft. Campbell, come check out this beautiful home today! Ask about 1% towards lower rate with preferred lender and 1-year home warranty with acceptable offer!
…By Zeitlin Sotheby's International Realty


House Alvaton (United States)
Welcome to this stunning two-story estate with a fully finished basement, ideally located in the highly sought-after South Warren area. Nestled on 10+/- beautiful acres, this immaculate property offers the perfect blend of elegance, comfort, and functionality. Featuring 5 spacious bedrooms, 5 full baths, and 1 half bath, this home provides exceptional space for family and guests alike. The main-level primary suite offers convenience and privacy, while the finished basement includes a second laundry room and additional living space. Car enthusiasts and hobbyists will appreciate the 2,294 sq. ft. of garage space, providing endless possibilities for storage or workshop use. Step outside to enjoy the peace and beauty of the surrounding land, complete with a greenhouse, a mother-in-law suite, and plenty of room to roam. A brand-new blacktop driveway adds to the home's curb appeal and provides a smooth, elegant approach to the property. You'll love watching the abundant wildlife right from your own backyard. Additional acreage is available, offering even more opportunity to expand your dream property. Experience serene country living with modern luxury‹”this extraordinary home truly has it all with additional acreage available!
…By Annonceur International


House Clarksville (United States)
Positioned at the beginning of a quiet cul-de-sac and backing directly to Rotary Park, this Glenstone home offers a rare parkside lifestyle opportunity in one of Sango’s most desirable communities. Just beyond the backyard is direct access to over 111 acres of protected green space and more than 6 miles of scenic walking and biking trails. Enjoy the privacy of no rear neighbors while still being convenient to shopping, dining, Nashville, and Fort Campbell. Thoughtfully designed for everyday living and entertaining, the open layout is filled with natural light and wood style flooring throughout the main living areas. The kitchen serves as the heart of the home with white cabinetry, granite countertops, subway tile backsplash, and a recently added oversized island with pendant lighting that offers both style and function. The half bath and primary bath feature updated tile flooring, and the primary bath includes an updated shower for a refreshed feel. Upstairs bedrooms provide comfortable space and flexibility for guests, family, or a home office. Outdoor living is where this property truly stands out, with a covered deck, patio, fire pit seating area, mature trees, and direct access to Rotary Park creating a setting that is hard to find in Clarksville. Conveniently located in the desirable Sango area near shopping, dining, and everyday amenities with easy access to Nashville and Fort Campbell, this home offers comfort, functionality, and a lifestyle that is hard to replicate.
…By Zeitlin Sotheby's International Realty


House Bowling Green (United States)
Discover the perfect blend of comfort and country living with this exceptional property in Warren County, KY. This 3-bedroom, 2.5-bath home features an open floor plan and large windows throughout, allowing you to take in beautiful panoramic views from nearly every room. Cozy up by one of the two fireplaces or enjoy the added peace of mind with a partial basement that doubles as a storm shelter. The property is well-equipped for both work and recreation, offering a 2-car detached garage, two barns‹”including a former tobacco barn and an 8-stall horse barn with loft‹”plus two additional sheds. A three-bay shop with office space provides ample room for hobbies, storage, or business use. This unique property offers space, functionality, and scenic surroundings‹”perfect for those seeking a true country retreat.
…By Annonceur International


House White House (United States)
Welcome to this beautifully maintained ONE LEVEL 3-bedroom, 2-bath home in the Fields of Oakwood, tucked away on a quiet cul-de-sac. This move-in ready property features granite countertops in the kitchen, durable LVP flooring throughout, a tankless water heater and an open, functional layout ideal for everyday living and entertaining. Step outside and enjoy easy access to the neighborhood walking trail right behind your home—perfect for evening strolls or morning walks. Even better, the HOA takes care of lawn mowing and mulch, offering a low-maintenance lifestyle you’ll love. Meticulously cared for and ready to welcome you home! Refrigerator, Washer/Dry remain. Seller has an accepted offer with a 48 hr right of first refusal contingency.
…By Zeitlin Sotheby's International Realty



House White House (United States)
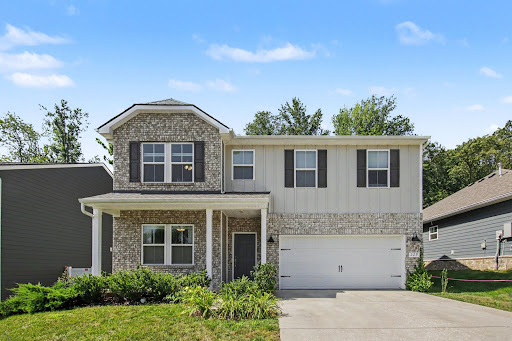
**Seller is offering $10,000 towards closing costs or rate buy-down with acceptable offer!** Welcome to 229 Brook Avenue in White House! Located in the small community of Copes Crossing, this 5-bedroom, 3-bath home has it all! Recent upgrades include full smart home package, custom 'top down/bottom up blinds on all windows and a generator switch on the main electrical panel and more! The main floor features an open living space with 9ft ceilings, gas fireplace, oak hardwood staircase with iron spindles, bespoke home office space with glass french doors, 5th bedroom and full bath, and a beautiful designer kitchen with wood painted cabinets, quartz countertops, upgraded five burner Frigidaire gas range, and a large pantry! Upstairs, you'll find 4 additional bedrooms including the Master suite, 2-full bathrooms and a large bonus room. The spacious Master suite includes a tray ceiling, large walk-in closet and tile bathroom with glass shower, separate tub and dual vanities! Other smart features include oversized guest room closets and an upstairs utility room! The garage features added electrical outlets, perfect for a workshop and hobby projects, and the electrical panel has the switch ready for a home generator plug-in! Out back, this home features a large covered patio space that could be easily screened-in with room for seating that overlooks a beautifully landscaped and fully fenced back yard! The lot is a rare find, it backs up to over 30 acres of woods that contain part of the White House Greenway, offering year-round privacy, nature views and wildlife! There is also 3.5 acres of HOA owned green space in front of the house, so green views are abundant on both sides! White House is a wonderful small town, featuring a 3.6 mile greenway, sought after schools, parks, restaurants, shopping and more! Come see this beautiful home today! Ask about 1-year home warranty with acceptable offer and 1% towards lower rate with preferred lender.
…By Zeitlin Sotheby's International Realty


House Greenbrier (United States)
Beautiful move-in ready brick home with no HOA in Ridgetop! Conveniently located just minutes to I65, this 3-bedroom 2.5 bathroom home has several recent upgrades including new flooring throughout, new painting, newer windows, new deck, 2-year old roof, approx. 7-year old HVAC and more! A great layout, the downstairs features dual front doors, high ceilings in the foyer, a separate den with cathedral ceilings and wood-burning fireplace, an open concept living room, dining room and kitchen area with granite countertops, LVP flooring, white cabinets, stainless steel appliances and ceramic tile backsplash to complete the space. An oversized 2-car attached garage offers ample space for parking and a workshop! The large 0.72 acre corner lot features mature trees, an extra concrete patio area in the side yard perfect for a basketball court or patio space and a large concrete driveway with extra parking make this a great home for anyone looking for space and privacy for a great price! Ridgetop is a beautiful former resort community with parks, walking trails and schools close by! 100-day Armadillo home warranty included!
…By Zeitlin Sotheby's International Realty


House Goodlettsville (United States)
Welcome home! Conveniently located just minutes from Downtown Nashville, this charming 3-bedroom, 2-bath home offers the perfect combination of comfort, updates, and accessibility. The thoughtfully updated kitchen features newer cabinetry, modern hardware, and beautiful quartz countertops, creating a stylish and functional space for everyday living and entertaining. Enjoy peace of mind and improved energy efficiency with newer windows throughout the home. Upstairs, a bonus room provides flexible space for a home office, playroom, media room, or guest retreat. Situated on a generous 0.29-acre lot, the property offers plenty of outdoor space for gardening, pets, recreation, or future enhancements. With easy access to I-65, Downtown Nashville, Nashville International Airport, shopping, dining, and local amenities, this home is ideally positioned for both commuters and those looking to enjoy everything Middle Tennessee has to offer. Don't miss this opportunity to own a move-in ready home in a convenient location!
…By Zeitlin Sotheby's International Realty


House Portland (United States)
Welcome home to this stunning estate in prestigious Dogwood Springs! Priced BELOW recent appraisal, this flexible residence with 3 primary suites and a finished basement blends luxury, premium updates, and peace of mind—thanks to a 32KW whole-house generator (2024) that keeps you from being without electricity during power outages. Designed for true multigenerational living, the home offers a primary bedroom on each floor—main level, upper level, and basement—providing ideal separation and comfort for in-laws, guests, or extended stays. The newly finished basement is an entertainer's dream, featuring a movie theater, fifth bedroom, full bath, and kitchenette, making it perfect as an in-law suite or private guest retreat. This move-in ready home also includes two newer HVAC systems, a roof (2020), custom blinds, new gutters (2025), septic cleaned (Oct 2025), and fresh interior and exterior paint (Nov 2025). The main-level primary suite offers a serene retreat with a cozy gas fireplace and spa-like en-suite bath, while the chef's kitchen features a spacious island, Jenn-Air cooktop, and high-end appliances—ideal for both everyday living and entertaining—with fiber internet through Cumberland Connect and AT&T and a convenient location near Highway 109 and Gallatin.
…By Annonceur International


House Leitchfield (United States)
Welcome to 29 River Run, a stunning lakefront retreat in the highly sought after gated community of Nolin River Run. Perfectly positioned right on the water with lake views and easy access to the boat dock, this property offers the ideal combination of comfort, space, and low maintenance lake living. Located just an hour and a half from Louisville, this is the perfect weekend escape or full time getaway. With great attention to detail, this home was designed to maximize both indoor and outdoor living. Enjoy multiple covered and uncovered outdoor spaces including a wraparound deck that spans three sides of the home, a covered patio, and additional rear decking all overlooking the water. Whether you're hosting friends after a day on the lake or enjoying a quiet morning coffee, the views and setting are hard to beat. Inside, the home is filled with warmth and character featuring pine tongue and groove walls, hardwood flooring, and a vaulted great room centered around a gas fireplace. The open concept layout flows seamlessly into the dining area and kitchen complete with granite countertops, stainless steel appliances, and a large center island with bar seating. The main level offers two bedrooms and a full bath, while the upper level features two additional bedrooms, another full bath, and a loft overlooking the lake that makes the perfect hangout area or overflow sleeping area. The finished walkout lower level includes a spacious family room, full bath, laundry and utility room, plus two additional rooms currently used for sleeping (no windows). A utility garage provides excellent storage for lake toys and equipment. Setup currently with 12 beds, ample parking, low maintenance exterior, two HVAC systems, and furnishings negotiable, this property is ready to be enjoyed immediately. The dock will transfer to new owners with Corps of Engineers approval. By water, the home is conveniently located between Conoloway and Moutardier. 29 River Run delivers the full Nolin Lake experience.
…By Lenihan Sotheby's International Realty


House Goodlettsville (United States)
Welcome to 7563 Bethel Road! This all-brick one level 4-bedroom 2-bath home sits on nearly 1-acre of flat land and is move-in ready! The entire house was renovated in 2017, and notable features include: Open living, dining and kitchen area, split bedroom layout, newer double pane windows, bamboo flooring throughout the entire home with tile in the wet areas (no carpets!) updated kitchen with stainless steel appliances, brick accent wall in Master bedroom, newer vanities and tile surrounds in both bathrooms, updated paint, hardware, light fixtures and more! Out back, you'll find a unique fenced patio area, with a second private sitting space outside the Master bedroom. There is also a detached workshop building that has its own sub panel electrical, concrete block walls and is currently used as a woodworking area. The lot is 0.80 acres and is large and flat with mature trees and good setback from the road with plenty of space to build a detached garage or pole barn. This home is the perfect combination of a quiet, country setting yet less than 5-minutes to the interstate with several ways into Nashville for a great price! Zoned for Greenbrier Schools, don't let this one get away! Ask about 1% towards lower rate with preferred lender and 1-year home warranty with acceptable offer! This home may qualify for first time home buyer downpayment assistance for qualified buyers, call for details.
…By Zeitlin Sotheby's International Realty


House Gallatin (United States)
Tucked behind a long private drive on 14± acres of rolling Sumner County countryside, this custom brick home delivers the privacy, land, and quality that are increasingly hard to find this close to Gallatin's amenities. The property features open pasture, established fencing, and a creek along the edge — ready for horses, livestock, or a hobby farm — all framed by wooded ridgelines and long pastoral views from the rear deck. Inside, the soaring shiplap cathedral ceiling anchors a grand open great room and kitchen that few custom builds in this price range can match. Wide-plank hardwood floors, clerestory windows flooding the space with natural light from above, a wood-burning fireplace flanked by built-in cabinetry, and French doors opening to the oversized rear deck make this a space built for both everyday living and large-scale entertaining. The kitchen is a serious cook's environment — custom white oak cabinetry, professional BlueStar range, designer range hood, farmhouse sink with pasture views, quartz countertops, butcher block prep island, and a large walk-in pantry. The primary suite is privately situated with direct deck access and open field views, and features a spa-quality ensuite with double vanity, quartz counters, and an oversized tile shower with frameless glass enclosure. An additional en-suite bedroom, a generously sized flex room with fourth bedroom potential, a dedicated laundry room with utility sink and full cabinetry, and an enlarged two-car garage complete the thoughtful one-level floorplan. Zoned for Liberty Creek Schools — one of Sumner County's most sought-after school assignments. Whether your vision is a private retreat, a working hobby farm, or simply a custom home with room to breathe, 989 Franklin Road checks every box without compromise. The home's east-to-west orientation maximizes natural light throughout the day, and the rear deck's sweeping pasture and tree line views remind you at every turn exactly why you chose this property.
…By Zeitlin Sotheby's International Realty


House Goodlettsville (United States)
A creative masterpiece, this log home was designed and built in 1997 by famed local builder, Braxton Dixon. It is constructed of 19th century poplar logs from two different structues. The house has many architectural antique features, such as vintage leaded and stained glass windows, vintage doors, reclaimed wood and reclaimed brick floors. Dixon was a master stone mason, and the two wood burning fireplaces bear his signagure stone heart on the exterior chimneys. A gas line and gas log set was added to the living room fireplace for convenience. Two full-length covered porches overlook the 5.02 acre lot. A new 2-car carport, constructed from reclaimed wood, was added by the current owner, along with updated landscaping features and drainage improvements on the hill behind the home. The driveway from Long Hollow Pike has been repaved. A new standing seam insulated metal roof and new gutters and chimney caps were recentely installed. New HVAC was installed in 2021 by the previous owner. The primary bath features antique claw foot tub and handmade tiles from Mexico. Note that upstairs the third bedroom is entered through the second bedroom. Located just outside the Goodlettsville city limits, the home is in Sumner County and is five minutes from I-65 North, 20-25 minutes to Nashville. Garden & Gun magazine wrote a great piece about Braxton Dixon in 2013 (https://gardenandgun.com/feature/built-to-last-braxton-dixon/).
…By Zeitlin Sotheby's International Realty


House with garden and terrace Gallatin (United States)
Stone pillars mark the entrance off Douglas Lane, where a tree-lined drive winds through mature hardwoods to reveal a 2016 custom Craftsman on 7.43 private Sumner County acres. The stacked stone and board-and-batten exterior, manicured grounds, and covered front porch set the tone before you step inside. The great room commands the main level with cathedral ceilings, exposed timber beams, an antler chandelier, and a floor-to-ceiling stacked stone fireplace flanked by oversized windows that frame the property beyond. A built-in glass pass-through connects to the dining room, where French doors open to the rear porch — a genuine outdoor living room with stamped concrete, corrugated ceiling, string lights, and its own stacked stone fireplace overlooking open lawn and the red barn beyond. The kitchen delivers: white beadboard cabinetry to the ceiling, brick backsplash, granite counters, pro-style stainless refrigerator, double ovens, gas range, oversized contrasting island with seating for four, walk-in pantry, and a window seat breakfast nook wrapped in natural light. The primary suite occupies its own wing with a spa bath — soaking tub, walk-in tile shower, double vanity — opening to a room-sized custom closet with built-in shelving and natural light. A library with floor-to-ceiling built-ins, a bright keeping room, a fully appointed laundry suite with built-in desk, and two additional bedrooms complete the main floor. Two vaulted bedrooms with skylights share an open loft and full bath upstairs. The detached shop is timber-framed, insulated, LED-lit, and large enough for vehicles, trailers, and equipment — complemented by a classic red barn, brick garden terraces, and rolling Sumner County farmland to the horizon.
…By Zeitlin Sotheby's International Realty


House Gallatin (United States)
Stone pillars mark the entrance off Douglas Lane, where a tree-lined drive winds through mature hardwoods to reveal a 2016 custom Craftsman on 7.43 private Sumner County acres. The stacked stone and board-and-batten exterior, manicured grounds, and covered front porch set the tone before you step inside. The great room commands the main level with cathedral ceilings, exposed timber beams, an antler chandelier, and a floor-to-ceiling stacked stone fireplace flanked by oversized windows that frame the property beyond. A built-in glass pass-through connects to the dining room, where French doors open to the rear porch — a genuine outdoor living room with stamped concrete, corrugated ceiling, string lights, and its own stacked stone fireplace overlooking open lawn and the red barn beyond. The kitchen delivers: white beadboard cabinetry to the ceiling, brick backsplash, granite counters, pro-style stainless refrigerator, double ovens, gas range, oversized contrasting island with seating for four, walk-in pantry, and a window seat breakfast nook wrapped in natural light. The primary suite occupies its own wing with a spa bath — soaking tub, walk-in tile shower, double vanity — opening to a room-sized custom closet with built-in shelving and natural light. A library with floor-to-ceiling built-ins, a bright keeping room, a fully appointed laundry suite with built-in desk, and two additional bedrooms complete the main floor. Two vaulted bedrooms with skylights share an open loft and full bath upstairs. The detached shop is timber-framed, insulated, LED-lit, and large enough for vehicles, trailers, and equipment — complemented by a classic red barn, brick garden terraces, and rolling Sumner County farmland to the horizon.
…By Zeitlin Sotheby's International Realty


House Goodlettsville (United States)
55+ community living at its finest! Beautifully maintained and thoughtfully updated, this 3-bedroom, 2.5 bath home offers the perfect blend of comfort, style, and functionality. From the covered front porch to the spacious interior living areas, every detail has been meticulously cared for. Rich millwork, crown molding, upgraded lighting, ceiling fans, hardwood floors, and a stunning stone gas fireplace creates warmth and character throughout the space. The renovated kitchen is designed to impress with quartz countertops, LG Stainless appliances (some never used) abundant cabinetry, cooktop, and an inviting eat-in dining space filled with natural light. Great room has space for formal dining or create your own library / sitting area / piano space and is perfect for entertaining, while the sunroom overlooks peaceful green space and opens to the patio for seamless indoor-outdoor living. Perfect areas for Tennessee sunsets! The spacious primary suite features a large walk in closet with built-ins, double vanities, separate tub/shower combo, tile flooring and elegant finishes throughout. The second bedroom offers an oversized closet and is right next to a second full bath with tub/shower combo and generous cabinetry. A separate bedroom is at the front of the house, which could also be used as a flex space office space. Upstairs, the oversized bonus room includes a half bath for convenience, large closet with shelving, built in cabinetry with granite countertop, walk-in unfinished storage and plush carpeting - offering endless possibilities for media, hobbies or additional living space. Additional highlights include: a two car garage with extra built-in storage; spacious utility room with sink, cabinetry and built-in ironing board; additional storage throughout home. A rare opportunity to own a beautifully updated home with timeless finishes, flexible living spaces, and exceptional storage in every corner. Don't miss out on this incredible 55+ living offering.
…By Zeitlin Sotheby's International Realty


House with pool Hendersonville (United States)
This beautifully maintained 3-bedroom, 2.5-bath home offers an inviting open-concept floor plan designed for comfortable everyday living and effortless entertaining. The spacious living room flows seamlessly into the dining area and kitchen, creating the perfect gathering space for family and friends. The main-level primary suite provides a private retreat with an en-suite bath, while the second floor features two additional bedrooms and a versatile bonus room—ideal for a home office, media room, or playroom. A two-car attached garage, fenced backyard, and functional layout make this home as practical as it is charming. Enjoy all that Mansker Farms has to offer with outstanding neighborhood amenities, including multiple community pools, a clubhouse, parks, playgrounds, basketball and pickleball courts, and scenic walking paths. Conveniently located near shopping, dining, top-rated schools, Old Hickory Lake, and with easy access to Nashville, this home offers the perfect combination of comfort, convenience, and community living.
…By Zeitlin Sotheby's International Realty


House Hendersonville (United States)
This beautifully designed home offers the perfect blend of elegance, comfort, and functionality with over 3,500 square feet of thoughtfully designed living space. The open-concept floor plan is ideal for both everyday living and entertaining, featuring a spacious gourmet kitchen with abundant cabinetry, oversized island, double ovens, and seamless flow into the expansive family room and dining area. The main-level owner's suite provides a private retreat with a spa-inspired bath and generous walk-in closet, while an additional bedroom and home office on the first floor is perfect for guests and work from home life. Upstairs, you'll find spacious secondary bedrooms, each with excellent closet space, along with a large bonus room offering endless possibilities for a media room, playroom, or home gym. Step outside to a spacious covered patio, the perfect extension of your living space for morning coffee, outdoor dining, or unwinding at the end of the day. Nestled within the highly sought-after Durham Farms community, residents enjoy an exceptional lifestyle with resort-style amenities, including a clubhouse, state-of-the-art fitness center, swimming pool, scenic walking trails, parks, playgrounds, and year-round community events. Ideally situated just minutes from premier shopping, dining, top-rated schools, Old Hickory Lake, and a convenient commute to downtown Nashville, this home offers the perfect balance of comfort, connection, and everyday convenience.
…By Zeitlin Sotheby's International Realty


House Hendersonville (United States)
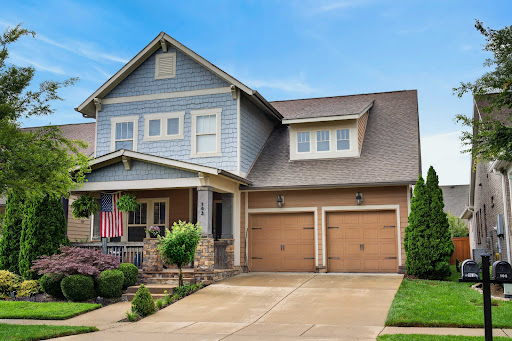
Welcome to 103 Lombardi Place in the highly sought-after Durham Farms community! This beautifully designed David Weekley home offers approximately 2,795 square feet of thoughtfully planned living space featuring 4 bedrooms, 3 full bathrooms, and a dedicated home office. The open-concept floor plan is ideal for both everyday living and entertaining, highlighted by hardwood flooring, a stunning stone fireplace, and abundant natural light throughout. The spacious kitchen flows seamlessly into the main living areas and is complemented by quality finishes, ample cabinetry, and a functional layout designed for modern living. The main-level primary suite provides a private retreat with a luxurious super shower and dual vanities. Additional bedrooms offer flexibility for guests, family, or work-from-home needs. You do not want to overlook the covered patio oasis that offers ultimate privacy for all entertaining and hosting. This is a dream home.
…By Zeitlin Sotheby's International Realty


Property Goodlettsville (United States)
Convenient location with easy access to interstates, shopping and restaurants * All appliances remain including refrigerator, washer and dryer * Terrific neighborhood with wide tree-lined streets * Can be quick possession
…By Zeitlin Sotheby's International Realty


House with terrace Hendersonville (United States)
Welcome to 1135 D Centerpoint Rd-Southern luxury on five serene acres just 10 minutes from downtown Nashville or Old Hickory Lake. This 4,108 sq ft custom estate offers true one-level living with 3,478 sq ft on the main floor. All bedrooms are downstairs with private en suite baths, ensuring comfort and ease. The open-concept design flows through the living, dining, and kitchen areas, featuring premium finishes, sand-and-finish hardwoods, and zero carpet. The kitchen includes a large island, gas cooktop, and scullery with second dishwasher and prep sink-ideal for entertaining. A huge laundry/mudroom with pet spa and an oversized three-car garage add convenience. Enjoy peaceful mornings on the front porch and shaded evenings on the covered back patio. Upstairs, a large bonus room offers flexible space. This home is the perfect blend of style, space, and proximity-your peaceful retreat just minutes from it all.
…By Annonceur International


House Goodlettsville (United States)
MOVE IN READY ONE LEVEL HOME! ELIGIBLE FOR $15,000 LENDER GRANT FOR BUYERS USING CONVENTIONAL LOAN. ASK LISTING AGENT FOR DETAILS. This well maintained one-level home offers easy living in a desirable community with a neighborhood POOL. The home features beautiful wood floors, spacious floor plan, warm and inviting fireplace, a generous primary suite with ample closet space and comfortable living spaces designed for everyday enjoyment.Step outside to relax on the back deck or the covered front porch, providing additional flexible living space. THE HOME ALSO INCLUDES WASHER, DRYER and REFRIGERATOR making your move even easier. A BRAND NEW ROOF adds valuable peace of mind.One-level homes in this condition are a rare find in this price range. You will be thrilled to find it tucked away in Goodlettsville with an easy drive to Nashville. The home is sold AS-IS.Buyer or Buyer's agent to confirm all information.Please allow 24 Business hours to respond to offers.
…By Zeitlin Sotheby's International Realty


House with pool Hendersonville (United States)
Welcome to 128 Wynbrooke Trace, where timeless elegance meets everyday comfort in one of Hendersonville's most desirable communities. This beautifully maintained all-brick home offers over 3,200 square feet of thoughtfully designed living space with 4 spacious bedrooms and 2.5 baths. From the moment you enter, you'll appreciate the quality craftsmanship, featuring hardwood floors, crown molding, abundant natural light, and inviting gathering spaces designed for both everyday living and entertaining. The well-appointed, with all new appliances, kitchen flows seamlessly into the main living areas, creating the perfect setting for family and friends. The true showpiece of this home is the private backyard retreat. Enjoy your own resort-style oasis with a heated in-ground saltwater pool, expansive decking, lush professional landscaping, irrigation system, and custom landscape lighting—perfect for relaxing evenings or unforgettable summer gatherings. Additional highlights include generous storage throughout, an oversized garage with custom storage solutions, and a spacious primary suite designed for comfort and functionality. Located in the highly sought-after Wynbrooke community and convenient to top-rated schools, shopping, dining, and Old Hickory Lake, this exceptional home offers the perfect combination of luxury, location, and lifestyle.
…By Zeitlin Sotheby's International Realty


House Gallatin (United States)
Move-in ready all brick one-level home with detached shop and 1.39 flat acres with no restrictions and no HOA! Welcome to 128 Deshea Creek Road! This meticulously maintained home has it all! Top features include genuine hardwood flooring, 2-year old HVAC unit with transferrable warranty, updated kitchen and master bathroom, zoned bedroom layout with plentiful closet space, 2-car attached garage with built-in shelving and more! On the main floor, you'll love the updated kitchen that features light stone countertops, tile backsplash and unique pickle finish wood cabinets! The main floor also features a large sunroom off the kitchen, a spacious flex room that could be a great home office or formal dining space, and an actual separate utility room! The Master Bedroom features upgraded carpets, tile bathroom with separate tub and shower, dual vanities and a large walk-in closet. This home also features a bonus room upstairs, with built-ins and a huge walk-in floored attic space! Outdoors is where this home really shines! The 24x30 shop has a concrete floor and electric, along with a power garage door opener, built in shelving and insulation. There is also has a 35x14 RV Carport with RV hookups, and a 20x11 storage lean-to along with a beautiful 16x16 fire pit patio space! The setting can't be beat, located just minutes to Gallatin and Vietnam Veterans Pkwy. And yet unrestricted with over an acre of flat land and mature trees, come check out this beautiful home today! Ask about 1-year home warranty and 1% towards lower rate with preferred lender. Information sheet and floor plan available upon request..
…By Zeitlin Sotheby's International Realty
- 1
- …
'%20stroke='%23DDAA3A'%20stroke-width='1.909'%20stroke-linecap='square'%20stroke-linejoin='bevel'/%3e%3c/svg%3e)
Receive by email any new listing that may match your search criteria
Your criteria :
- For sale
- Lewisburg, United States, +30 km
- Houses
By validating this form, you accept the general conditions of use of Le Figaro Properties.