The agencies at Gunter
These agencies offer a selection of luxury properties vente at Gunter. Feel free to contact them for personalized assistance.

 English$ USD · m²


Set on a pristine half-acre in Gunter's Bridges at Preston Crossing, this 4-bedroom home pairs high-end finishes with a floor plan built for flexibility in the way you live. Hand-scraped hardwood floors, tall ceilings, coffered ceilings, a floor to ceiling fireplace and natural light pouring through large windows. Outside, a covered eastern facing patio for refreshing mornings and relaxing evenings. The kitchen with a luxury finish offers a generous island, custom cabinetry, quartz counters, a walk-in pantry, and a sunny breakfast nook just steps from the formal dining room. The main-level primary suite is spacious and offers a spa-style bath with a jetted tub and separate shower, and an oversized closet. A dedicated home office and a guest powder bath complete the first floor, alongside a 3-car garage split into a 2-car bay plus a separate single bay, ideal for a workshop, golf cart, or extra storage. Upstairs, a wrought-iron staircase leads to a loft open to the dining room below, a media room and three secondary bedrooms, each with access to its own full bath.
…By Briggs Freeman Sotheby's International Realty


ONE ACRE LOT, POND VIEW, MODERN ONE-STORY HOME, IN-LAW SUITE! Experience modern one-story living on a peaceful one-acre setting in Gunter, Texas. This custom contemporary home blends clean architectural lines, soaring 14 ft ceilings, and expansive windows framing tranquil pond and creek views—offering the perfect retreat for buyers seeking modern luxury, privacy, and multigenerational living! A dramatic 16 ft sliding glass wall creates seamless indoor-outdoor flow, opening to more than 1,100 sq ft of covered porches designed for quiet mornings, shaded afternoons, and sunset views over the treed backyard. Inside, the open layout is anchored by a gourmet modern kitchen featuring an exotic granite island, 48-inch KitchenAid range with griddle, pot filler, floating shelves, and walk-around pantry with custom cabinetry. The thoughtfully designed floor plan includes a private in-law or guest suite, complete with its own living area, two ensuite bedrooms, and private porch access—ideal for multigenerational living or extended guests. A dedicated study with porch access and versatile game/media room provide additional flexibility for work, relaxation, and entertaining. Every bedroom features a spacious ensuite bath, while premium finishes and upgrades include motorized shades, oversized barn doors, large-format tile flooring, metal roof porches, full spray foam insulation for energy efficiency, and much more. The 1,000 sq ft garage with floored attic storage offers exceptional space for vehicles, hobbies, and storage. Beyond the fenced backyard, the property extends to a serene pond and creek, with room to add a workshop, studio, or accessory building. Ideally situated in Gunter between US-75 and Preston Road (SH-289), this exceptional property offers convenient access to Van Alstyne and the surrounding North Texas communities, combining the tranquility of country living with connectivity to everyday conveniences.
…By Briggs Freeman Sotheby's International Realty


Motivated seller. Exquisitely crafted by Gutman Custom Homes and perfectly poised on over half an acre in the prestigious Bridges at Preston Crossings, this 2022 masterpiece offers 4,006 sq ft of refined luxury and modern innovation Every detail of this architectural gem reflects elevated living—from the thoughtful layout to the superior finishes. A grand entry welcomes you into an atmosphere of timeless elegance and contemporary comfort. The expansive great room seamlessly connects formal and informal living spaces, perfect for both stylish entertaining and intimate family gatherings. At the heart of the home lies a gourmet chef’s kitchen, appointed with top-of-the-line Miele appliances, dual dishwashers, an oversized walk-in pantry, and a discreet butler’s pantry—designed for seamless hosting and effortless organization. The luxe lifestyle extends outdoors with a fully appointed summer kitchen, ideal for al fresco dining and entertaining under the stars. The Owner’s Retreat is a sanctuary, complete with a spa-inspired bath, soaking tub, frameless glass shower, and a generous custom walk-in closet. A private guest suite with en suite bath completes the main level. Upstairs, you’ll find two spacious bedrooms with private baths, a large game room, and a media room offering endless possibilities for entertainment and relaxation. Designed for performance and sustainability, this smart home features spray foam insulation, high-performance windows, a tankless water heater, Energy Recovery Ventilator (ERV), 3M UV film, and Phyn Plus leak detection system—delivering healthier air quality and lower utility costs. Additional highlights include two fireplaces, a built-in surge protector, an electronic pet door, and a spacious 3-car garage. A rare fusion of elevated design, energy efficiency, and cutting-edge technology—this is luxury redefined.
…By Briggs Freeman Sotheby's International Realty


Discover unparalleled elegance in the heart of Celina, TX, where this distinguished Global Luxury estate offers an impressive blend of sophistication and comfort, set on 4.65 acres of serene landscape. Perfect for equestrian enthusiasts, this property features a 4-stall horse barn and a picturesque pond, adding a unique touch to its allure. With its stately faade, this 5-bedroom, 3.5-bathroom residence complete with a 2-car garage stands as a haven for those seeking the epitome of fine living. Step inside to experience a spacious and open floor plan designed for grand entertaining and intimate family gatherings. The gourmet kitchen is a chef's dream, boasting top-of-the-line stainless steel appliances, quartz countertops, and a generous island perfect for casual meals or lavish dinner parties. The expansive living room, highlighted by a stunning fireplace and large windows, welcomes in an abundance of natural light and offers breathtaking views. The primary suite serves as a private sanctuary, featuring a luxurious bathroom with a soaking tub, dual vanities, and a roomy walk-in shower. Generously sized additional bedrooms provide ample space and comfort for residents and guests alike. Outdoors, the beautifully landscaped backyard becomes an oasis of tranquility and leisure, perfect for morning coffees on the patio or hosting summer soires. The expansive grounds offer endless opportunities for activities, whether you're enjoying the natural surroundings or tending to your equestrian needs. Adding to its charm is the home's proximity to Celina's vibrant community and amenities, offering a perfect balance of vibrant living and peaceful escape from the world's bustle. Experience the pinnacle of luxury living at this Celina masterpiece, where every detail creates an environment of opulence and style.
…By Annonceur International


Experience unparalleled luxury on this exclusive over 9 acre estate in the prestigious Hills of Lone Star, where approximately 7 acres are ag-exempt, bringing a touch of the Texas Hill Country to Celina. Exceptional Global Luxury property features a stunning 6,954-square-foot main residence, built in 2020, plus a 2,000-square-foot detached guest house w two bedrooms, 1.5 baths, full kitchen, living area, & laundry, ideal for multigenerational living. Designed w impeccable craftsmanship, main home showcases soaring ceilings, reclaimed 100-year-old Canadian barn beams, Restoration Hardware lighting, nail-down hand-scraped hardwood floors, a walk-in safe room, media room, & spacious game room. Chef's kitchen is a true showpiece w state-of-the-art appliances, marble countertops, custom cabinetry, 2 oversized islands, & a hidden walk-in pantry featuring a farmhouse sink & coffee bar. Open-concept living spaces create the perfect setting for everyday living & effortless entertaining. Luxurious primary suite offers a cozy fireplace, sitting area, spa-inspired bath w soaking tub, dual vanities, & 2 oversized walk-in closets. A private secondary bedroom is located downstairs, while upstairs features 2 additional bedrooms, a homework area, game room, & a large climate-controlled flex room perfect for a gym, office, or playroom. Resort-style outdoor living includes a spectacular diving pool & spa, outdoor kitchen, fireplace, fire pit, expansive covered patio, & beautifully landscaped grounds. The property also features an attached four-car garage & a large barn with space for eight or more vehicles, farm equipment, or recreational toys. Whether you're seeking a luxury retreat, equestrian property, or family compound, this one-of-a-kind estate offers the perfect blend of elegance, privacy, & functionality. Bring your horses, cattle, chickens, and all your passions,this extraordinary Celina property truly has it all. SUGGESTION-Read details under each photo for AMAZING details!
…By Annonceur International


Exceptional 10.78 acres with prime road frontage located on the Collin County Outer Loop. Perfectly positioned between Preston and Coit Roads, this site offers unbeatable visibility and access-ideal for anyone wanting to dive into mixed-use, big box, multifamily, institutional, or commercial development. The property falls within the Collin County Outer Loop Overlay, ensuring strategic growth opportunities. With public water and sewer high-volume capacity infrastructure nearby ready for expansion! Partnering with the city's PandZ department is required to unlock the full potential of this incredible spot. Centrally located with McKinney to the East, Denton to the West, Sherman to the North and Prosper, Frisco, Plano and Dallas to the South. This land is perfectly positioned for the next phase of the growth expansion in North Texas. Located within 1 mile of the Collin College Celina Campus. The property also features a 3,476 sq. ft. home, a 30x40 barn, and a seasonal stocked pond. Ideal for land assembly or large development.
…By Annonceur International


Some homes check boxes. This one earns them. This single-story David Weekley Forreston plan in Mustang Lakes has been genuinely updated — new Class 3 impact-resistant roof and gutters, fresh exterior paint, new flooring, lighting, and a kitchen backsplash that finally matches the quality of everything around it. That kitchen deserves the attention: snow white shaker cabinetry running all the way to the ceiling, soft-close drawers, GE Profile appliances, and an open sightline to the fireplace with its tile surround and mantle. It's the kind of space that makes staying in feel like the right call. Four bedrooms plus a dedicated office spread across a single level, with the primary suite tucked privately at the rear — super shower upgrade included. Step outside to a covered patio that's gas-plumbed and privately set, built for the evenings you actually want to have. Epoxy garage floor and a Tesla charger handle the practical side. In Mustang Lakes, the lifestyle does the rest — resort pools, a state-of-the-art fitness center, 18 miles of trails, a private lake, an amphitheater, organized community events, and front yard maintenance covered by HOA. If you like what you see online, you may just love it more in person - schedule a showing today!
…By Briggs Freeman Sotheby's International Realty
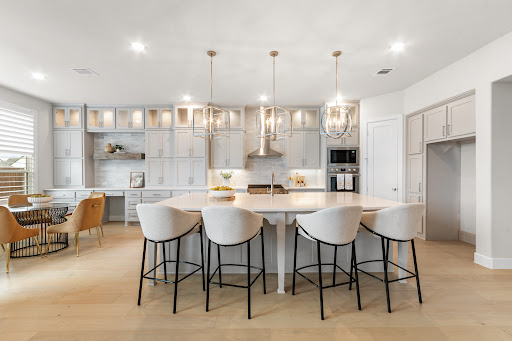


Welcome to an exceptional blend of refined design, effortless comfort, and elevated everyday living in the highly sought-after Mustang Lakes community and award-winning Prosper ISD. Perfectly positioned on a spacious corner lot, this beautifully appointed residence offers a lifestyle centered around connection, entertaining, and luxury that lives comfortably. From the moment you enter, warm natural light, designer finishes, and thoughtfully curated spaces create an inviting atmosphere that feels both sophisticated and approachable. The expansive open-concept living area flows seamlessly into a stunning chef’s kitchen featuring an oversized quartz island, premium appliances, abundant cabinetry, and elegant details designed for both everyday living and memorable gatherings. The private primary retreat offers a true escape, complete with a spa-inspired bath and custom closet designed with both beauty and functionality in mind. Generously sized secondary bedrooms, flexible living spaces, and a versatile floorplan provide room for multigenerational living, work-from-home flexibility, media nights, or effortless entertaining. Step outside to enjoy a backyard designed for relaxing evenings, weekend gatherings, and the ease of indoor-outdoor living. Every detail of this home has been thoughtfully designed to support both quiet luxury and modern functionality. Located within the prestigious Mustang Lakes master-planned community, residents enjoy resort-style amenities, scenic trails, lakes, tennis courts, pools, clubhouse access, and a true sense of community — all while being minutes from premier shopping, dining, and entertainment throughout Prosper and Celina. This is more than a home — it’s an opportunity to experience luxury living with comfort, style, and connection at the center of it all.
…By Briggs Freeman Sotheby's International Realty


Tucked into a rare creekside position in Mustang Lakes, this 2023 Coventry home faces lush green space, a winding trail, and mature trees — with no opposing neighbors. Just stillness. Inside, soaring 20-ft ceilings and coffered details create an immediate sense of calm. The thoughtfully designed main level offers a serene primary suite, full guest room, media, dining and office, while upstairs a loft game room and three additional bedrooms and 2 bathrooms give everyone space to exhale. The backyard opens to a wide yard plus a secluded side patio and firepit area — a natural extension for quiet evenings under the sky. Every upgrade was chosen with intention: premium cabinetry, a grand double door entry, built-in speakers, whole-house water filtration, reverse osmosis system, epoxy garage floors, and remote window screens. 2944 Count Fleet Way isn't just a home — it's a sanctuary built for those who know the value of peace. Capture this rare location within one of North Texas's favorite communities - schedule a visit today!
…By Briggs Freeman Sotheby's International Realty


PRICE IMPROVEMENT | MOTIVATED SELLER Move-in ready and priced to compete with new construction, this beautifully maintained single-story home offers something many newer homes can't—a premium greenbelt location, established neighborhood, and an exceptional value in highly sought-after Celina ISD. Built in 2020, this 4-bedroom, 2-bath home features over 2,100 square feet of thoughtfully designed living space with an open-concept layout that brings everyone together. The spacious kitchen is the heart of the home, complete with a large island, granite countertops, gas cooking, abundant cabinetry, and a walk-in pantry—all flowing seamlessly into the living and dining areas for effortless entertaining. The private primary suite offers a peaceful retreat with dual vanities, an oversized walk-in closet, and a spacious ensuite bath, while three additional bedrooms provide flexibility for guests, a home office, playroom, or gym. Step outside to a covered patio overlooking the greenbelt—offering added privacy and no rear neighbors, a feature that's increasingly difficult to find. Located just minutes from the expanding Dallas North Tollway, this home places you approximately 20 minutes from The Star in Frisco, 25 minutes from PGA Frisco, and a short drive to Prosper, McKinney, and countless shopping, dining, and entertainment destinations. Whether you're relocating to North Texas, purchasing your first home, or looking for the convenience of single-story living in one of the state's fastest-growing communities, this home delivers exceptional value without sacrificing location. The seller is motivated and has recently adjusted the price, creating one of the best opportunities currently available in Celina. Schedule your private showing today before this opportunity is gone.
…By Briggs Freeman Sotheby's International Realty


Luxury without compromise. Space without limits. Welcome to a truly one-of-a-kind North Texas estate where timeless country living meets exceptional modern design. Nestled on more than 5 picturesque acres in one of the area's most sought-after horse country locations, this extraordinary property was completely taken down to the slab and meticulously rebuilt in 2024-2025, offering the rare opportunity to own what is essentially a brand-new custom home on established acreage. Designed with both everyday living and modern conveniences in mind, the thoughtfully crafted floor plan offers space and flexibility. At the heart of the home, the stunning open-concept kitchen is a true showpiece, appointed with quartzite countertops and a full-height backsplash, a built-in Thermador smart refrigerator, Monogram dual-fuel range, oversized appliance pantry, and an expansive laundry room that combines beauty with functionality. Step outside to your own private resort. The renovated pool and outdoor cabana, complete with a wood-burning fireplace, create the perfect setting for entertaining guests, hosting family gatherings, or enjoying peaceful evenings beneath the Texas sky. For equestrian enthusiasts, this property is equally impressive. Behind a private electric gate, you'll find a well-appointed 3-stall barn with attached runs, tack room, feed room, and equipment shed. The sandy loam soil is ideal for horses, with room to add a riding arena. Majestic 300+ year-old pecan trees provide shade, beauty, and character and as an added bonus, there is a small creek running along the back of the property line! This remarkable home offers the feel of new construction without the wait. Every detail has been thoughtfully curated, combining refined finishes, modern conveniences, and the beauty of acreage living. This is more than a home-it's a lifestyle and a rare opportunity to own one of North Texas' most exceptional equestrian estates.
…By Annonceur International


Some homes offer luxury. Others offer land. Very few offer both. Tucked beneath a canopy of mature trees on 1.55 private acres in Twelve Oaks, this rare David R. Williams custom estate sits in the City of Celina with a Prosper mailing address and Prosper ISD zoning. A natural creek winds along the rear property line and a custom beach entry pool anchors the backyard. This is the kind of property that simply does not come available in this market. Built in 2005 and offered as a TCFG Certified Pre-Owned move-in ready home with a pre-listing inspection on file, this 4,885 sq ft brick and stone residence welcomes you with brand new hand-scraped hardwood floors, soaring ceilings, crown molding, in-ceiling surround sound, and floor-to-ceiling windows framing the backyard and pool beyond. Freshly updated throughout, the kitchen features newly painted cabinets with new hardware and faucet, the living room built-ins and fireplace mantle were painted to match, both downstairs bathrooms received new countertops, sinks, and faucets, the primary bath received new countertops, hardware, and faucets, and the garage floor was freshly epoxied and sealed. The renovated primary bath also features a freestanding soaking tub, walk-in shower, and designer tile. Two Jack and Jill bath configurations serve the main and upper level bedrooms. Upstairs offers a game room, media space, and a decked attic. Three fireplaces throughout. Outside, a sprawling stone patio, mature evergreens, and a peaceful creek create a backyard that feels like a private resort. A shared irrigation well feeds the 32-zone sprinkler system. All 3 HVAC units replaced June 2026. Roof certification completed prior to listing. Receipts and supporting documentation available. Prosper ISD: Sam Johnson Elementary, Bridges Middle School, Walnut Grove High School. Minutes from Preston Road, Dallas North Tollway, PGA Headquarters, Fields West, and Universal Studios.
…By Annonceur International


Exquisitely remodeled and move-in ready. This distinguished traditional estate is set on a private 1.64-acre retreat in the coveted Twelve Oaks community. Offering 3,713 square feet of single-level refined living, every detail of this home has been curated for the discerning buyer. A top-to-bottom interior renovation showcases the finest finishes throughout — striking Taj Mahal quartzite countertops, designer lighting, and fresh, sophisticated paint selections that breathe new life into every room. The result is a seamlessly elevated aesthetic that pairs classic architectural character with a fresh, modern sensibility. Four spacious bedrooms and four luxurious bathrooms provide ample space for both family and guests, while a private executive office, dedicated workout room, and versatile flex space ensure the home works as beautifully as it lives. Whether you're hosting, working, or unwinding, there is a space designed for every moment. Step outside and discover freshly reimagined landscape that frames the property in lush, manicured beauty — a stunning first impression and a serene private escape all in one. With over an acre and a half of land, with a small back portion fenced off, the possibilities for outdoor living are truly limitless so bring your imagination. This is a rare opportunity to own a perfectly updated, move-in ready luxury estate in one of North Texas's fastest-growing and most desirable corridors. The home will feed the new Bridges Middle School.
…By Briggs Freeman Sotheby's International Realty


AUCTION BIDDING OPEN! Previously Listed at $3,950,000. Live bidding ends September 29th. Current High Bid is $1,650,000. Showings by Appointment. Perched atop rolling terrain with panoramic views of Lake Ray Roberts, this beautifully renovated estate spans 15 private acres in North Texas. Built in 1998 and renovated in 2025, the residence showcases stucco exteriors, tile roofing, a porte cochere, courtyard, four fireplaces, and a balcony framing hilltop views. Extensive living spaces unfold upon updated features that are complemented by an attached one-bedroom casita finished in Saltillo tile. Additional improvements include a guest house, a workshop, dog kennels, and cross-fenced pastures. A private well, safe room, and gated entrance provide security, while fifty feet of elevation change and mature trees round out the setting. Minutes from downtown Pilot Point and marinas, this offers rare privacy.
…By Briggs Freeman Sotheby's International Realty


Texas Living. Resort Style Backyard. Exceptional Value. Nearly 5,000 Sq Ft In Prosper With 6 Bedrooms, 4 Baths, A Resort Style Pool And Spa, 31 Fully Paid-Off Solar Panels, Whole Home Generac Generator And Approximately $150K Invested In The Pool, Patio, Outdoor Kitchen And Firepit. This Home Offers An Open Floor Plan, Two Story Living Spaces, Engineered Hardwood Flooring, Full Stone Fireplace And An Updated Kitchen With Refinished Cabinetry, Backsplash, Pot Filler And Under Cabinet Lighting. Major Improvements Include A June 2024 Roof Replacement With Transferable Warranty, Reverse Osmosis System, Water Softener And Updated LED Lighting Throughout. The Backyard Is Designed For Texas Living With A Robertson Pools Sport Pool, Oversized 10 Person Hot Tub, Extensive Travertine, Fire Pit Lounge And Covered Outdoor Pavilion With Vaulted Cedar Ceiling. The Outdoor Kitchen Includes A Blackstone Griddle, Traeger Smoker, Sink, Beverage Refrigerator, Storage, Bar Seating And A Oversized Covered Dining Area. A Portion Of The Original 4 Car Garage Has Been Professionally Finished As Climate Controlled Flex Space, While Retaining A 2 Car Garage. Keep The Additional Space As An Office, Gym, Game Room Or Additional Living Area, Or Explore Converting It Back To Garage Use At The Buyer's Discretion. Seller Can Provide Contractor Contact Information For The Buyer After Closing. Zoysia Grass, Beautifully Maintained Landscaping And No MUD, PID Or PUD Complete The Property.
…By Annonceur International


Perched on a premier cul-de-sac at one of the highest elevations in Prosper, 1521 Latigo Court is a rare opportunity to own a Jeff Pfeifer custom home that seamlessly blends luxury design, privacy, and resort-style living. Situated on an oversized nearly half-acre lot in Prosper, Texas, this exceptional 5-bedroom, 6-bath estate delivers the elevated lifestyle today's luxury buyers are searching for. Designed for both everyday living and high-level entertaining, the heart of the home is a true chef's kitchen featuring expansive prep space, premium finishes, and effortless flow into the main living and dining areas-ideal for hosting and gathering. Step outside and experience a private backyard retreat that rivals a luxury resort. The resort-style pool, expansive outdoor living spaces, and custom outdoor kitchen with vented hood are complemented by a beautifully designed outdoor cabana, creating the ultimate setting for entertaining in North Texas year-round. The oversized homesite offers space, privacy, and presence-an increasingly rare find in Prosper. Inside, the home continues to impress with a dedicated game and entertainment room featuring a built-in bar, perfect for hosting guests, watching games, or relaxing in style. A private balcony overlooking the backyard provides sweeping views from one of the highest vantage points in the area-an unforgettable feature that sets this home apart.Located in one of Prosper's most desirable communities and positioned on a quiet cul-de-sac, this home offers the perfect balance of exclusivity and convenience, with easy access to top-rated Prosper ISD schools, shopping, dining, and nearby luxury developments. Luxury homes in Prosper with this level of customization, lot size, elevation, and outdoor living are limited. 1521 Latigo Court is more than a home-it's a statement.
…By Annonceur International


Welcome to this Huntington Home in highly sought-after Whitley Place in Prosper ISD, offering over 5,000 square feet of refined living space and exceptional design. Nestled next to a park and just a short walk to the POOL & elementary school, this home backs to a greenbelt walking trail, providing a peaceful & private setting.The stone & rock exterior sets the tone for luxury living, with a double door entry that opens to stunning interiors featuring arched doorways, bullnose corners & plantation shutters. Gorgeous hardwood floors flow through the main living areas downstairs, including the elegant formal dining room with built-in cabinetry & a beautiful chandelier.The master suite is located on the main level and includes a sitting area, separate vanities, a makeup vanity, & serene views of the manicured backyard. A separate mother-in-law suite downstairs provides ultimate privacy and comfort with its own ensuite and walk-in closet. The chef's kitchen offers a massive sub-zero, wolf appliances make this a culinary dream, boasting quartz countertops, a large island, pot filler, double ovens, farm sink, and a butlers pantryperfect for entertaining. The family room features a vaulted beamed ceiling, cozy stone fireplace with gas logs. Upstairs, you'll find a spacious loft area complete with a wet bar, built-in cabinetry, microwave, refrigerator, and a convenient half bath, ideal for entertaining or casual relaxation. Three additional upstairs bedrooms each include their own ensuite bath, walk-in closet, and ceiling fan, ensuring comfort and privacy for everyone. Enjoy outdoor living year-round with this HUGE backyard featuring a covered patio with two ceiling fans, a fireplace, plus a secondary open patio with another fireplace and ceiling fan. The wrought iron fencing adds elegance while maintaining views of the greenbelt. The oversized yard easily accommodates a future pool. Don't miss this rare opportunity to own in one of Prospers most prestigious communities.
…By Annonceur International


Set in Whitley Place, one of Prosper's most nature-rich communities, this beautiful one-owner home combines inviting indoor spaces with a backyard designed for year-round enjoyment. The premium lot backs to a quiet country road, creating a more peaceful setting with mature trees and a sense of separation that is hard to find with most homes. Inside, a curved staircase and a dramatic two-story entry set the tone, with rich hardwood floors throughout the main living areas. The vaulted family room has wood beams, a stone fireplace, and is flooded with natural light. The open layout connects easily to the spacious kitchen with abundant cabinetry, granite countertops, stainless steel appliances, gas cooktop, and an oversized island with plenty of seating. Both dining areas have built-ins to make storing and serving a breeze. The spacious primary suite features a sitting area, vaulted ceiling, and a wall of windows. The ensuite bath includes dual vanities, upgraded cabinetry, soaking tub, separate shower, dedicated vanity area, and a WI closet that easily accesses the laundry room. The well-designed home offers two bedrooms, office, and media room on main level, with three additional bedrooms, a study nook, and a game room on the second floor. Every bedroom has an adjoining bath. Step outside to a large 84' wide resort-style backyard with a pool and spa, two covered outdoor living areas, plenty of yard for pets and play, plus a fire pit for cool Texas evenings. It is truly a private respite, ideal for entertaining or relaxing, with no rearward neighbors. Additional features include: plantation shutters, extensive built-ins in all the right locations, front porch with metal seam accent roof, sink in laundry room, high ceilings, and so much more. Whitley Place is known for its phenomenal location, its beautiful natural surroundings, community pools, parks, ponds, hike + bike trails, and the top-rated on-site Cockrell Elementary. Attends the highly sought after Walnut Grove High School.
…By Annonceur International


Welcome to 2131 Normandy Circle, a Toll Brothers masterpiece in Prosper's coveted Star Trail community — and truly better than new. Meticulously maintained by its original owners, every detail here feels curated rather than construction-grade, from the finishes to the flow of the floor plan. With over $150,000 in upgrades throughout, this 4,044-square-foot home offers 4 bedrooms, 4.5 baths, and a 3-car garage, all wrapped in wood floors that flow seamlessly from room to room. The heart of the home is an entertainer's dream kitchen, featuring a double oven and an extra-large walk-in pantry with room to spare for every appliance and every occasion. Just off the kitchen, a large living room features two walls of windows, framing views to both the courtyard and the backyard and filling the space with natural light. Upstairs, a spacious game room offers a dedicated TV area plus plenty of room for a pool table or gaming table — the perfect retreat for weekend gatherings or quiet nights in. Custom built-ins in both the study and game room add character and function, while generous walk-in closets throughout provide the kind of storage new construction rarely delivers. The primary suite is its own retreat, complete with his-and-hers closets and a spa-like bathroom featuring stand-alone tub, dual vanities and a rain head shower for a daily escape. An integrated security system offers added peace of mind throughout the home. But the true showstopper is the private courtyard, anchored by a cozy fireplace and made for slow mornings with coffee or fall evenings under the stars. Inside and out, quality craftsmanship and pristine upkeep make this home truly stand apart. Star Trail residents enjoy three resort-style pools, a clubhouse, tennis and pickleball courts, scenic trails, and lakeside parks — all just minutes from The Gates of Prosper's shopping and dining, within acclaimed Prosper ISD.
…By Briggs Freeman Sotheby's International Realty


OFFERING Lender-paid 2-1 Temporary Rate Buy-Down. Inquire for more information. 1581 Turnberry Drive offers a comfortable, connected way of living, with spaces designed to make daily routines feel effortless in Prosper's Star Trail community. Optimal North-South exposure delivers balanced natural light throughout the day while minimizing harsh western sun. Wide-plank hardwood floors, custom cabinetry, and UV-tinted windows set a clean, modern foundation. 12' glass sliders open the main living area to a covered and screened patio that leads to heated geometric pool, creating a natural flow between indoor comfort and outdoor relaxation. The chef's kitchen features a 48 gas cooktop, double ovens, and thoughtful storage, making it a practical hub for everyday meals and casual hosting. The primary suite offers direct patio access for quiet mornings or unwinding at the end of the day. A dedicated media room adds a true retreat with 7.1 Dolby surround sound, projector, and a 110 screen - with audio extending to the patio for seamless outdoor entertaining. Whole-house water filtration, EV-ready garage wiring, surround sound speakers in interior and exterior entertaining spaces, motorized patio shades, and a seven-camera security system support daily convenience and peace of mind. Set within Star Trail, residents enjoy resort-style amenities, miles of trails, and close proximity to the Dallas North Tollway, upcoming Fields West, Legacy West, and the Gates of Prosper. This home blends contemporary style with functional design, offering a lifestyle that feels both comfortable and elevated.
…By Annonceur International


TWO SPACIOUS PRIMARY SUITES, NEWLY ENCLOSED PATIO, TWO SEPARATE STAIRCASES, ALL ON A CORNER LOT! THESE ARE JUST SOME OF THE FEATURES THAT MAKE THIS LUXURY HOME IN PROSPER A STANDOUT. This home features an exceptional layout that offers multigenerational living with one primary suite downstairs and the other located upstairs. A sweeping curved staircase draws the eye as you enter the house, and a bonus carpeted staircase elsewhere makes for the ultimate in luxury and convenience. The gourmet kitchen features premium appliances, an oversized island, and abundant cabinetry that all flow seamlessly into the massive living and dining areas. An impressive media room, game room, and glass enclosed patio provide even more flexible living space. Two downstairs ensuite bedrooms and three additional ensuite bedrooms upstairs can easily accommodate a large or multigenerational family. Other notable highlights include an oversized laundry room with utility sink, generous storage throughout, and a three-car garage with an epoxy coated floor plus an EV charger. All of this is located on a third of an acre oversized corner lot. Enjoy the incredible Star Trail life with resort style pools, lighted tennis and pickleball courts, playgrounds, parks and scenic trails. Ideally located near the Dallas North Tollway and just minutes from PGA Frisco, shopping, dining, and entertainment all while zoned for top rated Prosper ISD schools! Enjoy the tranquility of the peaceful Prosper life without sacrificing luxury!
…By Annonceur International


Sexy on Sunset! Stunning, 2-year-old Modern Contemporary set on over 3 secluded acres with breathtaking western views and spectacular sunsets! Custom-built by its craftsman owner with exceptional attention to detail, this architectural beauty offers 3,200 sq. ft. of finished living space across 3 levels, with 4 bedrooms, 3 full and 3 half baths. Soaring ceilings and walls of glass flood the home with natural light while framing magnificent views. The open-concept main level features a private primary suite, media room, and expansive deck capturing sunshine by day and sunsets by night. Upstairs, 3 spacious bedrooms include flexible space with custom barn doors and access to a GIANT rooftop terrace overlooking the western horizon! The finished lower level offers a recreation room, half bath, and cleverly concealed storage. Designed with the future in mind, the home is solar power and energy system ready, offering exciting potential for enhanced efficiency. A gated circular pebble driveway welcomes you to this private retreat, complete with a detached 4-car garage/workshop and potential pool site. Minutes from Sherman Center and downtown New Milford, yet a world away from the everyday. Whether your full-time residence or weekend escape, this extraordinary property delivers privacy, craftsmanship, dramatic architecture, and unforgettable sunsets!
…By Annonceur International


Nestled in the serene cul-de-sac of prestigious Hubbell Mountain Farm North, 3 Partridge Trail in Sherman, CT, offers a luxurious and carefree lifestyle in a custom Colonial home. Set on 9.24 acres of level land adorned with colorful trees and charming stone walls, this property provides a tranquil retreat with picturesque country views. The open floor plan of this 4-bedroom, 2.5-bathroom residence exudes modern elegance and vintage charm, featuring gleaming hardwood floors, French doors, and antique finishes. A spacious living room, private home office, and powder room complete the main level, while a spindle staircase leads to the primary sanctuary upstairs, offering a walk-in closet and a luxurious marble bath with Edwardian-style console sinks, The heart of the home is the gourmet kitchen, complete with a center cherry top island, sun-drenched window seat, and stainless steel high- end appliances. It flows seamlessly into the elegant dining and family room area, highlighted by a custom, dual-sided smooth stone wood burning fireplace. and a soaking tub. Additional guest bedrooms with generous closet space and a shared full bath provide comfort and style, with a convenient laundry room rounding out the upper level. The full walk-out lower level offers potential for additional living space and storage, complemented by a 3-car garage and a Generac generator for added convenience.
…By William Pitt Sotheby's International Realty


TABER ACRES -This is the building lot you've been waiting for! Flat lot, sandy soil, and ready to build! 7.4 acres means this lot can accommodate a pool, a 2 bedroom guest house, sport court, and more! Private setting on Taber Road near a working farm with tons of curb appeal and less than 1 M to NY LINE for ease of commutes both full time or weekend! Wetlands in back to remain in conservation, and have hiking trails, a bridge, and boardwalks! This is your chance to partner with an award-winning local design-build firm to create the home of your dreams! House plans shown are just a sample; this firm can do whatever fit your needs. Check out Sherman Building Design LLC on the web or on Instagram-extraordinary blend of superior craftsmanship and refined modern design. This is the only lot left in this small country 3 Lot subdivision; The sale price listed represents a land conveyance at 369K, and a building allowance starting at $500/ sf. Ease & proximity 5M-Metro North Train Station/4M-quaint small Town Center, Community Park w/Basketball, Tennis & Pickle Ball Courts, jogging path/Town Boat Slips/Kayak-Canoe Racks & Sandy Beach on CANDLEWOOD LAKE/2M to private golf club (The Club @ River Oaks) / 3.5M to Quaker Hill Country Club. 4M to 835 Acres Deer Pond Farm Sanctuary-Audubon Center w/its 20M of trails. 60M to NYC-makes for a perfect weekend retreat or year round living. Welcome to Small Town USA! Builder available to meet and walk land.
…By Annonceur International


Exceptional luxury living in this Belclaire Custom, on a spacious corner lot within the prestigious Peninsula Enclave of Windsong Ranch. 4441 Cotton Belt Lane is a 1-story home offering an unparalleled blend of elegance, comfort, & functionality. Enjoy impressive architectural details, soaring cathedral-pitched ceilings, abundant natural light, & a thoughtful open-concept. The Great Rm serves as the heart of the home, featuring dedicated ceiling-speakers, & views of the custom outdoor pavilion & spacious backyd; the perfect setting for intimate gatherings & grand-scale entertaining. The Culinary Center with gas CT displays an oversized island, quartz CT, 2 ovens, custom cabinetry, & elegant under & upper-cabinet lighting. This Center seamlessly connects to the living & dining areas, ensuring effortless entertaining & everyday enjoyment. FDA occupies a prominent location within the home, offering an elegant setting for holiday celebrations, dinner parties, & special occasions. The Primary Suite provides a private retreat designed for relaxation & comfort. The Bath features separate vanities, a WI shower, & his & her closets that offer exceptional storage & organization. 3 spacious bdrms, along with 3.5 appointed baths, provide comfort & privacy. The Media Rm creates the ultimate entertainment destination, perfect for movie nights & sporting events. Car enthusiasts will appreciate the rare 5-car garage, great space for vehicles, storage, & recreational equipment. Plus, impressive attic space with over 720 SF of partially floored space & ready for additional storage or future customization. Outdoors offer a custom pavilion, creating an ideal setting for outdoor entertaining! Located within the highly sought-after Peninsula of Windsong Ranch, residents enjoy access to one of North TX's premier master-planned communities, renowned for its award-winning amenities, resort-style lifestyle, scenic trails, parks, community events, & the world-famous crystal lagoon.
…By Annonceur International
'%20stroke='%23DDAA3A'%20stroke-width='1.909'%20stroke-linecap='square'%20stroke-linejoin='bevel'/%3e%3c/svg%3e)
Receive by email any new listing that may match your search criteria
Your criteria :
By validating this form, you accept the general conditions of use of Le Figaro Properties.
These agencies offer a selection of luxury properties vente at Gunter. Feel free to contact them for personalized assistance.
