The agencies at Dallas
These agencies offer a selection of luxury properties vente at Dallas. Feel free to contact them for personalized assistance.

 English$ USD · m²


Step into this stunning, light-filled zero-lot-line home in sought-after Prestonwood West, featuring extensive interior and exterior updates. From the moment you enter, you are welcomed by an open, airy floor plan with walls of windows overlooking the sparkling saltwater pool and spa, creating a seamless connection between indoor and outdoor living. Designed for both relaxed everyday living and elegant entertaining, the home offers a spacious living area anchored by a fireplace. The chef’s kitchen features abundant cabinetry, granite countertops, a center island, stainless steel appliances, and a breakfast nook with built-in cabinetry. Hardwood floors extend throughout. The oversized primary suite includes a generous walk-in closet and a rare his-and-hers bathroom arrangement. A second downstairs bedroom and additional bonus room provide flexible space for guests, and or a home office. Located within highly regarded Plano ISD and within walking distance of Haggar Elementary, the home also offers convenient access to shopping, dining, recreation, and Bent Tree Country Club. Blending location, lifestyle, and livability, this exceptional property is ready to welcome its next owner. Updates include: 3 New HVAC UNITS, New Roof, Harwood Floors Upstairs, Full Backyard Renovation including Pool Upgrades.
…By Briggs Freeman Sotheby's International Realty


WHY NOT ?? LIVE YOUR BEST LIFE TODAY !! This home has an architectural pedigree in a neighborhood with a strong reputation.. Luxury living is not confined to a single image-this home is a mixture of creative energy and a vibrant atmosphere. Be transported to another world by the outside spaces of cascading lawns - running streams - a peaceful pond and the always drop dead views of the 16th hole of the Preston Trail private golf course and Bent Tree Country Club- all belong to this address. If yearning for your own private retreat with an emphasis on wellness and self care - make this your sanctuary of inspired spaces - blended Southern spirit and charisma with BOLD traditional comforts. In recent years there have been over $400,000 dollars spent on amenities and property improvements. Included in the list are : HVAC $10,000 condenser & 5 ton Comfort 16 complete system $22,544 ; Den furnace $4,000 ; Sprinkler Drip installation and app controller $11,000 ; Retaining walls in the stream $126,000 ; Fountain in the pond $10,000 ; Outside Kitchenette Barbecue with granite counter tops $6500 ; refinished wood floors in major areas $24,000 ; Karastan carpeting $13,000 ; Tankless water heater $6500 ; Powder Bath $ 8500 ; the list continues and is available - The unique stunning architecture has been designed using the highest quality of materials. The flow between the inside and outside is an intentional design. All rooms branch from the central great room and dining room with a 40 foot long hall with soaring glass walls. IF needed -3 master suites- perfect for a multigenerational footprint - 6 living areas - massive storage and custom closets - outside living rooms - a beautiful china display butlers pantry - furniture grade bookcases and cabinetry - sun filled gathering rooms - exercise areas - viewing and relaxing reading and outside eating balconies - all make up this signature magical beautiful home. Do not miss this once in a generation ownership opportunity.
…By Annonceur International


There is only one One Addison Place. This redefines one-of-a-kind. This is One Addison Place, a unique experience that combines living, working and playing across four floors and approximately 40,000 square feet. One Addison Place is life at the next level — a hybrid of home and hobby, currently outfitted with a retail space, car showcase, office space and private penthouse. The aesthetic? Industrial meets indulgent, with exposed ductwork, exposed brick and trussed metal ceilings played against gleaming floors, polished marble and impeccable finishes. Exceptionally large windows — some dramatically arched — flood almost every space with natural light. The second floor is an engineering marvel, designed to house a large car collection. In fact, all four floors of One Addison Place can accommodate multiple cars, via elevator delivery to each floor. (Have your Ferrari delivered to your desk.) The penthouse residence is truly the crowning jewel. Its many luxuries include a stately living room — complete with statement fireplace clad in black-and-white stone — chef’s kitchen with island, custom wine cellar, private theater and two bedrooms. The sumptuous primary suite offers a large marble bath and dual custom closets. The impeccably finished penthouse also offers two large terraces and three large accordion doors that bring the outside in. The panoramic views of Addison — including planes taking off and landing at Addison Airport — are simply breathtaking. Tech amenities include a state-of-the-art facial-recognition security system and building automation controlled via cell phone. There is an option to purchase the $1 million Audio Note stereo system. There are multiple kitchens and multiple patios; the generous 6,400 square feet of patio space could be enclosed and unlimited entertainment options could be had. Rich. Refined. Relaxed. One Addison Place is an unrivaled opportunity, ready to enjoy immediately or to be easily evolved for myriad future uses, including as a family office, a private museum, an art gallery — anything the imagination can dream. The location is next-level, too. One Addison Place is in a prime position, not only adjacent to Addison Circle but across the street from the forthcoming Addison Junction, the $240 million mixed-use project planned for the Addison Circle Silver Line Station. The 14-acre district will combine a 155,550-square-foot mass timber office building, a 140-room boutique hotel, 30,000 square feet of entertainment space and The Hangar, a 12,000-square-foot aviation-inspired event venue on DART property. At build-out, Addison Junction is projected to generate $300 million in annual economic output and support more than 1,600 permanent jobs. Addison Junction is at the crossroads of Addison Circle, Addison Airport, the Dallas North Tollway office corridor and Addison’s bus transit center. The DART Silver Line, currently under construction, will place Addison on a 26-mile commuter rail system linking Plano, Richardson/UT Dallas, Carrollton, Cypress Waters, Dallas and DFW International Airport. One Addison Place 4900 Arapaho Road, in the heart of Addison, off the southwest intersection of Dallas North Tollway and Arapaho Road, with luxury surroundings and convenient access to the best retail, dining and entertainment in Addison and beyond.
…By Briggs Freeman Sotheby's International Realty


Discover effortless one-story living in this beautifully maintained, move-in ready home where a thoughtful floor plan, spacious rooms and timeless finishes create an inviting sense of comfort and elegance. Wide hallways, tall ceilings and detailed crown molding give the home a wonderfully grand and open feel, while beautiful wood flooring flows throughout much of the living space. The light-filled kitchen is bright and welcoming, opening easily to the main living areas and an oversized dining room ideal for both everyday living and entertaining. The exceptionally spacious primary suite offers a large walk-in closet and a private retreat, while a versatile study positioned off both the living room and primary suite is perfect for a home office, sitting room, exercise space or nursery. Outside, enjoy beautiful landscaping and an impressive drive-up enhanced by a wrought-iron privacy and security gate. Designed with low-maintenance living in mind, the backyard features no grass to maintain, with turf and a charming covered courtyard-style patio creating the perfect setting for morning coffee, evening cocktails or effortless outdoor entertaining. Spotless, spacious and truly lock-and-leave, this home offers a rare combination of easy living, beautiful proportions and a floor plan that is ready to enjoy from day one.
…By Briggs Freeman Sotheby's International Realty


Exceptional Willow Bend living on a rare .35-acre golf course lot with sweeping views of Gleneagles Country Club. Designed for both relaxation and entertaining, the backyard showcases a resort-style pool, expansive patio areas, and breathtaking fairway views that create a truly private outdoor retreat. This impressive home offers 5 bedrooms, including 2 on the main level. The primary suite features luxurious his-and-hers California Closets and a well-appointed bath. The private office, spacious game room, dedicated media room, and thoughtfully designed living spaces create the perfect balance of comfort and functionality. The gourmet kitchen opens to inviting living and dining areas, ideal for everyday living and entertaining. Additional highlights include a whole-house Generac generator and water filtration system and a gated driveway entry for enhanced privacy and convenience. Located in the heart of Plano's prestigious Willow Bend area and zoned to highly acclaimed Plano ISD schools, including highly coveted Plano West Senior High School, this home offers an exceptional combination of luxury, functionality and premier golf course living in one of Plano's most prestigious neighborhoods.
…By Briggs Freeman Sotheby's International Realty


Indulge in opulence with this Semi-Custom Khovnanian built executive home in Plano's coveted Preston Lakes neighborhood . Boasting 6 beds, 5.5 baths, and 5809 sq ft, this masterpiece is a blend of luxury and practicality. From the handcrafted paneled office to plantation shutters and the inlaid wood flooring, every detail exudes sophistication. Handcrafted Wine storage room for the wine connoisseur. Bask in natural light through a wall of windows, highlighting the craftsmanship. Entertain effortlessly with a gameroom, media room, and chef's kitchen. The backyard oasis, complete with a mini putting green, offers tranquility. With a 3-car garage and access to top-rated Plano ISD schools, this home defines upscale living. Seize the opportunity!
…By Annonceur International


Grand Estate !! $$$ makeover inside and outside $$$ reflects the best mix of custom architectural woodwork-beamed ceilings-huge rooms with modern age kitchens- baths -work spaces & entertaining areas. Lifestyle is the key driver for the luxury details found in each room. Highlights of the improvements include- $150,000 spent in the kitchen and surrounding areas -Thermador gas range, custom commercial vent hood, 2 dishwashers , expansive granite counters , tankless water heaters , 3 replaced HVAC systems & parts, designer white paints in many of the sun splashed areas, all baths updated... this is only inside!! Modern age $200,000 outside amenities include: a huge kitchen & dining room by poolside with a top of the line stainless oversized gas barbeque, refrigerator, warming drawer, 2 architectural wood pergolas, lighting, fans, chandeliers, plus an outside living room heated by a gas fire pit. 3 separate private large turf grass areas with a lower level tree filled campfire play yard
…By Annonceur International


Sophisticated design, exceptional attention to detail, and remarkable privacy distinguish 3117 Prestonwood Drive, an extensively updated home in the Hills of Prestonwood. Offering 3,887 square feet, three bedrooms, three full baths, a dedicated office, and three-car garage, the home pairs elevated interiors with significant updates to major systems for comfortable, low-maintenance living. A classic brick exterior is accented by striking black details, including replaced garage doors, a custom metal entry gate, and balcony overlooking the front courtyard. Beyond the gates, a beautifully landscaped courtyard creates a private outdoor setting and leads to a distinctive front door inspired by Frank Lloyd Wright. Inside, 10-foot ceilings and expansive windows create wonderful light and scale, with courtyard views from the living room, dining room, den, and kitchen. Five-inch plantation shutters add architectural detail, while porcelain tile flooring throughout much of the home is both sophisticated and practical. The large living room flows easily to a generous dining room with seating for eight and a statement Jonathan Adler chandelier. The remodeled kitchen is a showpiece, featuring dramatic Brazilian Majestic marble countertops, waterfall detail, and backsplash walls. Paneled cabinetry includes custom lower-cabinet pullouts, while KitchenAid appliances include a gas cooktop, refrigerator, microwave/convection oven, and larger convection/conventional oven. A wine and beverage center, walk-in pantry, abundant counter space, sink overlooking the backyard, breakfast area, and Jonathan Adler chandelier complete the space. The kitchen opens to the den, where a gas-log fireplace clad in beveled limestone provides an elegant focal point. Views extend to both the courtyard and backyard, with easy access to the back patio. A dedicated downstairs office overlooks the courtyard and features a suede-like wall covering. A nearby full bath, utility and mudroom area, excellent storage, and access to the attached three-car garage complete the first floor. Upstairs, an open gallery overlooking the living room leads to the bedroom level. The spacious primary suite features 11-foot ceilings, courtyard views, a large walk-in closet, and extraordinary remodeled bath. Designed with a spa-like feel, the bath offers dual vanities, beautiful cabinetry, a separate tub, and extensive porcelain tile. The shower features a mother-of-pearl mosaic niche and its own dedicated climate system, delivering warm or cool air directly into the shower. Two additional bedrooms and a full bath are located on the opposite side of the second floor. The spacious third bedroom has a vaulted ceiling and excellent proportions, allowing flexibility as a game room, art studio, or hobby space while remaining a true bedroom. Generous closets and storage are found throughout. Outdoor living is integral to the property. The private courtyard and backyard offer space for dining, lounging, and entertaining, with attractive pavers, mature landscaping, a stainless steel grill, lawn area for play equipment, and artificial-turf dog run. Neighboring windows do not look directly into the home, courtyard, or backyard, creating exceptional privacy despite the abundance of windows and natural light. Since 2020, major improvements include a Class 4 roof, replacement of all windows and both HVAC systems, and a new tankless water heater. Set on a private 0.172-acre interior lot, the home offers sophisticated design, flexible living, exceptional outdoor spaces, and manageable upkeep. Located in Plano within Denton County and Lewisville ISD, with sought-after Homestead Elementary, it is convenient to shopping and dining, Arbor Hills Nature Preserve, and the rolling streets and golf course setting of the Hills of Prestonwood.
…By Briggs Freeman Sotheby's International Realty


This single-story Carrollton home offers 3 bedrooms, 2 bathrooms and 1,763 square feet with an updated interior and plenty of living space. The main living room features updated flooring, large windows and modern lighting. Just off the living area, the kitchen has stainless steel appliances, an island, ample cabinet and counter space, and a breakfast area overlooking the backyard. A separate dining room adds another dedicated space for meals, entertaining or a home office. The layout includes multiple living and dining areas, giving you options for how you use the space. Neutral finishes and updated flooring throughout the main areas keep the interior bright and current. The home sits on an approximately 7,200-square-foot lot and includes an attached garage and backyard. Located in Carrollton’s Meadow Ridge-Harvest Run area and within Lewisville ISD, the home is just minutes from neighborhood schools and offers convenient access to shopping, dining and major routes throughout North Dallas. Indian Creek Elementary and Arbor Creek Middle School are both less than half a mile away, with Hebron High School approximately 1 mile from the property.
…By Briggs Freeman Sotheby's International Realty


Set in the heart of Richardson’s beloved Canyon Creek neighborhood, 3105 Canyon Creek is more than a beautifully renovated five-bedroom home, it is a home designed for living well. The thoughtful floor plan offers something increasingly rare: space, flexibility and privacy for every stage of life. A serene primary suite anchors the main level, while upstairs a second primary suite and three additional bedrooms surround an inviting family room, the perfect setting for movie nights, Sunday mornings and everyday moments together. A dedicated yoga or fitness room provides a private retreat to move, recharge or simply escape. Throughout the home, exceptional storage and a well-planned mudroom make daily life feel effortless. Everything has its place, allowing the home to remain as beautiful as it is functional. Step outside and the lifestyle continues. The expansive backyard invites long dinners under the Texas sky, children playing on the lawn and weekends spent simply enjoying home. Nearby bike lanes, treelined streets and the Canyon Creek Country Club and golf course create a neighborhood where life extends well beyond your front door. Completely renovated, warm and wonderfully livable, 3105 Canyon Creek brings together the best of both worlds, the character of an established neighborhood with the ease of a move-in-ready home.
…By Briggs Freeman Sotheby's International Realty


Be a part of the exciting revitalization of Heights Park in Richardson. A quick stroll through the neighborhood and you'll discover all the things that create a vibrant community: a beautiful neighborhood park, a walkable entertainment district with friendly cafes and neighborly pubs, welcoming neighbors with well maintained homes. The Heights Family Aquatic Center, YMCA and Richardson Library are also nearby and offer year round community events for residents. Inside the home, the property offers a spacious 4 bedroom floorplan with 2 living areas and 4 enormous walk-in closets! The main living room and kitchen open to a beautiful, private backyard surrounded by mature trees. Buy with confidence knowing that meaningful updates have already been installed including: New Roof & Gutters 2022; Rheem HVAC System '22; Underground gas Lines & city supply connection '22 ; Electrical Panel & Breaker Box '22; Water Heater '22; foundation maintenance with warranty '22; Bedroom Carpeting '22 Upgraded Lighting including Art Deco fixtures and recessed LED lighting & Front Porch Lighting '26. Pella Windows, double ovens, sink disposal, Bosch Dishwasher, 8 ft fence, Nest thermostats, OVERSIZED CARPORT + extra parking for a total of 4 spaces, Smart home features like wireless sprinkler system control and ring doorbell included. A complete list of upgrades and floor-plan are available on request. Inquire about Seller Financing!
…By Briggs Freeman Sotheby's International Realty


The Search Is Over. The Treasure Has Been Found. Taken to the studs and completely reimagined, this extraordinary JESSICA KOLTUN HOME, remodeled by BuildTX., one-story residence is the definition of custom luxury. Every room has been redesigned, expanded, or thoughtfully created to deliver a home that lives as beautifully as it looks. Architectural spaces flow effortlessly, offering intimate gathering areas for quiet evenings, elegant dinner parties, or everyday living for large families or downsizing with the nest empty. Flexibility defines this home. Spacious bedrooms easily transform into media rooms, executive offices, or hobby spaces. Two magnificent primary suites provide exceptional comfort, privacy, and versatility-a rare and highly desirable feature in a one-story home. The supporting spaces are equally impressive. A SMART custom butler's pantry, A MASSIVE laundry room and an exceptional amount of built-in storage reflect thoughtful planning and impeccable craftsmanship. This four-bedroom, four-bath residence also offers a three-car garage, a $10,000 private electric gated driveway, and more than $2,500 in smart home switches and technology. Architectural details set this home apart. Graceful curved archways, soaring beamed ceilings, warm natural finishes, and multiple living spaces create an atmosphere of rooms needed now and timeless sophistication later. The gourmet kitchen is anchored by a premium Bertazzoni Italian gas range and matching refrigeration, making it as functional as it is beautiful. Step outside to the true showpiece: a newly completed $35,000 outdoor living environment. Multiple seating areas, a fire pit that creates a cozy warming station, and an expansive outdoor dining space surround the oversized pool, creating a private resort designed for entertaining on any scale. There is nothing left to renovate, replace, or want. Details have been perfected. This is a home for the buyer who has been searching ! Welcome home.
…By Annonceur International


Experience the perfect blend of modern luxury & timeless sophistication in this extraordinary Addison, Texas golf course-creek side home . Situated on a rare, oversized lot at the end of a private cul-de-sac, this property offers unmatched privacy, natural beauty, and architectural distinction. Thoughtfully recently reimagined and rebuilt for comfort, multiple entertaining spaces, updated technology smart systems, multigenerational living, several work hubs and an extraordinary outside private pool . Inside, rich hardwood floors flow through open living spaces, highlighted by a stunning custom glass staircase that anchors the home with modern artistry. Soaring ceilings and walls of windows bathe each room in natural light while framing tranquil views of the creek, mature trees, and golf course. Recent upgrades include multiple updated HVAC systems, a newer roof, & a professionally refinished pool surrounded by expansive patios & outdoor dining verandas-ideal for year-round enjoyment. The chef's kitchen features professional-grade stainless steel appliances, custom cabinetry, & generous workspace, seamlessly connecting to the den and outdoor living areas. Each bedroom offers a private bath and sitting area, providing flexibility for guests, family, or multigenerational needs. Elegantly renovated bathrooms, a large utility room, & oversized garage add functionality & comfort. Designed for today's dynamic lifestyles, this home adapts beautifully for artists, entertainers, or professionals working from home. Additional highlights include multiple parking areas, tiled walkways linking indoor & outdoor spaces, and thoughtfully curated details throughout. Located near Brookhaven Tennis and Golf Club, top-rated private schools, major hospitals, & Dallas North Tollway access, this residence offers both seclusion and convenience. Surrounded by mature trees in an established neighborhood and is a private sanctuary of elegance, light, and modern design.
…By Annonceur International


On an exceptional corner lot in Melshire Estates, 5624 Williamstown is a striking blend of modern design, effortless flow, and refined livability. A sweeping circular drive sets the tone, leading to a private courtyard entrance that offers both a grand sense of arrival and everyday ease. Inside, a gracious foyer unfolds to a sculptural staircase and light-filled living spaces. The main living room opens seamlessly to the courtyard and to an extraordinary outdoor entertaining pavilion—complete with phantom screens, a full kitchen, and views across the manicured backyard, creating a year-round indoor-outdoor experience. Designed for both elegance and function, the formal dining room features built-in wine refrigeration and connects beautifully to a sunlit morning room overlooking a private side yard with a practice putting green. The kitchen is equally impressive—anchored by a generous island and abundant storage—perfect for daily living or entertaining at scale. A private study offers quiet sophistication, while the serene downstairs primary suite is a true retreat, complete with a dramatic spa-like bath and expansive closets. A guest suite on the main level adds flexibility and comfort. Upstairs, three additional en-suite bedrooms accompany a spacious family room with bar, along with an exceptional media and game lounge designed for pool, movies, and entertaining. Perfectly positioned with easy access to major highways and just moments from the premier shopping and dining of Preston Forest, this home also enjoys close proximity to Jamestown Park with its playground and green space—offering a rare balance of convenience and lifestyle. Modern, distinctive, and thoughtfully designed, this is Melshire Estates living at its most refined
…By Briggs Freeman Sotheby's International Realty


Introducing 4624 Willow Lane, a rare single-story estate that redefines intentional luxury living in the heart of Dallas. Designed with a focus on architectural warmth and resort-centered flow, this fully reimagined residence offers a level of lifestyle, privacy, and functionality that is rarely achieved and even more rarely available. Spanning nearly 5,000 square feet, the home is anchored by a striking U-shaped design that wraps seamlessly around a private resort-style pool, creating a true indoor-outdoor living experience. Expansive walls of glass invite natural light into every major living space, while over 600 square feet of covered alfresco living complete with an outdoor kitchen extends your ability to entertain year-round. At the center of the home, a chef's kitchen is thoughtfully paired with a fully equipped prep kitchen, delivering both elevated design and high-level functionality. This dual-kitchen concept allows for effortless hosting while maintaining a clean, refined presentation in the main living areas. The floorplan reflects a deep understanding of how today's luxury buyer lives. Four spacious bedrooms, each with en suite baths, are complemented by a dedicated media room, private study, and flexible spaces designed to adapt to evolving needs. The entire east wing is reserved for the primary suite, creating a private retreat complete with a spa-inspired bath, oversized closet, and tranquil views of the pool. Every detail from the curated material selections to the integrated indoor-outdoor connection has been designed with purpose. A full laundry center with a dog wash station, circular drive, and rear gated access further enhances the home's everyday functionality. Set on a beautifully landscaped .39-acre lot in Forestcrest Estates, the property offers convenient access to Dallas's top private schools, premier dining, and luxury shopping.
…By Annonceur International


Located on nearly half an acre within the prestigious guard-gated community of Normandy Estates, this custom Greg Alford home offers one of the most sought-after floor plans in today's luxury market. Designed for both everyday living and entertaining, the 1.5-story layout features three ensuite bedrooms on the main level, a private study, formal dining room, versatile bonus room, upstairs guest suite with dedicated media room, and a built-in storm shelter for added peace of mind. Just minutes from Legacy West, The Star, and both DFW International and Love Field airports, the location offers the perfect balance of privacy and convenience. Designed to embrace indoor and outdoor living, the backyard is a private retreat featuring a heated pool and spa, fully equipped outdoor kitchen, expansive covered patio, motorized screens, mature landscaping, and exceptional privacy, creating an ideal space for entertaining or relaxing year-round. Inside, timeless craftsmanship is evident throughout with hand-scraped white oak flooring, soaring wood-beamed ceilings, designer lighting, a cast limestone fireplace, and oversized windows that fill the home with natural light. The chef's kitchen is thoughtfully designed with an oversized quartz island, custom illuminated cabinetry, a 7-burner gas range, double ovens, dual dishwashers, wine refrigerator, and abundant prep space. Rarely does a home combine a highly desirable floor plan, resort-style outdoor living, exceptional craftsmanship, and a premier guard-gated location in one of West Plano's most sought-after communities.
…By Annonceur International


Tucked away at the end of a quiet cul-de-sac in the famed Private School Corridor of North Dallas, this Mid-Century Modern home offers something increasingly rare: a peaceful setting removed from through traffic, yet close to everything that makes this location so desirable. With a remarkable two-resident chain of ownership spanning 65 years, this is an address with history. It represents the Flair Series by Fox & Jacobs, the pinnacle of the builder's offerings in 1961: its most ambitious homes, with extensive upgrades and personalization, frequently costing more than double the builder's lesser models. Thoughtfully evolved for contemporary living, a meticulous renovation opened the layout while honoring its character. Hardwood flooring gleams throughout, while light-filled entertaining areas and architectural window walls frame the mature oak canopy. The custom kitchen anchors the home with premium finishes and stainless appliances. Four generous bedrooms, three fully renovated baths, and three distinct living areas, including a dedicated home office behind French doors, create exceptional flexibility. Nearly one-third of an acre offers room to breathe, while a motorized gated driveway adds privacy. Move-in ready and professionally pre-inspected, extensive 2026 improvements include a brand-new roof and updated electrical and plumbing systems. Premium Carrier HVAC and a State water heater further reflect the exceptional care invested in the home. Just down the street, the Glen Cove Swim Club is within an easy walk, with voluntary membership available. The active Glen Meadow Neighborhood Association brings neighbors together through block parties, Yard of the Month and other traditions. Gooch Elementary and many of the region's most notable private schools are just minutes away. Mid-Century architecture, thoughtfully modernized and remarkably intact. Sixty-five years, just two residents, and the provenance of a home that was loved, not flipped.
…By Briggs Freeman Sotheby's International Realty


Luxury, privacy, and effortless living converge at 261 Golden Gate Drive in Richardson. Set within a prestigious and highly desirable area with the convenience of Plano ISD, this beautifully maintained 4-bedroom, 3-bathroom residence offers a rare truly maintenance-free, lock-and-leave lifestyle for the discerning buyer seeking sophistication, privacy, and peace of mind. From the moment you arrive, the exceptional care of this home is unmistakable. The thoughtfully designed floor plan balances comfortable everyday living with elegant spaces for entertaining, while four bedrooms offer exceptional flexibility for guests, a home office, or additional living needs. A first-floor guest suite with a full bathroom provides an ideal private retreat for visitors or multigenerational living. Upstairs, additional bedrooms and living spaces create an effortless separation of private and social areas. One of the home’s most distinctive qualities is its wonderfully private setting, tucked away from everyday traffic and activity. With no vehicles passing directly in front of the residence, the setting offers a rare sense of calm and seclusion. A beautifully turfed courtyard and private side yard create a refined outdoor retreat without the maintenance of an oversized lot—perfect for morning coffee, entertaining, pets, or simply enjoying a quiet moment outdoors. A private balcony adds another layer of indoor-outdoor living and provides a serene place to unwind. Designed for the way today’s buyers live, 261 Golden Gate is an exceptional fit for the busy professional, frequent traveler, empty nester, or anyone who values an elevated lifestyle without the demands of traditional homeownership. Ideally located with convenient access to premier shopping, dining, entertainment, parks, schools, and major highways, this exceptional Richardson address delivers the coveted combination of location, privacy, condition, and convenience.
…By Briggs Freeman Sotheby's International Realty


Behind a gated entrance and a long, private drive, this extraordinary 2.4-acre estate offers one of Dallas’ most secluded and captivating settings. Designed by renowned SHM Architects and masterfully built by Rosewood Custom Homes, the 9,420-square-foot residence is a timeless composition of stone and stucco, expansive windows, and crowned by a distinguished slate roof. Thoughtfully crafted for elevated everyday living and memorable entertaining, the residence offers five-bedroom suites, five full baths, two powder baths, an executive study, a private fitness room, and an underground wine cellar with an intimate tasting room. A light-filled studio overlooking the backyard provides exceptional flexibility as an artist’s retreat, playroom, hobby space, or creative workspace. The resort-inspired heavily landscaped grounds are equally impressive, with a sparkling oversized pool, outdoor pavilion, multiple stone elevations, pathways, and two separate grilling stations. Uniquely, the estate enjoys expansive lawns both in front of and behind the residence, creating an uncommon sense of space while preserving exceptional security and privacy. Dramatic landscape and architectural lighting transform the estate after sunset, illuminating mature trees, stone elements, and the grounds in a captivating evening display. A four-car garage completes the property. Rich in architectural pedigree and enduring craftsmanship, this remarkable estate presents a rare opportunity for a new owner.
…By Briggs Freeman Sotheby's International Realty


Timeless transitional offering 6,204 sq. ft. of refined, luxury living on a beautifully landscaped lot. Featuring 5 en suite bedrooms and 5.2 baths, this home is located in the heart of the Dallas Private School Corridor. Inside, hardwood floors span both levels, enhanced by designer lighting and expansive living spaces designed for both formal entertaining and relaxed living. The first-floor primary suite is a true retreat with a private sitting area overlooking the backyard. The spa bath includes dual vanities, dual water closets, a freestanding bathtub, a walk-in shower, a large custom closet, and direct access to the loggia. The gourmet chef’s kitchen is appointed with a Sub-Zero fridge-freezer, a Viking 6-burner gas range with an oversized oven, a Bosch dishwasher, a second oven, a warming drawer, and a walk-in pantry. A full second kitchen is located off the guest quarters. The main level further includes a front-facing study, large dining room, a family room with a gas fireplace and built-ins, and a secondary living room with a wet bar and beverage fridge overlooking the backyard. A fully integrated yet private downstairs guest suite features a secondary kitchen and direct garage access—ideal for extended family or guests. A desk area off kitchen, mudroom, and large utility room add further functionality. Upstairs, three additional en suite bedrooms with walk-in closets surround a spacious game room complete with a wet bar, beverage fridge, and half bath. Designed for year-round enjoyment, the covered outdoor loggia features a gas fireplace, phantom screens, and a large built-in BBQ overlooking a fully turfed backyard and putting green. Additional highlights include wiring for a Control4 smart home system and a 3-car garage with epoxy flooring. A rare offering with close proximity to shopping and the Northaven Trail, this move-in-ready property delivers elevated design and effortless indoor-outdoor living.
…By Annonceur International


Beautifully updated 3-bedroom, 2-bath single-family home features a 2-car garage and spacious yard in a prime location. This move-in-ready home offers the perfect blend of modern style and warm, inviting charm. Step inside to an open-concept living and dining area filled with natural light, creating an ideal layout for entertaining guests or enjoying everyday life. The updated interior features a fresh, modern feel while maintaining a comfortable and welcoming atmosphere that truly feels like home. The spacious primary suite offers two walk-in closets and an ensuite bath with dual sinks, providing exceptional storage and convenience. Two additional bedrooms offer flexibility for family, guests, or a home office. Outside, enjoy the large front and back yards, perfect for outdoor entertaining, pets, gardening, and relaxing. The above-ground pool creates a private backyard retreat just in time for summer, while the attached 2-car garage adds valuable parking and storage space. Conveniently located near major freeways, shopping, dining, and entertainment, this home combines comfort, style, and accessibility. Thoughtfully updated and ideally located, this home offers a perfect blend of style and functionality.
…By Briggs Freeman Sotheby's International Realty


Resort-Style New Construction Estate on 0.40 Acre LOT. Set behind a private electric gate on one of the neighborhood's largest corner lots, this extraordinary new construction offers the privacy, scale, and craftsmanship typically reserved for Dallas' premier estate homes. Designed for both grand entertaining and everyday family living, this spectacular 6-bedroom, 6.2-bath residence showcases soaring ceilings, walls of glass, and an effortless open-concept floor plan filled with natural light. At the heart of the home is a stunning chef's kitchen featuring premium appliances, custom cabinetry, an oversized gathering island, and a fully equipped prep kitchen-perfect for entertaining, caterers, or the passionate home chef. The first-floor primary suite is a true retreat, offering tranquil backyard views; a spa-inspired bath with a soaking tub, oversized walk-in shower, and dual vanities; and a beautifully appointed custom closet. Elegant formal and informal living spaces include a private executive study, a spacious dining room, and an expansive family room that seamlessly connects to the resort-style outdoor living areas. Step outside to your own private oasis featuring a sparkling pool, a covered outdoor living room with a fireplace, a fully equipped summer kitchen, and an expansive backyard rarely found in Midway Hills, offering ample room for recreation, pets, or simply enjoying the privacy of this oversized homesite. Every bedroom features its own ensuite bath, while the oversized three-car garage and abundant storage make everyday living effortless. Ideally located just minutes from Northaven Trail, Cox Lane Park, The Hockaday School, Dallas' premier private schools, world-class shopping and dining, Love Field Airport, and DFW International Airport, this remarkable home delivers luxury, convenience, and an exceptional lifestyle in one of Dallas' most desirable neighborhoods. Luxury. Privacy. Lifestyle. Schedule your private tour today.
…By Annonceur International


Situated on a quiet cul-de-sac beneath mature trees, this new construction residence pairs refined architecture with a warm, highly livable design. Thoughtful proportions, natural materials, and an abundance of light create a home that feels sophisticated while still inviting.Floor-to-ceiling Pella windows bring the outdoors into the main living spaces, where a striking stone fireplace anchors the room and sets the tone for interiors by The Design Shop. The kitchen is equally considered, with Taj Mahal countertops, white oak cabinetry, and panel-ready Wolf appliances creating a seamless, elevated look. A fully functional butler’s pantry with an additional sink and refrigerator keeps entertaining effortless and allows the main kitchen to remain beautifully composed.The first floor is designed with everyday functionality in mind, offering two bedrooms including a private primary wing, a dedicated office, and a flexible living space that can adapt to the way you live. Upstairs, a second flex area and additional laundry room provide even more versatility for family, guests, or work-from-home needs.Outdoor living is just as intentional, with a covered patio, built-in grill, and fireplace overlooking an oversized backyard with generous green space. Direct access to the Northaven Trail and close proximity to some of Dallas’ best dining and shopping complete the lifestyle, offering a rare combination of privacy, convenience, and thoughtful design.
…By Annonceur International
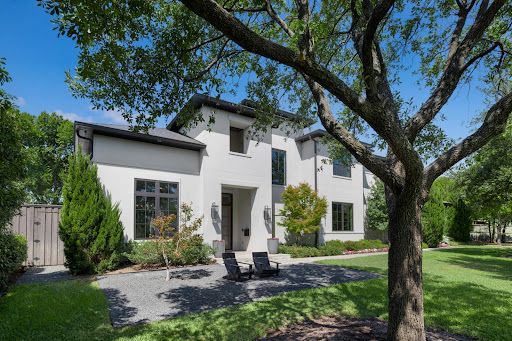


Completed in 2019 by Desco Fine Homes, this beautiful transitional residence combines timeless architecture, refined interiors and exceptional spaces for entertaining, all in the heart of Dallas’ coveted private school corridor near Preston Royal. Sun-filled interiors unfold beneath soaring ceilings and dramatic walls of windows, framing views of the covered veranda, lush landscaping and resort-style pool. Designer draperies, statement chandeliers and distinctive wallpapers bring warmth and sophistication throughout the home. At the center of the residence, the chef’s kitchen is designed equally for everyday living and effortless entertaining, with a gas range, double dishwashers, an oversized island and an inviting connection to the dining and living areas. A separate caterer’s kitchen makes hosting seamless, while a well-positioned wet bar with wine refrigerator creates an ideal transition between the kitchen and outdoor entertaining spaces. The first-floor primary suite is a serene retreat with a fireplace, designer wallcovering and a beautifully appointed bath featuring a soaking tub, glass-enclosed shower, custom tile and dual generous closets. A private guest suite with en-suite bath, study and media room are also conveniently located on the first level. Upstairs are three additional bedrooms with en-suite baths, a spacious game room and a versatile flex room ideal for a second study, hobby room or creative space. Outdoors, the spectacular covered veranda extends the living experience year-round. Phantom screens, heaters and misters create comfort in every season, while the pool, spa, lush landscaping and expansive built-in grilling area set the stage for memorable gatherings. Outdoor furnishings remain with the property. A three-car garage and thoughtfully designed mudroom complete this exceptional residence—an elegant, sun-filled home created for both gracious everyday living and unforgettable entertaining.
…By Briggs Freeman Sotheby's International Realty


Tucked into Plano's Fairfax Meadows neighborhood, 7212 Sage Meadow Way pairs a spacious two-story floor plan with a backyard feature that sets it apart from most homes in the community: a private pool and spa, screened by mature trees and out of view from neighboring yards. At 3,557 square feet, the layout offers four separate living areas — including a living room and a family room at the front of the home — plus a dedicated office, giving buyers room to spread out for work, hobbies, or hosting. The kitchen features granite counters and a full-length wet bar opening to the main gathering space. All four bedrooms sit on the upper floor, keeping the entire sleeping level separate from the main living space below. A covered patio links the indoors to the pool deck, making the backyard easy to enjoy across season. A new black roof and new gutters will be installed prior to closing. Zoned to Plano ISD (Haun Elementary, Robinson Middle, Jasper High) and minutes from the Dallas North Tollway, Legacy West, and The Shops at Legacy - the location will be a joyful convenience. Schedule a tour today - let's move!
…By Briggs Freeman Sotheby's International Realty
'%20stroke='%23DDAA3A'%20stroke-width='1.909'%20stroke-linecap='square'%20stroke-linejoin='bevel'/%3e%3c/svg%3e)
Receive by email any new listing that may match your search criteria
Your criteria :
By validating this form, you accept the general conditions of use of Le Figaro Properties.
These agencies offer a selection of luxury properties vente at Dallas. Feel free to contact them for personalized assistance.
