Get early access to listings that match your criteria
Never miss an opportunity again. Our personalized alerts notify you instantly.

 English$ USD · m²


Architecturally stunning home with soaring ceilings, custom finishes, and an exceptional floor plan. A dramatic two-story wall of windows overlook the beautiful backyard featuring a sparkling pool, multiple entertaining patios, and an expansive green lawn. The grand Living Room is anchored by a cast-stone fireplace with a distinctive diamond-pattern overmantel. Located on the 1st floor are two Bedrooms and a Study, including the Primary Bedroom and a Secondary Bedroom ideal for guests. All Secondary Bedrooms include en suite baths with granite countertops. The spacious Family Room opens to the granite island Kitchen equipped with a Thermador 48-inch refrigerator, KitchenAid double ovens, six-burner gas cooktop, separate ice make and wine fridge. Additional amenities include a whole-house generator (2024), mudroom, three-car garage, two half baths (one with direct backyard access), two balconies, and 2nd floor built-in desk alcove plus a cozy bonus space. Welcome home!
…By Martha Turner Sotheby's International Realty - Central Houston Brokerage


Rare, expanded 2,300+ sqft Brooke Smith bungalow blends original charm w/ thoughtful updates. Ten-ft ceilings, restored windows, detailed molding & hardwoods throughout original home. Lush, low-maintenance landscaping w/ native perennials, Zoysia grass & a 66x10’ turfed side yard - great for pets/play. Two 1st-floor bedrooms (or study) share updated 2021 bath w/ soaking tub, Cle Zellige tile & RH vanity. Formal dining connects to updated 2024 kitchen w/ quartz counters, handmade island & reverse osmosis system. Large utility/pantry off kitchen. Addition features a spacious den opening to covered patio & yard w/ stock tank pool, raised beds, bricked patio & storage. Upstairs primary retreat has vaulted ceilings, private deck, walk-in closet & bath w/ tub/shower & marble counter. Ample off-street parking. Major updates: foundation (2026), condenser (2025), softener (2024), dehumidifier (2024). Classic charm meets modern comfort!
…By Martha Turner Sotheby's International Realty - Central Houston Brokerage


Location, Location, Location! Meticulously maintained Heights home on corner lot featuring 3 beds, 3.5 baths w/inviting indoor and outdoor living spaces. Bricked courtyard and covered front porch welcome you to the leaded glass front door. Spacious living spaces, gleaming hardwood floors throughout, 2 fireplaces, plantation shutters and a wet bar w/stained glass window add charm. Island kitchen features stainless steel appliances, granite countertops, and abundant storage, w/an open connection to the dining room for easy entertaining. Expansive sitting room w/wall of built ins! Primary suite offers a fireplace, walk-in closet, private balcony and ensuite bath with soaking tub, separate shower and granite countertops. 2 secondary bedrooms with ensuites. A versatile bonus room is ideal for a gym or home office. Back bricked courtyard w/plenty of space for entertaining! 2 car detached garage. Steps from the hike-and-bike trail and walkable to Heights Mercantile, MKT, and more! Lovely!
…By Martha Turner Sotheby's International Realty - Central Houston Brokerage


The beautiful 3-bedroom, 2.5-bath townhome with 2,522 sq ft in a gated community right in the heart of the Energy Corridor. This home has a great open-concept layout with hardwood floors, spacious rooms, and plenty of room to spread out. The large kitchen features granite countertops, stainless steel appliances, and a gas cooktop—perfect for everyday living or entertaining. The primary bedroom is spacious and includes a large walk-in closet and an en-suite bath with double sinks, jetted tub, large spacious shower and plenty of storage. You’ll also have a 2-car garage and a private, fenced-in backyard with green space. Great location, great floor plan, and lots of space in a quiet gated community! Don't miss this wonderful opportunity.
…By Martha Turner Sotheby's International Realty - Memorial Brokerage


Located beautiful West University Place, this elegant five-bedroom home with a pool offers a refined blend of comfort and sophistication. The thoughtfully designed floor plan features a first-floor primary guest suite with ensuite bath, formal living and dining rooms connected by a striking double-sided fireplace, and a spacious family room open to a beautifully appointed chef’s kitchen with high-end stainless steel appliances. Upstairs, four additional bedrooms include a generous second-floor primary suite with EXTRA large him and her walk-in closet! The private backyard is a true retreat, featuring a pool added in 2023, artificial turf, and space ideal for outdoor entertaining. Recent updates include 2022 water heaters, turf, kitchen vent hood, iron gates, fencing, audio system, epoxied garage floor, extra large walk-in closet and more!
…By Martha Turner Sotheby's International Realty - Central Houston Brokerage


Welcome home to 7506 Cuadro Lane, situated behind the guard gates of Ravenna, one of Houston’s premier communities. The sophisticated front elevations create wonderful curb appeal. Once inside, the first floor includes a true chef’s island kitchen with stainless steel Miele appliances and pull-up breakfast bar, large dining and living spaces, plus a privately situated study/media room. The gorgeous spiral staircase takes you upstairs to an inviting landing that leads to a large bonus room. The primary suite offers a spacious bedroom, luxurious bathroom, and large walk-in closet. There are two large secondary bedrooms with en suite bathrooms. The backyard provides enough space for a pool or an outside living space. The dog park and clubhouse distinguish Ravenna and provide residents with a country club lifestyle, with a resort-style pool, cabanas and clubhouse. Zoned to Spring Branch Middle School and Memorial High School. A hidden gem in central Houston!
…By Martha Turner Sotheby's International Realty - Central Houston Brokerage


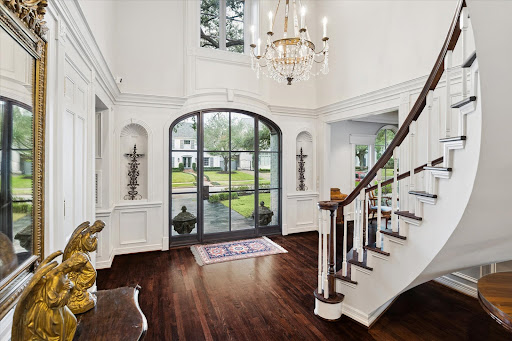

River Oaks at Its Finest. Gracefully situated on a prominent corner lot beneath a canopy of mature oak trees, this stately residence is a distinguished River Oaks offering. Extensively remodeled and thoughtfully expanded, the home blends timeless elegance with refined modern finishes throughout. A grand, light-filled foyer with a sweeping staircase creates a gracious sense of arrival. The formal living room offers an elegant setting for entertaining, with beautiful millwork and pool views, while the open-concept family room flows seamlessly into the gourmet kitchen for effortless everyday living. A richly appointed library and climate-controlled wine room provide a sophisticated retreat. The spacious primary suite offers a serene escape with a spa-inspired bath. The third floor offers two additional bedrooms and a dedicated exercise room. An elevator services all levels.
…By Martha Turner Sotheby's International Realty - Central Houston Brokerage


Nestled on approximately 1.8 private wooded acres in the exclusive gated community of Rosehurst, 19314 Chateau Ridge Court is an extraordinary custom estate built by renowned Keechi Creek Builders and completed in 2026. This exceptional residence presents a rare opportunity to own a virtually brand-new luxury home without the time, cost, or uncertainty of building. Located within highly acclaimed Tomball ISD and just minutes from The Woodlands, it offers an exceptional blend of privacy, convenience, and craftsmanship. A long private drive leads to impressive rotunda architecture, soaring entry ceilings, premium brick and natural stone construction, and grand castle-inspired solid wood entry doors. Positioned toward the back of the neighborhood with a generous setback from the road, the property enjoys remarkable privacy surrounded by mature trees and professionally landscaped grounds. Spanning approximately 5,550 square feet, the home blends timeless architecture with modern luxury through soaring vaulted ceilings, exposed wood beams, custom millwork, designer lighting, natural stone finishes, and wide-plank engineered hardwood flooring. Expansive windows fill the home with natural light while framing peaceful wooded views from nearly every room. Designed for both effortless entertaining and everyday living, the chef’s kitchen features dual islands, professional-grade Thermador appliances, extensive custom cabinetry, luxurious Bluesandite and Fantasy Zebra marble countertops, and a fully equipped prep pantry. Complementing the exceptional design are dual refrigerators, dual dishwashers, and multiple ice makers, delivering a level of functionality rarely found even in luxury homes. Thoughtfully designed for the way families live today, the home offers a vaulted great room, executive office, media room, game room, and a spectacular two-story library that also serves as a flexible studio or creative space. Expansive covered outdoor living areas overlook the private wooded setting, creating a seamless indoor-outdoor lifestyle with ample room to design the resort-style backyard of your dreams. The private primary suite is a true retreat, featuring premium marble finishes, a dramatic walk-through shower, freestanding soaking tub, and an exceptional boutique-style custom closet. Luxury extends well beyond aesthetics with enterprise-grade smart-home technology, commercial-grade networking, multiple WiFi access points, Google Nest thermostats, and integrated home automation designed for seamless everyday living. Built for long-term performance and peace of mind, the home also features whole-home spray foam insulation, three HVAC systems, two tankless water heaters, a whole-home Generac generator, climate-controlled attic storage, security camera pre-wiring, and warranties on major systems and appliances. Combining exceptional craftsmanship, thoughtful design, cutting-edge technology, and nearly two private wooded acres, 19314 Chateau Ridge Court is a truly rare offering, thoughtfully designed for luxury living today and for years to come.
…By Martha Turner Sotheby's International Realty - The Woodlands Brokerage


Experience stylish living in this fabulous multi-level home featuring 4 bedrooms and 3.5 baths. The first floor offers two spacious bedrooms, while the bright and open family room impresses with expanded windows that fill the space with natural light and a dramatic 20-foot ceiling. The second floor is designed for entertaining and everyday comfort, showcasing a seamless flow between the dining area and gourmet kitchen, along with a stunning private primary suite. The third floor adds even more versatility with a spacious game room and an additional bedroom, perfect for guests, a home office, or a private retreat. Beautifully designed with abundant natural light and flexible living spaces throughout, this home is the perfect blend of elegance and functionality. Gated community! Water, sewer, front landscaping and community pool included in HOA dues!
…By Martha Turner Sotheby's International Realty - Central Houston Brokerage


Situated in a courtyard within the desirable Hammersmith community, this spacious two-bedroom townhome has been thoughtfully updated. A welcoming formal living and dining area greets you upon entry, highlighted by the original stained-glass front door and glass-front faux French doors that add timeless character. Kitchen opens to seating area, while the oversized den features a redesigned fireplace (2024), under-stair storage, and patio access. Upstairs, two spacious primary suites offer updated bathrooms (2026). The front bedroom includes a Juliet balcony overlooking the courtyard, while the rear suite features an oversized 16 x 6 closet, adjoining flex space, and access to balcony. Brick-accented office or sitting area with vaulted ceilings and stained-glass windows adds to the home's charm. Recent updates include a tankless water heater (2024), upstairs carpeting (2024), replaced flat roof (2024), and first-floor flooring (2021). Close proximity to major grocery stores and shopping.
…By Martha Turner Sotheby's International Realty - Central Houston Brokerage


Welcome to one of Tomball's most unique properties! Situated at the end of quiet cul-de-sac this beautifully maintained 3 bd, 2 bath home offers approx. 2238 sq. ft. on a full acre. This open concept home offers vaulted ceilings in the living and primary suite. The kitchen has granite counter tops, island and beautiful farmhouse sink. Brand NEW gorgeous flooring. Improvements include a brand-new roof, complete HVAC system replacement, and a new well pump, giving buyers peace of mind. 30 X 30 metal workshop with 14 Ft ceilings, concrete flooring, electricity and outlets. Covered carport, and back patio perfect for entertaining. This home also has two RV & generator hookups, air conditioned garage, green house, professionaly built chicken coop, dog run, Over 400 feet of privacy fencing and no rear neighbors. Direct access to the reservoir easement with walking, running, hiking, and biking trails. This is the perfect blend of country living & modern convenience.
…By Martha Turner Sotheby's International Realty - Cypress Brokerage


Showings will begin with the Open House on Sunday, August 2, from 1:00 to 3:00 PM. No showings prior. Beautifully situated on a quiet interior street in sought-after Braes Heights, this timeless home offers an exceptional combination of generous living spaces, thoughtful design, and an unbeatable Inner Loop lifestyle. The versatile floor plan features 4 bedrooms, 3 full and 1 half baths, formal living and dining rooms, a spacious family room open to the island kitchen, a dedicated home office, an oversized game room, and an expansive primary suite. Hardwood floors, crown molding, high ceilings, abundant natural light, and a private backyard complete the home. Walk or bike to Mark Twain Elementary, neighborhood parks, the Weekley Family YMCA, McGovern Library, and the Brays Bayou Greenway Trail. Minutes from the Texas Medical Center, Rice Village, Downtown, Greenway Plaza, Uptown, and the Museum District.
…By Martha Turner Sotheby's International Realty - Central Houston Brokerage


Quiet comfort and thoughtful updates shape this Shadow Oaks home. The 3 bed, 2 bath layout features a cozy living room with wood-burning fireplace, a breakfast nook, and formal dining room. Updates include: kitchen counters, backsplash, and floating shelves; new paint throughout; added attic subflooring expands storage. New sliding doors open to a deep backyard with mature landscaping, french drains, a pergola-covered patio, a refreshing cowboy pool, a generous side yard for gatherings, and a 12x8 shed for more storage. The street is friendly and close to Nob Hill Park plus Spring Branch’s growing mix of bars, restaurants, and wineries. Downtown Houston is an easy 20 minute drive. This home is the perfect mix of space and convenience!
…By Martha Turner Sotheby's International Realty - Central Houston Brokerage


Welcome to Afton Woods! This beautifully updated home is tucked away on a quiet cul-de-sac street in a desirable guard-gated community, newly zoned to Hunters Creek Elementary and Memorial High School. Just off the entry are two secondary bedrooms w/a shared bath. Foyer opens to a generously sized family room w/high ceilings, fireplace, abundant natural light & built-in shelving. The bright, open kitchen features ample storage, an island w/gas cooktop, SS appliances & flows seamlessly into the breakfast room overlooking the peaceful backyard. The oversized primary retreat features a spa-like en-suite bath w/soaking tub, separate shower & expansive walk-in closet. A private office offers flexibility as a formal dining room or playroom. Outside, enjoy a covered patio & low-maintenance backyard. The utility room is located inside the air-conditioned two-car garage. Community pool is just down the street! Conveniently located near I-10 w/easy access to Downtown, Galleria & Memorial City.
…By Martha Turner Sotheby's International Realty - Memorial Brokerage


This updated one-story residence features 3 dedicated Bedrooms with a 4th Bedroom that can also be used as a Study. 3-Car Garage detached. Tile flooring (looks like wood) throughout. Formal Living with gas-log fireplace, Formal Dining with direct Kitchen access, Powder Room, Family Room with gas-log fireplace and stone surround. The Kitchen includes attached Breakfast Area with built-in seating, lustrous quartz slab countertops, white herringbone subway tile backsplash, center island with cooktop, and stainless appliance package. Secluded Primary Suite with spa tub, separate walk-in shower, and dual closets. Utility Room includes deep sink. Back yard/patio and spacious side yard. Lakes on Eldridge offers residents 24-hour manned guard gate, beautiful walking trails, swimming pool, clubhouse, volleyball and tennis courts, and fitness center. Bus service available to Awty International and The British International School.
…By Martha Turner Sotheby's International Realty - Central Houston Brokerage


Classic southern styled home on a PRIME 40,062 square foot lot (per HCAD) ready for a large remodel or the incredible opportunity to build your dream home in prestigious Piney Point Village. The property is being offered at "lot value" and sold "as is". Zoned to Memorial Drive Elementary, Spring Branch Middle and Memorial High School.
…By Martha Turner Sotheby's International Realty - Central Houston Brokerage


Experience stylish urban living in this beautiful freestanding patio home featuring sought-after first-floor living and an open, free-flowing floor plan filled with abundant natural light. Designed for both everyday comfort and entertaining, the spacious living, dining, and kitchen areas blend seamlessly together. The gourmet kitchen is equipped with premium Thermador stainless steel appliances, including a gas cooktop with built-in refrigerator. Hardwood flooring extend throughout the home. Offering 4 spacious bedrooms, 3 full baths, and 1 half bath, this versatile floor plan provides exceptional flexibility. The luxurious primary suite features a private second-story balcony, creating the perfect place to enjoy your morning coffee or unwind in the evening. A second-floor study offers an ideal home office, reading room, or flex space. The third floor includes a large game room, a fourth bedroom, and a full bath, making it an ideal guest suite, media room, or private retreat.
…By Martha Turner Sotheby's International Realty - Central Houston Brokerage


Rare opportunity to acquire a large-scale, privately held waterfront property offering exceptional flexibility, scale, and long-term potential within the greater Houston corridor. Situated on the water with meaningful frontage and separation from surrounding parcels, 102 S. R Street is best suited for a buyer who values control, privacy, and optionality. The property lends itself to a variety of potential uses, including a private waterfront estate, multi-structure family compound, strategic land holding, or a boutique, low-density waterfront concept, subject to buyer due diligence and municipal approvals. Located within proximity to Houston’s employment centers, maritime infrastructure, and regional transportation networks, the site offers a compelling balance of accessibility and retreat. Waterfront tracts of this nature are becoming increasingly scarce as development and institutional ownership continue to compress available inventory.
…By Martha Turner Sotheby's International Realty - Central Houston Brokerage


Designed by Jennifer Hamelet of Mirador Builders, this exceptional 2026 West University pied-à-terre captures the fresh elegance and gracious architectural character of a classic Charleston row house. A sophisticated exterior palette creates a striking yet welcoming presence, setting the tone for a beautifully conceived interior and clever floor plan with desirable first-floor living. The charming private garden is enhanced by a raised deck and offers an enchanting setting with ample room for a water feature or pool. Three beautifully appointed en-suite bedrooms, an upstairs game room, and elevator capability complete this distinctive residence, where timeless Southern charm, refined design, and modern luxury come together with effortless style.
…By Martha Turner Sotheby's International Realty - Central Houston Brokerage


This gorgeous remodeled mid-century ranch home is the perfect blend of style and comfort. Every space has been thoughtfully updated with modern finishes and high-end appliances. The open floor plan creates an inviting flow between the kitchen, dining, and family room while preserving the character of each space. A separate media and entertainment room offers additional flexibility for relaxation and recreation. Retreat to the serene primary suite, complete with a spa-inspired bath, oversized walk-in shower, and private access to a poolside lounge. The pool-view office with courtyard access can easily serve as a fourth bedroom. The backyard is a private oasis featuring a sparkling pool and multiple outdoor living areas perfect for entertaining or enjoying quiet evenings at home. Conveniently located near Meyerland Plaza, Rice Village, the Medical Center, and major transportation routes. Walking distance to Lovett Elementary and Meyers Park.
…By Martha Turner Sotheby's International Realty - The Woodlands Brokerage


Located in highly sought-after Frostwood neighborhood and zoned to acclaimed SBISD schools, this exceptional 2024 construction blends timeless architecture with sophisticated transitional design. A handsome brick façade and stately double doors open to a dramatic foyer crowned by a statement chandelier. Designed for both grand entertaining and everyday living, the home features soaring ceilings, elegant finishes, and a spacious Family Room with a gas fireplace and a wall of windows overlooking the backyard. A standout feature is the dual-kitchen design, offering a chef's Kitchen with stainless steel appliances, gas cooktop, pot filler, and oversized island, complemented by a fully equipped catering kitchen. The serene Primary Suite offers patio access and a spa-inspired bath, while a first-floor Guest Suite provides private accommodations. Outdoors, the covered patio with fireplace extends the living space and overlooks a generous backyard with room for a future resort-style pool!
…By Martha Turner Sotheby's International Realty - Memorial Brokerage


Welcome to this charming one-story traditional ranch-style home in desirable Briargrove Park. Thoughtfully updated, this inviting 4-bedroom, 2½-bath residence offers a comfortable and functional layout with timeless appeal. The spacious family room features vaulted ceilings, creating an open and airy gathering space. A dedicated dining room is ideal for entertaining, while the versatile office/flex space provides the perfect spot for working from home, a playroom, or additional living space. Recent updates bring a fresh, move-in-ready feel while preserving the character of the home. Step outside to the covered back patio and enjoy a private outdoor setting for relaxing, dining, or entertaining year-round. A wonderful combination of traditional style, modern updates, and flexible living spaces in the heart of Briargrove Park.
…By Martha Turner Sotheby's International Realty - Memorial Brokerage


Nestled in the heart of Memorial, this beautifully updated Memorial Club townhome offers timeless style, generous living spaces, and an unbeatable location. Freshly painted throughout, the light-filled interior features wood-look tile flooring throughout the entire home—no carpet. The expansive living and dining room is ideal for entertaining, while the inviting family room with a wood-burning fireplace creates the perfect place to unwind. Granite countertops elevate the kitchen and baths, and a spacious flex room near the entry is ideal for a home office, hobby room, or additional storage. Upstairs, all four bedrooms provide privacy and comfort, along with the convenience of an upstairs laundry room. Enjoy a private deck, covered parking, and community amenities including a pool and tennis courts, all zoned to highly acclaimed Spring Branch ISD and Stratford High School.
…By Martha Turner Sotheby's International Realty - Central Houston Brokerage


Finally! Coveted 2-story open flowing floorplan w/ first floor Living Spaces, boasting high ceilings, wood floors & many upgraded features! Stunning Kitchen w/ seated Island, quartz counters, modern shaker cabinets, artful tile, plus a clever office nook! This gated, recent construction Home combines a Modern Farmhouse feel w/ stylish designer finishes & abundant natural light galore – BEAUTIFUL! 3 spacious bedrooms, 2.5 baths, plus a flex bonus space ideal for Gameroom, extra Den or whatever you desire! 2-car attached garage, extra guest parking & more! Zoned to some of the best schools in Spring Branch (Valley Oaks - Elem, Spring Branch - Middle, Memorial - High) don't miss this rare opportunity in close-in booming Memorial's Spring Branch, for under $420K! WOW!
…By Martha Turner Sotheby's International Realty - Central Houston Brokerage


Exceptional offering of an iconic Greene & Greene inspired craftsman home on a massive 29,060 sf Garden Oaks lot. Artisan touches you won't find elsewhere: beautiful woodworking, custom cherry cabinets, honed granite counters, hand-built cherry & oak kitchen island & breakfast nook. No detail spared, down to antique hinges & mortise sets, light fixtures, sinks & tubs. Custom stained glass panels by a local artist in the front door & common areas. Japanese-inspired reading nook with shoji screens. Outdoor space flows into the living area via a massive porch off the master overlooking gorgeous Live Oaks and a private deck off the media room with a hand-crafted pergola. Modern comforts include a tankless water heater with recirculation, whole-home water filtration & generator. Trees fill every window and a meticulously manicured wildflower garden anchors the grounds, while the expansive extra yard is a blank slate ready for your dreams: pool, pool house, guest house, or more.
…By Martha Turner Sotheby's International Realty - Central Houston Brokerage
'%20stroke='%23DDAA3A'%20stroke-width='1.909'%20stroke-linecap='square'%20stroke-linejoin='bevel'/%3e%3c/svg%3e)
Receive by email any new listing that may match your search criteria
Your criteria :
By validating this form, you accept the general conditions of use of Le Figaro Properties.
These agencies offer a selection of luxury properties vente in Harris County. Feel free to contact them for personalized assistance.
