Get early access to listings that match your criteria
Never miss an opportunity again. Our personalized alerts notify you instantly.

 English$ USD · m²


Built by ANC Homes in 2022, this gated 3-bedroom, 3.5-bath townhome in the Greater Heights area pairs modern design with a flexible floorplan and no HOA fee. The light-filled second floor brings the living, dining and kitchen together with high ceilings and an easy flow for entertaining. The kitchen features granite counters, farmhouse sink, walk-in pantry, soft-close cabinetry and under-cabinet lighting. Upstairs, the primary suite offers soaring ceilings, a generous walk-in closet and ensuite bath with dual sinks and oversized shower. Both secondary bedrooms feature private ensuite baths, including a first-floor bedroom ideal for guests, home office or fitness. No carpet throughout. Additional features include a 2-car attached garage, high-efficiency HVAC, Low-E windows and radiant attic barrier. Minutes from Houston Farmers Market, Whole Foods, H-E-B, The Heights, Downtown Houston and Little White Oak Bayou trails.
…By Martha Turner Sotheby's International Realty - Central Houston Brokerage


Offered for the first time by the original owner, this distinguished Northampton Estates residence captures timeless elegance. Set on approx. 0.31 acres, the classic brick exterior is enhanced by serene views of the 13th hole of Willow Creek Golf Course and pond from the covered rear patio. Spanning nearly 3,800 sq ft, the gracious two-story design features a spacious kitchen with abundant storage, walls of windows, and a gas log fireplace anchoring the main living space. The fully remodeled primary bath offers a spa-like retreat with walk-through shower, dual vanities, custom built-ins, dual closets, and soaking tub. Upstairs, secondary bedrooms include a game room leading to a screened balcony. Oversized garage with sink, closet, 8' door, plus ~525 sq ft unfinished space plumbed for expansion. Added peace of mind with a full-home generator. Don't miss this one!
…By Martha Turner Sotheby's International Realty - The Woodlands Brokerage


Searching for a simpler, carefree lifestyle w/o giving up comfort, location, or privacy? Rare FIRST FLOOR living w/ peaceful bayou views in gated community. Nestled w/in the gated Deerwood Gardens community, this beautifully situated 2B/2ba, residence offers sought-after features: SINGLE-STORY, first-floor living with absolutely NO STAIRS. Wake up each morning to tranquil bayou views from the comfort of home. The layout provides space for guests, an office, hobbies, or everyday living. Whether you're downsizing, seeking a lock-&-leave lifestyle, or simply looking for low-maintenance in a PRIME WEST HOUSTON LOCATION, this property delivers VALUE. Imagine simplicity in a gated community, mature trees, beautiful grounds, & quick access to The Galleria, Memorial, Westchase, shopping, dining, & healthcare. A first-floor unit with no stairs & scenic bayou views is rare, especially at this price point.
…By Martha Turner Sotheby's International Realty - Central Houston Brokerage


Located in guard-gated Caceres, this spacious 3-bedroom, 3.5-bath residence offers 3,221 sq. ft. across five levels with elevator access. The primary suite features a jetted tub and oversized shower, while the fourth-floor flex room provides versatile living space. Enjoy impressive views from the rooftop terrace with gas fireplace. Additional highlights include high ceilings, an oversized garage and convenient Inner Loop location.
…By Martha Turner Sotheby's International Realty - Central Houston Brokerage


Location, location, location! Incredible opportunity in Houston’s highly sought after Spring Branch area, this spacious 2,510 sq ft home features 4 bedrooms, 2/1 baths, and a rare 4 car garage. Per recorded deed restriction amendment for Pine Terrace, commercial use may be permitted on this property, including retail, professional office, and service business uses. Listing Broker and Seller make no representation or warranty regarding permitted use, development potential, zoning, replatting, building requirements, or restriction compliance. Buyer must independently verify all information and consult appropriate professionals prior to purchase. Ideally positioned with convenient access to major highways I-10, 610, and Beltway 8, offering an easy commute to Downtown, the Energy Corridor, Galleria, and Memorial City. Enjoy close proximity to top shopping, dining, and entertainment. A prime property with exceptional potential in a thriving, high-demand neighborhood.
…By Martha Turner Sotheby's International Realty - Central Houston Brokerage


Experience easy, lock-and-leave living in the highly desirable Towne Lake community. This like-new luxury townhome offers two bedrooms plus a versatile first-floor room that can easily serve as a third bedroom or a home office. The open-concept design features quartz countertops, stainless-steel appliances, a gas cooktop, and stylish modern finishes throughout. Residents enjoy exceptional resort-style amenities including lake access, a marina, infinity-edge pool, scenic trails, fitness centers, beaches, parks, and picnic areas. An ideal choice for anyone seeking low-maintenance living with flexibility and an exceptional lifestyle.
…By Martha Turner Sotheby's International Realty - Central Houston Brokerage


An enchanting storybook cottage awaits its next homewright in Woodlake Forest II. A modern white box this is not. Instead, what lies within is a residence filled with recollections of a home well-loved, well-designed, & adorned with details for intentional beautiful living. Large enough for more-than-comfortable living & entertaining, yet perfectly scaled for easy maintenance & daily upkeep, this one-of-a-kind home with picture frame & dental mouldings throughout, vintage brass hardware, stunning light fixtures, enclosed wet bar with antique glass-inset double doors, & an array of other seller-updated features & mechanics might just be the envy of the neighborhood. A stunning formal entry gives way to a first-floor primary suite & light-filled living, dining, & kitchen, while the second-floor hosts 2 more ensuite bedrooms—no small secondary bathrooms here. The center courtyard is comfortable & picture-perfect no matter the season. Elevated & discerning is the next conservator.
…By Martha Turner Sotheby's International Realty - Central Houston Brokerage


Welcome to this classic, elegant estate in Piney Point Village! Ideally situated in its private enclave, a tree-lined drive greets you with the feel of a park-like setting. A sunlit entry segues into the gorgeous great room with extra tall French doors peering onto large pool, outdoor pavilion, and large greenspace. The formal dining connects to the spacious chef’s kitchen finished with quartzite, highest end appliances and direct flow to the breakfast room, large den, wet bar, office and second powder bath. The first floor primary suite offers a luxurious marble bath, walk-in custom closets, and home office. Standout features include home theater, bonus room up, refrigerated wine room, all home generator, full garage apartment, and EV plug in four car garage. Zoned to Memorial High School, Spring Branch Middle School, and Memorial Drive Elementary School. Completely renovated 2020. Please contact listing agent for more details on amenities. A rare opportunity in the Villages!
…By Martha Turner Sotheby's International Realty - Central Houston Brokerage


This 2018-built, 4,350 square feet (per HCAD) Modern home in deed-restricted Mandell Place has a light-filled, open floor plan with hardwood floors, ceilings over 10 feet, and quartzite and porcelain tile. Living and dining feature a slurry-brick wall; a study has biparting barn doors, and a full bar with serving window leads to a gated wine room with rack storage. The family room, with fireplace and beamed ceiling, opens to a chef's kitchen with island, Thermador appliances, and breakfast bay overlooking the saltwater pool and turf yard. Four bedrooms, including the primary, share the second floor with a retreat room and balcony access. The primary suite bath has a free-standing tub, glass-enclosed dual-head shower, and custom closet. The elevator-capable third floor offers a media and game room with retractable screen and projector, full bar, full bath, and rooftop terrace. The garage apartment (528 square feet per HCAD) has a Murphy bed and full bath. Shows beautifully!
…By Martha Turner Sotheby's International Realty - Central Houston Brokerage


Handsomely remodeled, 7483 Brompton is a three-bedroom home located less than 2 miles away from the Texas Medical Center. Located in the heralded Brompton Square, a deed-restricted community, this home measures 2,143 sq. ft. and was designed to allow for an abundance of natural light into the home. On the first floor you will find an oversized family room, kitchen with an adjacent breakfast area, a dining room overlooking the center atrium, a home office with views of the 250+ sq. ft. patio, a powder bath for guests & laundry room. Situated on the second floor is a generously-sized master suite with a renovated en suite bath as well as an oversized wardrobe closet next to the makeup vanity. Also located on the second floor are two large bedrooms with a conjoined full bath & spacious walk-in closets. Zoned to Mark Twain Elementary, within walking distance of Rice Village, and just 1.7 miles south of the Rice University campus, 7483 Brompton is the ideal home with the ideal location.
…By Martha Turner Sotheby's International Realty - Central Houston Brokerage


Wonderful urban living with this home located in EADO Square. Built in 2016 and well maintained, this gated-access, two story residence boasts elegance and convenience at every turn. This home offers the convenience of two primary bedrooms great for roommates,one located on the first floor and the other on the second, providing flexibility and privacy for residents or guests. Washer/Dryer & Refrigerator included. Each bedroom boasts ample space, plush carpeting , and a luxurious ensuite bath.The second floor living space with high ceilings and a wall of windows, flooding the room with natural light. The open floor plan seamlessly connects the living area to the island kitchen, creating the perfect setting for entertaining guest. Kitchen features breakfast bar, walk-in pantry, and sleek stainless-steel appliances. Updates include Smart Philips Hue lights, Nest thermostat, installed security camera, recent (2022) washer & dryer. This home is so close to everything downtown has to offer.
…By Martha Turner Sotheby's International Realty - Central Houston Brokerage


Nestled in the heart of Camp Logan, 6310 Prague is an idyllic three-bedroom home with a flexible & highly functional floor plan. Boasting more than 2,300 sq. ft., the home features a huge family room connected to the private patio & backyard, a rarity in the neighborhood as most other properties are absent a proper backyard. Featuring a unique split-level, the kitchen, breakfast & dining are connected to each other as well as the massive family room. Situated on the 3rd floor are three bedrooms with two full baths as well as the laundry room. Most of the three-bedroom homes in the area only have the master suite & one guest room on the same floor with an isolated third bedroom on the ground level, which has proven to not be the most suitable floor plan from a resale perspective. The bonus about this home is it also has a 100 sq. ft. office on the 1st floor. Lastly, this brick home is absent the dreaded stucco exterior which helps to avoid the costly concern of stucco moisture issues.
…By Martha Turner Sotheby's International Realty - Central Houston Brokerage


Welcome to this charming French-inspired home where character and flexibility come together. Featuring 3 bedrooms and 2 baths, the home offers hardwood floors, crown molding, a dedicated home office/study, and two primary suites that provide versatile living options. The dramatic two-story breakfast room overlooks the backyard and fills the space with natural light. A gated drive adds convenience and ample parking, and peaceful outdoor setting between the main residence and the detached 705 SF guest house/apartment. Ideal for guests, extended family, a private workspace, or creative studio, the guest house adds exceptional versatility. Full of charm and unique architectural details, this one-of-a-kind property offers additional living space and lots of possibilities.
…By Martha Turner Sotheby's International Realty - Central Houston Brokerage


Well maintained and thoughtfully designed home in the heart of the Heights - filled with timeless and modern updates! Beautiful hardwoods throughout, plantation shutters, crown molding, and custom built-ins add the charm most homes are missing. As you enter, a formal living room welcomes you with natural light and custom built-ins, then transitions to an open-concept island kitchen featuring stainless steel appliances, bar seating, ample counter space and cabinetry. The sunken family room offers additional built-ins surrounding a cozy fireplace and access to the backyard. Upstairs, the primary suite boasts additional seating space and en-suite bath with dual sinks, jetted tub, separate shower, and spacious closet. Two secondary bedrooms share an updated Jack-and-Jill bath at the back of the home. Additional features include artificial turf yards, paver patio with mature landscaping, fully screened in back porch, gas generator/grill connection, 2-car garage, and paved alleyway.
…By Martha Turner Sotheby's International Realty - Central Houston Brokerage


Minutes from The Awty International School and zoned to Memorial High School, this barely-lived-in home offers a rare opportunity to live in the gated community of Ravenna, in the close-in Spring Branch/Memorial area. First floor features a spacious secondary bedroom (15’ x 16’) with an en-suite bath, ideal for guests or multigenerational living. Open-concept second-floor living areas feature soaring 12’ ceilings and abundant natural light, creating a bright, inviting gathering space. Living room opens to a private balcony, while a secondary bedroom on this level functions beautifully as a home office or den. Third-floor primary suite features vaulted ceilings up to 12’ and two oversized walk-in closets. A nearby en-suite secondary bedroom offers additional comfort and flexibility. Additional highlights include an epoxy-coated 3-car garage, installed elevator, custom millwork and designer lighting. Transferable ACES home warranty. Upgrade your lifestyle. Book your appointment today!
…By Martha Turner Sotheby's International Realty - Central Houston Brokerage


Welcome home to this charming 3-bedroom, 2-bathroom, home with a dedicated office, offering a comfortable and functional layout with plenty of room to make it your own. The open living area creates an inviting space for relaxing, entertaining, and everyday life, while the separate office is perfect for working from home, homework, or a flexible bonus space. Step outside to enjoy the covered patio ideal for morning coffee, weekend grilling, or unwinding at the end of the day. With a practical floor plan and versatile spaces throughout, this home is a wonderful opportunity for first-time buyers or anyone looking for a place to call their own.
…By Martha Turner Sotheby's International Realty - Cypress Brokerage


Exquisitely updated garden home in an enclosed gated community of only five residences. Designed by Lucian Hood/built by William Carl & reimagined by Witmer Interiors, this 4 bedroom 5/1 bath combines timeless classic architecture with modern sophistication. Recent renovations include fresh paint throughout, designer wallpaper, solid wood doors with upgraded hardware, refreshed cabinetry, custom den paneling, & updated lighting. Refined Formals plus inviting Family Room, Wet Bar, Kitchen with beautiful marble countertops/ coveted center island/ La Cornue gas double oven/stove. Backyard designed & installed by Thompson + Hanson includes bluestone hardscape, planned drainage & irrigation system, dog run, artificial turf & sprinkler fountains for an entertaining splash pad. Elevator to all 3 floors, Kohler whole home generator, two 50-gallon hot water heaters (2026), & central dehumidifier (2024). Exceptional quality, privacy, & move-in ready luxury in this highly sought-after setting!
…By Martha Turner Sotheby's International Realty - Central Houston Brokerage


Leave your spreadsheets at home—you won’t need ‘em—this Oak Forest home checks all the boxes! Off the Entry is a private Library with built-ins, a large Dining Room and the Great Room open to the Kitchen with center island, gas Range and Pantry. First Floor Suite is a picture-perfect spot for your Guests. Second floor Master Suite is spacious and gracious with spa-esque Bath and walk-in Closet. Three secondary bedrooms share oversized Bath. Gleaming hardwoods are underfoot everywhere you tread! Covered Deck leads to expansive Yard plus a 300 sq. ft. Guest Cottage: [net sq. ft. of the property is 3,367 including the Cottage—making the asking price a competitive: $304/sq.ft.!] The Cottage is the perfect spot for a Gym, an Office or Guests. Walk to TC Jester Park and enjoy: Jogging Path, Playground, Pool, Dog Park + Frisbee Golf Course! Minutes to Downtown and all the hottest restaurants, this elevated home is everything for which you’ve been searching and more!
…By Martha Turner Sotheby's International Realty - Central Houston Brokerage


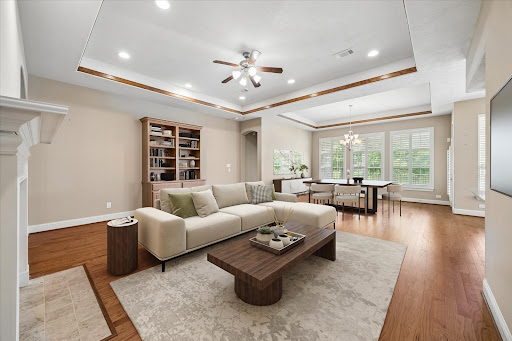

A serene single-story retreat in the vibrant Energy Corridor, this gated-community gem blends comfort, elegance, and nature. With four bedrooms plus a private study, three-and-a-half baths, and spacious living areas anchored by a warm gas-log fireplace, the home feels both inviting and refined. The island kitchen opens to generous gathering spaces and frames a picturesque view of the neighborhood lake with fountains, creating a daily backdrop of tranquility. In pristine condition, it offers effortless living inside and out, with community walking paths, an area pool, and direct access to Terry Hershey Park for endless outdoor enjoyment. A rare blend of privacy, beauty, and convenience in one of Houston’s most dynamic districts.
…By Martha Turner Sotheby's International Realty - Memorial Brokerage


Just the home you've been looking for! Rare 1-story home nestled in the serene surroundings of guard-gated Royal Oaks CC. Lovely open floor plan designed for comfortable living & entertaining, with wrought iron gates leading into spacious private front courtyard. Beautifully landscaped courtyard & well designed for easy maintenance in the private backyard. Sunlight streams through large windows. Charming 3 bedroom, 3.1 bath home, with 3-car garage - ready for a new owner to move in & enjoy living in this well-located welcoming community. High ceilings, neutral decor, beautiful wood flooring in living & dining rooms. Dual-sided fireplace serves living room & den. Split bedroom plan for privacy. Spacious island kitchen with raised breakfast bar & light-filled breakfast room - leading to spacious covered & open patio area. Consider joining private-membership Royal Oaks CC, with dining & activities available for all ages - contact listing agent for more details.
…By Martha Turner Sotheby's International Realty - Memorial Brokerage


Stylish, free-standing home with 3 bedrooms, 3.5 bathrooms located in the gated community of EaDo Edge in Denver Harbor. Sleek designs in the kitchen along with quartz countertops, stainless steel appliances, breakfast bar, pantry, and wine fridge. Open concept with living area and balcony access which has plenty of room for entertaining! Gorgeous oakwood floors, soaring ceilings, and tons of natural light. Ensuite bedrooms and walk-in closets in every room. The primary showcases a deluxe walk-in closet, large soaking tub, dual sinks and coffered ceilings in the bedroom. A secured storage/parcel closet at your front door. EaDo Edge offers community courtyards, guest parking and dog parks. Walking distance to upcoming East River Project and quick accessibility to I-10 and downtown. Your urban escape starts today!
…By Martha Turner Sotheby's International Realty - Memorial Brokerage


Gorgeous custom home w/charming barn on 2 beautiful acres in the lovely, gated community of Willowcreek Stables Estates! Located minutes from the Grand Parkway, this special property offers the best of both worlds, convenient access to shopping, dining & commuting, combined w/a sense of peaceful, country living. Upon entry, beautiful cedar beams frame the two-story entry & formal dining room, while a gently curving staircase welcomes you to the light-filled family room overlooking the sparkling pool & sprawling outdoor entertaining area. The first floor also ft. a separate study, an inviting kitchen w/ pretty granite countertops, two breakfast bars, a sunny breakfast room, a large center island and huge walk-in pantry, a cozy sitting area w/wine fridge (incl.) & a private primary suite w/direct pool access. With two spacious bedrooms, a full bath & game room upstairs, and another large guest room w/full bath in the partially converted garage, it's the perfect place to call home!
…By Martha Turner Sotheby's International Realty - The Woodlands Brokerage


This beautifully maintained 4-bedroom, 2-bath home boasts expansive living and dining areas with soaring ceilings that open onto a private backyard patio and a large in-ground swimming pool. Bedrooms are connected by spacious, extra-wide hallways; the primary suite features dual closets and a private bath with dual vanities and a fully tiled walk-in shower. New appliances include an electric cooktop and built-in microwave that complement granite countertops. Exterior upgrades include a new roof, gutters, paint, driveway, walkways, swimming-pool equipment, pool cover, privacy fencing, and more! Neighborhood amenities include nearby walking trails, community pool, tennis and basketball courts, and playgrounds, zoned to Clear Creek ISD. With thoughtful updates inside and out, this lovely home is ready to welcome its next owners!
…By Martha Turner Sotheby's International Realty - The Woodlands Brokerage


Enjoy low-maintenance living in this beautifully renovated 2018 townhome in Ethan’s Glen, a wooded oasis in Memorial zoned to top-rated schools. This private corner unit is filled with natural light and offers tranquil views of the expansive wooded front lawn. Soaring ceilings define the spacious family room, anchored by a custom-mantled wood-burning fireplace and floor-to-ceiling windows overlooking the private paver patio with water fountain. The open kitchen flows seamlessly to both the family and dining rooms, featuring granite countertops, stainless appliances and a custom built-in hutch. A powder bath, utility room and two generous closets complete the first floor. Upstairs, the primary suite offers a luxurious en-suite bath with granite counters, large shower and built-in storage. A secondary bedroom with updated bath complete the second level. Community amenities include, pool, clubhouse, tennis/pickleball courts, lake and walking trails.
…By Martha Turner Sotheby's International Realty - Memorial Brokerage


Exceptional design meets refined family living in this ~4,500 sf corner-lot home crafted by renowned Northstone Builders (Estimated Completion: Feb 2027). Zoned to premier schools including Valley Oaks Elem and Memorial HS - this home balances everyday functionality with high-end architectural detail. An intuitive open-concept floor plan showcases custom designer fixtures throughout. The chef’s kitchen is equipped with luxury Thermador appliances, quartzite countertops, custom cabinetry, transitioning into an expansive family rm. A dedicated private study and formal dining room complete the main level. Seamless indoor-outdoor living leads to a covered loggia complete with a built-in summer kitchen. Upstairs features a sanctuary-like primary suite complete with private sitting area and spa-inspired bath, 3 spacious secondary bedrooms, a central game rm, and a 2nd-floor utility room. Ideally situated in Spring Branch close to premier local dining, the Energy Corridor and Downtown.
…By Martha Turner Sotheby's International Realty - Central Houston Brokerage
'%20stroke='%23DDAA3A'%20stroke-width='1.909'%20stroke-linecap='square'%20stroke-linejoin='bevel'/%3e%3c/svg%3e)
Receive by email any new listing that may match your search criteria
Your criteria :
By validating this form, you accept the general conditions of use of Le Figaro Properties.
These agencies offer a selection of luxury properties vente in Harris County. Feel free to contact them for personalized assistance.
