The agencies at Rouffach
These agencies offer a selection of luxury properties vente at Rouffach. Feel free to contact them for personalized assistance.

 English$ USD · m²


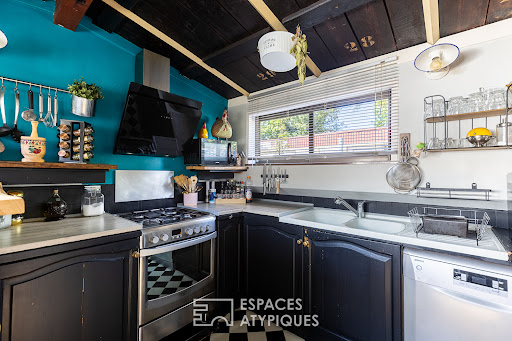
Located 10 minutes from Colmar and Guebwiller and close to the surrounding vineyards, this former 13th-century synagogue, listed as a Historic Monument since 1921, offers 327 m² of living space on a 749 m² plot. Carefully renovated by an architect over the last 40 years, this remarkable property combines old-world charm with modern amenities. It benefits from two gardens, a barn offering private parking, and rare volumes, in an environment steeped in history in the immediate vicinity of the village's iconic monuments. The entrance is through an imposing wooden door opening onto a first garden. The ground floor houses a large hallway that could be used as a workshop, a cellar, and a large room that probably hosted women's prayers in the 13th century. The first floor reveals generously proportioned living spaces. An office area and a shower room precede a double living room imbued with authenticity, punctuated by exposed beams and solid wood flooring. The custom-made kitchen, crafted by a local carpenter, is equipped with high-end appliances from Gaggenau. On the upper floor, a master suite of approximately 45 m² with a bathroom shares space with two other bedrooms. An attic on the same level can be converted into an additional room as needed, while the loft remains usable for even more space. From the entrance of the main building, another door leads to an office of over 80 m² tastefully renovated by the owner. Outside, two gardens offer peaceful and pleasant spaces. A barn provides parking for several vehicles, with direct access to one of the village's main streets. The property enjoys a privileged location, close to shops, schools and services. Although some refurbishment work is required, this rare property, a unique witness to France's medieval Jewish heritage, is appealing for its history, its distinctive architecture and its potential for conversion. An unusual property at the crossroads of memory and elegance. Shops 5 minutes' walk away Schools 5 minutes' walk away Train station 15 minutes' walk away RD 83 road 2 minutes away by car Motorway 8 minutes away by car Seller's net price: euros628,500 Agency fees of 5% payable by the buyer, i.e. euros31,500 ENERGY CLASS: D / CLIMATE CLASS: D Estimated average annual energy costs for standard use, based on average energy prices indexed for 2021, 2022 and 2023 (including subscriptions): between euros6,030 and euros8,200 Contact: Marc 07.44.88.95.17 (5.01 % fees incl. VAT at the buyer's expense.)
…By Espaces Atypiques Alsace


Situated in the heart of a charming village between Basel and Mulhouse, just 10 minutes from Sierentz, this superb 374 m² architect-designed house is set in 16 acres of lush, green grounds. Nestling at the end of a cul-de-sac, its exceptional volumes are protected from prying eyes and feature top-of-the-range finishes. Built in 1995, it underwent a complete renovation in 2022 to enhance its strong lines and unique character. Built around a mineral patio overlooked by a skylight, the garden level is home to the sleeping quarters, all of which have access to the garden. It includes a shower room and four bedrooms, one of which is a generous 55 m². The master suite has been designed in the style of a hotel room and opens onto a generous custom-made dressing room. The marble-clad shower room marks the transition to the bedroom and its view over the greenery. A minimalist staircase combining glass and steel leads to the upper level, which is given over to the reception rooms, each of which benefits from the abundant light provided by the patio. The uncluttered kitchen is extended by a dining area and adjoined by a pantry. The dining room promises shared moments of relaxation and conviviality, while the lounge, warmed by a fireplace, offers a contemplative view over the terrace and its swimming pool. A laundry room, two cellars and a triple garage complete the many assets of this exceptional property. The many meticulously-crafted bespoke features and unparalleled open-plan volumes will delight lovers of minimalism and contemporary purity. Shops 5 minutes' drive away Schools 5 minutes' drive away Sierentz station 5 minutes' drive away Net seller price euros1,547,150 Fees of 3.09% payable by the purchaser, i.e. euros47,850 ENERGY CLASS: B / CLIMATE CLASS: A Estimated average annual energy costs for standard use, based on energy prices in 2021: between euros2,241 and euros3,031. Contact : Sébastien 06.34.67.38.68 (3.09 % fees incl. VAT at the buyer's expense.)
…By Espaces Atypiques Alsace


Nestled in lush greenery between Strasbourg and Nancy, this brick house built in 1990 offers 264 m² of living space on generous grounds of over 67 acres. This unique property stands out for its refined architecture, peaceful surroundings, and high-quality amenities, including a large indoor swimming pool, a wellness area, and a landscaped garden. As soon as you enter, you will be charmed by the large open space leading to a bright dining room. The rotunda-style living room with its high ceilings becomes the heart of the house, bathed in natural light. The semi-open kitchen, extended by a pantry, invites conviviality. An office and a shower room complete this level. Upstairs, a mezzanine leads to three bedrooms and a room offering great potential for conversion. A bathroom and an oak balcony with breathtaking views of the forest complete this level. In the annex, above the garage, a separate studio is a valuable asset, ideal for a teenager or for entertaining. The solid oak woodwork adds a touch of character to each room, reflecting the craftsmanship that went into its construction. The outdoor spaces are a true haven of peace. The landscaped garden with trees opens onto a large terrace, perfect for al fresco dining. The centerpiece of the property is undoubtedly the large covered and heated swimming pool, complete with a spa area, sauna, and pool house with mini-bar. A double garage and an outbuilding converted into a workshop offer additional comfort. The immediate surroundings are conducive to tranquility and outdoor activities. The village has a primary school and is a 10-minute drive from most shops. This architect-designed house offers a unique living environment where every space has been designed with the well-being of its occupants in mind. Its generous proportions, beautiful features, and exceptional natural surroundings make it a rare property, ideal for a family seeking tranquility and comfort. ENERGY CLASS: B / CLIMATE CLASS: A Estimated average annual energy costs for standard use, based on average energy prices indexed for 2021, 2022, and 2023 (including subscriptions): between euros2,170 and euros2,990. Contact: Valentine 06.63.32.39.79
…By Espaces Atypiques Lorraine


Living on the water takes on its full meaning aboard this superb Tjalk barge, offering nearly 100 sqm of living space, fully fitted out and furnished. A true floating home, it combines comfort, aesthetics, and ffreedom of navigation thanks to its functional engine.. As soon as you board, the tone is set: the wheelhouse, transformed into a pleasant little lounge, perfectly illustrates the warm spirit of this living space. A few steps lead to the lower level where, on one side, there is a sanitary area and access to the engine room, and on the other, the vast central room. This reception area, organized around an open kitchen and a wood-burning stove, benefits from generous volumes that invite you to share convivial moments with family or friends. A corridor then leads to two bedrooms connected by a shower room with WC, then to a second bathroom equipped with a shower, a bathtub, and a WC. A third bedroom completes the layout and gives the barge a rare and comfortable capacity. Initially designed by an architect, the barge offers a smooth flow between its various spaces. The careful decoration and custom-designed furniture reinforce the welcoming and functional atmosphere. Outside, a terrace of over 40 sqm extends the living space, ideal for enjoying the beautiful days and the proximity of the water. Currently moored but fully navigable, this habitable barge constitutes a unique place that can be considered both as a main residence or as an atypical pied-à-terre. It offers the freedom of an itinerant lifestyle, along the canals and ports, while guaranteeing the comfort of a real home. Property not subject to DPE. Information on the risks to which this property is exposed is available on the Géorisques website: www.georisques.gouv.fr Thibaut Boillot (RSAC: 884574492): 0663412480
…By Espaces Atypiques Besançon - Doubs


In Montbéliard, this authentic Tjalk barge, with approximately 100 m² of living space, offers a rare opportunity in the tourist accommodation market. Moored in a prime location, it currently enjoys a highly popular short-term rental business, with numerous glowing reviews and consistent occupancy rates that attest to its appeal. More than just accommodation, this barge offers a truly unique experience. Its unusual character, welcoming atmosphere, and immediate proximity to the water attract guests seeking escape and authenticity. It's a turnkey opportunity to develop or continue a profitable tourism business in an area where high-quality, unique accommodations remain scarce. The interior has been completely renovated to offer the comfort expected of a true floating home. From the moment you enter, the wheelhouse, transformed into a lounge, sets the tone and contributes to the singular character of the property. On the lower level, the spacious living area, organized around an open-plan kitchen and a wood-burning stove, creates a welcoming space that is particularly appreciated by the occupants. The houseboat has three bedrooms and two bathrooms, comfortably accommodating families, groups of friends, or business travelers. The generous proportions, the architect-designed layout, and the tasteful decor all contribute to the quality of the experience. Outside, a terrace of approximately 40 m² extends the living spaces and is a real asset during the warmer months. Guests can enjoy a unique and refreshing setting while benefiting from a level of comfort rarely found in this type of accommodation. Still seaworthy thanks to its functional engine, this houseboat also offers the potential to evolve towards other projects: primary residence, secondary residence, or continued operation as a tourist vessel. A unique property that combines investment, lifestyle, and development potential in the heart of the Pays de Montbéliard region. Property not subject to DPE. Information on the risks to which this property is exposed is available on the Géorisques website: www.georisques.gouv.fr Thibaut Boillot (RSAC: 884574492): 0663412480
…By Espaces Atypiques Besançon - Doubs


In the heart of unspoiled natural surroundings, 17 minutes from Sarrebourg and 40 minutes from Saverne, lies a 2,630 sq ft architect-designed house on 3.5 acres of landscaped grounds. Built in 2004, this property offers a harmonious living space where comfort meets elegance. Perfectly suited to horse lovers, it charms with its generous spaces, heated indoor pool, terrace, and orchard, creating an environment conducive to serenity and rejuvenation. A landscaped driveway leads to the single-story entrance of the house. As soon as you cross the threshold, your gaze is captivated by a vast living room of over 100 m² bathed in natural light. The interior architecture is distinguished by a cathedral ceiling that gives a feeling of openness and grandeur. The living room, warmed by a wood-burning stove, opens onto a German-quality fitted kitchen. This welcoming reception area extends naturally onto the terrace and pool. An office, located on a suspended mezzanine, offers breathtaking views of the surrounding greenery. The property has three bedrooms, including a master suite with a dressing room, bathroom, and private balcony. One bedroom has its own shower room, and a third bedroom also has its own dedicated shower room. To complete the functionality of this home, there is also a laundry room, a cellar, and a double garage accessible from the entrance. The exterior of the property is a true haven of peace and a unique asset. The estate is a paradise for horse lovers, with Rinco Carlo equestrian facilities, including a stable, an arena, and a lunging ring. The stable roof is equipped with a 17kW photovoltaic installation generating an annual income of euros1,600. The proximity of Sarrebourg and Saverne offers quick access to all amenities, schools, and shops, while benefiting from the tranquility of life on the edge of the forest. This architect-designed house is a rare and unique property on the real estate market. Its spaciousness, the quality of its materials, its contemporary architecture and its equestrian facilities make it a dream property for buyers looking for a place to live that combines comfort, modernity and respect for nature. Double garage 4 parking spaces Cellar Shops 5 minutes away by car Train station 15 minutes away by car Nursery school 5 minutes away by car Primary school 14 minutes away by car Middle school 12 minutes away by car ENERGY CLASS: C / CLIMATE CLASS: C Estimated average annual energy costs for standard use, based on average energy prices indexed for 2021, 2022, and 2023 (including subscriptions): between euros2,780 and euros3,820. Contact: Kévin 06.95.36.00.99
…By Espaces Atypiques Alsace


Just 10 minutes from Strasbourg and within easy reach of local amenities, this architect-designed home offers 193 m² of living space (209 m² of floor area). Built with a wood-frame structure and larch siding, this contemporary property boasts remarkable energy efficiency and captivates with its unique architectural style and high-quality features, including a heated pool and outdoor spaces designed for relaxation. Upon entering, the spaciousness is elegantly expressed through high ceilings and an airy staircase that defines the space. The 36 m² living room, bathed in light thanks to large picture windows, is centered around a pellet stove and opens generously onto the terrace and pool, creating a delightful indoor-outdoor flow. The polished concrete floor reinforces the contemporary character of the space. Adjacent to it, a spacious 26-square-meter fully equipped kitchen features a skylight and a cozy dining area with a bar, complemented by an adjoining pantry/laundry room. Direct access leads to a small backyard garden, designed as an intimate relaxation area. The ground floor also features a 41-square-meter master suite with a walk-in closet and bathroom, offering comfortable single-level living. The first floor features two bedrooms and a bathroom with a shower and bathtub. The top floor, which is flexible in layout, allows for various design possibilities: currently an additional bedroom with an adjoining shower room, this space could easily be converted into a recreation area or an office, depending on your needs. A basement completes the property and offers ample storage space. Outside, the terrace extends the living spaces and invites relaxation around the heated pool nestled in the greenery. At the rear, the smaller garden provides a secluded haven for rest and quiet moments, away from prying eyes. At the front, a courtyard provides parking for two vehicles and features two ?Green'Up' charging stations for electric cars, meeting modern needs. The immediate surroundings offer quick access to shops, schools, and major transportation routes, while maintaining a sense of tranquility. This architect-designed home combines contemporary lines, sustainable materials, and bright, airy spaces in a decidedly unique design. A rare property that stands out for its character, technical features, and numerous layout possibilities. Shops within a 5-minute walk Schools within a 5-minute walk ENERGY RATING: A / CLIMATE RATING: A Estimated average annual energy costs for standard usage, based on average energy prices indexed for the years 2021, 2022, and 2023 (including service contracts): between euros1,040 and euros1,470 Contact: Joris 06.70.19.44.25
…By Espaces Atypiques Alsace
'%20stroke='%23DDAA3A'%20stroke-width='1.909'%20stroke-linecap='square'%20stroke-linejoin='bevel'/%3e%3c/svg%3e)
Receive by email any new listing that may match your search criteria
Your criteria :
By validating this form, you accept the general conditions of use of Le Figaro Properties.
These agencies offer a selection of luxury properties vente at Rouffach. Feel free to contact them for personalized assistance.

