The agencies at Belberaud
These agencies offer a selection of luxury properties vente at Belberaud. Feel free to contact them for personalized assistance.

 English$ USD · m²


iad France - Ghislaine Bert offers you: A country house in Belberaud, ideal for lovers of nature and authenticity. Located in a bucolic setting in Belberaud, this cozy house offers a total area of 300 m2 spread over a single level, with convertible attic space of the same area. It has incredible potential with renovations needed to enhance it and accommodate a large family or multiple dwellings in the tranquility of the countryside. The house consists of 9 spacious rooms, including 5 bright bedrooms, a bathroom, a shower room, 2 toilets, 2 pleasant living rooms, and a charming dining room with a mezzanine. A T3 apartment completes the property (comfortable for rental income). Each room has been designed to provide optimal comfort and a warm atmosphere. The house features 3 beautiful terraces offering an ideal outdoor space to relax or host outdoor meals while enjoying the enchanting setting provided by the landscaped garden. With its southeast exposure, you will benefit from natural light throughout the day. A spacious garage is available to accommodate your projects or simply for storage. This house offers an idyllic setting, close to amenities, the train station, shops, and the surrounding nature. Its potential is immense to make it a true haven of peace in the countryside. For your information, an energy audit has been conducted with associated improvement advice. The last EDF bilans was done from May 16, 2019, to May 11, 2020: total 1812.77 euros. A visit is necessary to appreciate everything it has to offer, to reveal its enormous potential!This description has been automatically translated from French.
…By Iad France


Just a few minutes from Toulouse, in the heart of the sought-after town of Montlaur, this contemporary villa of 127 m² is appealing due to its perfect balance between family comfort, functionality, and quality of life.From the entrance, the volumes naturally open onto a pleasant living area bathed in light. The open kitchen harmoniously interacts with the dining area and the living room, creating a convivial space that is oriented towards the outdoors. Large openings extend the living spaces to the terraces and provide a lovely sense of inside-outside living on a daily basis.Designed to meet the needs of a family, the house offers true single-level living with a bedroom, a bathroom, and independent toilets. A functional utility room completes the ensemble and provides a practical link to the garage.Upstairs, three bedrooms with storage share a shower room with toilets. A study area on the landing also allows for the possibility of telecommuting or a reading nook according to needs.Outside, the garden has been designed as a true relaxation area. Several spaces invite you to enjoy every moment of the day: a terrace sheltered by a pergola for summer meals, a second terrace extending from the living areas, and a pleasant solarium bordering a saltwater pool, which is truly the heart of sunny days.Built on a plot of 711 m², this house constructed in 2013 offers a serene living environment in a green setting. A turnkey property, with careful amenities, ideal for a family seeking tranquility without giving up proximity to amenities.Underfloor heatingReversible air conditioningGarden shedInsulated and tiled garageNew linerElectric car charging stationENERGY CLASS: B / CLIMATE CLASS: A.The estimated average annual energy expenditure for standard use, based on energy prices from 2021: between €790 and €1130.Information on the risks to which this property is exposed is available on the Géorisques site http://www.georisques.gouv.frFees included of 4.17% including tax to the charge of the buyer. Price excluding fees: €523,200. Energy class B, climate class A. The estimated average annual energy expenditure for standard use, based on energy prices from 2021: between €790.00 and €1130.00. Information on the risks to which this property is exposed is available on the Géorisques site: georisques.gouv.fr.Your advisor LA SIGNATURE TOULOUSAINE: Clément DE PINA ARAUJO, Commercial agent (Individual company)This description has been automatically translated from French.
…By La Signature Des Coteaux
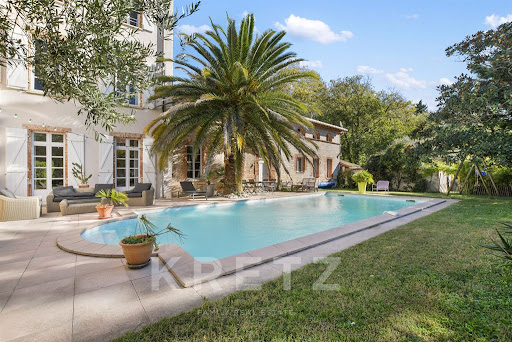


Exclusive, Toulouse 15 minutes (Baziège area). On a 900m2 wooded plot with swimming pool, fully restored 18th century convent of approx. 570m2, 11 rooms, a 90m2 independent T2 bis apartment, 40m2 commercial premises, parking, complete this property. First floor: entrance gallery with period staircase, 1 living room with fireplace overlooking the pool and garden, 1 adjoining library lounge, 1 dining room or billiard room, 1 top-of-the-range fitted kitchen, 1 scullery, 1 laundry room. 1st and 2nd floor: 4 suites with bathrooms, 4 further bedrooms, 2 bathrooms. In the intimate, wooded garden, a 10x5m swimming pool with active oxygen, terraces, 1 of which is covered. Quality appointments, recent renovation, vast volumes and heights, cachet: antique parquet floors, terracotta floor tiles, moldings, marble fireplaces, etc. At the rear of the building, on the street side, independent apartment of approx. 90m2, living room with fitted kitchen, 1 suite with shower room, 1 other bedroom on mezzanine, 1 shower room (interesting rental income). Commercial premises of approx. 40m2 rented at 630 euros per month. Possibility of acquiring a further 300m2 comprising 4 neighboring apartments with independent entrances. The property is located 15 minutes from Toulouse, with freeway access to the A61 and A66 in 5 minutes, and shops and infrastructure nearby.
…By Kretz & Partners


On the sought-after heights of Lauzerville, in a peaceful and green environment, this property offers a rare living space between nature and the immediate proximity of Toulouse (20 min). You benefit from a breathtaking view of the Pyrenees and the hills of Lauragais, while remaining close to amenities, schools, and access to Saint-Orens-de-Gameville and Labège.Outside, the appeal is immediate: wooded garden, pool... every space invites relaxation. The south-facing terrace extends the living areas and reveals an exceptional panorama. Generous parking, air-conditioned workshop, and outbuildings harmoniously complete this ensemble.Inside, this contemporary villa of 322 m² seduces with its volumes and brightness. The living room with a cathedral ceiling and fireplace, open to a high-end kitchen, offers an elegant and friendly living space. On the night side, 3 bedrooms, including a superb master suite with dressing room, spa bathroom, and sauna, ensure absolute comfort, complemented by a TV lounge (possible to convert into a bedroom) and an office-library. An independent apartment and a basement converted into a leisure area perfect this property. Reversible air conditioning in every room.An exceptional property combining amenities, space, and quality of life. A guaranteed favorite.Information regarding the risks to which this property is exposed is available on the Géorisques website: www.georisques.gouv.frSale price: €825,000Fees charged to the sellerContact your SAFTI advisor: Karine SAMATAN, Tel: 06 47 86 51 45, Email: [email protected] - EI - Commercial agent registered with the Toulouse RSAC under number 889 604 948This description has been automatically translated from French.
…By Safti


Stunning High-End Villa with Pool, Spacious Layout and Double Garage This exceptional high-end villa will charm you with its generous volumes, refined layout and outstanding living environment. The main living area features a bright open-plan living room and kitchen of over 70 sqm, south-facing and opening directly onto the pool area and summer kitchenan ideal setting for entertaining and enjoying time with family and friends. On the ground floor, the property offers three spacious bedrooms, one of which has direct access to the pool, along with a large bathroom with both bathtub and shower, completing this comfortable living space. Upstairs, you will find two large air-conditioned bedrooms and a second bathroom with bathtub and shower, providing privacy and comfort for family members or guests. A 65 sqm double garage, equipped with motorized doors, offers ample storage space and accommodates two vehicles. A rare property on the market, offering quality features, generous space and an exceptional lifestyle. Viewing highly recommended.
…By Cabinet Bedin


On the sought-after heights of Lauzerville, this house unfolds over 322m2, where each space seems to have been designed to combine elegance, comfort, and an exceptional panorama.From the entrance, the generous volumes reveal a beautiful living room, enhanced by a cathedral ceiling, a warm fireplace, and omnipresent light. The fully equipped open kitchen naturally fits into this convivial space oriented towards the outside, where views wander off to the Pyrenees chain. An independent office, a TV corner, and reception areas respond harmoniously to each other, offering a home that is as functional as it is inspiring.Upstairs, two bedrooms with storage share a shower room, while the master suite invites a more exclusive experience with its dressing room, en-suite bathroom, sauna, and jacuzzi, true promises of well-being in everyday life.The basement completes the whole with additional features designed to adapt to all lifestyles.Both independent and dependent on the main house, a spacious studio with kitchen and shower room constitutes a valuable asset, ideal for hosting family and friends with complete autonomy or considering a professional activity.Outside, the pool dominates the valley in a bucolic setting, offering a privileged living environment where intimacy, serenity, and unobstructed views create an extraordinary daily life.A singular property, straddling discreet prestige and a gentle way of life, where the view becomes a permanent luxury.Double outdoor parkingReversible air conditioningWellIndependent/storage spacePhotovoltaic panelsLarge verandaEnergy class: B / Climate class: B. Average estimated annual energy expenses for standard use, based on energy prices from 2021, 2022, and 2023: between €2214 and €2996.Information about the risks to which this property is exposed is available on the Géorisques website: www.georisques.gouv.frFees included of 3.63% VAT at the expense of the buyer. Price excluding fees €796,125. Energy class B, Climate class B. Average estimated annual energy expenses for standard use, based on energy prices from 2021: between €2214.00 and €2996.00. Information about the risks to which this property is exposed is available on the Géorisques website: georisques.gouv.fr.Your advisor LA SIGNATURE TOULOUSAINE: Clément DE PINA ARAUJOCommercial agent (Individual company)This description has been automatically translated from French.
…By La Signature Des Coteaux


Come discover this charmingly renovated character house of approximately 260 m² on a plot of 6000 m² that will captivate you with its brightness, volumes, and quality materials. You will find a fitted kitchen and a living/dining room of approximately 90 m² with a very beautiful high ceiling. Three lovely bedrooms of about 17 m², a bathroom, and a relaxation and games area. You will also find a master suite with a shower room and a dressing area. Outside, a large south-facing terrace of 50 m² with a pergola overlooking a beautiful swimming pool, as well as a second terrace. A closed garage of 70 m² completes this property. Fees to be paid by the buyer: 5%. Price excluding fees: 800,000 €. Fee scale: https://www.realysmart.com/Content/Baremes-honoraires-RS.pdfThis description has been automatically translated from French.
…By Une Villa Et Des Vignes Toulouse


I invite you to discover this family home of 152 m², located in a calm and sought-after environment, on a lovely plot with a covered pool. The entrance reveals a Japanese-inspired ambiance that leads to a large living area opening onto the garden and pool, offering a natural continuity between the interior and exterior. The equipped and independent kitchen also benefits from direct access to the wooden terrace and bioclimatic pergola through a large bay window.On the ground floor, the night area includes: - A master bedroom with a renovated shower room (Italian shower), - A second bedroom with a washpoint.Upstairs, the space consists of two similarly sized bedrooms with storage, an office or playroom, as well as a bathroom.The enclosed and wooded garden hosts a 5 x 10 pool, equipped with a quality retractable shelter, facilitating usage over a longer period and protecting the pool. Benefiting from a privileged location, close to schools and halfway between town and countryside, this house offers beautiful volumes and efficient energy equipment: photovoltaic panels, pellet stove, thermodynamic water heater, and air conditioning.Fees of 3.85% VAT included to be borne by the buyer (520,000 € excluding fees) Your 3G IMMO commercial agent on site EI - Janick PREST registered at the RSAC of TOULOUSE n° 898 165 337 According to article L.561.5 of the Monetary and Financial Code, for the organization of the visit, you will be asked to present an identity document. Information on the risks to which this property is exposed is available on the Géorisques website: www.georisques.gouv.frThis description has been automatically translated from French.
…By 3g Immo Prestige


Just a few minutes from Toulouse, in the heart of a calm and green environment, this architect-designed house built in 2011 unfolds over 160 m² (134.35 m² of living space) where light, volume, and modernity create a unique living environment.From the entrance, the tone is set. A vast double-height living room surprises with its beautiful ceiling height. Bathed in light thanks to large bay windows, the main room offers a very pleasant atmosphere. The living space, complemented by a contemporary open kitchen and pantry, naturally extends to the terrace and pool, inviting a genuine indoor-outdoor experience.A staircase leads to a generous mezzanine. A true additional living space, it alternately hosts a cozy TV corner, an inspiring office, or a guest room. A space that adapts to everyone's desires and needs.The sleeping area includes three bedrooms equipped with storage. A bathroom and a separate shower room complete the ensemble, providing comfort and practicality for family life.Its landscaped garden of 871 m², perfectly integrated with the pool, becomes the natural extension of the house, inviting moments of relaxation and sharing.A double garage completes the features of this rare property, classified DPE A/A, a guarantee of comfort and energy performance.A unique place in Aigrefeuille, ideal for families or lovers of contemporary architecture in search of serenity at the gates of Toulouse.Air/water heat pump - refreshing underfloor heatingAir/air heat pump - reversible air conditioningHeated poolGarden shedENERGY CLASS: A / CLIMATE CLASS: A. Estimated average amount of annual energy expenses for standard use, based on energy prices from 2021: between €760 and €1028.Information on the risks to which this property is exposed can be found on the Géorisques website http://www.georisques.gouv.frFees to be borne by the seller. Energy class A, Climate class A. Estimated average amount of annual energy expenses for standard use, based on energy prices from 2021: between €760.00 and €1028.00. Information on the risks to which this property is exposed can be found on the Géorisques website: georisques.gouv.fr.Your advisor LA SIGNATURE TOULOUSAINE: Clément DE PINA ARAUJOCommercial agent (Individual enterprise)This description has been automatically translated from French.
…By La Signature Des Coteaux


Exceptional villa in East Toulouse. In Aigrefeuille, at the end of a cul-de-sac and nestled within a 1700 sq m wooded plot, this modernly renovated house boasts an open design that seamlessly blends garden and pool views through its expansive windows. From the moment you enter, the spacious layout immediately establishes the character of the property. The vast living area combines a lounge, dining room, and open-plan kitchen in a decidedly warm atmosphere, punctuated by glass facades, dark woodwork, and views of the garden. Natural light floods every space, extending the living areas onto the terraces. The layout allows for easy flow and offers true everyday comfort. The property features four bedrooms, including a ground-floor master suite designed as a more intimate retreat. The entire villa benefits from high-quality finishes, a distinctive architectural style, and the potential for further development to suit individual needs. Outside, the landscaped grounds extend the living spaces naturally from the reception rooms. The swimming pool with its surrounding beach area is nestled in a verdant setting, perfect for relaxation and summer gatherings. The landscaped garden, secluded from view, lends the property a private and peaceful atmosphere. Its location at the end of a cul-de-sac enhances this sense of tranquility, while still providing quick access to amenities, everyday shops, schools, and the main roads to Toulouse. This property is distinguished by its contemporary design, the seamless flow between indoors and outdoors, and the quality of its proportions. A rare family home, at once warm, stylish, and unique, it possesses a truly distinctive character. ENERGY RATING: C / CLIMATE RATING: A. Estimated average annual energy costs for standard use, based on 2021 energy prices: between EUR1,940 and EUR2,690. Information on the risks to which this property is exposed is available on the Géorisques website: http://www.georisques.gouv.fr. Sales Agent: Jessica Spalvieri - Sole Proprietorship - RSAC registration number 794 687 400 - 33 6 75 56 68 65
…By Espaces Atypiques Toulouse


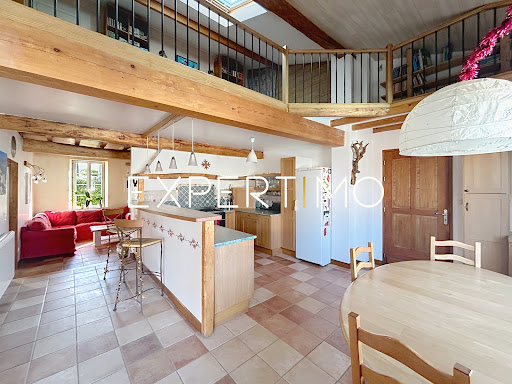
Located in Ayguesvives, in the Lauragais region, this former Lauragais farmhouse has been completely renovated and offers an ideal living environment within easy walking distance of Ayguesvives, all its amenities, its park, and the Canal du Midi. You will enjoy a peaceful setting, with schools, shops, and a medical center all within walking distance. This charming property offers approximately 240 m2 of living space, with a beautifully landscaped 931 m2 garden, offering complete privacy. The house comprises 8 bright and functional rooms, including: a comfortable living area of nearly 80 m2 with a wood-burning stove, 6 spacious bedrooms to accommodate the whole family, an office for working from home or reading, 2 toilets for optimal comfort, a shower room and a bathroom (with a whirlpool bath) both fully equipped, and an open-plan fitted kitchen (with direct access to a utility room and pantry). An attached garage, directly accessible from the house, complements the living space and includes a wine cellar. The property meets all current quality standards: it is equipped with a high-performance heat pump and benefits from high-quality insulation, guaranteeing comfort and energy savings. The exterior is a true haven of peace with a swimming pool featuring a secure cover, surrounded by a sunny terrace, perfect for relaxing. The pool house also includes a summer kitchen with a BBQ, ideal for barbecues with friends and family. Perfectly oriented, this house offers unobstructed views of the pool and its verdant surroundings. The calm and pleasant environment ensures an exceptional quality of life. No work is required. Don't miss this opportunity! Come and discover this exceptional property that combines old-world charm with modern comfort. For more information or to arrange a viewing, please do not hesitate to contact us. Virtual tour available upon request. Exclusive listing. EXPERTIMO est le leader français des réseaux dédiés aux mandataires expérimentés
…By Expertimo


Set in a quiet location at the end of a cul-de-sac with unobstructed views of the countryside, this house, built in 2007, offers approximately 300m² of living space, a 3,600m² garden with mature trees, a swimming pool and a pool house. On the ground floor, an entrance hall leads to a large living room and open-plan kitchen opening onto the garden, a utility room, a second living room with a fireplace, and a library. Upstairs, a large master bedroom with a walk-in wardrobe and en-suite bathroom, and three further bedrooms, each with its own shower room. An attached garage, a cloakroom and a shower room. In the garden, a heated saltwater swimming pool with a pool house. High-end fittings, geothermal heating and air conditioning.
…By Barnes Toulouse


Located less than 20 kilometers from the Place du Capitole, this former farmhouse, whose origins most likely date back to the 14th or 15th century, is entirely built of local brick. It has been completely renovated into a very spacious family home, offering over 500 square meters of living space, while respecting the building's original character and showcasing the brick and solid oak, giving the property a refined yet elegant feel. The main house offers over 300 square meters of living space, in addition to the approximately 110 square meters dedicated to the indoor swimming pool. It features five large bedrooms, including a 45-square-meter master suite with a dressing room and full bathroom, located on the ground floor. A completely independent and fully air-conditioned 100-square-meter apartment and two additional bedrooms have been created on the upper floor of one of the building's wings. The main house and pool area are heated by two separate geothermal systems, allowing for optimal use of the property while conserving resources, with an energy performance certificate (EPC) rating of B. Outside, two terraces feature a jacuzzi and promise moments of relaxation, rest, or entertaining, all within a beautiful green setting of over 6,000 m². Completely fenced and secluded, this protected property (registered as a protected area) is supplied by two wells and features an automatic irrigation system, an electric gate, and a majestic 300-meter private driveway. Absolute tranquility on the outskirts of France's third-largest city – an opportunity not to be missed. Ref. Sotheby's AS3-5864
…By Midi-pyrénées Sotheby’s International Realty


This property harmoniously combines elegance, quality construction, and high-quality modern amenities. On one level and built on stilts, every detail has been meticulously thought out. With an area of 229 m², it opens onto a spacious, very bright living room of 90 m² leading to a landscaped patio, accompanied by a master suite with a dressing room and shower room, three elegant bedrooms, a bathroom, a laundry room, and a spacious garage for two vehicles. The large double-glazed windows provide solar protection and optimal security. The landscaped garden of 1700 m², fully fenced, includes a swimming pool. Fees payable by the buyer: 4.43%. Price excluding fees: €970,000. Fee schedule: https://www.realysmart.com/Content/Baremes-honoraires-RS.pdfThis description has been automatically translated from French.
…By Une Villa Et Des Vignes Toulouse


HAUTE-GARONNE - LANTA Located in the center of the village of Lanta, this remarkable 17th-century property embodies the richness of the region's history and the heritage of past centuries. With over 500 m² of living space, the property is organized around a charming central courtyard, the very heart of the estate. The main wing houses the current living quarters: two vast, open-plan lounges on the first floor, and upstairs, several bedrooms with spacious rooms and a warm atmosphere. The left wing, entirely converted into independent accommodation, offers a wide range of possibilities: gîte activity, family reception or intergenerational space, where everyone can be independent while enjoying a shared environment. The right wing, still unfinished, offers significant development potential for future owners: artistic project, professional space, additional accommodation... Outside, the wooded grounds, a true showcase of greenery, are divided between an inner courtyard and a park planted with ancient trees. A more intimate landscaped area houses the swimming pool, completely out of sight. For more information or to visit this property, please contact Axelle de Lahondès: +33 (0)6 88 17 27 01. Sale price including fees: 855 000 euros Buyer's fees Fees: 4,9 % incl. VAT of the price excluding fees Sale price excluding fees: 815 000 euros Energy class: E Climate class: B Estimated annual energy costs for standard use: between €9593 and €12980 per year. Prices indexed to 01/01/2021. Information on the risks to which this property is exposed is available on the Géorisques website: www.georisques.gouv.fr
…By Agence Mercure Toulouse-occitanie

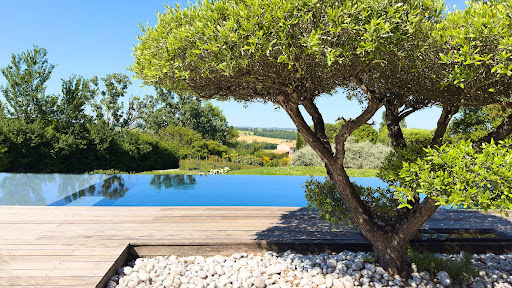


Toulouse — PBI COLLECTION® Selection About fifteen minutes from Toulouse, in the heart of a commune in the north-east of Haute-Garonne, this property stands out for the sculptural power of its forms and the precision of its understated colour scheme. Rising above a rolling landscape, it is surrounded by trees with similar silhouettes. PIERRES-BLANCHES® unveils “Olfactory Heritage, Organic Architecture®”, a unique configuration: a world in which architecture converses with light, perspectives and the distant horizon in seamless continuity. THE ANCHOR “A beauty whose face the sky borrows, when it wishes to embroider with light.” It is at the heart of this Toulouse countryside, celebrated by the poet Pierre Goudouli, that the fullness of a preserved environment unfolds, one that the centuries have not eroded. Set within a 2,600 m² landscaped park, this property comprises some 350 m² of rigorous geometric design, conceived to open up views as well as accommodate a variety of uses. THE SCALE OF THE LANDSCAPE The result of a contemporary compositional approach using distinct volumes, the complex reinterprets Mediterranean tradition through a modernist language, in perfect harmony with the surrounding landscape. The villa is thus organised into an architectural triptych in harmonious dialogue. A mineral-like building body clad in stone and topped by a roof terrace, a structure tinged with natural umber, and a single-storey wing beneath a canal-tile roof that inscribes the contemporary design within the Mediterranean genius loci. GEOMETRY OF VOLUMES From the very threshold, the vanishing lines stretch towards the horizon, dictated by a transparency that dissolves the boundary between the home and the panorama. This strategy of porosity is expressed through the interplay of light, where the precise proportions of the volumes and the rhythm of the surfaces orchestrate a subtle perception, transforming the classic duality between interior and exterior. The main 115 m² space houses the living room and dining room, in perfect harmony with the kitchen. This continuity creates a sense of total spatial fluidity, unifying the space into a single, seamless experience. The kitchen, designed by the prestigious German brand Gaggenau, integrates seamlessly into the whole, embodying a meticulous approach to design. The decorative elements and interior architecture combine to form an environmental constellation. The resonance between materials, atmospheres and references thus becomes the matrix of an emotional structure where the space enhances the spirit of the place. THE ART OF HOSPITALITY The sleeping quarters are located upstairs, featuring two spacious suites designed as private retreats where clean lines and a balanced colour palette create a cosy atmosphere. An entertainment lounge spanning over 22 m² brings a new sense of freedom to the living spaces. An office completes this level. A separate gym could easily be converted into a self-contained studio depending on the intended use and layout. THE ESSENCE OF DREAMS On the ground floor, the 34 m² master suite is laid out like a private apartment, featuring a bathroom with finely crafted finishes and a bespoke walk-in wardrobe. Designed for contemplation, the space opens onto the magnetic expanse stretching fifteen metres. At the heart of this Eden, the interplay of materials reveals itself to catch the first light of dawn. THE MERIDIANS OF THE SITE Facing the sweeping landscape, the property opens wide onto the Toulouse horizon and the Pyrenees mountain range. The garden weaves an organic link with the building, orchestrating the flow of daylight and views through a protective veil of vegetation. The terrace structures the ground through an arrangement of contrasting materials. Set at its heart, the azure strip echoes the linearity of the architectural plan. The smooth concrete coping stones lie flush with the surface in perfect continuity. Reflecting the built volumes, this obsidian mirror doubles the composition, punctuated by the graphic allure of the structured macro-bonsais. COMFORT FEATURES The property features a fully integrated home automation system, discreetly controlling comfort and security functions. A wine cellar, laundry room, fitted utility room and ample storage spaces further enhance this focus on daily organisation. Two garages provide space for up to six vehicles. The unobstructed views of the vast landscape evoke a rare sense of escape, despite the immediate proximity to Toulouse. This project embodies a contemporary vision of living where space, light and the horizon stand as the true building blocks of the design. PIERRES-BLANCHES® Private viewing by appointment +33 (0)4 67 70 07 87 Caroline Mendegris +33 (0)6 71 50 33 46 Consultant Sales Agent, RSAC Toulouse 104 305 933 © PIERRES-BLANCHES®, 2026. All rights reserved.
…By Pierres Blanches Immobilier


In the heart of the southern hills of Toulouse, this character property reveals an exceptional panorama of the Pyrenees, in a preserved environment where calm and serenity reign. Shielded from view, nestled in a green setting of over 3,500 m2 landscaped, this residence harmoniously combines architectural elegance, contemporary comfort, and a way of life. The main house, approximately 206 m2, is organized around a bright inner patio, the true heart of the home, creating a fluid circulation between the living spaces. Open to nature thanks to large bay windows, the generous volumes include a spacious living-dining room, a fully equipped kitchen, a veranda, four bedrooms, a mezzanine, as well as a bathroom and two shower rooms. Outside, a spectacular terrace of over 200 m2 extends the living spaces and overlooks the pool, the true centerpiece of the property, perfectly integrated into the landscaped garden. An independent secondary dwelling of about 70 m2 completes the ensemble. It offers a beautiful living area with an open kitchen, a bedroom, and a shower room, ideal for hosting family and friends, conducting a professional activity, or creating a space dedicated to well-being. The carefully selected amenities combine modernity and comfort: full air conditioning, home automation, solar panels, closed-hearth fireplace, motorized gate, and electric vehicle charging station. A large garage that can accommodate three vehicles, a cellar, and an adjoining studio complete this rare property. Facing due south and meticulously maintained, this property charms with the balance of its volumes, its omnipresent brightness, and the soothing atmosphere that emanates from it. A confidential and inspiring living space, between nature, light, and panorama over the Pyrenees.This description has been automatically translated from French.
…By L'appartement


Exceptional villa in Vigoulet-Auzil (31) – Premium environment - Swimming pool - Double garageLocated in a sought-after residential area, in the heart of a calm and green environment, this sumptuous villa boasts beautiful volumes spread over three levels and offers high-quality amenities. Set on a magnificent tree-filled plot of more than 5000 m², the property enjoys an exceptional natural setting with a 14 x 7 m swimming pool, ideal for enjoying sunny days in complete privacy. From the entrance, you will be charmed by a spacious, bright living room that opens onto wide terraces with an unobstructed view of the surrounding landscape. Cathedral ceiling, functional fireplace, a veranda extends the living spaces pleasantly, ideal in any season. Gastronomy lovers will be enchanted by the spacious kitchen, perfectly arranged, and its private terrace. On the upper floor, the sleeping area consists of 6 comfortable bedrooms, accompanied by dressing rooms, shower rooms, and storage spaces, allowing for a large family to be accommodated in the best conditions. The completed basement offers many additional advantages: double garage, laundry room, storage spaces, and possibilities for customization according to your needs. Close to schools and all amenities, this rare property in the area combines comfort, space, and serenity, to be discovered without delay with our Orpi Esquirol agency. Agency reference: 235This description has been automatically translated from French.
…By Orpi Esquirol


Set in unspoilt countryside and close to the commodities, this spacious house of approximately 280 m² was beautifully restored in 2023, featuring high-quality finishes, a 4,000 m² garden with unobstructed views, a swimming pool and a garage. It offers four living areas on the ground floor: a double living room opening onto the south-east facing garden, a dining room, and a fitted and equipped kitchen opening onto an 80 m² terrace. Upstairs: a master bedroom with en-suite bathroom and dressing room, three bedrooms, two shower rooms, a study, a library area, and plenty of storage space. On the garden level: a utility room and a wine cellar accessible from the kitchen. A space with two bedrooms and a shower room with WC and storage. A garage for two or three cars, as well as a 47m² cellar in excellent condition with high ceilings. The 4,000 m² plot is landscaped and fitted with an integrated sprinkler system. The swimming pool, equipped with a heat pump for heating and cooling the water, has an electric roller shutter.
…By Barnes Toulouse


Rare in the area - A character property on approximately 2 hectares in a quiet location, without nuisance, offering many possibilities.The property consists of a main architect-designed house of approximately 165 m² of living space, with spacious volumes, a large bright living room, 4 to 5 bedrooms, and an indoor pool. You will also find a large independent garage of approximately 180 m², fully convertible, allowing the potential creation of three housing units for rental or a professional project.On the same plot, a second independent house of approximately 90 m² on 2 levels completes the ensemble.The buildings are in excellent overall condition: compliant sanitation, good energy classification, no particular work required.Possibility of detaching the secondary house in order to sell it separately.A rare property, ideal for family regrouping, shared living project, rental activity or heritage investment.Fees charged to the seller. Energy class C, Climate class C. Estimated average amount of annual energy expenses for standard use, established from energy prices of 2021: between €2486.00 and €3364.00. Information on the risks to which this property is exposed is available on the Géorisques website: georisques.gouv.fr.Your advisor BENAC Immobilier - Coeur Lauragais: Dylan OOGHE Commercial agent (Individual company) RSAC 883 580 581This description has been automatically translated from French.
…By Benac Immobilier


Nestled in one of the most peaceful and sought-after areas of Vieille-Toulouse, this exquisite contemporary residence, completed in 2024, offers 272 sqm of refined living space set within beautifully landscaped grounds of 2,000 sqm. From the moment you step inside, the home reveals a remarkable sense of space and natural light. The main living area, spanning an impressive 83 sqm, is bathed in sunlight thanks to expansive openings that seamlessly connect the interior with the terrace and swimming pool, creating a harmonious indoor-outdoor lifestyle. The open-plan kitchen, both elegant and inviting, perfectly complements this exceptional reception space. The ground floor also features a thoughtfully designed night area, comprising two comfortable bedrooms, a stylish bathroom with a shower, and a refined master suite complete with a dressing room. Upstairs, the home continues to impress with two additional bedrooms, a shower room, and a mezzanine-style open space ideal for a study or playroom. One of the bedrooms also enjoys its own private terrace, offering a peaceful retreat. The lower level includes a laundry room and a spacious 78 sqm garage, comfortably accommodating up to three vehicles. A rare and distinguished property where modern design, generous volumes, and tranquility come together to offer an exceptional lifestyle.
…By Cabinet Bedin


In Vieille-Toulouse, 10 minutes from the historic center of Toulouse, in a privileged environment with a dominant view over the Oak forest, an exceptional property of 5000m2 with a T7 architect-designed villa of 235m2, 5 bedrooms, a 14x8m swimming pool with pool house, 3 garages, and a double carport. The property is sold with a building plot of approximately 1200m2 with an accepted permit for a second villa/construction of 145m2, an ideal project for a liberal profession, a guest house/dependency, or a rental activity.On the ground floor, there is a cathedral entrance gallery with a designer staircase, a superb living area of 80m2 with large openings and a view, a fully equipped premium open kitchen, and a gas fireplace. There is also a large suite designed as a private apartment with a dressing room and bathroom, garden access, an office or 5th bedroom, and a back kitchen/laundry completing this level. Upstairs, there are 3 large bedrooms, 2 of which have a terrace, and a family bathroom with a bathtub and Italian shower. There is the possibility of creating a second rooftop terrace with a view.The 70m2 basement offers a garage for 2 to 3 vehicles, storage spaces, and a wine cellar. A pool house and an external double carport complete this property.There is the possibility of creating a 120m2 extension to the existing villa (floor area of 60m2).High-end amenities and materials, ducted reversible air conditioning, underfloor heating, motorized shutters and blinds, hardwood floors, and premium quality bathrooms and kitchen.The property is located in one of the most sought-after locations in the area, close to Vieille-Toulouse Golf, shops, and facilities.This description has been automatically translated from French.
…By Kretz & Partners


In Vieille-Toulouse, within the golf course (allowing easy access to play from home) and just 15 minutes from downtown Toulouse, stands an architect-designed house by Jacques Guéraud, built in 1989 and spreading over 330 m² in the heart of a one-hectare park. Here, the villa interacts with light and fades before the surrounding nature. A rare haven where every detail exudes calm and elegance. From the entrance, a large glassed-in patio serves as a common thread: like a well of light, it nourishes the house and weaves a constant link between the interior and the exterior. One can already sense the spirit of the place: generous, open, and oriented towards serenity. The living room and dining room unfold in a vast, bright volume, bathed in large bay windows that open wide onto a covered terrace equipped with an integrated barbecue. A contemporary wood stove (HETA Denmark brand) punctuates the room, while the blond wooden flooring and high ceilings provide warmth and lightness. It is a space designed for sharing and fluidity, intended to cater to both daily life and large gatherings. Four steps down, the lounge becomes majestic. The double heights, large arched windows, the brick fireplace, and the integrated library compose an almost theatrical setting. The light unfolds there like a living material, changing intensity throughout the day and magnifying the nobility of the volumes. The custom-designed kitchen blends authenticity and functionality. Its sober lines, wooden cupboard, and direct access to the southwest facade make it a lively and practical space, ideal for enjoying the garden from the morning. Adjacent to it, a laundry room equipped and a drying shelter complete this area dedicated to daily life. The sleeping area on the main level is divided into two realms: an air-conditioned master suite, composed of a bedroom opening onto the park, a traversing dressing room, and a refined bathroom where a bathtub, shower, and double sink resonate together in a spirit of contemporary comfort. A family space, articulated around a lounge-office distributing two bright bedrooms and a bathroom, to provide children or guests with a distinct and peaceful domain. On the garden level, the house reveals its leisure and reception aspect: a vast billiard room with access to the guest bedroom and its shower room. The garage allows for easy parking of four vehicles (garage of about 60 m²). Attached to the garage are 150 m² of cellars providing ample storage, very healthy, set on a pebble floor and fully electrified. One of them currently houses the firewood and pool machinery. The constant temperature of the cellar offers optimal conditions for wine preservation. The average height is 2.50m. Outside, the one-hectare park alternates between meadows and woods. In its heart, a large pool of 12 × 7 m extends from the terraces and invites solar summers, surrounded by the calm of trees and the song of birds. Accessible, discreet, yet close to everything, this house embodies a way of living where volumes, light, and nature compose a rare harmony.This description has been automatically translated from French.
…By L'appartement


In the highly sought-after commune of Quint Fonsegrives, a T6 villa of 184m² on one level with a swimming pool nestled in a green setting. On its beautiful tree-lined plot of over 2200 m², this fully renovated house will delight you with its bright 50m² living room opening onto the pool area, its high-end fitted and equipped kitchen, its large laundry room / back kitchen that is very practical, 4 spacious bedrooms including 3 with private shower rooms, and a large converted room of 22m² that can be used for your leisure or professional activities. This property has been designed to offer privacy and comfort to each member of your family. On the exterior, a magnificent heated swimming pool measuring 12.3 m by 4.2 m inviting relaxation and a double garage + shelter for 3 cars. Fees to be borne by the seller. Energy class C, Climate class A Average estimated annual energy expenses for standard use, based on energy prices for the year 2021: between 1490.00 and 2100.00 €. Information on the risks to which this property is exposed is available on the Géorisques site: georisques.gouv.fr. AC ADC31012025000001045This description has been automatically translated from French.
…By Benac Immobilier


iad France - Luis Raso offers you: FOR SALE IN AUREVILLE AN EXCEPTIONAL MODERN VILLA - 4 BEDROOMS - 1 OFFICE - POOL - TERRACE - ENERGY CLASS A - We present to you this magnificent modern villa located in Aureville, which offers a remarkable living environment combining contemporary style, comfort, and refinement. Built in 2000 and renovated in 2023, this property has a living area of 230 m² and is set on a large plot of 1540 m². It stands out for its high-quality facilities and neat finishes. On the ground floor, you will be charmed by a bright and spacious living area, including an elegant living-dining room with a cathedral ceiling, as well as a separate functional kitchen with its pantry. The night area comprises four beautiful bedrooms, two of which are located on the ground floor, each offering an ideal haven of peace for resting. An office, which could also serve as a fifth bedroom, is also present on the ground floor. You will find a shower room on the ground floor and a bathroom upstairs. A large bright mezzanine with a balcony can also be arranged as an office or play area for children. In the basement, a garage of over 100 m² allows for parking multiple vehicles. The villa features a sunny terrace, perfect for enjoying gentle days. A major asset of this property is its pool (12 X 6), perfect for cooling off on hot sunny days, with its Pool House area equipped with a kitchenette and a shower room. For comfort, the villa is equipped with underfloor heating on the ground floor, a fireplace, a heat pump, and radiators upstairs, ensuring an optimal temperature in all seasons. Rated A in terms of energy performance, this house is very well insulated. The west and south/east exposure guarantees maximum brightness throughout the day, creating a warm and welcoming atmosphere. Ideally located in Aureville, close to local amenities (Lacroix Falgarde, Pins-Justaret), schools, and transport links, this contemporary villa offers a privileged living setting, between modernity and serenity. This exceptional property will delight lovers of contemporary design and comfort, offering an unparalleled living experience. An opportunity not to be missed; contact me to arrange a visit now.This description has been automatically translated from French.
…By Iad France
'%20stroke='%23DDAA3A'%20stroke-width='1.909'%20stroke-linecap='square'%20stroke-linejoin='bevel'/%3e%3c/svg%3e)
Receive by email any new listing that may match your search criteria
Your criteria :
By validating this form, you accept the general conditions of use of Le Figaro Properties.
These agencies offer a selection of luxury properties vente at Belberaud. Feel free to contact them for personalized assistance.
