The agencies at Carbonne
These agencies offer a selection of luxury properties vente at Carbonne. Feel free to contact them for personalized assistance.

 English$ USD · m²


Nestled in a dominant position in the heart of a 5-hectare natural area, this superb 2021 property features 234 m² of living space, blending comfort and elegance, with no direct neighbors or nuisances. It offers 4 bedrooms, including a master suite with a dressing room and shower room, two bedrooms with a shared bathroom and dressing room, and a fourth bedroom with a shower room. Upstairs, a spacious living area bathed in light combines a living room, dining room, and open kitchen. Outside, a terrace, a beautiful pool measuring 4.5 x 10 m, and a pool house with a summer kitchen, along with a large garage, complete this rare ensemble. Fees paid by the buyer: 5%. Price excluding fees: €752,381. Fee schedule: https://www.realysmart.com/Content/Baremes-honoraires-RS.pdfThis description has been automatically translated from French.
…By Une Villa Et Des Vignes Toulouse


HAUTE-GARONNE - CARBONNE Located just 25 minutes from Toulouse, this fully restored former farmhouse has spacious living areas, each of which offers a soothing view of the landscaped garden and its lush greenery, creating a harmonious atmosphere between indoors and outdoors. On the ground floor, every room features a window overlooking the garden and direct access to the outdoors. There is a spacious, fully equipped kitchen that opens onto the dining room. Adjacent to it, a large entryway converted into a second living room has a warm and inviting living space, complemented by a separate toilet. The main living room, open to the dining room, captivates with its magnificent curved bay window that reveals a spectacular view of the landscaped garden and the pool. Upstairs, four beautiful, light-filled bedrooms share a bathroom, a shower room, and two half-baths, offering ideal comfort for a family. Outside, the property has a rare living environment: absolute tranquility, complete privacy, and exceptional landscaping. The garden, adorned with fruit trees and palm trees, creates an elegant and relaxing Mediterranean atmosphere. A garage and terrace round out this exceptional living space. A superb detached outbuilding of approximately 45 m² further enhances the property’s potential and can accommodate family, friends, or a rental venture. An additional and particularly sought-after asset: part of the land is buildable and divisible, allowing for the creation of a building lot and thus offering significant appreciation potential. Contact : Astride Kimpflen +33 607973362 Video on demand Energy rating: D Climate rating: D Estimated annual energy costs for standard usage: between €4,780 and €6,480 per year. Prices indexed as at 1 January 2021. Information on the risks to which this property is exposed is available on the Géorisques website: www.georisques.gouv.fr
…By Agence Mercure Toulouse-occitanie


A 19th-century village dwelling and its 1,500-m² garden with a swimming pool, in the Volvestre region. Built at the end of 1800, the manor house stands in the middle of the village, off of a peaceful square planted with trees, while, behind the dwelling, a garden, of more than 1,300 m², is surrounded by old stone walls. Accessible via a wrought-iron gate, which gives on to the garden (and thus the dwelling), the latter’s front door also opens directly on to the village square. As for the three-store dwelling, facing north-south and extending over approximately 370 m², it is mainly made up of a charming village dwelling, built at the very beginning of the 19th century, with spacious proportions and many ancient details, whereas its exteriors are cadenced by a number of sporadically placed, wood-framed windows and doors, surrounded by thin bricks, typical of the region. In addition, the dwelling’s terracotta foundation, stringcourses and quoins, which border some of the windows, contrast nicely with its pale plaster-coated exteriors, while the dwelling’s overall asymmetrical composition is proof that this edifice was built in three different stages: the original three-storey manor house, followed by the square, perpendicular tower and, finally, the single-storey outbuilding, currently used for professional purposes, the latter of which contributes not only to the composition’s overall rationale, but extends its façade along the square. Topped with a barrel tile gable roof, the dwelling specifically includes six bedrooms, a dual-aspect living room, a billiard room in the attic and a large kitchen/dining room, whereas, boasting a vast array of architectural characteristics, typical to the area, this dwelling provides an illustrious example of the region’s 19th-century architectural landscape.
…By Patrice Besse


In RIEUX-VOLVESTRE (31310), a real haven of peace 40 minutes from Toulouse, a 27-hectare property with a fully renovated old farmhouse of 444 m² of living space, positioned above the landscape with views of the countryside and the Pyrenees. No direct neighbors.The highlight of this residence lies in its adaptable design according to needs. It can instantly transform: - 'large family' option to enjoy a single spacious dwelling offering 7 bedrooms, 5 shower rooms, a large living room, several lounges, dining rooms, kitchens, and kitchenettes. - '4 totally independent accommodations' option. On the ground floor: an apartment with 2 beautiful bedrooms, a shower room with wc, an office, and a kitchen, furnished and equipped, open to a large living room leading to a terrace. An apartment with a bedroom, a shower room with wc, and a small kitchen leading to the living area. Upstairs: an apartment with 2 bedrooms, 2 shower rooms with wc, an independent kitchen, furnished and equipped, a small lounge, and a large living room with exposed beams leading to a lovely terrace with panoramic views. A loft apartment with 2 bedrooms, shower room with wc, and kitchen with dining area.A closed garage, a laundry room/laundry, an above-ground pool, a well, and a large shed complete the property. The residence is located in the heart of 27 hectares of land, consisting of meadows and woods. Central heating with oil - Energy Performance Diagnosis (DPE): C (114 KwH/m²/year) - Greenhouse Gas Emission (GES): C (21 kgCO²/m²/year). Estimated annual energy costs for standard use between 2930 and 4040 euros indexed as of January 1, 2021 (subscriptions included). Sale price: 695,000 euros (Agency fees included, to be paid by the seller). To visit and assist you with your project, contact Sylvie MOURLAN at 0607233747 or by email at [email protected]. According to Article L.561.5 of the Monetary and Financial Code, an identity document will be requested for the organization of the visit. This announcement has been drafted under the editorial responsibility of Sylvie MOURLAN acting under the status of a commercial agent registered with RSAC TOULOUSE 501884308 with SAS PROPRIETES PRIVEES, with a capital of 44,920 euros, ZAC LE CHÊNE FERRÉ - 44 ALLEY OF FIVE CONTINENTS 44120 VERTOU; SIRET 487 624 777 00040, RCS Nantes. Professional license for real estate transactions (T) and property management (G) n°CPI 4401 2016 000 010 388 issued by the Nantes - Saint Nazaire CCI. Escrow account n°30932508467 BPA SAINT-SEBASTIEN-SUR-LOIRE (44230). Guarantee GALIAN-SMABTP - 89 rue de la Boétie, 75008 Paris - n°28137 J for 2,000,000 euros for T and 120,000 euros for G. Professional liability insurance by GALIAN-SMABTP policy number 28137J.Mandate ref: 448341 - The professional guarantees and secures your real estate project.Sylvie MOURLAN (EI) Commercial Agent - RSAC Number: TOULOUSE 501884308 - .Information on risks to which this property is exposed is available on the Géorisques site: www.georisques.gouv.frThis description has been automatically translated from French.
…By Propriétés Privées


ARIEGE - MONTESQUIEU-VOLVESTRE Facing south and set within a 6,000 m² enclosed park, this late 19th-century property – free from any nuisance, fully renovated and situated in a well-preserved setting – is less than 50 minutes from Toulouse. Its 180m² of floor space is divided into 8 main rooms across two levels (ground floor and first floor), comprising 3 bedrooms and a study. The property features spacious rooms, and the exposed beams lend it a warm and authentic atmosphere. The fixtures and fittings are modern, as is the level of comfort (home automation, alarm system, insulation, etc.). A saltwater swimming pool, two terraces and a garage are also included. Suitable as a main or second home. No renovation work required. Energy rating: C Climate rating: C Estimated annual energy costs for standard usage: between 1,830 euros and 2,510 euros per year. Prices indexed as at 1 January 2026. Information on the risks to which this property is exposed is available on the Géorisques website: www.georisques.gouv.fr
…By Agence Mercure Toulouse-occitanie


Restored farmhouse with magnificent views and gîtes for tourist rental on 27 hectares of land (forests and farmland), located in the commune of the medieval town of Rieux-Volvestre. The property is divided into four separate and independent dwellings as follows: On the ground floor, 2 apartments with access for disabled people: 1 two bedroom apartment with a kitchen/living/dining room, an office and a large terrace overlooking the garden. 1 small one-bedroom apartment with kitchen/living room and shower room. On the first floor two apartments: 1 apartment on the first floor with kitchen, living room, bathroom and 1 bedroom. Second living/dining room, guest bedroom and shower room. 1 two-bedroom apartment with kitchen and bathroom. The grounds feature a lovely garden, a vegetable patch, and a well. There is also a fish pond, a pond with water lilies, an orchard, a summer kitchen, and a small swimming pool with views of the Pic du Midi. A farm building with water and electricity supplies completes the complex. Less than an hour from Toulouse. Located near famous hiking trails, an hour from the ski slopes. Oil central heating and wood stoves in 3 gîtes. Beautiful property with plenty of possibilities. Ideal for a hospitality project with seasonal rentals, with space to host classes, retreats, or seminars. A must-see!
…By Europe Sud Immobilier - Esi


Nestled in a privileged and unspoilt setting, this elegant traditional Toulouse-style house offers 267 sqm of living space, set within 3.7 hectares of private grounds. Its remarkable location boasts breathtaking 180° panoramic views over the Pyrenees mountain range, providing a spectacular backdrop to the property. Carefully renovated throughout and impeccably maintained, the house combines authentic character with generous proportions and high-quality finishes. It comprises seven principal rooms, including five bedrooms, with a well-designed layout providing both comfort and practicality for everyday living. Filled with natural light, the spacious living areas open generously onto the surrounding grounds, allowing the exceptional scenery and peaceful atmosphere to be enjoyed to the full. The sleeping accommodation also includes a beautifully appointed bathroom and an additional shower room. The fully converted attic provides valuable additional living space and offers a variety of possibilities depending on requirements, whether as a home office, games room, relaxation area or additional bedrooms. A particularly distinctive feature of the property is its heated indoor swimming pool, offering year-round enjoyment and creating a private space dedicated to relaxation and well-being. Outside, the 3.7 hectares form a magnificent green setting, enhanced by a vegetable garden and numerous areas ideal for relaxation and enjoying the surrounding countryside. A garden outbuilding provides useful storage for tools and outdoor equipment, while a garage completes the property. A characterful property where the charm of traditional Toulouse architecture, the quality of the renovation and the beauty of the natural surroundings come together in perfect harmony, with the Pyrenees forming an exceptional horizon.
…By Kretz Real Estate


POUCHARRAMET (31370), 18th-century residence of 289 m² with 5 bedrooms, a 15x4 m swimming pool, poolhouse, garage, barn, and pond on 3 hectares of land. A long tree-lined driveway leads to this charming property of 289 m² of living space, fully renovated, a true green oasis with views of the Pyrenees. It consists - on the ground floor - of an open kitchen to a very bright living room with a fireplace and access to the covered terrace, a large living room, a beautiful bedroom with a shower room, a separate toilet, and a pantry. On the first floor, a master suite with a dressing room and bathroom, 3 large bedrooms, a shower room, an office, and a toilet. Attic. Central heating with a heat pump, 16 photovoltaic panels. Outside, a heated saltwater swimming pool of 15x4 m with an integrated cover and poolhouse, a closed garage of approximately 100 m² with a workshop, a large barn, and a pond on a wooded plot of 30,345 m². DPE: B (99 kWh/m²/year) - GES: B (4 kgCO²/m²/year). Estimated annual energy expenses for standard use between 1350 and 1900 euros indexed to the years 2021, 2022, and 2023 (including subscriptions). Selling price: 720,000 euros (agency fees included, payable by the sellers). To visit and assist you with your project, contact Sylvie MOURLAN at 0607233747 or by email at [email protected]. According to article L.561.5 of the Monetary and Financial Code, for the organization of visits, you will be asked to present an identity document. This announcement has been prepared under the editorial responsibility of Sylvie MOURLAN acting under the status of a registered commercial agent at RSAC TOULOUSE 501884308 belonging to SAS PROPRIETES PRIVEES, with a capital of 44,920 euros, ZAC LE CHÊNE FERRÉ - 44 ALLÉE DES CINQ CONTINENTS 44120 VERTOU; SIRET 487 624 777 00040, RCS Nantes. Professional card for Transactions on real estate and business assets (T) and Real estate management (G) n°CPI 4401 2016 000 010 388 issued by the CCI Nantes - Saint Nazaire. Escrow account n°30932508467 BPA SAINT-SEBASTIEN-SUR-LOIRE (44230). GALIAN-SMABTP guarantee - 89 rue de la Boétie, 75008 Paris - n°28137 J for 2,000,000 euros for T and 120,000 euros for G. Professional liability insurance by GALIAN-SMABTP policy number 28137J.This description has been automatically translated from French.
…By Propriétés Privées


Set in unspoilt countryside, this characterful property is nestled within a landscaped estate of approximately 1.3 hectares. The meticulously landscaped gardens feature a fully fenced swimming pool area, a former tennis court in need of renovation, and a small orchard, offering a rare and privileged living environment. The property comprises two separate dwellings. The main residence, an authentic mansion with timeless charm, offers approximately 380 sqm of living space. Upon entering, a spacious hall harmoniously leads to the reception rooms: a refined living room, an elegant dining room and a spacious, fully equipped kitchen. An office on the ground floor, which could easily be converted into a ground-floor bedroom, completes this level. The upper floors comprise a total of eight bedrooms, with two shower rooms per floor, offering ideal comfort for a large family home, a hospitality business or a guest house project. A second detached house, currently divided into a one-bedroom flat and a two-bedroom flat, generates a rental income of approximately €1,000 per month. Just 5 minutes from Lherm and Rieumes, this property complex offers a wealth of possibilities.
…By Barnes Toulouse


Just 30 minutes south of Toulouse, between Lherm and Rieumes, a picturesque country lane leads to an estate where time seems to stand still. Beyond the century-old trees and the orchard, an elegant manor house reveals all its grandeur. Offering almost 380 sq.m of living space, the residence tells a story of family life, memorable receptions and cherished moments shared through the years. Eight bedrooms, each with its own shower room or bathroom, provide exceptional comfort, while a spacious study offers the ideal setting for combining private life with professional activity. Outside, the 1.3-hectare park invites peaceful contemplation. As the seasons unfold among the fruit trees, the swimming pool becomes the heart of long summer days, while the tennis court, awaiting renovation, promises many more moments of leisure and conviviality. The outbuildings provide further opportunities for conversion and development, allowing future owners to tailor the estate to their own vision. The property also includes a separate independent house, currently arranged as a one-bedroom apartment and a two-bedroom apartment, representing a valuable additional asset. The one-bedroom apartment is currently let, generating immediate monthly rental income, while the two-bedroom apartment is perfectly suited to accommodate family, friends or a caretaker, or to be used as additional rental accommodation. More than simply a distinguished country residence, this is a lifestyle property where elegance meets tranquillity. Designed for entertaining, creating lasting family memories and inspiring new projects, it offers a rare opportunity to enjoy the French art of living just minutes from Toulouse.
…By Midi-pyrénées Sotheby’s International Realty


Come and discover this magnificent village house, well hidden from view. Indeed, at first glance, nothing suggests this architectural renovation which is both modern and warm in this charming village 35 minutes from Toulouse airport. The patio opens onto this beautiful house of approximately 315m2 through a living room of almost 70m2, crossing and therefore bathed in light. The adjoining kitchen, approximately 27m2, is fitted and equipped with high quality elements and also opens onto the garden. A single-storey en-suite bedroom and an office complete the ground floor. On the 1st floor, 3 bedrooms will be ideal for your whole family. The master bedroom offers a hallway equipped with a dressing room, a full bathroom, as well as a solarium not overlooked. On the top floor, a large attic room will be perfect as a games room, offices or guest bedroom. An outbuilding, accessible via the patio but also via an independent entrance on the street side, houses a garage, but above all, on the 1st floor, a modern and cozy loft of more than 60m2. It consists of a living room with an ultra-modern kitchen, a sleeping area separated by a glass roof and a bathroom. This air-conditioned apartment is accessible to people with reduced mobility thanks to its elevator connecting the garage to the 1st floor. You will be able to consider accommodation for several generations, or benefit from rental income without any neighborhood nuisance in your daily life thanks to this independent access. The garden, very nicely decorated and not overlooked, offers a beautiful infinity pool, as well as a terrace of almost 40m2. Your favorite is guaranteed! Ref: AS3-4534- Midi-Pyrénées Sotheby's International Realty. Tel : 05 63 58 36 92
…By Midi-pyrénées Sotheby’s International Realty


Just a few minutes from Cazères and the A64 access, this contemporary property offers approximately 330 m² of living space on a landscaped plot of 3,500 m², facing south and without any vis-à-vis. Here, space is not just a selling point: it truly exists. The house notably features: • 4 genuine suites, each with its own private space (shower room-WC) • very nice reception volumes, widely opened onto the outside • a living room with a fireplace • an independent TV lounge • a library • a quality equipped kitchen • numerous storage spaces and particularly well-crafted amenities • a double garage of about 60 m² • Approximately 300 m² of outdoor terraces. Outside, the same level of comfort continues with a traditional tiled concrete swimming pool of 6 × 12 m, equipped with a solar cover, wide relaxation areas, and a garden benefiting from an unobstructed view of the entire Pyrenees chain. The land is equipped with an automatic irrigation system and a mowing robot: 3,500 m² of garden is very pleasant... especially when you don't have to chase after the mower every Saturday! On the technical side, the house also benefits from features that truly matter today in the operating budget of a property of this size: • DPE B • heat pump heating • photovoltaic panels • excellent energy performance considering the volumes • recent equipment and arrangements. This is a house designed to be large while not being complicated to live in, comfortable both in summer and winter, and particularly pleasant for hosting family and friends while preserving the intimacy of each. And then there remains something that square meters, diagnostics, and photos can never fully convey: the full south view of the Pyrenees and the sense of space when you arrive at the property. To experience this, you must come to see it. 3D virtual tour and drone video available on the listing. For a visit - contact Alain Hernandez Safti: tel 07.61.36.50.42. Information on the risks to which this property is exposed is available on the Géorisques website: www.georisques.gouv.fr. Sale price: €695,000. Fees charged to the seller. Contact your SAFTI advisor: Alain HERNANDEZ, Tel.: 07 61 36 50 42, E-mail: [email protected] - EI - Commercial agent registered with the RSAC of TOULOUSE under number 381020049This description has been automatically translated from French.
…By Safti


Property: In the heart of a vast forest area of over 60 hectares, this property offers a privileged setting, combining calm, privacy, and environmental quality. The entire estate, fully enclosed, consists of a main residential house, a guest house, a significant service building, as well as a large forest mass benefiting from monitored management under a Simple Management Plan. The property enjoys a particularly preserved environment and stands out due to the quality of its facilities, its outdoor spaces, and its potential for use, both privately and professionally or forestry-related. The main house has approximately 380 m² of living space on two levels, complemented by a basement. On the ground floor, it features a spacious living area organized around a lounge with a fireplace, a living room, and a dining room, as well as an entrance hall. This space is completed by a bedroom with a bathroom, a dressing room, and toilets. The house also includes a kitchen and a back kitchen directly leading to the outside, as well as an office allowing for work in a calm and privileged environment. A large bright veranda extends the living spaces and opens onto a vast terrace as well as a dug-out, heated swimming pool, offering a particularly pleasant outdoor space. The ground floor also includes three additional bedrooms with their bathrooms, allowing for family and guests to be accommodated in very good conditions. Upstairs, a large independent bedroom also benefits from its bathroom, toilets, and a small balcony. The basement contains a cellar of about 20 m², a storage room, a back kitchen, and a boiler room. The house is equipped with oil heating, integrated air conditioning, and a wood-burning insert. A guest house of about 45 m², fully equipped, completes the ensemble. It includes two bedrooms of 15 m² and 11 m², a living room of 11 m², a shower room, and toilets. Its heating is provided by electric radiators.Exploitation: Immediately near the dwellings, an exploitation building of approximately 750 m² on the ground complements the property. It includes notably two open sections for equipment storage, a large workshop, a phytosanitary room, a storage room, as well as a large corridor serving five horse boxes and a shower room. The building also has an upper floor of equivalent size, offering significant potential for additional development or storage. It is also equipped with a freight elevator and a cold room, providing important functionality for various agricultural, forestry, equestrian, or artisanal activities. Land: The forest mass consists of various species of hardwood, namely poplar, sessile oak, American red oak, chestnut, aspen, ... spread over more than 60 hectares. The whole constitutes a perfectly maintained and managed forest. The entire property is enclosed by fences of about 2 meters high, offering a particularly interesting level of protection and control for the management of the estate. The land also includes two ponds located within the forest, as well as a pond of approximately 2,000 m² in close proximity to the dwellings. Due to its substantial forest area, the quality of its management, its buildings, its equipment, and its various water resources, this property presents a particularly coherent and rare set, capable of meeting various projects related to forest management, equestrian activities, or other projects. Mission and challenges Safer on this property - Energizing agriculture and forestry. Please note that some advertisement sites do not display our services correctly. For complete and accurate information, we invite you to consult our site or contact us directly. Information on the risks to which this property is exposed is available on the Georisques site: georisques.gouv.fr. Photos: © Copyright Safer - Use prohibited without the author's consent.This description has been automatically translated from French.
…By Safer Occitanie


Exceptional residence in the heart of Muret - Rare on the market! Let yourself be charmed by this character property of more than 300 m², nestled in the heart of Muret on a magnificent wooded plot of 5,200 m² with no overlooking neighbors.Highlights of the property: Bright living spaces: A large light-filled living room opening onto a superb classified balcony.Dining kitchen: A spacious equipped and fitted kitchen of 26 m².Night area: 5 spacious bedrooms, a bathroom, a shower room, and 2 separate toilets for the comfort of the whole family.Exceptional exteriors: A superb 65 m² terrace for your summer meals, complemented by a wooded park and its private swimming pool shielded from view.Potential and annexes: An authentic cellar, convertible attic of 135 m² offering superb extension potential, as well as an outbuilding of nearly 62 m².The story: Built on the historical ruins of the Château de Muret, this two-level residence perfectly combines the charm of the old, authenticity, and a privileged location, just steps away from all amenities. Seller's fees apply. Energy performance diagnosis: D. Estimated annual energy cost, minimum amount: €3,730 - maximum amount: €5,100. Real estate advisor: BRETHONNET Jade (EI). RSAC: 951 809 607. A valid identity document will be requested during the visit, in accordance with Article L.561-5 of the Monetary and Financial Code. Information on the risks to which this property is exposed is available on the Géorisques site: https://georisques.gouv.fr. This site will also provide information on clearing obligations and a map of the areas subject to this obligation. This real estate announcement has been drafted under the editorial responsibility of BRETHONNET Jade (EI), independent real estate representative (without holding funds), commercial agent of the SASU THE DOOR MAN France registered with RSAC, holder of a real estate canvassing card on behalf of the company THE DOOR MAN France SASU.This description has been automatically translated from French.
…By The Door Man France


In a sought-after residential environment, this character property of approximately 339 m² of living space flourishes in the heart of a wooded park of over 5,000 m² with multiple atmospheres that are carefully landscaped. Fully renovated by an architect, the house charms with its unique identity, spectacular volumes, and high-quality features. The superb artisanal glass roofs made by an ironworker in the entrance, kitchen, and veranda give the whole a rare charm and timeless elegance. From the entrance, the volumes impress. The ground floor is organized around a majestic double-height living room of approximately 77 m², including a lounge and dining area, enhanced by a modern fireplace and omnipresent light. The adjoining veranda extends the reception areas harmoniously and offers a soothing view of the landscaped park. The fully equipped independent kitchen benefits from direct access to the terrace and is accompanied by a large, particularly functional laundry room. All living spaces enjoy smooth circulation to the outdoors thanks to openings leading to the terraces and garden from the lounge, kitchen, and veranda. This level also houses a bedroom and a shower room with a toilet. Upstairs, the house provides a vast open space currently set up as a coworking/office area, which could easily be reimagined to create an additional bedroom as needed. The sleeping area consists of two bedrooms with custom-built integrated wardrobes, an independent bathroom, as well as a magnificent master suite featuring its dressing room and private shower room. The half-basement perfectly complements the property with rare features: a garage of approximately 67 m², a ventilated wine cellar, a large room with a window currently set up as a sports/wellness area, a cellar, and several annex storage spaces. Outside, the landscaped park is a true natural gem with its different worlds: a pool area with a pool house, a vegetable garden, a chicken coop, relaxation areas under the trees, and zones dedicated to sociability and leisure. A unique and refined property, ideal for lovers of prestigious properties seeking an exceptional living environment at the gates of Toulouse.This description has been automatically translated from French.
…By L'adresse De Prestige


Discover this high-end house of 217 m², built in 2021, on a beautiful quiet plot. Perfectly maintained, it combines modern design and elegance: 4 spacious bedrooms, 3 contemporary shower rooms, fully equipped kitchen, reversible air conditioning, and a wood stove for a cozy atmosphere. Outside, enjoy a large terrace, a summer kitchen, a garden shed opening onto a vegetable garden, a jacuzzi, and a very beautiful pool for moments of absolute relaxation. A true turnkey gem, ready to live in, which will appeal to lovers of comfort and elegance! Fees payable by the buyer: 5.5%. Price excluding fees: €650,237. Fee schedule: https://www.realysmart.com/Content/Baremes-honoraires-RS.pdfThis description has been automatically translated from French.
…By Une Villa Et Des Vignes Toulouse


You will fall under the charm of this beautiful family home of approximately 250 m² of living space, set on a wooded plot of around 2100 m² that offers an unobstructed view. On the ground floor, you will find a living room, a dining room, a kitchen with direct access to a custom-designed fan-shaped veranda with a jacuzzi, a master suite with a dressing area and a shower room. Upstairs, the landing leads to three bedrooms, including a master suite with a dressing area and a shower room, as well as a toilet. Extras: a double garage, a studio, and a swimming pool complete this property. Fees charged to the buyer: 5.48%. Price excluding fees: €620,000. Fee schedule: https://www.realysmart.com/Content/Baremes-honoraires-RS.pdfThis description has been automatically translated from French.
…By Une Villa Et Des Vignes Toulouse


Beautiful architect-designed house in a commanding position, with no nuisance and breathtaking views of the Pyrenees. Original in its design, this 320 m² property is built entirely on a cellar and comprises 12 main rooms, including 6 bedrooms and 2 offices. An indoor swimming pool, a golf driving range, a pond, a separate garage with 20 solar panels, an electric vehicle charging point and beautiful grounds complete this property. The 260 m² cellar, fully tiled and heated, can be used to house classic cars. Suitable as a primary or secondary residence, or for tourism activities. Energy class: D Climate class: D Estimated annual energy costs for standard use: between €3,810 and €5,230 per year. Prices indexed as of January 1, 2021. Information on the risks to which this property is exposed is available on the Géorisques website: www.georisques.gouv.fr Translated with DeepL.com (free version)
…By Agence Mercure Toulouse-occitanie


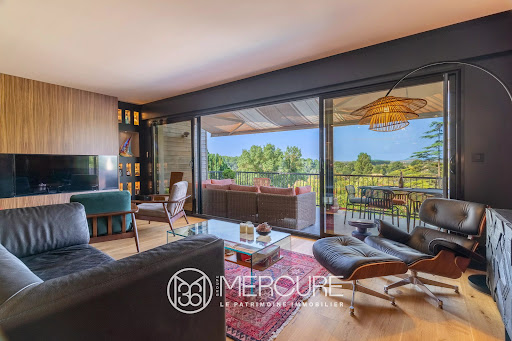

HAUTE-GARONNE – VENERQUE – MERCURE EXCLUSIVE Architect-designed villa with panoramic Pyrenean views and private access to the Ariège River Just minutes from Toulouse, this fully renovated 1950s architect-designed villa enjoys an elevated position overlooking the Ariège valley, set within 4,640 sqm of landscaped grounds. Redesigned by Toulouse interior architect Nicolas de Lajartre, the property combines its original architectural character with carefully selected materials and contemporary finishes. The light-filled living room opens onto a panoramic terrace, while the fitted kitchen blends seamlessly into the reception areas. The villa offers four bedrooms, including a principal suite with bespoke dressing room and private terrace, together with three shower rooms. The gardens feature an 11 x 6 m saltwater swimming pool, a pétanque court and a winter garden. A small traditional winegrower’s house, a garden shed and a double carport complete the property. A rare feature is the private access to the Ariège River, offering opportunities to enjoy riverside walks and outdoor activities. Venerque railway station, just five minutes away, provides convenient connections to Toulouse. A distinctive property combining architectural character, panoramic views and an exceptional riverside setting. Energy class : C Climate class : A Estimated annual energy costs for standard use: between €1,780 and €2,490 per year. Prices indexed to 01/01/2021. Information on the risks to which this property is exposed is available on the Géorisques website: www.georisques.gouv.fr
…By Agence Mercure Toulouse-occitanie


Nice single-storey house of 180 m², located near the town center of Seysses. The main house consists of an entrance, an independent WC, a pantry, a large bright living room, a kitchen, a living room, and a veranda overlooking the garden. The night area includes three beautiful bedrooms and a shower room with WC. The 1424 m² plot is carefully landscaped, including a swimming pool, a garden shed, and a small independent house of 50 m² with a living room, kitchen, a bedroom, a shower room with WC, and a dressing room. A pleasant and functional property, ideal for a family. Fees included at 5% VAT charged to the buyer. Price excluding fees €371,429. Energy class C, Climate class C Estimated amount of annual energy expenses for standard use: between €1,070.00 and €1,490.00 for the years 2021, 2022, and 2023 (subscriptions included). Information on the risks to which this property is exposed is available on the Géorisques website: georisques.gouv.fr. Your INNOVE IMMO advisor - Versailles: Stéphanie Le Blond Commercial agent (Individual company) RSAC 948060553. INNOVE IMMO, partner of your life projects. We inform you that under Article L561-5 of the Monetary and Financial Code, an identification document will be requested before each visit.This description has been automatically translated from French.
…By Innove Immo - Versailles


An exceptional turnkey home: the perfect blend of old-world charm and contemporary comfortIn the heart of the sought-after commune of Saint-Lys, discover this majestic building from 1950. A former rammed earth farmhouse completely rehabilitated to new, this exceptional residence of 270 m² (240 m² under Carrez law) successfully achieves the subtle challenge of combining the authenticity of its original architecture with the highest modern comfort requirements.Nestled quietly on a beautiful plot of 1,551 m², it guarantees a privileged and intimate family living environment. From the entrance, the tone is set by a spectacular 100 m² living space. This light-filled reception area harmoniously combines a warm living room, a spacious dining room, and a high-end equipped kitchen.Designed for conviviality and family life, this central volume generously opens onto the outdoors. The house offers a total of six spacious bedrooms and four bathrooms, including two sumptuous master suites with private dressing rooms, complemented by a dedicated relaxation area.The complete renovation of the building ensures absolute serenity for future owners. Full insulation, double-glazed aluminum windows, a ducted air conditioning system, a pellet stove, and all electrical and plumbing networks have been entirely redone. The rammed earth structure provides remarkable thermal inertia and comfort in all seasons.Outside, the landscaped garden features a traditional 8x4 m swimming pool protected by a sliding cover, promising beautiful moments of relaxation in the warm days. The property also includes a rare annex in the area: a closed garage of 90 m², ideal for accommodating several vehicles, setting up a workshop, or developing an independent storage space.Come challenge your heart!!!Romain BOURDEAUX, ADVANCE IMMOBILIER, RSAC 83374818907.81.42.81.91, Mail: [email protected] included of 4.89% VAT at the expense of the purchaser. Price excluding fees 665,476 €. Energy class B, Climate class A Estimated amount of annual energy expenses for standard use: between €1,860.00 and €2,600.00 for the years 2021, 2022, and 2023 (subscriptions included). Information on the risks to which this property is exposed is available on the Géorisques site: georisques.gouv.fr.This description has been automatically translated from French.
…By Advance Immobilier


Exceptional estate on the outskirts of Toulouse Located just 10 minutes from St Lys and 40 minutes from Toulouse airport, nestled in a protected environment, this exceptional estate offers a peaceful and privileged living environment in the heart of the valleys and hills, ideal for a family project or a hospitality business. This character property comprises three separate dwellings, harmoniously combining old-world charm and contemporary comfort on 4100m2 of richly landscaped grounds with breathtaking 360o views. Characterful manor house - 470m2 The true heart of the estate, this prestigious and charming residence with its typical Gascon architecture captivates with its generous spaces and high-quality amenities: A bright and welcoming reception area of over 100m2 invites conviviality in a warm and refined atmosphere. 7 bedrooms including 3 superb master suites designed for comfort and privacy Numerous spaces offering multiple possible layouts A swimming pool perfectly integrated into the landscape and sheltered from view for moments of conviviality. An elegant atmosphere combining authenticity and comfort, a unique signature Charming and exceptional dovecote - Bed and Breakfast Beautifully restored and fully renovated with remarkable attention to detail, this dovecote now houses a space dedicated to a high-end bed and breakfast business. A unique place, combining authenticity, charm and a relaxed lifestyle Contemporary house - 122m2 Independent and perfectly integrated into its surroundings, this modern house, built in 2013, features: A bright, open-plan living space with two terraces Four bedrooms, including two master suites Comfortable and functional amenities with an A-rated energy performance certificate, ideal for accommodating family or guests in complete independence Appendices A 160m2 hangar completes this property, offering numerous possibilities (workshop, professional project, parking, storage, collections?) A workshop and a garage This estate offers a setting with multiple possibilities. It lends itself equally well to an exceptional family residence or to the development of a hospitality business (bed and breakfast, gîtes, events and reception venue?). It is a unique place, where the charm of the stone, the quality of the amenities and the serenity of the surroundings combine to offer an exceptional property.
…By L'équipe Immo


iad France - Mathilde Macias Y Fernandez offers you: FONSORBES – CHARACTER PROPERTY – 223M² – WOODED LAND OF 2,593 M² – SWIMMING POOL – INDEPENDENT STUDIO of 25 m² DOUBLE GARAGE In Fonsorbes, in a privileged residential environment, discover this character property built in 2009, offering approximately 223 m² of living space and beautiful outdoor areas on a wooded plot of 2,593 m². Designed to provide a comfortable and preserved living environment, this house enjoys a south and west exposure offering beautiful brightness and an entirely single-storey layout. From the entrance, the generous volumes and fluidity of the spaces become apparent. The living room, bathed in light, naturally opens to the exteriors and offers a pleasant continuity between the house, the terrace and the garden. The independent, functional and bright kitchen has an adjoining pantry. The night space consists of four bedrooms including a master suite with shower, complemented by an office, ideal for remote work or can be adapted according to the family's needs. A bathroom and two independent WCs complete the main part of the house. AN EXTERIOR DESIGNED TO ENJOY EVERY SEASON The property extends over a wooded plot of 2,593 m², carefully landscaped and offering different living spaces. The terrace conveniently extends the house towards the swimming pool, a true relaxation space in the beautiful season. A summer kitchen allows you to fully enjoy the outdoors and host family and friends in a privileged setting. Garden lovers will also appreciate the large vegetable garden, as well as a garden shed, while the entire plot benefits from automatic watering. Another particularly valued asset: the property has a well whose water is used for outdoor needs and the maintenance of the landscaped areas. AN INDEPENDENT STUDIO AND BEAUTIFUL ANNEXES The property also benefits from an independent studio of approximately 25 m². A particularly versatile space, capable of accommodating family and friends, constituting an independent professional space or being exploited according to the projects of its future owners. A double garage completes the whole and offers a generous space for vehicles, storage and the necessary equipment for the maintenance of the property. COMFORT AND EQUIPMENT The house is equipped with amenities that combine comfort and serenity in daily life: * Underfloor heating * VMC * Optical fiber * Intercom * Alarm * Video surveillance * Swimming pool * Summer kitchen * Automatic watering * Well with filtered water * Double garage * Independent studio A PRIVILEGED LOCATION IN THE WEST OF TOULOUSE The property benefits from a residential environment while remaining close to the main centers of life and activity in the west of Toulouse. Agency fees are the responsibility of the seller. A valid identity document will be requested at the visit, in accordance with article L.561-5 of the Monetary and Financial Code. Information on the risks to which this property is exposed, including the legal obligation for clearing, is available on the Géorisques site: http://www.georisques.gouv.fr. This real estate advertisement has been drafted under the editorial responsibility of Ms. Mathilde Macias Y Fernandez, independent real estate agent (without holding funds), commercial agent of the SAS I@D France registered with the Toulouse RSAC under number 919715623, holder of the real estate solicitation card on behalf of the I@D France SAS company.This description has been automatically translated from French.
…By Iad France


Thalia Patrimoine - Gestion de Patrimoine & Immobilier
…By Thalia Patrimoine


iad France - Christophe Blay offers you: RENOVATED ARIÉGEOIS MAS — ECOLOGICAL RENOVATION — 3 HOUSING UNITS — BUILDABLE LAND 1.2 HA Overlooking the village of Mas-d'Azil with views of the Monts d'Olmes and the prehistoric cave, this fully renovated 19th-century farmhouse offers a rare living environment combining Ariège authenticity and true energy independence. ENERGY SAVINGS 3 kW photovoltaic system with 10 kWh storage, solar water heater, central pellet heating, 2 wood stoves for the off-season. Tested potable well water and 30,000 L rainwater reserve. Roofs insulated with wood fiber, double-glazed aluminum windows. Energy performance diagnosis C. HOUSING Main house with 7 rooms: large living room with exposed beams and original tiles, open-equipped kitchen, 3 renovated bedrooms with natural materials (larch, ecological paints), bathroom with bathtub and Italian shower, shower room upstairs, several verandas and south-facing terrace. 2 independent studios on the ground floor with separate access, shower room and kitchenette — ideal for rental income or reception projects (gîtes, shared housing). LAND & EXTERIORS 2 cadastral plots partially buildable totaling 11,600 m² (1.2 ha) — rare land potential in this sector. 34 m² swimming pool (requiring repair), terrace, semi-open shed, workshop, greenhouse, vegetable garden, fruit trees, 300 adult botanical roses (distillation possible). LOCATION 1 km away: primary school, middle school, organic producers' market, health center, grocery store, bakery, restaurants. Foix 25 min · Pamiers 30 min · Toulouse-Blagnac Airport 90 min. Fiber optic internet. Property tax: €2,200/year. VIRTUAL TOUR available in the ad. Agency fees to be borne by the seller. A valid identification document will be required during the visit, in accordance with article L.561-5 of the Monetary and Financial Code. Information on the risks to which this property is exposed, including the legal obligation to clear brush, is available on the Géorisques website: http://www.georisques.gouv.fr. This real estate advertisement has been written under the editorial responsibility of Mr. Christophe Blay, independent real estate agent (without holding funds), commercial agent of the SAS I@D France registered with the RSAC of CARCASSONNE under number 483124186, holder of the real estate canvassing card on behalf of I@D France SAS.
…By Iad France

Receive by email any new listing that may match your search criteria
Your criteria :
By validating this form, you accept the general conditions of use of Le Figaro Properties.
These agencies offer a selection of luxury properties vente at Carbonne. Feel free to contact them for personalized assistance.
As part of your search for a luxury property, discover our catalog of 2 luxury houses with a terrace in Carbonne, offered from $761,990. Outdoor meals or summer receptions, the terrace extends the house outdoors. The houses listed in our listings offer attractive living areas measuring between 234 m² and 250 m².
Your receptions deserve a setting to match: discover 1 luxury house with a reception room in Carbonne, starting at $885,253. This residence combines family privacy with spaces dedicated to major events. Family gatherings, business dinners or parties with friends naturally find their place there. The property area extends up to 5 ha.

