

luxury house with pool for sale Seilhan, France


House with pool and garden Seilhan (31)
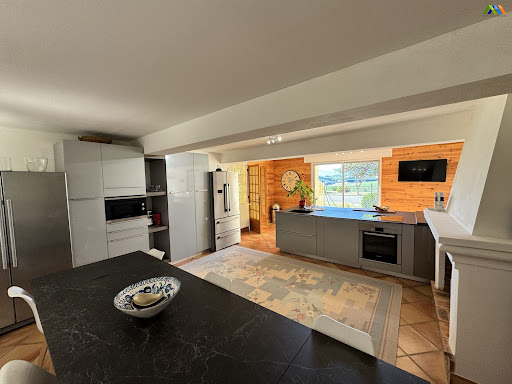
In the heart of a privileged environment, in the charming village of Seilhan, discover this magnificent character property, ideally located just 1 hour from Toulouse and 30 minutes from Tarbes. You can enjoy a peaceful living environment while remaining in immediate proximity to shops, schools, and services. Access to the highway is just 2 kilometers away, offering quick and convenient commutes. Built in 1929 from stone, this character home has undergone a complete high-quality renovation, blending the charm of the old with modern comfort. Behind its authentic façade lies a warm, well-maintained home designed to offer exceptional quality of life. The main features include: 168 m² of living space, a wooded plot of 3,358 m², intimate and without vis-à-vis, a superb living room with custom furnishings, spacious and friendly kitchen/reception areas, 4 large bedrooms including a magnificent master suite with dressings and private shower room, an office that can serve as an additional bedroom, a shower room, guest toilet, high-end interior fittings, double and triple glazing, followed renovation and impeccable maintenance. Remarkable exteriors include: a large reception terrace of about 175 m², a covered terrace of 34 m², a 50 m² pool, a double garage of 53 m², ample outdoor parking, and an outbuilding of about 140 m² offering multiple possibilities: workshop, storage, professional space, future project. Ideal location: a peaceful setting with all the advantages nearby: shops just minutes away, fast highway access to Toulouse and Tarbes, Pyrenees and ski stations 30 minutes away, ocean and Mediterranean accessible for getaways. A rare property in the area that will appeal to buyers looking for a unique living space, ready to move in, offering space, elegance, and quality of life.This description has been automatically translated from French.
…Private owner
10 listings near Seilhan


House with pool and terrace Villeneuve-de-Rivière (31)
Exceptional property with swimming pool and panoramic view of the Pyrenees South of Toulouse - Privileged environment - Pyrenees view In a calm and preserved environment, just 30 minutes from the resorts, discover this remarkable property of 215 m² of living space, set in the heart of an exceptional landscaped park of 7,300 m² fully enclosed. Designed with a strong focus on the outdoors, this house offers perfect continuity between living spaces, terraces, and the garden, with a stunning view of the Pyrenees as a backdrop. From the entrance, the volumes and quality of finishes impress. The spacious living area includes an elegant lounge area and a generous dining room that is largely open to the outdoors through large bay windows. The open kitchen, perfectly integrated into the overall design, benefits from a functional back kitchen. The ground floor also features a true master suite, accompanied by a large dressing room, a shower room, and separate toilets. An office provides a quiet space to work or simply read. Upstairs, two beautiful bedrooms, one with a dressing room, also benefit from large bay windows and pleasant brightness. A bathroom completes this space with a shower, balneo bathtub, and separate toilets, as well as an office space. Outside, the property reveals all its character: large wooden terraces, a 11 x 4 m salt swimming pool, relaxation areas, and a carefully landscaped garden. The whole benefits from particularly well thought-out development, offering several atmospheres and a true feeling of a vacation at home. The property also features a large garage of 72 m², a remarkable wine cellar, and a cold room. Underfloor heating via geothermal energy, home automation, alarm system, integrated irrigation, lawn mowing robots. High-end materials and services. A property with particularly refined finishes, where contemporary architecture, technological comfort, and quality outdoor spaces harmoniously combine. A property aimed at those seeking space, privacy, nature, and high-end services, while benefiting from a location that allows easy access to Toulouse and the Pyrenees. Fees of 4.90% including VAT are the responsibility of the buyer (715,000 € excluding fees). Your 3G IMMO commercial agent on site EI - Nathalie BRIGAUD registered at the RSAC of TOULOUSE no. 498 465 467. According to Article L.561.5 of the Monetary and Financial Code, the presentation of an identification document will be requested for organizing the visit. Information about the risks to which this property is exposed is available on the Géorisques website: www.georisques.gouv.frThis description has been automatically translated from French.
…By 3g Immo Prestige


House with pool and garden Saint-Gaudens (31)
Set in a remarkable natural environment, this beautifully renovated property enjoys truly spectacular views over the surrounding countryside. It comprises two independent houses, substantial outbuildings, a swimming pool, and extends over 22 hectares of land, including woodland and pasture, with approximately 500 metres of river frontage. The renovation has been carried out to a high standard throughout: new electrical system, fully redone roofs and ridge tiles, aluminium guttering, and a heat pump system with cast iron radiators (16 kW). The total living space is approximately 436 m². The land includes 13 hectares of woodland and 9 hectares of pasture, crossed by the river “La Noue”, creating a rare and unspoilt setting. The property is served by two compliant septic systems (3,000 L and 7,000 L). The second house is equipped with electric radiators, with connections already in place for an alternative heating system if desired. A rare property combining quality renovation, generous volumes and an exceptional natural setting, ideal as a main residence, hospitality project or equestrian property. A superb lifestyle property offering space, privacy and versatility in an outstanding countryside setting. Main house Ground floor: Entrance hall: 16.4 m²Bedroom 1 with shower and WC: 18.5 m²Bedroom 2 with shower, south-facing: 17.4 m²Kitchen / dining room with fireplace insert and French doors: 39.7 m²Living / dining room with open kitchen, double-sided insert and enhanced insulation: 60.0 m²Bathroom with bath, WC and basinHallway with built-in storageUtility roomLarge barn opening onto the terrace and pool area, with summer kitchenFirst floor (mezzanine level): Master bedroom: 20.7 m²Bathroom: 9.4 m²Bedroom 2: 12.7 m² with en-suite shower room (3.9 m²)Dressing room: 9.0 m²Guest house / Gîte (fully renovated) Ground floor: Kitchen / dining room with French doors: 26.0 m²Living room (currently used as a gym) with access to terrace and pool: 23.8 m²First floor: Landing: 11.7 m²Dressing room: 4.0 m²WCLarge bedroom: 24.0 m²Shower room: 8.5 m² (shower, WC, double basin)Bedroom 2: 13.8 m²Bathroom: 14.0 m²Bedroom 3: 16.0 m² (+ areas under 1.80 m)Outbuildings & exterior Stables: 163 m²Swimming pool (fibreglass shell, Neptune type)Terrace and summer kitchenPeaceful setting with no disturbance and far-reaching views Fees to be paid by the seller. Energy class D, Climate class B Estimated amount of annual energy expenditure for standard use: between 4280.00 € and 5850.00 € for the years 2021, 2022, and 2023 (including subscriptions). Information on the risks to which this property is exposed is available on the Geohazards website: georisques.gouv.fr.
…By Maisons Et Manoirs


Property with pool and garden Saint-Gaudens (31)
HAUTE GARONNE - PROCHE ST GAUDENS EXCLUSIVE: Just 10 minutes from St Gaudens, a charming property. This former manor house, whose origins date back to 1533, has a rich historical past. It was first a monastery, then became the residence and property of the Marquise de Montespan. Spread across its 4,530 m² of land, the property comprises a large L-shaped building with two storeys, 26 en-suite bedrooms ranging from 14 to 40 m², several reception rooms, and a self-contained flat. There are also several terraces, two smaller service buildings, a 6×11 swimming pool, and a house divided into en-suite bedrooms with terraces, as well as a self-contained flat with a small garden, all of which form part of this property, which is being sold furnished. A superb park with trees dating back several centuries complements this property. Some modernisation will be required. Suitable for a business, tourist venture or shared living arrangement. Energy rating: not applicable Climate rating: not applicable Information on the risks to which this property is exposed is available on the Géorisques website: www.georisques.gouv.fr Translated with DeepL.com (free version)
…By Agence Mercure Toulouse-occitanie


House with pool and garden Aspet (31)
Near Aspet, in a quiet, unspoilt setting, this fully renovated 1880 manor house spans 302 m² in 9500 m² of parkland with swimming pool. It comprises a large entrance hall, a vast, bright reception room with large windows opening onto the terrace overlooking the garden, a study and a kitchen. A beautiful staircase leads to the 1st floor with a large hallway and dressing room, 3 bedrooms, one of which has a shower room, and a bathroom. The 2nd floor comprises a large attic room, a bedroom and an attic. There is also a farmhouse to convert and a very large garage in the wooded grounds. A beautiful concrete swimming pool, tiled with glass mosaics, can be heated using the heat pump.
…By Barnes Toulouse


Property with pool and garden Pointis-Inard (31)
POINTIS-INARD (31800), a charming property including a superb master house, a caretaker's house, a guest house for 8 people, and an outbuilding set in a magnificent landscaped park of 15,195 m² with a large swimming pool 11x7m and a pool house. The main building of 406 m² consists of: * a MASTER HOUSE from 1825 with parquet floors, checkerboard marble floors, moldings, and period fireplaces, including a fitted kitchen, a living room, a dining room, a large sitting room, an office, 3 beautiful bedrooms, 2 shower rooms, a dressing room, a laundry/boiler room, and an attic that can be converted of 150 m². * an ANNEX HOUSE (gîte) comprising a beautiful living room, a kitchen, a shower room, a toilet, 3 lovely bedrooms, and an attic. At the entrance of the Property: * a CARETAKER'S HOUSE of 97 m² with an independent kitchen, living room, bathroom, and 3 bedrooms. Outside: several terraces, vegetable garden, well, saltwater swimming pool 11x7m with wooden terrace and pool house, outbuilding including garage and a large box for 2 horses. All set in a magnificent fully enclosed landscaped park. Main building: 7Kwh photovoltaic central. Pellet boiler with silo, double glazing. Energy performance diagnosis (DPE): D (234 Kwh/m²/year) - Greenhouse Gas Emissions (GES): D (16 KgCo2/m²/year). Estimated annual energy expenses for standard use between 8,290 and 11,290 euros indexed to the years 2021, 2022, and 2023 (subscription included). Sale price: 823,000 euros (agency fees included payable by the sellers). To visit and be accompanied in your project, contact Sylvie MOURLAN at 0607233747 or by email at [email protected]. According to article L.561.5 of the Monetary and Financial Code, for the organization of the visit, the presentation of an identity document will be requested. This announcement has been written under the editorial responsibility of Sylvie MOURLAN acting as a registered commercial agent under RSAC TOULOUSE 501884308 with SAS PROPRIETES PRIVEES, with a capital of 44,920 euros, ZAC LE CHÊNE FERRÉ - 44 ALLÉE DES CINQ CONTINENTS 44120 VERTOU; SIRET 487 624 777 00040, RCS Nantes. Professional License for Real Estate Transactions and Business Assets (T) and Property Management (G) n°CPI 4401 2016 000 010 388 issued by the CCI Nantes - Saint Nazaire. Escrow account No. 30932508467 BPA SAINT-SEBASTIEN-SUR-LOIRE (44230). GARANTEE GALIAN-SMABTP - 89 rue de la Boétie, 75008 Paris - n°28137 J for 2,000,000 euros for T and 120,000 euros for G. Professional civil liability insurance by GALIAN-SMABTP policy No. 28137J. Reference mandate: 455755 - The professional guarantees and secures your real estate project. Sylvie MOURLAN (EI) Commercial Agent - RSAC Number: TOULOUSE 501884308. Information about the risks this property is exposed to is available on the Géorisques website: www.georisques.gouv.frThis description has been automatically translated from French.
…By Propriétés Privées


House with pool and garden Cassagnabère-Tournas (31)
Residence: In the heart of a 52-hectare forest with several kilometers of trails and benefiting from a beautiful view, this property houses several residential buildings. The large stone house, recently renovated, has an area of approximately 250 m². With its covered terrace leading to the swimming pool, it features a large 50 m² living room with two fireplaces, a large 43 m² kitchen, and 3 bedrooms including a spacious one with a dressing room. An independent section includes 3 additional bedrooms with their own bathrooms. Solar panels are present for self-consumption. A second recent wooden house offers an area of 89 m². It has a living room with a kitchen opening onto 2 bedrooms, each with its own shower room. It includes a heat pump for underfloor heating. It also provides a covered terrace with a beautiful view of the property, as well as 100 m² of basement that can also be developed. Virtual visit upon request. Exploitation: Close to the residential house, a separate 96 m² hangar, with a workshop and a canning factory, allows for the storage of equipment or parking for 3 cars. Land: Surrounding the property, over 52 hectares of forests are fully enclosed by an electrified fence. Various species make up this forest, including hardwoods (red oaks, maples, wild cherries) and softwoods (Douglas firs, laricio pines), all managed under a Simple Management Plan (PSG). The property also includes a 3,700 m² pond, fed by two ditches. Additional elements: The property could be suitable for various activities that may be complementary: guest rooms, lodges, hunting park, dog training, or even forestry. Mission and issues Safer on this property - Energize agriculture and forestry Please note that some advertisement sites do not display our service properly. For complete and accurate information, we invite you to consult our site or contact us directly. Information on the risks to which this property is exposed is available on the Géorisques site: georisques.gouv.fr Photos: © Copyright Safer - Use prohibited without the author's agreement.This description has been automatically translated from French.
…By Safer Occitanie


Property with pool and garden Haute-Garonne (31)
Between Toulouse & Tarbes, near the charming town of Boulogne sur Gesse - authentic u-shaped farmhouse dating back to the 1700s, recently renovated with care. Unique! The property comprises of two houses extending to 230 sq. m. each, totalling approx. 460 sq. m. of living space. Two outbuildings (60 and 90 sq. m.) link both houses. Enjoy extras such as horse stables, workshop, water well and natural swimming pool, all within the comfort of your own property. A preserved & private location facing the Pyrenees, away from prying eyes, surrounded by circa 9 HA of meadows and forest. Stunningly quiet, suitable for horses and offering an incomparable sample of local biodiversity. The first house is south facing and offers at ground level: entrance hall, large living area with authentic fireplace and stone washbasin, kitchen / dining room with further fireplace leading to sun-drenched terrace, reading nook, bathroom, w.c. Upstairs: four large bedrooms, bathroom with shower & bathtub, w.c. The second home offers, at ground level: entrance hall, large living area with fireplace & wood-burning stove, eat-in kitchen with further fireplace opening onto 40 sq. m. covered terrace, pantry, office space, bathroom & w.c. Upstairs: 3 bedrooms, 2 children's dorms, bathroom & w.c. Further amenities include central heating system with brand new 8 ton pellet boiler. Double glazing throughout. Recent insulation. 24 photovoltaic panels with energy resale to EDF. Drainage system and anti-humidity treatment. Two septic tanks in accordance with most recent regulations. A stunning property, recently renovated with care and attention to every technical detail. Comfort & character, perfect marriage of modern and traditional elements. Co-exclusive sales mandate, more information upon request.
…By Wattine Immobilier


House with pool and terrace Boulogne-sur-Gesse (31)
An events venue estate, with three buildings on 12 hectares of land, nestled within the Comminges region in the Haute-Garonne department, approximately one hour from Toulouse. The building complex, restored according to standard practices and around which the estate is organised, was built over the course of two centuries: the first three buildings date from the 18th century, whereas the manor house, overlooking the whole, was built in the 19th century. Accessible via a lane that runs alongside verdant pastureland, the property’s first building, visible at the end of the lane, is a large reception hall. To the left is the main dwelling, which includes the family home, followed by the swimming pool – hidden by the walls of an old edifice, which is now roofless over two-thirds of its surface area – as well as, at a right angle, three holiday cottages and a flat. On the other side of the lane, the former wine storehouse houses a reception hall as well as two living rooms and five bedrooms upstairs, while an immense bedroom, reserved for people with reduced mobility, is located opposite the reception hall. Lastly, the manor house, overlooking the whole, is accessible via a drive that winds its way through the property’s woods. With either pointed or plaster-coated stone walls, all the buildings have drop-arch or rectilinear windows and doors with brick surrounds as well as gable roofs covered in either regular, barrel or interlocking tiles.
…By Patrice Besse


Longère Oô (31)
In an exceptional natural setting between Lake Oô and Bagnères-de-Luchon, this characterful 19th-century property, completely redesigned, stands out for its quality renovation, the quality of its materials, and its ability to adapt to different lifestyles. It appeals to those dreaming of a large family home surrounded by nature, as well as to lovers of the art of living looking to add a hospitality project or professional activity. With nearly 380m² of living space, generous volumes bathed in light, a fluid layout, and well-defined interior and exterior spaces, the house offers rare flexibility of use. The two kitchens, cleverly integrated and perfectly equipped, open the door to various configurations without compromising the unity of the house: year-round living, multi-generational family accommodation, independent guest accommodation, or even a luxury hospitality business—everything is possible. The living spaces, suites, south-facing terraces, and relaxation areas are designed to offer comfort, privacy, and conviviality. Each level exudes quality and architectural consistency, with particular attention paid to materials and finishes. Outdoors, the heated swimming pool, the private landscaped garden, and the spectacular view of the Pyrenean peaks complete this serene and precious atmosphere. LAYOUT & SPACES Main Area – 198 m² of living space The ground floor reveals a remarkable 96.6 m² reception area, where the living and dining rooms open onto the terrace and pool. A central open fireplace structures the space, making it a warm and welcoming place year-round. The 33.8 m² Eggersmann kitchen combines aesthetics and performance. It also features: • An office space that can also be used as a guest bedroom • A 9.2 m² laundry room • A 6.6 m² pantry • A separate toilet (3.4 m²) • A 5.6 m² hallway Upstairs, the 43 m² master suite includes a bedroom, double dressing rooms, a bathroom with a bathtub, shower, and a separate toilet. Secondary Spaces – 183.5 m² of living space Perfectly integrated into the architectural continuity of the house, these spaces allow for multiple uses. Ground Floor: • Living room of 30 m² • Kitchen/dining room of 36 m², with access to the south-facing terrace and the garden 1st Floor: • Landing of 14.2 m² • Suite 1: bedroom 18.8 m², dressing room 3.15 m², shower room + WC 4.4 m² • Suite 2: bedroom 24.45 m², shower room + WC 4.24 m², access to a private south-facing terrace 8.6 m² • Suite 3: bedroom 14.35 m², shower room + WC 4.04 m², access to a private south-facing terrace 8.6 m² Second Floor: • Suite 4: bedroom 11 m², shower room + WC 2.3 m² • Games Room/Library: 17.4 m² ANNEXES & EXTERIOR SPACE – ADDITIONAL 108 M² • 78.6 m² double garage: two vehicles, storage, boiler room, and technical room • 29.19 m² covered terrace • Heated salt-water swimming pool, 8 x 4 m, liner replaced 5 years ago, recent wooden deck • Landscaped garden, not overlooked, facing south • 810 m² plot, fully fenced • Breathtaking mountain views – Peyresourde Pass - Peyragudes TECHNICAL FEATURES & EQUIPMENT • Full oil heating: underfloor heating on the ground floor, radiators upstairs • Two independent boilers • Two water heaters (250 L and 300 L) • Oil consumption: approx. €5,000/year (2 x 1,500 L tanks) • Electricity: approx. €180/month • Fiber optic installed • Individual sanitation system (septic tank) compliant – connection to the main sewer system in progress • Aluminum double-glazed windows + wooden skylights • Recent electrical and plumbing systems compliant with standards DIAGNOSTICS & COMPLIANCE • Energy rating: D • Climate rating: E • Compliant electrical and plumbing • Compliant sanitation system A PROPERTY WITH MANY FACETS This rare property combines charm, comfort, discretion, and potential. Whether you are looking for a family retreat facing the mountains, a welcoming second home, or wish to welcome guests in a prestigious setting, it will adapt to your needs without compromise.
…By Lougance


House with pool and terrace Bagneres-de-luchon (31)
Hotel - Restaurant - Bar - Spa in the heart of a tourist destination in the PyreneesSale of the walls and the business assets. Located in the city center of a popular tourist station in the Pyrenees in Bagnères de Luchon, this hotel benefits from a strategic location at the heart of local activity. The establishment offers a complete service combining accommodation, a bar with License IV, a wellness area with a spa and light catering, complemented by a pleasant terrace particularly appreciated by customers.The hotel, carefully decorated and perfectly maintained, has undergone significant investments in recent years: renewal of bedding, roof refurbishment, modernization of the elevator, replacement of the boiler, installation of double glazing, as well as renovation of several bathrooms. No major work is expected in the short term.The transfer also includes employee accommodation as well as several rooms dedicated to staff. The operation is currently managed by a team of four seasonal employees supervised by the manager. Open about 7 months a year, the establishment has an average occupancy rate of approximately 60% and still presents good development prospects, particularly through extending opening periods or strengthening certain ancillary activities. Agency reference: 4435This description has been automatically translated from French.
…By Orpi - Agence Des 5 Cantons

Receive by email any new listing that may match your search criteria
Your criteria :
- For sale
- Seilhan, France, +30 km
- Houses
- Pool
By validating this form, you accept the general conditions of use of Le Figaro Properties.
About Seilhan
Prestigious Houses and Villas in Seilhan?
What is the Price of Luxury Real Estate in Seilhan?
What are the Most Sought-After Neighborhoods in Seilhan?
Refine your search in Seilhan
How can you find a luxury house with a terrace for sale in Seilhan?
As part of your search for a luxury property, discover our catalog of 1 luxury house with a terrace in Seilhan, offered from $559,166. Outdoor meals or summer receptions, the terrace extends the house outdoors. The house listed in our listing offers an attractive living area measuring 168 m².