Get early access to listings that match your criteria
Never miss an opportunity again. Our personalized alerts notify you instantly.

 English$ USD · m²


Situated in the heart of the Vieille-Toulouse golf course, this property enjoys a lush, unspoilt setting with no overlooking neighbours. Built in 1987 on a 10,000 sqm plot, the house has a floor area of 397 sqm and was fully renovated by an architect in 2008. The ground floor comprises an entrance hall, a living room with a fireplace, a kitchen, a large dining room, a utility room, as well as a sauna and a gym with a shower room. Upstairs, the sleeping area comprises a master suite with en-suite bathroom, shower and walk-in wardrobe, three bedrooms with en-suite shower rooms, as well as a games room with a pool table and a mezzanine-level reading area. The house is fitted with ducted air conditioning and underfloor heating powered by an oil-fired boiler. Outside, a heat-pump-heated swimming pool is set within the garden, which also features a well. The property also benefits from secure access to the housing estate, an alarm system with CCTV cameras and secure roller shutters. A property offering spacious rooms and a prime residential setting, close to Toulouse.
…By Barnes Toulouse


Set in the heart of a sought-after residential area of Vieille-Toulouse, this elegant architect-designed house offers approximately 235 m² of living space on a magnificent landscaped plot of 2,850 m², complete with a heated swimming pool and a double garage. Bathed in light, the living area captivates with its generous proportions, high ceilings and fireplace, opening harmoniously onto the terraces and garden. The contemporary kitchen, recently renovated, blends elegantly into the reception area. The sleeping area comprises a master suite with a walk-in wardrobe and en-suite bathroom, two bedrooms each with their own shower room, and a fourth bedroom with a bathroom and WC on the garden level. A mezzanine houses a TV lounge and a study with access to the terrace, which could easily be converted into an additional bedroom. The property’s features perfectly complement the whole: a climate-controlled wine cellar, underfloor heating, air conditioning, a two-car garage and a heated swimming pool measuring 11 x 4.5 metres. A characterful property offering peace and quiet, comfort and a high quality of life, just a few minutes from Toulouse.
…By Barnes Toulouse


OLD TOULOUSE - FULLY RENOVATED HOUSE - SWIMMING POOL - ENCLOSED PARK OF MORE THAN 7,200 M² Located in Vieille Toulouse, in a calm and privileged environment, this remarkable fully renovated 247 m² house combines elegance, comfort, and high-end features. The brightness, generous volumes, and quality of the renovation provide a particularly pleasant living environment. The house offers 5 bedrooms, 3 of which have a private shower room, an office, a living room, an open kitchen leading to a spacious living area designed for entertaining and sharing, a playroom, and a laundry room. Air conditioning ensures optimal comfort in all seasons. Outside, the property opens onto a closed and wooded garden of more than 7,200 m², offering a true green retreat and beautiful privacy. The swimming pool and its pool house, the large terrace, and its summer lounge invite you to fully enjoy the beautiful days, in a peaceful and preserved setting. Practically, the property also has a double garage, an electric vehicle charging station, a workshop, and solar panels providing the family's electricity consumption. Peaceful, Family Comfort, and Quality of Life ensured close to schools, transport, golf, and shops. A privileged living environment for a family residence or a prestigious property. Please contact: Midi-Pyrénées Sotheby’s International Realty at 05 34 67 92 46 – Ref: AS3-5986This description has been automatically translated from French.
…By Midi-pyrénées Sotheby’s International Realty


In Vieille-Toulouse, in the golf area (which allows you to play from home) and only 15 minutes from downtown Toulouse, stands an architect-designed house by Jacques Guéraud, built in 1989 and spreading over 330 m2 in the heart of a one-hectare park. Here, the villa interacts with light and recedes in front of the surrounding nature. A rare haven where every detail breathes calm and elegance. From the entrance, a large glazed patio serves as a guiding thread: like a well of light, it nourishes the house and creates a constant connection between the interior and exterior. You can already sense the spirit of the place: generous, open, and focused on serenity. The living and dining areas unfold in a vast clear space, bathed in large bay windows that open widely onto a covered terrace equipped with an integrated barbecue. A contemporary wood stove (HETA Denmark brand) punctuates the room, while the blond wood floor and high ceilings provide warmth and lightness. It’s a space for sharing and fluidity, designed to accommodate both everyday life and large gatherings. Four steps lower, the living room becomes majestic. The double heights, large arched windows, brick fireplace, and integrated library create an almost theatrical setting. Light unfolds here like a living material, changing intensity throughout the day and enhancing the nobility of the volumes. The kitchen, custom-made, combines authenticity and functionality. Its sober lines, wooden pantry, and direct opening to the southwest facade make it a vibrant and practical space, ideal for enjoying the garden from the morning. Adjacent, a laundry room and a drying shelter complete this domain dedicated to everyday life. The night space on the main level is divided into two realms: a master suite with air conditioning, comprising a bedroom opening onto the park, a through dressing room, and a refined bathroom where the bathtub, shower, and double sink respond to one another in a spirit of contemporary comfort. A family area, articulated around a living-study distributing two light-filled bedrooms and a bathroom, to offer children or guests a distinct and peaceful domain. On the garden level, the house reveals its leisure and reception areas: a vast billiard room with access to the guest bedroom and its shower room. The garage easily accommodates four vehicles (about 60 m2). Adjacent to the garage, 150 m2 of cellars provide ample storage, very healthy, set on a pebble floor and fully electrified. One of them currently houses the firewood and pool machinery. The constant temperature of the cellar provides optimal conditions for wine preservation. The average height is 2.50 m. Outside, the one-hectare park alternates between meadows and forest. At its heart, a large swimming pool measuring 12 × 7 m extends the terraces and invites sun-soaked summers, surrounded by the tranquility of trees and the song of birds. Accessible, discreet, yet close to everything, this house embodies a lifestyle where volumes, light, and nature create a rare harmony.This description has been automatically translated from French.
…By L'appartement


Exceptional property in the heart of the Golf of Vieille-Toulouse. Contemporary elegance and confidential art of living.Within the highly sought-after Golf of Vieille-Toulouse, in a secure residence, this exceptional property embodies a rare art of living, where luxury, tranquility, and nature harmoniously unite in a lush setting. Spanning 402 m² of living space, the house is situated on a landscaped plot of 9,600 m², offering a green environment, without any overlooking and in absolute calm. Fully renovated in a contemporary spirit, the property benefits from high-quality materials, requiring no work. The generous volumes and exceptional brightness are enhanced by large bay windows, creating a natural continuity between indoors and outdoors, providing you with a unique view. The reception areas stand out for their elegance and functionality. A reading area, ideally positioned in front of a bay window, invites relaxation and contemplation of the garden. A billiard space complements these convivial settings, designed for hosting and sharing special moments. The night area consists of six rooms, offering comfort, intimacy, and modularity, perfectly suited for family life or hosting guests in a high-end environment. Currently, 4 rooms are bedrooms, including a master suite with its dressing room and bathroom. Outside, the garden features an elegant swimming pool, a wellness area with a sauna, as well as vast relaxation areas, in a perfectly preserved natural environment. In terms of technical services and comfort: Ducted air conditioning, optimized energy performance, closed garage, and private outdoor parking.Located in Vieille-Toulouse, just a few minutes from Toulouse, this property is aimed at a discerning clientele seeking exclusivity, discretion, and top-level amenities. A rare and unique asset, where every space has been designed to enhance daily life. Agency reference: 6379This description has been automatically translated from French.
…By Orpi Saint Georges


In a quiet district of Vieille-Toulouse, contemporary house of 272 sqm built in 2024 on a plot of 2000 sqm. On the ground floor, the entrance hall leads to a beautiful, bright 83 m² living room with numerous windows opening onto the terrace and swimming pool, as well as an open-plan kitchen. On the night side, there are two bedrooms, a bathroom with shower and a master bedroom with dressing room. Upstairs, there are two bedrooms, a shower room, an open-plan area with a rockery that could be used as a study or games room and a bedroom with private terrace. The basement includes a laundry room and a 78 m² garage with space for 3 cars.
…By Barnes Toulouse


iad France - Anas Zekraoui offers you: VIGOULET-AUZIL — CONTEMPORARY PROPERTY WITH PANORAMIC VIEW OF THE HILLS Just a few minutes from Toulouse, in the sought-after heights of Vigoulet-Auzil, this contemporary property boasts approximately 350 m² of living space in an exceptional natural environment of nearly one hectare. Located in a dominant position, the house enjoys a spectacular panoramic view of the rolling hills of southern Toulouse, with no overlooking neighbors, in a confidential and high-end residential setting. Upon entering, the volumes impress: a vast, bright living room of nearly 101 m², wide openings onto the terraces and the landscape, contemporary fireplace, fluid circulation, and a resolutely outward-facing atmosphere. The fully equipped open kitchen integrates perfectly with this reception space designed for comfortable family living as well as entertaining. The main sleeping area includes: • several bedrooms with exterior access or terrace • two walk-in closets • two bathrooms • laundry room Upstairs: • a master suite of over 34 m² with dressing room, complete bathroom, spa bathtub, and private terrace with dominant view • a second bedroom with shower room and terrace The basement offers remarkable potential with: • an indoor heated swimming pool • a pre-installed kitchen space • several additional volumes that can accommodate a gym, cinema, wellness area, independent apartment, or offices. Outside, the property benefits from: • a large plot combining open spaces and preserved nature • an outdoor swimming pool to be reconfigured • numerous terraces • a garage • outdoor parking Features: • underfloor heating • Flamme Verte low consumption pellet boiler • air conditioning • RJ45 network • alarm and video surveillance • motorized gate • automatic irrigation The property also presents a strong value enhancement potential through the reconfiguration of the outdoor spaces and the existing basement exploitation. The land is mostly located in UC2 zone with possibilities for patrimonial evolution to be studied. A rare property in the southern Toulouse hills sector, intended for a clientele seeking space, privacy, views, and a natural environment in close proximity to Toulouse. Agency fees are to be borne by the seller. Energy display information for this property: ENERGY class C index 140 and CLIMATE class A index 1. Information on the risks to which this property is exposed, including the legal obligation for clearing, is available on the Géorisques website: http://www.georisques.gouv.fr. This real estate announcement was drafted under the editorial responsibility of Mr. Anas Zekraoui, independent real estate agent (without holding funds), commercial agent of SAS I@D France registered with the Toulouse RSAC under number 933953325, holder of the real estate canvassing card on behalf of I@D France SAS.
…By Iad France


iad France - Clément Fabre offers you: VIGOULET-AUZIL - T5 HOUSE of 217M² - LAND 5000 m² - SINGLE STOREY - SWIMMING POOL - GARAGE Exceptional property on the hills, in the heart of a privileged environment. Just a few minutes from Toulouse, discover this superb T5 house, completely renovated, featuring high-end amenities, nestled on the hills of Vigoulet-Auzil, in a calm environment, with no overlooking neighbors and immediate proximity to shops and schools. Built on a magnificent wooded plot of approximately 5,000 m², enhanced by remarkable vegetation, this property offers a rare living environment that combines nature, privacy, and comfort. Upon entering, you will be charmed by a sumptuous cathedral living room of nearly 80 m², vaulted and bathed in light thanks to its large openings onto the garden. The large kitchen, functional and friendly, integrates perfectly with this reception area. The night area consists of spacious bedrooms equipped with custom furniture. One of them, with an exceptional area of 34 m², has a private terrace. The other bedrooms also have direct access to their terrace, providing a privileged living comfort. Outside, the property invites relaxation with a magnificent swimming pool, perfectly integrated into its green setting, ideal for fully enjoying the beautiful days in complete tranquility. A large basement and a garage complete this property and offer numerous possibilities for storage, parking, or development. A rare property in the Vigoulet-Auzil area, offering an exceptional living environment where volumes, brightness, and nature combine perfectly. Agency fees are charged to the seller. A valid ID will be required upon visiting, in accordance with Article L.561-5 of the Monetary and Financial Code. Information about the risks to which this property is exposed, including the legal obligation for clearing, is available on the Géorisques website: http://www.georisques.gouv.fr. This real estate announcement has been written under the editorial responsibility of Mr. Clément Fabre, independent real estate agent (without holding funds), commercial agent of SAS I@D France registered with the Toulouse RSAC under number 918954447, holder of the real estate solicitation card on behalf of I@D France SAS.
…By Iad France


Set in a quiet location at the end of a cul-de-sac with unobstructed views of the countryside, this house, built in 2007, offers approximately 300m² of living space, a 3,600m² garden with mature trees, a swimming pool and a pool house. On the ground floor, an entrance hall leads to a large living room and open-plan kitchen opening onto the garden, a utility room, a second living room with a fireplace, and a library. Upstairs, a large master bedroom with a walk-in wardrobe and en-suite bathroom, and three further bedrooms, each with its own shower room. An attached garage, a cloakroom and a shower room. In the garden, a heated saltwater swimming pool with a pool house. High-end fittings, geothermal heating and air conditioning.
…By Barnes Toulouse


Additional informationHeart of the Village, banks of the Garonne Bright house with 4 bedrooms + 1 office, with a swimming pool on a plot of nearly 1500 m², large garage and additional rooms. Come discover this superb family home, located in a quiet area, in immediate proximity to the banks of the Garonne, parks, shops, and services in the heart of the Village of Portet-sur-Garonne and all amenities. Bus just steps away, cable car accessibility, and downtown Toulouse in 20 minutes. Portet-sur-Garonne train station 5 minutes by bus, Toulouse 10 minutes by train. Ring road 5 minutes by car. You will be charmed by the quality of life, spaciousness, functionality, and brightness that this house offers. In Art Deco style, it was renovated in 2020 with quality materials, providing everyday well-being. It consists as follows: - A beautiful entrance (16 m²) with a dressing area. - In the heart of a rotunda bathed in light, the kitchen connects to the dining room (69 m²) in harmony of volumes and softness. From there, a vast southeast-oriented terrace overlooks a green and landscaped garden, as well as the pool. - In a majestic atmosphere, a vast living/dining room of 73 m² rises under a cathedral ceiling, where the exposed beams draw lines of character and authenticity. This room is enhanced by stunning stained-glass windows that cast, throughout the day, games of colors and reflections, offering a changing and inspiring decor. The ground floor also has a master suite of 38 m²: 1 beautiful bedroom with closets (18 m²) as well as a bathroom (20 m²) with bathtub, Italian shower, and storage spaces. Separate toilets with wash basin. The upstairs is accessible by a wooden staircase. It serves an office (11 m²) that also has access to a mezzanine (5 m²) overlooking the living/dining room, as well as a second master suite of 40 m²: a bedroom (26 m²), a dressing area (11 m²), and a shower room with toilets. The garden level, also accessible by a separate entrance, serves 2 beautiful bedrooms (27 m² and 31 m²), each with its own bathroom and opening onto a terrace facing the pool. Separate toilets with wash basin. This space could accommodate independent use. This property sits on a wooded plot of nearly 1500 m² with a swimming pool (10 m x 5 m) sheltered from view. In addition, you will have a large garage (102 m²) that can accommodate several cars, two laundries (one with water point), other rooms providing additional storage spaces, and a cellar, all representing an area of 95 m². Parking possible for 3 cars on the plot, electric gate. This house also has the following equipment: gas heating (thermodynamic boiler), complemented by reversible air conditioning, interior wood/exterior aluminum joinery, electric shutters. This real estate announcement has been drafted under the editorial responsibility of Mr. ZAFRAN Frédéric, independent real estate agent (without holding funds), commercial agent of the France Proprio network, registered at the RSAC of Toulouse under number 503111049, holder of the real estate canvassing card on behalf of the France Proprio company). A RARE property that will charm you! Contact us for any further information or to organize a visit; we accompany you in your real estate project. Frédéric ZAFRAN (EI) Commercial Agent - RSAC Number: 503111049 - TOULOUSE (31).This description has been automatically translated from French.
…By Agences Privees

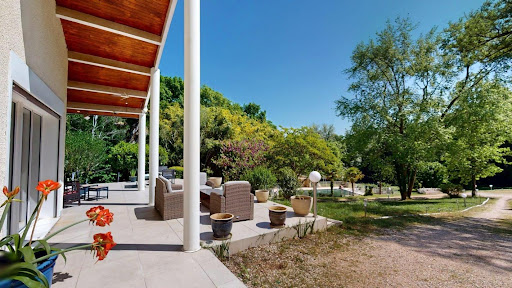


Exceptional villa in Vigoulet-Auzil (31) – Premium environment - Swimming pool - Double garageLocated in a sought-after residential area, in the heart of a calm and green environment, this sumptuous villa boasts beautiful volumes spread over three levels and offers high-quality amenities. Set on a magnificent tree-filled plot of more than 5000 m², the property enjoys an exceptional natural setting with a 14 x 7 m swimming pool, ideal for enjoying sunny days in complete privacy. From the entrance, you will be charmed by a spacious, bright living room that opens onto wide terraces with an unobstructed view of the surrounding landscape. Cathedral ceiling, functional fireplace, a veranda extends the living spaces pleasantly, ideal in any season. Gastronomy lovers will be enchanted by the spacious kitchen, perfectly arranged, and its private terrace. On the upper floor, the sleeping area consists of 6 comfortable bedrooms, accompanied by dressing rooms, shower rooms, and storage spaces, allowing for a large family to be accommodated in the best conditions. The completed basement offers many additional advantages: double garage, laundry room, storage spaces, and possibilities for customization according to your needs. Close to schools and all amenities, this rare property in the area combines comfort, space, and serenity, to be discovered without delay with our Orpi Esquirol agency. Agency reference: 235This description has been automatically translated from French.
…By Orpi Esquirol


Overlooking the Garonne valley and the Pyrenees mountain range, this property offers a spectacular 360° view in a peaceful and privileged environment. Located just twenty minutes south of Toulouse, in the highly sought-after area of Lacroix-Falgarde, it benefits from an ideal location for family living, close to shops, schools, and transport links, while being surrounded by nature. Developing approximately 280 m² of living space, the house boasts brightness and generous volumes. The main living area, about 100 m² and on the same level, revolves around a kitchen with a central island, a cozy living room with a fireplace, and a dining area open to the landscape, creating a warm and elegant gathering place. A master suite and an office complete this level for optimal daily comfort. Upstairs, four bedrooms each with their own shower rooms all have access to the terrace and an unobstructed view, giving everyone their own space in a harmonious atmosphere. A basement of approximately 90 m², which can be adapted according to needs, enhances the possibilities for development. Outside, the 3,160 m² plot features a heated swimming pool, a fitted pool house, and a meticulously maintained landscaped garden, ideal for relaxing moments and shared family times. This property combines all the advantages of a large family home on the southern hills of Toulouse, where comfort, light, and nature unite to offer a rare quality of life.This description has been automatically translated from French.
…By La Signature Des Coteaux


Discover this beautiful character home in the heart of Pinsaguel, combining charm and amenities on a landscaped plot of 3,000 m². With approximately 360 m² of living space, it offers 5 spacious bedrooms, a bright living room, a cozy lounge, an equipped kitchen, a library, a laundry room, and a dressing room with plenty of storage. A 27 m² garage completes this exceptional property. Outside, enjoy a large fully equipped pool house that includes a living area, kitchen, and bedroom, as well as a 16x4 pool for your relaxation moments, along with a lovely workshop. A rare opportunity for an elegant, centralized, and privileged lifestyle! Fees payable by the buyer: 4.5%. Price excluding fees: €1,043,063. Fee scale: https://www.realysmart.com/Content/Baremes-honoraires-RS.pdfThis description has been automatically translated from French.
…By Une Villa Et Des Vignes Toulouse


Located in Labège, just 15 minutes from Toulouse, this beautiful home offers approximately 213 m² of living space. Built in 1996 and meticulously maintained, it is situated in a quiet, residential neighborhood while remaining close to shops and public transportation. It impresses with its spacious rooms, abundant natural light, and high-quality finishes. Built on a 1,000 m² lot, it enjoys a south-facing orientation. Spanning two levels, the home offers an ideal layout for family life. - Ground floor: The living room, the separate (fully equipped) kitchen, and a spacious, fully glass-enclosed living area with a mezzanine above all open onto the terrace and garden. A master suite, an office, a laundry room, and a garage complete this level. - Upstairs: A large landing leads to four bedrooms, a walk-in closet, and a large bathroom. - Outside, the private garden features a swimming pool with a pool house, set in a quiet environment perfect for relaxation. A spacious family home, perfectly maintained, that combines comfort, natural light, tranquility, and quality of life! Please contact Midi-Pyrénées Sotheby’s International Realty at 05 34 67 92 46 - Ref: AS3-5874
…By Midi-pyrénées Sotheby’s International Realty


Built in 1964, this house offers around 180 sqm of living space. Completely renovated in 2015, it combines practicality and comfort in a peaceful, well-kept setting. On the ground floor, an entrance hall leads to an independent suite, a multi-purpose space (workshop, study or extra sitting room) and a garage. Upstairs, a bedroom and study precede a large living room that opens onto the outdoors. The kitchen, discreetly integrated thanks to sliding doors, extends the living space. A storeroom completes the ensemble. The master suite, off the living area, has its own bathroom and dressing room. Air conditioning, swimming pool, quality materials and rigorous maintenance make this a well-balanced home that is immediately habitable.
…By Barnes Toulouse


BEAUTIFUL FAMILY HOUSE T7 IN SAINT-ORENS. Single-storey T7 family house of 165 m² – Pool & Independent Studio – Saint-Orens. The perfect location: In the heart of a highly sought-after residential area of Saint-Orens. Schools, college, and shops are within walking distance, and Pierre-Paul Riquet High School is 2 minutes away. Ultra-quick access to Toulouse. An Optimized Configuration (165 m²). Living Space: Spacious, bright living room (South-East) with open kitchen leading to the terrace + a cozy independent office-living room (ideal for teleworking). Ground floor Sleeping Area: 3 beautiful bedrooms with closets + 1 bathroom + separate WC. 1 adjoining independent studio (the 4th bedroom). Also, a master suite of 25 m² (private shower room and WC). Useful basement: Large functional laundry room and plenty of storage space. The Highlights: Performance & Comfort: Heating by Heat Pump (PAC), fireplace with insert, double glazing. Relaxation Space: Garden without vis-à-vis with South-East terrace and heated salt pool. The 'Plus' Profitability / Independence: A single-storey studio with private access, kitchen, shower room, and WC. Ideal for rental, a teenager, or a liberal profession. The agency's opinion: A rare house that ticks all the boxes (everything within walking distance, pool, optimized energy performance thanks to the PAC) with real rental potential thanks to the studio. Visit it without delay! Information about the risks to which this property is exposed is available on the Géorisques site: www.georisques.gouv.fr. Estimated amount of annual energy expenses for standard use: between 1930 and 2670 Euros/year (reference year 2023)This description has been automatically translated from French.
…By Cabinet Bedin


In a sought-after and quiet neighborhood of Toulouse, this large detached house with 7 rooms offers approximately 269 m2 of living space, spread over two levels. Set on a plot of around 845 m2 with a garden, it will appeal to families looking for space as well as buyers wishing to have generous volumes to organize their living environment. The presence of a swimming pool pleasantly completes the property and helps make the outdoors a true place of relaxation.The house revolves around a spacious living room that constitutes the main living area. The volumes allow for easy imagination of different layouts, both for entertaining and for sharing everyday moments. Air conditioning provides comfortable living in all seasons. With its four bathrooms, everyone can enjoy their own space, which is particularly suitable for families or those who regularly host guests.One of the strong assets of this property lies in its annex, equipped with a bedroom and a shower room, which already benefits from independent access. This space can easily be envisioned as a separate entity, allowing the possibility to create a space for guests, a separate workspace, or any other use requiring a degree of autonomy from the main house. The parking space and the presence of a garage contribute to the practicality of daily life in this sought-after area.The garden, with a beautiful area, surrounds the house and extends the living spaces pleasantly towards the outside. Between moments of swimming in the pool and quiet relaxation, this land allows for numerous uses, both for adults and for children. The overall configuration of the house and its exteriors offers an interesting potential for those wishing to have a true living space to customize according to their desires.In the immediate vicinity, the bus service is particularly convenient. The Barrau stop is about 300 m away, along with the Langevin and Baroux stops, while Limayrac and Beau Soleil are approximately 500 m and 600 m away respectively. Regarding educational establishments, the Sainte-Marie des Champs school is about 300 m away, the Occitan Còsta-Pavada school group (nursery, primary, and leisure center) is 500 m away, and the Saint Joseph - La Salle school complex is also approximately 500 m away. The presence of the public nursery school Françoise Dolto, less than 600 m away, complements a practical environment for families.Technical characteristics- Property tax: 4869 euro- Energy performance: C- Heating mode: gas supplemented by a heat pump- Hot water: electric tankLegal mentions:The information provided in this announcement has been carefully gathered by Zefir from the elements available at the time of its drafting. They are provided for informational purposes and complement the regulatory diagnostics as well as the usual technical and administrative verifications that accompany any real estate transaction. For any official information related to natural, mining, or technological risks, it is recommended to consult the Géorisques service. Zefir supports buyers throughout their project with a focus on transparency and rigor, to help them make decisions with peace of mind. For any questions, contact Zefir at 07 57 91 70 93.This description has been automatically translated from French.
…By Zefir


PBI Collection® — 'Poetics of Permanence' Situated in the Haute-Garonne department, on the Occitan plain, Roquettes captivates with the preserved beauty of its landscapes. Nestled where tree-lined riverbanks meet the outskirts of Toulouse, this village offers a setting perfectly suited to modern needs, while remaining true to its foundational roots. ROOTED IN HISTORY Before becoming a family home, this property was a 17th-century *métairie* (tenant farm) linked to the monastic past of Roquettes. Since the late 15th century, the village had cultivated woad—an iconic dye plant of the Lauragais and 'Pays de Cocagne' regions. The property stands as a testament to this precious heritage. HARMONY WITH THE LANDSCAPE A wooded park of over 3,000 m², designed as a natural extension of the house, balances open vistas with areas of deep shade. Heir to the site's monastic past, the vegetable garden maintains a centuries-old connection to working the land. GEOMETRY OF SPACE This traditional building offers nearly 360 m² of living space, arranged in expansive volumes. The imprint of the past is evident in the preservation of period features. Toulouse brick, stone, and terracotta floor tiles affirm the property's historical lineage. THE ART OF ENTERTAINING The ground floor, dedicated to reception areas, spans the entire length of the former farmhouse, featuring a living and dining area of ??62 m². Adjoining this space is a kitchen measuring over 20 m². Large windows facing the park frame the landscape. To anyone seeking to capture its charm, the hosts share this line by Baudelaire: 'There, all is order and beauty, / Luxury, peace, and pleasure.' » The allusion to *L'Invitation au voyage* transcends mere literary reference, embodying an ethos of everyday living. THE SHELL OF DREAMS The upper floor comprises three bedrooms, including a suite. Available space allows for the potential creation of three additional bedrooms. THE PROPERTY’S LANDSCAPE At the heart of the grounds, the vegetation softens the starkness of the local brickwork. Flanking the central area, the two original dovecotes frame a ten-meter pool; its surface reflects the Venetian-red patina of the surrounding wall. The vertical lines of the cypress trees mark the transition between the estate’s heritage and the desire for an intimate, serene setting. A FOCUS ON COMFORT Construction Quality – High-performance joinery, superior insulation, and a fireplace ensure lasting comfort. Amenities – Swimming pool with safety cover · Garage (95 m²) · Barn (87 m²) with an 87 m² converted upper level (potential to connect to the main house) · Garden shed and wood store. Location – Walks along the Garonne River: one-minute walk. Schools, shops, and cultural/sports center: five minutes away. Ring road, bus lines, and train station: five-minute drive. Toulouse: twenty-five minutes away. — Bridging the heritage of the blue gold trade and the estate’s tranquility, this historic building embodies a sense of timelessness. The harmony of lines, the beauty of materials, and the landscape’s calm and sensuality reinvent the Baudelairean ideal, elevating discretion into a philosophy of living. Private viewing by appointment Full dossier upon request +33 (0)4 67 70 07 87 Caroline Mendegris +33 (0)6 71 50 33 46 Sales Agent Consultant, RSAC Toulouse 104 305 933 © PIERRES-BLANCHES Immobilier
…By Pierres Blanches Immobilier


PAVÉE COAST – RENOVATED HOUSE WITH POOL & INDEPENDENT STUDIOSIn the heart of the highly sought-after Côte Pavée district, this fully renovated 247 m² house offers a living environment that is as comfortable as it is functional, with quality amenities and no work required. Spread over two levels, it features bright, spacious volumes, with an open kitchen leading to a vast welcoming living room, extended by a south-facing terrace and a pool, ideal for fully enjoying the outdoors. The sleeping area consists of four bedrooms and an office that can easily be converted into an additional bedroom. Each space has its own bathroom, ensuring comfort and privacy for all occupants. Two independent studios of approximately 20 m² each, currently rented, complete this property. They offer immediate rental income or the possibility of being reintegrated into the house according to your needs. Two outdoor parking spaces enhance the whole. A rare property, turnkey, ideal for combining quality of life and investment in a sought-after environment. Agency reference: 967This description has been automatically translated from French.
…By Orpi Les Carmes


Beautiful architect-designed house in a commanding position, with no nuisance and breathtaking views of the Pyrenees. Original in its design, this 320 m² property is built entirely on a cellar and comprises 12 main rooms, including 6 bedrooms and 2 offices. An indoor swimming pool, a golf driving range, a pond, a separate garage with 20 solar panels, an electric vehicle charging point and beautiful grounds complete this property. The 260 m² cellar, fully tiled and heated, can be used to house classic cars. Suitable as a primary or secondary residence, or for tourism activities. Energy class: D Climate class: D Estimated annual energy costs for standard use: between €3,810 and €5,230 per year. Prices indexed as of January 1, 2021. Information on the risks to which this property is exposed is available on the Géorisques website: www.georisques.gouv.fr Translated with DeepL.com (free version)
…By Agence Mercure Toulouse-occitanie


Located in the heart of the charming village of Pinsaguel, in the first crown of Toulouse, close to Toulouse and all amenities, this elegant character townhouse captivates with its successful blend of old-world charm and modern comfort, all within a green and preserved environment.The main house – 235 m² This residence, with its intact charm, reveals superb period elements: functional marble fireplaces, beautiful high ceilings, herringbone parquet flooring, stucco cornices, and wooden pilasters.From the entrance, a majestic cross hallway and its ornate staircase set the tone. • Ground Floor: A spacious, bright living room, a fully equipped and friendly Bulthaup kitchen, and a ground-floor master suite. • First Floor: 3 spacious bedrooms, two bathrooms, a dressing room, an office, and a secret room to renovate, offering great volumes and multiple possibilities for layout. • Second Floor: insulated attic, to be rethought according to your desires (additional bedrooms, leisure space, workshop…).Features & Finishes • Farrow & Ball paints, designer lighting, Silvera lacquered storage • Double-glazed joinery, roller shutters, and shutters on the street side • Town gas heating for the main building • Noble materials and careful finishesOutbuildings & Exterior The Guest House / Pool House of 100 m², with a contemporary aesthetic (lime render and polished concrete), includes a living room, a large summer kitchen, and a guest bedroom with bathroom.The Diffazur swimming pool, made of shotcrete, self-cleaning, is in perfect condition.A double garage adjoining the house, with direct access to the village square, completes the ensemble.The wooded park of 2,500 m², with no disturbing overlooks, offers a rare and peaceful living environment.⸻ A unique property in PinsaguelGenerous volumes, high-end materials, impeccable technical features: this property is aimed at lovers of character homes seeking authenticity, elegance, and modern comfort on the doorstep of Toulouse.Living area: 235 m² Guest House / Pool House: 100 m² Land: 2,500 m² – Diffazur Pool – Double garage. Kretz – Prestige Agency Complete file and private visit upon request. You can also contact me at 06 81 33 10 00This description has been automatically translated from French.
…By Kretz & Partners


Toulouse – Le Caousou An exceptional property between heritage and contemporary architectureJust a few steps from the highly sought-after Caousou school group and the park, in a particularly quiet street, this confidential property of 420 m² offers a rare way of life, where the elegance of Toulouse houses meets a resolutely contemporary architecture designed by Stéphane Deligny, a renowned architect.Its brick facade with large openings and the walls that characteristically combine brick and Garonne pebbles give the whole a unique and authentic architectural identity that brings vegetation into the spaces and creates an incredible indoor-outdoor connection.The ground floor is organized around a spectacular reception area bathed in light that includes a spacious living room, a dining room, a high-end American kitchen, an office, and a wellness area with a gym and spa.The first floor houses three elegant suites, each designed as a true private space. The top floor offers two additional bedrooms and a bathroom, ideal for accommodating family and guests.The basement perfectly complements the amenities with a wine cellar, a laundry room, and a garage that can accommodate three vehicles.Outside, the landscaped garden of nearly 1,000 m², a true green oasis in the heart of the city, offers a unique atmosphere. A heated pool, a bioclimatic veranda, a greenhouse, a vegetable garden, a pétanque court, and even a chicken coop make up this exceptional living space where every detail has been designed to combine comfort and a pleasant lifestyle.Fully automated, the property benefits from very high-end features: noble materials, herringbone parquet flooring, custom carpentry, a fireplace with an insert, a retractable television, and remarkable finishes.A rare, confidential, and family address, in one of the most sought-after areas of Toulouse, where the authenticity of heritage meets the best of contemporary architecture.For any additional information or to arrange a private visit, contact Marie-Caroline Dellus at 06 81 33 10 00This description has been automatically translated from French.
…By Kretz & Partners


Nestled in the heart of an exceptional environment, this 360 m² architect-designed house offers you a rare living space, just 30 minutes from Montauban and 50 minutes from Toulouse airport. Set on a plot of over one hectare, it boasts breathtaking 240° views of the junction between the Tarn and the Garonne, a unique panorama that changes with the seasons.The main living space of 120 m² consists of a vast living room – dining room – American kitchen flooded with light, open to the outside and designed for entertaining. It is extended by a 25 m² semi-professional kitchen, a small pantry, and a 28 m² garage. Rare and precious: a 120 m² wellness area awaits you on the garden level, featuring a spa, heated indoor pool, and hammam for moments of absolute relaxation in complete privacy. The house has three elegant suites, each offering comfort and independence: a 28 m² master suite, 2 other suites of 15 m² and 14 m². There is the possibility to create additional spaces. The property also offers an outdoor pool, perfect for enjoying beautiful days in a preserved natural environment.Located in close proximity to all amenities, this exclusive property in Moissac combines prestige, comfort, and nature, just steps from major roads.This description has been automatically translated from French.
…By Kretz & Partners


20 minutes from the gates of Toulouse, in Caraman in Lauragais, superb property with a renovated 19th-century Manor House, 15 rooms, over 350m2 of living space on a park of 1.2 hectares with centenary trees, 3 living rooms and a dining room, 7 to 8 bedrooms, 2 offices, 150m2 expandable (convertible attics and outbuilding), covered swimming pool, garage for 4 vehicles, basement, wine cellar, workshop, very privileged environment in the heart of a village with all shops and facilities. Future A69 highway 5km away for quicker access to Toulouse and Castres.This bourgeois building from 1850 opens onto a marble entrance and a central corridor leading to the park, the ground floor offers 2 spacious and very bright living rooms, with period parquet flooring, marble fireplaces, moldings, remarkable heights and volumes, many openings with views, a dining room with a fireplace and a top-quality kitchen complete the living and reception spaces. On the ground floor of the tower, there is an office.The first floor serves 5 large bedrooms, including 1 superb master suite with a bathroom, another bathroom completes this level. The tower offers an additional duplex room at this level.On the second floor, a fitted area distributes a bedroom, a water room and a room with a kitchenette; this part requires refreshing. Convertible attics of about 80m2 complete the floor.At garden level (near the park and pool), 2 rooms can be arranged to accommodate a bedroom and a living room, with outside access.In the basement, there is a wine cellar, a laundry room, a boiler room, and various storage spaces.In the park, an outbuilding of about 100m2 can be converted into a caretaker's house or guest house.The property has a garage for 4 vehicles (motorized door) and 4 entrances (2 'city side' with direct access to the castle, 2 others 'park and garage side').This description has been automatically translated from French.
…By Kretz & Partners


Just 25 minutes from Toulouse and only 5 minutes from the motorway, nestled between unspoiled countryside and a vibrant village with all amenities within walking distance, this remarkable 17th-century estate unfolds the full nobility of its history in the heart of nearly 4.5 hectares of landscaped grounds. Built in 1650, this distinguished property captivates from the very first glance with its elegant and authentic architecture. A picturesque driveway lined with umbrella pines leads to the residence, setting the tone for what lies beyond. Its inner courtyard, original fireplaces, majestic 17th-century double doors, terracotta floors, and twin brick towers tell the story of centuries of beautifully preserved regional heritage. Bathed in natural light thanks to its dual-aspect rooms, the property offers more than 645 sqm of living space spread across several beautifully appointed living areas. The main residence, approximately 440 sqm in size, features two reception rooms, a warm and inviting dining room, a billiard room, and four superb bedroom suites, complemented by two antechambers that further enhance the elegance and refinement of the home. Designed to accommodate family and guests in complete comfort and independence, two additional dwellings complement the estate. The first, adjoining the main house and capable of being either connected or entirely independent, offers approximately 120 sqm with a living room, kitchen, and two bedrooms. The second, located within the courtyard, provides a further 85 sqm of accommodation including a living room, kitchen, and two bedrooms. Outside, the park exudes a peaceful and majestic atmosphere. The 13-metre swimming pool, conceived as a natural basin blending seamlessly into the landscape, invites relaxation and contemplation. A large covered terrace provides welcome shade during the summer months, while a charming summer lounge creates the perfect setting for entertaining and enjoying long evenings outdoors. Meticulously maintained and equipped with a central heating system powered by a heat pump, the property is presented in excellent overall condition, a rare quality for a residence of this period. Located within immediate reach of schools, shops, public transport, an 18-hole golf course, and major road connections, this discreet and exceptional address combines the prestige of a historic estate with modern comfort and the timeless French art of living. A truly rare property, destined for lovers of exceptional homes, where every stone tells a story and every view inspires serenity.
…By Midi-pyrénées Sotheby’s International Realty
'%20stroke='%23DDAA3A'%20stroke-width='1.909'%20stroke-linecap='square'%20stroke-linejoin='bevel'/%3e%3c/svg%3e)
Receive by email any new listing that may match your search criteria
Your criteria :
By validating this form, you accept the general conditions of use of Le Figaro Properties.
These agencies offer a selection of luxury properties vente at Vieille-Toulouse. Feel free to contact them for personalized assistance.
As part of your search for a luxury property, discover our catalog of 3 luxury houses with a terrace in Vieille-Toulouse, offered from $1,261,931. Outdoor meals or summer receptions, the terrace extends the house outdoors. The houses listed in our listings offer attractive living areas measuring between 247 m² and 393 m².


