The agencies at Carbonne
These agencies offer a selection of luxury properties vente at Carbonne. Feel free to contact them for personalized assistance.

 English$ USD · m²


Nestled in a dominant position in the heart of a 5-hectare natural area, this superb 2021 property features 234 m² of living space, blending comfort and elegance, with no direct neighbors or nuisances. It offers 4 bedrooms, including a master suite with a dressing room and shower room, two bedrooms with a shared bathroom and dressing room, and a fourth bedroom with a shower room. Upstairs, a spacious living area bathed in light combines a living room, dining room, and open kitchen. Outside, a terrace, a beautiful pool measuring 4.5 x 10 m, and a pool house with a summer kitchen, along with a large garage, complete this rare ensemble. Fees paid by the buyer: 5%. Price excluding fees: €752,381. Fee schedule: https://www.realysmart.com/Content/Baremes-honoraires-RS.pdfThis description has been automatically translated from French.
…By Une Villa Et Des Vignes Toulouse


Located 45 minutes from Toulouse, this characterful property, built nearly 250 years ago, stands out for its chalet-style architecture. With a floor area of approximately 375 m², it is set in the heart of a 4-hectare park and is spread over three levels. The ground floor features a spacious reception room with timber-beamed ceilings, two sitting rooms, a dining room, a kitchen and a shower room with a utility area. Upstairs, five large bedrooms, two bathrooms and a shower room are arranged around a spacious landing offering views of the surrounding landscape, with access to a terrace. The top floor comprises a large bedroom, two children’s bedrooms, a bathroom, a room suitable for use as an office or kitchen, and a large landing. The grounds, which also offer the potential to build a swimming pool, provide a well-preserved natural setting. A garage with space for three cars completes this property. Translated with DeepL.com (free version)
…By Barnes Toulouse


Nestled in a privileged and unspoilt setting, this elegant traditional Toulouse-style house offers 267 sqm of living space, set within 3.7 hectares of private grounds. Its remarkable location boasts breathtaking 180° panoramic views over the Pyrenees mountain range, providing a spectacular backdrop to the property. Carefully renovated throughout and impeccably maintained, the house combines authentic character with generous proportions and high-quality finishes. It comprises seven principal rooms, including five bedrooms, with a well-designed layout providing both comfort and practicality for everyday living. Filled with natural light, the spacious living areas open generously onto the surrounding grounds, allowing the exceptional scenery and peaceful atmosphere to be enjoyed to the full. The sleeping accommodation also includes a beautifully appointed bathroom and an additional shower room. The fully converted attic provides valuable additional living space and offers a variety of possibilities depending on requirements, whether as a home office, games room, relaxation area or additional bedrooms. A particularly distinctive feature of the property is its heated indoor swimming pool, offering year-round enjoyment and creating a private space dedicated to relaxation and well-being. Outside, the 3.7 hectares form a magnificent green setting, enhanced by a vegetable garden and numerous areas ideal for relaxation and enjoying the surrounding countryside. A garden outbuilding provides useful storage for tools and outdoor equipment, while a garage completes the property. A characterful property where the charm of traditional Toulouse architecture, the quality of the renovation and the beauty of the natural surroundings come together in perfect harmony, with the Pyrenees forming an exceptional horizon.
…By Kretz Real Estate


Very rare! Character property of over 300 m² on a wooded plot of 5200 m² with a swimming pool, without vis-à-vis, located in the heart of Muret, with views of the Garonne River, close to all amenities. You will be seduced by its beautiful bright living room with its classified balcony, and its spacious adjoining kitchen of 26 m². The night area includes five bedrooms, a bathroom, a shower room, and two independent WC, ensuring every family member will find their own space. You will also have a lovely cellar, convertible attics of 135 m², along with a large outbuilding of nearly 62 m². A magnificent 65 m² terrace for your summer meals completes this surprising property. This exceptional two-level home, built on the ruins of the Château de Muret, will offer you charm and authenticity. Fees charged to the seller. DPE: D. Estimated annual energy cost, minimum amount: €3730 - maximum amount: €5100. Real estate advisor: MAZZOLINI Ernest (EI). RSAC: 802426015. Information on the risks to which this property is exposed is available on the Géorisques website: https://georisques.gouv.fr. This site will also provide an information sheet on the clearing obligations and a map of the areas subject to this obligation. This real estate advertisement has been written under the editorial responsibility of MAZZOLINI Ernest (EI), independent real estate agent (without holding funds), commercial agent of SASU THE DOOR MAN France registered with RSAC, holder of the real estate solicitation card on behalf of THE DOOR MAN France SASU.This description has been automatically translated from French.
…By The Door Man France


Lovely single-storey house of 180M2, located near the town center of Seysses. The main house consists of an entrance, a separate WC, a pantry, a large bright living room, a kitchen, a dining room, and a veranda overlooking the garden. The sleeping area includes three lovely bedrooms and a shower room with WC. The 1424 M2 plot is carefully landscaped, including a pool, a garden shed, and a small independent house of 50 M2 with a living room, kitchen, a bedroom, a shower room with WC, and a dressing area. A pleasant and functional property, ideal for a family. Fees included of 5% VAT at the expense of the buyer. Price excluding fees 371,429 €. Energy class C, Climate class C Estimated amount of annual energy expenses for standard use: between €1,070.00 and €1,490.00 for the years 2021, 2022, and 2023 (subscriptions included). Information on the risks to which this property is exposed is available on the Géorisques website: georisques.gouv.fr. This property is offered to you by a commercial agent (Sole proprietorship). Your advisor INNOVE IMMO - Versailles: Stéphanie Le Blond Commercial agent (Sole proprietorship) RSAC 948060553. INNOVE IMMO, partner of your life projects. We inform you that under Article L561-5 of the Monetary and Financial Code, an identification document will be required before each visit.This description has been automatically translated from French.
…By Innove Immo - Versailles


Discover this beautiful character home in the heart of Pinsaguel, combining charm and amenities on a landscaped plot of 3,000 m². With approximately 360 m² of living space, it offers 5 spacious bedrooms, a bright living room, a cozy lounge, an equipped kitchen, a library, a laundry room, and a dressing room with plenty of storage. A 27 m² garage completes this exceptional property. Outside, enjoy a large fully equipped pool house that includes a living area, kitchen, and bedroom, as well as a 16x4 pool for your relaxation moments, along with a lovely workshop. A rare opportunity for an elegant, centralized, and privileged lifestyle! Fees payable by the buyer: 4.5%. Price excluding fees: €1,043,063. Fee scale: https://www.realysmart.com/Content/Baremes-honoraires-RS.pdfThis description has been automatically translated from French.
…By Une Villa Et Des Vignes Toulouse


Located in Aureville, Légapôle Immobilier is pleased to present this 241 m² property, offering an exclusive and private living environment with views over the Pyrenees and the surrounding hills. From the moment you enter, a generous 100 m² living area brings together the lounge and dining room, extended by an open-plan kitchen, all within a warm and inviting atmosphere enhanced by wooden floors, exposed beams and split-level spaces. Two additional sitting areas complete this exceptional living space: one more intimate, centred around a fireplace insert, and the other set beneath a large glass roof overlooking the garden. The house offers several distinct sleeping areas: a master suite with shower room and dressing room, a bedroom with its own shower room on the intermediate level, as well as two further bedrooms, a bathroom and a separate WC upstairs. A study, set apart from the main living areas and benefiting from its own independent access, provides an ideal space for working from home. Outside, a spacious terrace with an adjustable louvred pergola enjoys open views across the surrounding hills and the swimming pool. The property also offers several parking spaces, including two under a carport. The house has also benefited from recent improvements and regular maintenance. Its C-rated Energy Performance Certificate (DPE), together with air conditioning, further enhances the overall comfort of the property. A harmonious and elegant property where generous proportions, comfort and a privileged setting come together to offer an exceptional quality of life. Information on the risks to which this property is exposed is available on the Géorisques website: www.georisques.gouv.fr.
…By Legapole Immobilier


Contemporary villa of 210 m² on a plot of 1,365 m², quiet and close to all amenities.On the ground floor, an entrance with storage opens onto a beautiful bright living room with generous volumes, with direct access to a large terrace. A modern, fully equipped kitchen, as well as a back kitchen/laundry room complete this living space. The sleeping area on the ground floor includes three bedrooms, one of which is a master suite, a second bedroom, and a third en-suite bedroom with a mezzanine. Separate toilets complete this level. On the first floor, a sleek mezzanine offers numerous layout possibilities: playroom, TV lounge, gym, library, or office.Another true asset of this villa is a T2 apartment, featuring large bay windows opening onto the terrace and benefiting from a communicating access with the main house. An ideal space for hosting family and friends, conducting a professional activity, or creating an independent living space.Outside, you will enjoy a pleasant garden with a pool, without any vis-à-vis, and offering an unobstructed view of the surrounding fields, a privileged setting for sharing beautiful moments with family or friends. A large garage of approximately 50 m² as well as an outdoor parking space allowing several vehicles complete the features of this property.Contact us today to arrange a visit!Your project, Our signature.Fees included of 3.6% VAT at the expense of the buyer. Price excluding fees €550,000. Energy class A, Climate class A Average estimated amount of annual energy expenses for standard use, based on the 2021 energy prices: between €802.00 and €1,087.00. Information on the risks to which this property is exposed is available on the Géorisques website: georisques.gouv.fr.Your adviser LA SIGNATURE TOULOUSAINE: Clément DE PINA ARAUJOCommercial agent (Individual business)
…By La Signature Des Coteaux


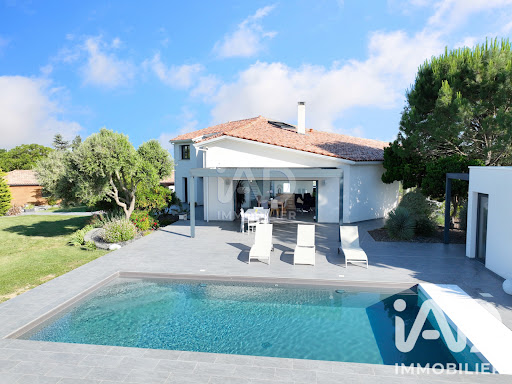
iad France - Marilyne Mage offers you: ** EXCLUSIVITY - in St Léon ** Exceptional contemporary house with a view of the Pyrenees, 20 minutes from Toulouse.Some properties stand out by their figures, others by the art of living they provide. Situated in a dominant position in the heart of the preserved landscapes of Lauragais, on the southern hills of Toulouse, this contemporary house of 265 m² + 120 m² of annex offers a rare living environment, where modern comfort fades behind nature and the serenity of the landscape. Here, the architecture has been designed to live in harmony with the sun's rhythm. Light flows through the spaces and frames a panoramic view of the Pyrenees, the steeples, and the valley.……………………………….......Living spaces……………………………..........// Ground floor //• The living space (+ 125 m²): The real heart of the house, it consists of a CATHEDRAL LIVING ROOM bordered by wide sliding glass doors blurring the boundary between inside and outside, a double-sided FIREPLACE, a dining area, and a sleek, highly equipped CONTEMPORARY KITCHEN. • TWO LARGE BEDROOMS with dressing rooms and private shower rooms, offering comfort and intimacy in everyday life.• Separate WC// Upstairs //• PARENTAL SUITE (dressing room, shower room, and WC)• FOURTH BEDROOM with shower room and WC• CONNECTED OFFICE SPACE• MULTIFUNCTIONAL ROOM with laundry area// Complete basement (130 m²) // A functional space including a GARAGE of 75 m² with ELECTRIC CHARGING STATION, A WINE CELLAR, storage space, and an INDEPENDENT ROOM of 53 m² with a water point to be developed according to your wishes.…………………………………………………………………......................Inside, outside: a suspended art of living……………………………………………………………............................The LANDSCAPED ENCLOSED GARDEN of 3,600 m² is not overlooked. The living room opens onto a SPACIOUS 120 M² TERRACE sheltered by a bioclimatic pergola. This space borders a HEATED SALT POOL (with submerged cover) and a POOL HOUSE with summer kitchen, water point, and WC, creating a true haven of peace for summer lunches facing the Pyrenees. The garden also features a VEGETABLE GARDEN, a CARPORT for two vehicles, and a SECOND GARAGE OF 40 M² (convertible for living purposes).……………………………………………………………….....................A sustainable and efficient design…………………………………………………………...........................Far from being a simple technical choice, the house's energy performance contributes to daily comfort while sustainably reducing its footprint:• The house is equipped with a 19.2 KWC PHOTOVOLTAIC SYSTEM connected to a 12KW BATTERY, optimizing energy consumption through SELF-CONSUMPTION and annual SALE.• Technology: Integrated home automation, alarm system, computer network (ideal for teleworking)• Energy Class: DPE A / GES A• Equipment: Underfloor heating by heat pump, reversible air conditioning, thermodynamic balloon, aluminum joinery.………………………………………………………………............................A rare potential: the 120m² annex…………………………………………………………..................................In addition to the main house, a single-storey annex building is a major asset. Benefiting from independent access and parking, this clean space opens up a range of possibilities: liberal activity, bee farm, artisanal space, artist’s workshop, offices for teleworking (subject to necessary permits).....………………..Its advantages…………......……This property is a perfect compromise for those seeking absolute calm of the hills, proximity to Toulouse, as well as amenities and major roads. It is ideal for a family and offers the flexibility of an independent professional space, all within a new, economical house ready to live in.For any additional information or to arrange a visit to this unique place, please contact me. Drone video available upon request.You will not just visit it! You will live it!!!!Agency fees are the responsibility of the seller. Energy display information for this property: ENERGY class A index 68 and CLIMATE class A index 2. Information on the risks to which this property is exposed, including the legal obligation for brush clearing, is available on the Géorisques site: http://www.georisques.gouv.fr. This real estate advertisement has been drafted under the editorial responsibility of Mrs. Marilyne Mage, independent real estate agent (without holding funds), commercial agent of SAS I@D France registered with the RSAC of TOULOUSE under the number 847864907, holder of the real estate canvassing card on behalf of the company I@D France SAS.
…By Iad France


iad France - Clément Fabre offers you: VIGOULET-AUZIL - T5 HOUSE of 217M² - LAND 5000 m² - SINGLE STOREY - SWIMMING POOL - GARAGE Exceptional property on the hills, in the heart of a privileged environment. Just a few minutes from Toulouse, discover this superb T5 house, completely renovated, featuring high-end amenities, nestled on the hills of Vigoulet-Auzil, in a calm environment, with no overlooking neighbors and immediate proximity to shops and schools. Built on a magnificent wooded plot of approximately 5,000 m², enhanced by remarkable vegetation, this property offers a rare living environment that combines nature, privacy, and comfort. Upon entering, you will be charmed by a sumptuous cathedral living room of nearly 80 m², vaulted and bathed in light thanks to its large openings onto the garden. The large kitchen, functional and friendly, integrates perfectly with this reception area. The night area consists of spacious bedrooms equipped with custom furniture. One of them, with an exceptional area of 34 m², has a private terrace. The other bedrooms also have direct access to their terrace, providing a privileged living comfort. Outside, the property invites relaxation with a magnificent swimming pool, perfectly integrated into its green setting, ideal for fully enjoying the beautiful days in complete tranquility. A large basement and a garage complete this property and offer numerous possibilities for storage, parking, or development. A rare property in the Vigoulet-Auzil area, offering an exceptional living environment where volumes, brightness, and nature combine perfectly. Agency fees are charged to the seller. A valid ID will be required upon visiting, in accordance with Article L.561-5 of the Monetary and Financial Code. Information about the risks to which this property is exposed, including the legal obligation for clearing, is available on the Géorisques website: http://www.georisques.gouv.fr. This real estate announcement has been written under the editorial responsibility of Mr. Clément Fabre, independent real estate agent (without holding funds), commercial agent of SAS I@D France registered with the Toulouse RSAC under number 918954447, holder of the real estate solicitation card on behalf of I@D France SAS.
…By Iad France


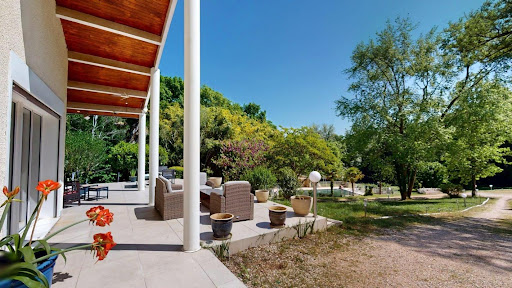


Exceptional villa in Vigoulet-Auzil (31) – Premium environment - Swimming pool - Double garageLocated in a sought-after residential area, in the heart of a calm and green environment, this sumptuous villa boasts beautiful volumes spread over three levels and offers high-quality amenities. Set on a magnificent tree-filled plot of more than 5000 m², the property enjoys an exceptional natural setting with a 14 x 7 m swimming pool, ideal for enjoying sunny days in complete privacy. From the entrance, you will be charmed by a spacious, bright living room that opens onto wide terraces with an unobstructed view of the surrounding landscape. Cathedral ceiling, functional fireplace, a veranda extends the living spaces pleasantly, ideal in any season. Gastronomy lovers will be enchanted by the spacious kitchen, perfectly arranged, and its private terrace. On the upper floor, the sleeping area consists of 6 comfortable bedrooms, accompanied by dressing rooms, shower rooms, and storage spaces, allowing for a large family to be accommodated in the best conditions. The completed basement offers many additional advantages: double garage, laundry room, storage spaces, and possibilities for customization according to your needs. Close to schools and all amenities, this rare property in the area combines comfort, space, and serenity, to be discovered without delay with our Orpi Esquirol agency. Agency reference: 235This description has been automatically translated from French.
…By Orpi Esquirol
'%20stroke='%23DDAA3A'%20stroke-width='1.909'%20stroke-linecap='square'%20stroke-linejoin='bevel'/%3e%3c/svg%3e)
Receive by email any new listing that may match your search criteria
Your criteria :
By validating this form, you accept the general conditions of use of Le Figaro Properties.
These agencies offer a selection of luxury properties vente at Carbonne. Feel free to contact them for personalized assistance.
For your search for an exceptional property, select our luxury house with panoramic views in Carbonne, starting at $1,064,422. Offering an exceptional panorama, this residence overlooks the city and its surroundings. As the seasons pass, the spectacle is renewed without ever becoming tiresome. Depending on the area you are looking for, the living area starts at a minimum of 235 m².
As part of your search for a luxury property, discover our catalog of 3 luxury houses with a terrace in Carbonne, offered from $761,902. Outdoor meals or summer receptions, the terrace extends the house outdoors. The houses listed in our listings offer attractive living areas measuring between 234 m² and 250 m².
As part of your search for properties of excellence, browse our privileged selection of 3 luxury houses with a pool in Carbonne available from $761,902. Whether the architecture of these houses incorporates a covered indoor aquatic space or a vast outdoor pool, each property flourishes amid remarkably landscaped grounds measuring between 2,150 m² and 5 ha.


