The agencies at Aureville
These agencies offer a selection of luxury properties vente at Aureville. Feel free to contact them for personalized assistance.

 English$ USD · m²


In the heart of a sought-after residential area in Aureville, 15 minutes south of Toulouse, this elegant T6 house offers 206 m² of contemporary comfort on a plot of 905 m². Its beautiful volumes and high ceilings revolve around a spacious living room, a fitted kitchen, and a bedroom on the ground floor. Upstairs, there are four bedrooms, including a master suite with a dressing room and bathroom. Outside, an infinity pool, a large terrace, a summer kitchen, and a pool house create an exceptional living space. Beautiful materials, high-end amenities, this property perfectly combines comfort, modernity, and quality. Fees are the responsibility of the buyer: 5%. Price excluding fees: €828,572. Fee schedule: https://www.realysmart.com/Content/Baremes-honoraires-RS.pdfThis description has been automatically translated from French.
…By Une Villa Et Des Vignes Toulouse


HAUTE-GARONNE AUREVILLE Just twenty minutes south of Toulouse, nestled among the rolling hills of Aureville, this remarkable country estate offers an exceptional lifestyle where time seems to stand still. Hidden at the end of a long tree-lined driveway, the property is set within approximately 1.5 hectares (3.7 acres) of beautifully landscaped parkland. Overlooking the surrounding countryside, it enjoys a truly privileged setting with complete privacy, absolute tranquillity, and no overlooking neighbours, while remaining only minutes from local shops, the train station, schools, and major transport links. Built in traditional Toulouse brick between the 17th and 19th centuries, this authentic family residence has retained all the elegance and character of its original architecture. Facing southwest, the main façade opens generously onto the terrace and landscaped grounds, while original fireplaces, generous proportions, period materials and preserved architectural features reflect the property's exceptional heritage. The main residence offers approximately 257 sq m (2,766 sq ft) of living space. The reception rooms are spacious and filled with natural light, complemented by a large kitchen, a study, and five bedrooms on the upper floor. The well-balanced layout is equally suited to an elegant family home or a prestigious country retreat. The estate is further enhanced by its impressive outbuildings. A beautifully preserved dovecote provides an iconic architectural feature, while more than 200 sq m (2,150 sq ft) of additional outbuildings and a vast convertible attic offer outstanding development potential. Whether creating guest accommodation, reception areas, artists' studios, or a professional or hospitality venture, the possibilities are numerous. The park is a magnificent haven of greenery, graced by majestic two-hundred-year-old cedar and oak trees, creating a peaceful and intimate atmosphere. Two wells and the remains of a former greenhouse or winter garden further enhance the timeless charm of this historic estate. While some updating would allow the property to reach its full potential, its fundamental qualities are truly exceptional: authentic architecture, an outstanding setting, generous volumes, and a highly sought-after location just twenty minutes from Toulouse's historic Place du Capitole. Discerning buyers seeking a character-filled residence will discover a rare opportunity where heritage, nature, elegance and proximity to Toulouse combine in perfect harmony. A confidential property, reserved for those wishing to embrace the French art of living while preserving an exceptional architectural heritage at the gateway to the Pink City. Further information and additional photographs are available upon request. This property is presented by Axelle de Lahondes Tel:+33 (0)6 88 17 27 01 Sale price including agency fees: 895 0000 euros Agency fees payable by the buyer Agency fees: 4% (including VAT) of the price excluding agency fees, i.e. 34 423 euros Sale price excluding agency fees: 860 577 euros Property with excessive energy consumption: Class F/F. From 1 January 2028, the performance level will be between Classes A and E. Estimated annual energy costs for standard use: between 6,960 euros and 9,450 euros per year. Prices indexed for 2021, 2022 and 2023 Information on the risks to which this property is exposed is available on the Géorisques website: www.georisques.gouv.fr
…By Agence Mercure Toulouse-occitanie


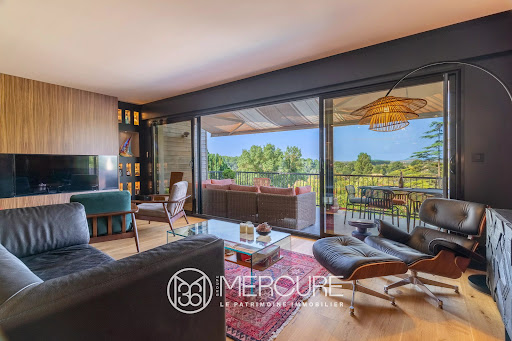
Located in Aureville, Légapôle Immobilier is pleased to present this 241 m² property, offering an exclusive and private living environment with views over the Pyrenees and the surrounding hills. From the moment you enter, a generous 100 m² living area brings together the lounge and dining room, extended by an open-plan kitchen, all within a warm and inviting atmosphere enhanced by wooden floors, exposed beams and split-level spaces. Two additional sitting areas complete this exceptional living space: one more intimate, centred around a fireplace insert, and the other set beneath a large glass roof overlooking the garden. The house offers several distinct sleeping areas: a master suite with shower room and dressing room, a bedroom with its own shower room on the intermediate level, as well as two further bedrooms, a bathroom and a separate WC upstairs. A study, set apart from the main living areas and benefiting from its own independent access, provides an ideal space for working from home. Outside, a spacious terrace with an adjustable louvred pergola enjoys open views across the surrounding hills and the swimming pool. The property also offers several parking spaces, including two under a carport. The house has also benefited from recent improvements and regular maintenance. Its C-rated Energy Performance Certificate (DPE), together with air conditioning, further enhances the overall comfort of the property. A harmonious and elegant property where generous proportions, comfort and a privileged setting come together to offer an exceptional quality of life. Information on the risks to which this property is exposed is available on the Géorisques website: www.georisques.gouv.fr.
…By Legapole Immobilier


iad France - Anas Zekraoui offers you: VIGOULET-AUZIL — CONTEMPORARY PROPERTY WITH PANORAMIC VIEW OF THE HILLS Just a few minutes from Toulouse, in the sought-after heights of Vigoulet-Auzil, this contemporary property boasts approximately 350 m² of living space in an exceptional natural environment of nearly one hectare. Located in a dominant position, the house enjoys a spectacular panoramic view of the rolling hills of southern Toulouse, with no overlooking neighbors, in a confidential and high-end residential setting. Upon entering, the volumes impress: a vast, bright living room of nearly 101 m², wide openings onto the terraces and the landscape, contemporary fireplace, fluid circulation, and a resolutely outward-facing atmosphere. The fully equipped open kitchen integrates perfectly with this reception space designed for comfortable family living as well as entertaining. The main sleeping area includes: • several bedrooms with exterior access or terrace • two walk-in closets • two bathrooms • laundry room Upstairs: • a master suite of over 34 m² with dressing room, complete bathroom, spa bathtub, and private terrace with dominant view • a second bedroom with shower room and terrace The basement offers remarkable potential with: • an indoor heated swimming pool • a pre-installed kitchen space • several additional volumes that can accommodate a gym, cinema, wellness area, independent apartment, or offices. Outside, the property benefits from: • a large plot combining open spaces and preserved nature • an outdoor swimming pool to be reconfigured • numerous terraces • a garage • outdoor parking Features: • underfloor heating • Flamme Verte low consumption pellet boiler • air conditioning • RJ45 network • alarm and video surveillance • motorized gate • automatic irrigation The property also presents a strong value enhancement potential through the reconfiguration of the outdoor spaces and the existing basement exploitation. The land is mostly located in UC2 zone with possibilities for patrimonial evolution to be studied. A rare property in the southern Toulouse hills sector, intended for a clientele seeking space, privacy, views, and a natural environment in close proximity to Toulouse. Agency fees are to be borne by the seller. Energy display information for this property: ENERGY class C index 140 and CLIMATE class A index 1. Information on the risks to which this property is exposed, including the legal obligation for clearing, is available on the Géorisques website: http://www.georisques.gouv.fr. This real estate announcement was drafted under the editorial responsibility of Mr. Anas Zekraoui, independent real estate agent (without holding funds), commercial agent of SAS I@D France registered with the Toulouse RSAC under number 933953325, holder of the real estate canvassing card on behalf of I@D France SAS.
…By Iad France


In a secluded setting, in a privileged environment between Clermont-le-Fort and Goyrans, discover this elegant air-conditioned villa of 191 m2, offering an exceptional living space enhanced by a magnificent panorama of the Pyrenees from its south-facing garden. Nestled in a green setting, this property is captivating with its generous volumes, the quality of its features, and its contemporary architectural lines. Thoughtfully designed to combine comfort and functionality, it benefits from modern equipment and remarkable brightness. Upon entry, the reception areas reveal beautiful volumes. The vast living room of approximately 70 m2 hosts a lounge and dining area flooded with light, thanks to large aluminum sliding doors opening onto the garden and the pool. The underfloor heating and the double-flow insert fireplace contribute to the comfort of this friendly space, ideal for entertaining. Adjacent, the contemporary kitchen is fully fitted and distinguished by the quality of its materials, notably its elegant Corian worktop. American refrigerator, ovens, microwave, dishwasher, hood, and cooktop harmoniously integrate into this functional and refined set. The ground floor also includes two bedrooms and a bathroom equipped with a bathtub, a shower, and a double vanity unit. Upstairs, the sleeping area consists of three additional bedrooms, including a lovely master suite in soft tones, benefiting from access to a private balcony with a view of the garden and the Pyrenees. It has its own dressing room and private shower room. Two other bedrooms with built-in wardrobes, a second shower room, and a separate toilet complete this level. Outside, the property offers amenities befitting its features. At the front, a large parking area with a shelter can accommodate at least three vehicles. A spacious, tiled double garage, offering a nice storage space, as well as an independent and functional laundry space, adjacent to the kitchen, complete the outbuildings. At the back, the focus is on relaxation and the art of living. South-facing, sheltered from view and in absolute calm, the landscaped garden offers an exceptional setting, with a breathtaking view of the Pyrenees as a backdrop. The generous terrace, summer kitchen, and superb pool with Mediterranean-style decking form a true haven of serenity. A privileged place to fully enjoy sunny days, with the majestic horizon of the Pyrenees. A privileged address at the gates of Toulouse. Located in the municipality of Clermont-le-Fort, in the immediate vicinity of Goyrans, this property benefits from a sought-after residential environment, between preserved countryside, verdant hills, and proximity to the Toulouse metropolis. About 20 minutes from the hypercenter of Toulouse, it enjoys a practical location to reach the main living hubs of southern Toulouse, local shops and services, as well as major road routes, notably the RD820, which allows easy access to Toulouse, Portet-sur-Garonne, and Auterive. Public transport and TER stations in neighboring towns complete the mobility options. A property with multiple advantages, combining elegance, comfort, and serenity, to enjoy a true art of living in the countryside, with the Pyrenees as a horizon and Toulouse nearby.This description has been automatically translated from French.
…By L'appartement


In Vieille-Toulouse, in the golf (allowing for play from home) and just 15 minutes from downtown Toulouse, stands an architect-designed house by Jacques Guéraud, built in 1989 and spreading over 330 m2 in the heart of a one-hectare park. Here, the villa interacts with light and recedes in front of the surrounding nature. A rare haven, where every detail breathes calm and elegance.From the entrance, a large glass patio serves as a thread: like a well of light, it irrigates the house and creates this constant link between interior and exterior. One can already sense the spirit of the place: generous, open, turned towards serenity.The living room and dining area unfold in a vast, bright volume, bathed in large bay windows that open widely onto a covered terrace featuring an integrated barbecue. A contemporary wood stove (brand HETA Denmark) punctuates the room, while the light blonde wooden floor and high ceilings provide warmth and lightness. It is a space for sharing and fluidity, designed to accommodate both daily life and large gatherings.Four steps down, the living room becomes majestic. The double heights, the large arched bays, the brick fireplace, and the integrated library compose an almost theatrical setting. Light unfolds here like a living material, changing intensity throughout the day, enhancing the nobility of the volumes.The custom-made kitchen combines authenticity and functionality. Its sober lines, wooden cupboard, and direct opening onto the southwest façade make it a lively and practical space, ideal for enjoying the garden from morning onwards. Adjacent, a laundry room and a drying shelter complete this domain dedicated to daily life.The sleeping area on the main level is divided into two realms: a climate-controlled master suite, consisting of a bedroom opening onto the park, a through dressing room, and a refined bathroom where bathtub, shower, and double sink respond to each other in a spirit of contemporary comfort. A family area, articulated around a lounge-office distributing two bright bedrooms and a bathroom, offers children or guests a distinct and peaceful domain.On the garden level, the house reveals its share of leisure and reception: a large billiard room with access to the guest bedroom and its bathroom. The garage allows for easy parking of four vehicles (garage of approximately 60 m2). Attached to the garage are 150 m2 of cellars allowing for plenty of storage, very healthy, set on a pebble floor and fully electrified. One of them currently houses firewood and the pool machinery. The constant temperature of the cellar offers optimal conditions for wine preservation. The average height is 2.50m.Outside, the one-hectare park alternates between meadows and forest. At its heart, a large swimming pool of 12 × 7 m extends the terraces and invites sunny summers, surrounded by the calm of the trees and the singing of birds. Accessible, discreet, and yet close to everything, this house embodies a way of life where volume, light, and nature compose a rare harmony.This description has been automatically translated from French.
…By L'appartement


Set in the heart of a sought-after residential area of Vieille-Toulouse, this elegant architect-designed house offers approximately 235 m² of living space on a magnificent landscaped plot of 2,850 m², complete with a heated swimming pool and a double garage. Bathed in light, the living area captivates with its generous proportions, high ceilings and fireplace, opening harmoniously onto the terraces and garden. The contemporary kitchen, recently renovated, blends elegantly into the reception area. The sleeping area comprises a master suite with a walk-in wardrobe and en-suite bathroom, two bedrooms each with their own shower room, and a fourth bedroom with a bathroom and WC on the garden level. A mezzanine houses a TV lounge and a study with access to the terrace, which could easily be converted into an additional bedroom. The property’s features perfectly complement the whole: a climate-controlled wine cellar, underfloor heating, air conditioning, a two-car garage and a heated swimming pool measuring 11 x 4.5 metres. A characterful property offering peace and quiet, comfort and a high quality of life, just a few minutes from Toulouse.
…By Barnes Toulouse


In Vieille-Toulouse, 10 minutes from the historic center of Toulouse, in a privileged environment with a dominant view of the Oak forest, an exceptional property of 5000m2 with a designer villa T7 of 235m2, 5 bedrooms, a 14x8m swimming pool with pool house, 3 garages, and a double carport. Property sold with a building plot of approximately 1200m2 with an accepted permit for a second villa/construction of 145m2, an ideal project for a liberal profession, a guest house/dependency, or a rental activity.On the ground floor, there is a cathedral entrance hall with a designer staircase, a superb living room of 80m2 with large openings and a view, a premium equipped open kitchen, and a gas fireplace. There is 1 large suite, designed as a private apartment, with a dressing area and bathroom, garden access, an office or 5th bedroom, and a rear kitchen/laundry room completing this level. On the upper floor, there are 3 large bedrooms, 2 of which have terraces, a family bathroom with a bathtub and Italian shower. There is the possibility of creating a second rooftop terrace with a view.The 70m2 basement offers a garage for 2 to 3 vehicles, storage spaces, and a wine cellar. A pool house and a double outdoor carport complete this property.There is the possibility of creating an extension of 120m2 to the existing villa (floor area of 60m2).High-end features and materials, ducted reversible air conditioning, underfloor heating, motorized shutters, solid wood floors, bathrooms, and premium quality kitchen.The property is located in one of the most sought-after locations in the area, near the Golf de Vieille-Toulouse, shops, and facilities.This description has been automatically translated from French.
…By Kretz Real Estate


OLD TOULOUSE - FULLY RENOVATED HOUSE - SWIMMING POOL - ENCLOSED PARK OF MORE THAN 7,200 M² - Located in Vieille Toulouse, in a calm and privileged environment, this remarkable fully renovated house of 247 m² combines elegance, comfort, and high-end features. The brightness, generous volumes, and quality of the renovation provide a particularly pleasant living environment. The house offers 5 bedrooms, 3 of which have an en-suite bathroom, an office, a living room, an open kitchen leading to a spacious living area designed for entertaining and sharing, a games room, and a laundry room. The air conditioning ensures optimal comfort in all seasons. Outside, the property opens onto a landscaped and enclosed garden of more than 7,200 m², offering a true green oasis and great privacy. The swimming pool and its pool house, the large terrace, and the summer lounge invite you to fully enjoy the beautiful days in a peaceful and preserved setting. Practically, the property also has a double garage, an electric vehicle charging station, a workshop, and solar panels ensuring the family's electricity consumption. Calm, family comfort, and quality of life assured close to schools, transportation, golf, and shops. A privileged living environment for a family residence or a luxury property. Please contact: Midi-Pyrénées Sotheby’s International Realty at 05 34 67 92 46 – Ref: AS3-5986This description has been automatically translated from French.
…By Midi-pyrénées Sotheby’s International Realty


Exceptional property in the heart of the Golf of Vieille-Toulouse. Contemporary elegance and confidential art of living.Within the highly sought-after Golf of Vieille-Toulouse, in a secure residence, this exceptional property embodies a rare art of living, where luxury, tranquility, and nature harmoniously unite in a lush setting. Spanning 402 m² of living space, the house is situated on a landscaped plot of 9,600 m², offering a green environment, without any overlooking and in absolute calm. Fully renovated in a contemporary spirit, the property benefits from high-quality materials, requiring no work. The generous volumes and exceptional brightness are enhanced by large bay windows, creating a natural continuity between indoors and outdoors, providing you with a unique view. The reception areas stand out for their elegance and functionality. A reading area, ideally positioned in front of a bay window, invites relaxation and contemplation of the garden. A billiard space complements these convivial settings, designed for hosting and sharing special moments. The night area consists of six rooms, offering comfort, intimacy, and modularity, perfectly suited for family life or hosting guests in a high-end environment. Currently, 4 rooms are bedrooms, including a master suite with its dressing room and bathroom. Outside, the garden features an elegant swimming pool, a wellness area with a sauna, as well as vast relaxation areas, in a perfectly preserved natural environment. In terms of technical services and comfort: Ducted air conditioning, optimized energy performance, closed garage, and private outdoor parking.Located in Vieille-Toulouse, just a few minutes from Toulouse, this property is aimed at a discerning clientele seeking exclusivity, discretion, and top-level amenities. A rare and unique asset, where every space has been designed to enhance daily life. Agency reference: 6379This description has been automatically translated from French.
…By Orpi Saint Georges


Situated in the heart of the Vieille-Toulouse golf course, this property enjoys a lush, unspoilt setting with no overlooking neighbours. Built in 1987 on a 10,000 sqm plot, the house has a floor area of 397 sqm and was fully renovated by an architect in 2008. The ground floor comprises an entrance hall, a living room with a fireplace, a kitchen, a large dining room, a utility room, as well as a sauna and a gym with a shower room. Upstairs, the sleeping area comprises a master suite with en-suite bathroom, shower and walk-in wardrobe, three bedrooms with en-suite shower rooms, as well as a games room with a pool table and a mezzanine-level reading area. The house is fitted with ducted air conditioning and underfloor heating powered by an oil-fired boiler. Outside, a heat-pump-heated swimming pool is set within the garden, which also features a well. The property also benefits from secure access to the housing estate, an alarm system with CCTV cameras and secure roller shutters. A property offering spacious rooms and a prime residential setting, close to Toulouse.
…By Barnes Toulouse


PBI Crush® — “Sun-Drenched” On the hillsides overlooking the Garonne River, Vieille-Toulouse exudes a discreet charm, where the gentle, southern atmosphere blends with a deep sense of history. ROOTED IN HISTORY The origins of Vieille-Toulouse date back to antiquity. Once an *oppidum* (fortified settlement) of the Volcae Tectosages tribe, the village stands as a significant landmark in the history of the Toulouse region. Today, much of the appeal of Vieille-Toulouse lies in the quality of its landscape—a setting that has been carefully preserved despite the residential development of the surrounding hillsides. A LANDSCAPE IN HARMONY Spanning 600 m², the garden serves as a natural extension of the architecture. Its tiered layout combines lush vegetation with the rugged texture of stone formations. Thanks to its prime orientation, the property enjoys sunlight throughout the entire day. A bamboo terrace unifies the outdoor areas, transforming the living spaces into an expansive, open-air lounge. GEOMETRIC FORMS The villa’s architectural language is defined by clean, restrained lines and a cohesive selection of materials. The design pairs orthogonal volumes with mineral-rendered façades, accented by vertical timber cladding. Extending from the main structure, the terrace features a swimming pool with a sleek, minimalist design. The abundant, fluid composition of the Mediterranean-style garden creates a harmonious contrast with the precise, rigorous lines of the architecture. THE ART OF ENTERTAINING Across 98 m² of living space, the home embraces an intimate scale while remaining generously open to the garden; expansive floor-to-ceiling windows invite natural light and verdant vistas inside. The treatment of the interiors reflects a meticulous focus on materials and their application. From the entrance to the dressing rooms, the bespoke fittings—designed by Cerezo and Lupio Design—uphold this same high standard. In the kitchen, white Silestone is the material of choice for the countertops. Its understated composition and the precision of its layout allow it to integrate seamlessly into the living areas. 'Indoor-outdoor living, a haven of peace, a sweet home.' This is how the current owner describes the quality of life here—a poignant phrase that perfectly captures the spirit of the property, where elegant architecture harmonizes with a gentle, garden-oriented lifestyle. THE BARK OF DREAMS Upstairs, the sleeping quarters comprise two bedrooms and a primary suite. The latter features a custom-designed dressing room by Lupio Design, configured in a way that allows for the potential creation of an additional bedroom. A separate shower room also serves this level. The bathroom, finished with Porcelanosa materials, combines marble wall and floor coverings with a Krion bathtub. THE PROPERTY’S HORIZONS A bamboo terrace extends the living spaces, seamlessly connecting the garden and heated swimming pool to the architecture. Shielded from outside view, the plot creates a private setting where light reveals the beauty of the materials and the subtle tones of the surrounding greenery. ELEMENTS OF COMFORT Craftsmanship — The nobility of the materials and the precision of their execution. The parquet flooring, with its warm tone, provides a sense of unity across the various spaces. The Amenities — The house is situated within an exclusive residential enclave, where the co-ownership structure preserves an intimate atmosphere. Features include photovoltaic panels that contribute to generating electricity for common areas; a 7 × 3-meter heated swimming pool with a salt-based treatment system; a garage exceeding 30 m², equipped with an electric vehicle charging station; and an additional private parking space. The Location — A privileged living environment, just minutes away from the vibrant energy of Toulouse. Located on the heights south of the city, the Toulouse Golf Club—renowned for the quality and history of its course—further enhances the appeal of the area. — From the meeting of structural geometry and abundant greenery emerges a sun-drenched aesthetic, in which the architecture extends the inherent qualities of the landscape. Private viewing by appointment Full property dossier available upon request +33 (0)4 67 70 07 87 Caroline Mendegris +33 (0)6 71 50 33 46 Commercial Agent Consultant, RSAC Toulouse 104 305 933 © 2026 PIERRES-BLANCHES®. Tous droits réservés.
…By Pierres Blanches Immobilier


Additional informationHeart of the Village, banks of the Garonne Bright house with 4 bedrooms + 1 office, with a swimming pool on a plot of nearly 1500 m², large garage and additional rooms. Come discover this superb family home, located in a quiet area, in immediate proximity to the banks of the Garonne, parks, shops, and services in the heart of the Village of Portet-sur-Garonne and all amenities. Bus just steps away, cable car accessibility, and downtown Toulouse in 20 minutes. Portet-sur-Garonne train station 5 minutes by bus, Toulouse 10 minutes by train. Ring road 5 minutes by car. You will be charmed by the quality of life, spaciousness, functionality, and brightness that this house offers. In Art Deco style, it was renovated in 2020 with quality materials, providing everyday well-being. It consists as follows: - A beautiful entrance (16 m²) with a dressing area. - In the heart of a rotunda bathed in light, the kitchen connects to the dining room (69 m²) in harmony of volumes and softness. From there, a vast southeast-oriented terrace overlooks a green and landscaped garden, as well as the pool. - In a majestic atmosphere, a vast living/dining room of 73 m² rises under a cathedral ceiling, where the exposed beams draw lines of character and authenticity. This room is enhanced by stunning stained-glass windows that cast, throughout the day, games of colors and reflections, offering a changing and inspiring decor. The ground floor also has a master suite of 38 m²: 1 beautiful bedroom with closets (18 m²) as well as a bathroom (20 m²) with bathtub, Italian shower, and storage spaces. Separate toilets with wash basin. The upstairs is accessible by a wooden staircase. It serves an office (11 m²) that also has access to a mezzanine (5 m²) overlooking the living/dining room, as well as a second master suite of 40 m²: a bedroom (26 m²), a dressing area (11 m²), and a shower room with toilets. The garden level, also accessible by a separate entrance, serves 2 beautiful bedrooms (27 m² and 31 m²), each with its own bathroom and opening onto a terrace facing the pool. Separate toilets with wash basin. This space could accommodate independent use. This property sits on a wooded plot of nearly 1500 m² with a swimming pool (10 m x 5 m) sheltered from view. In addition, you will have a large garage (102 m²) that can accommodate several cars, two laundries (one with water point), other rooms providing additional storage spaces, and a cellar, all representing an area of 95 m². Parking possible for 3 cars on the plot, electric gate. This house also has the following equipment: gas heating (thermodynamic boiler), complemented by reversible air conditioning, interior wood/exterior aluminum joinery, electric shutters. This real estate announcement has been drafted under the editorial responsibility of Mr. ZAFRAN Frédéric, independent real estate agent (without holding funds), commercial agent of the France Proprio network, registered at the RSAC of Toulouse under number 503111049, holder of the real estate canvassing card on behalf of the France Proprio company). A RARE property that will charm you! Contact us for any further information or to organize a visit; we accompany you in your real estate project. Frédéric ZAFRAN (EI) Commercial Agent - RSAC Number: 503111049 - TOULOUSE (31).This description has been automatically translated from French.
…By Agences Privees


Beautiful architect-designed house in a commanding position, with no nuisance and breathtaking views of the Pyrenees. Original in its design, this 320 m² property is built entirely on a cellar and comprises 12 main rooms, including 6 bedrooms and 2 offices. An indoor swimming pool, a golf driving range, a pond, a separate garage with 20 solar panels, an electric vehicle charging point and beautiful grounds complete this property. The 260 m² cellar, fully tiled and heated, can be used to house classic cars. Suitable as a primary or secondary residence, or for tourism activities. Energy class: D Climate class: D Estimated annual energy costs for standard use: between €3,810 and €5,230 per year. Prices indexed as of January 1, 2021. Information on the risks to which this property is exposed is available on the Géorisques website: www.georisques.gouv.fr Translated with DeepL.com (free version)
…By Agence Mercure Toulouse-occitanie


iad France - Muriel Alric offers you: Contemporary T5 house in the heart of Pompertuzat – Prime locationLocated in the very center of Pompertuzat, close to schools, sports and cultural facilities, and shops, this T5 architect-designed house offers an ideal living environment.On the ground floor:- Beautiful spacious and bright living room- Fully equipped open kitchen with quality appliances and adjoining pantry- 23 m² master suite- Independent WC- Direct access to the terrace and the wooded garden of approximately 400 m², suitable for a swimming poolUpstairs:- 3 bedrooms with large wardrobes- Bathroom with bathtub + Italian shower and double sink- Independent WCThe advantages:- Basement of approximately 60 m² allowing for parking of 2 vehicles, with storage space, isolated laundry room with independent WC- RT 2012 construction – Energy performance certificate A- Reversible heat pumps of type RIBO and thermodynamic water heaterLocation:- Schools, cultural activities, and sports facilities 300 m away- Intermarché with gas station 700 m away- Montgiscard toll 8 minutes away- Ramonville metro 15 minutes awayA contemporary house combining comfort, functionality, and energy savings, in a prime environment in the heart of the village.Agency fees are the responsibility of the seller.Presentation of a valid identity document will be requested during the visit, in accordance with Article L.561-5 of the Monetary and Financial Code. Information about the risks to which this property is exposed, including the legal obligation to clear brush, is available on the Géorisques website: http://www.georisques.gouv.fr.This real estate advertisement has been written under the editorial responsibility of Mrs. Muriel Alric, independent real estate agent (without holding funds), commercial agent of SAS I@D France registered with the Toulouse RSAC under number 834168577, holder of the real estate canvassing card on behalf of I@D France SAS.
…By Iad France


EXCLUSIVE - SECTOR LE VERNET - RARE - 17th CENTURY MANOR, PARK AND DEPENDENCIES ON THE DOORSTEPS OF TOULOUSEIn a preserved bucolic environment, near Vernet, discover this remarkable period property from the 17th century, set in a park of approximately 7,400 m².Originally an episcopal residence, this manor offers 286 m² of living space with a total floor area of about 370 m². Dominated by its majestic tower, the residence combines authenticity and comfort, with its old materials, preserved architectural elements, characterful living spaces, and its nine bedrooms spread over two floors.The top floor houses a beautiful open room with exposed beams and allows access to the last and ultimate room in the Tower, overlooking the estate with a beautiful view of the Pyrenees.An old farmhouse enriches this property and includes two independent housing units, a T2 and a T3 currently rented out. These rentals, combined with the resale of photovoltaic production, represent 17,620 euros in declared annual supplementary income.The property also includes several outbuildings, including a beautiful awning in the farmhouse, a cellar, a swimming pool, and its relaxation area, all within a privileged natural setting with unobstructed views.A rare property with timeless charm, combining heritage, quality of life, and supplementary income, near the shops and the train station of Venerque Le Vernet, facilitating access to Toulouse.A unique property, intended for lovers of beautiful homes and places rich in history.DPE E GES E Estimated annual energy expenses for standard use between 6,970 euros and 9,480 euros indexed to the years 2021, 2022, and 2023. To visit and assist you with your project, contact CROS QUILLET Virginie at 0662047700 or by email at [email protected]. According to article L.561.5 of the Monetary and Financial Code, a piece of identification will be requested for the organization of the visit. This announcement has been drafted under the editorial responsibility of CROS QUILLET Virginie, acting as an independent real estate advisor under wage portage with SAS PROPRIETES PRIVEES, with a capital of 44,920 euros, ZAC Le Chêne Ferré - 44 Allée des Cinq Continents 44120 VERTOU; SIRET 487 624 777 00040, RCS Nantes. Professional Card Transactions on real estate and business assets (T) and Real estate management (G) no°CPI 4401 2016 000 010 388 issued by CCI Nantes - Saint Nazaire. Escrow account no. 30932508467 BPA SAINT-SEBASTIEN-SUR-LOIRE (44230). Guarantee GALIAN-SMABTP - 89 rue de la Boétie, 75008 Paris for 2,000,000 euros for T and 120,000 euros for G. Professional liability insurance by GALIAN-SMABTP policy number RCP_01_28137J. Mandate ref: 470682ROV The professional guarantees and secures your real estate project. (3.60% fees incl. tax charged to the buyer.) Information on the risks to which this property is exposed is available on the Géorisques website: www.georisques.gouv.frThis description has been automatically translated from French.
…By Propriétés Privées



HAUTE-GARONNE – VENERQUE – MERCURE EXCLUSIVE Architect-designed villa with panoramic Pyrenean views and private access to the Ariège River Just minutes from Toulouse, this fully renovated 1950s architect-designed villa enjoys an elevated position overlooking the Ariège valley, set within 4,640 sqm of landscaped grounds. Redesigned by Toulouse interior architect Nicolas de Lajartre, the property combines its original architectural character with carefully selected materials and contemporary finishes. The light-filled living room opens onto a panoramic terrace, while the fitted kitchen blends seamlessly into the reception areas. The villa offers four bedrooms, including a principal suite with bespoke dressing room and private terrace, together with three shower rooms. The gardens feature an 11 x 6 m saltwater swimming pool, a pétanque court and a winter garden. A small traditional winegrower’s house, a garden shed and a double carport complete the property. A rare feature is the private access to the Ariège River, offering opportunities to enjoy riverside walks and outdoor activities. Venerque railway station, just five minutes away, provides convenient connections to Toulouse. A distinctive property combining architectural character, panoramic views and an exceptional riverside setting. Energy class : C Climate class : A Estimated annual energy costs for standard use: between €1,780 and €2,490 per year. Prices indexed to 01/01/2021. Information on the risks to which this property is exposed is available on the Géorisques website: www.georisques.gouv.fr
…By Agence Mercure Toulouse-occitanie


This spacious detached house with 11 rooms offers approximately 193.5 m2 of living space in a privileged setting in Vieille-Toulouse. Built in 1981 on a plot of about 9,880 m2, it charms with its generous volumes, potential, and multiple living spaces, both indoors and outdoors. With its 4 bedrooms, various living rooms, annexes, and diverse outdoor areas, it accommodates numerous life projects, whether it is to welcome a family, entertain guests, or create dedicated spaces for working from home.From the entrance, a fluid circulation is revealed by a hallway that distributes the different rooms. The living room, enhanced by a fireplace, creates a warm heart of the home, extended by a friendly dining room. The kitchen allows for full enjoyment of the space immediately. The whole benefits from direct access to the outside, with a terrace and a balcony that provide additional spaces to relax or share meals outdoors.The night area includes 3 bedrooms, as well as a dressing room that optimizes storage. The house also features a bathroom, 3 shower rooms, and separate toilets, for everyday comfort. An office completes the ensemble and offers an ideal place for telecommuting or organizing an independent work space. The numerous integrated storage solutions, such as closets, contribute to the smooth functioning of the home and facilitate organization.The annex areas constitute a major asset: a basement of about 80 m2 offers great possibilities for storage, workshop, or additional space to imagine according to needs. A dedicated laundry room simplifies laundry management and daily life. The house also has a cellar, a rare and practical element for storing wines or provisions, as well as a large outdoor parking area, with several parking spaces, very appreciated for hosting or for family vehicles.Outside, the plot of about 9,880 m2 forms a true green oasis. A large garden surrounds the house, leaving the freedom to organize different worlds: play areas, vegetable garden, relaxation spots, or more ambitious landscaping projects. The presence of a terrace, balcony, and a green environment gives the whole place a pleasant atmosphere and a feeling of fully enjoying the outdoors.In terms of comfort, the house is equipped with double glazing and an electric individual heating system, complemented by an electric water heater. The living room fireplace adds an extra touch of conviviality. The tiled floors ensure a pleasant and easy-to-maintain atmosphere. The dwelling unfolds over two levels, allowing to clearly distinguish functions and structure the living space according to each person's needs.This property, offered exclusively, stands out for its location and exceptional potential, as highlighted by the agent in charge. Its volumes, the number of rooms, and the size of the plot make it a rare property in the area, offering many possibilities for development and evolution for buyers in search of space and opportunities.Technical features- Property tax: €2400- Energy performance diagnosis (DPE): D- Heating method: individual electric- Hot water distribution system: electric balloonLegal mentions:The information presented in this advertisement has been carefully gathered by Zefir from the elements available at the time of its preparation. It is provided for informational purposes and complements the regulatory diagnostics as well as the technical and administrative verifications usually carried out as part of a real estate transaction. For any official information regarding natural, mining, or technological risks, it is recommended to consult the Géorisques service. Zefir supports buyers throughout their project with an approach based on transparency and rigor and remains available to explain the different steps of the real estate purchase. For any questions, contact Zefir at 07 57 91 70 93.This description has been automatically translated from French.
…By Zefir


iad France - Caroline Berchon offers you: Ramonville Saint Agne - Character family property - 10 rooms. Just 10 minutes from central Toulouse, this character property of approximately 290 m² of living space is set on a wooded plot of about 3,000 m², in a quiet and preserved environment, at the end of a cul-de-sac. This very beautiful family home benefits from a green setting and an unobstructed view, with no overlooking neighbors, while being close to metro line B, shops, and services. Designed in a traditional spirit for comfortable family living, this very bright house offers beautiful volumes as well as smooth circulation around an elegant staircase. The solid oak flooring along with the moldings and rosettes also contribute to this refined atmosphere. The ground floor comprises: - an entrance hall with the staircase - a spacious living room (south-east / north-west) of approximately 50 m² with a fireplace - a library - a large very convivial kitchen - an office - two bedrooms - a shower room, a laundry room, and two toilets. The living areas open widely onto the outdoors and two large terraces. A second entrance allows for an independent space to receive family and friends or for a professional activity. The first floor, served by a beautiful staircase leading to a large landing, includes four spacious bedrooms, a dressing room, a bathroom, a shower room, and toilets. The land, which can accommodate a swimming pool, includes several spaces, including a vegetable garden and an orchard. A large double garage, a pantry, a wine cellar, and a kiosk complete the ensemble. The house is very well maintained, offers great comfort and quality features: gas heating (recent boiler), underfloor heating, fireplace, reversible air conditioning, double glazing, mosquito nets, electric roller shutters, electric gate, alarm, automatic watering, well, outdoor lighting, many storage spaces. Agency fees are the responsibility of the buyer. Price including fees: 950,000 euros. Price excluding fees: 913,462 euros. Fees including VAT payable by the buyer (4.00% of the price of the property excluding fees): 36,538 euros. A valid identification document will be requested at the visit, in accordance with Article L.561-5 of the Monetary and Financial Code. Information on the risks to which this property is exposed, including the legal obligation of vegetation clearance, is available on the Géorisques website: http://www.georisques.gouv.fr. This real estate advertisement was written under the editorial responsibility of Ms. Caroline Berchon, independent real estate agent (without holding funds), commercial agent of SAS I@D France registered with the Toulouse RSAC under number 412145518, holder of the real estate canvassing card on behalf of I@D France SAS.
…By Iad France


HAUTE-GARONNE - 10 MINUTES SOUTH OF TOULOUSE In the heart of the village, this remarkable noble house of approximately 273 m² is set in lush greenery with a landscaped park, swimming pool, and guest house of approximately 88 m². The main residence boasts exceptional volumes and preserved character. It comprises a double living room of nearly 1,000 sq ft, an elegant Bulthaup kitchen, and a ground-floor master suite opening onto the garden. A majestic staircase leads to the upper floor, where a large landing leads to three large bedrooms, two bathrooms, and an office. Access to the attic gives a glimpse of the considerable potential for extension. The carefully preserved original features lend the property a timeless elegance: functional marble fireplaces, herringbone parquet flooring, wood paneling, moldings, high ceilings, and an ornate staircase. The outbuildings include a two-car garage and a spacious laundry room. Set back from the main house, the guest house, a real gem in the heart of the grounds, opens onto the Diffazur swimming pool (16 x 5 m) and comprises a living room, a summer kitchen, a guest suite and a workshop with potential for further conversion. Ideally located close to Toulouse and all amenities, this property is aimed at a discerning clientele looking for a main residence with character, combining charm, luxury, and quality of life, sheltered from the hustle and bustle of city life while remaining perfectly connected. For more information or to visit this property, please contact Axelle de Lahondès: +33 (0)6 88 17 27 01 Sale price including fees: € 980 000 Fees payable by the buyer Fees: 426 % including tax of the price excluding fees Sale price excluding fees: € 940 000 Energy rating: D and C Climate rating: D and A Estimated annual energy costs for standard use: between €4,350 and €5,960 per year. Price indexed for 2021, 2022, and 2023. Information on the risks to which this property is exposed is available on the Géorisques website: wwww.georisques.gouv.fr
…By Agence Mercure Toulouse-occitanie


In a sought-after residential environment, this character property of approximately 339 m² of living space flourishes in the heart of a wooded park of over 5,000 m² with multiple atmospheres that are carefully landscaped. Fully renovated by an architect, the house charms with its unique identity, spectacular volumes, and high-quality features. The superb artisanal glass roofs made by an ironworker in the entrance, kitchen, and veranda give the whole a rare charm and timeless elegance. From the entrance, the volumes impress. The ground floor is organized around a majestic double-height living room of approximately 77 m², including a lounge and dining area, enhanced by a modern fireplace and omnipresent light. The adjoining veranda extends the reception areas harmoniously and offers a soothing view of the landscaped park. The fully equipped independent kitchen benefits from direct access to the terrace and is accompanied by a large, particularly functional laundry room. All living spaces enjoy smooth circulation to the outdoors thanks to openings leading to the terraces and garden from the lounge, kitchen, and veranda. This level also houses a bedroom and a shower room with a toilet. Upstairs, the house provides a vast open space currently set up as a coworking/office area, which could easily be reimagined to create an additional bedroom as needed. The sleeping area consists of two bedrooms with custom-built integrated wardrobes, an independent bathroom, as well as a magnificent master suite featuring its dressing room and private shower room. The half-basement perfectly complements the property with rare features: a garage of approximately 67 m², a ventilated wine cellar, a large room with a window currently set up as a sports/wellness area, a cellar, and several annex storage spaces. Outside, the landscaped park is a true natural gem with its different worlds: a pool area with a pool house, a vegetable garden, a chicken coop, relaxation areas under the trees, and zones dedicated to sociability and leisure. A unique and refined property, ideal for lovers of prestigious properties seeking an exceptional living environment at the gates of Toulouse.This description has been automatically translated from French.
…By L'adresse De Prestige


Just 20 minutes from Toulouse and the airport, located in the heart of Muret, close to the Mercadieu square and the Niel alleys, and within walking distance of all amenities, this beautiful 18th-century mansion of approximately 420m² offers a magnificent view of the Garonne. It consists of an impressive living room of over 90 m², bright, with antique parquet floors, high ceilings, and a monumental central fireplace, 4 large bedrooms, a large study, a fitted kitchen, 2 bathrooms, a rooftop terrace, 3 interior courtyards, two cellars, and a double garage. On the ground floor, a beautiful space of over 100m² needs refreshing. Double destination possible. Fees payable by the buyer: 4.5%. Price excluding fees: €1,000,000. Fee schedule: https://www.realysmart.com/Content/Baremes-honoraires-RS.pdfThis description has been automatically translated from French.
…By Une Villa Et Des Vignes Toulouse


Architect-designed villa by Jean Alauze in Muret's sought-after neighborhood. Located in Muret's highly desirable Barry district, this architect-designed house by Jean Alauze embodies the bold elegance of 1970s style across 175 sq m of living space. Set on a 1,600 sq m wooded plot, this prestigious property offers a unique living environment, blending generous proportions, natural light, and outdoor amenities including a terrace and barbecue area. Upon entering, the hall sets the tone with a cloakroom, an office or bedroom, and direct access to the spacious 40 sq m garage. The staircase, the true heart of the home, leads to the first floor, where a spectacular living room clad in marble is revealed, enhanced by a high ceiling and a welcoming fireplace. A separate, geometrically designed kitchen with ample storage and exterior access completes this space. On the top floor, the sleeping area is divided into two distinct zones, comprising four beautiful bedrooms, a shower room, a bathroom adorned with Briare enamel mosaics, and a toilet. In the semi-basement, a raw space of over 70 sq m opening onto the garden offers significant potential for development. The 1600 sq m verdant grounds provide a true haven of peace, perfect for relaxing outdoors. Located in a sought-after residential area of Muret, this property benefits from immediate proximity to schools, shops, and public transport. This unique property with its exceptional features will appeal to architecture enthusiasts seeking a characterful residence. A viewing is essential to fully appreciate the potential of this exceptional architectural achievement. This listing contains non-contractual 3D visuals. ENERGY RATING: D / CLIMATE RATING: B. Estimated average annual energy costs for standard use, based on 2021 energy prices: between EUR2,330 and EUR3,210. Information on the risks to which this property is exposed is available on the Géorisques website: http://www.georisques.gouv.fr. Sales Agent: Brigitte ROY - Sole Proprietorship - RSAC registration number 999 521 826 - 33 6 46 61 64 79
…By Espaces Atypiques Toulouse


For sale, Magnificent 16th century house on three levels of approximately 420 m2 of living space located in the heart of the highly sought-after historic district of Muret on the banks of the Garonne. It consists on the first floor, a superb living room, dining room of 93 m 2, enjoying a very high ceiling with exposed beams and monumental central fireplace. A fitted and equipped kitchen, a library area and an office space that can be converted into two independent bedrooms as well as an independent toilet complete this floor. On the second and last floor, the sleeping area consists of two large bedrooms, one with private bathroom, a bathroom, a dressing room, an independent toilet and a large master suite with its bathroom and access to a Tropézienne with direct views of the Garonne. On the ground floor, there is a large space of about 109 m2 to rearrange and renovate. Many outdoor spaces within this house with an interior patio, a large and beautiful terrace and a wide balcony on the first floor. Two garages, a porch and a very large cellar complete this exceptional property. House of character with unique charm. Dual purpose: home and liberal profession. Please contact MIDI PYRENEES SOTHEBYS INTERNATIONAL REALTY at 05 34 67 92 46 - REF AS3-5937
…By Midi-pyrénées Sotheby’s International Realty


TOULOUSE STYLE MASTER'S HOUSE OF 355 m2 OF LIVING SPACE WITH ITS 11 ROOMS, IMMERSED IN NATURE, JUST 7 MINUTES WALK FROM THE CITY CENTER OF MURET AND 20 MINUTES FROM TOULOUSE. Quality and authentic master's house of 11 rooms with 355 m2 of living space, immersed in nature on a wooded and flat plot of 2,947 m2. This unique property, with its authentic and charming Toulouse-style master's house, is a real lung of oxygen with its nature, its various species of trees, its greenery, and its calm. Located just a 7-minute walk from the city center of Muret, all its shops and its local market (500 meters) with a quiet tarmac road and surrounded by nature, a 3-minute walk from a bus stop (200 meters), and only a 20-minute drive from Toulouse. The surface area of the annexes and outbuildings is approximately 360 m2. Quality mansion (built by an architect and frame made by a companion) built in 1978 with a lot of charm and authenticity with its exposed beams, its 5 fireplaces including 3 in marble and 2 in wood, its stone floor, its high ceilings (average of 2.50 meters). It has 4 sides, is very bright thanks to its many large openings. No vis-à-vis. Brand new heat pump from September 2022 for the entire mansion. Very pleasant mansion to live in thanks to its 360 degrees allowing a thoughtful and organized layout to appreciate, in a different way and depending on its location, its different views of nature, greenery. Mansion composed of 11 rooms with 2 levels. On the ground floor, you have: - a beautiful entrance - a living room (approximately 37 m2) with its 2 French windows and its fireplace - a dining room (approximately 24 m2) with its French window, its window and its fireplace - a separate, functional and equipped kitchen (approximately 25 m2) with its French window and its window - 4 bedrooms (approximately 11 m2, 12 m2, 12 m2, and 27 m2) with a closet and opening for all the bedrooms and a fireplace for one bedroom - an office or another bedroom (approximately 25 m2) with its bookcases, its closet, its window and its French window - a bathroom with its shower, its bathtub, its 2 sinks, its toilet, and its window - a shower room with its shower, its double sink, and its window - a toilet On the first floor, you have: - a living space (approximately 41 m2) with its fireplace, its 2 libraries and its 3 windows - 3 bedrooms (approximately 14 m2, 17 m2, and 20 m2) each with an opening - a bathroom with its shower, its sink, and its toilet - 2 very spacious attics and with height In the basement (with access from the inside and outside of the mansion), you have: - a very large garage that can accommodate more than 6 cars - a wine cellar - a workshop This basement makes up the entire floor space of the mansion, i.e. 240 m2. Outside, you have a flat and wooded plot of land, not subject to flooding, with lots of greenery and various species of trees. A 7-minute walk from the city center, and all its shops and local market (500 meters) with a quiet tarmac road and surrounded by nature, this mansion is located in Muret, a lively and dynamic city south of Toulouse, a 3-minute walk from a bus stop (200 meters), and only 20 minutes by car from Toulouse (20 kilometers). Part of the land is still buildable. Come and discover this charming, unique mansion for lovers of peace and nature, with its 355 m2 of living space (11 rooms) plus its annexes and outbuildings of 360 m2, just a 7-minute walk from the city center.
…By Dauthuille Conseil Patrimoine

Receive by email any new listing that may match your search criteria
Your criteria :
By validating this form, you accept the general conditions of use of Le Figaro Properties.
These agencies offer a selection of luxury properties vente at Aureville. Feel free to contact them for personalized assistance.
For your search for an exceptional property, select our luxury house with panoramic views in Aureville, starting at $1,322,766. Offering an exceptional panorama, this residence overlooks the city and its surroundings. As the seasons pass, the spectacle is renewed without ever becoming tiresome. Depending on the area you are looking for, the living area starts at a minimum of 241 m².
As part of your search for properties of excellence, browse our privileged selection of 2 luxury houses with a pool in Aureville available from $959,005. Whether the architecture of these houses incorporates a covered indoor aquatic space or a vast outdoor pool, each property flourishes amid remarkably landscaped grounds measuring between 905 m² and 3,582 m².
Your receptions deserve a setting to match: discover 1 luxury house with a reception room in Aureville, starting at $1,322,766. This residence combines family privacy with spaces dedicated to major events. Family gatherings, business dinners or parties with friends naturally find their place there. The property area extends up to 3,582 m².


