The agencies at Beaumont-sur-leze
These agencies offer a selection of luxury properties vente at Beaumont-sur-leze. Feel free to contact them for personalized assistance.

 English$ USD · m²


The Agency 27Rue presents this master house and its remarkable real estate complex, located in Beaumont-sur-Lèze, in a particularly calm and preserved rural environment.Developing approximately 325 m² of living space in total, this character property consists of two residences combined within the same complex, on a single lot of 12,369 m².The main house, about 229 m², immediately seduces with its generous volumes and authenticity. It features a spacious kitchen of about 60 m², enhanced by a beautiful exposed framework and widely open to the outside as well as to the pool area.The living room of about 70 m² offers a warm and unique atmosphere, characterized by its ancient beams, brick elements, and monumental fireplace. A true reception area, designed to share beautiful moments with family or friends.The sleeping area accommodates four comfortable bedrooms, dressings, and several bathrooms. An office, laundry room, and pantry complete this first residence.Attached to the main house, a second residence of about 96 m² is a genuine asset. Organized around a generous living room, it has its own kitchen, a bedroom, and a shower room. It could accommodate family and friends, be suitable for an intergenerational project, or allow for the development of an independent activity.In total, the ensemble features five bedrooms, two kitchens, two living rooms, two dining areas, an office, three bathrooms, a shower room, and three toilets.Outside, the pool and its large wooden terrace are located in front of the house, in the heart of a wooded area facing south. The land offers an unobstructed view of the surrounding countryside and a pleasant feeling of space.Three outbuildings representing approximately 220 m² enrich the property. Sheds, a garage, and an old stable provide numerous possibilities for parking, storage, professional activities, a workshop, or animal-related projects.The house also benefits from double glazing, fiber optics, home automation equipment, a heat pump, and air conditioning depending on the areas.With its volumes, two residences, outbuildings, and land of more than one hectare, this rare property is suited both for a large family and for a welcome project, a professional activity, or a main residence offering space and tranquility.Isabelle from Agency 27Rue remains at your disposal for any questions or to arrange a visit. Because a real estate project is above all a meeting, your new life begins here.Fees to be borne by the seller. Energy class C, Climate class A Average estimated annual energy expenses for standard use, based on 2021 energy prices: between €7050.00 and €8090.00. Information on the risks to which this property is exposed is available on the Géorisques website: georisques.gouv.fr.Your advisor from Agency 27Rue: Sébastien POSTIC Commercial agent (Individual business) RSAC 938292935This description has been automatically translated from French.
…By L'agence 27rue


Beautiful architect-designed house in a commanding position, with no nuisance and breathtaking views of the Pyrenees. Original in its design, this 320 m² property is built entirely on a cellar and comprises 12 main rooms, including 6 bedrooms and 2 offices. An indoor swimming pool, a golf driving range, a pond, a separate garage with 20 solar panels, an electric vehicle charging point and beautiful grounds complete this property. The 260 m² cellar, fully tiled and heated, can be used to house classic cars. Suitable as a primary or secondary residence, or for tourism activities. Energy class: D Climate class: D Estimated annual energy costs for standard use: between €3,810 and €5,230 per year. Prices indexed as of January 1, 2021. Information on the risks to which this property is exposed is available on the Géorisques website: www.georisques.gouv.fr Translated with DeepL.com (free version)
…By Agence Mercure Toulouse-occitanie


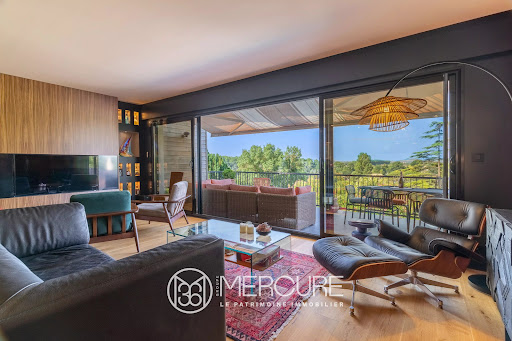

Haute - Garonne - Venerque EXCLUSIVITÉ MERCURE - This architect-designed villa, built on a 4640 sqm land, boasts exceptional panoramic views over the Ariège valley and the Pyrenees. Recently restored with great care, it combines modern comfort with authentic charm. The upstairs master suite guarantees privacy and tranquility, with a direct access to a southwest-facing terrace. Three other bedrooms, including one on the first floor, each have their own private shower room. The large, recently renovated living room with its modern kitchen forms the heart of the house, with a panoramic terrace ideal for enjoying the view of the Pyrenees in the background. The property benefits from private access to the river Ariège, which flows below. High-quality materials and renovation work mean you can move in straight away, with no work required. Perfectly located, this property represents a balance between urban and rural living, close to Toulouse yet still in a peaceful, bucolic environment. Selling price : 1 400 000 euros Fees at seller's expense Energy class : C Climate class : A Estimated annual energy costs for standard use: between €1,780 and €2,490 per year. Prices indexed to 01/01/2021. Information on the risks to which this property is exposed is available on the Géorisques website: www.georisques.gouv.fr
…By Agence Mercure Toulouse-occitanie


Nestled in a privileged and unspoilt setting, this elegant traditional Toulouse-style house offers 267 sqm of living space, set within 3.7 hectares of private grounds. Its remarkable location boasts breathtaking 180° panoramic views over the Pyrenees mountain range, providing a spectacular backdrop to the property. Carefully renovated throughout and impeccably maintained, the house combines authentic character with generous proportions and high-quality finishes. It comprises seven principal rooms, including five bedrooms, with a well-designed layout providing both comfort and practicality for everyday living. Filled with natural light, the spacious living areas open generously onto the surrounding grounds, allowing the exceptional scenery and peaceful atmosphere to be enjoyed to the full. The sleeping accommodation also includes a beautifully appointed bathroom and an additional shower room. The fully converted attic provides valuable additional living space and offers a variety of possibilities depending on requirements, whether as a home office, games room, relaxation area or additional bedrooms. A particularly distinctive feature of the property is its heated indoor swimming pool, offering year-round enjoyment and creating a private space dedicated to relaxation and well-being. Outside, the 3.7 hectares form a magnificent green setting, enhanced by a vegetable garden and numerous areas ideal for relaxation and enjoying the surrounding countryside. A garden outbuilding provides useful storage for tools and outdoor equipment, while a garage completes the property. A characterful property where the charm of traditional Toulouse architecture, the quality of the renovation and the beauty of the natural surroundings come together in perfect harmony, with the Pyrenees forming an exceptional horizon.
…By Kretz Real Estate


Very rare! Character property of over 300 m² on a wooded plot of 5200 m² with a swimming pool, without vis-à-vis, located in the heart of Muret, with views of the Garonne River, close to all amenities. You will be seduced by its beautiful bright living room with its classified balcony, and its spacious adjoining kitchen of 26 m². The night area includes five bedrooms, a bathroom, a shower room, and two independent WC, ensuring every family member will find their own space. You will also have a lovely cellar, convertible attics of 135 m², along with a large outbuilding of nearly 62 m². A magnificent 65 m² terrace for your summer meals completes this surprising property. This exceptional two-level home, built on the ruins of the Château de Muret, will offer you charm and authenticity. Fees charged to the seller. DPE: D. Estimated annual energy cost, minimum amount: €3730 - maximum amount: €5100. Real estate advisor: MAZZOLINI Ernest (EI). RSAC: 802426015. Information on the risks to which this property is exposed is available on the Géorisques website: https://georisques.gouv.fr. This site will also provide an information sheet on the clearing obligations and a map of the areas subject to this obligation. This real estate advertisement has been written under the editorial responsibility of MAZZOLINI Ernest (EI), independent real estate agent (without holding funds), commercial agent of SASU THE DOOR MAN France registered with RSAC, holder of the real estate solicitation card on behalf of THE DOOR MAN France SASU.This description has been automatically translated from French.
…By The Door Man France


MURET-OX – ELEGANT CHARACTER HOME FROM THE 1930s IN THE HEART OF A WOODED PARK OF 4,707 m²Just a few minutes from the center of Muret and less than thirty minutes from Toulouse, this remarkable character home built in 1936 reveals itself in a privileged environment where nature, serenity, and authenticity harmoniously combine. Nestled in a green setting of over 4,700 m², the property enjoys a living environment that has become particularly RARE on the market. Protected from view and surrounded by majestic trees, it offers a bucolic atmosphere evoking more a family country house than a residence located at the gates of the Toulouse urban area.With nearly 230 m² of living space, the house immediately charms with its generous volumes, cross-lighting, and the preserved charm of its 1930s architecture. The reception areas are organized around beautiful living rooms flooded with natural light, enhanced by beautiful ceiling heights, antique parquet floors, and a fireplace that contributes to the timeless elegance of the place.The sleeping area includes four comfortable bedrooms as well as a large playroom or dormitory, ideal for a large family, receptions with friends, or for creating a dedicated leisure space. Two bathrooms complete the ensemble.Outside, the landscaped park constitutes a true haven of peace. The open perspectives on the surrounding countryside, numerous tree species (fruit trees...), shaded areas, natural terraces, and relaxation spots create an exceptional environment where each season reveals a new face.Those who enjoy conviviality will particularly appreciate the charming covered guinguette, a true invitation to summer lunches and extended evenings with family or friends.The property also benefits from several outbuildings offering many usage possibilities: - Large garage 37 m² workshop with mezzanine 18 m² / Shed of about 13 m² / Garden shed of about 18 m² / Pigeon loft with mezzanine of about 9 m² / Covered guinguette space of about 20 m² / Small semi above-ground pool of 3 m.This unique property on the market will attract fans of beautiful homes looking for an authentic, warm, and preserved living space, where space, nature, and quality of life are central. A confidential address for those wishing to combine the charm of the old with the softness of a rural environment while being in immediate proximity to amenities. What we particularly love: * The authentic character of the home * The wooded park of over 4,700 m², which has become exceptional in the area * The natural environment without significant overlooking * The family volumes and omnipresent brightness * The numerous outbuildings * The outdoor guinguette and reception areas * The pétanque court * Proximity to Toulouse while benefiting from a true countryside spirit.Note: plan for renovation of woodwork, terraces, facade, kitchen. Bathroom and various refreshment...Complete file and additional photographs available upon request.The fees are at the seller's expense. The information on the risks to which this property is exposed is available on the Géorisques site: www.georisques.gouv.fr.Contact Patrick SENAT Individual Entrepreneur, Commercial Agent OptimHome (RSAC No. 508 188 455 Greffe de TOULOUSE) 06 76 66 03 41 (ref. 610926)This description has been automatically translated from French.
…By Optimhome - Patrick Senat


Just 20 minutes from Toulouse and the airport, located in the heart of Muret, close to the Mercadieu square and the Niel alleys, and within walking distance of all amenities, this beautiful 18th-century mansion of approximately 420m² offers a magnificent view of the Garonne. It consists of an impressive living room of over 90 m², bright, with antique parquet floors, high ceilings, and a monumental central fireplace, 4 large bedrooms, a large study, a fitted kitchen, 2 bathrooms, a rooftop terrace, 3 interior courtyards, two cellars, and a double garage. On the ground floor, a beautiful space of over 100m² needs refreshing. Double destination possible. Fees payable by the buyer: 4.5%. Price excluding fees: €1,000,000. Fee schedule: https://www.realysmart.com/Content/Baremes-honoraires-RS.pdfThis description has been automatically translated from French.
…By Une Villa Et Des Vignes Toulouse


In close proximity to Muret, shops, schools, and main access routes, this property benefits from a green residential environment. Developing approximately 290 m² of living space, it offers beautiful volumes with a living room of 80 m² facing south, comprising a lounge open to the terrace, a fully equipped kitchen, and a laundry room. The sleeping area consists of six bedrooms, including a master suite of 50 m² with a dressing room and shower room. A 50 m² garage and a 150 m² basement complete the features of this property with generous volumes. Fees payable by the buyer: 5.5%. Price excluding fees: 616114 €. Fee schedule: https://www.realysmart.com/Content/Baremes-honoraires-RS.pdfThis description has been automatically translated from French.
…By Une Villa Et Des Vignes Toulouse


TOULOUSE STYLE MASTER'S HOUSE OF 355 m2 OF LIVING SPACE WITH ITS 11 ROOMS, IMMERSED IN NATURE, JUST 7 MINUTES WALK FROM THE CITY CENTER OF MURET AND 20 MINUTES FROM TOULOUSE. Quality and authentic master's house of 11 rooms with 355 m2 of living space, immersed in nature on a wooded and flat plot of 2,947 m2. This unique property, with its authentic and charming Toulouse-style master's house, is a real lung of oxygen with its nature, its various species of trees, its greenery, and its calm. Located just a 7-minute walk from the city center of Muret, all its shops and its local market (500 meters) with a quiet tarmac road and surrounded by nature, a 3-minute walk from a bus stop (200 meters), and only a 20-minute drive from Toulouse. The surface area of the annexes and outbuildings is approximately 360 m2. Quality mansion (built by an architect and frame made by a companion) built in 1978 with a lot of charm and authenticity with its exposed beams, its 5 fireplaces including 3 in marble and 2 in wood, its stone floor, its high ceilings (average of 2.50 meters). It has 4 sides, is very bright thanks to its many large openings. No vis-à-vis. Brand new heat pump from September 2022 for the entire mansion. Very pleasant mansion to live in thanks to its 360 degrees allowing a thoughtful and organized layout to appreciate, in a different way and depending on its location, its different views of nature, greenery. Mansion composed of 11 rooms with 2 levels. On the ground floor, you have: - a beautiful entrance - a living room (approximately 37 m2) with its 2 French windows and its fireplace - a dining room (approximately 24 m2) with its French window, its window and its fireplace - a separate, functional and equipped kitchen (approximately 25 m2) with its French window and its window - 4 bedrooms (approximately 11 m2, 12 m2, 12 m2, and 27 m2) with a closet and opening for all the bedrooms and a fireplace for one bedroom - an office or another bedroom (approximately 25 m2) with its bookcases, its closet, its window and its French window - a bathroom with its shower, its bathtub, its 2 sinks, its toilet, and its window - a shower room with its shower, its double sink, and its window - a toilet On the first floor, you have: - a living space (approximately 41 m2) with its fireplace, its 2 libraries and its 3 windows - 3 bedrooms (approximately 14 m2, 17 m2, and 20 m2) each with an opening - a bathroom with its shower, its sink, and its toilet - 2 very spacious attics and with height In the basement (with access from the inside and outside of the mansion), you have: - a very large garage that can accommodate more than 6 cars - a wine cellar - a workshop This basement makes up the entire floor space of the mansion, i.e. 240 m2. Outside, you have a flat and wooded plot of land, not subject to flooding, with lots of greenery and various species of trees. A 7-minute walk from the city center, and all its shops and local market (500 meters) with a quiet tarmac road and surrounded by nature, this mansion is located in Muret, a lively and dynamic city south of Toulouse, a 3-minute walk from a bus stop (200 meters), and only 20 minutes by car from Toulouse (20 kilometers). Part of the land is still buildable. Come and discover this charming, unique mansion for lovers of peace and nature, with its 355 m2 of living space (11 rooms) plus its annexes and outbuildings of 360 m2, just a 7-minute walk from the city center.
…By Dauthuille Conseil Patrimoine


For sale, Magnificent 16th century house on three levels of approximately 420 m2 of living space located in the heart of the highly sought-after historic district of Muret on the banks of the Garonne. It consists on the first floor, a superb living room, dining room of 93 m 2, enjoying a very high ceiling with exposed beams and monumental central fireplace. A fitted and equipped kitchen, a library area and an office space that can be converted into two independent bedrooms as well as an independent toilet complete this floor. On the second and last floor, the sleeping area consists of two large bedrooms, one with private bathroom, a bathroom, a dressing room, an independent toilet and a large master suite with its bathroom and access to a Tropézienne with direct views of the Garonne. On the ground floor, there is a large space of about 109 m2 to rearrange and renovate. Many outdoor spaces within this house with an interior patio, a large and beautiful terrace and a wide balcony on the first floor. Two garages, a porch and a very large cellar complete this exceptional property. House of character with unique charm. Dual purpose: home and liberal profession. Please contact MIDI PYRENEES SOTHEBYS INTERNATIONAL REALTY at 05 34 67 92 46 - REF AS3-5937
…By Midi-pyrénées Sotheby’s International Realty


Discover this high-end house of 217 m², built in 2021, on a beautiful quiet plot. Perfectly maintained, it combines modern design and elegance: 4 spacious bedrooms, 3 contemporary shower rooms, fully equipped kitchen, reversible air conditioning, and a wood stove for a cozy atmosphere. Outside, enjoy a large terrace, a summer kitchen, a garden shed opening onto a vegetable garden, a jacuzzi, and a very beautiful pool for moments of absolute relaxation. A true turnkey gem, ready to live in, which will appeal to lovers of comfort and elegance! Fees payable by the buyer: 5.5%. Price excluding fees: €650,237. Fee schedule: https://www.realysmart.com/Content/Baremes-honoraires-RS.pdfThis description has been automatically translated from French.
…By Une Villa Et Des Vignes Toulouse


HAUTE-GARONNE AUREVILLE Just twenty minutes south of Toulouse, nestled among the rolling hills of Aureville, this remarkable country estate offers an exceptional lifestyle where time seems to stand still. Hidden at the end of a long tree-lined driveway, the property is set within approximately 1.5 hectares (3.7 acres) of beautifully landscaped parkland. Overlooking the surrounding countryside, it enjoys a truly privileged setting with complete privacy, absolute tranquillity, and no overlooking neighbours, while remaining only minutes from local shops, the train station, schools, and major transport links. Built in traditional Toulouse brick between the 17th and 19th centuries, this authentic family residence has retained all the elegance and character of its original architecture. Facing southwest, the main façade opens generously onto the terrace and landscaped grounds, while original fireplaces, generous proportions, period materials and preserved architectural features reflect the property's exceptional heritage. The main residence offers approximately 257 sq m (2,766 sq ft) of living space. The reception rooms are spacious and filled with natural light, complemented by a large kitchen, a study, and five bedrooms on the upper floor. The well-balanced layout is equally suited to an elegant family home or a prestigious country retreat. The estate is further enhanced by its impressive outbuildings. A beautifully preserved dovecote provides an iconic architectural feature, while more than 200 sq m (2,150 sq ft) of additional outbuildings and a vast convertible attic offer outstanding development potential. Whether creating guest accommodation, reception areas, artists' studios, or a professional or hospitality venture, the possibilities are numerous. The park is a magnificent haven of greenery, graced by majestic two-hundred-year-old cedar and oak trees, creating a peaceful and intimate atmosphere. Two wells and the remains of a former greenhouse or winter garden further enhance the timeless charm of this historic estate. While some updating would allow the property to reach its full potential, its fundamental qualities are truly exceptional: authentic architecture, an outstanding setting, generous volumes, and a highly sought-after location just twenty minutes from Toulouse's historic Place du Capitole. Discerning buyers seeking a character-filled residence will discover a rare opportunity where heritage, nature, elegance and proximity to Toulouse combine in perfect harmony. A confidential property, reserved for those wishing to embrace the French art of living while preserving an exceptional architectural heritage at the gateway to the Pink City. Further information and additional photographs are available upon request. This property is presented by Axelle de Lahondes Tel:+33 (0)6 88 17 27 01 Sale price including agency fees: 895 0000 euros Agency fees payable by the buyer Agency fees: 4% (including VAT) of the price excluding agency fees, i.e. 34 423 euros Sale price excluding agency fees: 860 577 euros Property with excessive energy consumption: Class F/F. From 1 January 2028, the performance level will be between Classes A and E. Estimated annual energy costs for standard use: between 6,960 euros and 9,450 euros per year. Prices indexed for 2021, 2022 and 2023 Information on the risks to which this property is exposed is available on the Géorisques website: www.georisques.gouv.fr
…By Agence Mercure Toulouse-occitanie


EXCLUSIVITY in the municipality of Labastidette, 600M from the village center.Located in a calm and pleasant environment at the end of a dead-end street, this superb architect-designed house, built in 1989 and carefully renovated and decorated, offers approximately 280 m² of living space on an intimate garden of 1,000 m².From the entrance, one discovers a house with generous volumes and quality fittings. The living room of 50 m², warm with its fireplace, opens onto the terrace and features a beautiful marble floor.The kitchen, fully fitted, equipped, and renovated in 2018, has been designed as a true living space. It includes a wood stove that also serves as a pizza oven, as well as a next-generation induction cooktop. The French doors allow one to fully enjoy the terrace and its bioclimatic pergola, ideal for outdoor living from the first rays of sunshine.The ground floor also hosts a very nice master suite of 28 m², with quality parquet flooring, an open dressing area, and an elegant marble bathroom with a towel dryer.Upstairs, the house offers four very spacious bedrooms, a shower room with an Italian shower, as well as a pleasant mezzanine providing a relaxation area. Separate toilets complete this level.Another area stands out in particular: a superb 50 m² room with a cathedral ceiling. This rare volume can be arranged according to your desires: game room, cinema space, leisure room, or simply a magnificent space to host family and friends. The owners have set up this area with a foosball table, a relaxation corner with sofas, as well as a sleeping area. This room is decorated with great taste just like the rest of the house.Outside, a magnificent garden offers an intimate and friendly atmosphere. The heated saltwater pool, measuring 9 x 4 meters, features steps and a beach area, allowing for safe swimming, especially for young children. A well complements the outdoor features.The property also includes two garages of 51 m² and 30 m², offering numerous parking, storage, or development possibilities.In terms of comfort: double glazed aluminum windows, electric rolling shutters by Somfy, underfloor electric heating, hot water tank from 2026, very good condition roof, well, and integrated irrigation system. Air conditioning.The marble floors in the living areas and quality parquet flooring in the other spaces enhance the elegance and character of this house.Property tax 2025: €2,876.Proximity to nursery and primary schools, daily comfort for taking your children to school.A family home with beautiful volumes, elegant and warm, offering true living spaces as well as numerous opportunities to fully enjoy every moment. A rare property in the area, to discover without delay. For more information or to arrange a visit, please contact Catherine de Lignières: 06.50.45.41.10.Fees included of 3.93% VAT at the buyer's expense. Price without fees €610,000. Energy class C, Climate class A Estimated amount of annual energy expenses for standard use: between €2,930.00 and €4,020.00 for the years 2021, 2022, and 2023 (subscriptions, etc.).This description has been automatically translated from French.
…By Advance Immobilier


Just 10 minutes from Toulouse, this exceptional villa features 6 rooms spanning 225m2, a true architectural masterpiece designed by Patrice Cagnasso in 2020. Situated on a dominant plot of 2000m2 with a heated infinity pool and panoramic views of the hills, the Ariège, and the city, the villa offers an entrance gallery with a beautiful pivot XL front door and a cloakroom. It boasts a vast living room of 85m2 with 12 meters of openings on either side of the room, a fireplace area, and a lounge that opens onto the dining kitchen with access to 2 terraces. The wing dedicated to the bedrooms includes 1 master suite with an unobstructed view and access to the terrace, a shower room overlooking a landscaped patio, and a dressing room. Three other comfortable bedrooms and a beautiful bathroom complete the main level of the villa. A laundry/lingerie area, a wine cellar, a pantry, and a 50m2 garage (for 2 vehicles & storage) add comfort and practicality to this home. High-end features include: poured concrete construction, heated infinity pool (with submerged cover), 30 linear meters of openings, ducted reversible air conditioning, premium kitchen and bathrooms, Oak parquet flooring, motorized shutters/BSO (adjustable sunbreakers), electric gate and garage door, overall home automation, alarms, and high-end video surveillance system, enclosed grounds. This rare and spectacular property is situated in a privileged environment, very calm and intimate, close to shops and facilities, and just 10 minutes from downtown Toulouse. Quick access to the ring road and A64 highway.This description has been automatically translated from French.
…By Kretz Real Estate


Lovely single-storey house of 180M2, located near the town center of Seysses. The main house consists of an entrance, a separate WC, a pantry, a large bright living room, a kitchen, a dining room, and a veranda overlooking the garden. The sleeping area includes three lovely bedrooms and a shower room with WC. The 1424 M2 plot is carefully landscaped, including a pool, a garden shed, and a small independent house of 50 M2 with a living room, kitchen, a bedroom, a shower room with WC, and a dressing area. A pleasant and functional property, ideal for a family. Fees included of 5% VAT at the expense of the buyer. Price excluding fees 371,429 €. Energy class C, Climate class C Estimated amount of annual energy expenses for standard use: between €1,070.00 and €1,490.00 for the years 2021, 2022, and 2023 (subscriptions included). Information on the risks to which this property is exposed is available on the Géorisques website: georisques.gouv.fr. This property is offered to you by a commercial agent (Sole proprietorship). Your advisor INNOVE IMMO - Versailles: Stéphanie Le Blond Commercial agent (Sole proprietorship) RSAC 948060553. INNOVE IMMO, partner of your life projects. We inform you that under Article L561-5 of the Monetary and Financial Code, an identification document will be required before each visit.This description has been automatically translated from French.
…By Innove Immo - Versailles


Nestled in a dominant position in the heart of a 5-hectare natural area, this superb 2021 property features 234 m² of living space, blending comfort and elegance, with no direct neighbors or nuisances. It offers 4 bedrooms, including a master suite with a dressing room and shower room, two bedrooms with a shared bathroom and dressing room, and a fourth bedroom with a shower room. Upstairs, a spacious living area bathed in light combines a living room, dining room, and open kitchen. Outside, a terrace, a beautiful pool measuring 4.5 x 10 m, and a pool house with a summer kitchen, along with a large garage, complete this rare ensemble. Fees paid by the buyer: 5%. Price excluding fees: €752,381. Fee schedule: https://www.realysmart.com/Content/Baremes-honoraires-RS.pdfThis description has been automatically translated from French.
…By Une Villa Et Des Vignes Toulouse


The advertiser did not provide an english description for this listing.
…By L'agence 27rue


HAUTE-GARONNE - CARBONNE Located just 25 minutes from Toulouse, this fully restored former farmhouse has spacious living areas, each of which offers a soothing view of the landscaped garden and its lush greenery, creating a harmonious atmosphere between indoors and outdoors. On the ground floor, every room features a window overlooking the garden and direct access to the outdoors. There is a spacious, fully equipped kitchen that opens onto the dining room. Adjacent to it, a large entryway converted into a second living room has a warm and inviting living space, complemented by a separate toilet. The main living room, open to the dining room, captivates with its magnificent curved bay window that reveals a spectacular view of the landscaped garden and the pool. Upstairs, four beautiful, light-filled bedrooms share a bathroom, a shower room, and two half-baths, offering ideal comfort for a family. Outside, the property has a rare living environment: absolute tranquility, complete privacy, and exceptional landscaping. The garden, adorned with fruit trees and palm trees, creates an elegant and relaxing Mediterranean atmosphere. A garage and terrace round out this exceptional living space. A superb detached outbuilding of approximately 45 m² further enhances the property’s potential and can accommodate family, friends, or a rental venture. An additional and particularly sought-after asset: part of the land is buildable and divisible, allowing for the creation of a building lot and thus offering significant appreciation potential. Contact : Astride Kimpflen +33 607973362-Video on demand Energy rating: D Climate rating: D Estimated annual energy costs for standard usage: between €4,780 and €6,480 per year. Prices indexed as at 1 January 2021. Information on the risks to which this property is exposed is available on the Géorisques website: www.georisques.gouv.fr
…By Agence Mercure Toulouse-occitanie


Located in Aureville, Légapôle Immobilier is pleased to present this 241 m² property, offering an exclusive and private living environment with views over the Pyrenees and the surrounding hills. From the moment you enter, a generous 100 m² living area brings together the lounge and dining room, extended by an open-plan kitchen, all within a warm and inviting atmosphere enhanced by wooden floors, exposed beams and split-level spaces. Two additional sitting areas complete this exceptional living space: one more intimate, centred around a fireplace insert, and the other set beneath a large glass roof overlooking the garden. The house offers several distinct sleeping areas: a master suite with shower room and dressing room, a bedroom with its own shower room on the intermediate level, as well as two further bedrooms, a bathroom and a separate WC upstairs. A study, set apart from the main living areas and benefiting from its own independent access, provides an ideal space for working from home. Outside, a spacious terrace with an adjustable louvred pergola enjoys open views across the surrounding hills and the swimming pool. The property also offers several parking spaces, including two under a carport. The house has also benefited from recent improvements and regular maintenance. Its C-rated Energy Performance Certificate (DPE), together with air conditioning, further enhances the overall comfort of the property. A harmonious and elegant property where generous proportions, comfort and a privileged setting come together to offer an exceptional quality of life. Information on the risks to which this property is exposed is available on the Géorisques website: www.georisques.gouv.fr.
…By Legapole Immobilier


Located 45 minutes from Toulouse, this characterful property, built nearly 250 years ago, stands out for its chalet-style architecture. With a floor area of approximately 375 m², it is set in the heart of a 4-hectare park and is spread over three levels. The ground floor features a spacious reception room with timber-beamed ceilings, two sitting rooms, a dining room, a kitchen and a shower room with a utility area. Upstairs, five large bedrooms, two bathrooms and a shower room are arranged around a spacious landing offering views of the surrounding landscape, with access to a terrace. The top floor comprises a large bedroom, two children’s bedrooms, a bathroom, a room suitable for use as an office or kitchen, and a large landing. The grounds, which also offer the potential to build a swimming pool, provide a well-preserved natural setting. A garage with space for three cars completes this property. Translated with DeepL.com (free version)
…By Barnes Toulouse


In a calm and preserved environment, just a few minutes' walk from shops, this completely restored house in 2023 offers 290 m2 of living space on a landscaped plot of 4000 m2 with no overlooking neighbors.The ground floor features a vast living area of approximately 120 m2 including the entrance hall, two lounges, a dining room, a fully equipped BULTHAUP kitchen enriched with plenty of full-height storage, all opening onto an 80 m2 terrace.Upstairs, the sleeping area consists of a master suite with a bathroom and dressing room, three bedrooms, two shower rooms, an office, ample storage, and a library space.The garden level includes: a laundry room and a wine cellar, a space with two additional bedrooms, a shower room with toilet.A 70 m2 garage and a 47 m2 cellar.The garden, well-maintained and equipped with integrated irrigation supplied by a well, features a heated/cooled swimming pool with heat pump, electric roller shutter, electrolysis, and automatic regulation.Appreciable amenities: Airzone ducted heating/cooling, centralized electric shutters, alarm.Amenities: local shops, restaurant, tennis, equestrian club, on-demand transport are accessible on foot.Rangueil Metro is 7 minutes away, central Toulouse is 20 minutes away, Vieille Toulouse golf course is 5 km away, and access to ring roads and highways is less than 10 minutes away.This description has been automatically translated from French.
…By Immogaronne

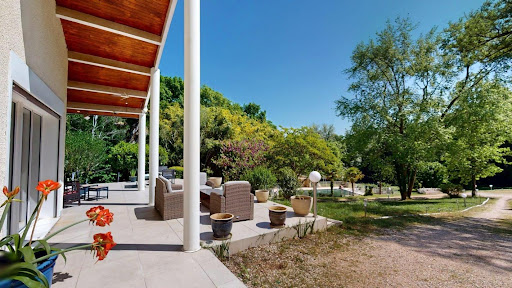


Exceptional villa in Vigoulet-Auzil (31) – Premium environment - Swimming pool - Double garageLocated in a sought-after residential area, in the heart of a calm and green environment, this sumptuous villa boasts beautiful volumes spread over three levels and offers high-quality amenities. Set on a magnificent tree-filled plot of more than 5000 m², the property enjoys an exceptional natural setting with a 14 x 7 m swimming pool, ideal for enjoying sunny days in complete privacy. From the entrance, you will be charmed by a spacious, bright living room that opens onto wide terraces with an unobstructed view of the surrounding landscape. Cathedral ceiling, functional fireplace, a veranda extends the living spaces pleasantly, ideal in any season. Gastronomy lovers will be enchanted by the spacious kitchen, perfectly arranged, and its private terrace. On the upper floor, the sleeping area consists of 6 comfortable bedrooms, accompanied by dressing rooms, shower rooms, and storage spaces, allowing for a large family to be accommodated in the best conditions. The completed basement offers many additional advantages: double garage, laundry room, storage spaces, and possibilities for customization according to your needs. Close to schools and all amenities, this rare property in the area combines comfort, space, and serenity, to be discovered without delay with our Orpi Esquirol agency. Agency reference: 235This description has been automatically translated from French.
…By Orpi Esquirol


iad France - Clément Fabre offers you: VIGOULET-AUZIL - T5 HOUSE of 217M² - LAND 5000 m² - SINGLE STOREY - SWIMMING POOL - GARAGE Exceptional property on the hills, in the heart of a privileged environment. Just a few minutes from Toulouse, discover this superb T5 house, completely renovated, featuring high-end amenities, nestled on the hills of Vigoulet-Auzil, in a calm environment, with no overlooking neighbors and immediate proximity to shops and schools. Built on a magnificent wooded plot of approximately 5,000 m², enhanced by remarkable vegetation, this property offers a rare living environment that combines nature, privacy, and comfort. Upon entering, you will be charmed by a sumptuous cathedral living room of nearly 80 m², vaulted and bathed in light thanks to its large openings onto the garden. The large kitchen, functional and friendly, integrates perfectly with this reception area. The night area consists of spacious bedrooms equipped with custom furniture. One of them, with an exceptional area of 34 m², has a private terrace. The other bedrooms also have direct access to their terrace, providing a privileged living comfort. Outside, the property invites relaxation with a magnificent swimming pool, perfectly integrated into its green setting, ideal for fully enjoying the beautiful days in complete tranquility. A large basement and a garage complete this property and offer numerous possibilities for storage, parking, or development. A rare property in the Vigoulet-Auzil area, offering an exceptional living environment where volumes, brightness, and nature combine perfectly. Agency fees are charged to the seller. A valid ID will be required upon visiting, in accordance with Article L.561-5 of the Monetary and Financial Code. Information about the risks to which this property is exposed, including the legal obligation for clearing, is available on the Géorisques website: http://www.georisques.gouv.fr. This real estate announcement has been written under the editorial responsibility of Mr. Clément Fabre, independent real estate agent (without holding funds), commercial agent of SAS I@D France registered with the Toulouse RSAC under number 918954447, holder of the real estate solicitation card on behalf of I@D France SAS.
…By Iad France


iad France - Anas Zekraoui offers you: VIGOULET-AUZIL — CONTEMPORARY PROPERTY WITH PANORAMIC VIEW OF THE HILLS Just a few minutes from Toulouse, in the sought-after heights of Vigoulet-Auzil, this contemporary property boasts approximately 350 m² of living space in an exceptional natural environment of nearly one hectare. Located in a dominant position, the house enjoys a spectacular panoramic view of the rolling hills of southern Toulouse, with no overlooking neighbors, in a confidential and high-end residential setting. Upon entering, the volumes impress: a vast, bright living room of nearly 101 m², wide openings onto the terraces and the landscape, contemporary fireplace, fluid circulation, and a resolutely outward-facing atmosphere. The fully equipped open kitchen integrates perfectly with this reception space designed for comfortable family living as well as entertaining. The main sleeping area includes: • several bedrooms with exterior access or terrace • two walk-in closets • two bathrooms • laundry room Upstairs: • a master suite of over 34 m² with dressing room, complete bathroom, spa bathtub, and private terrace with dominant view • a second bedroom with shower room and terrace The basement offers remarkable potential with: • an indoor heated swimming pool • a pre-installed kitchen space • several additional volumes that can accommodate a gym, cinema, wellness area, independent apartment, or offices. Outside, the property benefits from: • a large plot combining open spaces and preserved nature • an outdoor swimming pool to be reconfigured • numerous terraces • a garage • outdoor parking Features: • underfloor heating • Flamme Verte low consumption pellet boiler • air conditioning • RJ45 network • alarm and video surveillance • motorized gate • automatic irrigation The property also presents a strong value enhancement potential through the reconfiguration of the outdoor spaces and the existing basement exploitation. The land is mostly located in UC2 zone with possibilities for patrimonial evolution to be studied. A rare property in the southern Toulouse hills sector, intended for a clientele seeking space, privacy, views, and a natural environment in close proximity to Toulouse. Agency fees are to be borne by the seller. Energy display information for this property: ENERGY class C index 140 and CLIMATE class A index 1. Information on the risks to which this property is exposed, including the legal obligation for clearing, is available on the Géorisques website: http://www.georisques.gouv.fr. This real estate announcement was drafted under the editorial responsibility of Mr. Anas Zekraoui, independent real estate agent (without holding funds), commercial agent of SAS I@D France registered with the Toulouse RSAC under number 933953325, holder of the real estate canvassing card on behalf of I@D France SAS.
…By Iad France


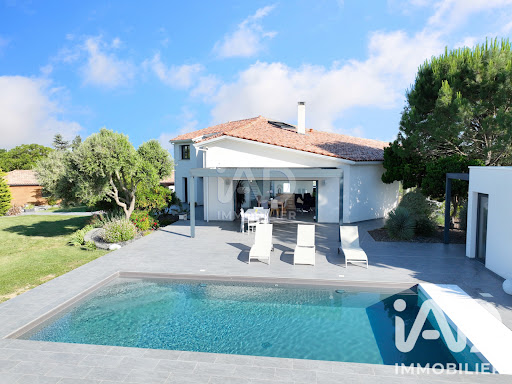

iad France - Marilyne Mage offers you: ** EXCLUSIVITY - in St Léon ** Exceptional contemporary house with a view of the Pyrenees, 20 minutes from Toulouse.Some properties stand out by their figures, others by the art of living they provide. Situated in a dominant position in the heart of the preserved landscapes of Lauragais, on the southern hills of Toulouse, this contemporary house of 265 m² + 120 m² of annex offers a rare living environment, where modern comfort fades behind nature and the serenity of the landscape. Here, the architecture has been designed to live in harmony with the sun's rhythm. Light flows through the spaces and frames a panoramic view of the Pyrenees, the steeples, and the valley.……………………………….......Living spaces……………………………..........// Ground floor //• The living space (+ 125 m²): The real heart of the house, it consists of a CATHEDRAL LIVING ROOM bordered by wide sliding glass doors blurring the boundary between inside and outside, a double-sided FIREPLACE, a dining area, and a sleek, highly equipped CONTEMPORARY KITCHEN. • TWO LARGE BEDROOMS with dressing rooms and private shower rooms, offering comfort and intimacy in everyday life.• Separate WC// Upstairs //• PARENTAL SUITE (dressing room, shower room, and WC)• FOURTH BEDROOM with shower room and WC• CONNECTED OFFICE SPACE• MULTIFUNCTIONAL ROOM with laundry area// Complete basement (130 m²) // A functional space including a GARAGE of 75 m² with ELECTRIC CHARGING STATION, A WINE CELLAR, storage space, and an INDEPENDENT ROOM of 53 m² with a water point to be developed according to your wishes.…………………………………………………………………......................Inside, outside: a suspended art of living……………………………………………………………............................The LANDSCAPED ENCLOSED GARDEN of 3,600 m² is not overlooked. The living room opens onto a SPACIOUS 120 M² TERRACE sheltered by a bioclimatic pergola. This space borders a HEATED SALT POOL (with submerged cover) and a POOL HOUSE with summer kitchen, water point, and WC, creating a true haven of peace for summer lunches facing the Pyrenees. The garden also features a VEGETABLE GARDEN, a CARPORT for two vehicles, and a SECOND GARAGE OF 40 M² (convertible for living purposes).……………………………………………………………….....................A sustainable and efficient design…………………………………………………………...........................Far from being a simple technical choice, the house's energy performance contributes to daily comfort while sustainably reducing its footprint:• The house is equipped with a 19.2 KWC PHOTOVOLTAIC SYSTEM connected to a 12KW BATTERY, optimizing energy consumption through SELF-CONSUMPTION and annual SALE.• Technology: Integrated home automation, alarm system, computer network (ideal for teleworking)• Energy Class: DPE A / GES A• Equipment: Underfloor heating by heat pump, reversible air conditioning, thermodynamic balloon, aluminum joinery.………………………………………………………………............................A rare potential: the 120m² annex…………………………………………………………..................................In addition to the main house, a single-storey annex building is a major asset. Benefiting from independent access and parking, this clean space opens up a range of possibilities: liberal activity, bee farm, artisanal space, artist’s workshop, offices for teleworking (subject to necessary permits).....………………..Its advantages…………......……This property is a perfect compromise for those seeking absolute calm of the hills, proximity to Toulouse, as well as amenities and major roads. It is ideal for a family and offers the flexibility of an independent professional space, all within a new, economical house ready to live in.For any additional information or to arrange a visit to this unique place, please contact me. Drone video available upon request.You will not just visit it! You will live it!!!!Agency fees are the responsibility of the seller. Energy display information for this property: ENERGY class A index 68 and CLIMATE class A index 2. Information on the risks to which this property is exposed, including the legal obligation for brush clearing, is available on the Géorisques site: http://www.georisques.gouv.fr. This real estate advertisement has been drafted under the editorial responsibility of Mrs. Marilyne Mage, independent real estate agent (without holding funds), commercial agent of SAS I@D France registered with the RSAC of TOULOUSE under the number 847864907, holder of the real estate canvassing card on behalf of the company I@D France SAS.
…By Iad France
'%20stroke='%23DDAA3A'%20stroke-width='1.909'%20stroke-linecap='square'%20stroke-linejoin='bevel'/%3e%3c/svg%3e)
Receive by email any new listing that may match your search criteria
Your criteria :
By validating this form, you accept the general conditions of use of Le Figaro Properties.
These agencies offer a selection of luxury properties vente at Beaumont-sur-leze. Feel free to contact them for personalized assistance.
For your search for an exceptional property, select our luxury house with panoramic views in Beaumont-sur-leze, starting at $1,063,532. Offering an exceptional panorama, this residence overlooks the city and its surroundings. As the seasons pass, the spectacle is renewed without ever becoming tiresome. Depending on the area you are looking for, the living area starts at a minimum of 325 m².
As part of your search for a property of excellence, browse our privileged selection of 1 luxury house with a pool in Beaumont-sur-leze available from $1,063,532. Whether the architecture of this house incorporates a covered indoor aquatic space or a vast outdoor pool, the property flourishes amid remarkably landscaped grounds measuring 1.2 ha.
