The agencies at Montastruc-la-Conseillère
These agencies offer a selection of luxury properties vente at Montastruc-la-Conseillère. Feel free to contact them for personalized assistance.

 English$ USD · m²


Located in the heart of the sought-after domain of La Valade in Montastruc-la-Conseillère, known for its peaceful and green environment at the gates of Toulouse, discover this architect-designed character home from the early 1990s. With a surface area of 240m², it will charm you with its architecture, generous volumes, and privileged residential location, just a few minutes from all amenities and the Toulouse-Albi axis. Set on a beautifully maintained wooded plot of over 4000m², this property offers a peaceful and bright living environment, perfectly suited for families seeking comfort, charm, and quality of life. From the entrance, you will undoubtedly be captivated by the generous volumes and the traversing light. The spacious living room with a cathedral ceiling and fireplace opens onto a dining kitchen, which in turn leads to a second dining area with its own insert. This living space of over 100m² offers well-distributed areas that create a warm atmosphere, open to the outdoors. A laundry room completes the ground floor. In terms of sleeping quarters, the volumes are intelligently distributed over 2 half-levels, allowing for a perfect separation between the parental area and the children's or guests' space. You will thus have 5 spacious bedrooms, including a master suite, a bathroom, 2 shower rooms, and an office space. An insulated and tiled garage, as well as a wine cellar that will delight enthusiasts, complete the ensemble, offering versatile additional space. You will enjoy the domain's facilities: swimming pool, tennis court, volleyball court, gym. A rare property, combining architectural charm, family comfort, and quality of life in the heart of nature just waiting for you to discover.This description has been automatically translated from French.
…By 2n Immobilier


Just 10 minutes from Montastruc-La-Conseillère, in the heart of a calm and green residential environment, this contemporary villa built in 2021 benefits from a privileged location, sheltered from nuisances while remaining close to amenities. The school bus stop, located just 2 minutes away on foot, makes daily life easier for families.Set on a plot of about 1,000 m², the property offers a pleasant and adaptable outdoor space. A large resin terrace harmoniously extends the living areas and invites moments of relaxation and conviviality. The land is suitable for a pool, allowing for the creation of a custom leisure area. A motorized gate, ample parking, and the option to create a carport complement the amenities.With a surface area of approximately 170 m², the villa immediately charms with its volumes, brightness, and quality finishes. The living room of nearly 50 m² combines a cozy lounge and a fully equipped contemporary kitchen, enhanced by a granite countertop and carefully selected equipment.The ground floor hosts a stunning master suite with a dressing room, office, and private bathroom. Two independent bedrooms, each with its own bathroom and exterior access, offer multiple possibilities: hosting family and friends, practicing a liberal profession, or developing a seasonal rental activity.Upstairs, three additional bedrooms, a bathroom, and a separate toilet make up a sleeping area perfectly suited for a large family.Classified DPE A and still covered by the ten-year guarantee, this villa has particularly complete amenities: ducted air conditioning, double flow ventilation, photovoltaic panels, fiber optics, motorized Somfy roller shutters, solid parquet flooring, large-format tiles, and granite.A unique and rare property where contemporary architecture, energy performance, and quality of life combine elegantly. A must-see without delay!Information on the risks to which this property is exposed is available on the Géorisques website: www.georisques.gouv.frSale price: €529,000Seller's fees apply.Contact your SAFTI advisor: Karine SAMATAN, Tel: 06 47 86 51 45, Email: [email protected] - EI - Commercial agent registered with the RSAC of TOULOUSE under number 889604948This description has been automatically translated from French.
…By Safti


Luxueuse villa d'architecte, à Montastruc-la-Conseillère à 10 minutes des portes de Toulouse. Sur une parcelle de 1300m2, villa contemporaine T6 de 180m2 de plain-pied, vaste pièce à vivre avec 12m d’ouvertures, 4 suites avec salles de bain / d’eau, terrasse 200m2, piscine chauffée 12x4,5m avec volet immergé, vue dégagée et dominante sur la campagne et la ville. La galerie d'entrée s’ouvre sur un beau patio et dessert un dressing, le vaste séjour, ouvert sur l’extérieur grâce à 12 mètres de baies vitrées, offre une cheminée insert et une cuisine US haut de gamme avec cave à vin en verrière. L’aile dédiée à l’espace nuit dispose d’1 suite de 35m2 avec dressing et salle de bains (douche italienne, baignoire ilôt, trame murale chauffante), vue dégagée et accès terrasse, ainsi que 3 autres suites avec salles d'eau. 1 buanderie / lingerie, 1 garage de 28m2 et 2 WC indépendants compétent le bien. Prestations et matériaux très haut de gamme : 3m de hauteurs sous plafonds, climatisation réversible gainable, menuiseries Technal, volets motorisés, brise-soleil orientables motorisés, parquets Chêne, cuisine et salles de bains de qualité premium, alarme. Le terrain est clos avec un puits. Tous commerces et gare à proximité (Matabiau à 15 minutes), accès A68 et Golf de Palmola à 3 minutes, infrastructures scolaires proches (écoles et collège de Montastruc, Lycée de Gragnague.
…By Kretz & Partners


In the center of Gragnague, within walking distance of shops, this master house asserts its character and elegance. Behind the facade, an intimate setting: landscaped garden, authentic Lauragais well, koi pond, and a small bridge. Inside, the charm of the old fully expresses itself: spacious volumes, high ceilings, period fireplaces. It features five large bedrooms including two master suites, two reception lounges, a cellar, and a kitchen opening onto a landscaped terrace. A rare place, combining charm and comfort for everyday life. Fees to be paid by the buyer: 5%. Price excluding fees: €933,334. Fee schedule: https://www.realysmart.com/Content/Baremes-honoraires-RS.pdfThis description has been automatically translated from French.
…By Une Villa Et Des Vignes Toulouse


Situated in a magnificent fully preserved environment, 2 kilometers from the center of GRAGNAGUE and 20 minutes from TOULOUSE, this 1973 house spans 190 m² of living space. The ground floor of 135 m² features 3 bedrooms, including one en suite, an office, a kitchen and a back kitchen, as well as a very spacious double living room of nearly 45 m², equipped with an insert. A veranda overlooks the swimming pool and offers a soothing view of the surrounding nature. The complete basement of 180 m² additionally hosts a very large en suite bedroom of 40 m², ideal for a teenager, a parent, an office, or a liberal activity. A second heated room of over 14 m² is also present on this level. The remaining space in the basement allows for parking several vehicles and offers many storage options. The 130 m² attic, with a sloped ceiling while maintaining a comfortable ceiling height, offers further possibilities for those who need even more space. The very beautiful enclosed garden, adorned with numerous varieties of flowers, extends over a plot of 4,030 m². It is enhanced by a swimming pool of 10m x 5m, a rainwater reserve, and at the end of the garden, a 60 m² electrically equipped shed, offering multiple uses (storage, workshop, etc.). On the technical side, heating and hot water production are provided by an air/water heat pump, completely serviced in March 2026, and all the living space was repainted in March 2026 as well. The gate was motorized in September 2025. The roof, impeccable, as well as the exterior joinery on the ground floor, was replaced in 2009. Ref Sotheby's AS3-4472This description has been automatically translated from French.
…By Midi-pyrénées Sotheby’s International Realty


HAUTE-GARONNE – On the outskirts of Toulouse Just a few minutes from Toulouse, in the heart of a sought-after residential town on the city’s second ring, this authentic Toulouse-style character property offers a peaceful and leafy setting. Set within approximately 1,700 sqm of landscaped grounds with a well, the property provides around 301 sqm of living space and stands out for its charm, generous volumes and exceptional development potential. The main house features spacious living areas opening onto the garden, a large fitted kitchen with fireplace, several generously sized bedrooms, and an upper floor that can accommodate additional bedrooms, an office or a library. The current layout allows for up to six bedrooms depending on requirements. One of the property’s key assets is its independent 86 sqm guest house with separate access, a particularly rare feature in the area. This additional accommodation could suit a guest house project, professional activity, student accommodation, multi-generational living or be reintegrated into the main residence to create an even larger family home. The property enjoys a privileged location close to shops, services and main access routes into Toulouse. The flat, mostly enclosed garden offers a particularly pleasant green environment. This residence retains all the charm of period properties with its fireplaces, authentic volumes, terrace, attic space and numerous possibilities for redesign and personalization. Some updating work would fully enhance the remarkable potential of this unique home. Garage for one vehicle, several outdoor parking spaces, connected to mains drainage. Energy rating: D. A rare character property, ideal for a large family or for combining residential living with an independent professional or rental project, just outside Toulouse. For further information or to arrange a viewing, please contact Axelle de Lahondès on +33 6 88 17 27 01. Energy rating: D Climate rating: D Estimated annual energy costs for standard use: between €4,310 and €5,890 per year. Average energy prices indexed to 2021, 2022 and 2023. Information regarding potential risks to which this property is exposed is available on: [Géorisques](https://www.georisques.gouv.fr?utm_source=chatgpt.com)
…By Agence Mercure Toulouse-occitanie


In the heart of the sought-after commune of Castelmaurou, just a few minutes from Toulouse, this exceptional property offers a rare living environment, combining calm, nature, and immediate proximity to the Toulouse metropolis. Built on a superb plot of approximately 5,000 m², the property benefits from a privileged and preserved environment. The outdoors have been designed for relaxation and conviviality, with an elegant pool, ideal for leisure moments. Upon entering, the main house is appealing with its generous volumes and fluid organization. The ground floor is organized around a vast open living space, where each area naturally finds its place: living room, dining room, and fully equipped modern kitchen, creating a warm and bright reception area. This level also features a magnificent master suite with a dressing room and bathroom, a true private space dedicated to comfort. An office and a library complete this level, contributing to the refined and friendly atmosphere of the house. Upstairs, the sleeping area consists of three bedrooms, two of which open onto a large balcony with views of the forest. Two bathrooms complete this level, providing optimal comfort for the whole family. The property also includes, still on the ground floor, an independent T4 apartment of approximately 91 m², comprising two bedrooms, a dressing room, a bathroom, an office, a living room with a fireplace, and a kitchen. This independent space offers multiple possibilities: welcoming family, guest accommodation, professional activity, or rental project. Finally, the house benefits from a large basement of about 80 m², allowing parking for up to four vehicles, as well as numerous storage spaces. This rare property combines volumes, features, and potential, in a sought-after environment at the gates of Toulouse.This description has been automatically translated from French.
…By L'adresse De Prestige


HAUTE-GARONNE – North of Toulouse Just minutes from Toulouse, in a preserved and peaceful setting, this elegant character property embodies all the charm and refinement of 17th-century classical architecture. Set within nearly 4 hectares, this 620 sqm residence, flanked by two towers, immediately captivates with the harmony of its proportions, the nobility of its materials—exposed brick, terracotta tiles, period fireplaces—and the natural light that floods through its many openings. The property is presented in उत्कृष्ट overall condition, meticulously maintained, and benefits from an outstanding energy performance rating (B for energy, A for climate), which is particularly rare for a home of this era. Beyond a discreet entrance, an intimate courtyard reveals a residence of great presence, both stately and remarkably light in feel. The reception rooms, with well-balanced volumes, offer a warm and authentic atmosphere: elegant lounges with fireplaces, a billiard room, and a welcoming kitchen extended by its service areas. The layout opens seamlessly onto the garden, inviting a lifestyle that blends indoor comfort with outdoor living. Upstairs, five bedrooms, a library, and several bathrooms create a refined sleeping area, offering excellent potential for further enhancement. The park, expansive and entirely private, is one of the property’s greatest assets. Landscaped, tranquil, and bathed in light, it offers beautiful perspectives and features a 13 x 4.5 m swimming pool, designed as a true ornamental basin, perfectly integrated into this exceptional natural setting. Two wells, an orchard, and a variety of mature trees complete this rare environment. Outbuildings, including an already converted independent apartment and a guest house, enhance the estate’s versatility, making it ideal for both family living and hospitality projects. Rich in history—once owned by a Capitoul and later by a General of the Empire—this residence offers a unique lifestyle: a place to retreat in complete serenity or to entertain with elegance, in harmony with history, architecture, and nature. Close to all amenities and major transport links, the property strikes a perfect balance between privacy, accessibility, and quality of life, at the gateway to Toulouse. There is also the possibility to acquire, in addition, an adjoining farmhouse full of character, offering approximately 200 sqm of additional space along with outbuildings—ideal for expanding a family, agricultural, or hospitality project. A rare property combining character, serenity, and exceptional potential. For further information or to arrange a viewing, please contact Axelle de Lahondes: +33 6 88 17 27 01 Energy rating: B Climate rating: A Estimated annual energy costs for standard use: between €4,020 and €5,490 per year (based on 2021/2022/2023 indexed prices, including subscriptions). Information on potential risks related to this property is available on the Géorisques website: [www.georisques.gouv.fr](http://www.georisques.gouv.fr)
…By Agence Mercure Toulouse-occitanie


Exclusively at Sotheby’s. This beautiful 19th-century property, overlooking the River Tarn, showcases its full splendour across 390 m² of living space in the main house, and features an outbuilding converted into a reception room for events. Built entirely of brick – a material so characteristic of the region – the entrance hall, with its imposing fireplace, opens onto a 67 m² living room, which in turn offers unobstructed views of the lush countryside. This house is ideal for family life thanks to its five en-suite bedrooms and spacious living areas. The adjoining outbuilding offers the opportunity to set up an events business, host seminars or run yoga classes, thanks to its Category 5 public access licence, bar and DJ areas, as well as ample parking. The possibilities are endless. The garden is beautifully landscaped and offers a range of outdoor activities, including pétanque, a badminton court and a trampoline… If you dream of farming, with its 9 hectares of agricultural land, a barn measuring over 650m² and water rights from the River Tarn for irrigation, look no further – with all it has to offer, this property is made for you! Ref: AS3-5934, Sotheby’s International Realty, Phone: 05 63 58 36 92
…By Midi-pyrénées Sotheby’s International Realty


This imposing property, impressive from the moment you arrive, jealously guards its majesty, its grounds, its swimming pool, and its multi-sports tennis court from prying eyes. Just minutes from Verfeil and all its amenities, offering 475 sq m of living space in the main house, the impeccable 2024 renovation of this property will captivate you at first sight. Upon entering, the approximately 100 sq m living area, with its cathedral ceiling, is bathed in light and comprises a living room with a fireplace, a dining room, and a bar, each on a separate level. It opens onto the grounds and offers panoramic views overlooking the valley and the Pyrenees. A large kitchen, open to a fully equipped utility room, three very large en suite bedrooms, and two further bedrooms complete this ground floor of over 340 sq m. On the first floor, a cinema room and three additional bedrooms await your entire family. In the basement, for wine lovers, a climate-controlled cellar on a gravel floor, measuring over 30m², will house your prized bottles. A 1.2-hectare plot, facing south and offering 180-degree views, boasts a superb infinity pool, a jacuzzi, a tennis court, and a sauna, all with complete privacy. In addition, a completely independent 125m² apartment has recently been created. It comprises three en-suite bedrooms, a living room with an open-plan kitchen, and two relaxation areas. Reversible air conditioning ensures your comfort in both summer and winter. Car enthusiasts will also be delighted with a closed garage of approximately 43m² and a carport that can accommodate two vehicles. A truly exceptional property awaits, just outside Toulouse. Ref AS3-5041 - Midi Pyrénées Sotheby's International Realty - Tel: +33 5 63 58 36 92
…By Midi-pyrénées Sotheby’s International Realty


Exclusively at Sotheby's, beautiful property with almost 600 m2 of living space, in need of updating. Spacious rooms: 64 m2 lounge, 23 m2 dining room, two offices, 66 m2 billiards room, 6 bedrooms including a spacious master suite... Generous space for a very comfortable family life. Garden of almost one and a half hectares, with a bucolic pool area, outbuildings, garage... Its superb 360° views and wonderful light give it plenty of character.
…By Midi-pyrénées Sotheby’s International Realty


In Verfeil, 20 minutes from Toulouse and close to the village center and access to A69, beautiful T6/7 property from 1850 recently renovated with charm, elegance, and quality, set in a park of over 6000m2 (including a buildable part at the edge of the property). The bourgeois building of 266m2 offers 100m2 of living and reception rooms, 4 large bedrooms, 2 shower/bathrooms, 1 laundry room, 1 cellar, swimming pool, covered terrace of about 100m2 with a view, convertible period dovecote, garage for 2 vehicles, and a large parking area.The ground floor distributes a double living room with large openings overlooking the park, with a fireplace and a mezzanine ideal for an office/additional bedroom, a large premium quality family kitchen, opening onto the dining room with a fireplace, a laundry room, and a pantry, an independent toilet, and a cellar in the basement. The first floor offers 4 large bedrooms with dressings/closets, and 2 bathrooms/shower rooms, one toilet.Outside, a park with unobstructed views of the countryside and a convertible period dovecote of about 90m2, a vast covered terrace of about 100m2 truly a living space, a swimming pool with an exotic wood terrace, a pool house area, and a well.The house is equipped with a reversible ducted air/air heat pump air conditioning system, complemented by a second central heating system with an air/water heat pump, double-glazed windows, alarm, and electric gate.The property is a 3-minute drive from all shops and daily infrastructure while being quiet.This description has been automatically translated from French.
…By Kretz & Partners


iad France - Mounia Micheleau offers you: EXCLUSIVITY in the municipality of ROUFFIAC-TOLOSAN, just 15 minutes from Toulouse, in a calm and sought-after environment while being close to amenities. A favorite for this beautiful contemporary house of 195 m², situated on a landscaped plot of approximately 1200 m², with a swimming pool and very large garage.This elegant house, built in 2012, offers true comfort in terms of equipment and energy performance. It provides a very pleasant living environment, near all amenities for an easy daily life while being peaceful.Upon entering, you will be charmed by the vast living room bathed in light thanks to its large bay windows. The living room and fully equipped open kitchen form a space of 80 m² that extends to a spacious terrace inviting relaxation with its heated swimming pool. You will also find a generously sized laundry room with a water point on this level, as well as separate toilets.A first half-level leads to the master suite with its shower room (with WC) and dressing room, providing a personal space and preserved intimacy.The second upper half-level consists of a large landing that can be arranged according to desires, and serves 3 bedrooms, a bathroom, and separate toilets in a fan-like arrangement.On the lower ground floor level, there is a very spacious and well-maintained garage of approximately 60 m², which can easily accommodate 2 vehicles. Additionally, a storage area with a water point completes this level, as well as separate toilets. In front of the garage, an additional parking space allows for a 3rd vehicle to be parked on the plot.- EXTERIORS: very pleasant garden surrounding the house, terrace with an overhang providing true summer comfort, heated swimming pool, garden shed, beautiful unobstructed view of the Pyrénées.- COMFORT ELEMENTS: Reversible air conditioning ducted throughout the house - single flow hygrometric controlled VMC - Double-glazed aluminum joinery and electric roller shutters everywhere.- AMENITIES: Bus direction Metro Balma Gramont (line 68) less than 100 meters away. College bus from Montrabé (CEZAN1) and high school bus from Gragnague 180 meters away. All shops, school, pharmacy, bakery, etc., 2 minutes by car.This house will undoubtedly charm you with its location, elegance, modern comfort, convivial spaces, and layout adapted for a most pleasant family life. A must-see without delay!Other information, plans, and photos available upon request - Mandate 2014155 Mounia Micheleau, independent real estate advisor, available 6J/7 and attentive to all your projects.Agency fees payable by the seller. Presentation of a valid identification document will be required during the visit, in accordance with Article L.561-5 of the Monetary and Financial Code. Information on the risks to which this property is exposed, including the legal obligation of clearance, is available on the Géorisques site: http://www.georisques.gouv.fr. This real estate advertisement has been drafted under the editorial responsibility of Ms. Mounia Micheleau, independent real estate agent (without holding funds), commercial agent of SAS I@D France registered in the Toulouse RSAC under number 889591715, holder of the real estate canvassing card on behalf of I@D France SAS.
…By Iad France


Come and discover this unusual house ! Take a small dirt track that will lead you to a clearing where this unexpected timber-framed, single-wall house stands in a beautiful, unspoilt wooded setting. This property offers 186 m² of living space on approximately 3,200 m² of garden. It provides volume and comfort with a beautiful 65 m² living area, divided into three consecutive sections: a 30 m² lounge, a 17 m² dining room and an 18 m² kitchen, all opening onto the garden and its beautiful trees. Upstairs, there is a large 32 m² master suite with a dressing room and shower room, and two other bedrooms share a large bathroom. Finally, a mezzanine has been converted into an office. The property features underfloor heating with a heat pump, double-glazed windows and shutters, a laundry room and a garage. Its excellent condition, superb natural light and beautiful surroundings make it a truly unique property.
…By Midi-pyrénées Sotheby’s International Realty


HAUTE-GARONNE – 10 MINUTES FROM TOULOUSE SOLE AGENCY - On the outskirts of Toulouse, just 7 minutes from Gramont Metro Station and very close to Clinique de l'Union and Calicéo Toulouse, this rare property is set in a preserved environment, in a commanding position overlooking a vast wooded land. Designed in the 1970s by Jean-Pierre Izard, this architect-designed home embodies a modern, elegant and timeless style. Its clean lines, interplay of volumes, and façades punctuated by loggias and terraces give it a presence that is both understated and distinctive. A reception hall reminiscent of a hotel lobby, with cloakroom and guest toilets, introduces a fluid and impressive circulation. The living room, enhanced by a cathedral ceiling and a monumental fireplace, opens widely onto nature through large bay windows, allowing light to flood the space and create a warm, soothing atmosphere. The living areas, designed for entertaining, connect harmoniously with the outdoors: north- and south-facing terraces, a loggia, and open views over the landscaped, unoverlooked park. The kitchen, directly connected to the reception rooms, naturally extends this sense of conviviality. A true signature feature of the house, the spectacular indoor swimming pool (6 x 12 metres), complete with airlock, sauna, changing rooms and facilities, integrates seamlessly as an extension of the living spaces or can be enjoyed from the upstairs suite, offering a rare level of comfort and a unique wellness experience. The interior layout is thoughtfully organised, with a main level dedicated to everyday living, an upper floor hosting a master suite overlooking the pool as well as several bedrooms and bathrooms, and a fully equipped lower level including bedrooms, technical areas, a games room, auditorium, cellar, laundry room and a large garage with direct access to the house. Changes in level create a fluid and architectural flow, enhanced by strong design elements such as the central staircase, the mezzanine walkway overlooking the living space, and the impressive volumes throughout. This distinctive property stands out for its rare balance between architectural modernity, comfort and immersion in nature. A character home conceived as a place of freedom and inspiration, where space, light and serenity define a unique art of living. For further information or to arrange a viewing, please contact Axelle de Lahondès on +33 6 88 17 27 01. Energy rating: D Climate rating: D Estimated annual energy costs for standard use: between 5220 euros and 7340 euros per year. Prices indexed to 2021, 2022 and 2023. Information on the risks to which this property is exposed is available on the Géorisques website: [www.georisques.gouv.fr](http://www.georisques.gouv.fr)
…By Agence Mercure Toulouse-occitanie


Architect's house in the heart of a green setting - Saint-Jean Nature and tranquility lovers, let yourself be charmed by this magnificent architect's house ideally located in Saint-Jean, close to the Union clinic. Nestled within a protected wooded park, this bright property offers an exceptional living environment, combining charm, space, and serenity. From the entrance, you will discover beautiful volumes with a cozy living room enhanced by a stunning fireplace, an elegant dining room opening onto a pleasant terrace, as well as a functional kitchen. A lovely reception room, bathed in light and also opening onto a terrace, completes this level. Upstairs, the sleeping area consists of a spacious master suite with a dressing room and bathroom, as well as three large bedrooms. Two office spaces perfect this floor, ideal for remote work or personal activities. The basement offers beautiful features with a wellness area including a sauna and hammam, a laundry room, and an additional bedroom. A rare property, offering an idyllic setting, perfect for fully enjoying the beautiful days in complete peace. Visit without delay! Contact us now to arrange a visit. Agency reference: 965This description has been automatically translated from French.
…By Orpi Les Carmes


A Mid-Century haven of peace at the gates of Toulouse. In the heart of a preserved natural setting, this family home with modernist lines was designed in the 1970s by the Toulouse architect Jean-Pierre Izard. The house boasts 301 m² of living space (372 m² of total surface area) over two levels, extended by balconies, terraces, and 1.25 hectares of land. The ground floor features an entrance hall with a cloakroom and toilet, a true sequence leading to the generous living spaces. These include a living room characterized by a cathedral ceiling, a dining area, and a conversation salon. The latter, typical of the 1950s to 1970s and particularly of the Mid-Century movement, is embellished with a sculptural fireplace. Widely open thanks to large bay windows, these reception areas communicate with each other and also with the equipped kitchen, the covered pool, the terraces, and the garden outside. This level is completed by closets and independent toilets. The upper floor houses the sleeping area. This consists of four bedrooms, including a master bedroom with a dressing room and a private bathroom with a bathtub, shower, and double sink. A second bathroom with a bathtub and shower, independent toilets, an office space, and storage complete this floor. The garden level combines a home cinema, a game room, a service bedroom with a shower room and toilets, a laundry room, a garage, and technical rooms. The house also has a cellar. Several terraces, including one with an outdoor dining area and barbecue, complete the exteriors of the property set in a wooded park of over 1 hectare. Some work is to be expected: pool and sauna (heating system), refreshment (bedrooms and joinery). A privileged location in the heart of a dynamic and secure neighborhood in Toulouse. Co-ownership of 3 lots (No ongoing proceedings).This description has been automatically translated from French.
…By Architecture De Collection


Just a few minutes from Toulouse, discover this ideally located house in the heart of Saint-Jean, a very sought-after area for its quality of life. You will enjoy a privileged environment, in immediate proximity to shops, schools, public transport, the Clinique de l'Union, access to the A68, and just 10 minutes from the Balma-Gramont metro. Nestled at the end of a quiet street, this semi-detached house benefits from a peaceful living environment, without any overlooking. Its pleasant garden, located at the back, is perfectly exposed, suitable for a pool, and offers a true relaxation space. The house offers a functional layout with a living room, a separate kitchen, an additional room that can easily expand the living space, a garage, as well as three bedrooms on the first floor. This house is an excellent opportunity for a first purchase. It will allow you to arrange the spaces according to your wishes and create an interior that reflects your image, all while benefiting from a prime location in an area where houses are particularly sought after. Its numerous advantages – a quiet environment, a private garden, proximity to amenities, and great potential – make it a rare property on the market, ideal for building a sustainable life project on the outskirts of Toulouse. A great opportunity to become a homeowner in one of the most sought-after areas of eastern Toulouse.This description has been automatically translated from French.
…By Serenity Immobilier


Immobilier.notaires® and the notary office RIVIERE AMOUROUX ET ASSOCIES, SELARL offer you: House / villa for sale - ST LOUP CAMMAS (31140) - - - - - - - - - - - - - - - - - - - - - - Contemporary house for sale. Located in the charming municipality of Saint-Loup-Cammas, about fifteen kilometers north of Toulouse. Come find a village spirit in a valued residential living environment, between countryside and proximity to the Toulouse agglomeration. The house, built on one level in 2019 with a living area of 147 m², consists of three bedrooms including a true master suite of 33 m² with a custom-built central dressing and an adjoining bathroom. A large living room of 63 m² with a bright living area, dining room, and an equipped kitchen plus a separate and fitted back kitchen. The living area is open and very bright thanks to a four-meter-long aluminum sliding bay window, allowing you to enjoy the covered outdoor terrace and pool for longer. This opening allows the inside and outside to blend together, extending the living space to include the terrace's dimensions. Each bedroom has its own shower room and two separate toilets. This offers a potential for short-term or long-term premium rental profitability. The house is at the forefront of technology in terms of electrical network layout and home automation for greater ease in daily life; every detail is designed for optimal comfort, with a double and soundproofed television wall allowing for projector connections, home automation for shutters, heating, and lighting. It has a 23 m² garage with a mezzanine for storage and storage space and an outdoor parking area. The house is detached and benefits from a south-facing exposure, offering an unobstructed view of the Pyrenees. The house is designed with the utmost attention to detail to offer comfort, modernity, quality of life, and high-end amenities. The heating system is ensured by Atlantic reversible ducted air conditioning, and the water heating system is connected thermodynamic Hitachi. Energy Performance Diagnosis: Consumption: 55 kWh/m²/year, Class A Emissions: 1 kg CO2/m²/year, Class A A magnificent pool is integrated into a 765 m² garden; it has an irregular shape made of sprayed concrete created by the recognized company Diffazur pool builder in the region. The choice of materials and their durability makes this house a must-have in the area. The location allows access to nearby shops and schools (nurseries, kindergartens, primary schools) very close by. No work to be planned; visit it soon. This house is for sale at 500,000.00 Eur net seller, plus a negotiation fee of 15,000.00 Eur charged to the buyer. You can contact Emmanuelle du Maroussem to arrange a visit at 0614083628 [email protected] You can find our properties for sale on www.5estnotaires.fr - - - - - - - - - - - - - - - - - - - - - - Visits: By appointment. Contact: 06.14.08.36.28 - - - - - - - - - - - - - - - - - - - - - - Announcement from the office RIVIERE AMOUROUX ET ASSOCIES, SELARL - Notaries in Quint-Fonsegrives - SIRET No: 88502032100018 - - - - - - - - - - - - - - - - - - - - - - Immobilier.notaires®: Evaluate, buy & sell with notaries all over France. 12,000 notaries, experts, and negotiators support you in your real estate projects with complete confidence.This description has been automatically translated from French.
…By Immo-interactif


Contemporary Haven of Peace at the Gates of ToulouseArchitect-designed house of 200 m² on a 1.2-hectare park in absolute calm. An immersion in nature just 15 minutes from Toulouse. Located in a highly sought-after commune to the east of Toulouse, come discover this exceptional contemporary house of 200 m², a true rare gem that combines sleek design, generous volumes, and a privileged environment. Built entirely on one level in the heart of a magnificent private park of 1.2 hectares, planted with majestic oaks and hornbeams, this property offers an idyllic setting, shielded from any nuisance. From the moment you cross the threshold, you will be struck by the feeling of space and the omnipresent light. Designed to live in perfect harmony with its environment, the house features immense bay windows that span the facades, offering breathtaking views of the surrounding nature and giving the impression of living in the middle of the woods. The interior consists of: A vast living room bathed in light, the true heart of the home, with its modern open kitchen that is perfectly equipped. A warm and inviting living space, ideal for hosting your friends and family. A spacious and comfortable master suite, including a large fitted dressing room and its private bathroom. Two other bright bedrooms, also benefiting from this soothing view of the park. A bathroom with contemporary design. A large office, perfect for remote work or which can be converted into a fourth bedroom according to your needs. The experience continues outside with nearly 200 m² of wooden terraces surrounding the house, offering multiple spaces for relaxation, outdoor dining, or summer evenings. A magnificent outdoor lighting scheme has been designed to enhance the park and the architecture of the house at nightfall, creating an absolutely magical atmosphere. Guaranteed heartthrob!
…By Property And Consulting


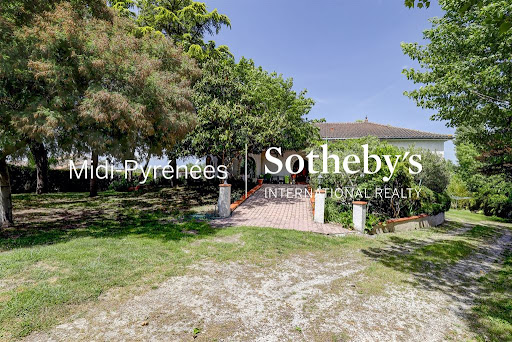


Exclusively at Sotheby's, in the village of Lavalette northeast of Toulouse, this 260m2 house offers numerous possibilities. Built in the 1980s, it provides a beautiful family setting thanks to a bright living room with reversible air conditioning and a wood insert, an adjoining kitchen, as well as 4 bedrooms and a bathroom on the ground floor. On the first floor, the finishing work of a mezzanine and 2 consecutive bedrooms needs to be completed. A large part of the materials is provided. In the garden level, an independent apartment of approximately 70m2 will need refreshing and modernizing, allowing for various projects, including an apartment for seniors, rental opportunities, or a liberal profession. The land of 3000m2 is suitable for a pool and can accommodate construction on approximately 1000m2. A must-see, just 15km from the Capitole Square. AS3-5848-Midi Pyrénées Sotheby's International Realty-Tel:05.63.58.36.92This description has been automatically translated from French.
…By Midi-pyrénées Sotheby’s International Realty


Located in Montrabé, in a green and preserved environment, this single-unit estate represents a rare opportunity at the gates of Toulouse. Situated in a natural area, the site benefits from an exceptional setting conducive to projects related to nature, leisure, hospitality, or agritourism. Formerly operated as a family golf course, the estate now offers vast potential for reinvention. The estate includes: - 25 hectares of landscaped and structured land - A building used as a restaurant of approximately 235 m² - A club house with changing rooms of about 70 m² - Two adjoining houses of 190 m² and 135 m² - Several outbuildings: shed, garage, and ancillary buildings Activity ceased on December 31, 2025, allowing for a new dynamic. An upgrade of the outdoor facilities is to be expected according to the proposed project. Remarkable conversion potential... Thanks to its classification as a natural zone and its strategic location in immediate proximity to Toulouse, this estate is suitable for numerous directions: - Nature leisure base - Educational farm or agricultural project with an educational purpose - Eco-friendly site or environmental project - Event or tourism activity - Nature accommodation concept with catering - Wellness or seminar center in a green setting This property is aimed at visionary project holders, investors, or operators wishing to develop an activity in harmony with the environment, in a dynamic and sought-after sector. Fees are chargeable to the seller. Energy class B, Climate class A Estimated average amount of annual energy expenses for standard use, based on energy prices from the year 2021: between €1233.00 and €1670.00. Information on the risks to which this property is exposed is available on the Georisques website: georisques.gouv.fr. Information on the risks to which this property is exposed is available on the Georisques website: www.georisques.gouv.frThis description has been automatically translated from French.
…By 2n Immobilier


Exceptional panorama at the gates of ToulouseJust a few minutes from Toulouse, the metro, and Airbus, I present to you this property in a quiet area surrounded by nature. Only five minutes on foot from the heart of a dynamic village with numerous shops, services, school, and middle school.Upon arrival, a spectacular view of Toulouse and the Pyrenees chain offers a unique backdrop every day. The house, built in 2008, boasts 208 m² of living space and is characterized by its bright volumes, a large kitchen open to a spacious and friendly living area, and its numerous bedrooms (including two on the ground floor) allowing for a serene welcome to family and guests. A large office-library completes this level (which could easily allow for the creation of a 6th bedroom).In addition to the house, a converted barn with a fireplace of about 60 m2 and a bay window creates a rare space for entertaining, sharing evenings, or imagining a unique reception venue.All set on a magnificent plot of approximately 12,000 m², with trees and fruit trees, a well, vegetable garden, 10×4 pool without overlooking neighbors, sunny terraces, and nature omnipresent. Part of the land could become buildable in the future.Designed as a sustainable and comfortable home, the property has an energy performance rating of A, photovoltaic solar panels with electricity resale, reversible air conditioning, a thermodynamic hot water heater, a motorized gate, and many modern amenities.A rare property bringing together panorama, space, and tranquility, in close proximity to Toulouse.Information on the risks to which this property is exposed is available on the Géorisques website: www.georisques.gouv.frSale price: €797,000Fees charged to the sellerContact your SAFTI advisor: Karine SAMATAN, Tel: 06 47 86 51 45, Email: [email protected] - EI - Commercial agent registered with the RSAC of TOULOUSE under the number 889604948This description has been automatically translated from French.
…By Safti


iad France - Chantal Arrault offers you: 10 minutes from the center of Toulouse. A heart-stopping house in L’Union / T7 located in a quiet cul-de-sac, with an independent T2, heated pool, and exceptional veranda. Close to all amenities (transport, shops, schools, medical centers, green base health course), approximately 220 m² designed for a true quality of life, balancing interior comfort and perfectly arranged outdoor spaces. A rare property in the area, ideal for a family seeking tranquility and standing.L’Union – A home to live in, more than just a place to inhabit. What if your next home was not just a location… but a feeling?Here, everything has been designed for the pleasure of living. Mornings begin in the soft light of the veranda. Days naturally unfold between the interior and intimate garden. And evenings extend around the pool, in absolute calm. Nestled at the end of a cul-de-sac, hidden from view, this villa offers about 220 m² of comfort and balance. A space where everyone finds their place, without ever giving up shared moments.The living area generously opens to the outside, while the veranda becomes the true heart of the house: a warm, lively space that changes with the seasons.Outside, the landscaped garden and pool create an almost confidential atmosphere, conducive to relaxation as well as convivial moments.An office completes the ensemble, perfectly addressing new ways of life such as telecommuting, along with an independent T2 offering multiple possibilities: housing family, a teenager, hosting, conducting a professional activity, or considering additional rental income.A place where one immediately envisions themselves. A setting that is felt even before understanding it. This property cannot be entirely described. It must be discovered. Visits by appointment only.Agency fees paid by the seller. A valid identification document will be requested during the visit, in accordance with Article L.561-5 of the Monetary and Financial Code. Information on the risks to which this property is exposed, including the legal obligation to clear brush, is available on the Georisques website: http://www.georisques.gouv.fr. This real estate advertisement was drafted under the editorial responsibility of Ms. Chantal Arrault, independent real estate representative (without holding funds), commercial agent of SAS I@D France registered with the Toulouse RSAC under the number 790 850 788, holder of the real estate canvassing card on behalf of I@D France SAS.This description has been automatically translated from French.
…By Iad France


RECENT HOUSE - SINGLE STOREY - LIVING ROOM - 3 BEDROOMS including 1 MASTER SUITE - DOUBLE OFFICE - BRIGHTNESSOnly 15 minutes from Balma, in the municipality of Gauré, close to Lavalette, discover this sumptuous contemporary single-storey house, offering approximately 200 m² of elegance and comfort, set in a superb wooded plot of about 12,439 m².With high-end features, this property impresses with its generous volumes and its perfect integration into its natural surroundings. Thanks to its vast openings, each living space enjoys breathtaking views of the surrounding nature, while a heating and cooling ceiling paired with a wood stove offers an exceptional living environment.From the entrance hall, you will find large windows overlooking the wooded park.A large living room of about 73 m² offers various layout possibilities, a fitted kitchen and its back kitchen complete the living area.The sleeping area features a master suite with large windows, a bathroom with a shower and bathtub, and a private dressing room. A double office opening to the outside offers a bright workspace that can be converted into a bedroom. Finally, two large bedrooms connect to the shower room for a private space.A shed and a carport complete the exteriors.A unique property in an exceptional setting, available for viewing without delay!Agency reference: 2312This description has been automatically translated from French.
…By Orpi - Bo Immobilier
'%20stroke='%23DDAA3A'%20stroke-width='1.909'%20stroke-linecap='square'%20stroke-linejoin='bevel'/%3e%3c/svg%3e)
Receive by email any new listing that may match your search criteria
Your criteria :
By validating this form, you accept the general conditions of use of Le Figaro Properties.
These agencies offer a selection of luxury properties vente at Montastruc-la-Conseillère. Feel free to contact them for personalized assistance.
As part of your search for properties of excellence, browse our privileged selection of 2 luxury houses with a pool in Montastruc-la-Conseillère available from $913,279. Whether the architecture of these houses incorporates a covered indoor aquatic space or a vast outdoor pool, each property flourishes amid remarkably landscaped grounds measuring between 1,300 m² and 4,500 m².



