The agencies at Quint-Fonsegrives
These agencies offer a selection of luxury properties vente at Quint-Fonsegrives. Feel free to contact them for personalized assistance.

 English$ USD · m²


EXPERTIMO est le leader français des réseaux dédiés aux mandataires expérimentés
…By Expertimo


Spacious Family Home with Pyrenees Views, 5 Bedrooms and Independent Professional Space Set on nearly 700 sqm plot, this well-maintained property offers a comfortable and versatile living environment, ideal for families seeking space, functionality and quality of life. The house features 5 bedrooms, including 3 on the ground floor and 2 upstairs, providing flexible living arrangements to suit a variety of needs. The main living areas are bright and welcoming, opening onto a beautiful 20 sqm terrace with views of the Pyrenees, perfect for relaxing or entertaining. The property also includes a kitchen, bathrooms, WCs, and several additional rooms that can be adapted as a home office, playroom or leisure space. A key highlight is the independent professional office, complete with its own waiting room and separate entrance—ideal for running a business from home or creating a self-contained space. A 20 sqm garage completes the property. Located close to schools, this home is perfectly suited for family life in a practical and pleasant setting. A well-presented, functional property with great potential—early viewing recommended.
…By Cabinet Bedin


Balma — PBI CRUSH® Selection Ten kilometres east of the Capitole, Toulouse’s city centre gives way to the Balma district. Around the market, the canopy of plane trees filters the light onto the facades of the fairground-style brick buildings. The Aragon neighbourhood then unfolds its network of quiet streets. It is within this layout, inspired by the poet and his collection *Les Yeux d’Elsa*, that PIERRES-BLANCHES® unveils *À l’ombre des oiseaux*. THE ROOTS On the undulating hillsides, daily life revolves around the market stalls, sheltered beneath awnings. Residents stroll past one another at a leisurely pace, enjoy the cool shade of the willow trees in Parc de la Lisière, or linger in the afternoon on the golf course greens. Further up, the brick silhouettes of 16th-century estates serve as a reminder of these lands’ aristocratic past. Behind the thick hedges of the properties, the evening is defined by the quality of an enveloping light that bathes the gardens. THE SCALE OF THE LANDSCAPE Embodying a ‘neo-Toulouse’ architectural style, the residence creates a dialogue between its regional roots and modern spatial fluidity. Behind the façades, accentuated and punctuated by almond-coloured shutters, the property—set on a plot of 870 m²—is organised around large windows that allow the changing seasons to bring colour to the reception rooms. Clad in terracotta canal tiles, the roof finishes with a slight overhang, accentuated by rows of facing bricks. Flat and slender, these bricks mark the corner courses and the outlines of the openings. On the right-hand wing, a single-pitched lean-to casts its protective shade over the terrace. Tall hedges surround the garden to shield it from prying eyes, whilst never obstructing the view that stretches towards the horizon. GEOMETRY OF THE SPACES This 185 m² home exudes understated elegance, perfectly integrated into its wooded surroundings. Spanning two levels, the house features a harmonious layout where the spaces have been designed to combine functionality with family comfort. The 45 m² living room unfolds as an open-plan space, defined by the fluidity of the passageways and the brightness of the windows. Facing the garden, this reception area flows into a kitchen of over 16 m² with clean lines, designed to be a haven of tranquillity or to come alive with the rhythm of daily life. THE ART OF HOSTING The sleeping quarters are spread across both levels of the house, comprising three bedrooms and a bathroom. Each occupant finds their own space here, in a peaceful atmosphere conducive to rest. THE SHELL OF DREAMS Part of the upper floor is dedicated to the master suite. In this fluid layout, the bedroom, en-suite bathroom and walk-in wardrobe come together to form a private sanctuary, bathed in natural light streaming through the windows. THE MERIDIANS OF THE SITE When the Toulouse sun lingers, the garden emerges as the house’s natural horizon. The seven-metre swimming pool fits seamlessly into the space, bordered by travertine paving whose mineral quality accentuates the waterline. Around this pool, outdoor life unfolds amidst the interplay of light and shadow. As a direct extension of the reception areas, the covered terrace transforms into an open-air living space as soon as the fine weather arrives. Lunches, evening gatherings or quiet reading sessions find a setting that looks out onto the garden, where the boundary between indoors and outdoors fades away to make way for a carefully crafted sense of continuity. COMFORT FEATURES Balma — The balance between performance, functionality and quality of life is a key part of this property’s appeal. Designed to meet contemporary requirements, the property boasts high-quality amenities, including air conditioning, optimised storage space and private parking. Just ten minutes from Toulouse, the property strikes a harmonious balance between the tranquillity of the gardens and the spaciousness of its interiors. The architectural design, faithful to regional influences, sculpts the light to reveal absolute clarity from every angle. PIERRES-BLANCHES® Private viewing by appointment +33 (0)4 67 70 07 87 Caroline Mendegris +33 (0)6 71 50 33 46 Sales Consultant, RSAC Toulouse 104 305 933 © PIERRES-BLANCHES®, 2026. All rights reserved.
…By Pierres Blanches Immobilier


EXCLUSIVITY - TOULOUSE BALMA Just a few minutes from the center of Balma and the gates of Toulouse, in a quiet and residential area, contemporary villa of 210 m² on a 1100 m² plot. Built in 2015 with particular attention to finishes and amenities, it is laid out as follows. Ground floor: living room of 85m² with open plan high-end equipped kitchen, master suite with dressing room and bathroom, 1 bedroom with its shower room, laundry room. Upstairs: 2 bedrooms, a shower room, a library with its multimedia space. Basement of 120 m² including a double garage, a large storage/workshop space, a fitted wine cellar, and a gym. Technical room. Several possible outdoor parking spaces. The garden features a saltwater pool 11 x 4 m, a jacuzzi, and a large wooden terrace, part of which is covered. Reversible air conditioning, heat pump, photovoltaic panels, roller shutters. A highly sought-after location: close to the city center of Balma, schools, and shops, bus nearby, BALMA-GRAMONT metro 5 minutes by car, Côte Pavée 10 minutes, TOULOUSE-BLAGNAC airport 20 minutes. Sale price 1,195,000 euros FAI (fees payable by the seller, sale by the owner). DPE: A, GES: A Estimated amount of annual energy expenses for standard use between 740 and 1060 euros indexed to the years 2021, 2022, and 2023. To visit and assist you with your project, contact Natalia ANIPREEVA at 0699919290 or by email at [email protected]. According to article L.561.5 of the Monetary and Financial Code, for the organization of the visit, presentation of an identification document will be requested. This announcement has been written under the editorial responsibility of Natalia ANIPREEVA acting under the status of registered commercial agent at RSAC TOULOUSE 994436111 with SAS PROPRIETES PRIVEES, with a capital of 44,920 euros, ZAC LE CHÊNE FERRÉ - 44 ALLÉE DES CINQ CONTINENTS 44120 VERTOU; SIRET 487 624 777 00040, RCS Nantes. Professional card Transactions on real estate and businesses (T) and Property management (G) no. CPI 4401 2016 000 010 388 issued by the CCI Nantes - Saint Nazaire. Escrow account no. 30932508467 BPA SAINT-SEBASTIEN-SUR-LOIRE (44230). Guarantee GALIAN-SMABTP - 89 rue de la Boétie, 75008 Paris - no. 28137 J for 2,000,000 euros for T and 120,000 euros for G. Professional civil liability insurance by GALIAN-SMABTP policy number 28137.J Mandate ref: 453835 - The professional guarantees and secures your real estate project. Natalia ANIPREEVA (EI) Commercial Agent - RSAC Number: TOULOUSE 994436111 - . Information on the risks to which this property is exposed is available on the Géorisques website: www.georisques.gouv.frThis description has been automatically translated from French.
…By Propriétés Privées


Toulouse — PBI COLLECTION® Selection About fifteen minutes from Toulouse, in the heart of a commune in the north-east of Haute-Garonne, this property stands out for the sculptural power of its forms and the precision of its understated colour scheme. Rising above a rolling landscape, it is surrounded by trees with similar silhouettes. PIERRES-BLANCHES® unveils “Olfactory Heritage, Organic Architecture®”, a unique configuration: a world in which architecture converses with light, perspectives and the distant horizon in seamless continuity. THE ANCHOR “A beauty whose face the sky borrows, when it wishes to embroider with light.” It is at the heart of this Toulouse countryside, celebrated by the poet Pierre Goudouli, that the fullness of a preserved environment unfolds, one that the centuries have not eroded. Set within a 2,600 m² landscaped park, this property comprises some 350 m² of rigorous geometric design, conceived to open up views as well as accommodate a variety of uses. THE SCALE OF THE LANDSCAPE The result of a contemporary compositional approach using distinct volumes, the complex reinterprets Mediterranean tradition through a modernist language, in perfect harmony with the surrounding landscape. The villa is thus organised into an architectural triptych in harmonious dialogue. A mineral-like building body clad in stone and topped by a roof terrace, a structure tinged with natural umber, and a single-storey wing beneath a canal-tile roof that inscribes the contemporary design within the Mediterranean genius loci. GEOMETRY OF VOLUMES From the very threshold, the vanishing lines stretch towards the horizon, dictated by a transparency that dissolves the boundary between the home and the panorama. This strategy of porosity is expressed through the interplay of light, where the precise proportions of the volumes and the rhythm of the surfaces orchestrate a subtle perception, transforming the classic duality between interior and exterior. The main 115 m² space houses the living room and dining room, in perfect harmony with the kitchen. This continuity creates a sense of total spatial fluidity, unifying the space into a single, seamless experience. The kitchen, designed by the prestigious German brand Gaggenau, integrates seamlessly into the whole, embodying a meticulous approach to design. The decorative elements and interior architecture combine to form an environmental constellation. The resonance between materials, atmospheres and references thus becomes the matrix of an emotional structure where the space enhances the spirit of the place. THE ART OF HOSPITALITY The sleeping quarters are located upstairs, featuring two spacious suites designed as private retreats where clean lines and a balanced colour palette create a cosy atmosphere. An entertainment lounge spanning over 22 m² brings a new sense of freedom to the living spaces. An office completes this level. A separate gym could easily be converted into a self-contained studio depending on the intended use and layout. THE ESSENCE OF DREAMS On the ground floor, the 34 m² master suite is laid out like a private apartment, featuring a bathroom with finely crafted finishes and a bespoke walk-in wardrobe. Designed for contemplation, the space opens onto the magnetic expanse stretching fifteen metres. At the heart of this Eden, the interplay of materials reveals itself to catch the first light of dawn. THE MERIDIANS OF THE SITE Facing the sweeping landscape, the property opens wide onto the Toulouse horizon and the Pyrenees mountain range. The garden weaves an organic link with the building, orchestrating the flow of daylight and views through a protective veil of vegetation. The terrace structures the ground through an arrangement of contrasting materials. Set at its heart, the azure strip echoes the linearity of the architectural plan. The smooth concrete coping stones lie flush with the surface in perfect continuity. Reflecting the built volumes, this obsidian mirror doubles the composition, punctuated by the graphic allure of the structured macro-bonsais. COMFORT FEATURES The property features a fully integrated home automation system, discreetly controlling comfort and security functions. A wine cellar, laundry room, fitted utility room and ample storage spaces further enhance this focus on daily organisation. Two garages provide space for up to six vehicles. The unobstructed views of the vast landscape evoke a rare sense of escape, despite the immediate proximity to Toulouse. This project embodies a contemporary vision of living where space, light and the horizon stand as the true building blocks of the design. PIERRES-BLANCHES® Private viewing by appointment +33 (0)4 67 70 07 87 Caroline Mendegris +33 (0)6 71 50 33 46 Consultant Sales Agent, RSAC Toulouse 104 305 933 © PIERRES-BLANCHES®, 2026. All rights reserved.
…By Pierres Blanches Immobilier


On the heights of Balma, in a sought-after environment combining calm, unobstructed views, and immediate proximity to amenities, this 1970s villa offers nearly 180 m² of living space on a plot of approximately 850 m². Completely renovated, it blends the charm of its original architecture with modern features, all within a privileged living environment.Upon entering, the volumes, natural light, and character of the place make a strong impression. The spaces have been rethought to provide a smooth flow and daily comfort.The ground floor accommodates two bedrooms with built-in storage, a shower room, a separate WC, and a laundry room equipped with a water point, forming a night space perfectly adapted for family life or entertaining guests.A uniquely designed staircase leads to the main level. Truly the heart of the house, the living room is warm and elegant, showcasing its charm through an open fireplace, moldings, and cornices. The independent, fully equipped kitchen extends from the living area.Both areas open onto a large terrace overlooking the surroundings. The view extends over Toulouse and the Pyrenees, providing a changing panorama with the seasons and a privileged setting to enjoy sunsets.The sleeping space on this floor consists of two additional bedrooms with storage, a bathroom, and a large dressing area, adding functionality and comfort.Outside, each area has been designed to enhance the quality of life offered by the house. The pool integrates harmoniously into a landscaped garden dotted with flowering beds and groves. The pool house, equipped with a summer kitchen and dining space, invites family and friends for gatherings during the beautiful days. A pétanque court, a wooden garden shed, a second storage area, as well as a garage and a carport accessible via a printed concrete driveway complete the amenities.A sought-after address, a careful renovation, generous volumes, and outdoor spaces designed as a true living area make this property a family villa where every space invites you to fully enjoy your surroundings.Reversible air conditioningAlarm systemYour project Our signatureInformation on the risks to which this property is exposed is available on the Géorisques website http://www.georisques.gouv.frFees to be paid by the seller. Energy class D, Climate class D Estimated average annual energy costs for standard use, based on 2021 energy prices: between €2370.00 and €3260.00. Information on the risks to which this property is exposed is available on the Géorisques website: georisques.gouv.fr.Your advisor LA SIGNATURE TOULOUSAINE: Clément DE PINA ARAUJOCommercial agent (sole proprietorship)This description has been automatically translated from French.
…By La Signature Des Coteaux


iad France - Mathilde Henck offers you: A rare find – New contemporary house with panoramic views and high-end features – Pin-Balma On the sought-after hills of Pin-Balma, discover this superb new contemporary T8 house (2026) of 247m², with a beautiful swimming pool, on a plot of 760m², offering a privileged living environment, large volumes, beautiful lighting, and exceptional amenities. On the ground floor: A spacious ENTRANCE hall with more than 3m high ceiling featuring a skylight and fitted with large closets. A large LIVING ROOM of 60m² filled with light and with breathtaking views of the surroundings. This room provides access to the BALCONY and the 35m² TERRACE facing southwest, offering direct access to the pool and garden. A fully equipped open KITCHEN with a pantry integrated into this convivial space. A sleeping area comprising 3 BEDROOMS of 13.5m² with large fitted closets, including a stunning master suite with a dressing area and private bathroom ready to welcome you. An OFFICE or 10m² BEDROOM with a fitted closet and an independent WC. A large BATHROOM with an angle bathtub, shower, and 2 sinks. On the lower level: A large versatile LIVING SPACE (gym, second living room ...) of 30m² opening onto the pool. An ADDITIONAL ROOM of 18m² ideal for a cinema room. A SHOWER ROOM with shower, sink, large storage closet, and WC. A very spacious LAUNDRY ROOM of 15m² with a large storage closet. A TECHNICAL ROOM grouping all the house’s equipment (central vacuum system, heating …). A large GARAGE of 100m² that can accommodate up to 4 vehicles and numerous storage spaces or a workshop. Outdoors: A SALT POOL measuring 8 x 4 m equipped with a pH regulator, the pool can be heated with the connections already installed. A perfectly arranged POOL HOUSE. A GARDEN overlooking the surrounding hills. The HIGH-END amenities of this house will charm you: The ground floor is equipped with HEATING AND COOLING FLOORING. CENTRAL VACUUM is present throughout the house. The lower level is fully equipped with REVERSIBLE AIR CONDITIONING. Aluminum joinery and electric roller shutter system. Possibility of creating an independent studio or T1 on the lower level. Let yourself be charmed by this beautiful house with multiple assets! This real estate announcement concerns 1 lot located in a condominium of 6 lots in total and is not subject to any ongoing proceedings cited in article L. 721-1 of the construction and housing code. Average monthly charges declared by the seller: 12.5€ per month (which is 150 € annually). Agency fees to be borne by the seller. Presentation of a valid identification will be requested at the visit, in accordance with article L.561-5 of the Monetary and Financial Code. Information about the risks to which this property is exposed, including the legal obligation of clearing, is available on the Géorisques website: http://www.georisques.gouv.fr. This real estate announcement has been written under the editorial responsibility of Ms. Mathilde Henck, independent real estate agent (without holding funds), commercial agent of SAS I@D France registered with the TOULOUSE RSAC under number 992462507, holder of the real estate solicitation card on behalf of the company I@D France SAS.This description has been automatically translated from French.
…By Iad France


Located in a sought-after neighborhood of Balma, in a quiet area close to the center, this large architect-designed house of about 270 m² of living space, built in the 1990s, offers very nice volumes and a privileged living environment.Set on a wooded garden of approximately 1,600 m², the property benefits from a calm and preserved environment, featuring a swimming pool, pool house, summer kitchen, barbecue, outbuilding and several parking spaces.The house consists, on the ground floor, of a spacious living room opening onto a covered patio, with a beautiful ceiling height, a dining room opening onto the terrace, as well as a currently separate kitchen, with the possibility of opening it up to the living room to create an even more generous and friendly living space.The ground floor also includes two sleeping areas: one bedroom with a dressing room and bathroom, as well as a second bedroom with a shower room.Upstairs, you will find four large bedrooms, two bathrooms, and a shower room, comfortably accommodating a large family or guests.In the basement, an additional space of about 155 m² offers numerous possibilities: reception room, workshop, laundry room, wine cellar, double garage, as well as an office with external access, ideal for a liberal profession, remote work, or an independent workspace.Just a few minutes from downtown Balma and about 5 minutes from the Balma-Gramont metro station, this rare property combines volumes, tranquility, potential, and a sought-after location.A character family home, ideal for buyers looking for space, a large plot, a swimming pool, and a privileged living environment at the gates of Toulouse.Contact us for more information and to arrange a visit.Agency reference: 2855This description has been automatically translated from French.
…By Orpi - Bo Immobilier


Family house of 193 m² on a closed plot of 610 m², 7 rooms, including 5 bedrooms. The interior layout prioritizes volume and a fluid circulation between living spaces: bright living room, equipped kitchen offering a dining area, bedrooms distributed to preserve the occupants' privacy, a bathroom, and a functional shower room. Designed for daily comfort, the house benefits from air conditioning, electric roller shutters, and adjustable slatted shutters allowing for good management of solar gains. Among its assets: private pool, garage, and enclosed garden, making it an ideal property for family life and outdoor receptions. Located in the Preserville area of Balma, the house enjoys a sought-after residential environment, in close proximity to educational institutions (primary schools, colleges) and sports and recreational facilities. Access to public transport facilitates connections to downtown Toulouse and peripheral roads.Risk information for this property is available on the Géorisques website: www.georisques.gouv.fr Selling price: €770,000 Seller's fees Contact your SAFTI advisor: Xavier REYNÉ, Tel: 0609735017, Email: [email protected] - EI - Commercial agent registered with the Bordeaux RSAC under number 413982992This description has been automatically translated from French.
…By Safti


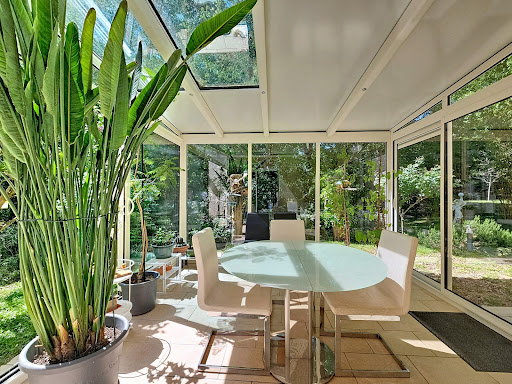


For nature and peace lovers...Very privileged environment for this luxurious T5 villa from 2008 with 134 m² of living space (196m² in total as there are 60m² of attics still to be developed with all the connections planned, including the already present staircase).The magnificent wooded land of over 2900m² is mostly flat and functional, providing a lot of privacy.Beautiful living room of 50m² with triple exposure, opening onto a partially open kitchen and an immense south-facing terrace with panoramic views of the trees and the Balmanaise countryside.A lovely veranda (well-insulated but not counted in the area as it is unheated) connects the living room and kitchen for a friendly dining space within a green setting.In the sleeping area, there are 3 bedrooms (including 1 with a private shower room), a bathroom, and an office that can serve as a 4th bedroom.In the basement, there is a large garage that can hold up to 4 cars, a wine cellar, a pantry, etc.If you are looking for tranquility, calm, and a wooded environment while keeping all the advantages of Balma and its amenities in terms of health, shops, transport, schools, and college, this house is made for you.Fees payable by the seller. Energy class B, Climate class A Estimated annual energy expenses for standard use: between €1260.00 and €1750.00 for the years 2021, 2022, and 2023 (subscriptions included). Information on the risks to which this property is exposed is available on the Géorisques website: georisques.gouv.fr.AC ADC31012025000001045This description has been automatically translated from French.
…By Benac Immobilier


BALMA A rare address, a privileged living environment. Some houses seduce with their features. Others by their location. Here, it is primarily the environment that makes all the difference. Located in one of the most sought-after neighborhoods of Balma, just a stone's throw from Lagarde park, the market, schools, the college, shops, and the town hall, this house offers a way of life that has become rare: that of doing everything on foot, in a particularly quiet residential area. Built on a beautiful tree-lined plot of 659 m2, suitable for a pool, in absolute tranquility and shielded from view, it has beautiful volumes spread over two levels. Its spacious living room with a fireplace, opening onto a pleasant terrace, its garden with a well, its numerous annexes, and its two garages make it a family home with strong potential. Refreshment and energy improvement work will allow it to fully reveal its character and become a living space that reflects your image. Because a kitchen can be replaced, insulation can be modernized... but such a quality location is rarely bought. One of the most sought-after locations in Balma. Information on the risks to which this property is exposed is available on the Géorisques website: www.georisques.gouv.frThis description has been automatically translated from French.
…By Serenity Immobilier


Close to the center of Balma, its amenities, and schools, this family villa of approximately 220m², tastefully renovated, will charm you with its generous volumes. On the ground floor, you will find an entrance that leads to a fully equipped kitchen, a very bright living/dining room of about 60m², with a beautiful ceiling height, a fireplace, and direct access to the southeast-facing terrace. It comprises 5 bedrooms: 3 bedrooms upstairs, including a master suite of about 30m² with a dressing room and bathroom, and 2 bedrooms on the ground floor. Outside, a heated swimming pool and a carport complete this property. Fees payable by the buyer: 5%. Price excluding fees: €760,000. Fee schedule: https://www.realysmart.com/Content/Baremes-honoraires-RS.pdfThis description has been automatically translated from French.
…By Une Villa Et Des Vignes Toulouse


HAUTE-GARONNE - 15 MINUTES FROM TOULOUSE Set in one of Balma’s most sought-after residential neighbourhoods, this fully renovated 210 sq m home combines contemporary elegance, generous proportions and an exceptional quality of life. The property offers bright, spacious interiors where every detail has been carefully considered to create a refined yet highly functional living environment. Premium materials, bespoke finishes, and a thoughtfully designed layout combine to create a warm and sophisticated atmosphere. The main living areas open effortlessly onto the outdoor spaces, creating a natural extension of the home. The landscaped garden features an inviting swimming pool, while the terraces, benefiting from different orientations, provide ideal settings to enjoy the outdoors throughout the day. The sleeping quarters comprise five bedrooms, including an elegant principal suite with a walk-in dressing room, as well as a home office and three contemporary shower rooms. This well-balanced layout is perfectly suited to families seeking space, comfort, and privacy. Impeccably maintained, the property requires no renovation work and is ready for immediate occupancy. A discreet and prestigious address just 15 minutes from the historic centre of Toulouse. Contact: Astride Kimpflen +33 607 973 362 - Video on demand Seller’s fees Energy rating: B Climate rating: B Estimated annual energy costs for standard use: between 1,770 euros and 2,490 euros per year. Prices indexed to the years 2021, 2022 and 2023 (including service charges). Information on the risks to which this property is exposed is available on the Géorgiques website: www.georisque.gouv.fr
…By Agence Mercure Toulouse-occitanie


In one of the most sought-after areas of Balma, in the heart of the hills and enjoying an exceptional view of the Pyrenees, in a quiet setting, discover this elegant contemporary single-storey villa developing nearly 200 m² of living space on a magnificent landscaped plot of over 1,200 m². Built about ten years ago and facing south, this property impresses from the first moments with its omnipresent brightness, generous volumes, and the quality of its amenities (ducted air conditioning / home automation, electric charging station...). The reception area of nearly 80m² revolves around a spacious bright living room, open to the outdoors and extended by a pleasant terrace and a perfectly equipped semi-open kitchen, completing this convivial and functional living space. The sleeping area offers three bedrooms (including a separate master suite), an office, a dressing room, and two bathrooms, ensuring comfort and privacy for the whole family. Outside, everything has been designed to fully enjoy the privileged setting: a large terrace of nearly 100 m², swimming pool, pool house, carefully landscaped garden, a triple garage of 45 m², and a carport. Rare in the area, this property harmoniously combines modern comfort, high-end services, and an exceptional environment, just a few minutes from the center of Toulouse and the amenities of Balma. Information about the risks to which this property is exposed is available on the Géorisques website: www.georisques.gouv.frThis description has been automatically translated from French.
…By Barnes Toulouse


Just a few minutes from the Balma exit, this superb 18th-century estate includes a master house of about 450 m² renovated in 2013, a farm of 450 m² (divided into a T6 house of about 160 m², 6 T2 and T3 apartments), a renovated T2 chartreuse, a stable, and a barn.This real estate complex offers a unique opportunity for a project with high added value: multi-generational family project, heritage investment, creation of a multi-housing estate, or development of a reception/seminar activity, in a privileged environment on the doorstep of Toulouse (absolute calm, dominant view of the Toulouse countryside and panoramic view of the Pyrenees).The whole is set in the heart of a wooded park of about 10 hectares, with an elegant entrance and an elevated position, offering an unobstructed view and an environment that is both intimate and privileged.Agency reference: 6059This description has been automatically translated from French.
…By Orpi Saint Georges


Located in the heart of Côte Pavée, close to all amenities and schools, in a quality environment, on a lovely plot of approximately 200 m², magnificent contemporary house from 2023 with 165 m² of very high-end materials. It includes: A large living area with a superb fully equipped kitchen, opening through a large bay window of 12 m onto the garden with its swimming pool, a back kitchen, and guest toilets. Upstairs, a master suite with its dressing room and shower room, two bedrooms with their storage, a bathroom with shower and bathtub, a laundry room. Garage of 20 m². Very nice amenities, multi-zone reversible air conditioning, aluminum joinery. Absolute calm, very sunny.This description has been automatically translated from French.
…By Immogaronne


In Pin-Balma, in a sought-after residential area just a few minutes from Toulouse, discover this exceptional contemporary house built in 2021. Spanning 335 m² of living space on a plot of 1,035 m², this property offers a rare lifestyle that blends modernity, comfort, and absolute tranquility.Upon entering, the generous volumes and abundant light create a warm and soothing atmosphere. The living room, open to the outside through wide bay windows, provides an ideal reception space, extended by a modern and perfectly integrated kitchen. Five comfortable bedrooms accommodate the whole family, including a beautiful master suite with a dressing room and private bathroom.Thoughtfully designed down to the last detail, the house also offers a cinema room, a gym, and a spacious garage. Outside, the pool integrates perfectly into a landscaped garden that is intimate and without any overlooking, providing a rare living environment where calm and serenity are the watchwords.A bright, elegant, and functional house, perfect for those seeking a contemporary living space, peaceful yet remaining in close proximity to Toulouse.Contact us now to arrange a visit and discover this exceptional property. Agency reference: 1749This description has been automatically translated from French.
…By Orpi - Jr Immo Chaubet


Property nestled on the hillsides of Pin Balma Nestled on the hillsides of Pin-Balma, this exceptional residence, located on the outskirts of Toulouse, offers approximately 342 sq m of living space within a landscaped plot of nearly 4,200 sq m. Situated in a sought-after residential area, this prestigious property captivates with its absolute tranquility, complete privacy, and high-end amenities, enhanced by a swimming pool and expansive terraces opening onto the surrounding countryside. From the moment you enter, the charm takes hold thanks to breathtaking views of the hillsides. Bathed in natural light, the main living area boasts generous proportions, 3-meter high ceilings, and a warm atmosphere. This first level comprises approximately 100 sq m of living space, including a living room, dining room, and a welcoming kitchen designed for entertaining. The living room opens seamlessly onto a first terrace overlooking the landscaped garden and pool area, creating a true continuity between indoors and outdoors. The ground floor offers a first sleeping area comprising two bedrooms, a dressing room, an office, and a full bathroom. On the upper floor, a billiard room complements the home's relaxation spaces and provides access to the final sleeping area, consisting of three bedrooms--two of which have access to a terrace with panoramic views--and a bathroom. The additional spaces are equally impressive. The basement offers numerous possibilities for development thanks to a vast space of approximately 100 sqm, suitable for a gym, a wellness area, or even a separate apartment, depending on your plans. A garage that can accommodate several vehicles of any height and is also accessible for sports/classic cars completes the amenities of this exceptional property. Outside, the terraced grounds unfold a verdant atmosphere across several levels, each a distinct living space. With its abundant vegetation, mature trees, intimate terraces, and swimming pool, each space benefits from a peaceful environment. A rare find for those who appreciate character homes and seek a privileged and private setting. ENERGY RATING: C / CLIMATE RATING: C. Estimated average annual energy costs for standard use, based on energy prices for 2021, 2022, and 2023: between EUR2,710 and EUR3,680. Information on the risks to which this property is exposed is available on the Géorisques website: http://www.georisques.gouv.fr. sale agent: Vivien Buzenac - Sole Proprietorship - RSAC registration number 842 160 392 - 33 6 10 93 93 06.
…By Espaces Atypiques Toulouse


Immobilier.notaires® and the notarial office RIVIERE AMOUROUX ET ASSOCIES, SELARL offer you: House / villa for sale - PIN BALMA (31130) - - - - - - - - - - - - - - - - - - - - - - House for sale located in Pin-Balma, with a surface area of 338 m², built in 1985. This multi-storey house, in very good condition, includes 7 rooms, including 4 bedrooms, 3 bathrooms, and 3 toilets. The living room, spacious, is 90 m². The property also has a cellar of 17.16 m², a balcony of 6.3 m², a terrace, and a garage. The house is detached and benefits from an exposure that is not overlooked. Heating is provided by a underfloor heating system. The window frames are aluminum, and the house is equipped with fiber optic internet. Energy Performance Diagnosis Consumption class: B Emission class: A Information on the risks to which this property is exposed is available on the Géorisques website: http://www.georisques.gouv.fr. - - - - - - - - - - - - - - - - - - - - - - Visits: By appointment. Contact: 06.80.62.76.66 - - - - - - - - - - - - - - - - - - - - - - Advertisement from the firm RIVIERE AMOUROUX ET ASSOCIES, SELARL - Notaries in Quint-Fonsegrives - SIRET No: 88502032100018 - - - - - - - - - - - - - - - - - - - - - - Immobilier.notaires®: Assess, buy & sell with notaries across France. 12,000 notaries, experts and negotiators are here to support you in your real estate projects with complete confidence.This description has been automatically translated from French.
…By Immo-interactif


Situated on the outskirts of Toulouse, in the sought-after hills of Pin Balma, this characterful property comprises a Provençal-style house of approximately 340 m², set on 4,300 m² of landscaped and partly wooded grounds with a swimming pool, offering exceptional panoramic views of the Pyrenees, in a peaceful, secluded setting with no overlooking neighbours. The ground floor features spacious living areas of approximately 100 m² opening onto south-facing outdoor terraces. A fireplace with an insert adds to the charm of the main living room. Also on the ground floor is a sleeping area comprising two bedrooms, a bathroom and a walk-in wardrobe. The first floor features three further bedrooms, a bathroom and a billiards room. A basement converted into a gym and summer kitchen overlooking the swimming pool – which could be converted into a studio, workshop or leisure area – completes the property, alongside a spacious 150 m² garage capable of accommodating up to five vehicles. The rooms are spacious, thanks in particular to 3-metre-high ceilings across all three levels, providing plenty of light and a sense of space. High-quality technical features include: gas underfloor heating, double-glazed soundproof windows, electric roller shutters, an alarm system and an integrated irrigation system with a well. Outside, the property boasts approximately 100 m² of terraces, as well as an 8.50 x 4-metre swimming pool fitted with a counter-current system. The façades and balustrades, crafted from Estaillade du Var stone, lend the property an elegant and timeless character. A spacious family home, facing south towards the Pyrenees with exceptional views, set in a residential area in the immediate vicinity of Toulouse.
…By Barnes Toulouse


In the sought-after heights of Lauzerville, this house offers 322m2, where each space seems to have been designed to combine elegance, comfort, and an exceptional panorama.From the entrance, the generous volumes reveal a beautiful living area, enhanced by a cathedral ceiling, a cozy fireplace, and omnipresent light. The open kitchen, fully equipped, naturally fits into this convivial space facing outward, where views are lost over the Pyrenees mountain range. An independent office, a television corner, and reception areas harmoniously respond to each other, offering a home that is as functional as it is inspiring.Upstairs, two bedrooms with storage share a shower room, while the master suite invites you to a more exclusive experience with its dressing room, private bathroom, sauna, and jacuzzi, true promises of well-being in daily life.The basement completes the whole with additional features designed to adapt to all lifestyles.As independent as it is attached to the main house, a spacious studio with kitchen and shower room constitutes a valuable asset, ideal for hosting family and friends with complete autonomy, or considering a professional activity.Outside, the pool overlooks the valley in a bucolic setting, offering a privileged living environment where intimacy, serenity, and unobstructed views compose an extraordinary daily life.A distinctive property, between discreet prestige and a sweet way of life, where the view becomes a permanent luxury.Double outdoor parkingReversible air conditioningWellIndependent/storage spacePhotovoltaic panelsLarge verandaEnergy class: B / Climate class: B.Estimated average annual energy costs for standard use, based on energy prices for 2021, 2022, and 2023: between €2214 and €2996.Information on the risks to which this property is exposed is available on the Géorisques website: www.georisques.gouv.frFees included are 3.63% VAT to be borne by the buyer. Price excluding fees €796,125. Energy class B, Climate class B. Estimated annual energy costs for standard use: between €2214.00 and €2996.00 over the years 2021, 2022, and 2023 (subscriptions included). Information on the risks to which this property is exposed is available on the Géorisques website: georisques.gouv.fr.Your advisor LA SIGNATURE TOULOUSAINE: Clément DE PINA ARAUJO Commercial agent (Sole proprietorship)This description has been automatically translated from French.
…By La Signature Des Coteaux


TOULOUSE 31500 – ARGOULETS / LA COQUILLE Characterful family house of nearly 200 m² – Possibility of two independent dwellings (two T4) – Land of 727 m² – Garages and outbuildings In one of the most appreciated areas of eastern Toulouse, just a short walk from the Parc des Argoulets and its vast green spaces, discover this rare family property offering nearly 197 m² of living space on a beautiful tree-filled plot of 727 m². Behind its gate, this freehold house immediately captivates with its volumes, versatility, and strong potential for development. Currently a beautiful family home of approximately 200 m² over two levels that could easily be divided into two independent dwellings, it presents a unique opportunity to accommodate a large family, develop an intergenerational project, run a home business, or make a quality real estate investment. A particularly sought-after configuration On the ground floor: A T3/T4 apartment including: * Entrance hall * Bright living room * Independent kitchen * Two bedrooms * Office easily convertible into a third bedroom * Shower room * Independent WC At the upper floor: A T4 apartment benefiting from large volumes: * Vast living area with open kitchen of over 40 m² * Three bedrooms * Bathroom * Independent WC * Laundry room * Pleasant balcony with unobstructed view of the garden The two levels can be kept independent or combined (current situation) to create a large family home of nearly 200 m². A privileged exterior The 727 m² plot harmoniously surrounds the house and offers different outdoor living spaces suitable for family meals, relaxation moments, or children's play. A true green oasis in the city. Numerous outbuildings: * Two closed and electrified garages * Workshop/garage of about 29 m² * Terrace * Two cellars * Several private parking spaces on the plot The amenities: - Freehold house with garden - 196.91 m² of living space - Up to 6 possible bedrooms - Possibility of two independent units - Closed and planted land of 727 m² - Air conditioning - Attic insulation - Gas heating - Fiber optic - Numerous storage spaces - Beautiful natural brightness - Unobstructed view A prime location Rue Louis Plana enjoys a particularly sought-after location for its quality of life and proximity to all amenities: * Parc des Argoulets accessible on foot * Roseraie metro and public transport nearby * Schools, shops, and daily services quickly accessible * Quick access to Matabiau station * Easy connection to the ring road and main employment areas in Toulouse A property with multiple projects This property will perfectly suit: * A large family seeking space and comfort * A family wishing to accommodate a loved one independently * An investor looking for two separate dwellings * A liberal profession wishing to separate activity and living space * Anyone seeking an evolving property in a sought-after area of Toulouse A rare opportunity on the Toulouse market, combining volumes, functionality, heritage potential, and a privileged location. Diagnostics available. Discover quickly. Fees are the responsibility of the seller. Information on the risks to which this property is exposed is available on the Géorisques website: www.georisques.gouv.fr. Contact Patrick SENAT Individual Entrepreneur, OptimHome commercial agent (RSAC N°508 188 455 Toulouse registry) 06 76 66 03 41 (ref. 609036) This description has been automatically translated from French.
…By Optimhome - Patrick Senat


iad France - Lucile Brouchet offers you: Guilhemery/Jean Chaubet neighborhood, charming 1920s Toulouse-style house, fully renovated, 114 m2 Carrez, 169 m2 on the ground. On elevated ground floor: entrance, spacious through living room with open kitchen, furnished and equipped, access to terrace and garden. On the same level, 2 bedrooms (12 and 14 m2), 1 large full bathroom and separate toilets. Upstairs: parents' area with plenty of storage and a shower room with toilets. Outside: lovely private garden with small heated pool (2023) with sliding wooden cover, an outbuilding (22 m2) currently set up as an independent studio to host family and friends. Double garage (35 m2) and cellar. Condensing boiler, reversible air conditioning, alarm, facade renovation in 2024. On foot: 6 min from Caousou, 5 min from Jean Chaubet school, 15 min from Saint Joseph. Close to shops and Line L1.Agency fees are the responsibility of the seller. A valid ID will be requested during the visit, in accordance with article L.561-5 of the Monetary and Financial Code. Information on the risks to which this property is exposed, including the legal obligation for clearing, is available on the Géorisques site: http://www.georisques.gouv.fr. This real estate announcement was drafted under the editorial responsibility of Ms. Lucile Brouchet, independent real estate agent (without holding funds), commercial agent of SAS I@D France registered with RSAC Toulouse under number 825082357, holder of the real estate canvassing card on behalf of I@D France SAS.This description has been automatically translated from French.
…By Iad France


PAVÉE COAST – RENOVATED HOUSE WITH POOL & INDEPENDENT STUDIOSIn the heart of the highly sought-after Côte Pavée district, this fully renovated 247 m² house offers a living environment that is as comfortable as it is functional, with quality amenities and no work required. Spread over two levels, it features bright, spacious volumes, with an open kitchen leading to a vast welcoming living room, extended by a south-facing terrace and a pool, ideal for fully enjoying the outdoors. The sleeping area consists of four bedrooms and an office that can easily be converted into an additional bedroom. Each space has its own bathroom, ensuring comfort and privacy for all occupants. Two independent studios of approximately 20 m² each, currently rented, complete this property. They offer immediate rental income or the possibility of being reintegrated into the house according to your needs. Two outdoor parking spaces enhance the whole. A rare property, turnkey, ideal for combining quality of life and investment in a sought-after environment. Agency reference: 967This description has been automatically translated from French.
…By Orpi Les Carmes


Located 30 minutes from Toulouse Airport, close to Balma. Bordered at the rear by a stream, this 200 sqm architect-designed home, built in 2022, embodies a rare art of living within a preserved, wooded estate of over 12,000 sqm, free from any disturbance and sheltered from view. Designed for convivial living and entertaining, the house is centered around a remarkable living area of more than 70 sqm, enhanced by a wood-burning stove—the true heart of the home, dedicated to moments of sharing. The intimate, perfectly integrated outdoor spaces naturally extend the living room, opening onto the vast wooded grounds. The sleeping area features a stunning 40 sqm master suite with its own terrace overlooking the park, as well as two bedrooms arranged around a shared shower room. The property is further complemented by a 27.40 sqm office, two separate toilets, and a utility room, ensuring optimal everyday comfort. The features are commensurate with the property’s standing: heating and cooling via a heat pump with ceiling diffusion, double glazing, electric shutters, burglar-resistant glazing, and professional-grade outdoor lighting. The entire home fully complies with current standards. A rare additional asset completes this property: 170 sqm of buildable space, allowing for the creation of a swimming pool, tennis court, or leisure facilities. The property is fenced on three sides and naturally bordered at the rear by the stream, reinforcing its atmosphere of tranquility and exclusivity. An elegant and discreet living environment, designed for those who appreciate space, nature, and the art of entertaining.
…By Junot Châteaux & Patrimoine
'%20stroke='%23DDAA3A'%20stroke-width='1.909'%20stroke-linecap='square'%20stroke-linejoin='bevel'/%3e%3c/svg%3e)
Receive by email any new listing that may match your search criteria
Your criteria :
By validating this form, you accept the general conditions of use of Le Figaro Properties.
These agencies offer a selection of luxury properties vente at Quint-Fonsegrives. Feel free to contact them for personalized assistance.
As part of your search for properties of excellence, browse our privileged selection of 2 luxury houses with a pool in Quint-Fonsegrives available from $860,407. Whether the architecture of these houses incorporates a covered indoor aquatic space or a vast outdoor pool, each property flourishes amid remarkably landscaped grounds measuring 3,034 m².




