The agencies at Saubens
These agencies offer a selection of luxury properties vente at Saubens. Feel free to contact them for personalized assistance.

 English$ USD · m²


Discover this high-end house of 217 m², built in 2021, on a beautiful quiet plot. Perfectly maintained, it combines modern design and elegance: 4 spacious bedrooms, 3 contemporary shower rooms, fully equipped kitchen, reversible air conditioning, and a wood stove for a cozy atmosphere. Outside, enjoy a large terrace, a summer kitchen, a garden shed opening onto a vegetable garden, a jacuzzi, and a very beautiful pool for moments of absolute relaxation. A true turnkey gem, ready to live in, which will appeal to lovers of comfort and elegance! Fees payable by the buyer: 5.5%. Price excluding fees: €650,237. Fee schedule: https://www.realysmart.com/Content/Baremes-honoraires-RS.pdfThis description has been automatically translated from French.
…By Une Villa Et Des Vignes Toulouse


For sale, Magnificent 16th century house on three levels of approximately 420 m2 of living space located in the heart of the highly sought-after historic district of Muret on the banks of the Garonne. It consists on the first floor, a superb living room, dining room of 93 m 2, enjoying a very high ceiling with exposed beams and monumental central fireplace. A fitted and equipped kitchen, a library area and an office space that can be converted into two independent bedrooms as well as an independent toilet complete this floor. On the second and last floor, the sleeping area consists of two large bedrooms, one with private bathroom, a bathroom, a dressing room, an independent toilet and a large master suite with its bathroom and access to a Tropézienne with direct views of the Garonne. On the ground floor, there is a large space of about 109 m2 to rearrange and renovate. Many outdoor spaces within this house with an interior patio, a large and beautiful terrace and a wide balcony on the first floor. Two garages, a porch and a very large cellar complete this exceptional property. House of character with unique charm. Dual purpose: home and liberal profession. Please contact MIDI PYRENEES SOTHEBYS INTERNATIONAL REALTY at 05 34 67 92 46 - REF AS3-5937
…By Midi-pyrénées Sotheby’s International Realty


Just 20 minutes from Toulouse and the airport, located in the heart of Muret, close to the Mercadieu square and the Niel alleys, and within walking distance of all amenities, this beautiful 18th-century mansion of approximately 420m² offers a magnificent view of the Garonne. It consists of an impressive living room of over 90 m², bright, with antique parquet floors, high ceilings, and a monumental central fireplace, 4 large bedrooms, a large study, a fitted kitchen, 2 bathrooms, a rooftop terrace, 3 interior courtyards, two cellars, and a double garage. On the ground floor, a beautiful space of over 100m² needs refreshing. Double destination possible. Fees payable by the buyer: 4.5%. Price excluding fees: €1,000,000. Fee schedule: https://www.realysmart.com/Content/Baremes-honoraires-RS.pdfThis description has been automatically translated from French.
…By Une Villa Et Des Vignes Toulouse


TOULOUSE STYLE MASTER'S HOUSE OF 355 m2 OF LIVING SPACE WITH ITS 11 ROOMS, IMMERSED IN NATURE, JUST 7 MINUTES WALK FROM THE CITY CENTER OF MURET AND 20 MINUTES FROM TOULOUSE. Quality and authentic master's house of 11 rooms with 355 m2 of living space, immersed in nature on a wooded and flat plot of 2,947 m2. This unique property, with its authentic and charming Toulouse-style master's house, is a real lung of oxygen with its nature, its various species of trees, its greenery, and its calm. Located just a 7-minute walk from the city center of Muret, all its shops and its local market (500 meters) with a quiet tarmac road and surrounded by nature, a 3-minute walk from a bus stop (200 meters), and only a 20-minute drive from Toulouse. The surface area of the annexes and outbuildings is approximately 360 m2. Quality mansion (built by an architect and frame made by a companion) built in 1978 with a lot of charm and authenticity with its exposed beams, its 5 fireplaces including 3 in marble and 2 in wood, its stone floor, its high ceilings (average of 2.50 meters). It has 4 sides, is very bright thanks to its many large openings. No vis-à-vis. Brand new heat pump from September 2022 for the entire mansion. Very pleasant mansion to live in thanks to its 360 degrees allowing a thoughtful and organized layout to appreciate, in a different way and depending on its location, its different views of nature, greenery. Mansion composed of 11 rooms with 2 levels. On the ground floor, you have: - a beautiful entrance - a living room (approximately 37 m2) with its 2 French windows and its fireplace - a dining room (approximately 24 m2) with its French window, its window and its fireplace - a separate, functional and equipped kitchen (approximately 25 m2) with its French window and its window - 4 bedrooms (approximately 11 m2, 12 m2, 12 m2, and 27 m2) with a closet and opening for all the bedrooms and a fireplace for one bedroom - an office or another bedroom (approximately 25 m2) with its bookcases, its closet, its window and its French window - a bathroom with its shower, its bathtub, its 2 sinks, its toilet, and its window - a shower room with its shower, its double sink, and its window - a toilet On the first floor, you have: - a living space (approximately 41 m2) with its fireplace, its 2 libraries and its 3 windows - 3 bedrooms (approximately 14 m2, 17 m2, and 20 m2) each with an opening - a bathroom with its shower, its sink, and its toilet - 2 very spacious attics and with height In the basement (with access from the inside and outside of the mansion), you have: - a very large garage that can accommodate more than 6 cars - a wine cellar - a workshop This basement makes up the entire floor space of the mansion, i.e. 240 m2. Outside, you have a flat and wooded plot of land, not subject to flooding, with lots of greenery and various species of trees. A 7-minute walk from the city center, and all its shops and local market (500 meters) with a quiet tarmac road and surrounded by nature, this mansion is located in Muret, a lively and dynamic city south of Toulouse, a 3-minute walk from a bus stop (200 meters), and only 20 minutes by car from Toulouse (20 kilometers). Part of the land is still buildable. Come and discover this charming, unique mansion for lovers of peace and nature, with its 355 m2 of living space (11 rooms) plus its annexes and outbuildings of 360 m2, just a 7-minute walk from the city center.
…By Dauthuille Conseil Patrimoine


In close proximity to Muret, shops, schools, and main access routes, this property benefits from a green residential environment. Developing approximately 290 m² of living space, it offers beautiful volumes with a living room of 80 m² facing south, comprising a lounge open to the terrace, a fully equipped kitchen, and a laundry room. The sleeping area consists of six bedrooms, including a master suite of 50 m² with a dressing room and shower room. A 50 m² garage and a 150 m² basement complete the features of this property with generous volumes. Fees payable by the buyer: 5.5%. Price excluding fees: 616114 €. Fee schedule: https://www.realysmart.com/Content/Baremes-honoraires-RS.pdfThis description has been automatically translated from French.
…By Une Villa Et Des Vignes Toulouse


Very rare! Character property of over 300 m² on a wooded plot of 5200 m² with a swimming pool, without vis-à-vis, located in the heart of Muret, with views of the Garonne River, close to all amenities. You will be seduced by its beautiful bright living room with its classified balcony, and its spacious adjoining kitchen of 26 m². The night area includes five bedrooms, a bathroom, a shower room, and two independent WC, ensuring every family member will find their own space. You will also have a lovely cellar, convertible attics of 135 m², along with a large outbuilding of nearly 62 m². A magnificent 65 m² terrace for your summer meals completes this surprising property. This exceptional two-level home, built on the ruins of the Château de Muret, will offer you charm and authenticity. Fees charged to the seller. DPE: D. Estimated annual energy cost, minimum amount: €3730 - maximum amount: €5100. Real estate advisor: MAZZOLINI Ernest (EI). RSAC: 802426015. Information on the risks to which this property is exposed is available on the Géorisques website: https://georisques.gouv.fr. This site will also provide an information sheet on the clearing obligations and a map of the areas subject to this obligation. This real estate advertisement has been written under the editorial responsibility of MAZZOLINI Ernest (EI), independent real estate agent (without holding funds), commercial agent of SASU THE DOOR MAN France registered with RSAC, holder of the real estate solicitation card on behalf of THE DOOR MAN France SASU.This description has been automatically translated from French.
…By The Door Man France


MURET-OX – ELEGANT CHARACTER HOME FROM THE 1930s IN THE HEART OF A WOODED PARK OF 4,707 m²Just a few minutes from the center of Muret and less than thirty minutes from Toulouse, this remarkable character home built in 1936 reveals itself in a privileged environment where nature, serenity, and authenticity harmoniously combine. Nestled in a green setting of over 4,700 m², the property enjoys a living environment that has become particularly RARE on the market. Protected from view and surrounded by majestic trees, it offers a bucolic atmosphere evoking more a family country house than a residence located at the gates of the Toulouse urban area.With nearly 230 m² of living space, the house immediately charms with its generous volumes, cross-lighting, and the preserved charm of its 1930s architecture. The reception areas are organized around beautiful living rooms flooded with natural light, enhanced by beautiful ceiling heights, antique parquet floors, and a fireplace that contributes to the timeless elegance of the place.The sleeping area includes four comfortable bedrooms as well as a large playroom or dormitory, ideal for a large family, receptions with friends, or for creating a dedicated leisure space. Two bathrooms complete the ensemble.Outside, the landscaped park constitutes a true haven of peace. The open perspectives on the surrounding countryside, numerous tree species (fruit trees...), shaded areas, natural terraces, and relaxation spots create an exceptional environment where each season reveals a new face.Those who enjoy conviviality will particularly appreciate the charming covered guinguette, a true invitation to summer lunches and extended evenings with family or friends.The property also benefits from several outbuildings offering many usage possibilities: - Large garage 37 m² workshop with mezzanine 18 m² / Shed of about 13 m² / Garden shed of about 18 m² / Pigeon loft with mezzanine of about 9 m² / Covered guinguette space of about 20 m² / Small semi above-ground pool of 3 m.This unique property on the market will attract fans of beautiful homes looking for an authentic, warm, and preserved living space, where space, nature, and quality of life are central. A confidential address for those wishing to combine the charm of the old with the softness of a rural environment while being in immediate proximity to amenities. What we particularly love: * The authentic character of the home * The wooded park of over 4,700 m², which has become exceptional in the area * The natural environment without significant overlooking * The family volumes and omnipresent brightness * The numerous outbuildings * The outdoor guinguette and reception areas * The pétanque court * Proximity to Toulouse while benefiting from a true countryside spirit.Note: plan for renovation of woodwork, terraces, facade, kitchen. Bathroom and various refreshment...Complete file and additional photographs available upon request.The fees are at the seller's expense. The information on the risks to which this property is exposed is available on the Géorisques site: www.georisques.gouv.fr.Contact Patrick SENAT Individual Entrepreneur, Commercial Agent OptimHome (RSAC No. 508 188 455 Greffe de TOULOUSE) 06 76 66 03 41 (ref. 610926)This description has been automatically translated from French.
…By Optimhome - Patrick Senat


HAUTE-GARONNE - 20 KM FROM TOULOUSE In a preserved green setting, just minutes from Toulouse, this remarkable architect-designed villa offers 300 sq. m of high-end amenities centered around a majestic central patio, the property's true architectural signature. Designed to be a veritable showcase of light, the property is organized around a central patio of nearly 115 sq. m which diffuses remarkable natural light into every space. Built with noble materials and impeccable finishes—custom woodwork, elegant floors, high-end door and window frames, and ornate ceilings—this residence combines contemporary architecture, absolute comfort, and timeless refinement. The spacious and elegant main entrance offers generous storage space. Behind beautiful lacquered doors, a guest toilet and laundry room are discreetly integrated. Upstairs, two large, bright suites, each with a bathroom and private terrace, enjoy a soothing view of the landscaped park—ideal for a child's bedroom. A timeless, fully equipped kitchen opens harmoniously onto the dining room, creating a warm and welcoming space. It extends into a covered and shaded summer kitchen, furnished with exotic furniture and a barbecue, perfect for extending summer evenings. At the heart of the house, the living room and billiard room, enhanced by magnificent wooden floors, form an elegant and welcoming reception area. The second wing is organized into an intimate and refined sleeping area as follows: an office, an artist's studio, two bedrooms with shower rooms and bathrooms, a dressing room, and a separate toilet. The carefully maintained wooded grounds are a true haven of peace with no neighbors in sight. The swimming pool, perfectly integrated into the grounds, invites you to relax in a privileged natural setting. A fully equipped garage of over 50 m² could easily be converted into a guest house or separate accommodation. -High-performance heat pump installed in 2023 -Underfloor heating Other features complete this property and will be revealed during the visit. For further information, please call Astride Kimpflen real estate Agent +33 607973362 Energy class : B Climate class : A Estimated annual energy costs for standard use: between 1,550 euros and 2,098 euros per year. Prices indexed to January 1, 2021 Information on the risks to which this property is exposed is available on the Géorisques website: www.georisques.gouv.fr
…By Agence Mercure Toulouse-occitanie


iad France - Ameline Andrieu offers you: CUGNAUX – CONTEMPORARY ARCHITECT'S HOUSE OF 191 M² – 4 BEDROOMS + MULTI-PURPOSE ROOM – POOL-ABLE LAND OF 1,000 M²In Cugnaux, in a particularly quiet environment, at the end of a private road and close to shops and schools, discover this contemporary architect's house built in 2012.Spanning 191 m² of living space on a plot of 1,000 m², it charms with its architecture, generous volumes, high-quality equipment, brightness, and particularly functional layout.From the entrance, the eye is drawn to the remarkable living space of 59 m², bathed in lovely light and enhanced by a ceiling height of about 3.30 m. It features a large custom-made solid wood library that integrates harmoniously with the open fireplace and its marble bench, creating a warm, elegant, and unique ensemble.The separate kitchen, fully fitted and equipped, also benefits from comfortable dimensions. It is complemented by a laundry room and a superb climate-controlled wine cellar, visible from the living room through a tinted glass wall. Once illuminated, it reveals its contents and provides a very nice visual effect.Accessible from the entrance and visually open to the living room thanks to a custom-made glass roof, an additional room offers multiple layout possibilities: office, playroom, multimedia space, gym, or leisure room. An independent WC completes the entrance area.On the ground floor, the sleeping area accommodates three generously sized bedrooms. It includes a master suite with dressing room and private shower room, as well as a bathroom and an independent WC serving the other two bedrooms.Upstairs, the fourth bedroom forms a true independent suite with its own shower room and WC. This space is ideal for accommodating family or friends, setting up a teenager's room, or maintaining the privacy of everyone.Outside, a large covered terrace of nearly 53 m² pleasantly extends the living spaces. The 1,000 m² land, pool-able, offers future owners the freedom to imagine an outdoor space to their taste. A double garage of approximately 40 m² completes the whole.In terms of comfort, the house benefits from underfloor heating powered by a heat pump, air conditioning in all bedrooms, and excellent energy performance with a DPE B. Fiber optics, digicode, intercom, motorized aluminum gate, and alarm installation enhance its features.KEY POINTS TO REMEMBER: • A particularly quiet environment at the end of a private road • Generous room sizes and a layout designed for everyone's comfort • A 59 m² living space, bathed in light, with approximately 3.30 m of ceiling height • A spectacular glass-walled climate-controlled wine cellar • Four bedrooms, including a master suite on the ground floor and an independent suite upstairs • An additional room with a glass roof offering multiple layout possibilities • A covered terrace of nearly 53 m² and a double garage of approximately 40 m² • Excellent energy performance with a DPE BAn architect's house with a strong personality that combines volume, brightness, refined features, and quality of life.Contact me for more information and to arrange a visit.Agency fees to be borne by the seller. A valid identification document will be requested at the visit, in accordance with Article L.561-5 of the Monetary and Financial Code. Information on the risks to which this property is exposed, including the legal obligation to clear brush, is available on the Géorisques website: http://www.georisques.gouv.fr. This real estate announcement has been drafted under the editorial responsibility of Ms. Ameline Andrieu, independent real estate agent (without holding funds), commercial agent of SAS I@D France registered with the Toulouse RSAC under number 100783505, holder of the real estate canvassing card on behalf of I@D France SAS.
…By Iad France


Additional informationHeart of the Village, banks of the Garonne Bright house with 4 bedrooms + 1 office, with a swimming pool on a plot of nearly 1500 m², large garage and additional rooms. Come discover this superb family home, located in a quiet area, in immediate proximity to the banks of the Garonne, parks, shops, and services in the heart of the Village of Portet-sur-Garonne and all amenities. Bus just steps away, cable car accessibility, and downtown Toulouse in 20 minutes. Portet-sur-Garonne train station 5 minutes by bus, Toulouse 10 minutes by train. Ring road 5 minutes by car. You will be charmed by the quality of life, spaciousness, functionality, and brightness that this house offers. In Art Deco style, it was renovated in 2020 with quality materials, providing everyday well-being. It consists as follows: - A beautiful entrance (16 m²) with a dressing area. - In the heart of a rotunda bathed in light, the kitchen connects to the dining room (69 m²) in harmony of volumes and softness. From there, a vast southeast-oriented terrace overlooks a green and landscaped garden, as well as the pool. - In a majestic atmosphere, a vast living/dining room of 73 m² rises under a cathedral ceiling, where the exposed beams draw lines of character and authenticity. This room is enhanced by stunning stained-glass windows that cast, throughout the day, games of colors and reflections, offering a changing and inspiring decor. The ground floor also has a master suite of 38 m²: 1 beautiful bedroom with closets (18 m²) as well as a bathroom (20 m²) with bathtub, Italian shower, and storage spaces. Separate toilets with wash basin. The upstairs is accessible by a wooden staircase. It serves an office (11 m²) that also has access to a mezzanine (5 m²) overlooking the living/dining room, as well as a second master suite of 40 m²: a bedroom (26 m²), a dressing area (11 m²), and a shower room with toilets. The garden level, also accessible by a separate entrance, serves 2 beautiful bedrooms (27 m² and 31 m²), each with its own bathroom and opening onto a terrace facing the pool. Separate toilets with wash basin. This space could accommodate independent use. This property sits on a wooded plot of nearly 1500 m² with a swimming pool (10 m x 5 m) sheltered from view. In addition, you will have a large garage (102 m²) that can accommodate several cars, two laundries (one with water point), other rooms providing additional storage spaces, and a cellar, all representing an area of 95 m². Parking possible for 3 cars on the plot, electric gate. This house also has the following equipment: gas heating (thermodynamic boiler), complemented by reversible air conditioning, interior wood/exterior aluminum joinery, electric shutters. This real estate announcement has been drafted under the editorial responsibility of Mr. ZAFRAN Frédéric, independent real estate agent (without holding funds), commercial agent of the France Proprio network, registered at the RSAC of Toulouse under number 503111049, holder of the real estate canvassing card on behalf of the France Proprio company). A RARE property that will charm you! Contact us for any further information or to organize a visit; we accompany you in your real estate project. Frédéric ZAFRAN (EI) Commercial Agent - RSAC Number: 503111049 - TOULOUSE (31).This description has been automatically translated from French.
…By Agences Privees


HAUTE-GARONNE AUREVILLE Just twenty minutes south of Toulouse, nestled among the rolling hills of Aureville, this remarkable country estate offers an exceptional lifestyle where time seems to stand still. Hidden at the end of a long tree-lined driveway, the property is set within approximately 1.5 hectares (3.7 acres) of beautifully landscaped parkland. Overlooking the surrounding countryside, it enjoys a truly privileged setting with complete privacy, absolute tranquillity, and no overlooking neighbours, while remaining only minutes from local shops, the train station, schools, and major transport links. Built in traditional Toulouse brick between the 17th and 19th centuries, this authentic family residence has retained all the elegance and character of its original architecture. Facing southwest, the main façade opens generously onto the terrace and landscaped grounds, while original fireplaces, generous proportions, period materials and preserved architectural features reflect the property's exceptional heritage. The main residence offers approximately 257 sq m (2,766 sq ft) of living space. The reception rooms are spacious and filled with natural light, complemented by a large kitchen, a study, and five bedrooms on the upper floor. The well-balanced layout is equally suited to an elegant family home or a prestigious country retreat. The estate is further enhanced by its impressive outbuildings. A beautifully preserved dovecote provides an iconic architectural feature, while more than 200 sq m (2,150 sq ft) of additional outbuildings and a vast convertible attic offer outstanding development potential. Whether creating guest accommodation, reception areas, artists' studios, or a professional or hospitality venture, the possibilities are numerous. The park is a magnificent haven of greenery, graced by majestic two-hundred-year-old cedar and oak trees, creating a peaceful and intimate atmosphere. Two wells and the remains of a former greenhouse or winter garden further enhance the timeless charm of this historic estate. While some updating would allow the property to reach its full potential, its fundamental qualities are truly exceptional: authentic architecture, an outstanding setting, generous volumes, and a highly sought-after location just twenty minutes from Toulouse's historic Place du Capitole. Discerning buyers seeking a character-filled residence will discover a rare opportunity where heritage, nature, elegance and proximity to Toulouse combine in perfect harmony. A confidential property, reserved for those wishing to embrace the French art of living while preserving an exceptional architectural heritage at the gateway to the Pink City. Further information and additional photographs are available upon request. This property is presented by Axelle de Lahondes Tel:+33 (0)6 88 17 27 01 Sale price including agency fees: 980,000 euros Agency fees payable by the buyer Agency fees: 5% (including VAT) of the price excluding agency fees, i.e. 46,667 euros Sale price excluding agency fees: 933,333 euros Property with excessive energy consumption: Class F/F. From 1 January 2028, the performance level will be between Classes A and E. Estimated annual energy costs for standard use: between 6,960 euros and 9,450 euros per year. Prices indexed for 2021, 2022 and 2023 Information on the risks to which this property is exposed is available on the Géorisques website: www.georisques.gouv.fr
…By Agence Mercure Toulouse-occitanie


iad France - Anas Zekraoui offers you: VIGOULET-AUZIL — CONTEMPORARY PROPERTY WITH PANORAMIC VIEW OF THE HILLS Just a few minutes from Toulouse, in the sought-after heights of Vigoulet-Auzil, this contemporary property boasts approximately 350 m² of living space in an exceptional natural environment of nearly one hectare. Located in a dominant position, the house enjoys a spectacular panoramic view of the rolling hills of southern Toulouse, with no overlooking neighbors, in a confidential and high-end residential setting. Upon entering, the volumes impress: a vast, bright living room of nearly 101 m², wide openings onto the terraces and the landscape, contemporary fireplace, fluid circulation, and a resolutely outward-facing atmosphere. The fully equipped open kitchen integrates perfectly with this reception space designed for comfortable family living as well as entertaining. The main sleeping area includes: • several bedrooms with exterior access or terrace • two walk-in closets • two bathrooms • laundry room Upstairs: • a master suite of over 34 m² with dressing room, complete bathroom, spa bathtub, and private terrace with dominant view • a second bedroom with shower room and terrace The basement offers remarkable potential with: • an indoor heated swimming pool • a pre-installed kitchen space • several additional volumes that can accommodate a gym, cinema, wellness area, independent apartment, or offices. Outside, the property benefits from: • a large plot combining open spaces and preserved nature • an outdoor swimming pool to be reconfigured • numerous terraces • a garage • outdoor parking Features: • underfloor heating • Flamme Verte low consumption pellet boiler • air conditioning • RJ45 network • alarm and video surveillance • motorized gate • automatic irrigation The property also presents a strong value enhancement potential through the reconfiguration of the outdoor spaces and the existing basement exploitation. The land is mostly located in UC2 zone with possibilities for patrimonial evolution to be studied. A rare property in the southern Toulouse hills sector, intended for a clientele seeking space, privacy, views, and a natural environment in close proximity to Toulouse. Agency fees are to be borne by the seller. Energy display information for this property: ENERGY class C index 140 and CLIMATE class A index 1. Information on the risks to which this property is exposed, including the legal obligation for clearing, is available on the Géorisques website: http://www.georisques.gouv.fr. This real estate announcement was drafted under the editorial responsibility of Mr. Anas Zekraoui, independent real estate agent (without holding funds), commercial agent of SAS I@D France registered with the Toulouse RSAC under number 933953325, holder of the real estate canvassing card on behalf of I@D France SAS.
…By Iad France


Discover this elegant contemporary house from 2023, approximately 164 m² on a 900 m² plot, located in a peaceful residential area. Designed for your comfort with quality finishes and materials, it offers 4 bedrooms with dressing rooms and private bathrooms, a spacious and bright living room, a fully equipped modern kitchen. Its vast living space opens onto a south-facing terrace, ideal for enjoying the sun, and a saltwater pool for your summer moments. A garage, a laundry room, and electric heating via reversible air conditioning complete this exceptional property, combining style, comfort, and quality. Fees payable by the buyer: 5%. Price excluding fees: €820,000. Fee schedule: https://www.realysmart.com/Content/Baremes-honoraires-RS.pdfThis description has been automatically translated from French.
…By Une Villa Et Des Vignes Toulouse


Character Property with Generous Volumes and Outbuildings This charming property is arranged as follows: Ground floor Through entrance hall Office (18 m²) with built-in storage Shower room Fully fitted kitchen with dining area (32 m²) Spacious living / dining room (40 m²) Utility room (9 m²) First floor 3 bedrooms ranging from 12 m² to 21 m² Mezzanine (19 m²) 2 bathrooms with toilets Second floor 3 bedrooms ranging from 14 m² to 23 m² 1 shower room with toilet Features & equipment Gas central heating Roof refurbished in September 2025 Fully functional fireplaces (including one recently serviced in the kitchen area) Electric gate Outbuildings & grounds Two outbuildings of 86 m² and 66 m² Storage building of 51 m² Swimming pool 4 x 8 m, with shallow area for children (1 m) and deep end (2.5 m) Key features Generous living space Multiple bedrooms Extensive outbuildings Swimming pool Character and charm A rare property combining elegance, space and quality of life – not to be missed. Contact us for more information or to arrange a viewing. Location & Amenities Ideally located, the property enjoys a privileged setting, combining peace and privacy with convenient access to everyday amenities. The village offers essential local shops (bakery, grocery store, services) as well as a lively weekly market, showcasing fresh produce and regional specialties. Several restaurants and cafés are within easy reach, contributing to a pleasant and vibrant lifestyle. In terms of education, the village benefits from a nursery and primary school, while secondary schools are easily accessible in nearby towns. The surrounding area offers a wide range of outdoor and leisure activities, including walking trails, cycling, horse riding and local sports facilities. The property also benefits from quick access to the A64 motorway, ensuring easy travel to Toulouse and beyond. Healthcare services are readily available, with doctors, a pharmacy and medical centres nearby. A local gendarmerie ensures a safe and secure environment. A nearby train station provides direct connections to Toulouse, while Toulouse-Blagnac International Airport is approximately 30 to 40 minutes away. A rare property combining elegance, space and quality of life – not to be missed. Contact us for more information or to arrange a viewing.
…By Leggett Immobilier


In Vieille-Toulouse, in the golf area (which allows you to play from home) and only 15 minutes from downtown Toulouse, stands an architect-designed house by Jacques Guéraud, built in 1989 and spreading over 330 m2 in the heart of a one-hectare park. Here, the villa interacts with light and recedes in front of the surrounding nature. A rare haven where every detail breathes calm and elegance. From the entrance, a large glazed patio serves as a guiding thread: like a well of light, it nourishes the house and creates a constant connection between the interior and exterior. You can already sense the spirit of the place: generous, open, and focused on serenity. The living and dining areas unfold in a vast clear space, bathed in large bay windows that open widely onto a covered terrace equipped with an integrated barbecue. A contemporary wood stove (HETA Denmark brand) punctuates the room, while the blond wood floor and high ceilings provide warmth and lightness. It’s a space for sharing and fluidity, designed to accommodate both everyday life and large gatherings. Four steps lower, the living room becomes majestic. The double heights, large arched windows, brick fireplace, and integrated library create an almost theatrical setting. Light unfolds here like a living material, changing intensity throughout the day and enhancing the nobility of the volumes. The kitchen, custom-made, combines authenticity and functionality. Its sober lines, wooden pantry, and direct opening to the southwest facade make it a vibrant and practical space, ideal for enjoying the garden from the morning. Adjacent, a laundry room and a drying shelter complete this domain dedicated to everyday life. The night space on the main level is divided into two realms: a master suite with air conditioning, comprising a bedroom opening onto the park, a through dressing room, and a refined bathroom where the bathtub, shower, and double sink respond to one another in a spirit of contemporary comfort. A family area, articulated around a living-study distributing two light-filled bedrooms and a bathroom, to offer children or guests a distinct and peaceful domain. On the garden level, the house reveals its leisure and reception areas: a vast billiard room with access to the guest bedroom and its shower room. The garage easily accommodates four vehicles (about 60 m2). Adjacent to the garage, 150 m2 of cellars provide ample storage, very healthy, set on a pebble floor and fully electrified. One of them currently houses the firewood and pool machinery. The constant temperature of the cellar provides optimal conditions for wine preservation. The average height is 2.50 m. Outside, the one-hectare park alternates between meadows and forest. At its heart, a large swimming pool measuring 12 × 7 m extends the terraces and invites sun-soaked summers, surrounded by the tranquility of trees and the song of birds. Accessible, discreet, yet close to everything, this house embodies a lifestyle where volumes, light, and nature create a rare harmony.This description has been automatically translated from French.
…By L'appartement


Just 10 minutes from Toulouse, this exceptional villa features 6 rooms spanning 225m2, a true architectural masterpiece designed by Patrice Cagnasso in 2020. Situated on a dominant plot of 2000m2 with a heated infinity pool and panoramic views of the hills, the Ariège, and the city, the villa offers an entrance gallery with a beautiful pivot XL front door and a cloakroom. It boasts a vast living room of 85m2 with 12 meters of openings on either side of the room, a fireplace area, and a lounge that opens onto the dining kitchen with access to 2 terraces. The wing dedicated to the bedrooms includes 1 master suite with an unobstructed view and access to the terrace, a shower room overlooking a landscaped patio, and a dressing room. Three other comfortable bedrooms and a beautiful bathroom complete the main level of the villa. A laundry/lingerie area, a wine cellar, a pantry, and a 50m2 garage (for 2 vehicles & storage) add comfort and practicality to this home. High-end features include: poured concrete construction, heated infinity pool (with submerged cover), 30 linear meters of openings, ducted reversible air conditioning, premium kitchen and bathrooms, Oak parquet flooring, motorized shutters/BSO (adjustable sunbreakers), electric gate and garage door, overall home automation, alarms, and high-end video surveillance system, enclosed grounds. This rare and spectacular property is situated in a privileged environment, very calm and intimate, close to shops and facilities, and just 10 minutes from downtown Toulouse. Quick access to the ring road and A64 highway.This description has been automatically translated from French.
…By Kretz Real Estate


Exceptional property in the heart of the Golf of Vieille-Toulouse. Contemporary elegance and confidential art of living.Within the highly sought-after Golf of Vieille-Toulouse, in a secure residence, this exceptional property embodies a rare art of living, where luxury, tranquility, and nature harmoniously unite in a lush setting. Spanning 402 m² of living space, the house is situated on a landscaped plot of 9,600 m², offering a green environment, without any overlooking and in absolute calm. Fully renovated in a contemporary spirit, the property benefits from high-quality materials, requiring no work. The generous volumes and exceptional brightness are enhanced by large bay windows, creating a natural continuity between indoors and outdoors, providing you with a unique view. The reception areas stand out for their elegance and functionality. A reading area, ideally positioned in front of a bay window, invites relaxation and contemplation of the garden. A billiard space complements these convivial settings, designed for hosting and sharing special moments. The night area consists of six rooms, offering comfort, intimacy, and modularity, perfectly suited for family life or hosting guests in a high-end environment. Currently, 4 rooms are bedrooms, including a master suite with its dressing room and bathroom. Outside, the garden features an elegant swimming pool, a wellness area with a sauna, as well as vast relaxation areas, in a perfectly preserved natural environment. In terms of technical services and comfort: Ducted air conditioning, optimized energy performance, closed garage, and private outdoor parking.Located in Vieille-Toulouse, just a few minutes from Toulouse, this property is aimed at a discerning clientele seeking exclusivity, discretion, and top-level amenities. A rare and unique asset, where every space has been designed to enhance daily life. Agency reference: 6379This description has been automatically translated from French.
…By Orpi Saint Georges


OLD TOULOUSE - FULLY RENOVATED HOUSE - SWIMMING POOL - ENCLOSED PARK OF MORE THAN 7,200 M² - Located in Vieille Toulouse, in a calm and privileged environment, this remarkable fully renovated house of 247 m² combines elegance, comfort, and high-end features. The brightness, generous volumes, and quality of the renovation provide a particularly pleasant living environment. The house offers 5 bedrooms, 3 of which have an en-suite bathroom, an office, a living room, an open kitchen leading to a spacious living area designed for entertaining and sharing, a games room, and a laundry room. The air conditioning ensures optimal comfort in all seasons. Outside, the property opens onto a landscaped and enclosed garden of more than 7,200 m², offering a true green oasis and great privacy. The swimming pool and its pool house, the large terrace, and the summer lounge invite you to fully enjoy the beautiful days in a peaceful and preserved setting. Practically, the property also has a double garage, an electric vehicle charging station, a workshop, and solar panels ensuring the family's electricity consumption. Calm, family comfort, and quality of life assured close to schools, transportation, golf, and shops. A privileged living environment for a family residence or a luxury property. Please contact: Midi-Pyrénées Sotheby’s International Realty at 05 34 67 92 46 – Ref: AS3-5986This description has been automatically translated from French.
…By Midi-pyrénées Sotheby’s International Realty


In Vieille-Toulouse, 10 minutes from the historic center of Toulouse, in a privileged environment with a dominant view of the Oak forest, an exceptional property of 5000m2 with a designer villa T7 of 235m2, 5 bedrooms, a 14x8m swimming pool with pool house, 3 garages, and a double carport. Property sold with a building plot of approximately 1200m2 with an accepted permit for a second villa/construction of 145m2, an ideal project for a liberal profession, a guest house/dependency, or a rental activity.On the ground floor, there is a cathedral entrance hall with a designer staircase, a superb living room of 80m2 with large openings and a view, a premium equipped open kitchen, and a gas fireplace. There is 1 large suite, designed as a private apartment, with a dressing area and bathroom, garden access, an office or 5th bedroom, and a rear kitchen/laundry room completing this level. On the upper floor, there are 3 large bedrooms, 2 of which have terraces, a family bathroom with a bathtub and Italian shower. There is the possibility of creating a second rooftop terrace with a view.The 70m2 basement offers a garage for 2 to 3 vehicles, storage spaces, and a wine cellar. A pool house and a double outdoor carport complete this property.There is the possibility of creating an extension of 120m2 to the existing villa (floor area of 60m2).High-end features and materials, ducted reversible air conditioning, underfloor heating, motorized shutters, solid wood floors, bathrooms, and premium quality kitchen.The property is located in one of the most sought-after locations in the area, near the Golf de Vieille-Toulouse, shops, and facilities.This description has been automatically translated from French.
…By Kretz Real Estate


Located in Aureville, Légapôle Immobilier is pleased to present this 241 m² property, offering an exclusive and private living environment with views over the Pyrenees and the surrounding hills. From the moment you enter, a generous 100 m² living area brings together the lounge and dining room, extended by an open-plan kitchen, all within a warm and inviting atmosphere enhanced by wooden floors, exposed beams and split-level spaces. Two additional sitting areas complete this exceptional living space: one more intimate, centred around a fireplace insert, and the other set beneath a large glass roof overlooking the garden. The house offers several distinct sleeping areas: a master suite with shower room and dressing room, a bedroom with its own shower room on the intermediate level, as well as two further bedrooms, a bathroom and a separate WC upstairs. A study, set apart from the main living areas and benefiting from its own independent access, provides an ideal space for working from home. Outside, a spacious terrace with an adjustable louvred pergola enjoys open views across the surrounding hills and the swimming pool. The property also offers several parking spaces, including two under a carport. The house has also benefited from recent improvements and regular maintenance. Its C-rated Energy Performance Certificate (DPE), together with air conditioning, further enhances the overall comfort of the property. A harmonious and elegant property where generous proportions, comfort and a privileged setting come together to offer an exceptional quality of life. Information on the risks to which this property is exposed is available on the Géorisques website: www.georisques.gouv.fr.
…By Legapole Immobilier


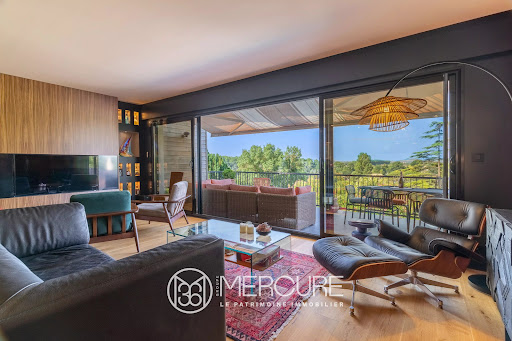

Haute - Garonne - Venerque EXCLUSIVITÉ MERCURE - This architect-designed villa, built on a 4640 sqm land, boasts exceptional panoramic views over the Ariège valley and the Pyrenees. Recently restored with great care, it combines modern comfort with authentic charm. The upstairs master suite guarantees privacy and tranquility, with a direct access to a southwest-facing terrace. Three other bedrooms, including one on the first floor, each have their own private shower room. The large, recently renovated living room with its modern kitchen forms the heart of the house, with a panoramic terrace ideal for enjoying the view of the Pyrenees in the background. The property benefits from private access to the river Ariège, which flows below. High-quality materials and renovation work mean you can move in straight away, with no work required. Perfectly located, this property represents a balance between urban and rural living, close to Toulouse yet still in a peaceful, bucolic environment. Selling price : 1 400 000 euros Fees at seller's expense Energy class : C Climate class : A Estimated annual energy costs for standard use: between €1,780 and €2,490 per year. Prices indexed to 01/01/2021. Information on the risks to which this property is exposed is available on the Géorisques website: www.georisques.gouv.fr
…By Agence Mercure Toulouse-occitanie


Spacious family house inspired by southern architecture, set on a beautiful 1303 m² wooded plot in Tournefeuille. Located in a peaceful and green environment, this bright home features a large living-dining area with fireplace and exposed beams, a kitchen with adjoining pantry, five bedrooms, an office, a bathroom, a shower room, a dressing room, and usable attic space. An attached garage completes the property. Enjoy comfort, space, and quality of life in this rare opportunity.
…By Cabinet Bedin


Exclusivity. On the edge of the La Ramée Forest in Tournefeuille, at the end of a very quiet cul-de-sac, T6 villa of approximately 200m2, on a landscaped plot of about 900m2 with heated pool, jacuzzi, and garage. On the ground floor, the living room features a cathedral ceiling with over 6 meters in height and a wood stove, numerous openings, a beautiful open-plan Bulthaup kitchen equipped, complemented by a back kitchen/laundry room. 2 bedrooms with storage (or an office) and a bathroom complete this level. The upper floor offers 3 bedrooms with closets and a shower room, as well as a mezzanine overlooking the living room. A garage with a motorized door and interior access to the house completes the villa. Outside, the garden is a true green oasis with a beautiful heated pool, a jacuzzi with a bioclimatic pergola, a technical room, an automatic irrigation system with a well, and the land is enclosed. High-quality features: underfloor heating and cooling on the ground floor, reversible air conditioning upstairs, electric shutters with home automation, motorized garage door and gate, high-end kitchen, heated pool. The house is equipped with 20 recent photovoltaic panels, allowing for energy cost optimization (only 1000 euros of electricity per year). Close to Toulouse, all shops and infrastructures, and access to the ring road, while being in a quiet area and 100 meters from the forest and the lake, allowing for sports outings and walks.This description has been automatically translated from French.
…By Kretz Real Estate


Immobilier.notaires® and the notarial office CHWARTZ et Associés, SELARL offer you: Mansion for sale at auction - - - - - - - - - - - - - - - - - - - - - -Address of the property: 27 avenue Jean Jaurès 31170 TOURNEFEUILLE - - - - - - - - - - - - - - - - - - - - - -Family estate from the 19th century – Mansion + independent annex – Landscaped park of 5,000 m² Tournefeuille (31170) – 27 avenue Jean Jaurès – Toulouse / Lardenne border A rare ensemble in the first crown of Toulouse: a mansion from 1860 (Toulouse Second Empire style) of 270 m² over 3 levels, an independent annex house of 130 m², a double garage, and a landscaped park of 5,000 m² (century-old umbrella pines, plane trees, mature vegetation). Total living area ≈ 400 m². Property free of any occupancy, available immediately. Main house (270 m²) Characteristic pink brick façade, monumental driveway, original Hungarian point parquet, molded cornices. Ground floor: double living room / dining room with double exposure, kitchen with back kitchen, office, WC. 1st floor: 4 bedrooms (including two with shower room or bathroom), independent WC. 2nd floor: 2 bedrooms + amenable space, bathroom, WC. Recent gas heating (double installation). Roof in perfect condition. Annex house (130 m²) – private entrance Equipped kitchen, double living room + dining room opening onto a covered terrace and garden (remnant of an old fish farming basin). 3 bedrooms, bathroom, WC. Immediately habitable (rental opportunity or multi-generational use). Outbuildings and park Double garage (high ceiling), 19th-century dovecote in Toulouse brick. Rarely large park in the area, classified wooded area (EBC) in part. Location Moulin à Vent / Lardenne entrance. Shops 150 m away, bike path, Linéo, quick access to main roads and economic centers. Residential environment of standing. Technical diagnostics Conducted on April 28, 2026 (DPE class D for both buildings, asbestos, lead, termites, gas, electricity, ERP drought, etc.). Complete file available upon request. Transferable building permit A building permit allowing the division of the mansion into 4 apartments and the creation of a loft in the chai is transferable to the buyer. Auction terms (extracted from the specifications) No obligation to appoint a lawyer: bids are made by the bidders themselves. Mandatory security deposit: €115,000 (to be paid before the award, intended for costs; the surplus is deducted from the price). Proof of identity and solvency required. Auctions: starting from the starting price, in minimum increments of €1,000. Award after the extinguishment of two lights. Payment of the price: full payment no later than the 40th day following the award (increased late fees in case of overruns). Costs borne by the successful bidder: duties, taxes, fees, negotiation fees of the office (declining scale 6% / 4% / 3% VAT included depending on brackets, tariff available on chwartzetassocies.notaires.fr), costs of specifications and formalities. Possession: upon full payment of the price. Other conditions: sale in its current condition, eviction guarantee only, urban planning and network easements, partially classified wooded area, existing mortgages to be purged, etc. The complete specifications (general + specific conditions) are available upon request and are binding on all bidders. The property is offered with a starting price. The sale will only take place if there is at least one bid. - - - - - - - - - - - - - - - - - - - - - -Visits: No appointment necessary, at the property address: On 08/21/26 from 11:00 AM to 12:00 PM On 08/26/26 from 1:30 PM to 3:00 PM On 09/09/26 from 1:00 PM to 3:00 PM On 09/15/26 from 5:00 PM to 6:30 PM On 09/25/26 from 11:30 AM to 1:00 PM On 09/28/26 from 1:00 PM to 3:00 PM Contact: 05.62.73.68.20 - - - - - - - - - - - - - - - - - - - - - -Sale conditions: The property is offered for public auction. Date of sale: 10/14/26 at 3:00 PM Location of sale: Chamber of Notaries - 11 boulevard des Récollets 31400 TOULOUSE - - - - - - - - - - - - - - - - - - - - - -Announcement from the study CHWARTZ et Associés, SELARL - Notaries in Toulouse - SIRET No: 82004255400015 - - - - - - - - - - - - - - - - - - - - - -Immobilier.notaires®: Evaluate, buy & sell with notaries all over France. 12,000 notaries, experts, and negotiators accompany you in your real estate projects with complete confidence.This description has been automatically translated from French.
…By Immo-interactif

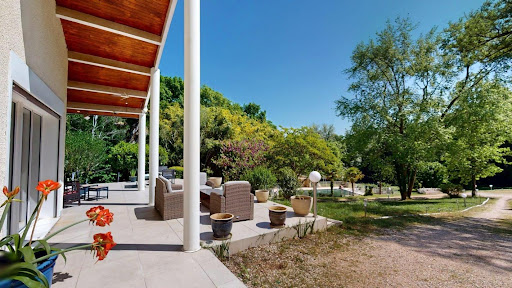


Exceptional villa in Vigoulet-Auzil (31) – Premium environment - Swimming pool - Double garageLocated in a sought-after residential area, in the heart of a calm and green environment, this sumptuous villa boasts beautiful volumes spread over three levels and offers high-quality amenities. Set on a magnificent tree-filled plot of more than 5000 m², the property enjoys an exceptional natural setting with a 14 x 7 m swimming pool, ideal for enjoying sunny days in complete privacy. From the entrance, you will be charmed by a spacious, bright living room that opens onto wide terraces with an unobstructed view of the surrounding landscape. Cathedral ceiling, functional fireplace, a veranda extends the living spaces pleasantly, ideal in any season. Gastronomy lovers will be enchanted by the spacious kitchen, perfectly arranged, and its private terrace. On the upper floor, the sleeping area consists of 6 comfortable bedrooms, accompanied by dressing rooms, shower rooms, and storage spaces, allowing for a large family to be accommodated in the best conditions. The completed basement offers many additional advantages: double garage, laundry room, storage spaces, and possibilities for customization according to your needs. Close to schools and all amenities, this rare property in the area combines comfort, space, and serenity, to be discovered without delay with our Orpi Esquirol agency. Agency reference: 235This description has been automatically translated from French.
…By Orpi Esquirol
'%20stroke='%23DDAA3A'%20stroke-width='1.909'%20stroke-linecap='square'%20stroke-linejoin='bevel'/%3e%3c/svg%3e)
Receive by email any new listing that may match your search criteria
Your criteria :
By validating this form, you accept the general conditions of use of Le Figaro Properties.
These agencies offer a selection of luxury properties vente at Saubens. Feel free to contact them for personalized assistance.
As part of your search for properties of excellence, browse our privileged selection of 2 luxury houses with a pool in Saubens available from $744,951. Whether the architecture of these houses incorporates a covered indoor aquatic space or a vast outdoor pool, each property flourishes amid remarkably landscaped grounds measuring between 1,517 m² and 2,153 m².
