The agencies at Seilh
These agencies offer a selection of luxury properties vente at Seilh. Feel free to contact them for personalized assistance.

 English$ USD · m²


FOR SALE in SEILH: Beautiful character home with remarkable proportions. This elegant property impresses with its high-quality architecture, generous living spaces, and excellent condition. Offering 388 sq m of living space on a magnificent 4,318 sq m wooded plot, it provides a privileged living environment combining space, comfort, and tranquility. From the moment you enter, the vast, light-filled reception rooms reveal the home's true character. Architectural columns, marble floors, and lava stone elements in the kitchen lend the entire space a timeless elegance and a distinctive personality. The sleeping area comprises four bedrooms, including a superb master suite located upstairs. A truly private space, it enjoys a soothing view of the grounds and swimming pool. The property also features three bathrooms, designed for the comfort of the whole family. A separate, two-room apartment of over 60 sq m, connected to the rest of the house, completes this exceptional property, offering multiple possibilities: accommodating family and friends, a home office, independent living, or rental investment. Outside, the expansive landscaped garden invites relaxation around the swimming pool, while the garage and various outbuildings provide particularly valuable storage and utility spaces. Located in the peaceful setting of a sought-after residential area, a stone's throw from the Seilh golf course, this property enjoys a privileged environment while remaining close to amenities and major transport links. Impeccably maintained and boasting high-quality features, this residence offers a rare opportunity for its future owners to express their own decorative style while showcasing the characterful architecture and fine materials. An exceptional family home where spaciousness, light, and a pleasant living environment combine to create a truly captivating whole. Don't miss this opportunity! Les honoraires sont à la charge du vendeur. Les informations sur les risques auxquels ce bien est exposé sont disponibles sur le site Géorisques : www. georisques. gouv. fr. ** ENGLISH SPEAKERS: please note that Capifrance has an international department that can help with translations. To see our range of 20,000 properties for sale in France, please visit our Capifrance website directly. We look forward to finding your dream home!
…By Capifrance - Nicolas Cheron


Very beautiful architect-designed house of type 6, on 2 levels. Its interior consists of an entrance, hallway, toilet, living room/fully equipped kitchen, laundry. The sleeping area, on the ground floor, offers 4 bedrooms including 1 master suite with its beautiful dressing room and shower room. Bathroom, toilet. Upstairs, a beautiful room that can be an office, lounge, playroom, or bedroom. An adjoining double garage that communicates. Beautiful bioclimatic terrace overlooking the pool, technical shelter. The whole building is on a beautiful landscaped plot of 1045 m² enclosed.This description has been automatically translated from French.
…By L'art De L'immobilier Occitanie


Beautiful architect-designed house, built in 2018, type 6 over 2 levels. It consists of an entrance, hallway, closet, toilets, living room/kitchen equipped, opening onto the terrace, pantry with garage access. Its night space offers on the ground floor a lovely master bedroom including its dressing area + shower room. Upstairs, hallway, 4 bedrooms, bathroom, office, toilets. The whole built on a closed plot of 701 m² + shared access path of 195 m². Quiet environment close to all amenities.This description has been automatically translated from French.
…By L'art De L'immobilier Occitanie


Building sold rented - including 10 rooms/offices, dining room, kitchen, restrooms - + 1 type 2 apartment - the whole measuring 206 m² according to the Carrez law - on 3 levels including attics, storage. Balcony/terrace. Reversible air conditioning. Nice amenities, excellent condition. Outdoor parking in shared ownership. 2 co-owners. 4 lots.This description has been automatically translated from French.
…By L'art De L'immobilier Occitanie


The advertiser did not provide an english description for this listing.
…By L'art De L'immobilier Occitanie


In the heart of a sought-after residential environment in Aussonne, just a few minutes from Toulouse and the aeronautics zone, this elegant contemporary villa of 162 m² unfolds its clean lines on a landscaped plot of 1,045 m², offering a living environment where comfort, serenity, and modernity meet harmoniously. Upon entry, the volumes are striking. The living area, enhanced by a beautiful ceiling height and large bay windows, opens generously to the outside and the pool, bathing the whole in an omnipresent natural light. The open kitchen, designed with contemporary lines and perfectly thought out for daily life, is extended by a discreet and functional back kitchen. The ground floor hosts a night area dedicated to family life, consisting of four bedrooms, including a master suite, as well as a bathroom and independent toilets. Upstairs, a spacious mezzanine and an additional room provide remarkable flexibility for layout. An independent master suite, a home office for remote work, a gym, a leisure area, or a playroom... everyone can envision a living space that reflects their image. Outside, the property invites relaxation. The saltwater pool fits perfectly into this preserved environment, while the terrace, enhanced by a bioclimatic pergola, becomes a true extension of the house, ideal for sharing special moments with family or friends. A double garage of 34 m² and several outdoor parking spaces complete the features of this villa with careful finishes. The advantages: Excellent energy performance - DPE A/A Underfloor heating Schools and shops less than 5 minutes away Toulouse-Blagnac Airport and aeronautics basin just 15 minutes away Built in 2012, this property is appealing for the balance it offers between generous volumes, functionality, and quality of life. An ideal address for a family seeking peace and space, without giving up the immediate proximity to amenities and the dynamism of Toulouse. A contemporary villa designed to fully live every moment. Contact us now to arrange a visit and discover the full potential of this sought-after address. Your project, our Signature. Fees included of 3.85% TTC borne by the buyer. Price excluding fees 520,000 €. Energy class A, Climate class A Estimated average annual energy expenses for standard use, based on energy prices from 2021: between €1,020.00 and €1,390.00. Information about the risks this property is exposed to is available on the Géorisques website: georisques.gouv.fr. Your advisor LA SIGNATURE TOULOUSAINE: Clément DE PINA ARAUJO Commercial agent (Individual business)
…By La Signature Des Coteaux


This neo-Mediterranean architect-designed property of 230 m² is appealing due to its volumes and rare environment of 4,668 m². On one level, it offers a bright living room with a fireplace, opening onto terraces and a heated pool of 12x5. Four suites with shower rooms and private terraces ensure high-end comfort. Complete amenities: reversible air conditioning, aluminum joinery, double garage, carport with electric charging station. The house requires refreshing, with strong potential, in a calm and preserved setting. A rare property due to its volumes, architecture, and environment. Fees payable by the buyer: 5%. Price excluding fees: €752,858. Fee schedule: https://www.realysmart.com/Content/Baremes-honoraires-RS.pdfThis description has been automatically translated from French.
…By Une Villa Et Des Vignes Toulouse


iad France - Corinne Gabriel offers you: Sumptuous Architect House of 220m² on a 2000m² plot in Saint-Jory. Let yourself be seduced by this magnificent standing architect house, built in 2011, nestled in the heart of Saint-Jory. This exceptional jewel offers high-end amenities and absolute comfort, ideal for a family seeking space and tranquility.From the entrance, you will be captivated by the elegance of the premises. The 7 rooms with generous volumes are harmoniously distributed to provide a luxurious living environment. The 4 bedrooms, including a master suite with a separate dressing room and bathroom, offer bright and well-arranged spaces for optimal comfort. You will also have at your disposal an office, a laundry room, a playroom, 3 bathrooms, and 2 toilets. The house has a fully equipped open kitchen, ideal for preparing delicious meals with family or friends. The bright dining room opens onto a terrace where you can enjoy convivial outdoor moments. The terraces offer additional relaxation spaces to enjoy the sun and the surrounding nature.The landscaped garden of 2000m², enhanced by a swimming pool and a pool house, brings a touch of greenery and serenity to this exceptional ensemble. Three large garages are also available to securely house your vehicles along with a garden shed and a petanque court.Numerous comfort features such as fiber optic, air conditioning, and underfloor heating guarantee daily well-being. Security is ensured by an intercom, a reinforced door, and an alarm system.Furthermore, the house benefits from a south-facing exposure, providing natural light throughout the day.The proximity to the train station, the village center, public and private schools, as well as bus stops facilitates your daily life and that of your family just minutes from Toulouse.Do not miss the opportunity to acquire this true haven of peace combining comfort, modernity, and serenity. A visit is essential to fully appreciate the charm of this exceptional dwelling.Agency fees are the responsibility of the seller. The presentation of a valid form of identification will be requested during the visit, in accordance with Article L.561-5 of the Monetary and Financial Code. Information on the risks to which this property is exposed, including the legal obligation to clear brush, is available on the Géorisques site: http://www.georisques.gouv.fr. This real estate announcement has been drafted under the editorial responsibility of Ms. Corinne Gabriel, independent real estate agent (without holding funds), commercial agent of SAS I@D France registered with the RSAC of Toulouse under number 981330921, holder of the real estate canvassing card on behalf of the company I@D France SAS.This description has been automatically translated from French.
…By Iad France


iad France - Lucile Brouchet offers you: 10km north of Toulouse, in a residential area, all amenities nearby, shops, train station, bus... House with 7 main rooms developing 168m2 of floor space, basement cellar, garage, all on a landscaped garden of 800m2 enclosed and shielded from view with a pool. You will enjoy several terraces with different orientations. Access with a gate for walks along the Hers. This house has been completely renovated with great taste. It offers you all the modern and economical comfort with central heating heat pump, wood stove, solar panels, double glazing, and reversible air conditioning. It includes an intimate living room with its stove, TV lounge, high-end equipped kitchen, laundry room, dining room, cloakroom, and toilets with washbasin. The night area includes a master suite, bathroom, and fitted dressing room (which could be a 4th bedroom). Upstairs, an office open to the living room with closets, 2 other bedrooms, shower room with toilet. In the basement, technical heating room, storage. The landscaped garden is a real haven of peace, quiet with a 7x3.5 saline pool, 2 sheds to store your equipment. Garage for 1 car. This house at the gates of Toulouse is an invitation to escape, a true little corner of paradise where one feels on vacation. Ideal for a family in search of comfort, modernity, and serenity.This description has been automatically translated from French.
…By Iad France


An Exceptional Hospitality, Events & Leisure Investment Opportunity in the Heart of the Bouconne Forest Nestled in the tranquil and picturesque Bouconne Forest just west of Toulouse, the renowned Le Ratelier presents a rare opportunity to relaunch a well-known rural venue with outstanding potential. This expansive countryside property combines rustic charm, natural serenity and extensive interior spaces—ideal for transforming into a country pub and restaurant, boutique accommodation, and a high-demand events destination. Set on generous grounds with ample parking, the property offers approximately 30 guest rooms, a large dining hall, multiple event and meeting rooms, a welcoming bar area, and an outdoor swimming pool. Its natural forest setting provides the perfect backdrop for weddings, ceremonies, private celebrations, and corporate seminars. With multiple event and meeting spaces, both intimate rooms and spacious halls, Le Ratelier is ready to host weddings, ceremonies, family celebrations, training days and corporate seminars. The peaceful natural surroundings of the Bouconne Forest create an idyllic backdrop for destination events and wellness retreats alike. Outdoors, guests can enjoy the swimming pool, generous terraces and the calm rural environment that has long made Le Ratelier a favourite escape for locals and travellers. Whether you are an individual investor, a hospitality entrepreneur, or a consortium seeking an established venue with strong potential, Le Ratelier offers a unique canvas to relaunch a beloved institution. With its enviable setting, generous infrastructure and versatile spaces, it stands ready for a new chapter in the thriving leisure and event market of the Toulouse region. Important note for investors:?The property requires a comprehensive refresh and significant investment to bring it back to full operational standard. It will be sold without its kitchen, fixtures, and fittings, offering buyers a clean slate to design and equip the space according to their own concept and brand. The terraces require renovation, and the sanitary waste system will need to be replaced - key considerations for any redevelopment plan. Despite the required works, Le Ratelier offers a robust structural footprint, an exceptional rural location, and the foundations of a high-potential hospitality and events complex. With vision and investment, it can be transformed into a flagship countryside destination serving both locals and the thriving Toulouse-area market. Whether you are an individual investor, hospitality entrepreneur, or consortium, this is a unique opportunity to breathe new life into a beloved site and shape its next successful chapter.
…By Arkemys


iad France - Corinne GIRAUD offers you: Located in the very center of Blagnac, this superb bourgeois house of 275 m2 over 3 levels offers an exceptional setting close to all services and shops. Previously occupied by a law firm, a professional clientele will benefit here from many advantages: - Premium location with exceptional visibility, - Quality environment in a house with a lot of charm (floorboards, staircase, large openings onto the garden, high ceilings,…) - 7 large rooms to be organized according to needs for offices, reception areas, or meeting rooms. There is also an equipped kitchen, 2 bathrooms, toilets on each level, and storage spaces. - A large garden that offers a beautiful outdoor space with a pool and a large parking lot equipped with an electric charging station. This house will also appeal to a family in search of space, charm, and a central location. THE EQUIPMENTS: Reversible air conditioning in each main room - 2 Air/Air heat pumps Gas boiler Double glazing Windows Pool Car shelter + parking Alarm THE ADVANTAGES: Location - Charm and prestige - Numerous spaces - Proximity to shops, restaurants, services, bus 70 (30 min to downtown Toulouse) - Large parking Fees for the agency are charged to the buyer. Price including fees: 995,000 euros. Price excluding fees: 957,000 euros. Fees including VAT charged to the buyer (3.97% of the price of the property excluding fees): 38,000 euros. A valid identity document will be requested during the visit, in accordance with Article L.561-5 of the Monetary and Financial Code. Information on the risks to which this property is exposed, including the legal obligation for clearing, is available on the Géorisques site: http://www.georisques.gouv.fr. This real estate advertisement was drafted under the editorial responsibility of Mrs. Corinne GIRAUD, independent real estate agent (without holding funds), commercial agent of SAS I@D France registered with the Toulouse Trade and Companies Register under number 481207603, holder of the real estate canvassing card on behalf of I@D France SAS.
…By Iad France


On a plot of 3,984 m², discover this real estate complex with high potential, ideal for a heritage investment or a valorization project.It consists of: A T5 house of 200m2 with an adjoining plot. A professional space of 380m2. A building with 6 apartments of 514m2, including 3 T2 of 35m2 each, 2 T3 of 62m2 each, and 1 T4 of 140m2.This complex offers multiple exploitation possibilities: rental income, restructuring, division, or development, depending on your project.Property tax: €12,241/year. A rare asset on the market, intended for investors looking for a high-potential asset. Agency reference: 6366This description has been automatically translated from French.
…By Orpi Saint Georges


Architect-designed house with views over the River Garonne – Blagnac / Beauzelle area Set in a privileged and peaceful environment between Blagnac and Beauzelle, this remarkable architect-designed property enjoys direct views over the River Garonne and offers a rare lifestyle on the western edge of Toulouse. Originally built in the 1960s and fully renovated in 2021, the house combines the character of mid-century architecture with modern comfort and high-quality finishes. Generous volumes and large openings allow natural light to flood the living areas, creating an elegant yet welcoming atmosphere. The property features two spacious reception rooms with fireplaces, perfect for entertaining or relaxing with family and friends. The sleeping accommodation includes four bedrooms, among which a comfortable master suite, offering both privacy and practicality for family living. Outside, the landscaped garden extends onto a large south-facing terrace, ideal for enjoying the sunny climate of south-west France. A secure swimming pool with its pool house completes the outdoor space, providing the perfect setting for relaxation and summer gatherings. The location is particularly attractive. The property benefits from easy access to shops, schools and public transport, while remaining within close reach of the major aeronautical hubs of western Toulouse, including Airbus. The Toulouse ring road and Toulouse–Blagnac International Airport are also just a short drive away, making travel and commuting particularly convenient. A rare opportunity in this sought-after area, ideal for buyers looking for a distinctive home combining nature, comfort and excellent connectivity to Toulouse and its international airport. For further information or to arrange a viewing, please contact Cabinet Bedin Immobilier.
…By Cabinet Bedin


CASTLE with GUARD HOUSE - RENOVATED - CHARM and SERENITY 30 minutes from BLAGNAC. Nestled in a calm and preserved environment, this charming little 18th-century castle immediately captivates with its architectural elegance, excellent structural condition, and natural setting. A rare property, imbued with soul and authenticity, surrounded by nearly 8 hectares of woods and meadows, offering privacy, nature, and a sweet way of life. Completely renovated in 2008, with deep respect for the old building, the estate has retained its remarkable original features - such as perfectly preserved old tiles, period fireplaces, beautiful ceiling heights, generous volumes, and four charming turrets that define its unique character. The main building, approximately 500 m² of living space, hosts several bright lounges on the ground floor, a friendly kitchen, a laundry room, and access to a magnificent brick cellar, composed of several distinct spaces, ideal for a wine cellar or storage rooms. A monumental staircase leads to the first floor, where five bedrooms unfold, including two suites, offering comfort and elegance. The attic, now insulated, offers great potential for additional development. From the ground floor, a transversal wing offers two spacious rooms that can perfectly accommodate a liberal profession, an artistic space, or additional lounges. Independent and full of potential, the guard house includes several living rooms on the ground floor, and upstairs, two bedrooms and a bathroom. Approximately 60 m² of additional developable space. The estate is complemented by numerous outbuildings such as a winery, a workshop, a large garage of about 60 m², a storage area for wood, several sheds, and a shelter for a camper van. Three wells enhance the property, highlighting its authentic character and autonomy. A unique place for a prestigious family residence, a hosting project, or a life combining elegance, nature, and serenity, while remaining just 30 minutes from Toulouse-Blagnac Airport and 5 minutes from all amenities. Fees charged to sellers - Viola Reichardt - Independent commercial agent.This description has been automatically translated from French.
…By Tolosan Immobilier


Situated in a sought-after residential area of Colomiers, in the immediate vicinity of the International School of Toulouse, the German School and the International Sixth Form College, as well as offering quick access to the Airbus sites, the airport and the main business hubs in the west of Toulouse, this family home, built in 2000 by a reputable regional builder, offers approximately 179 m² of living space on a landscaped plot of approximately 1,060 sqm. Built in a style inspired by Toulouse architecture, with facing bricks and arched windows, the property enjoys a particularly peaceful setting, at the end of a cul-de-sac directly adjoining a wooded, non-developable green space, ideal for walks and outdoor activities. The outdoor areas are organised around several living spaces: a large covered terrace of approximately 35 sqm extending from the living room, a spacious terrace of approximately 70 sqm surrounding the swimming pool, two more intimate covered terraces, and a terrace set amongst the oak trees, offering pleasant natural shade. The ground floor opens onto an entrance hall leading to a spacious living area of approximately 49 sqm, which opens out onto the garden. A separate kitchen, a utility room and a bedroom with an en-suite shower room complete this level, along with a separate toilet. Upstairs, a landing leads to five bedrooms, storage areas, a bathroom and a separate toilet. The house also features a garage with mezzanine storage space, motorised gates, thermostatic central heating with individual room controls that can be operated remotely, fibre-optic broadband, RJ45 pre-wiring in the bedrooms and pre-installation for a home cinema system. A bright and practical family home, combining contemporary comfort, a peaceful residential setting and close proximity to international schools and the employment hubs of western Toulouse.
…By Barnes Toulouse


HAUTE-GARONNE - COLOMIERS Situated in the Domaine du Cabirol, in a leafy, tree-lined, peaceful neighbourhood popular with families, this detached house with 142 m² of living space, comprises a living/dining room, 5 bedrooms, a kitchen, a bathroom, a shower room and a separate toilet, including a full basement. A 1,100 m² garden with trees and flowers, featuring century-old oak trees and offering direct access to the Parc du Cabirol, with its extensive green spaces and tennis club, just a few hundred metres away on foot. Large garage for two vehicles, with electric gates. Full basement with potential for full or partial conversion. The interior could do with a modernisation, but the house is in very good structural condition. Close to public transport (200 metres) and local shops (newsagent, bakery, Carrefour Market, chemist, etc.) within a 10-minute walk. Energy rating: D Climate rating: D Estimated annual energy costs for standard use: between €2,570 and €3,540 per year. Prices indexed to the years 2021, 2022 and 2023. Information on the risks to which this property is exposed is available on the Géorisques website: www.georisques.gouv.fr
…By Agence Mercure Toulouse-occitanie


Contemporary elegance at the service of the art of living.Just 15 minutes from Toulouse-Blagnac International Airport and in close proximity to all shops, schools, and amenities, our agency offers you a rare architect-designed house on the market, combining exemplary energy performance, generous volumes, and high-end finishes.From the entrance, the architecture captivates with its clean lines and its magnificent contemporary staircase, a true centerpiece of the house. The spaces have been designed to offer fluid circulation and a constant connection with the outdoors thanks to large bay windows that flood each room with natural light throughout the day.Developing 185 square meters of living space, this property offers a warm and refined atmosphere where every detail has been carefully selected. The materials used reflect a remarkable level of finishing, while the kitchen, perfectly integrated into the living spaces, is highlighted by a beautiful cooking piano, ideal for food lovers and entertaining.Outside, the charm operates immediately. The garden, fully landscaped in a Mediterranean spirit, constitutes a true haven of peace. A superb olive tree, carefully chosen species, elegant vegetation, and a beautiful pool perfectly integrated create an intimate setting, with no overlook, inviting relaxation and long summer evenings.One of the major assets of this property also lies in its exceptional energy performance (DPE A / A), a particularly rare level for an individual house, combined with integrated air conditioning and equipment offering optimal comfort in all seasons.The highlights- Architect-designed house of 185 m²- DPE A / A, exceptional energy performance- Air conditioning and high-end finishes- Large bay windows and remarkable brightness- Magnificent contemporary staircase- Equipped kitchen with cooking piano- Mediterranean landscaped garden with olive tree- Intimate pool with no overlook- Immediate proximity to shops- Just 15 minutes from Toulouse-Blagnac International AirportMore than just a house, this property embodies a true art of living, blending architecture, comfort, and elegance in a privileged environment. A rare address, intended for buyers seeking a contemporary property with exceptional finishes, offered at a particularly coherent price considering the quality of its amenities and its location.Complete file and private visit upon request from our agency.This description has been automatically translated from French.
…By Maison Soler De Lastelle


EXCLUSIVITY – Single-Story Toulouse Style Longère of 124 m² on Flat Buildable Land of 2,200 m² in the highly sought-after municipality of Villeneuve-lès-Bouloc. Close to all amenities, schools, and major roadways while benefiting from a peaceful and serene living environment. The Charm of the Old and Exceptional Potential. Let yourself be charmed by this superb single-story Toulouse style longère, with brick frames and a beautiful character façade. Situated on a vast entirely flat and buildable plot of 2,200 m², it offers a privileged living environment in the municipality. Property Description (124 m² of living space on one level):Living Area: Two very bright living/dining areas: one has been fully renovated, while the second retains the charm of the old with its magnificent original tiles and fireplace that provide authentic charm. An independent kitchen to be equipped according to your desires. A wide corridor that perfectly connects all the rooms. Sleeping & Sanitary Area: 3 spacious and bright bedrooms with parquet flooring. 1 modern renovated shower room with a large Italian shower. 1 independent toilet. Outbuildings & Expandability: Convertible attics across the entire surface, offering a beautiful height under the ceiling and a magnificent traditional wooden frame to create additional living space according to your needs. A large adjoining garage as well as a beautiful paved courtyard. Features of this Property: ? Very comfortable single-story living. ? Charm and authenticity (tiles, Toulouse bricks, fireplaces). ? Exceptional natural brightness thanks to its numerous openings. ? Large entirely flat and buildable land of 2,200 m² (ideal for extension project, pool, etc.). ? Sanitation: Connected to the sewage system. ? Popular sector in the municipality close to shops and road access. Fees included of 5.26% VAT at the expense of the buyer. Price excluding fees €380,000. Energy class E, Climate class E Estimated annual energy expenses for standard use: between €3080.00 and €4200.00 over the years 2021, 2022, and 2023 (subscriptions included). Information on risks to which this property is exposed is available on the Géorisques site: georisques.gouv.fr. This property is offered to you by a commercial agent (Individual company). Your ADVANCE IMMOBILIER advisor: Anthony PICARDIN Commercial agent (Individual company) RSAC 894279835 RCP GALIAN SMABTPThis description has been automatically translated from French.
…By Advance Immobilier


Building in the heart of the bastide of Grenade composed of: - 365 m2 of living space - 217 m2 of storage/warehouse including 40 m2 convertible into housing - approximately 320 m2 of parking. To date, the living space is divided into 5 apartments: - 1 studio of 32 m2 free from any occupation (ground floor) - 1 T3 of 87 m2 with terrace free (1st floor) - 1 T3 of 94 m2 free (1st floor) - 1 duplex T3 of 92 m2 currently rented at €570 + €20 charges (2nd floor) - 1 mansard T3 of 61 m2 free (2nd floor). The apartments can be redivided. Furthermore, the building has a vaulted cellar. Please feel free to contact me for more information, Fees included of 5% VAT to be paid by the buyer. Price excluding fees €570,000. Energy class D, Climate class D Estimated amount of annual energy expenses for standard use: between €6,570.00 and €8,960.00 for the years 2021, 2022, and 2023 (subscriptions included). Information on the risks to which this property is exposed is available on the Géorisques website: georisques.gouv.fr. This property is offered to you by a sales agent (Individual business). Your INNOVE IMMO advisor - Versailles: Emmanuelle Peyredieu Sales agent (Individual business) RSAC 977570878 RCP 59661778. INNOVE IMMO, partner in your life projects. We inform you that in accordance with Article L561-5 of the Monetary and Financial Code, an identification document will be requested before each visit.This description has been automatically translated from French.
…By Innove Immo - Versailles


When an artist's house is set up in an 18th century mansion, it adds a lot of charm to the elegance of the place. Nearly 700 m2 of living space, to be fitted out according to your needs, and decorated with gypseries, moulded beams, stone staircase and beautiful ironwork, terracotta... The patio and gardens add Italian accents to this gentle atmosphere. Garage and outbuildings will allow for further projects. ATTENTION au COUP DE COEUR...40 mn from Toulouse but all amenities on foot.
…By Midi-pyrénées Sotheby’s International Realty


Authentic Toulouse farmhouse set in a green setting, in Grenade, out of sight, while being close to all amenities.The farmhouse is now organized into two independent units: one occupied by the owners, the other available, offering many possibilities according to your project.- The main house, approximately 110m2, is now located on the first floor of the farmhouse with a pleasant terrace overlooking the pool. It consists of 3 bedrooms including a master suite + a mezzanine and a lovely living room with an open kitchen leading to the terrace. On the ground floor of this dwelling, a large room of more than 90m2 as well as a stable of 55m2 offer interesting extension potential.- The second unit, approximately 135m2, separated from the main house by outbuildings and garages, is to be completely renovated. It currently consists of a living room, a kitchen, and 4 bedrooms. An attic of 60m2, with the possibility of independent access, would allow for the enlargement of the house or the creation of an additional dwelling.The property's strengths:- Roof renovated in 2018- Tree-lined garden, not overlooked- Less than 3 minutes by car from the center of the bastideGîte, family project, rental investment… This character farmhouse will adapt to your projects. Do not hesitate to contact me for more information or to arrange a visit.Fees included of 5% VAT at the expense of the buyer. Price excluding fees 427,619 €. Energy class D, Climate class D Estimated amount of annual energy expenses for standard use: between €5310.00 and €7310.00 for the years 2021, 2022, and 2023 (subscriptions included). Information on the risks to which this property is exposed is available on the Géorisques site: georisques.gouv.fr. This property is offered to you by a commercial agent (Individual enterprise).Your INNOVE IMMO advisor - Versailles: Emmanuelle PeyredieuCommercial agent (Individual enterprise)RSAC 977570878RCP 59661778.INNOVE IMMO, partner in your life projects.We inform you that under Article L561-5 of the Monetary and Financial Code, an identification document will be requested before each visit.This description has been automatically translated from French.
…By Innove Immo - Versailles


Renovated 19th-century townhouse with pool and garage. Located in the heart of Labastide-Saint-Sernin, this elegant, fully renovated mid-19th-century townhouse offers 250 sq m of living space on a plot of approximately 600 sq m. A natural extension of the house, the exterior is arranged around a swimming pool and its wooden deck, designed to offer a truly convivial living experience. The interior spaces reveal remarkable architecture where the charm of the old, highlighted by brick walls and majestic beams, meets contemporary comfort. Bathed in light thanks to vast floor-to-ceiling windows, the living room offers nearly 100 sq m of space and boasts striking proportions enhanced by a sleekly designed fireplace. This reception area, opening onto a beautiful modern kitchen with a central island, is overlooked by a mezzanine, revealing ideal potential for a second living space or a playroom. The sleeping area is spread over two levels for perfect privacy. The ground floor features a first suite with authentic charm: a raw stone fireplace, a dressing room, and a shower room. An adjoining office allows for the easy creation of a second bedroom on the same level. Upstairs, you will discover a lovely additional bedroom and a sublime second master suite, complete with its own bathroom, dressing room, and private terrace. Outside, the serenity continues thanks to harmonious landscaping. A terrace area sheltered by a pergola is ideal for al fresco summer meals. Beyond it, the swimming pool is surrounded by a beautiful wooden deck, inviting absolute relaxation. On one side of the building, a courtyard paved with authentic Gers cobblestones provides easy parking, while a 25 sqm enclosed garage completes these high-quality features. The immediate surroundings ensure absolute tranquility, while maintaining proximity to the town center and its amenities. Access: Town center, shops and medical center 200m, nursery and primary school 900m. Distances to highways: A68 in 10 minutes and A62 in 15 minutes. Energy Performance Certificate (EPC) rating: B / Climate rating: A. Estimated average annual energy costs for standard use, based on 2021 energy prices: between EUR1780 and EUR2760. Information on the risks to which this property is exposed is available on the Géorisques website: http://www.georisques.gouv.fr. Sales agent: Marina Sanchez - Sole Proprietorship - RSAC number 932 117 831 - 33 6 66 24 80 45
…By Espaces Atypiques Toulouse


Just a few minutes from downtown Toulouse, in the sought-after district of Sept Deniers, discover this spacious town house of over 250 m² of living space, offering generous volumes, beautiful brightness, and multiple layout possibilities.Benefiting from an East-West exposure, the house features on the ground floor a furnished kitchen open to a pleasant terrace with a pool and garden, a true relaxation area sheltered from urban hustle and bustle.On the first floor, the family space offers the possibility of arranging up to 6 bedrooms, a large balcony, a bathroom, and a shower room. A second living area with an independent kitchen allows for various configurations, particularly for a large family or a mixed residential/professional project.Notable features and annexes: two garages, a large wine cellar, a magnificent vaulted cellar, and a warehouse of about 90 m², ideal for a professional activity, a workshop, or storage.Double glazing and reversible air conditioning on the first floor complete the whole.Close to shops, schools, and transport, and in an area set to benefit from the future line C of the metro, this property combines location, space, and potential for evolution.A property with multiple possibilities, rare in the area, to be discovered exclusively.Contact us to arrange a visit! Agency reference: 259This description has been automatically translated from French.
…By Orpi Esquirol

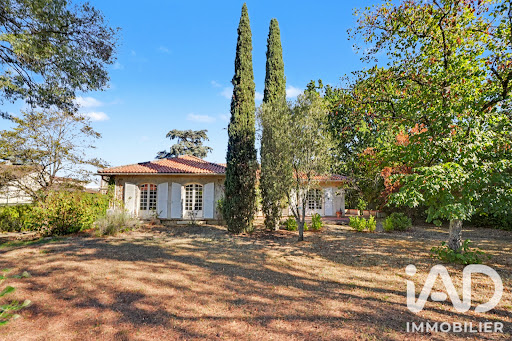


iad France - Sylvie CARBONNIÈRES offers you: *** EXCLUSIVE ** - RARE! Avenue du Château, in the most residential and privileged neighborhood of Colomiers, a very pleasant house - 5 bedrooms - 2 bathrooms/shower rooms, with a large basement, nestled in the heart of a very beautiful wooded and enclosed garden of 2100 m2 with a POOL. The house requires refreshing work, thus offering the opportunity to fully adapt it to your tastes and the needs of your family after renovation.••••••••••••••••••••••••••••••••••••••••••••••••••••••••••••••••••••••••INTERIOR SPACE DISTRIBUTION•••••••••••••••••••••••••••••••••••••••••••••••••••••••••••••••••••••••// GROUND FLOOR //• Entrance with closet (& access to the basement)• Vast reception room (44 m2), double exposure (East & South), very bright, opening onto 2 terraces and the large garden• Separate kitchen 11 m2 (with the possibility of opening onto the living room), leading to the 3rd terrace• Separate toilets• Night area• 5 large bedrooms (from 11 to 15.5 m2)• Hallway with closets• Bathroom• Shower room with toilets// LEVEL -1 //• Large garage 55 m2, with 2 motorized sectional doors• Workshop 32 m2• Pantry 42 m2 with access to the crawl space•••••••••••••••••••••••••••••••••••••••••••••••••••••••EXTERIOR & ENVIRONMENT•••••••••••••••••••••••••••••••••••••••••••••••••••••••- No overlooking- Pool 10 x 5- Vast garden with very nice trees- Easy parking for several vehicles- Very residential, very quiet neighborhood, near Parc du Cabirol•••••••••••••••••••••••••ITS ASSETS••••••••••••••••••••••••••• Charming house, to renovate and rethink according to the taste of its future owners: modulable volumes allowing for high-end contemporary renovation.• Land area 2,100 m2, fenced - RARE with very beautiful trees• Residential environment, very quiet with direct adjoining access to the park of Château du Cabirol. Privileged view, green surroundings, and the guarantee of a quiet and lasting neighborhood.• Large enclosed plot, without overlooking• Single-storey living space• Living room area 44 m2 with double exposure with the possibility of opening the kitchen (11m2) to the living room• Large healthy basement 134 m2 with workshop space, wine cellar, 2 vehicles + storage: rare and healthy technical volume with natural light. Ideal for a collector, artisan... or significant storage• Connected to the sewer system• Brightness• Large swimming pool sheltered from view• House close to public transport: bus - future metro line C - train• House outside the flight corridor• Immediate proximity to aeronautical centers and quick access to RN 124, without direct nuisances.• 10 minutes from Toulouse-Blagnac airport and the future metro line CFor more information & photos, please contact Sylvie Carbonnières, independent real estate advisor, available 7 days a week. In particular, the POSSIBILITY of sending you her VIRTUAL TOUR after a prior phone interview.Other details are available on iadfrance.fr - Mandate 20175 99N.B: In accordance with article l.561-5 of the monetary and financial code, please note that an identity document will be required for all adult visitors before each visit.Agency fees to be borne by the buyer. Price including fees: 550,000 euros. Price excluding fees: 527,175 euros. VAT fees to be borne by the buyer (4.33% of the property price excluding fees): 22,825 euros.Energy display information for this property: ENERGY class D index 232 and CLIMATE class B index 9. Information on risks to which this property is exposed, including the legal obligation to clear vegetation, is available on the Géorisques website: http://www.georisques.gouv.fr.This real estate ad was drafted under the editorial responsibility of Ms. Sylvie CARBONNIÈRES, independent real estate agent (without holding funds), commercial agent of SAS I@D France registered with the RSAC of TOULOUSE under number 499 155 620, holder of the real estate canvassing card on behalf of I@D France SAS.
…By Iad France


iad France - Emmanuelle De Barrau offers you: *** EXCLUSIVITY *** TOULOUSE 31200, an exceptional T7/8 architect-designed house of approximately 240m2, very elegant, in a quiet area, featuring 4 air-conditioned bedrooms each with their own bathroom and an office, a beautiful enclosed landscaped garden with a garage and a magnificent swimming pool. In a quiet setting, on a small sought-after street in the Croix Daurade district, this former Toulouse home from 1890 has retained all the charm of its brick and pebble walls. It has been extended and enhanced by an architect in 2023. This exceptional renovation offers a life fully oriented towards the magnificent garden and its lovely pool reminiscent of Tuscany. A beautiful entrance, with a dressing area and toilet, leads to the stunning living room of approximately 60 m2, with an open kitchen, which extends to a large sociable terrace with a view of the superb swimming pool, cypress trees, and oleanders. You are immediately charmed in the living room by the high ceiling and pretty beams, the warm solid wood parquet flooring, the brightness, and the wide 4 m sliding glass doors, the closed fireplace with its side benches. The high-end kitchen, with a dekton worktop and a solid wood high table for 4-6 people, blends perfectly with the elegance and charm of this magnificent living room. A pantry, as lovely as it is functional, is hidden behind a glass wall to accommodate a wine cellar, coffee corner, and clever storage. A second very cozy living room allows for privacy to watch a movie, read quietly, or play the piano. Its brick and pebble walls, parquet flooring, and solid wood doors add a lot of warmth and relaxation. The independent air-conditioned office of 16 m2, with sanitary facilities, allows for receiving visitors without passing through the main house. It can also be accessed through the TV lounge. Upstairs, there are two bedrooms, including a beautiful master suite with a dressing area, a lovely bathroom with double sinks, a bathtub, and a shower. A laundry room completes this level along with a private bathroom in the children's room. Away in the beautiful and well-maintained garden, the small outbuilding is set up to accommodate family, friends, or for short-term rentals. You will discover two beautiful spaces: - A magnificent bedroom with a bathroom. - A family suite with two rooms, including a large bedroom and a smaller one for children or as an office, as well as a bathroom. A covered terrace allows for relaxation in the shade, near the salt pool (7.50 x 2.70m). The garage can accommodate a small city car or plenty of storage. A wooden carport and the courtyard of the house also allow parking for 2 or 3 cars on the property. THE ADVANTAGES: - A sought-after location in Toulouse just minutes from the city center and its good schools (public high schools in the city center or private high schools in Côte Pavée, such as Saint Joseph or Le Caousou), in a pleasant and quiet neighborhood, close to amenities and transport. (bus L9 at the end of the street, metro line C in 2028). Access to the ring road via exit 14. - Pleasant neighborhood life, both towards Bonnefoy and towards the Saint Caprais church of Croix Daurade, with the Danièle Damin media library and the annex of the music conservatory. You will find many restaurants, shops, and local services. - An exceptional house for its elegance, intimacy, and quality of services: insulation, high-end aluminum joinery, electric shutters, reversible air conditioning in the bedrooms and office, as well as gas heating via cast iron radiators, new electricity, solid parquet, cement tiles, and brick and pebble walls. - The two guest rooms in the outbuilding provide significant rental income. - A very relaxing garden well designed to enjoy the pool and terraces in complete privacy. A remarkable prestigious property, very elegant, warm, and full of charm. Other photos and information available upon request, Emmanuelle de Barrau, real estate consultant, reachable 7J/7. Agency fees to be charged to the buyer. Price including fees: 998,000 euros. Price excluding fees: 970,000 euros. Fees including VAT to be charged to the buyer (2.89% of the price of the property excluding fees): 28,000 euros. A valid form of identification will be requested at the visit, in accordance with article L.561-5 of the Monetary and Financial Code. Information on the risks to which this property is exposed, including the legal obligation of vegetation clearance, is available on the Géorisques site: http://www.georisques.gouv.fr. This real estate advertisement has been drafted under the editorial responsibility of Mrs. Emmanuelle De Barrau, independent real estate agent (without holding funds), commercial agent of the SAS I@D France registered at the TOULOUSE RSAC under number 878547124, holding the real estate canvassing card on behalf of the I@D France SAS company.
…By Iad France

Receive by email any new listing that may match your search criteria
Your criteria :
By validating this form, you accept the general conditions of use of Le Figaro Properties.
These agencies offer a selection of luxury properties vente at Seilh. Feel free to contact them for personalized assistance.
As part of your search for a property of excellence, browse our privileged selection of 1 luxury house with a pool in Seilh available from $1,314,759. Whether the architecture of this house incorporates a covered indoor aquatic space or a vast outdoor pool, the property flourishes amid remarkably landscaped grounds measuring 4,318 m².
