

luxury house with terrace for sale Seilhan, France


House with pool and garden Seilhan (31)
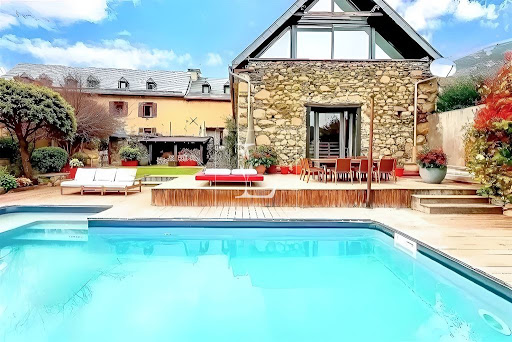
In the heart of a privileged environment, in the charming village of Seilhan, discover this magnificent character property, ideally located just 1 hour from Toulouse and 30 minutes from Tarbes. You can enjoy a peaceful living environment while remaining in immediate proximity to shops, schools, and services. Access to the highway is just 2 kilometers away, offering quick and convenient commutes. Built in 1929 from stone, this character home has undergone a complete high-quality renovation, blending the charm of the old with modern comfort. Behind its authentic façade lies a warm, well-maintained home designed to offer exceptional quality of life. The main features include: 168 m² of living space, a wooded plot of 3,358 m², intimate and without vis-à-vis, a superb living room with custom furnishings, spacious and friendly kitchen/reception areas, 4 large bedrooms including a magnificent master suite with dressings and private shower room, an office that can serve as an additional bedroom, a shower room, guest toilet, high-end interior fittings, double and triple glazing, followed renovation and impeccable maintenance. Remarkable exteriors include: a large reception terrace of about 175 m², a covered terrace of 34 m², a 50 m² pool, a double garage of 53 m², ample outdoor parking, and an outbuilding of about 140 m² offering multiple possibilities: workshop, storage, professional space, future project. Ideal location: a peaceful setting with all the advantages nearby: shops just minutes away, fast highway access to Toulouse and Tarbes, Pyrenees and ski stations 30 minutes away, ocean and Mediterranean accessible for getaways. A rare property in the area that will appeal to buyers looking for a unique living space, ready to move in, offering space, elegance, and quality of life.This description has been automatically translated from French.
…Private owner
9 listings near Seilhan


House with pool and terrace Gourdan-Polignan (31)
Located just 5 minutes from all amenities (shops, schools, and medical services), less than 10 minutes from highway access, and 30 minutes from Bagnères-de-Luchon and its summer and winter activities (skiing, cycling, hiking, etc.), this stone house has been fully renovated and offers welcome modern comforts. The property features a 9x5m swimming pool, a double garage, a wood store, and a large detached outbuilding (140 m²) that could be converted into additional living space—ideal for multi-generational living, hosting friends, or other projects. The 168 m² home comprises: - Ground floor: entrance hall, office, separate toilet, living room with an insert fireplace opening onto the pool terrace, dining room with access to the covered terrace, fully fitted and equipped kitchen, and a spacious master suite featuring a bedroom, two fitted dressing rooms, and a shower room with a double vanity and walk-in shower. - Upstairs: three bedrooms and a shower room with a toilet. Features include double glazing, electric shutters with central locking, video entry systems, an electric gate, and both electric and wood heating. For more information, please contact Nadia at 06 52 15 86 84. Listed price includes agency fees of 4%, payable by the buyer.
…By Agences Privees


House with terrace Antichan (65)
In the village of Antichan, come discover this property that overlooks the Barousse valley on more than 5500 m2, comprising a main house, a gîte, and outbuildings. You will fall in love with its privileged location, quiet in this small typical and authentic village with its orange roofs and lush nature. You will notice the quality of the renovation; the owners have made it their mission to preserve the charm of the whole with stone and wood while harmonizing it with current amenities. Let's start the tour: To access the house, one takes a beautiful private tree-lined driveway, passes by the pond to arrive at the majestic porch. Let’s go through the electrified entrance gate to access the buildings. The main house consists on the ground floor of an entrance, a vast modern family kitchen with a wood stove, a cozy living room, a bathroom, a toilet, a pantry, and a storage room. On the first floor, there are four beautiful bedrooms, two in a row, and a study (or bedroom) with the possibility of creating a bathroom on this floor. Access to the attic is via a staircase. Finally, the owners have thought of everything: a ground-floor space with internal or external access consisting of a laundry room with a shower room (shower and sink), very practical when coming back from the garden or the workshop. Now let's move to the gîte built in 2013, where we also find quality amenities. It has two entrances: one at the street side and one in the property. It consists on the ground floor of a bright living room with an insert and open kitchen, a pantry, and a bathroom with shower, hydrojet bath, and WC. Upstairs: Two beautiful bedrooms with exposed beams. Outside: A terrace with its impressive olive tree and a summer kitchen. Ideal for convivial moments! Finally, outbuildings: With four closed rooms including a large workshop with boiler room, former animal shelters, an aerial area on the porch, and at the entrance of the property: an independent woodshed. For the technical part: The main house is equipped with central heating with oil/wood boiler. Roofs redone in 2013, stone walls, and attic insulation. The gîte is equipped with air conditioning and double aluminum glazing. Well insulated, it is classified as C for energy performance, ideal for good rental profitability. Individual sanitation for the whole. This set is suitable for a primary and secondary residence project but also for rental investment. Animal lovers will find their happiness with this vast land, barns, and a stable ready to welcome. Possibility to acquire additional plots in the village - Please consult me. The village is located at the heart of nature and mountain activities, on the road to ski resorts, the thermal spa of Luchon, and Spain. You will find small amenities, the butcher and his grocery corner, the restaurant, the cheese merchant, the post office, and the gas station in the neighboring village of Mauléon-Barousse. 10 km from the village of Loures-Barousse with all the amenities, health center, and train station, and 13 km from the highway entrance. Visit without delay! Fees of 3.57% VAT included charged to the buyer (€560,000 excluding fees). Your commercial agent 3G IMMO on site EI - Sophie VAN ONSEM registered at the RSAC of TOULOUSE No. 808 503 627. According to article L.561.5 of the Monetary and Financial Code, for the organization of the visit, you will be required to present an identification document. Information about the risks to which this property is exposed is available on the Géorisques website: www.georisques.gouv.frThis description has been automatically translated from French.
…By 3g Immo Prestige


House with pool and garden Saint-Gaudens (31)
A large bourgeois house from the early 19th century and its grounds with swimming pool, one hour from Toulouse, in the Comminges region. The property is accessible from the street via a large gate, which opens onto a small drive. The staff lodgings, which could be included in the sale, have been restored and are located along the wall that separates the two buildings. The manor house, built in 1870, has either two or three storeys, depending on its various volumes, and is topped with single-pitch, gable, three-sided and hipped slate rooftops. Built out of ashlar stone and covered in ochre-colour plaster, three rectangular sections or foreparts as well as a square tower make up the asymmetrical and elegant building, the various features of which recall the Gothic Revival style. With an exterior designed in such a way as to provide the dwelling with both its character and identity, its light-colour ashlar stone pilasters with smooth rusticated stonework and sharp corners accentuate its various angles. The house’s colourful friezes with geometric patterns in blue, red and cream, crenels and stone or zinc mouldings along the cornice, wraparound stringcourses as well as the roofs’ projecting eaves, all contribute to the building’s overall elegant appearance and characteristic ornamental grace. The pinkish ochre of its exterior walls highlights all of its decorative elements, while the plain stone or beige-colour plaster-coated window and door surrounds, corners, foundation and stringcourses showcase the structure of the architecture’s volumes. The manor’s large-paned windows and doors, mainly rectangular in shape, have flat or moulded surrounds, some of which are highlighted by a windowsill, an entablature, fanlights or a balcony with a stone guardrail for those facing south, while the tower, with mostly rounded or dropped arch windows, is illuminated by triple windows on each side of its top floor. In addition, a round oculus crowns the manor’s central second-floor window to the south and an arched window overlooks the rectangular glass doors that open onto the first-floor patio facing east.
…By Patrice Besse


Property Saint-Gaudens (31)
Immobilier.notaires® and notary office Jérôme BESSET offer :Estate / castle for sale - ST GAUDENS (31800)- - - - - - - - - - - - - - - - - - - - - -- - - - - - - - - - - - - - - - - - - - - -Visits: By appointment.Contact: 06.18.04.76.05- - - - - - - - - - - - - - - - - - - - - -A notary real estate ad of Jérôme BESSET - Notaries in Aurignac - N° SIRET : 42961997600013- - - - - - - - - - - - - - - - - - - - - -Immobilier.notaires® : Value, buy & sell with notaries everywhere in France. 12.000 notaries, experts and negotiators assist you in your real-estate project with confidence.
…By Immo-interactif


Property with pool Saint-Gaudens (31)
HAUTE GARONNE - PROCHE ST GAUDENS EXCLUSIVE: Just 10 minutes from St Gaudens, a charming property. This former manor house, whose origins date back to 1533, has a rich historical past. It was first a monastery, then became the residence and property of the Marquise de Montespan. Spread across its 4,530 m² of land, the property comprises a large L-shaped building with two storeys, 26 en-suite bedrooms ranging from 14 to 40 m², several reception rooms, and a self-contained flat. There are also several terraces, two smaller service buildings, a 6×11 swimming pool, and a house divided into en-suite bedrooms with terraces, as well as a self-contained flat with a small garden, all of which form part of this property, which is being sold furnished. A superb park with trees dating back several centuries complements this property. Some modernisation will be required. Suitable for a business, tourist venture or shared living arrangement. Energy rating: not applicable Climate rating: not applicable Information on the risks to which this property is exposed is available on the Géorisques website: www.georisques.gouv.fr Translated with DeepL.com (free version)
…By Agence Mercure Toulouse-occitanie


House with pool and garden Ganties (31)
For sale Ganties, a house with 5 bedrooms and a charming, pleasant and well-exposed terrace. Yan ROCHE is at your disposal if you want to see this villa. This home should make a family with several children happy. The home consists of a kitchen area and a sleeping area with 5 bedrooms. In terms of layout, all of its two bathrooms are particularly practical. To take full advantage of all these rooms, you can be sure that they will all find their use. The interior surface area is around 368m2. Double-glazed windows guarantee the calm of the place. Outside, the property is accompanied by a garden and a terrace. The large plot allows for the development of different outdoor spaces. The property gives access to a parking area and 2 garages. The plus points: an extra wine cellar, a sauna, a swimming pool and its pool house, a cabin for children, a simply magnificent view. I am at your disposal for further information and to discover this exceptional property in our region. COMPTOIR IMMOBILIER DE FRANCE - Plus d'informations sur cif-immo.com - « Les informations sur les risques auxquels ce bien est exposé sont disponibles sur le site Géorisques : www.georisques.gouv.fr »
…By Comptoir Immobilier De France


House with terrace Juzet-de-Luchon (31)
Renovation property - Buildable land of 1,600 m² - Mountain view - Close to Bagnères-de-LuchonJust a few minutes from Bagnères-de-Luchon, discover this high-potential property located in Juzet-de-Luchon, in the heart of the Pyrenees and close to ski resorts. Set in a particularly quiet environment, with no overlooking neighbors, it boasts a 360° view of the mountains. A privileged setting for a main residence, secondary home, or rental investment project.The property offers approximately 80 m² over two levels, with 40 m² on the ground floor and 40 m² on the upper floor. The interior is entirely to be created and arranged: electricity and joinery are present, but the finishing work remains to be done. This configuration offers great freedom to design volumes and layout according to your project.The property is set on a flat, enclosed, serviced, and buildable plot of 1,600 m². It has a private access road with a gate. The buildability of the land also allows for the consideration of a project to extend the existing house.The advantages of the property:- Flat land of 1,600 m²- Buildable and serviced land- 360° view of the mountains- Private access with gate- Enclosed land- High renovation potential- Proximity to Bagnères-de-Luchon and the train station- Quick access to ski resorts and mountain activitiesThis property offers numerous possibilities: main residence, second home in the Pyrenees, guesthouse, or rental investment like Airbnb.A rare property in the area, particularly due to the size of its buildable land, its preserved environment, and its panoramic view of the mountains. A visit will allow you to discover the full potential of this property and to imagine your future project just minutes from Bagnères-de-Luchon.This description has been automatically translated from French.
…By Advance Immobilier


House with garden and terrace Juzet-de-Luchon (31)
Just a few minutes from Bagnères-de-Luchon and only 10 minutes from the Luchon-Superbagnères slopes, discover this mountain property of 306 m2 of living space, set on a beautiful enclosed plot of 2,374 m2. A warm and generous house, ideal for fully enjoying the mountains in both summer and winter. The interior offers very nice volumes with a friendly kitchen, a dining room, a vast living room with a fireplace, two verandas, as well as 6 bedrooms including 2 master suites. Two bathrooms, two shower rooms, a laundry room, and numerous storage spaces complete the ensemble. Outside, the property benefits from a large terrace with a view of the mountains, a generous garden, a wooden chalet, a garden shed, and a double garage. A true potential for seasonal rental. Thanks to its volumes, its 6 bedrooms, and its capacity, this property also represents a great investment opportunity. The proximity to Luchon and the resorts, combined with the tourist appeal of the Pyrenees in both summer and winter, allows for consideration of seasonal rental with particularly interesting yield potential. An ideal solution to combine a second home, family pleasure, and investment, enjoying the house while offering it for rent during certain periods. Information regarding rental potential and profitability can be provided privately to interested buyers. A property with multiple possibilities, in a privileged environment in the heart of the Pyrenees. To be discovered without delay. For more information, please contact Caroline GRAVIER at 06.70.99.07.16 registered with the Rcs of Bayonne under number RSAC 849494521This description has been automatically translated from French.
…By The Home Club



Longère Oô (31)
In an exceptional natural setting between Lake Oô and Bagnères-de-Luchon, this characterful 19th-century property, completely redesigned, stands out for its quality renovation, the quality of its materials, and its ability to adapt to different lifestyles. It appeals to those dreaming of a large family home surrounded by nature, as well as to lovers of the art of living looking to add a hospitality project or professional activity. With nearly 380m² of living space, generous volumes bathed in light, a fluid layout, and well-defined interior and exterior spaces, the house offers rare flexibility of use. The two kitchens, cleverly integrated and perfectly equipped, open the door to various configurations without compromising the unity of the house: year-round living, multi-generational family accommodation, independent guest accommodation, or even a luxury hospitality business—everything is possible. The living spaces, suites, south-facing terraces, and relaxation areas are designed to offer comfort, privacy, and conviviality. Each level exudes quality and architectural consistency, with particular attention paid to materials and finishes. Outdoors, the heated swimming pool, the private landscaped garden, and the spectacular view of the Pyrenean peaks complete this serene and precious atmosphere. LAYOUT & SPACES Main Area – 198 m² of living space The ground floor reveals a remarkable 96.6 m² reception area, where the living and dining rooms open onto the terrace and pool. A central open fireplace structures the space, making it a warm and welcoming place year-round. The 33.8 m² Eggersmann kitchen combines aesthetics and performance. It also features: • An office space that can also be used as a guest bedroom • A 9.2 m² laundry room • A 6.6 m² pantry • A separate toilet (3.4 m²) • A 5.6 m² hallway Upstairs, the 43 m² master suite includes a bedroom, double dressing rooms, a bathroom with a bathtub, shower, and a separate toilet. Secondary Spaces – 183.5 m² of living space Perfectly integrated into the architectural continuity of the house, these spaces allow for multiple uses. Ground Floor: • Living room of 30 m² • Kitchen/dining room of 36 m², with access to the south-facing terrace and the garden 1st Floor: • Landing of 14.2 m² • Suite 1: bedroom 18.8 m², dressing room 3.15 m², shower room + WC 4.4 m² • Suite 2: bedroom 24.45 m², shower room + WC 4.24 m², access to a private south-facing terrace 8.6 m² • Suite 3: bedroom 14.35 m², shower room + WC 4.04 m², access to a private south-facing terrace 8.6 m² Second Floor: • Suite 4: bedroom 11 m², shower room + WC 2.3 m² • Games Room/Library: 17.4 m² ANNEXES & EXTERIOR SPACE – ADDITIONAL 108 M² • 78.6 m² double garage: two vehicles, storage, boiler room, and technical room • 29.19 m² covered terrace • Heated salt-water swimming pool, 8 x 4 m, liner replaced 5 years ago, recent wooden deck • Landscaped garden, not overlooked, facing south • 810 m² plot, fully fenced • Breathtaking mountain views – Peyresourde Pass - Peyragudes TECHNICAL FEATURES & EQUIPMENT • Full oil heating: underfloor heating on the ground floor, radiators upstairs • Two independent boilers • Two water heaters (250 L and 300 L) • Oil consumption: approx. €5,000/year (2 x 1,500 L tanks) • Electricity: approx. €180/month • Fiber optic installed • Individual sanitation system (septic tank) compliant – connection to the main sewer system in progress • Aluminum double-glazed windows + wooden skylights • Recent electrical and plumbing systems compliant with standards DIAGNOSTICS & COMPLIANCE • Energy rating: D • Climate rating: E • Compliant electrical and plumbing • Compliant sanitation system A PROPERTY WITH MANY FACETS This rare property combines charm, comfort, discretion, and potential. Whether you are looking for a family retreat facing the mountains, a welcoming second home, or wish to welcome guests in a prestigious setting, it will adapt to your needs without compromise.
…By Lougance
'%20stroke='%23DDAA3A'%20stroke-width='1.909'%20stroke-linecap='square'%20stroke-linejoin='bevel'/%3e%3c/svg%3e)
Receive by email any new listing that may match your search criteria
Your criteria :
- For sale
- Seilhan, France, +30 km
- Houses
- Terrace
By validating this form, you accept the general conditions of use of Le Figaro Properties.
About Seilhan
Prestigious Houses and Villas in Seilhan?
What is the Price of Luxury Real Estate in Seilhan?
What are the Most Sought-After Neighborhoods in Seilhan?
Refine your search in Seilhan
How can you find a luxury house with a pool in Seilhan?
As part of your search for a property of excellence, browse our privileged selection of 1 luxury house with a pool in Seilhan available from $578,671. Whether the architecture of this house incorporates a covered indoor aquatic space or a vast outdoor pool, the property flourishes amid remarkably landscaped grounds measuring 3,350 m².