The agencies at Saint thomas
These agencies offer a selection of luxury properties vente at Saint thomas. Feel free to contact them for personalized assistance.

 English$ USD · m²


AUTHENTIC MANOR HOUSE – CALM – A REAL GEM – CHARMING – RARE – IDYLLIC SETTING – PRESTIGE – EXOTIC GARDEN. In SAINT-THOMAS (31470), southwest of Toulouse and at the gateway to the Gers region, stands a residence where time seems to stand still: ''L'Ostau Deu Liri (The Lily of the Valley Manor),'' a 240 m² manor house built in 1637. Here, life flows to the rhythm of grandfather clocks and other chimes, in an authentic and soothing atmosphere. Lovingly restored with meticulous attention to detail, it combines the charm of preserved heritage with modern comfort. From the entrance, protected by its Napoleon III doors and custom-made glazed wicket gate, the through hall paved with terracotta tiles sets the tone. To the right, the 27 sq m family kitchen-dining room, the true heart of the house, reveals a vast 17th-century fireplace. Its oak beams, tiled floor, and warm atmosphere make it a timeless gathering place, where antique elements converse with modern and practical fittings. An adjoining fitted kitchen completes this space, simplifying daily life, while a pantry with a WC provides optimized storage. On the other side of the hallway, the music room is bathed in a poetic ambiance, with its preserved ''cros'' (a type of wooden beam) and Louis XV moldings, conducive to piano music and moments of serenity. The ground floor also boasts splendid period radiators by Hector Guimard, symbols of Art Nouveau; these unique pieces add a rare heritage and aesthetic dimension. The tour concludes in the 30-square-meter main living room, where stained-glass windows from the Napoleon III period diffuse a colorful light, a Directoire-style fireplace stands beneath its overmantel, and French doors open wide onto the exotic garden. This refined space invites both relaxation and elegant entertaining, a perfect balance between heritage and comfort. A majestic Napoleon III oak staircase leads to the upper floor. The landing provides access to three bedrooms, each with its own unique character. The Pyrenees Room, with its original half-timbering and restored woodwork, offers breathtaking views of the Pyrenees mountain range, creating an intimate and soothing atmosphere. The elegant and refined 1930s Room evokes the interwar period with its stucco work, moldings, and antique parquet flooring, ideal as a master suite or guest room. Finally, the Napoleon III Room embodies nobility and distinction, with its restored architectural details and parquet flooring patinated by time. Two bathrooms complete this level: a spacious bathroom with a toilet, perfect for relaxation, and a shower room with a toilet that highlights the exposed timber framing. A small staircase leads to the attic, which could be converted into an office, playroom, artist's studio, or future bedrooms. A 20 sq m outbuilding, insulated and tiled, inspired by orangeries, currently houses the boiler room but could easily be transformed into a workshop or additional leisure space. The 208 sq m landscaped garden is a veritable living painting. Palm and lemon trees mingle with local species, creating an exotic setting where one can enjoy beautiful days in the shade, relaxing on the tiled terrace, soothed by birdsong and the fragrance of flowers. Every corner invites relaxation, convivial meals, and precious family moments. ''L'Ostau Deu Liri'' is a magical place, a witness to history, where every detail tells a fragment of the past and each room embodies the harmony between heritage and modernity. Take a 3D tour and let yourself be charmed. More details on my website. The fees are to be paid by the seller. Les informations sur les risques auxquels ce bien est exposé sont disponibles sur le site Géorisques : www. georisques. gouv. fr. Contact your local agent, Jean-Antoine POCINHO, SAINT LYS, Optimhome Associate Estate Agent at 07 81 31 15 14 (ref 591286)
…By Optimhome - Jean-antoine Pocinho


Traditional Stone House with a Contemporary Touch – Near L’Isle Jourdain & Toulouse Just five minutes from the vibrant town of L’Isle Jourdain and a short drive from Toulouse, this exceptional property blends the timeless charm of traditional brick and stone architecture with contemporary elegance. Built by the current owner’s grandfather and recently renovated with style and care, the home offers both authenticity and modern comfort. Ground Floor A wide terrace stretches across the façade, leading to the red-brick arched entrance, now framing a sleek brushed aluminium and glass front door. Inside, the spectacular open-plan living area immediately impresses with its double-height ceilings, expansive south-facing windows, and a spacious kitchen designed for both entertaining and everyday living. The kitchen’s centrepiece is the original brick fireplace, beautifully integrated into the design and serving as a striking focal point. Generous counter space, waist-high ovens, elegant white cabinetry and warm wood accents create a practical yet stylish workspace, while modern appliances meet the needs of even the most ambitious cook. Throughout the living area, exposed stone and brick feature walls alternate with smooth white finishes, amplifying the sense of light and space. Original wooden beams add a classic touch, while oversized picture windows flood the interior with natural light. Together, the living room, dining area and kitchen offer more than 90 m² of flowing, open space. An elegant modern staircase leads to the first floor, perfectly continuing the home’s theme of refined contemporary design. The ground floor also offers a spacious bedroom with a private bathroom and walk-in closet, an office, and a versatile room that could be used as a games room or library. A guest WC completes this level. First floor The first floor opens onto a large mezzanine overlooking the living area below, a bright and airy space that also incorporates extensive built-in storage. Two generously sized bedrooms share a sleek, modern shower room and enjoy the convenience of a separate WC. Completing this level, a second mezzanine provides an ideal nook for a home office, a quiet reading corner, or a cosy TV space. Grounds Outside, the property offers a large, fully enclosed garden with mature trees, two garages, and a covered terrace—perfect for outdoor dining and relaxation. Planning permission has already been granted for the installation of a swimming pool, giving future owners the chance to enhance this wonderful setting even further. Here at Bliss This is the ideal house for those who work in the greater Toulouse area but prefer a quieter home life further out from the centre. The house has lovely views and is located in a quiet residential area where everyone knows each other, so newcomers will find it easy integrate into the community. xxxxxxxxxxxxxxxxxxxxxxxxxxxxxxxxx The information relating to the property, including but not limited to its surface area, condition, features and technical equipment (including, without limitation: heating systems, electrical installations, plumbing, drainage, swimming pool, security systems, and any other equipment), is provided for information purposes only, based on the elements and statements supplied by the seller. Bliss Immobilier, acting as an intermediary, cannot guarantee the accuracy, completeness or currency of this information, nor can it be held liable for the condition, operation, compliance or durability of the equipment, or for the overall condition of the building, its structure or any of its components. It is the responsibility of the purchaser to carry out, at their own discretion and expense, any inspections, verifications and expert assessments they deem necessary prior to any purchase, including by qualified professionals. The information provided does not engage the liability of Bliss Immobilier and does not constitute a contractual commitment.
…By Bliss Immobilier


In Pujaudran, in a preserved environment where space and light play a privileged role, this new 158 m2 villa embodies a demanding vision of contemporary living. Behind its understated architectural lines, everything has been thought out to combine elegance, comfort, and sustainability. The discovery begins with a spacious reception area where the volumes harmonize. Bathed in natural light, this living space is organized around a fully furnished and equipped kitchen, extended by a back kitchen and a laundry room designed to simplify daily life without ever sacrificing aesthetics. The materials have been carefully selected. The large floor formats, open perspectives, and fluid circulation grant the whole a warm yet distinctly contemporary atmosphere. The sleeping area offers the same level of expectation. Two bedrooms come with generous dressing rooms, while a third bedroom completes the layout. Apart from this, the master suite stands out as a true private apartment, with its large dressing room and bathroom designed as a relaxation space, combining a bathtub, a walk-in shower, and quality fittings. A second bathroom perfectly complements the home's layout. Outside, landscaped arrangements will gradually create an intimate green setting, where bamboo plantations will shield against prying eyes and contribute to the gentle living characteristic of this sought-after area of western Toulouse. But this property also appeals through what gives it lasting value. Designed according to particularly demanding construction standards, it boasts remarkable energy performance, illustrated by an energy efficiency rating of A. Photovoltaic panels, a heat pump, underfloor heating, a thermodynamic water heater, aluminum joinery, and connected equipment contribute to a modern and responsible approach to living. Finally, its fully finished subterranean space of over 210 m2 is a rare privilege. Made of poured concrete, fully usable and equipped to accommodate various uses, it offers exceptional layout potential for car enthusiasts, collectors, or simply those seeking large complementary spaces. A property where every choice has been guided by the pursuit of sustainable comfort, timeless aesthetics, and uncompromising quality of execution. Information on the risks to which this property is exposed is available on the Géorisques website: www.georisques.gouv.frThis description has been automatically translated from French.
…By L'appartement


In the heart of L’Isle-Jourdain, behind a discreet facade steeped in character, lies a rare property where the authenticity of an old building elegantly meets the clean lines of an exceptional contemporary renovation.Developing 245 m² of living space on a wooded plot of 1,143 m², this confidential residence captivates from the very first moments with its volumes, its omnipresent light, and the remarkable quality of its amenities.The heart of the house revolves around a vast living area bathed in light thanks to generous openings onto the garden. The indoor and outdoor spaces communicate naturally, offering a warm atmosphere that is decidedly focused on conviviality.The fully furnished and equipped kitchen integrates perfectly into this reception area where every detail has been thoughtfully designed. A true architectural signature, the spiral staircase in steel gives the whole a unique character, subtly blending contemporary design with the charm of old materials.Designed to accommodate a large family as well as to receive with complete serenity, the property offers 6 bedrooms and 5 shower rooms. Outside, the landscaped garden, carefully preserved from prying eyes, invites relaxation around the pool. The rooftop terrace provides an additional privileged space, while the garage, the barn, and the numerous outbuildings constitute a real asset for vehicle enthusiasts, craftsmen, liberal professions, or anyone seeking large functional spaces.Beyond its aesthetics, this property also stands out for its remarkable energy performance. Classified DPE A, it combines the charm of a house from before 1949 with the comfort and performance requirements of today.More than just a house, it is a unique living space, where every area has been imagined to create memories, host loved ones, and fully enjoy each season.A confidential address, with all shops and schools within walking distance. A rare find. A property that is unlike any other.Information about the risks this property is exposed to is available on the Géorisques website: www.georisques.gouv.frSale price: €940,000Seller's feesContact your SAFTI advisor: Natacha FRINOT, Tel.: 0665621207, Email: [email protected] - EI - Commercial agent registered with the RSAC of TOULOUSE under number 499337699This description has been automatically translated from French.
…By Safti


Character property completely renovated offering 322 m² of living space divided into two accommodations: - the main house with a spacious living room and equipped kitchen, large pantry, 3 master suites with bathrooms and dressing rooms, 1 office, 1 playroom (or bedroom), - an adjoining accommodation with living room-kitchen, bedroom, bathroom with dressing room and toilet. These two accommodations can form a single unit. Fully automated house. Solar panels for self-consumption and resale. High-end materials and equipment.Outside, 1 large building with 1 spacious closed and secure garage and an open garage, 1 beautiful outbuilding (former tobacco dryer) with petanque court and bar, on a plot with an unobstructed view of 1.1 ha (of which a part is buildable), a beautiful 12 x 4 salt-filtered swimming pool, with remote-controlled Coversyl cover.An exceptional property 45 minutes from Toulouse and 10 minutes from L'Isle Jourdain and the Toulouse-Auch expressway!This description has been automatically translated from French.
…By Agence Immobiliere L'occitane


Encausse - 10 Minutes from L'Isle-Jourdain. Located in a quiet cul-de-sac, come and discover this charming house built in 2006, offering 111 m2 of living space on a beautiful, fully fenced plot of over 3,000 m2. Upon entering, you'll find a bright living area comprising a lounge/dining room with an open-plan, fitted and equipped kitchen. The house also features a separate WC, a pantry, and an office, ideal for working from home. The sleeping area includes three bedrooms and a bathroom with a WC. For your comfort, the house benefits from underfloor heating and reversible air conditioning. Outside, you'll enjoy a pleasant and secluded setting with a 9 x 4 m swimming pool, a pétanque court, an 18 m2 garage, and a carport for two vehicles. All situated on a large, fully fenced plot of over 3,000 m2, offering space, tranquility, and privacy. An ideal property for enjoying a peaceful lifestyle while remaining just 10 minutes from L'Isle-Jourdain.
…By L'équipe Immo


With a beautiful view of the Pyrenees, just 8 minutes from L'Isle Jourdain and the N124 access towards Toulouse-Auch, this very beautiful old house has been renovated in a very contemporary way with beautiful materials, generous volumes, and offers a large partly wooded plot of 4,325 m² with a double garage and carport, as well as a dependency to renovate (for a project such as a pool house, for example).242 m² with on the ground floor a spacious living room and its beautiful equipped kitchen, a large room that can serve as a bedroom or office, a parental suite with bedroom, shower room, and dressing. Upstairs, a mezzanine, 2 bedrooms, and a shower room.Heating by reversible ducted heat pump, aluminum carpentry.This description has been automatically translated from French.
…By Agence Immobiliere L'occitane


In the immediate vicinity of Isle Jourdain, in a peaceful and bucolic setting, it is by a private path lined with trees and hedges that we access this character house tastefully renovated offering 227 m² of living space (living room 52 m², kitchen with dining room of 35 m²), 5 bedrooms, 3 bathrooms, games room... Large adjoining garage of approximately 50 m² and storeroom.Heating by heat pump, air conditioning in the living areas.Beautiful outbuildings complete the ensemble with a swimming pool 6 x 11 (motorized cover). Magnificent park of 6,000 m² on a plot of 3.2 ha. Beautiful view, no disturbances.This description has been automatically translated from French.
…By Agence Immobiliere L'occitane


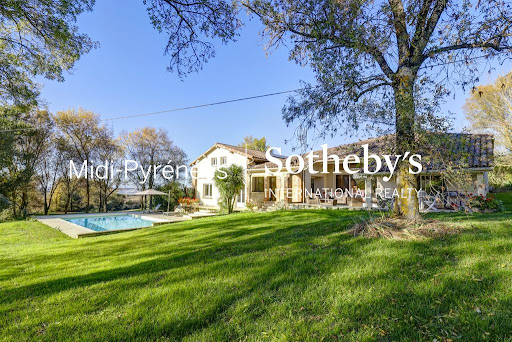


This house in L Isle Jourdain is now for sale. Waste no time in viewing this truly captivating property, built in 1850. The property's charm is heightened by its delightful clear views sans vis-à-vis. You can enjoy a large living area of 296 sq. m in the house. In addition to the view, you will enjoy two terraces. Look no further: this house is in move-in condition. The house opens onto a beautiful entrance hall which joins a spacious living room. Four bedrooms, including one master suite are included in the house. It also has a kitchen, one study, one bathroom, two shower rooms and one separate toilet. The property is well-situated: the city center, schools, a pedestrian street and the airport (35 km) can be found nearby. You can also safely store any vehicles in the house's garage. This property has a combination of desirable assets, such as its perfect condition and its brightness.
…By Midi-pyrénées Sotheby’s International Realty


Come and discover this magnificent village house, well hidden from view. Indeed, at first glance, nothing suggests this architectural renovation which is both modern and warm in this charming village 35 minutes from Toulouse airport. The patio opens onto this beautiful house of approximately 315m2 through a living room of almost 70m2, crossing and therefore bathed in light. The adjoining kitchen, approximately 27m2, is fitted and equipped with high quality elements and also opens onto the garden. A single-storey en-suite bedroom and an office complete the ground floor. On the 1st floor, 3 bedrooms will be ideal for your whole family. The master bedroom offers a hallway equipped with a dressing room, a full bathroom, as well as a solarium not overlooked. On the top floor, a large attic room will be perfect as a games room, offices or guest bedroom. An outbuilding, accessible via the patio but also via an independent entrance on the street side, houses a garage, but above all, on the 1st floor, a modern and cozy loft of more than 60m2. It consists of a living room with an ultra-modern kitchen, a sleeping area separated by a glass roof and a bathroom. This air-conditioned apartment is accessible to people with reduced mobility thanks to its elevator connecting the garage to the 1st floor. You will be able to consider accommodation for several generations, or benefit from rental income without any neighborhood nuisance in your daily life thanks to this independent access. The garden, very nicely decorated and not overlooked, offers a beautiful infinity pool, as well as a terrace of almost 40m2. Your favorite is guaranteed! Ref: AS3-4534- Midi-Pyrénées Sotheby's International Realty. Tel : 05 63 58 36 92
…By Midi-pyrénées Sotheby’s International Realty


A haven of peace for this beautiful property of 34 hectares at the top of a hill overlooking meadows, woods, fields, and a lake of about one hectare, approximately 45 minutes from Toulouse with quick access to Rieumes (about 10 minutes) in a quiet setting without any overlooking. This typical residence of the region, measuring 367m², also includes outbuildings that allow the possibility of running a business or agriculture - a lot of charm for this old farmhouse with large volumes, including a very bright kitchen of 51.80 m², a large bay window leading to a terrace with a swimming pool overlooking a part of the estate's land, a living room of 43.97m², a lounge of 28.19m², 5 spacious bedrooms, a billiard room of 35m²...... You can live and work in this house on numerous projects, allowing people to benefit from the countryside, the lake, and the serenity of the place.This description has been automatically translated from French.
…By 3g Immo Prestige


Beautiful residence combining a traditional Toulouse style with a carefully crafted contemporary decor and two terraces facing South and North.On the ground floor, a spacious and bright living room with a beautifully furnished and equipped kitchen providing access to the South terrace, a lounge with a fireplace, a TV lounge, a bedroom, and a bathroom, along with technical rooms (workshop, laundry room, boiler room, storage).Upstairs, a large mezzanine leads to a master suite with a dressing room and shower room, another master suite with a shower room, and a bedroom with a bathroom.Heating: reversible air/air heat pump and inserts. Large sliding bay windows. Pool (10 x 5, new liner), pool house, pétanque court, pond with koi carp. Garage and carport.Elementary schools in the village and bus service for middle and high school. Land of approximately 4,000 m² in a preserved setting, 7 minutes from Lévignac, 35 minutes from the western part of Toulouse.This description has been automatically translated from French.
…By Agence Immobiliere L'occitane


Located 45 minutes from Toulouse, this characterful property, built nearly 250 years ago, stands out for its chalet-style architecture. With a floor area of approximately 375 m², it is set in the heart of a 4-hectare park and is spread over three levels. The ground floor features a spacious reception room with timber-beamed ceilings, two sitting rooms, a dining room, a kitchen and a shower room with a utility area. Upstairs, five large bedrooms, two bathrooms and a shower room are arranged around a spacious landing offering views of the surrounding landscape, with access to a terrace. The top floor comprises a large bedroom, two children’s bedrooms, a bathroom, a room suitable for use as an office or kitchen, and a large landing. The grounds, which also offer the potential to build a swimming pool, provide a well-preserved natural setting. A garage with space for three cars completes this property. Translated with DeepL.com (free version)
…By Barnes Toulouse


Discover this elegant contemporary house from 2023, approximately 164 m² on a 900 m² plot, located in a peaceful residential area. Designed for your comfort with quality finishes and materials, it offers 4 bedrooms with dressing rooms and private bathrooms, a spacious and bright living room, a fully equipped modern kitchen. Its vast living space opens onto a south-facing terrace, ideal for enjoying the sun, and a saltwater pool for your summer moments. A garage, a laundry room, and electric heating via reversible air conditioning complete this exceptional property, combining style, comfort, and quality. Fees payable by the buyer: 5%. Price excluding fees: €820,000. Fee schedule: https://www.realysmart.com/Content/Baremes-honoraires-RS.pdfThis description has been automatically translated from French.
…By Une Villa Et Des Vignes Toulouse


MURET-OX – ELEGANT CHARACTER HOME FROM THE 1930s IN THE HEART OF A WOODED PARK OF 4,707 m²Just a few minutes from the center of Muret and less than thirty minutes from Toulouse, this remarkable character home built in 1936 reveals itself in a privileged environment where nature, serenity, and authenticity harmoniously combine. Nestled in a green setting of over 4,700 m², the property enjoys a living environment that has become particularly RARE on the market. Protected from view and surrounded by majestic trees, it offers a bucolic atmosphere evoking more a family country house than a residence located at the gates of the Toulouse urban area.With nearly 230 m² of living space, the house immediately charms with its generous volumes, cross-lighting, and the preserved charm of its 1930s architecture. The reception areas are organized around beautiful living rooms flooded with natural light, enhanced by beautiful ceiling heights, antique parquet floors, and a fireplace that contributes to the timeless elegance of the place.The sleeping area includes four comfortable bedrooms as well as a large playroom or dormitory, ideal for a large family, receptions with friends, or for creating a dedicated leisure space. Two bathrooms complete the ensemble.Outside, the landscaped park constitutes a true haven of peace. The open perspectives on the surrounding countryside, numerous tree species (fruit trees...), shaded areas, natural terraces, and relaxation spots create an exceptional environment where each season reveals a new face.Those who enjoy conviviality will particularly appreciate the charming covered guinguette, a true invitation to summer lunches and extended evenings with family or friends.The property also benefits from several outbuildings offering many usage possibilities: - Large garage 37 m² workshop with mezzanine 18 m² / Shed of about 13 m² / Garden shed of about 18 m² / Pigeon loft with mezzanine of about 9 m² / Covered guinguette space of about 20 m² / Small semi above-ground pool of 3 m.This unique property on the market will attract fans of beautiful homes looking for an authentic, warm, and preserved living space, where space, nature, and quality of life are central. A confidential address for those wishing to combine the charm of the old with the softness of a rural environment while being in immediate proximity to amenities. What we particularly love: * The authentic character of the home * The wooded park of over 4,700 m², which has become exceptional in the area * The natural environment without significant overlooking * The family volumes and omnipresent brightness * The numerous outbuildings * The outdoor guinguette and reception areas * The pétanque court * Proximity to Toulouse while benefiting from a true countryside spirit.Note: plan for renovation of woodwork, terraces, facade, kitchen. Bathroom and various refreshment...Complete file and additional photographs available upon request.The fees are at the seller's expense. The information on the risks to which this property is exposed is available on the Géorisques site: www.georisques.gouv.fr.Contact Patrick SENAT Individual Entrepreneur, Commercial Agent OptimHome (RSAC No. 508 188 455 Greffe de TOULOUSE) 06 76 66 03 41 (ref. 610926)This description has been automatically translated from French.
…By Optimhome - Patrick Senat


Occitane Exclusive: Combine a gentle pace of life with generous volumes in this beautiful traditional home, perfectly designed for seamless indoor-outdoor living. Key Features: Outdoor Living at its Finest: A splendid, versatile terrace featuring sliding deck panels that secure the counter-current swimming pool. A magical, extra-large space with beautiful views, perfect for summer hosting and outdoor dining. Convivial Living Space: An ultra-bright, 41 m² dual-aspect living room and a large, fully renovated eat-in kitchen. Ideal Layout: 4 bedrooms in total. On the ground floor, an independent guest area. Upstairs, a master suite, two additional bedrooms (one with a large walk-in closet/office space), and a spacious, multi-functional landing (ideal for a playroom or home office). Total Functionality: A 160 m² basement (including a garage, laundry room, and cellar/storage) and a well-maintained, fully enclosed plot of nearly 6,000 m² equipped with an automatic gate. A unique opportunity in close proximity to the aerospace employment hubs. Stephanie Carin 490 652 302 RSAC
…By Agence Immobiliere L'occitane


Character Property with Generous Volumes and Outbuildings This charming property is arranged as follows: Ground floor Through entrance hall Office (18 m²) with built-in storage Shower room Fully fitted kitchen with dining area (32 m²) Spacious living / dining room (40 m²) Utility room (9 m²) First floor 3 bedrooms ranging from 12 m² to 21 m² Mezzanine (19 m²) 2 bathrooms with toilets Second floor 3 bedrooms ranging from 14 m² to 23 m² 1 shower room with toilet Features & equipment Gas central heating Roof refurbished in September 2025 Fully functional fireplaces (including one recently serviced in the kitchen area) Electric gate Outbuildings & grounds Two outbuildings of 86 m² and 66 m² Storage building of 51 m² Swimming pool 4 x 8 m, with shallow area for children (1 m) and deep end (2.5 m) Key features Generous living space Multiple bedrooms Extensive outbuildings Swimming pool Character and charm A rare property combining elegance, space and quality of life – not to be missed. Contact us for more information or to arrange a viewing. Location & Amenities Ideally located, the property enjoys a privileged setting, combining peace and privacy with convenient access to everyday amenities. The village offers essential local shops (bakery, grocery store, services) as well as a lively weekly market, showcasing fresh produce and regional specialties. Several restaurants and cafés are within easy reach, contributing to a pleasant and vibrant lifestyle. In terms of education, the village benefits from a nursery and primary school, while secondary schools are easily accessible in nearby towns. The surrounding area offers a wide range of outdoor and leisure activities, including walking trails, cycling, horse riding and local sports facilities. The property also benefits from quick access to the A64 motorway, ensuring easy travel to Toulouse and beyond. Healthcare services are readily available, with doctors, a pharmacy and medical centres nearby. A local gendarmerie ensures a safe and secure environment. A nearby train station provides direct connections to Toulouse, while Toulouse-Blagnac International Airport is approximately 30 to 40 minutes away. A rare property combining elegance, space and quality of life – not to be missed. Contact us for more information or to arrange a viewing.
…By Leggett Immobilier


Charming residence in the heart of Gimont with courtyard, garden, and garage.It offers 420 m² of living space with magnificent old features (fireplaces, floors, timber framing, and Toulouse bricks, beautiful high ceilings), a bright and very elegant living room, dining room, contemporary fitted kitchen, 5 bedrooms, office, professional space, and various large rooms with very interesting potential, 2 large bathrooms, shower room, wine cellar, a large covered terrace (with barbecue) overlooking the rooftops of the city and offering an unobstructed view of the countryside.This property is ideal for a residential project combined with a commercial or tourist activity.This description has been automatically translated from French.
…By Agence Immobiliere L'occitane


Au sein du charmant village de Gimont, commune en plein essor bénéficiant de toutes les commodités et d’un accès rapide à la nationale en seulement 5 minutes, cette somptueuse maison de ville d’environ 420 m² dévoile un art de vivre rare, mêlant élégance, authenticité et prestations de caractère. Derrière ses murs empreints d’histoire, découvrez de magnifiques espaces de réception sublimés par des cheminées anciennes, des poutres apparentes, des colombages, de la pierre et des briquettes d’époque. - Jardin intimiste sans vis-à-vis - Terrasse panoramique ouverte sur les vallons gersois - 3 chambres & espaces bureaux - 3 salles de bain entièrement rénovées - Bodega, cave à vin & garage Un bien rare offrant également un fort potentiel de développement avec d’importantes surfaces habitables supplémentaires à exploiter selon vos projets. Idéal pour une résidence de prestige, une demeure familiale de caractère ou une activité professionnelle. À seulement 40 minutes de l’aéroport de Toulouse-Blagnac
…By Kretz Real Estate


HAUTE-GARONNE - 20 KM FROM TOULOUSE In a preserved green setting, just minutes from Toulouse, this remarkable architect-designed villa offers 300 sq. m of high-end amenities centered around a majestic central patio, the property's true architectural signature. Designed to be a veritable showcase of light, the property is organized around a central patio of nearly 115 sq. m which diffuses remarkable natural light into every space. Built with noble materials and impeccable finishes—custom woodwork, elegant floors, high-end door and window frames, and ornate ceilings—this residence combines contemporary architecture, absolute comfort, and timeless refinement. The spacious and elegant main entrance offers generous storage space. Behind beautiful lacquered doors, a guest toilet and laundry room are discreetly integrated. Upstairs, two large, bright suites, each with a bathroom and private terrace, enjoy a soothing view of the landscaped park—ideal for a child's bedroom. A timeless, fully equipped kitchen opens harmoniously onto the dining room, creating a warm and welcoming space. It extends into a covered and shaded summer kitchen, furnished with exotic furniture and a barbecue, perfect for extending summer evenings. At the heart of the house, the living room and billiard room, enhanced by magnificent wooden floors, form an elegant and welcoming reception area. The second wing is organized into an intimate and refined sleeping area as follows: an office, an artist's studio, two bedrooms with shower rooms and bathrooms, a dressing room, and a separate toilet. The carefully maintained wooded grounds are a true haven of peace with no neighbors in sight. The swimming pool, perfectly integrated into the grounds, invites you to relax in a privileged natural setting. A fully equipped garage of over 50 m² could easily be converted into a guest house or separate accommodation. -High-performance heat pump installed in 2023 -Underfloor heating Other features complete this property and will be revealed during the visit. For further information, please call Astride Kimpflen real estate Agent +33 607973362 Energy class : B Climate class : A Estimated annual energy costs for standard use: between 1,550 euros and 2,098 euros per year. Prices indexed to January 1, 2021 Information on the risks to which this property is exposed is available on the Géorisques website: www.georisques.gouv.fr
…By Agence Mercure Toulouse-occitanie


Discover this high-end house of 217 m², built in 2021, on a beautiful quiet plot. Perfectly maintained, it combines modern design and elegance: 4 spacious bedrooms, 3 contemporary shower rooms, fully equipped kitchen, reversible air conditioning, and a wood stove for a cozy atmosphere. Outside, enjoy a large terrace, a summer kitchen, a garden shed opening onto a vegetable garden, a jacuzzi, and a very beautiful pool for moments of absolute relaxation. A true turnkey gem, ready to live in, which will appeal to lovers of comfort and elegance! Fees payable by the buyer: 5.5%. Price excluding fees: €650,237. Fee schedule: https://www.realysmart.com/Content/Baremes-honoraires-RS.pdfThis description has been automatically translated from French.
…By Une Villa Et Des Vignes Toulouse


Just a few minutes from the center of Toulouse, in the heart of a sought-after residential area of Tournefeuille, this remarkable property renovated by architect Jérôme Benet offers a rare living environment, combining contemporary comfort, generous volumes, and quality craftsmanship.Its main asset, particularly sought after in the current market: a single-story house with no steps, allowing for smooth circulation and absolute daily comfort.Featuring beautiful light-filled spaces thanks to an East-South exposure in the reception area, the house is organized around a spectacular cathedral living room with nearly 6 meters of ceiling height.The amenities underwent a complete renovation in 2015 with a selection of high-quality materials:* Solid oak flooring throughout the house* Recent equipped kitchen with renewed appliances* Corian worktops and equipment* Ducted air conditioning* Condensing gas boiler Frisquet with central thermostat* Double aluminum glazing* Integrated indirect lighting* Centralized electric roller shutters* Alarm and indoor/outdoor video surveillanceThe sleeping area offers 5 bedrooms, all equipped with independent air conditioning.Outside, the landscaped plot of approximately 1,100 m² provides a particularly pleasant atmosphere with numerous quality plant species:* Magnificent centenary olive trees* Japanese maples* Evergreen oaks* Palms* Japanese steps and well-kept landscapingThe relaxation area is organized around a 7 x 3 meter saltwater pool, heated by a heat pump, equipped with a recent liner, complemented by an outdoor shower and a large IPÉ exotic wood terrace.Reception enthusiasts will also appreciate the summer kitchen equipped with a genuine professional extraction system.The property also features particularly sought-after annexes:* Independent gym* Workshop / DIY space at the back of the plot* Carport with the possibility of charging an electric vehicle* Motorized gateAnother exceptional and rare advantage in the area: the property can park up to 10 vehicles within the plot, a true luxury for families, collectors, or businesses that regularly receive visitors.The neighborhood benefits from a calm and high-quality residential environment, primarily composed of executives, engineers, and managers.Nearby:* Tournefeuille Center* Airbus employment basin* Future metro line C about 3 km away* Shops, schools, and sports facilitiesA unique property, perfectly maintained, offering the rare comfort of a true family single-story home associated with quality amenities and a privileged living environment.This description has been automatically translated from French.
…By Maison Soler De Lastelle


Exceptional house with pool in Pibrac. Located at the end of a cul-de-sac in the town of Pibrac, this splendid house of approximately 250sqm boasts exceptional proportions. Peaceful and close to all amenities, it sits on a 1,000sqm plot. From the moment you enter, the light and spaciousness set the tone. The living room, with its high ceilings, parquet flooring, and bay window, opens onto a terrace overlooking the garden. A fireplace insert provides warmth on winter evenings. Adjacent to this is the kitchen, which benefits from ample storage and leads to a second sheltered terrace, followed by a utility room. On this level, the house offers three bedrooms with built-in wardrobes, a bathroom, and a separate WC. A large office is also located here. Upstairs, a mezzanine provides space for a TV room, games room, or office. It leads to a bedroom, a bathroom, and a separate WC. The surprise of this house is the fully finished basement, offering two distinct areas: a TV room, a guest bedroom, and a games room/billiard room/gym. It also features a hammam, ideal for relaxation, as well as a separate toilet. The exterior is equally impressive: the garden is private and includes a heated swimming pool with a pool house and the possibility of installing an outdoor kitchen. With reversible air conditioning, hardwood floors, spacious rooms, abundant natural light, and an exceptionally peaceful location, this house is the perfect home for a family who appreciates quality amenities close to public services. This listing contains non-contractual 3D renderings. ENERGY RATING: B / CLIMATE RATING: A - Estimated average annual energy costs for standard use, based on 2021 energy prices: between EUR1,620 and EUR2,250. Information on the risks to which this property is exposed is available on the Géorisques website: http://www.georisques.gouv.fr Sales Agent: Alana Duvauchelle - Sole Proprietorship - RSAC registration number 914 756 812 - 33 7 81 90 11 35
…By Espaces Atypiques Toulouse


Very rare! Character property of over 300 m² on a wooded plot of 5200 m² with a swimming pool, without vis-à-vis, located in the heart of Muret, with views of the Garonne River, close to all amenities. You will be seduced by its beautiful bright living room with its classified balcony, and its spacious adjoining kitchen of 26 m². The night area includes five bedrooms, a bathroom, a shower room, and two independent WC, ensuring every family member will find their own space. You will also have a lovely cellar, convertible attics of 135 m², along with a large outbuilding of nearly 62 m². A magnificent 65 m² terrace for your summer meals completes this surprising property. This exceptional two-level home, built on the ruins of the Château de Muret, will offer you charm and authenticity. Fees charged to the seller. DPE: D. Estimated annual energy cost, minimum amount: €3730 - maximum amount: €5100. Real estate advisor: MAZZOLINI Ernest (EI). RSAC: 802426015. Information on the risks to which this property is exposed is available on the Géorisques website: https://georisques.gouv.fr. This site will also provide an information sheet on the clearing obligations and a map of the areas subject to this obligation. This real estate advertisement has been written under the editorial responsibility of MAZZOLINI Ernest (EI), independent real estate agent (without holding funds), commercial agent of SASU THE DOOR MAN France registered with RSAC, holder of the real estate solicitation card on behalf of THE DOOR MAN France SASU.This description has been automatically translated from French.
…By The Door Man France

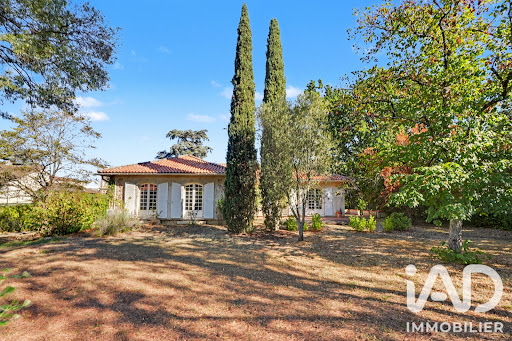


iad France - Sylvie CARBONNIÈRES offers you: *** EXCLUSIVE ** - RARE! Avenue du Château, in the most residential and privileged neighborhood of Colomiers, a very pleasant house - 5 bedrooms - 2 bathrooms/shower rooms, with a large basement, nestled in the heart of a very beautiful wooded and enclosed garden of 2100 m2 with a POOL. The house requires refreshing work, thus offering the opportunity to fully adapt it to your tastes and the needs of your family after renovation.••••••••••••••••••••••••••••••••••••••••••••••••••••••••••••••••••••••••INTERIOR SPACE DISTRIBUTION•••••••••••••••••••••••••••••••••••••••••••••••••••••••••••••••••••••••// GROUND FLOOR //• Entrance with closet (& access to the basement)• Vast reception room (44 m2), double exposure (East & South), very bright, opening onto 2 terraces and the large garden• Separate kitchen 11 m2 (with the possibility of opening onto the living room), leading to the 3rd terrace• Separate toilets• Night area• 5 large bedrooms (from 11 to 15.5 m2)• Hallway with closets• Bathroom• Shower room with toilets// LEVEL -1 //• Large garage 55 m2, with 2 motorized sectional doors• Workshop 32 m2• Pantry 42 m2 with access to the crawl space•••••••••••••••••••••••••••••••••••••••••••••••••••••••EXTERIOR & ENVIRONMENT•••••••••••••••••••••••••••••••••••••••••••••••••••••••- No overlooking- Pool 10 x 5- Vast garden with very nice trees- Easy parking for several vehicles- Very residential, very quiet neighborhood, near Parc du Cabirol•••••••••••••••••••••••••ITS ASSETS••••••••••••••••••••••••••• Charming house, to renovate and rethink according to the taste of its future owners: modulable volumes allowing for high-end contemporary renovation.• Land area 2,100 m2, fenced - RARE with very beautiful trees• Residential environment, very quiet with direct adjoining access to the park of Château du Cabirol. Privileged view, green surroundings, and the guarantee of a quiet and lasting neighborhood.• Large enclosed plot, without overlooking• Single-storey living space• Living room area 44 m2 with double exposure with the possibility of opening the kitchen (11m2) to the living room• Large healthy basement 134 m2 with workshop space, wine cellar, 2 vehicles + storage: rare and healthy technical volume with natural light. Ideal for a collector, artisan... or significant storage• Connected to the sewer system• Brightness• Large swimming pool sheltered from view• House close to public transport: bus - future metro line C - train• House outside the flight corridor• Immediate proximity to aeronautical centers and quick access to RN 124, without direct nuisances.• 10 minutes from Toulouse-Blagnac airport and the future metro line CFor more information & photos, please contact Sylvie Carbonnières, independent real estate advisor, available 7 days a week. In particular, the POSSIBILITY of sending you her VIRTUAL TOUR after a prior phone interview.Other details are available on iadfrance.fr - Mandate 20175 99N.B: In accordance with article l.561-5 of the monetary and financial code, please note that an identity document will be required for all adult visitors before each visit.Agency fees to be borne by the buyer. Price including fees: 550,000 euros. Price excluding fees: 527,175 euros. VAT fees to be borne by the buyer (4.33% of the property price excluding fees): 22,825 euros.Energy display information for this property: ENERGY class D index 232 and CLIMATE class B index 9. Information on risks to which this property is exposed, including the legal obligation to clear vegetation, is available on the Géorisques website: http://www.georisques.gouv.fr.This real estate ad was drafted under the editorial responsibility of Ms. Sylvie CARBONNIÈRES, independent real estate agent (without holding funds), commercial agent of SAS I@D France registered with the RSAC of TOULOUSE under number 499 155 620, holder of the real estate canvassing card on behalf of I@D France SAS.
…By Iad France
'%20stroke='%23DDAA3A'%20stroke-width='1.909'%20stroke-linecap='square'%20stroke-linejoin='bevel'/%3e%3c/svg%3e)
Receive by email any new listing that may match your search criteria
Your criteria :
By validating this form, you accept the general conditions of use of Le Figaro Properties.
These agencies offer a selection of luxury properties vente at Saint thomas. Feel free to contact them for personalized assistance.
