The agencies at Vacquiers
These agencies offer a selection of luxury properties vente at Vacquiers. Feel free to contact them for personalized assistance.

 English$ USD · m²


Have you ever dreamed of a spacious and beautiful villa overlooking an exceptional site, in peace, offering you an unobstructed view of the hills, woods, fields, and the Pyrenees in all seasons? Just 30 minutes from the Balma-Gramont metro, this essentially single-storey villa of 195 m2 features a bright living space of 80 m2 opening onto a swimming pool, tiled terrace, and a magnificent panorama. Open kitchen and dining area, covered terrace. The sleeping area offers three bedrooms and a large bathroom. Upstairs, a 35 m2 mezzanine and a fourth bedroom. Complete basement of 180 m2 including a double garage of 60 m2. You will also have a true second house of 115 m2 with living room, fitted kitchen, 2 bedrooms, shower room, technical room for the pool. This space is ideal as a pool house, for entertaining, allowing for professional or liberal activities, or welcoming guests as it has independent access and parking. This beautiful property is surrounded by a completely enclosed landscaped garden, with no overlooking neighbors, and all amenities within walking distance. Vacquiers is a dynamic village that offers numerous sports and cultural activities such as the nationally renowned Forest equestrian club, tennis club, basketball, media library, a modern primary school, shops, and businesses.This description has been automatically translated from French.
…By L'adresse De Prestige


Located in Montjoire, this elegant master house dating from 1850 exudes all the charm of character homes. The ground floor opens onto a vast entrance distributing the reception rooms: a living-dining room, a kitchen, and 2 bedrooms with their own private shower room. The generous volumes and antique elements give the whole place a refined and authentic atmosphere. A beautiful wooden staircase leads to the first floor where there are two bedrooms with their adjoining bathroom. The garden level features a summer kitchen, a large office, laundry room, and a 30m2 cellar. Carports, garage, and swimming pool. Public transport and nearby services are within walking distance.This description has been automatically translated from French.
…By L'adresse De Prestige


Renovated 19th-century townhouse with pool and garage. Located in the heart of Labastide-Saint-Sernin, this elegant, fully renovated mid-19th-century townhouse offers 250 sq m of living space on a plot of approximately 600 sq m. A natural extension of the house, the exterior is arranged around a swimming pool and its wooden deck, designed to offer a truly convivial living experience. The interior spaces reveal remarkable architecture where the charm of the old, highlighted by brick walls and majestic beams, meets contemporary comfort. Bathed in light thanks to vast floor-to-ceiling windows, the living room offers nearly 100 sq m of space and boasts striking proportions enhanced by a sleekly designed fireplace. This reception area, opening onto a beautiful modern kitchen with a central island, is overlooked by a mezzanine, revealing ideal potential for a second living space or a playroom. The sleeping area is spread over two levels for perfect privacy. The ground floor features a first suite with authentic charm: a raw stone fireplace, a dressing room, and a shower room. An adjoining office allows for the easy creation of a second bedroom on the same level. Upstairs, you will discover a lovely additional bedroom and a sublime second master suite, complete with its own bathroom, dressing room, and private terrace. Outside, the serenity continues thanks to harmonious landscaping. A terrace area sheltered by a pergola is ideal for al fresco summer meals. Beyond it, the swimming pool is surrounded by a beautiful wooden deck, inviting absolute relaxation. On one side of the building, a courtyard paved with authentic Gers cobblestones provides easy parking, while a 25 sqm enclosed garage completes these high-quality features. The immediate surroundings ensure absolute tranquility, while maintaining proximity to the town center and its amenities. Access: Town center, shops and medical center 200m, nursery and primary school 900m. Distances to highways: A68 in 10 minutes and A62 in 15 minutes. Energy Performance Certificate (EPC) rating: B / Climate rating: A. Estimated average annual energy costs for standard use, based on 2021 energy prices: between EUR1780 and EUR2760. Information on the risks to which this property is exposed is available on the Géorisques website: http://www.georisques.gouv.fr. Sales agent: Marina Sanchez - Sole Proprietorship - RSAC number 932 117 831 - 33 6 66 24 80 45
…By Espaces Atypiques Toulouse


iad France - Florence Carles offers you: VILLAUDRIC - HOUSE - T 11 - 300m² - SWIMMING POOL. Luxury house in North Toulouse, 3km from Fronton – 288 m² of living space with 400m² of outbuildings! Photos without AI for a disappointment-free visit! An exceptional property offered in inter-agency! Between city and countryside, in the heart of a dynamic village known for its associations, sports fields, and green pathways just minutes from Fronton and the A62 motorway, set off to discover this UNIQUE property. This character home is situated on a wooded park of over 7000m² with a swimming pool and natural pond in a calm and green environment. This Toulouse-style house offers an unusual living environment, combining preserved old architecture and carefully chosen modern amenities. Completely renovated in 2015, it benefits from high-performance insulation, geothermal heating, and solar panels. Organized over 2 levels, the house features 13 rooms arranged with great fluidity. The entrance introduces a well-kept interior with a bright, warm living room with a large fireplace adjoining an elegant dining room. The semi-open kitchen, branded Zecchinon, is fully equipped with an attached laundry room. Also on the ground floor, an office or bedroom, a master suite with a large dressing room, and an ensuite bathroom complete this level. An outbuilding of about 25 m² with a bathroom is ideal for a liberal profession or an independent accommodation to host family or tourism activities like AIRBNB or Gîte de France. The efficient heating system relies on a triple source — geothermal, electricity, and wood — with distribution via underfloor heating and fireplace, ensuring homogenous warmth and sustainable energy savings thanks to the 24 photovoltaic panels discreetly installed on the 7000 m² property. On the upper floor, you will discover by taking a magnificent walkway, 3 LARGE BEDROOMS WITH 2 DRESSING ROOMS and a second living room that could be rethought as a ZEN SPACE, library, game room, or 6th bedroom. Additionally, 1 shower room and its toilet complete this second level. The exterior is equally surprising with its landscaped park, terrace, and magnificent workshop in a veranda, outbuildings. Just a few meters away, a natural koi pond and its 12 x 6 meter saltwater swimming pool bordered by olive trees with a natural system guaranteeing temperate water. Together, they form an intimate and preserved domain that matches the prestige of the house. A separate outbuilding of 400m² can accommodate 5 cars and a camper van. At the end of the building, 6 horse boxes and an office space. The entire upper floor is accessible via a very large iron staircase with additional XXL storage space. This building can be ideal for a craftsman or business and/or provide supplementary income through box rentals. The perks: - The immense green and calm setting - The quality of the renovation and the sweet blend of contemporary and authenticity with wood, pebbles, and bricks - The bright open living room with its fireplace - The number of bedrooms and bathrooms for optimal arrangement for each occupant - The possibility of 2 accommodations or the exercise of a liberal profession - The RARE energy performance of the villa from 1890 rated A/A with geothermal and photovoltaic systems - Video surveillance security - The incredible capacity for storage and service of the building - The park with trees and large swimming pool - Proximity to services: Les Parpalhols and Germaine Maître kindergartens and elementary schools are 1 km away, the Alain Savary college and Pierre Bourdieu high school in Fronton are 3 and 4.7 km / School transport available + bus lines 351 and 375 accessible 200 m away, the greenway and stadium 300 m away, nearby shops (Vival, bakery, local producers) 500 m away, and the Castelnau-d'Estrétefonds train station and the A62 motorway 10 km away. More than words, contact me to arrange a visit to this beautiful property! More photos on my iad site. Virtual visit possible upon request. A valid form of identification will be required at the visit, in accordance with Article L.561-5 of the Monetary and Financial Code. Agency fees payable by the buyer. Price including fees: 779,000 euros. Price excluding fees: 751,000 euros. VAT-inclusive fees payable by the buyer (3.73% of the property price excluding fees): 28,000 euros. A valid form of identification will be required at the visit, in accordance with Article L.561-5 of the Monetary and Financial Code. Information on the risks to which this property is exposed, including the legal obligation of clearing, is available on the Géorisques website: http://www.georisques.gouv.fr. This real estate announcement has been written under the editorial responsibility of Ms. Florence Carles, independent real estate agent (without holding funds), commercial agent of SAS I@D France registered in the RSAC of TOULOUSE under number 920756707, holder of the real estate canvassing card on behalf of I@D France SAS.
…By Iad France

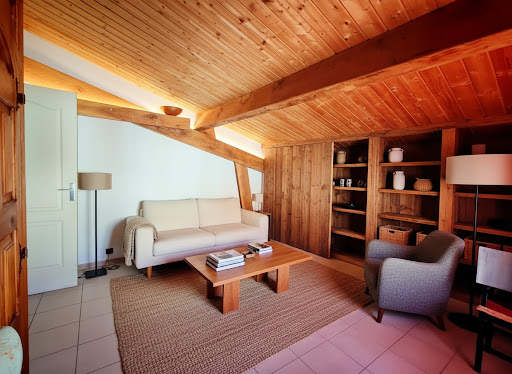


Thanks to its strong potential, this house located in Villaudric (Haute-Garonne), just a few minutes from Toulouse and Montauban, discover this authentic character house of 212 m² of living space, nestled in the charming village of Villaudric, offering stunning views of the valley and a peaceful living environment, in the heart of Occitanie.Upon your arrival, you will be charmed by the character of this home with generous volumes and a warm atmosphere.A friendly living spaceOn the garden level, the house offers:A beautiful, bright living room with exposed beams, adding charm and authenticity.An open kitchen to the living room, ideal for sharing moments with family or friends.Two comfortable bedrooms.A bathroom.An independent toilet.A floor with multiple possibilitiesUpstairs, a mezzanine distributes:A second kitchen, offering the possibility to create an independent apartment or a reception area.Two additional bedrooms.A bathroom.From the kitchen, you have access to a magnificent panoramic terrace, a true invitation to relax. You will enjoy an unobstructed view of the valley, perfect for savoring a coffee at sunrise or a dinner facing the sunsets.So call me to schedule a visit and become the happy owner.Badre BARNIReal estate advisorSelection Habitat MONTAUBANThis description has been automatically translated from French.
…By Agence Hamilton


UNIQUE IN SAINT-SAUVEUR: PRESTIGE VILLA 230 M² - ENERGY CLASS ALocated in a quiet area of high demand, discover this exceptional property of 229.78 m² of living space, a result of a complete transformation finished in 2022. Combining bohemian chic aesthetics and cutting-edge energy performance (Class A), it offers a rare living environment just 20 minutes from Toulouse.? EXCEPTIONAL ENERGY PERFORMANCEThanks to high-quality insulation and a high-performance heat pump system, this villa has an energy performance diagnosis (DPE) in Class A (46 kWh/m²/year). Absolute comfort and guaranteed energy savings.? SPACIOUS INTERIORThe villa unfolds over two perfectly arranged levels:Ground floor (140.82 m²): A large bright reception room with a stylish open kitchen, complemented by 4 comfortable bedrooms and a modern shower room.Habitable Leisure Space (88.96 m²): A true sanctuary including a private cinema lounge, a gym/games room, a second living area, and an equipped laundry room.? AN OUTDOOR SPACE DEDICATED TO FRIENDLINESSBuilt on a plot of 1870 m², the property invites sharing:Saltwater pool with large stone terraces.Fully equipped summer kitchen and pétanque court.Garage and Workshop (93 m²): An immense additional space for your projects or collections.Expert's note: Diagnostics carried out in March 2026. Total absence of asbestos and termites. Electricity compliant.? HIGHLIGHTS:2022 renovation: Noble materials (wood, stone, built-in fittings).Quiet and sought-after residential area.Final customization potential for landscaping.Fees included 3.91% TTC to be borne by the buyer. Price excluding fees 640,000 €. Energy class A, Climate class A Estimated amount of annual energy expenses for standard use: between €1,030.00 and €1,440.00 for the years 2021, 2022, and 2023 (including subscriptions). Information on the risks to which this property is exposed can be found on the Géorisques website: georisques.gouv.fr.This description has been automatically translated from French.
…By Advance Immobilier


iad France - Corinne Gabriel offers you: Sumptuous Architect House of 220m² on a 2000m² plot in Saint-Jory. Let yourself be seduced by this magnificent standing architect house, built in 2011, nestled in the heart of Saint-Jory. This exceptional jewel offers high-end amenities and absolute comfort, ideal for a family seeking space and tranquility.From the entrance, you will be captivated by the elegance of the premises. The 7 rooms with generous volumes are harmoniously distributed to provide a luxurious living environment. The 4 bedrooms, including a master suite with a separate dressing room and bathroom, offer bright and well-arranged spaces for optimal comfort. You will also have at your disposal an office, a laundry room, a playroom, 3 bathrooms, and 2 toilets. The house has a fully equipped open kitchen, ideal for preparing delicious meals with family or friends. The bright dining room opens onto a terrace where you can enjoy convivial outdoor moments. The terraces offer additional relaxation spaces to enjoy the sun and the surrounding nature.The landscaped garden of 2000m², enhanced by a swimming pool and a pool house, brings a touch of greenery and serenity to this exceptional ensemble. Three large garages are also available to securely house your vehicles along with a garden shed and a petanque court.Numerous comfort features such as fiber optic, air conditioning, and underfloor heating guarantee daily well-being. Security is ensured by an intercom, a reinforced door, and an alarm system.Furthermore, the house benefits from a south-facing exposure, providing natural light throughout the day.The proximity to the train station, the village center, public and private schools, as well as bus stops facilitates your daily life and that of your family just minutes from Toulouse.Do not miss the opportunity to acquire this true haven of peace combining comfort, modernity, and serenity. A visit is essential to fully appreciate the charm of this exceptional dwelling.Agency fees are the responsibility of the seller. The presentation of a valid form of identification will be requested during the visit, in accordance with Article L.561-5 of the Monetary and Financial Code. Information on the risks to which this property is exposed, including the legal obligation to clear brush, is available on the Géorisques site: http://www.georisques.gouv.fr. This real estate announcement has been drafted under the editorial responsibility of Ms. Corinne Gabriel, independent real estate agent (without holding funds), commercial agent of SAS I@D France registered with the RSAC of Toulouse under number 981330921, holder of the real estate canvassing card on behalf of the company I@D France SAS.This description has been automatically translated from French.
…By Iad France


This neo-Mediterranean architect-designed property of 230 m² is appealing due to its volumes and rare environment of 4,668 m². On one level, it offers a bright living room with a fireplace, opening onto terraces and a heated pool of 12x5. Four suites with shower rooms and private terraces ensure high-end comfort. Complete amenities: reversible air conditioning, aluminum joinery, double garage, carport with electric charging station. The house requires refreshing, with strong potential, in a calm and preserved setting. A rare property due to its volumes, architecture, and environment. Fees payable by the buyer: 5%. Price excluding fees: €752,858. Fee schedule: https://www.realysmart.com/Content/Baremes-honoraires-RS.pdfThis description has been automatically translated from French.
…By Une Villa Et Des Vignes Toulouse


Between Fronton and Castelnau-d’Estrétefonds, in a calm and preserved environment, this character property offers you a rare living environment, without vis-à-vis, on more than 2,500 m² of land.From the entrance, the volumes and brightness set the tone. The living room, spacious and warm, naturally extends towards a large veranda, a true living space facing the pool and garden. An ideal space to enjoy the outdoors all year round.The house offers approximately 200 m² of living space, with smooth and functional circulation. In the sleeping area, you benefit from 4 bedrooms, including a master suite with a dressing room and shower room, as well as three comfortable bedrooms with storage. A bathroom with a bathtub and shower completes the ensemble.Outside, everything is gathered for a sought-after quality of life: intimate garden, terrace, pool, all in a peaceful and non-intrusive setting.The annex spaces provide a real plus for daily life: an outbuilding that can be arranged according to your projects (independent housing, activity, teen space), a carport with workshop, and a large garage of approximately 60 m² with direct access to the house.A complete property, rare in the area, that combines comfort, volumes, and potential.Information about the risks to which this property is exposed is available on the Georisques website: www.georisques.gouv.frSales price: €508,000Seller's feesContact your SAFTI adviser: Natacha FRINOT, Tel: 0665621207, Email: [email protected] - EI - Commercial agent registered in the TOULOUSE RSAC under the number 499337699This description has been automatically translated from French.
…By Safti


GARIDECH – 4,000 m², swimming pool and building land: a property with rare possibilitiesIn Garidech, on the outskirts of Toulouse, this family property offers a combination that has become hard to find: large volumes, a green environment, a swimming pool, and above all approximately 4,000 m² of land, which is divisible and buildable.Close to schools, shops, services, and main roads, it allows for a practical daily life while enjoying the calm and space of a true family property at home.The landscaped garden, with no overlooking neighbors, is one of the great assets of the property. The swimming pool with a large patio of about 120 m², pool house, summer kitchen, and large covered terrace make up a true outdoor living space, ideal for entertaining and fully enjoying the beautiful days.The property also benefits from a 30 m² garage, a 54 m² basement, and a double carport.Inside, this T8 house from the 70s, renovated and maintained, offers beautiful volumes. The living room of about 51 m² with open kitchen enjoys nice brightness and opens directly onto the terrace and garden.The ground floor hosts a true master suite with a bathroom, dressing room, and WC, allowing for single-level living.Upstairs, a versatile space leads to four bedrooms with storage, offering an ideal configuration for a large family, telecommuting, or guests.Heat pump and solar panels complete the amenities.But the real bonus of this property remains its potential: enjoy a vast plot today while retaining the possibility to detach a buildable lot tomorrow.A house to look at differently: a complete living space, but also a true heritage potential in Garidech.Information on the risks to which this property is exposed is available at the Géorisques website: www.georisques.gouv.frSelling price: 540,000 €Fees charged to the sellerContact your SAFTI advisor: Karine SAMATAN, Tel.: 06 47 86 51 45, Email: [email protected] - EI - Commercial agent registered with the RSAC of TOULOUSE under number 889604948This description has been automatically translated from French.
…By Safti


Just 40 minutes from Toulouse and Toulouse-Blagnac International Airport, in the vicinity of Villemur-sur-Tarn, this delightful family home enjoys a peaceful countryside setting. Nestled in a quiet hamlet with no overlooking neighbours and bordered by a little-used country lane, the property offers an authentic rural lifestyle, combining tranquillity, privacy and timeless charm. Beyond the entrance gate lies a pleasant courtyard leading to the main house and its many outbuildings, including a traditional dovecote, garage, workshop and henhouse. A natural spring and a charming sloping garden leading down to a small stream complete this idyllic setting. The 19th-century residence, with its red shutters and elegant wrought-iron balcony, has retained all the character and soul of a traditional French family home. Long central hallways, original terracotta floor tiles, wooden features, wrought-iron details and generous proportions create a warm and welcoming atmosphere. The ground floor offers spacious living accommodation comprising a large sitting room, an open-plan kitchen and dining room, three bedrooms and a family bathroom. Upstairs are five further bedrooms, ideal for welcoming family and guests, together with two bathrooms, one of which requires complete renovation. The landscaped grounds also feature an attractive Diffazur swimming pool, enclosed by stone walls and safety fencing, providing a peaceful and secure area for relaxation. Major works have already been carried out, including the complete renovation and insulation of the roof. Further improvements would enhance the property's energy performance, notably the replacement of some remaining windows with double glazing and the upgrading of the heating system. The installation of an air-source heat pump would be a particularly suitable solution. This charming property will appeal to buyers seeking an authentic French country home, whether as a primary residence, a holiday retreat or a welcoming family home where lasting memories can be created. A warm and characterful property offering generous living space, beautiful period features and the gentle pace of country life. Sale price (agency fees included): €395,000 Agency fees payable by the purchaser: Agency fees: 5% VAT inclusive of the net selling price, i.e. €19,000. Net seller's price: €376,000. Energy Performance Rating: E Climate Rating: E Estimated annual energy costs for standard use: between €9,870 and €13,400, based on energy prices for 2021, 2022 and 2023, subscriptions included. Information regarding potential natural and technological risks affecting this property is available on the official French website: [www.georisques.gouv.fr](http://www.georisques.gouv.fr).
…By Agence Mercure Toulouse-occitanie


Located in Bessières (31660), this property offers a peaceful and authentic living environment. Nestled in a natural setting, this dynamic town in the South-West of France benefits from a high quality of life. Close to shops and schools, it is charming with its friendliness and warm atmosphere. Nature lovers will appreciate the lush landscapes and the proximity to various natural sites.This 357 m² house, set on a 16279 m² plot, offers an exceptional living space. With 7 rooms, 4 bedrooms, 3 toilets, and 3 bathrooms, it provides generous and bright living areas. The farmhouse stands out with its outbuildings and swimming pool, offering an ideal place to enjoy relaxing moments with family or friends. The layout of the property allows for three separate accommodations, perfect for guest rooms or a blended family. The charm of the old is present and adds a lot of character to this property. The attic can be converted, providing additional space. A shed, boxes, and garages complete this property. There are many possibilities with this high-potential property. Don't wait any longer to schedule a visit to discover this haven of peace!!Information about the risks to which this property is exposed is available on the Géorisques website: www.georisques.gouv.frSelling price: €520,000Fees charged to the sellerContact your megAgence consultant: Agnès REVIGNAS, Tel.: 06 25 00 74 73, Email: [email protected] - EI - Commercial agent registered with the RSAC of MONTAUBAN under number 477532733This description has been automatically translated from French.
…By Megagence


The advertiser did not provide an english description for this listing.
…By 2n Immobilier


Located in the heart of the highly sought-after La Valade estate, appreciated for its peaceful and green environment at the gates of Toulouse, discover this characterful architect-designed house built in 2000. With an area of 260m², its main features include 6 bedrooms, two of which are on the garden level, a living room of 60 m² plus an open kitchen of 20m², a complete basement, and a swimming pool area. The 3300 m² wooded park allows for discretion and tranquility without overlooking. Some refreshment work is to be expected. This pleasant Toulousaine has been designed for the comfort of its occupants and is perfectly suited for families seeking comfort, charm, and quality of life.This description has been automatically translated from French.
…By L'adresse De Prestige


Luxueuse villa d'architecte, à Montastruc-la-Conseillère à 10 minutes des portes de Toulouse. Sur une parcelle de 1300m2, villa contemporaine T6 de 187m2 de plain-pied, vaste pièce à vivre avec 12m d’ouvertures, 4 suites avec salles de bain / d’eau, terrasse 200m2, piscine chauffée 12x4,5m avec volet immergé, vue dégagée et dominante sur la campagne et la ville. La galerie d'entrée s’ouvre sur un beau patio et dessert un dressing, le vaste séjour, ouvert sur l’extérieur grâce à 12 mètres de baies vitrées, offre une cheminée insert et une cuisine US haut de gamme avec cave à vin en verrière. L’aile dédiée à l’espace nuit dispose d’1 suite de 35m2 avec dressing et salle de bains (douche italienne, baignoire ilôt, trame murale chauffante), vue dégagée et accès terrasse, ainsi que 3 autres suites avec salles d'eau. 1 buanderie / lingerie, 1 garage de 28m2 et 2 WC indépendants compétent le bien. Prestations et matériaux très haut de gamme : 3m de hauteurs sous plafonds, climatisation réversible gainable, menuiseries Technal, volets motorisés, brise-soleil orientables motorisés, parquets Chêne, cuisine et salles de bains de qualité premium, alarme. Le terrain est clos avec un puits. Tous commerces et gare à proximité (Matabiau à 15 minutes), accès A68 et Golf de Palmola à 3 minutes, infrastructures scolaires proches (écoles et collège de Montastruc, Lycée de Gragnague.
…By Kretz Real Estate


iad France - Laura Sompayrac offers you: CHARACTER DOMAIN OF ABOUT 347 M² ON 17239 M² – FRONTON In the municipality of Fronton, discover this character estate from the 1940s, with approximately 347 m² of living space, set on a plot of 17239 m². (Total ground surface approximately 399 m²) Former family agricultural estate, the property has retained all the charm and authenticity that make it unique today. The main house offers beautiful volumes, several bedrooms, and numerous layout possibilities. Lovers of beautiful homes will appreciate the antique floorboards, the high ceilings, the large openings, and the central staircase that contributes to the character of the place. Outside, the land provides a rare living environment, calm, with a true feeling of space and freedom. Two outbuildings complete the ensemble and allow for different projects depending on the needs and desires of each individual. A rare property in the area, intended for lovers of character homes and places that have a story. Fronton is a sought-after and rapidly developing municipality, appreciated for its quality of life, shops, schools, college, high school, and its practical connection to northern Toulouse and Toulouse itself. You are just 8 minutes by car from the center of Fronton. For more information or to schedule a visit, please contact me directly. Agency fees are the responsibility of the seller. A valid form of identification will be required during the visit, in accordance with article L.561-5 of the monetary and financial code. Information on the risks to which this property is exposed, including the legal obligation for vegetation clearing, is available on the Géorisques site: http://www.georisques.gouv.fr. This real estate advertisement has been written under the editorial responsibility of Mrs. Laura Sompayrac, independent real estate agent (without handling funds), commercial agent of the SAS I@D France registered at the RSAC of Toulouse under number 981021744, holder of the real estate canvassing card on behalf of the company I@D France SAS.This description has been automatically translated from French.
…By Iad France


HAUTE-GARONNE – On the outskirts of Toulouse Just a few minutes from Toulouse, in the heart of a sought-after residential town on the city’s second ring, this authentic Toulouse-style character property offers a peaceful and leafy setting. Set within approximately 1,700 sqm of landscaped grounds with a well, the property provides around 301 sqm of living space and stands out for its charm, generous volumes and exceptional development potential. The main house features spacious living areas opening onto the garden, a large fitted kitchen with fireplace, several generously sized bedrooms, and an upper floor that can accommodate additional bedrooms, an office or a library. The current layout allows for up to six bedrooms depending on requirements. One of the property’s key assets is its independent 86 sqm guest house with separate access, a particularly rare feature in the area. This additional accommodation could suit a guest house project, professional activity, student accommodation, multi-generational living or be reintegrated into the main residence to create an even larger family home. The property enjoys a privileged location close to shops, services and main access routes into Toulouse. The flat, mostly enclosed garden offers a particularly pleasant green environment. This residence retains all the charm of period properties with its fireplaces, authentic volumes, terrace, attic space and numerous possibilities for redesign and personalization. Some updating work would fully enhance the remarkable potential of this unique home. Garage for one vehicle, several outdoor parking spaces, connected to mains drainage. Energy rating: D. A rare character property, ideal for a large family or for combining residential living with an independent professional or rental project, just outside Toulouse. For further information or to arrange a viewing, please contact Axelle de Lahondès on +33 6 88 17 27 01. Energy rating: D Climate rating: D Estimated annual energy costs for standard use: between €4,310 and €5,890 per year. Average energy prices indexed to 2021, 2022 and 2023. Information regarding potential risks to which this property is exposed is available on: [Géorisques](https://www.georisques.gouv.fr?utm_source=chatgpt.com)
…By Agence Mercure Toulouse-occitanie


iad France - Lucile Brouchet offers you: 10km north of Toulouse, in a residential area, all amenities nearby, shops, train station, bus... House with 7 main rooms developing 168m2 of floor space, basement cellar, garage, all on a landscaped garden of 800m2 enclosed and shielded from view with a pool. You will enjoy several terraces with different orientations. Access with a gate for walks along the Hers. This house has been completely renovated with great taste. It offers you all the modern and economical comfort with central heating heat pump, wood stove, solar panels, double glazing, and reversible air conditioning. It includes an intimate living room with its stove, TV lounge, high-end equipped kitchen, laundry room, dining room, cloakroom, and toilets with washbasin. The night area includes a master suite, bathroom, and fitted dressing room (which could be a 4th bedroom). Upstairs, an office open to the living room with closets, 2 other bedrooms, shower room with toilet. In the basement, technical heating room, storage. The landscaped garden is a real haven of peace, quiet with a 7x3.5 saline pool, 2 sheds to store your equipment. Garage for 1 car. This house at the gates of Toulouse is an invitation to escape, a true little corner of paradise where one feels on vacation. Ideal for a family in search of comfort, modernity, and serenity.This description has been automatically translated from French.
…By Iad France


In immediate proximity to shops, schools, and major thoroughfares, this upscale villa enjoys a sought-after residential environment. It features beautiful volumes and is organized around a spacious living room with a cathedral ceiling, extended by a cinema room. The sleeping area includes an independent master suite with a dressing room, bathroom, and separate WC, as well as three additional bedrooms and an office. Outside, the landscaped park includes a swimming pool and its pool house, providing a privileged living environment. Underfloor heating with low temperature and reversible air conditioning in each bedroom complete the amenities. Fees payable by the buyer: 5%. Price excluding fees: €940,000. Fee schedule: https://www.realysmart.com/Content/Baremes-honoraires-RS.pdfThis description has been automatically translated from French.
…By Une Villa Et Des Vignes Toulouse


A Mid-Century haven of peace at the gates of Toulouse. In the heart of a preserved natural setting, this family home with modernist lines was designed in the 1970s by the Toulouse architect Jean-Pierre Izard. The house boasts 301 m² of living space (372 m² of total surface area) over two levels, extended by balconies, terraces, and 1.25 hectares of land. The ground floor features an entrance hall with a cloakroom and toilet, a true sequence leading to the generous living spaces. These include a living room characterized by a cathedral ceiling, a dining area, and a conversation salon. The latter, typical of the 1950s to 1970s and particularly of the Mid-Century movement, is embellished with a sculptural fireplace. Widely open thanks to large bay windows, these reception areas communicate with each other and also with the equipped kitchen, the covered pool, the terraces, and the garden outside. This level is completed by closets and independent toilets. The upper floor houses the sleeping area. This consists of four bedrooms, including a master bedroom with a dressing room and a private bathroom with a bathtub, shower, and double sink. A second bathroom with a bathtub and shower, independent toilets, an office space, and storage complete this floor. The garden level combines a home cinema, a game room, a service bedroom with a shower room and toilets, a laundry room, a garage, and technical rooms. The house also has a cellar. Several terraces, including one with an outdoor dining area and barbecue, complete the exteriors of the property set in a wooded park of over 1 hectare. Some work is to be expected: pool and sauna (heating system), refreshment (bedrooms and joinery). A privileged location in the heart of a dynamic and secure neighborhood in Toulouse. Co-ownership of 3 lots (No ongoing proceedings).This description has been automatically translated from French.
…By Architecture De Collection


Architect's house in the heart of a green setting - Saint-Jean Nature and tranquility lovers, let yourself be charmed by this magnificent architect's house ideally located in Saint-Jean, close to the Union clinic. Nestled within a protected wooded park, this bright property offers an exceptional living environment, combining charm, space, and serenity. From the entrance, you will discover beautiful volumes with a cozy living room enhanced by a stunning fireplace, an elegant dining room opening onto a pleasant terrace, as well as a functional kitchen. A lovely reception room, bathed in light and also opening onto a terrace, completes this level. Upstairs, the sleeping area consists of a spacious master suite with a dressing room and bathroom, as well as three large bedrooms. Two office spaces perfect this floor, ideal for remote work or personal activities. The basement offers beautiful features with a wellness area including a sauna and hammam, a laundry room, and an additional bedroom. A rare property, offering an idyllic setting, perfect for fully enjoying the beautiful days in complete peace. Visit without delay! Contact us now to arrange a visit. Agency reference: 965This description has been automatically translated from French.
…By Orpi Les Carmes


Just a few minutes from Toulouse, discover this ideally located house in the heart of Saint-Jean, a very sought-after area for its quality of life. You will enjoy a privileged environment, in immediate proximity to shops, schools, public transport, the Clinique de l'Union, access to the A68, and just 10 minutes from the Balma-Gramont metro. Nestled at the end of a quiet street, this semi-detached house benefits from a peaceful living environment, without any overlooking. Its pleasant garden, located at the back, is perfectly exposed, suitable for a pool, and offers a true relaxation space. The house offers a functional layout with a living room, a separate kitchen, an additional room that can easily expand the living space, a garage, as well as three bedrooms on the first floor. This house is an excellent opportunity for a first purchase. It will allow you to arrange the spaces according to your wishes and create an interior that reflects your image, all while benefiting from a prime location in an area where houses are particularly sought after. Its numerous advantages – a quiet environment, a private garden, proximity to amenities, and great potential – make it a rare property on the market, ideal for building a sustainable life project on the outskirts of Toulouse. A great opportunity to become a homeowner in one of the most sought-after areas of eastern Toulouse.This description has been automatically translated from French.
…By Serenity Immobilier


Large family home of 450 m² spread over 2 levels, offering beautiful volumes and all the desired comfort. It consists on the ground floor of living areas including a fully equipped kitchen, a bright living room, a dining room, on the 1st floor of 6 spacious bedrooms, and on the 2nd floor a vast room with beautiful volumes. In addition, there is a cellar and a large garage. Situated on a closed and landscaped plot of 1,538 m², this property benefits from a pleasant and preserved environment. Outside, you will enjoy a beautiful pool ideal for moments of relaxation with family or friends. A rare property in the sector. Fees payable by the buyer: 4.5%. Price excluding fees: €1,330,144. Fees schedule: https://www.realysmart.com/Content/Baremes-honoraires-RS.pdfThis description has been automatically translated from French.
…By Une Villa Et Des Vignes Toulouse


HAUTE-GARONNE – 10 MINUTES FROM TOULOUSE SOLE AGENCY - On the outskirts of Toulouse, just 7 minutes from Gramont Metro Station and very close to Clinique de l'Union and Calicéo Toulouse, this rare property is set in a preserved environment, in a commanding position overlooking a vast wooded land. Designed in the 1970s by Jean-Pierre Izard, this architect-designed home embodies a modern, elegant and timeless style. Its clean lines, interplay of volumes, and façades punctuated by loggias and terraces give it a presence that is both understated and distinctive. A reception hall reminiscent of a hotel lobby, with cloakroom and guest toilets, introduces a fluid and impressive circulation. The living room, enhanced by a cathedral ceiling and a monumental fireplace, opens widely onto nature through large bay windows, allowing light to flood the space and create a warm, soothing atmosphere. The living areas, designed for entertaining, connect harmoniously with the outdoors: north- and south-facing terraces, a loggia, and open views over the landscaped, unoverlooked park. The kitchen, directly connected to the reception rooms, naturally extends this sense of conviviality. A true signature feature of the house, the spectacular indoor swimming pool (6 x 12 metres), complete with airlock, sauna, changing rooms and facilities, integrates seamlessly as an extension of the living spaces or can be enjoyed from the upstairs suite, offering a rare level of comfort and a unique wellness experience. The interior layout is thoughtfully organised, with a main level dedicated to everyday living, an upper floor hosting a master suite overlooking the pool as well as several bedrooms and bathrooms, and a fully equipped lower level including bedrooms, technical areas, a games room, auditorium, cellar, laundry room and a large garage with direct access to the house. Changes in level create a fluid and architectural flow, enhanced by strong design elements such as the central staircase, the mezzanine walkway overlooking the living space, and the impressive volumes throughout. This distinctive property stands out for its rare balance between architectural modernity, comfort and immersion in nature. A character home conceived as a place of freedom and inspiration, where space, light and serenity define a unique art of living. For further information or to arrange a viewing, please contact Axelle de Lahondès on +33 6 88 17 27 01. Energy rating: D Climate rating: D Estimated annual energy costs for standard use: between 5220 euros and 7340 euros per year. Prices indexed to 2021, 2022 and 2023. Information on the risks to which this property is exposed is available on the Géorisques website: [www.georisques.gouv.fr](http://www.georisques.gouv.fr)
…By Agence Mercure Toulouse-occitanie


Just 600 metres from the village square in Rouffiac-Tolosan, set within a wooded park of around one hectare, this elegant mansion dating from 1880 exudes all the charm of a character property. The ground floor opens onto a spacious entrance hall leading to the reception rooms: a living room, a dining room, a kitchen and a study. The generous proportions and period features lend the whole property a refined and authentic atmosphere. A remarkable staircase leads to the first floor, where there are four bedrooms, including a suite with an en-suite bathroom, as well as a second separate bathroom. The old service staircase provides access to the top floor, which houses an apartment of approximately 150 m² requiring conversion, offering significant potential for extension or the creation of a separate living space. A large cellar extending the full length of the property and a well complete this rare property, situated in a prime location on the outskirts of Toulouse.
…By Barnes Toulouse
'%20stroke='%23DDAA3A'%20stroke-width='1.909'%20stroke-linecap='square'%20stroke-linejoin='bevel'/%3e%3c/svg%3e)
Receive by email any new listing that may match your search criteria
Your criteria :
By validating this form, you accept the general conditions of use of Le Figaro Properties.
These agencies offer a selection of luxury properties vente at Vacquiers. Feel free to contact them for personalized assistance.
As part of your search for a property of excellence, browse our privileged selection of 1 luxury house with a pool in Vacquiers available from $738,373. Whether the architecture of this house incorporates a covered indoor aquatic space or a vast outdoor pool, the property flourishes amid remarkably landscaped grounds measuring 5,413 m².
