The agencies at Vieillevigne
These agencies offer a selection of luxury properties vente at Vieillevigne. Feel free to contact them for personalized assistance.

 English$ USD · m²


The essentials:- Lauragaise of 384 m2 (339 m2 habitable)- 6 bedrooms- Outbuilding- Pool and Pool House- 7380 m2- View of countryside and Pyrenees- Family home or guest roomsIn the heart of Lauragais, just 10 minutes from the A61, beautiful character property of 339 m2 habitable offering an exceptional view of the countryside and the Pyrenees.The house has 6 bedrooms, several with en-suite shower or bathroom, spacious bright living areas, a swimming pool, a large terrace, and a summer kitchen.Set on a landscaped plot of 7,380 m2, it also benefits from independent access to the first floor and bedrooms and an outbuilding of over 50 m2.Its volumes, configuration, and features make it particularly suitable for a guest house project, gîtes, or tourist accommodation, while remaining a pleasant family home.Information about the risks to which this property is exposed is available on the Géorisques website: www.georisques.gouv.frThis description has been automatically translated from French.
…By Vip Occitanie


Exclusivity Nestled on the slopes of Lauragais, magnificent charming building completely renovated with taste of more than 500m² in a wooded park of 9800 m² 20 minutes from Toulouse and 7 minutes from the Villefranche de Lauragais toll. The main house consists of a large kitchen/dining room of 50m² and a spacious living room of 88m². Upstairs, 3 bedrooms including 1 dormitory that can be split into several bedrooms, 2 offices, dressing room, bathroom. An indoor thalassotherapy area with sauna, jacuzzi and walk-in shower. 1 fully equipped gîte with kitchen/dining room, living room, 3 bedrooms, dressing room, bathroom and shower room. Hangar of 120 m² equipped with 2 charging stations for electric vehicles, outbuilding of 34 m² also completes this lot. Whatever your project, this beautiful, exceptional residence will be able to adapt to your desires: family reunion, furnished tourist accommodation, guest rooms, events... Rare product, a true haven of peace. Assured crush ! Les honoraires sont à la charge du vendeur. Les informations sur les risques auxquels ce bien est exposé sont disponibles sur le site Géorisques : www. georisques. gouv. fr. ** ENGLISH SPEAKERS: please note that Capifrance has an international department that can help with translations. To see our range of 20,000 properties for sale in France, please visit our Capifrance website directly. We look forward to finding your dream home!
…By Capifrance - Alain Artico


Elegant renovated Lauragais farmhouse – 30 minutes from Toulouse and 10 minutes from Villefranche-de-Lauragais. Just minutes from the motorway and amenities, discover this authentic, fully renovated Lauragais farmhouse, offering over 500 m² of living space in an exceptional setting. Combining old-world charm with high-quality contemporary features, this property captivates with its generous proportions and warm atmosphere. Upon entering, a vast living room with a cathedral ceiling opens onto a welcoming and fully equipped kitchen, bathed in light thanks to its large windows opening onto the terrace and garden. A central wood-burning stove enhances the unique character of this living space. A spacious entrance hall, a laundry room, a pantry, and a separate toilet complete this level. A self-contained apartment on the ground floor provides privacy for family, friends, or guests. For added convenience, the house includes a double garage and a carport for a campervan. Upstairs, a spacious mezzanine, converted into a relaxation area, billiards room, and office, leads to four large bedrooms, including a master suite with an en-suite bathroom. A second, separate bathroom completes this sleeping area. An adjoining workshop offers further potential for development to suit your needs. Situated on a fully fenced one-hectare plot, the property enjoys a peaceful and private setting with breathtaking panoramic views of the Pyrenees. The exterior invites relaxation: a large terrace, a bright veranda, a swimming pool, and even horse stables for equestrian enthusiasts. This exceptional residence, combining comfort, authenticity, and serenity, would be ideal for a family seeking space and nature, as well as for a gîte or bed and breakfast project. A true haven of peace, a rare find in this area. Les honoraires sont à la charge du vendeur. Les informations sur les risques auxquels ce bien est exposé sont disponibles sur le site Géorisques : www. georisques. gouv. fr. ** ENGLISH SPEAKERS: please note that Capifrance has an international department that can help with translations. To see our range of 20,000 properties for sale in France, please visit our Capifrance website directly. We look forward to finding your dream home!
…By Capifrance - Jordan Saunier


iad France - Marilyne Mage offers you: ** EXCLUSIVITY - in St Léon ** Exceptional contemporary house with a view of the Pyrenees, 20 minutes from Toulouse.Some properties stand out by their figures, others by the art of living they provide. Situated in a dominant position in the heart of the preserved landscapes of Lauragais, on the southern hills of Toulouse, this contemporary house of 265 m² + 120 m² of annex offers a rare living environment, where modern comfort fades behind nature and the serenity of the landscape. Here, the architecture has been designed to live in harmony with the sun's rhythm. Light flows through the spaces and frames a panoramic view of the Pyrenees, the steeples, and the valley.……………………………….......Living spaces……………………………..........// Ground floor //• The living space (+ 125 m²): The real heart of the house, it consists of a CATHEDRAL LIVING ROOM bordered by wide sliding glass doors blurring the boundary between inside and outside, a double-sided FIREPLACE, a dining area, and a sleek, highly equipped CONTEMPORARY KITCHEN. • TWO LARGE BEDROOMS with dressing rooms and private shower rooms, offering comfort and intimacy in everyday life.• Separate WC// Upstairs //• PARENTAL SUITE (dressing room, shower room, and WC)• FOURTH BEDROOM with shower room and WC• CONNECTED OFFICE SPACE• MULTIFUNCTIONAL ROOM with laundry area// Complete basement (130 m²) // A functional space including a GARAGE of 75 m² with ELECTRIC CHARGING STATION, A WINE CELLAR, storage space, and an INDEPENDENT ROOM of 53 m² with a water point to be developed according to your wishes.…………………………………………………………………......................Inside, outside: a suspended art of living……………………………………………………………............................The LANDSCAPED ENCLOSED GARDEN of 3,600 m² is not overlooked. The living room opens onto a SPACIOUS 120 M² TERRACE sheltered by a bioclimatic pergola. This space borders a HEATED SALT POOL (with submerged cover) and a POOL HOUSE with summer kitchen, water point, and WC, creating a true haven of peace for summer lunches facing the Pyrenees. The garden also features a VEGETABLE GARDEN, a CARPORT for two vehicles, and a SECOND GARAGE OF 40 M² (convertible for living purposes).……………………………………………………………….....................A sustainable and efficient design…………………………………………………………...........................Far from being a simple technical choice, the house's energy performance contributes to daily comfort while sustainably reducing its footprint:• The house is equipped with a 19.2 KWC PHOTOVOLTAIC SYSTEM connected to a 12KW BATTERY, optimizing energy consumption through SELF-CONSUMPTION and annual SALE.• Technology: Integrated home automation, alarm system, computer network (ideal for teleworking)• Energy Class: DPE A / GES A• Equipment: Underfloor heating by heat pump, reversible air conditioning, thermodynamic balloon, aluminum joinery.………………………………………………………………............................A rare potential: the 120m² annex…………………………………………………………..................................In addition to the main house, a single-storey annex building is a major asset. Benefiting from independent access and parking, this clean space opens up a range of possibilities: liberal activity, bee farm, artisanal space, artist’s workshop, offices for teleworking (subject to necessary permits).....………………..Its advantages…………......……This property is a perfect compromise for those seeking absolute calm of the hills, proximity to Toulouse, as well as amenities and major roads. It is ideal for a family and offers the flexibility of an independent professional space, all within a new, economical house ready to live in.For any additional information or to arrange a visit to this unique place, please contact me. Drone video available upon request.You will not just visit it! You will live it!!!!Agency fees are the responsibility of the seller. Energy display information for this property: ENERGY class A index 68 and CLIMATE class A index 2. Information on the risks to which this property is exposed, including the legal obligation for brush clearing, is available on the Géorisques site: http://www.georisques.gouv.fr. This real estate advertisement has been drafted under the editorial responsibility of Mrs. Marilyne Mage, independent real estate agent (without holding funds), commercial agent of SAS I@D France registered with the RSAC of TOULOUSE under the number 847864907, holder of the real estate canvassing card on behalf of the company I@D France SAS.
…By Iad France

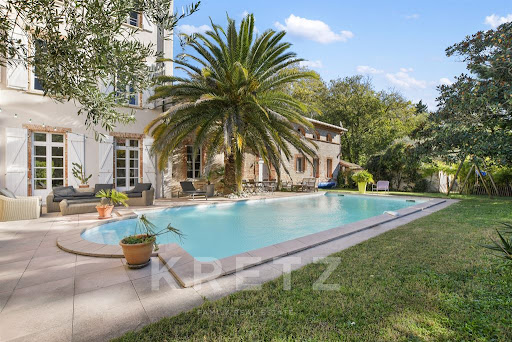


Exclusive, Toulouse 15 minutes (Baziège area). On a 900m2 wooded plot with swimming pool, fully restored 18th century convent of approx. 570m2, 11 rooms, a 90m2 independent T2 bis apartment, 40m2 commercial premises, parking, complete this property. First floor: entrance gallery with period staircase, 1 living room with fireplace overlooking the pool and garden, 1 adjoining library lounge, 1 dining room or billiard room, 1 top-of-the-range fitted kitchen, 1 scullery, 1 laundry room. 1st and 2nd floor: 4 suites with bathrooms, 4 further bedrooms, 2 bathrooms. In the intimate, wooded garden, a 10x5m swimming pool with active oxygen, terraces, 1 of which is covered. Quality appointments, recent renovation, vast volumes and heights, cachet: antique parquet floors, terracotta floor tiles, moldings, marble fireplaces, etc. At the rear of the building, on the street side, independent apartment of approx. 90m2, living room with fitted kitchen, 1 suite with shower room, 1 other bedroom on mezzanine, 1 shower room (interesting rental income). Commercial premises of approx. 40m2 rented at 630 euros per month. Possibility of acquiring a further 300m2 comprising 4 neighboring apartments with independent entrances. The property is located 15 minutes from Toulouse, with freeway access to the A61 and A66 in 5 minutes, and shops and infrastructure nearby.
…By Kretz & Partners


The advertiser did not provide an english description for this listing.
…By 3g Immo Prestige


The advertiser did not provide an english description for this listing.
…By La Signature Des Coteaux


HAUTE-GARONNE – LAURAGAIS – 30 MINUTES SOUTH-EAST OF TOULOUSE Set in an unspoiled natural environment at the foothills of the Pyrenees, this charming 17th-century manor house, built in 1690, enjoys a commanding position overlooking the valley and embodies the elegance of historic South-West French residences. Nestled within 7 hectares of landscaped grounds featuring woodland, meadows, an orchard, a stream, and remarkable listed trees, the property offers a rare, მშვიდ and private setting. With approximately 300 sqm of living space, the main house has preserved its original character: red brick façades, period woodwork, terracotta floor tiles, and antique fireplaces. The bright reception rooms open directly onto a terrace overlooking the park and its magnificent bicentennial cedar trees. The property comprises 10 rooms, including 5 bedrooms accommodating up to 12 guests, along with 3 bathrooms and 1 shower room. A full renovation carried out in the 1960s enhanced comfort while respecting the spirit of the estate. Electric heating with inertia thermostats throughout. Additional features include an adjoining caretaker’s house of approximately 70 sqm (living room, kitchen, 3 bedrooms, bathroom, convertible attic), a garage, and a separate barn. Outdoors, a heated swimming pool blends harmoniously into the exceptional grounds. The façade and roof are listed as Historic Monuments. Ideally located close to the region’s emblematic sites (Canal du Midi, the fortified city of Carcassonne, and charming historic villages), just 45 minutes from international airports and one hour from both the Mediterranean coast and Spain, this family property combines charm, heritage, and potential. A rare opportunity, ideal as a primary or secondary residence, or for a hospitality or events project in a unique natural and historical setting. For further information or to arrange a viewing, please contact Axelle de Lahondès: +33 6 88 17 27 01 Listed Historic Monument – exempt from energy performance certification (DPE). Information regarding potential risks to which this property is exposed is available on the Géorisques website: [www.georisques.gouv.fr](http://www.georisques.gouv.fr)
…By Agence Mercure Toulouse-occitanie


EXPERTIMO est le leader français des réseaux dédiés aux mandataires expérimentés
…By Expertimo


Exceptional property in a natural setting – Haute-Garonne. Located between Toulouse and Villefranche-de-Lauragais, in the heart of unspoiled countryside, this secluded property offers a rare living environment where peace and nature reign supreme. Set on over 1.24 hectares, the estate boasts remarkable views of the Pyrenees and the Montagne Noire, in a serene setting. Completely renovated with high-quality materials, the property offers over 700 m² of living space, spread across three buildings. The architecture, inspired by the spirit of a cloister, lends the property an intimate and timeless atmosphere. The balance between private spaces and areas dedicated to entertaining has been carefully and thoughtfully designed. Refined reception areas: The estate is centered around a vast winter garden, clad in travertine, featuring high ceilings and an elegant fireplace. This magnificent reception hall can accommodate up to 50 seated guests or 70 for a cocktail reception, in a warm and adaptable setting, suitable for both professional and private events such as family gatherings and weddings. A separate, fully equipped seminar room (high-speed Wi-Fi, video projection, sound system) completes the facilities and meets the expectations of discerning clients. Ideal for organizing corporate seminars, whether for training, motivation, or team building. The estate offers high-quality accommodation: three elegant and prestigious guest rooms, each with refined charm; a classified gîte (self-catering cottage) accommodating up to 9 people, with high-end bedding, comfortable spaces, and a fully equipped kitchen; and a separate private section, designed as a true living space combining comfort and elegance. It opens onto a spacious living room with remarkable proportions, enhanced by a 4.70-meter high ceiling and a fireplace, creating a warm and inviting atmosphere. A kitchen area is conveniently located, ideal for entertaining and easily sharing meals. Adjoining this is a fully equipped kitchen with a pantry, complementing the living space with both functionality and discretion. The sleeping area includes a bedroom with an en-suite shower room, as well as a generously sized master suite, also with its own en-suite shower room. The entire property boasts high-end amenities, offering optimal comfort in an intimate and refined setting. An additional building offers multiple development possibilities: catering space, workshop, grocery store, or additional accommodation, allowing for customized development or operation. A 10 x 5 meter saltwater swimming pool, seamlessly integrated into the landscape, allows you to fully enjoy the views and surrounding tranquility. Ample parking is available throughout the estate. This turnkey property, requiring no renovations, is suitable for a tourism or event business, a career change, or a distinctive family residence. This property offers significant growth potential for a buyer wishing to expand the business. It represents an immediately operational working tool offering numerous opportunities for growth and increased revenue. A rare property, combining discretion, elegance, and immediate potential in an exceptional natural setting. Agency fees are payable by the buyer, amounting to 5.50% including VAT of the price excluding fees. Les informations sur les risques auxquels ce bien est exposé sont disponibles sur le site Géorisques : www. georisques. gouv. fr. ** ENGLISH SPEAKERS: please note that Capifrance has an international department that can help with translations. To see our range of 20,000 properties for sale in France, please visit our Capifrance website directly. We look forward to finding your dream home!
…By Capifrance - Milvia Sena Sousa


15 minutes from Auterive BEAUTIFUL PROPERTY on landscaped and wooded land of approx 1.5 Ha, south facing, 10 x 5 swimming-pool and its pool house, view on the Pyrenees and the surrounding countryside, garage and annex. Consists of: entrance, large living room with fireplace and its open-plan fitted kitchen, direct access to a beautiful covered terrace (plancha-barbecue), office, pantry, laundry room, 4 bedrooms, 2 shower rooms and bathrooms, toilets , dressing room, gym / sauna, toilets. Upstairs: TV lounge area, 3 bedrooms, a bathroom, toilets. The house is equipped with: an air / water heat pump on the ground and air on the first floor, solar water heater, double glazing, chlorine pool and its alarm. Here, everything is thought through for a quality life and a peaceful environment! Come and discover it!
…By Europe Sud Immobilier - Esi


iad France - Muriel Alric offers you: Contemporary T5 house in the heart of Pompertuzat – Prime location. Ideally located in the center of the village of Pompertuzat, this T5 architect-designed house offers a rare living environment, just steps away from schools and sports and cultural activities. From the entrance, you will be charmed by a beautiful modern living room, spacious and filled with light. The slightly recessed open kitchen is fully equipped with quality appliances and is accompanied by an adjoining pantry, providing a very functional storage space. The terrace, accessible directly from the living room and the kitchen, pleasantly extends the living spaces and opens onto a wooded garden of about 400m², which can accommodate a pool, perfect for enjoying sunny days with family. The ground floor also features a comfortable master suite of 23 m², ideal for single-level living. Upstairs, you will find three bright bedrooms, all equipped with large closets, as well as a complete bathroom including a bathtub, Italian shower, double sink and a separate WC. A major asset of this house: a basement of about 60 m² that can comfortably accommodate 2 cars while maintaining a large storage space and also a fully insulated laundry room with a separate WC. Built according to RT 2012 standards, this house offers excellent energy performance (DPE A) and is equipped with reversible heat pumps and a thermodynamic water heater for optimal comfort year-round. It also enjoys a strategic location, 400m from the school and the sports complex that includes a football field and a brand-new large gym, 700m from the village's Intermarché, and only 10 minutes from the Montgiscard toll and 15 minutes from Ramonville metro. A contemporary, functional house, ideally located, perfect for accommodating a family seeking comfort and practicality in the heart of the village.This description has been automatically translated from French.
…By Iad France


AUDE DOMAIN EVENT WEDDINGS LAKE 6.5 HA - In the heart of the Cathar Country, this estate steeped in History opens its doors to you. It is a former Lordship of the Templars converted into a venue for festive events, for the organization of weddings, seminars and all other receptions. Surrounded by the Aude countryside and bordered by the banks of a lake, refuge for many species of birds, this bucolic place is truly enchanting. The estate has 96 beds divided into 25 rooms as well as 2 beautiful modular reception rooms with terraces that can accommodate more than 300 people. From the vast swimming lane type swimming pool, 23 meters long, the dominant view extends over the valley and the lake. Added to this is a jacuzzi near the swimming pool, a traditional hammam, a sauna and a wellness and massage room. The estate extends over 6.5 hectares where tranquility reigns. It’s the ideal place to recharge your batteries! 15 minutes from the A61 motorway and 25 minutes from Castelnaudary.
…By Property And Consulting


HAUTE-GARONNE — IN THE HEART OF THE LAURAGAIS – 40 MINUTES FROM TOULOUSE EXCLUSIVITE MERCURE - In the historic “Pays de Cocagne”, renowned for its gentle landscapes and rich heritage — Le Callaguès reveals an authentic character property set within a peaceful and bucolic environment. Reached via a majestic plane tree-lined driveway, this elegant 18th-century residence immediately charms with its beautifully restored façade, picturesque turret and warm family-home atmosphere immersed in nature. Nestled within a private landscaped park with no overlooking neighbours, the property enjoys a rare setting combining centuries-old trees, a pond, magnificent rose beds, orchard and vegetable garden. The heated swimming pool, terraces and shaded areas invite relaxation and outdoor living in the gentle South-Western French lifestyle. The house offers approximately 300 sq.m of living space. Bright and spacious reception rooms open onto the garden, creating generous and welcoming living areas. The sitting room with fireplace, large family kitchen, six bedrooms — including one on the ground floor — and several bath/shower rooms provide comfortable accommodation for family and guests alike. A workshop, large garage and over 110 sq.m of convertible attic space further enhance the property and offer additional potential for future projects. The property also benefits from a number of sought-after features including double glazing, electric garage gate, internet repeater system, alarm and automatic irrigation, as well as beautiful bespoke fitted library furniture that may remain with the house. The property is in good overall condition and ready to move into immediately. Some future updates may be considered over time to suit the tastes and personal projects of its next owners. While enjoying a genuine countryside atmosphere, the property remains close to local amenities and transport links, offering a rare balance between authenticity, tranquillity and accessibility. The village itself, full of Lauragais charm, offers an exceptional environment blending nature and heritage: walking trails, a 6-hectare lake, traditional windmills, a feudal château later remodelled during the Renaissance, and a remarkable 16th-century bell wall all contribute to the singular identity of this historic area. A charming country property, ideal for lovers of nature, history and the French art de vivre, at the gateway to Toulouse. For further information or to arrange a viewing, please contact Axelle de Lahondès: +33 (0)6 88 17 27 01. Energy rating: D Climate rating: D Estimated annual energy costs for standard use: between €4,730 and €6,450 per year (indexed to 1 January 2021, 2022 and 2023). Information regarding potential risks to which this property is exposed is available on the Géorisques website: [www.georisques.gouv.fr](http://www.georisques.gouv.fr)
…By Agence Mercure Toulouse-occitanie


Exceptional contemporary house on the hillsides Nestled in the hills of Péchabou, at the end of a quiet cul-de-sac, this contemporary house of over 200 sq m sits on a plot of approximately 1,785 sq m. Its modern architecture, large windows, terrace, swimming pool, and unobstructed views create a sought-after residential setting, just minutes from southeast Toulouse. A full basement of 150 sq m completes the property, offering a rare volume for this area. Upon entering, the house reveals a spectacular living space, characterized by a double-height ceiling and floor-to-ceiling windows that seamlessly extend the living area outdoors. Natural light floods the space, highlighting the contemporary lines, solid oak parquet flooring, and high-quality finishes. The generous and open-plan living area flows into a stylish contemporary kitchen, organized around a central island and integrated storage. The ground floor features a master suite, allowing for true single-level living. Upstairs, the sleeping area offers three bedrooms, completing the sleeping space and meeting the needs of comfortable family life. The full 150 sq m basement is a major asset: a garage, storage, workshop, gym, recreation area, or additional project can easily find its place there. Outside, the terrace extends the living spaces and invites you to enjoy the surrounding tranquility. The fire pit, swimming pool, and terraces structure the exterior, which is completely private. The hillside location provides a pleasant feeling of openness, while maintaining proximity to shops, schools, transport, and access to Toulouse, Labège, and Castanet-Tolosan. Furthermore, the future Labège metro station will allow you to reach Toulouse city center in just a few minutes. With its spacious layout, double-height ceilings, exceptional basement, and prime location, this contemporary house boasts a unique character: family-friendly, bright, and distinctive. ENERGY RATING: B / CLIMATE RATING: B. Estimated average annual energy costs for standard use, based on 2021 energy prices: between EUR1,800 and EUR2,400. Information on the risks to which this property is exposed is available on the Géorisques website: http://www.georisques.gouv.fr. 3Dvisuals Photos are for illustrative purposes only Sales agent: Thibault BROCHARD - 33 6 32 04 16 93 - Sole Proprietorship - RSAC 807 453 600
…By Espaces Atypiques Toulouse


Exceptional villa in Vigoulet-Auzil (31) – Premium environment - Swimming pool - Double garageLocated in a sought-after residential area, in the heart of a calm and green environment, this sumptuous villa boasts beautiful volumes spread over three levels and offers high-quality amenities. Set on a magnificent tree-filled plot of more than 5000 m², the property enjoys an exceptional natural setting with a 14 x 7 m swimming pool, ideal for enjoying sunny days in complete privacy. From the entrance, you will be charmed by a spacious, bright living room that opens onto wide terraces with an unobstructed view of the surrounding landscape. Cathedral ceiling, functional fireplace, a veranda extends the living spaces pleasantly, ideal in any season. Gastronomy lovers will be enchanted by the spacious kitchen, perfectly arranged, and its private terrace. On the upper floor, the sleeping area consists of 6 comfortable bedrooms, accompanied by dressing rooms, shower rooms, and storage spaces, allowing for a large family to be accommodated in the best conditions. The completed basement offers many additional advantages: double garage, laundry room, storage spaces, and possibilities for customization according to your needs. Close to schools and all amenities, this rare property in the area combines comfort, space, and serenity, to be discovered without delay with our Orpi Esquirol agency. Agency reference: 235This description has been automatically translated from French.
…By Orpi Esquirol


The advertiser did not provide an english description for this listing.
…By Kretz & Partners


The advertiser did not provide an english description for this listing.
…By La Signature Des Coteaux


The advertiser did not provide an english description for this listing.
…By Benac Immobilier


iad France - Luis Raso offers you: FOR SALE IN AUREVILLE AN EXCEPTIONAL MODERN VILLA - 4 BEDROOMS - 1 OFFICE - POOL - TERRACE - ENERGY CLASS A - We present to you this magnificent modern villa located in Aureville, which offers a remarkable living environment combining contemporary style, comfort, and refinement. Built in 2000 and renovated in 2023, this property has a living area of 230 m² and is set on a large plot of 1540 m². It stands out for its high-quality facilities and neat finishes. On the ground floor, you will be charmed by a bright and spacious living area, including an elegant living-dining room with a cathedral ceiling, as well as a separate functional kitchen with its pantry. The night area comprises four beautiful bedrooms, two of which are located on the ground floor, each offering an ideal haven of peace for resting. An office, which could also serve as a fifth bedroom, is also present on the ground floor. You will find a shower room on the ground floor and a bathroom upstairs. A large bright mezzanine with a balcony can also be arranged as an office or play area for children. In the basement, a garage of over 100 m² allows for parking multiple vehicles. The villa features a sunny terrace, perfect for enjoying gentle days. A major asset of this property is its pool (12 X 6), perfect for cooling off on hot sunny days, with its Pool House area equipped with a kitchenette and a shower room. For comfort, the villa is equipped with underfloor heating on the ground floor, a fireplace, a heat pump, and radiators upstairs, ensuring an optimal temperature in all seasons. Rated A in terms of energy performance, this house is very well insulated. The west and south/east exposure guarantees maximum brightness throughout the day, creating a warm and welcoming atmosphere. Ideally located in Aureville, close to local amenities (Lacroix Falgarde, Pins-Justaret), schools, and transport links, this contemporary villa offers a privileged living setting, between modernity and serenity. This exceptional property will delight lovers of contemporary design and comfort, offering an unparalleled living experience. An opportunity not to be missed; contact me to arrange a visit now.This description has been automatically translated from French.
…By Iad France


Saint-Orens-de-GamevilleLocated in a residential area immediately near R. Cassin Middle School and the Church, a Type 5 house developing 125m² of living space built in 1990 on a plot of more than 600m².Main level: entrance with closet, spacious and bright living room of 38m², open kitchen renovated in 2024, independent WC. Access to the covered terrace and garden through French doors.Raised ground floor: after a few steps, a hallway leads to four bedrooms (including 2 with large closets), a bathroom, a shower room, and an independent WC.Half basement: partially underground level, healthy and airy, equipped with windows, with development potential: raw room/workshop, heated office of 11m², garage of 40m² with laundry space.Wooden double-glazed windows, gas heating with individual boiler, garden in a quiet area without vis-à-vis.R. Cassin Middle School 500 meters awayBus Line 83 400 meters awayRiquet High School 15 minutes by bus-- PHOTO N°1 : SUGGESTION D'AMÉNAGEMENT/RÉNOVATION GÉNÉRÉE PAR IA --This description has been automatically translated from French.
…By Eurim


The advertiser did not provide an english description for this listing.
…By La Signature Des Coteaux


Exceptional villa in East Toulouse. In Aigrefeuille, at the end of a cul-de-sac and nestled within a 1700 sq m wooded plot, this modernly renovated house boasts an open design that seamlessly blends garden and pool views through its expansive windows. From the moment you enter, the spacious layout immediately establishes the character of the property. The vast living area combines a lounge, dining room, and open-plan kitchen in a decidedly warm atmosphere, punctuated by glass facades, dark woodwork, and views of the garden. Natural light floods every space, extending the living areas onto the terraces. The layout allows for easy flow and offers true everyday comfort. The property features four bedrooms, including a ground-floor master suite designed as a more intimate retreat. The entire villa benefits from high-quality finishes, a distinctive architectural style, and the potential for further development to suit individual needs. Outside, the landscaped grounds extend the living spaces naturally from the reception rooms. The swimming pool with its surrounding beach area is nestled in a verdant setting, perfect for relaxation and summer gatherings. The landscaped garden, secluded from view, lends the property a private and peaceful atmosphere. Its location at the end of a cul-de-sac enhances this sense of tranquility, while still providing quick access to amenities, everyday shops, schools, and the main roads to Toulouse. This property is distinguished by its contemporary design, the seamless flow between indoors and outdoors, and the quality of its proportions. A rare family home, at once warm, stylish, and unique, it possesses a truly distinctive character. ENERGY RATING: C / CLIMATE RATING: A. Estimated average annual energy costs for standard use, based on 2021 energy prices: between EUR1,940 and EUR2,690. Information on the risks to which this property is exposed is available on the Géorisques website: http://www.georisques.gouv.fr. Sales Agent: Jessica Spalvieri - Sole Proprietorship - RSAC registration number 794 687 400 - 33 6 75 56 68 65
…By Espaces Atypiques Toulouse


iad France - Brigitte Rinaudo offers you: 45 minutes south of Toulouse, a character property in a privileged environment, calm and green, without vis-à-vis and yet just steps away from roads, train station, shops, schools, middle school, and services. Ideally located on the surrounding hills of Saverdun, this former farmhouse of 309m2 was completely renovated in the early 2000s. Its magnificent rolling and wooded land of 13,330m2 features a large barbecue, covered and heated pool with its pool house, vegetable garden and well, chicken coop, and shed. The building is organized as follows: On the ground floor: - The main room of 68m2, bright, with an open fireplace on two sides and a beautiful height under the ceiling with the mezzanine. This large room opens south onto the covered terrace. - A fitted kitchen of 23m2, a pantry of 8m2, and a cellar. - 2 bedrooms of 15 and 12m2, one with a dressing room. - 1 shower room with hydrojet shower and 1 separate toilet. On the 1st floor: - The 44m2 mezzanine, bathed in light with its French billiards and its superb view of the property and the surrounding nature. - 2 master suites with shower room, one with a very large dressing room. - 2 bedrooms of 22 and 16 m2. - 1 bathroom of 9m2 with bathtub and shower. - 1 shower room and 1 WC. On both floors, the large corridors offer ample storage space. Outside: - The large covered terrace, in L, is exposed to the Southwest. Nearby is the large barbecue. - The covered and heated pool of 12x5m with a magnificent unobstructed view of the meadow and surrounding countryside. - The pool house with bar, shower, sink, toilet, and technical room. - The attached double garage of 30m2 communicating with the house. - The carport accessible from the garage and accommodating 4 vehicles - the garden shed of 20m2 at the end of the meadow. - The chicken coop - The vegetable garden and its well - the pétanque court. The advantages of the estate: - Its location: exceptional setting offering tranquility, nature, authenticity, while being less than 10 minutes by car from the city. The property is located a few kilometers from many tourist sites, 45 minutes from Toulouse-Blagnac airport, 50 minutes from Carcassonne airport, 1 hour 20 from ski resorts, 1 hour 45 from the beach, and 1 hour 50 from Andorra. - The building: The original dimensions of the farm have been preserved, and the old barn is an integral part of the current house, hence its generous volumes. The numerous openings are also those of the old farm, with the exception of the large bay windows and the elegant arched window overlooking the main room, which provides very nice interior brightness. The many bricks give this home its personality and authenticity, all in comfort and modernity. - Its DPE A - GES A. Very rare for sale, this exceptional DPE is due to the choice of building materials and energy production methods adapted to the seasons. In winter: hot water and heating, underfloor on the ground floor and radiators on the first floor, are produced by 1 air-water heat pump. In summer: hot water for the building is produced by the solar water heater, and that of the pool by a heat pump. The electricity for everyday use is produced by solar panels throughout the year. The surplus of unused electricity is resold and covers more than half of the annual energy bill for the entire estate. Agency fees are the responsibility of the seller. Energy display information on this property: ENERGY class A index 58 and CLIMATE class A index 1. Information on the risks to which this property is exposed, including the legal obligation to clear vegetation, is available on the Géorisques website: http://www.georisques.gouv.fr. This real estate advertisement was written under the editorial responsibility of Mrs. Brigitte Rinaudo, independent real estate agent (without holding funds), commercial agent of SAS I@D France registered at RSAC de Foix under number 537591901, holder of the real estate solicitation card on behalf of the company I@D France SAS.This description has been automatically translated from French.
…By Iad France


Imagine a peaceful life in the heart of the countryside in this magnificent country house of 400 m², built in 1974. This property, free of any occupation, is a true haven of peace for those seeking to escape the urban hustle and bustle. With its 10 rooms, including 7 spacious bedrooms, this house offers immense potential to create a warm and welcoming home. The 2 bathrooms and 1 shower room, along with the 3 toilets, ensure modern comfort. Parking is easy with 2 indoor spaces and 10 outdoor spaces, perfect for hosting guests. Enjoy the two balconies and two terraces to admire the breathtaking view of the surrounding countryside. The 20,000 m² garden is a true paradise for nature lovers, offering an ideal space for children, pets, or simply relaxing. The pool adds a touch of luxury and refreshment during hot summer days. The house, although in need of renovation, has a fitted and equipped kitchen, independent, ready to be personalized according to your tastes. The wooden openings bring a rustic charm, while the tank heating ensures comfortable warmth. The attic offers additional possibilities for storage or conversion. Located in an idyllic setting, this house is close to several amenities. Just 5 minutes by car, you will find local shops, schools, and restaurants. In 15 minutes, you will access shopping centers and various leisure activities. Do not miss this unique opportunity to transform this country house into a true refuge. Contact us today for more information and to arrange a visit. Including fees of 4.9% TTC to be paid by of the purchaser. Price excluding fees 510 500 €. Energy class D, Climate class D Estimated average amount of annual energy expenditure for standard use, based on the year's energy prices 2023: between 4741.00 and 6415.00 €. Information on the risks to which this property is exposed is available on the Geohazards website: georisques.gouv.fr. This property is offered to you by a commercial agent (Sole proprietorship).
…By La Signature Des Coteaux
'%20stroke='%23DDAA3A'%20stroke-width='1.909'%20stroke-linecap='square'%20stroke-linejoin='bevel'/%3e%3c/svg%3e)
Receive by email any new listing that may match your search criteria
Your criteria :
By validating this form, you accept the general conditions of use of Le Figaro Properties.
These agencies offer a selection of luxury properties vente at Vieillevigne. Feel free to contact them for personalized assistance.

