The agencies at Villaudric
These agencies offer a selection of luxury properties vente at Villaudric. Feel free to contact them for personalized assistance.

 English$ USD · m²
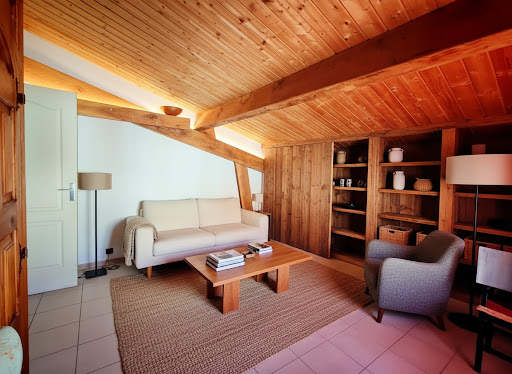


The advertiser did not provide an english description for this listing.
…By Agence Hamilton


Between Fronton and Castelnau-d’Estrétefonds, in a calm and preserved environment, this character property offers you a rare living environment, without vis-à-vis, on more than 2,500 m² of land.From the entrance, the volumes and brightness set the tone. The living room, spacious and warm, naturally extends towards a large veranda, a true living space facing the pool and garden. An ideal space to enjoy the outdoors all year round.The house offers approximately 200 m² of living space, with smooth and functional circulation. In the sleeping area, you benefit from 4 bedrooms, including a master suite with a dressing room and shower room, as well as three comfortable bedrooms with storage. A bathroom with a bathtub and shower completes the ensemble.Outside, everything is gathered for a sought-after quality of life: intimate garden, terrace, pool, all in a peaceful and non-intrusive setting.The annex spaces provide a real plus for daily life: an outbuilding that can be arranged according to your projects (independent housing, activity, teen space), a carport with workshop, and a large garage of approximately 60 m² with direct access to the house.A complete property, rare in the area, that combines comfort, volumes, and potential.Information about the risks to which this property is exposed is available on the Georisques website: www.georisques.gouv.frSales price: €508,000Seller's feesContact your SAFTI adviser: Natacha FRINOT, Tel: 0665621207, Email: [email protected] - EI - Commercial agent registered in the TOULOUSE RSAC under the number 499337699This description has been automatically translated from French.
…By Safti


Less than 10 minutes from Bouloc - 10 minutes from Montastruc-La-Conseillère, in the heart of a calm and green residential environment, this contemporary villa built in 2021 benefits from a privileged location, sheltered from disturbances while remaining close to conveniences. The school bus stop, located just 2 minutes on foot, makes daily life easier for families. Situated on a plot of approximately 1,000 m², the property offers a pleasant and adaptable outdoor space. A vast resin terrace harmoniously extends the living areas and invites relaxation and conviviality. The poolable land allows for the creation of a tailor-made leisure space. Motorized gate, ample parking, and the possibility of creating a carport complete the amenities. With an area of approximately 170 m², the villa immediately impresses with its volumes, luminosity, and quality finishes. The living room of nearly 50 m² brings together a warm living room and a fully equipped contemporary kitchen, enhanced by a granite countertop and carefully selected appliances. The ground floor features a superb master suite with dressing room, office, and private shower room. Two independent bedrooms, each with their own shower room and outdoor access, offer multiple possibilities: hosting family and friends, practicing a liberal profession, or developing a seasonal rental activity. Upstairs, three additional bedrooms, a shower room, and a separate toilet make up a sleeping area perfectly suited for a large family. Rated DPE A and still covered by the ten-year guarantee, this villa has particularly comprehensive equipment: ducted air conditioning, double-flow ventilation, photovoltaic panels, fiber optic, motorized Somfy roller shutters, solid wood flooring, large format tiles, and granite. A unique and rare property, where contemporary architecture, energy performance, and quality of life unite elegantly. Not to be missed!This description has been automatically translated from French.
…By Safti


iad France - Corinne Gabriel offers you: Sumptuous Architect House of 220m² on a 2000m² plot in Saint-Jory. Let yourself be seduced by this magnificent standing architect house, built in 2011, nestled in the heart of Saint-Jory. This exceptional jewel offers high-end amenities and absolute comfort, ideal for a family seeking space and tranquility.From the entrance, you will be captivated by the elegance of the premises. The 7 rooms with generous volumes are harmoniously distributed to provide a luxurious living environment. The 4 bedrooms, including a master suite with a separate dressing room and bathroom, offer bright and well-arranged spaces for optimal comfort. You will also have at your disposal an office, a laundry room, a playroom, 3 bathrooms, and 2 toilets. The house has a fully equipped open kitchen, ideal for preparing delicious meals with family or friends. The bright dining room opens onto a terrace where you can enjoy convivial outdoor moments. The terraces offer additional relaxation spaces to enjoy the sun and the surrounding nature.The landscaped garden of 2000m², enhanced by a swimming pool and a pool house, brings a touch of greenery and serenity to this exceptional ensemble. Three large garages are also available to securely house your vehicles along with a garden shed and a petanque court.Numerous comfort features such as fiber optic, air conditioning, and underfloor heating guarantee daily well-being. Security is ensured by an intercom, a reinforced door, and an alarm system.Furthermore, the house benefits from a south-facing exposure, providing natural light throughout the day.The proximity to the train station, the village center, public and private schools, as well as bus stops facilitates your daily life and that of your family just minutes from Toulouse.Do not miss the opportunity to acquire this true haven of peace combining comfort, modernity, and serenity. A visit is essential to fully appreciate the charm of this exceptional dwelling.Agency fees are the responsibility of the seller. The presentation of a valid form of identification will be requested during the visit, in accordance with Article L.561-5 of the Monetary and Financial Code. Information on the risks to which this property is exposed, including the legal obligation to clear brush, is available on the Géorisques site: http://www.georisques.gouv.fr. This real estate announcement has been drafted under the editorial responsibility of Ms. Corinne Gabriel, independent real estate agent (without holding funds), commercial agent of SAS I@D France registered with the RSAC of Toulouse under number 981330921, holder of the real estate canvassing card on behalf of the company I@D France SAS.This description has been automatically translated from French.
…By Iad France


Superb property 40 km from Toulouse-Blagnac Airport, 10 minutes from Buzet-sur-Tarn and Bessières. This collection of buildings, constructed entirely of the region's characteristic red brick, will enchant you. Its rare feature? Two swimming pools, one of which is indoors and opens onto the garden via two covered terraces, offering the perfect setting for enjoying special moments year-round. The main house opens onto a vast, vaulted entrance hall with wrought-iron walkways, leading into the eat-in kitchen, the magnificent living room of nearly 70 sq m with a fireplace, the library, and a first en suite bedroom. All the spaces are bathed in light. Upstairs, the completely renovated sleeping area offers four en suite bedrooms. A 38 sq m office, with an artist's glass roof, currently used as a dormitory, provides a tranquil retreat with its views of the park and the outdoor pool. A nearly 90m² room, also with a vaulted ceiling, separate entrance, WC, and en-suite bedroom, can be transformed to suit your needs: for yoga classes with changing facilities, a coworking space for your business, or even a superb music room. The orangery, approximately 70m², with its 6.6m high ceilings and immense aluminum windows, will make an exceptional winter garden. The pool area with its covered terrace, the 1.5-hectare park with its numerous fruit trees and small stream—everything is here for a peaceful and enchanting life, just steps from amenities. AS3-5023 - Midi-Pyrénées Sotheby's Realty - +33 5 63 58 36 92
…By Midi-pyrénées Sotheby’s International Realty


This neo-Mediterranean architect-designed property of 230 m² is appealing due to its volumes and rare environment of 4,668 m². On one level, it offers a bright living room with a fireplace, opening onto terraces and a heated pool of 12x5. Four suites with shower rooms and private terraces ensure high-end comfort. Complete amenities: reversible air conditioning, aluminum joinery, double garage, carport with electric charging station. The house requires refreshing, with strong potential, in a calm and preserved setting. A rare property due to its volumes, architecture, and environment. Fees payable by the buyer: 5%. Price excluding fees: €752,858. Fee schedule: https://www.realysmart.com/Content/Baremes-honoraires-RS.pdfThis description has been automatically translated from French.
…By Une Villa Et Des Vignes Toulouse


Building in the heart of the bastide of Grenade composed of: - 365 m2 of living space - 217 m2 of storage/warehouse including 40 m2 convertible into living space - approximately 320 m2 of parking As of today, the living area is divided into 5 apartments: - 1 studio of 32 m2 free of any occupation (ground floor) - 1 T3 of 87 m2 with terrace available (1st floor) - 1 T3 of 94 m2 available (1st floor) - 1 duplex T3 of 92 m2 currently rented for 570€ + 20€ charges (2nd floor) - 1 attic T3 of 61 m2 available (2nd floor) The apartments can be redivided. Additionally, the building has a vaulted cellar. Feel free to contact me for more information, Fees included of 5% VAT at the buyer's expense. Price excluding fees 570,000 €. Energy class D, Climate class D Estimated annual energy expenses for standard use: between €6,570.00 and €8,960.00 for the years 2021, 2022, and 2023 (subscriptions included). Information on the risks to which this property is exposed is available on the Georisques site: georisques.gouv.fr. Your advisor INNOVE IMMO - Versailles: Emmanuelle Peyredieu Commercial agent (Individual business) RSAC 977570878 RCP 59661778. INNOVE IMMO, partner in your life projects We inform you that in accordance with Article L561-5 of the Monetary and Financial Code, an identity document will be required before each visit.This description has been automatically translated from French.
…By Innove Immo - Versailles


When an artist's house is set up in an 18th century mansion, it adds a lot of charm to the elegance of the place. Nearly 700 m2 of living space, to be fitted out according to your needs, and decorated with gypseries, moulded beams, stone staircase and beautiful ironwork, terracotta... The patio and gardens add Italian accents to this gentle atmosphere. Garage and outbuildings will allow for further projects. ATTENTION au COUP DE COEUR...40 mn from Toulouse but all amenities on foot.
…By Midi-pyrénées Sotheby’s International Realty


Exceptional panorama at the gates of ToulouseJust a few minutes from Toulouse, the metro, and Airbus, I present to you this property in a quiet area surrounded by nature. Only five minutes on foot from the heart of a dynamic village with numerous shops, services, school, and middle school.Upon arrival, a spectacular view of Toulouse and the Pyrenees chain offers a unique backdrop every day. The house, built in 2008, boasts 208 m² of living space and is characterized by its bright volumes, a large kitchen open to a spacious and friendly living area, and its numerous bedrooms (including two on the ground floor) allowing for a serene welcome to family and guests. A large office-library completes this level (which could easily allow for the creation of a 6th bedroom).In addition to the house, a converted barn with a fireplace of about 60 m2 and a bay window creates a rare space for entertaining, sharing evenings, or imagining a unique reception venue.All set on a magnificent plot of approximately 12,000 m², with trees and fruit trees, a well, vegetable garden, 10×4 pool without overlooking neighbors, sunny terraces, and nature omnipresent. Part of the land could become buildable in the future.Designed as a sustainable and comfortable home, the property has an energy performance rating of A, photovoltaic solar panels with electricity resale, reversible air conditioning, a thermodynamic hot water heater, a motorized gate, and many modern amenities.A rare property bringing together panorama, space, and tranquility, in close proximity to Toulouse.Information on the risks to which this property is exposed is available on the Géorisques website: www.georisques.gouv.frSale price: €797,000Fees charged to the sellerContact your SAFTI advisor: Karine SAMATAN, Tel: 06 47 86 51 45, Email: [email protected] - EI - Commercial agent registered with the RSAC of TOULOUSE under the number 889604948This description has been automatically translated from French.
…By Safti


Immobilier.notaires® and the notary office RIVIERE AMOUROUX ET ASSOCIES, SELARL offer you: House / villa for sale - ST LOUP CAMMAS (31140) - - - - - - - - - - - - - - - - - - - - - - Contemporary house for sale. Located in the charming municipality of Saint-Loup-Cammas, about fifteen kilometers north of Toulouse. Come find a village spirit in a valued residential living environment, between countryside and proximity to the Toulouse agglomeration. The house, built on one level in 2019 with a living area of 147 m², consists of three bedrooms including a true master suite of 33 m² with a custom-built central dressing and an adjoining bathroom. A large living room of 63 m² with a bright living area, dining room, and an equipped kitchen plus a separate and fitted back kitchen. The living area is open and very bright thanks to a four-meter-long aluminum sliding bay window, allowing you to enjoy the covered outdoor terrace and pool for longer. This opening allows the inside and outside to blend together, extending the living space to include the terrace's dimensions. Each bedroom has its own shower room and two separate toilets. This offers a potential for short-term or long-term premium rental profitability. The house is at the forefront of technology in terms of electrical network layout and home automation for greater ease in daily life; every detail is designed for optimal comfort, with a double and soundproofed television wall allowing for projector connections, home automation for shutters, heating, and lighting. It has a 23 m² garage with a mezzanine for storage and storage space and an outdoor parking area. The house is detached and benefits from a south-facing exposure, offering an unobstructed view of the Pyrenees. The house is designed with the utmost attention to detail to offer comfort, modernity, quality of life, and high-end amenities. The heating system is ensured by Atlantic reversible ducted air conditioning, and the water heating system is connected thermodynamic Hitachi. Energy Performance Diagnosis: Consumption: 55 kWh/m²/year, Class A Emissions: 1 kg CO2/m²/year, Class A A magnificent pool is integrated into a 765 m² garden; it has an irregular shape made of sprayed concrete created by the recognized company Diffazur pool builder in the region. The choice of materials and their durability makes this house a must-have in the area. The location allows access to nearby shops and schools (nurseries, kindergartens, primary schools) very close by. No work to be planned; visit it soon. This house is for sale at 500,000.00 Eur net seller, plus a negotiation fee of 15,000.00 Eur charged to the buyer. You can contact Emmanuelle du Maroussem to arrange a visit at 0614083628 [email protected] You can find our properties for sale on www.5estnotaires.fr - - - - - - - - - - - - - - - - - - - - - - Visits: By appointment. Contact: 06.14.08.36.28 - - - - - - - - - - - - - - - - - - - - - - Announcement from the office RIVIERE AMOUROUX ET ASSOCIES, SELARL - Notaries in Quint-Fonsegrives - SIRET No: 88502032100018 - - - - - - - - - - - - - - - - - - - - - - Immobilier.notaires®: Evaluate, buy & sell with notaries all over France. 12,000 notaries, experts, and negotiators support you in your real estate projects with complete confidence.This description has been automatically translated from French.
…By Immo-interactif


Renovated Toulouse-style house with swimming pool – Launaguet (31140)Behind its classic Toulouse lines, this 198 m² house hides a complete renovation carried out with exacting standards: modern materials and old touches complement each other, from the living room with its wood stove to the open kitchen, designed for long meals.The ground floor offers true single-level living: a light-filled dining room that opens onto the terrace through a sliding bay window, a cozy living room with a wood stove, a spacious kitchen, an office/workshop for remote work, a second lounge for reading or relaxation, a bedroom, and a shower room.Upstairs, there are three additional bedrooms including a master suite and a bathroom.On the exterior, the 478 m² plot is divided between a swimming pool area dedicated to relaxation and a furnished terrace that extends the living room, creating a true outdoor living space in the summer.Sought-after location in northern Toulouse: immediate proximity to amenities, quick access to major roads, Tisséo bus line 26, 5 minutes from line B of the metro.A fully renovated house, ready to live in, that combines residential tranquility with accessibility, a rare profile in this sector.Contact me quickly for any further information or to arrange a visit!PEREZ Ludovic - SAFTIThe property includes 1 lot and is located in a co-ownership of 6 lots (the average annual current charges for co-ownership are €580 and the homeowners' association is not subject to proceedings mentioned in article L. 721-1 of the construction and housing code).Information about the risks to which this property is exposed is available on the Géorisques website: www.georisques.gouv.frSelling price: €500,000Seller's feesContact your SAFTI advisor: Ludovic PEREZ, Tel.: 0685931118, Email: [email protected] - EI - Commercial agent registered in the RSAC of Toulouse under number 990376519This description has been automatically translated from French.
…By Safti


Beautiful traditional type 6 house, built on 2 levels, offering beautiful features, great spaces and volumes, ceiling height of 2.70 m. Its interior consists of a beautiful entrance, closet, exotic wood staircase. Bright and cross-flowing living room enhanced by its fireplace, high-end equipped kitchen, pantry. Night hallway, bedroom, closet, shower room, toilet. Upstairs, landing, office or intimate living space, 3 bedrooms + bedroom or office, bathroom, toilet. Dressing room. Double garage, independent 42 m². Well, integrated watering system. Pool 8.80/4.60 + stairs. Diamond bottom, 2 m deep, about 0.9 at the edges. Chlorine treatment. Presence of photovoltaic panels, good profitability. The whole built on a beautiful enclosed, wooded plot of 1414 m².This description has been automatically translated from French.
…By L'art De L'immobilier Occitanie


iad France - Mégane Proriol offers you: Townhouse, guaranteed heartthrob!Just a few minutes north of Toulouse, near L’Union, in a family-friendly community less than 10 minutes walk from schools and amenities, discover an exceptional house designed to combine elegance, comfort, and modernity.Completely renovated by an architect, this 229 m² town house with superb volumes is enhanced by a high-end renovation and comprehensive home automation. From the entrance, light fills a sumptuous living room where the living room, dining room, and open kitchen blend harmoniously under a cathedral ceiling, highlighted by a brick wall and large bay windows opening to the outside.The ground floor also accommodates a bedroom, an office, as well as a laundry room, a pantry, and a separate toilet.Upstairs, four bedrooms extend this refined atmosphere, including a master suite with a dressing room and private shower room, and a bedroom with access to a beautiful patio. This floor is completed by an elegant bathroom with a bathtub and shower, as well as a separate toilet.Kitchen in Dekton and granite. Heated floor on the ground floor, heated wall in the upstairs bathroom. Soundproof doors. Larch staircase, high-end wood from Siberia (fir, spruce). Centralized electric roller shutters, noble materials, numerous storage spaces, and a double garage complete this rare property, set on a plot of 572 m².A prestigious house where every detail has been designed to offer an exceptional way of life.Contact me to visit this gem.Open to inter-agency cooperation.Agency fees borne by the seller. A valid ID will be requested during the visit, in accordance with Article L.561-5 of the Monetary and Financial Code. Information about the risks to which this property is exposed, including the legal obligation for vegetation clearance, is available on the Géorisques website: http://www.georisques.gouv.fr.This real estate advertisement was written under the editorial responsibility of Ms. Mégane Proriol, independent real estate agent (without holding funds), commercial agent of SAS I@D France registered with RSAC Toulouse under number 789013497, holder of the real estate prospecting card on behalf of I@D France SAS.This description has been automatically translated from French.
…By Iad France


FOR SALE in SEILH: Beautiful character home with remarkable proportions. This elegant property impresses with its high-quality architecture, generous living spaces, and excellent condition. Offering 388 sq m of living space on a magnificent 4,318 sq m wooded plot, it provides a privileged living environment combining space, comfort, and tranquility. From the moment you enter, the vast, light-filled reception rooms reveal the home's true character. Architectural columns, marble floors, and lava stone elements in the kitchen lend the entire space a timeless elegance and a distinctive personality. The sleeping area comprises four bedrooms, including a superb master suite located upstairs. A truly private space, it enjoys a soothing view of the grounds and swimming pool. The property also features three bathrooms, designed for the comfort of the whole family. A separate, two-room apartment of over 60 sq m, connected to the rest of the house, completes this exceptional property, offering multiple possibilities: accommodating family and friends, a home office, independent living, or rental investment. Outside, the expansive landscaped garden invites relaxation around the swimming pool, while the garage and various outbuildings provide particularly valuable storage and utility spaces. Located in the peaceful setting of a sought-after residential area, a stone's throw from the Seilh golf course, this property enjoys a privileged environment while remaining close to amenities and major transport links. Impeccably maintained and boasting high-quality features, this residence offers a rare opportunity for its future owners to express their own decorative style while showcasing the characterful architecture and fine materials. An exceptional family home where spaciousness, light, and a pleasant living environment combine to create a truly captivating whole. Don't miss this opportunity! The fees are to be paid by the seller. Les informations sur les risques auxquels ce bien est exposé sont disponibles sur le site Géorisques : www. georisques. gouv. fr. ** ENGLISH SPEAKERS: please note that Capifrance has an international department that can help with translations. To see our range of 20,000 properties for sale in France, please visit our Capifrance website directly. We look forward to finding your dream home!
…By Capifrance - Nicolas Cheron


iad France - Lucile Brouchet offers you: 10km north of Toulouse, in a residential area, all amenities nearby, shops, train station, bus... House with 7 main rooms developing 168m2 of floor space, basement cellar, garage, all on a landscaped garden of 800m2 enclosed and shielded from view with a pool. You will enjoy several terraces with different orientations. Access with a gate for walks along the Hers. This house has been completely renovated with great taste. It offers you all the modern and economical comfort with central heating heat pump, wood stove, solar panels, double glazing, and reversible air conditioning. It includes an intimate living room with its stove, TV lounge, high-end equipped kitchen, laundry room, dining room, cloakroom, and toilets with washbasin. The night area includes a master suite, bathroom, and fitted dressing room (which could be a 4th bedroom). Upstairs, an office open to the living room with closets, 2 other bedrooms, shower room with toilet. In the basement, technical heating room, storage. The landscaped garden is a real haven of peace, quiet with a 7x3.5 saline pool, 2 sheds to store your equipment. Garage for 1 car. This house at the gates of Toulouse is an invitation to escape, a true little corner of paradise where one feels on vacation. Ideal for a family in search of comfort, modernity, and serenity.This description has been automatically translated from French.
…By Iad France


BRESSOLS - 30 minutes from Toulouse - Charming family home with swimming pool and privileged surroundingsIn a preserved environment, shielded from view and any nuisances, this charming house offers 128 m² of living space, set in a landscaped garden of 2,150 m² fully enclosed. Its strategic location, at the crossroads of Toulouse's dynamism and the serenity of the countryside, makes it an ideal address for combining tranquility and accessibility.A HARMONIOUS AND FUNCTIONAL LAYOUTIn the basement:- Large garage of 55 m², offering generous parking capacity as well as appreciated storage space.- Adjacent laundry room, combining practicality and volume.On the ground floor:- Entrance of 9 m², revealing a fluid and intuitive layout.- Living room of 47 m², bathed in light and enhanced by a wood fireplace.- Separate and equipped kitchen of 13.6 m², opening onto a shaded terrace.- Two bright bedrooms of 16 and 11 m², facing south, with a view of the pool.- Shower room of 6 m².- Independent WC of 2.33 m².Upstairs - Mezzanine:- Open bedroom of 20 m², offering pleasant volume and undeniable charm under the cathedral ceiling.- Attic of approximately 25 m², offering the possibility to create a custom space, whether it's a dressing room, shower room, office, or workshop.A SHELTER OF GREENERY ENHANCED BY WELL-MANICURED EXTERIORS- Swimming pool of 10 x 5 m, chlorinated.- Pool house of 30 m², equipped with a shower, toilet, and barbecue, a genuine convivial space.- Three spacious terraces, offering different viewpoints of the garden and distinct relaxation areas.- Impeccably maintained private driveway and access path, adding charm and practicality to the whole.COMFORT AND AMENITIES- Heating: oil underfloor heating on the ground floor, radiator upstairs.- Double-glazed windows.- Compliant electrical installation.- Fiber optic internet.- Electric gate.- Sanitation: Septic tank.A LOCATION CLOSE TO AMENITIES- 2 minutes from the center of the village of Bressols.- 4 minutes from schools.- 5 minutes from fast access routes facilitating access to Toulouse.- 8 minutes from shopping centers.- 11 minutes from the train station.- 13 minutes from downtown Montauban.- 30 minutes from Toulouse-Blagnac Airport.A WELL-MAINTAINED HOUSE, TO BE REFRESHED ACCORDING TO YOUR DESIRESCarefully maintained by its owners, this property does not require any major work; a refresh will suffice to reveal its full potential and adapt it to your tastes.This description has been automatically translated from French.
…By Lougance


*** Exceptional estate at the gates of Toulouse ***In Grazac, in the heart of preserved nature, without any vis-à-vis or neighbors, this rare place offers an immediate sense of calm, space, and freedom. Just 30 minutes from Toulouse, its airport, and also from Albi and Montauban, it perfectly combines privileged isolation and accessibility.Situated on more than one hectare with an open view of the countryside, the estate reveals a unique atmosphere, conducive to letting go and inspiration.*** The main house of about 350 m² is organized around an inner patio, the true heart of life. Its main room of nearly 90 m², bathed in light, invites conviviality. The sleeping areas, spread across the ground floor and the first floor, offer comfort and intimacy in a warm and elegant atmosphere.*** Around the house, several independent living spaces allow for hosting, sharing, or developing an activity: a spacious gîte of 120 m² with terrace and pool, an independent apartment of 40 m², as well as an annex of 35 m² with a private terrace, Nordic bath, and sauna, a true wellness cocoon, and finally, a geode of 20 m² with Nordic bath, an immersive experience, out of time, in direct connection with the surrounding nature.*** A dedicated practice room of 40 m² (for body activities, office, seminar) harmoniously completes the ensemble.*** The relaxation area of 90 m², the true sensory heart of the estate, offers a heated pool (10x3m) under cover, a jacuzzi, and a sauna, open to the landscape. A place designed to slow down, breathe, and reconnect.The expansive and tree-filled outdoor areas invite contemplation and serenity, with various spaces conducive to relaxation.The advantages: 5 accommodation spaces, 9 bedrooms, numerous living areas, as well as a range of wellness facilities (2 pools, 2 jacuzzis, 2 saunas, 2 Nordic baths), allowing for envisioning a multitude of projects.A rare, inspiring, and deeply revitalizing place, where each space tells a story and broadens the field of possibilities.Fees payable by the seller. Energy class D, Climate class D. Estimated average annual energy expenses for standard use, based on energy prices from 2021: between €5,195.00 and €7,030.00. Information on the risks to which this property is exposed is available on the Géorisques website: georisques.gouv.fr.Your advisor We Invest France: Alexandra Montero Commercial agent (Individual business) RSAC 883 535 619 RCP MA035A20ANPM/O2. Information on the risks to which this property is exposed is available on the Géorisques website: www.georisques.gouv.frThis description has been automatically translated from French.
…By We Invest Real Estate France


Located in the heart of the sought-after La Valade estate in Montastruc-la-Conseillère, known for its peaceful and green environment on the outskirts of Toulouse, discover this characterful architect-designed house from the early 1990s. With a surface area of 240m², it will charm you with its architecture, generous volumes, and privileged residential location, just a few minutes from all amenities and the Toulouse-Albi route. Set on a beautifully maintained wooded plot of over 4000m², this property offers a peaceful and bright living environment, perfectly suited for families seeking comfort, character, and quality of life. From the entrance, you will be undeniably captivated by the generous volumes and the through-light. The spacious living room with a cathedral ceiling and fireplace opens onto a dining kitchen, which in turn provides access to a second dining area with its own insert. This living space of over 100m² offers well-distributed areas creating a warm atmosphere, open to the outside. A laundry room completes the ground floor. In terms of sleeping arrangements, the volumes are intelligently distributed over 2 half-levels, allowing perfect separation between the parental space and the children's or guests' space. You will thus have 5 spacious bedrooms, including a master suite, a bathroom, 2 shower rooms, and an office space. An insulated and tiled garage, along with a wine cellar that will delight enthusiasts, complete the set, offering additional versatile space. You will enjoy the estate's facilities: swimming pool, tennis court, volleyball court, gym. A rare property, combining architectural charm, family comfort, and quality of life in the heart of nature just waiting for you to discover.This description has been automatically translated from French.
…By 2n Immobilier


Luxueuse villa d'architecte, à Montastruc-la-Conseillère à 10 minutes des portes de Toulouse. Sur une parcelle de 1300m2, villa contemporaine T6 de 180m2 de plain-pied, vaste pièce à vivre avec 12m d’ouvertures, 4 suites avec salles de bain / d’eau, terrasse 200m2, piscine chauffée 12x4,5m avec volet immergé, vue dégagée et dominante sur la campagne et la ville. La galerie d'entrée s’ouvre sur un beau patio et dessert un dressing, le vaste séjour, ouvert sur l’extérieur grâce à 12 mètres de baies vitrées, offre une cheminée insert et une cuisine US haut de gamme avec cave à vin en verrière. L’aile dédiée à l’espace nuit dispose d’1 suite de 35m2 avec dressing et salle de bains (douche italienne, baignoire ilôt, trame murale chauffante), vue dégagée et accès terrasse, ainsi que 3 autres suites avec salles d'eau. 1 buanderie / lingerie, 1 garage de 28m2 et 2 WC indépendants compétent le bien. Prestations et matériaux très haut de gamme : 3m de hauteurs sous plafonds, climatisation réversible gainable, menuiseries Technal, volets motorisés, brise-soleil orientables motorisés, parquets Chêne, cuisine et salles de bains de qualité premium, alarme. Le terrain est clos avec un puits. Tous commerces et gare à proximité (Matabiau à 15 minutes), accès A68 et Golf de Palmola à 3 minutes, infrastructures scolaires proches (écoles et collège de Montastruc, Lycée de Gragnague.
…By Kretz & Partners


HAUTE-GARONNE – North of Toulouse Just minutes from Toulouse, in a preserved and peaceful setting, this elegant character property embodies all the charm and refinement of 17th-century classical architecture. Set within nearly 4 hectares, this 620 sqm residence, flanked by two towers, immediately captivates with the harmony of its proportions, the nobility of its materials—exposed brick, terracotta tiles, period fireplaces—and the natural light that floods through its many openings. The property is presented in उत्कृष्ट overall condition, meticulously maintained, and benefits from an outstanding energy performance rating (B for energy, A for climate), which is particularly rare for a home of this era. Beyond a discreet entrance, an intimate courtyard reveals a residence of great presence, both stately and remarkably light in feel. The reception rooms, with well-balanced volumes, offer a warm and authentic atmosphere: elegant lounges with fireplaces, a billiard room, and a welcoming kitchen extended by its service areas. The layout opens seamlessly onto the garden, inviting a lifestyle that blends indoor comfort with outdoor living. Upstairs, five bedrooms, a library, and several bathrooms create a refined sleeping area, offering excellent potential for further enhancement. The park, expansive and entirely private, is one of the property’s greatest assets. Landscaped, tranquil, and bathed in light, it offers beautiful perspectives and features a 13 x 4.5 m swimming pool, designed as a true ornamental basin, perfectly integrated into this exceptional natural setting. Two wells, an orchard, and a variety of mature trees complete this rare environment. Outbuildings, including an already converted independent apartment and a guest house, enhance the estate’s versatility, making it ideal for both family living and hospitality projects. Rich in history—once owned by a Capitoul and later by a General of the Empire—this residence offers a unique lifestyle: a place to retreat in complete serenity or to entertain with elegance, in harmony with history, architecture, and nature. Close to all amenities and major transport links, the property strikes a perfect balance between privacy, accessibility, and quality of life, at the gateway to Toulouse. There is also the possibility to acquire, in addition, an adjoining farmhouse full of character, offering approximately 200 sqm of additional space along with outbuildings—ideal for expanding a family, agricultural, or hospitality project. A rare property combining character, serenity, and exceptional potential. For further information or to arrange a viewing, please contact Axelle de Lahondes: +33 6 88 17 27 01 Energy rating: B Climate rating: A Estimated annual energy costs for standard use: between €4,020 and €5,490 per year (based on 2021/2022/2023 indexed prices, including subscriptions). Information on potential risks related to this property is available on the Géorisques website: [www.georisques.gouv.fr](http://www.georisques.gouv.fr)
…By Agence Mercure Toulouse-occitanie


Exclusively at Sotheby’s. This beautiful 19th-century property, overlooking the River Tarn, showcases its full splendour across 390 m² of living space in the main house, and features an outbuilding converted into a reception room for events. Built entirely of brick – a material so characteristic of the region – the entrance hall, with its imposing fireplace, opens onto a 67 m² living room, which in turn offers unobstructed views of the lush countryside. This house is ideal for family life thanks to its five en-suite bedrooms and spacious living areas. The adjoining outbuilding offers the opportunity to set up an events business, host seminars or run yoga classes, thanks to its Category 5 public access licence, bar and DJ areas, as well as ample parking. The possibilities are endless. The garden is beautifully landscaped and offers a range of outdoor activities, including pétanque, a badminton court and a trampoline… If you dream of farming, with its 9 hectares of agricultural land, a barn measuring over 650m² and water rights from the River Tarn for irrigation, look no further – with all it has to offer, this property is made for you! Ref: AS3-5934, Sotheby’s International Realty, Phone: 05 63 58 36 92
…By Midi-pyrénées Sotheby’s International Realty


HAUTE-GARONNE – On the outskirts of Toulouse Just a few minutes from Toulouse, in the heart of a sought-after residential town on the city’s second ring, this authentic Toulouse-style character property offers a peaceful and leafy setting. Set within approximately 1,700 sqm of landscaped grounds with a well, the property provides around 301 sqm of living space and stands out for its charm, generous volumes and exceptional development potential. The main house features spacious living areas opening onto the garden, a large fitted kitchen with fireplace, several generously sized bedrooms, and an upper floor that can accommodate additional bedrooms, an office or a library. The current layout allows for up to six bedrooms depending on requirements. One of the property’s key assets is its independent 86 sqm guest house with separate access, a particularly rare feature in the area. This additional accommodation could suit a guest house project, professional activity, student accommodation, multi-generational living or be reintegrated into the main residence to create an even larger family home. The property enjoys a privileged location close to shops, services and main access routes into Toulouse. The flat, mostly enclosed garden offers a particularly pleasant green environment. This residence retains all the charm of period properties with its fireplaces, authentic volumes, terrace, attic space and numerous possibilities for redesign and personalization. Some updating work would fully enhance the remarkable potential of this unique home. Garage for one vehicle, several outdoor parking spaces, connected to mains drainage. Energy rating: D. A rare character property, ideal for a large family or for combining residential living with an independent professional or rental project, just outside Toulouse. For further information or to arrange a viewing, please contact Axelle de Lahondès on +33 6 88 17 27 01. Energy rating: D Climate rating: D Estimated annual energy costs for standard use: between €4,310 and €5,890 per year. Average energy prices indexed to 2021, 2022 and 2023. Information regarding potential risks to which this property is exposed is available on: [Géorisques](https://www.georisques.gouv.fr?utm_source=chatgpt.com)
…By Agence Mercure Toulouse-occitanie


In the heart of the sought-after commune of Castelmaurou, just a few minutes from Toulouse, this exceptional property offers a rare living environment, combining calm, nature, and immediate proximity to the Toulouse metropolis. Built on a superb plot of approximately 5,000 m², the property benefits from a privileged and preserved environment. The outdoors have been designed for relaxation and conviviality, with an elegant pool, ideal for leisure moments. Upon entering, the main house is appealing with its generous volumes and fluid organization. The ground floor is organized around a vast open living space, where each area naturally finds its place: living room, dining room, and fully equipped modern kitchen, creating a warm and bright reception area. This level also features a magnificent master suite with a dressing room and bathroom, a true private space dedicated to comfort. An office and a library complete this level, contributing to the refined and friendly atmosphere of the house. Upstairs, the sleeping area consists of three bedrooms, two of which open onto a large balcony with views of the forest. Two bathrooms complete this level, providing optimal comfort for the whole family. The property also includes, still on the ground floor, an independent T4 apartment of approximately 91 m², comprising two bedrooms, a dressing room, a bathroom, an office, a living room with a fireplace, and a kitchen. This independent space offers multiple possibilities: welcoming family, guest accommodation, professional activity, or rental project. Finally, the house benefits from a large basement of about 80 m², allowing parking for up to four vehicles, as well as numerous storage spaces. This rare property combines volumes, features, and potential, in a sought-after environment at the gates of Toulouse.This description has been automatically translated from French.
…By L'adresse De Prestige


A Mid-Century haven of peace at the gates of Toulouse. In the heart of a preserved natural setting, this family home with modernist lines was designed in the 1970s by the Toulouse architect Jean-Pierre Izard. The house boasts 301 m² of living space (372 m² of total surface area) over two levels, extended by balconies, terraces, and 1.25 hectares of land. The ground floor features an entrance hall with a cloakroom and toilet, a true sequence leading to the generous living spaces. These include a living room characterized by a cathedral ceiling, a dining area, and a conversation salon. The latter, typical of the 1950s to 1970s and particularly of the Mid-Century movement, is embellished with a sculptural fireplace. Widely open thanks to large bay windows, these reception areas communicate with each other and also with the equipped kitchen, the covered pool, the terraces, and the garden outside. This level is completed by closets and independent toilets. The upper floor houses the sleeping area. This consists of four bedrooms, including a master bedroom with a dressing room and a private bathroom with a bathtub, shower, and double sink. A second bathroom with a bathtub and shower, independent toilets, an office space, and storage complete this floor. The garden level combines a home cinema, a game room, a service bedroom with a shower room and toilets, a laundry room, a garage, and technical rooms. The house also has a cellar. Several terraces, including one with an outdoor dining area and barbecue, complete the exteriors of the property set in a wooded park of over 1 hectare. Some work is to be expected: pool and sauna (heating system), refreshment (bedrooms and joinery). A privileged location in the heart of a dynamic and secure neighborhood in Toulouse. Co-ownership of 3 lots (No ongoing proceedings).This description has been automatically translated from French.
…By Architecture De Collection


Just a few minutes from Toulouse, discover this ideally located house in the heart of Saint-Jean, a very sought-after area for its quality of life. You will enjoy a privileged environment, in immediate proximity to shops, schools, public transport, the Clinique de l'Union, access to the A68, and just 10 minutes from the Balma-Gramont metro. Nestled at the end of a quiet street, this semi-detached house benefits from a peaceful living environment, without any overlooking. Its pleasant garden, located at the back, is perfectly exposed, suitable for a pool, and offers a true relaxation space. The house offers a functional layout with a living room, a separate kitchen, an additional room that can easily expand the living space, a garage, as well as three bedrooms on the first floor. This house is an excellent opportunity for a first purchase. It will allow you to arrange the spaces according to your wishes and create an interior that reflects your image, all while benefiting from a prime location in an area where houses are particularly sought after. Its numerous advantages – a quiet environment, a private garden, proximity to amenities, and great potential – make it a rare property on the market, ideal for building a sustainable life project on the outskirts of Toulouse. A great opportunity to become a homeowner in one of the most sought-after areas of eastern Toulouse.This description has been automatically translated from French.
…By Serenity Immobilier
'%20stroke='%23DDAA3A'%20stroke-width='1.909'%20stroke-linecap='square'%20stroke-linejoin='bevel'/%3e%3c/svg%3e)
Receive by email any new listing that may match your search criteria
Your criteria :
By validating this form, you accept the general conditions of use of Le Figaro Properties.
These agencies offer a selection of luxury properties vente at Villaudric. Feel free to contact them for personalized assistance.
As part of your search for a property of excellence, browse our privileged selection of 1 luxury house with a pool in Villaudric available from $899,611. Whether the architecture of this house incorporates a covered indoor aquatic space or a vast outdoor pool, the property flourishes amid remarkably landscaped grounds measuring 7,037 m².

