The agencies at Esperce
These agencies offer a selection of luxury properties vente at Esperce. Feel free to contact them for personalized assistance.

 English$ USD · m²


Nestled in a privileged and unspoilt setting, this elegant traditional Toulouse-style house offers 267 sqm of living space, set within 3.7 hectares of private grounds. Its remarkable location boasts breathtaking 180° panoramic views over the Pyrenees mountain range, providing a spectacular backdrop to the property. Carefully renovated throughout and impeccably maintained, the house combines authentic character with generous proportions and high-quality finishes. It comprises seven principal rooms, including five bedrooms, with a well-designed layout providing both comfort and practicality for everyday living. Filled with natural light, the spacious living areas open generously onto the surrounding grounds, allowing the exceptional scenery and peaceful atmosphere to be enjoyed to the full. The sleeping accommodation also includes a beautifully appointed bathroom and an additional shower room. The fully converted attic provides valuable additional living space and offers a variety of possibilities depending on requirements, whether as a home office, games room, relaxation area or additional bedrooms. A particularly distinctive feature of the property is its heated indoor swimming pool, offering year-round enjoyment and creating a private space dedicated to relaxation and well-being. Outside, the 3.7 hectares form a magnificent green setting, enhanced by a vegetable garden and numerous areas ideal for relaxation and enjoying the surrounding countryside. A garden outbuilding provides useful storage for tools and outdoor equipment, while a garage completes the property. A characterful property where the charm of traditional Toulouse architecture, the quality of the renovation and the beauty of the natural surroundings come together in perfect harmony, with the Pyrenees forming an exceptional horizon.
…By Kretz & Partners


27Rue Agency presents this master house and its remarkable real estate set, located in Beaumont-sur-Lèze, in a particularly calm and preserved rural environment.Developing approximately 325 m² of living space in total, this character property consists of two dwellings combined within the same set, on a single plot of 12,369 m².The main house, about 229 m², immediately charms with its generous volumes and authenticity. It features a large kitchen of about 60 m², enhanced by a beautiful exposed framework and widely open to the outside and the pool area.The living room of about 70 m² offers a warm and unique atmosphere, supported by its old beams, brick elements, and monumental fireplace. A true reception area, designed to share beautiful moments with family or friends.The sleeping area hosts four comfortably sized bedrooms, dressing rooms, and several bathrooms. An office, a laundry room, and a pantry complete this first dwelling.Adjoining the main house, a second dwelling of about 96 m² is a real asset. Organized around a generous living space, it has its own kitchen, a bedroom, and a shower room. It can accommodate family and friends, suit an intergenerational project, or allow the development of an independent activity.In total, the entire property includes five bedrooms, two kitchens, two living rooms, two dining areas, an office, three bathrooms, a shower room, and three toilets.Outside, the pool and its large wooden terrace sit facing the house, in the heart of a tree-lined area oriented to the south. The land offers an unobstructed view of the surrounding countryside and a pleasant sense of space.Three outbuildings totaling about 220 m² enhance the property. Sheds, a garage, and an old stable offer numerous possibilities for parking, storage, a professional activity, a workshop, or an animal-related project.The house also benefits from double glazing, fiber optics, home automation equipment, a heat pump, and air conditioning according to the spaces.With its volumes, its two dwellings, its outbuildings, and its land of more than one hectare, this rare property is suitable for both a large family and a welcoming project, a professional activity, or a primary residence offering space and tranquility.Isabelle from 27Rue Agency is at your disposal for any questions or to arrange a visit. Because a real estate project is above all a meeting, your new life begins here.Fees paid by the seller. Energy class C, Climate class A. Average estimated annual energy expenses for standard use, based on energy prices from 2021: between €7050.00 and €8090.00. Information on the risks to which this property is exposed is available on the Géorisques site: georisques.gouv.fr. This property is offered to you by a commercial agent (individual company).Your advisor at 27Rue Agency: Isabelle GUILBERT, Commercial agent (individual company) RSAC 853357101This description has been automatically translated from French.
…By L'agence 27rue


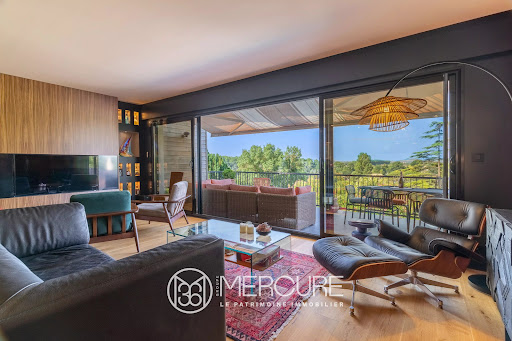

Haute - Garonne - Venerque EXCLUSIVITÉ MERCURE - This architect-designed villa, built on a 4640 sqm land, boasts exceptional panoramic views over the Ariège valley and the Pyrenees. Recently restored with great care, it combines modern comfort with authentic charm. The upstairs master suite guarantees privacy and tranquility, with a direct access to a southwest-facing terrace. Three other bedrooms, including one on the first floor, each have their own private shower room. The large, recently renovated living room with its modern kitchen forms the heart of the house, with a panoramic terrace ideal for enjoying the view of the Pyrenees in the background. The property benefits from private access to the river Ariège, which flows below. High-quality materials and renovation work mean you can move in straight away, with no work required. Perfectly located, this property represents a balance between urban and rural living, close to Toulouse yet still in a peaceful, bucolic environment. Selling price : 1 400 000 euros Fees at seller's expense Energy class : C Climate class : A Estimated annual energy costs for standard use: between €1,780 and €2,490 per year. Prices indexed to 01/01/2021. Information on the risks to which this property is exposed is available on the Géorisques website: www.georisques.gouv.fr
…By Agence Mercure Toulouse-occitanie


Beautiful architect-designed house in a commanding position, with no nuisance and breathtaking views of the Pyrenees. Original in its design, this 320 m² property is built entirely on a cellar and comprises 12 main rooms, including 6 bedrooms and 2 offices. An indoor swimming pool, a golf driving range, a pond, a separate garage with 20 solar panels, an electric vehicle charging point and beautiful grounds complete this property. The 260 m² cellar, fully tiled and heated, can be used to house classic cars. Suitable as a primary or secondary residence, or for tourism activities. Energy class: D Climate class: D Estimated annual energy costs for standard use: between €3,810 and €5,230 per year. Prices indexed as of January 1, 2021. Information on the risks to which this property is exposed is available on the Géorisques website: www.georisques.gouv.fr Translated with DeepL.com (free version)
…By Agence Mercure Toulouse-occitanie


Just a few minutes from the centre of Muret, this elegant period property, dating back to 1850, seamlessly combines the charm of historic architecture with the generosity of contemporary living spaces. From the moment you enter, your attention is drawn to a spectacular reception room of nearly 80 sqm. Featuring travertine flooring and enhanced by impressive cathedral-style ceilings, this remarkable space enjoys abundant natural light and is overlooked by a majestic mezzanine gallery, creating an atmosphere that is both warm and refined. Set within 3,320 sqm of beautifully landscaped grounds, the property offers a lifestyle deeply connected to nature. The generously sized swimming pool is complemented by a fully equipped pool house, ideal for summer entertaining and relaxed outdoor living. A separate guest house of approximately 65 sqm further enhances the estate, providing the perfect accommodation for family and friends or offering potential for a high-quality hospitality project. The main residence extends to approximately 350 sqm of living space and includes a ground-floor suite as well as a spacious principal suite on the upper level. The quality of construction and the excellent overall condition of the property provide an outstanding foundation for a bespoke renovation project. Some cosmetic updating will allow its full potential to be revealed. Additional features include a library, garage, carport, workshop and several outbuildings, all contributing to the appeal of this rare offering. Nestled within a peaceful and verdant setting, the property enjoys a privileged location with immediate access to shops, schools and all the amenities of town life. Please contact : Astride Kimpflen +33 607 973 362 Video on demand Energy rating: C Climate rating: C Estimated annual energy costs for standard usage: between €2,950 and €4000 per year. Prices indexed to 2021. Information on the risks to which this property is exposed is available on the Géorisques website: www.georisques.gouv.fr
…By Agence Mercure Toulouse-occitanie


Overlooking the Garonne valley and the Pyrenees mountain range, this property offers a spectacular 360° view in a peaceful and privileged environment. Located just twenty minutes south of Toulouse, in the highly sought-after area of Lacroix-Falgarde, it benefits from an ideal location for family living, close to shops, schools, and transport links, while being surrounded by nature. Developing approximately 280 m² of living space, the house boasts brightness and generous volumes. The main living area, about 100 m² and on the same level, revolves around a kitchen with a central island, a cozy living room with a fireplace, and a dining area open to the landscape, creating a warm and elegant gathering place. A master suite and an office complete this level for optimal daily comfort. Upstairs, four bedrooms each with their own shower rooms all have access to the terrace and an unobstructed view, giving everyone their own space in a harmonious atmosphere. A basement of approximately 90 m², which can be adapted according to needs, enhances the possibilities for development. Outside, the 3,160 m² plot features a heated swimming pool, a fitted pool house, and a meticulously maintained landscaped garden, ideal for relaxing moments and shared family times. This property combines all the advantages of a large family home on the southern hills of Toulouse, where comfort, light, and nature unite to offer a rare quality of life.This description has been automatically translated from French.
…By La Signature Des Coteaux


A haven of peace in the Lauragais hills on a 7385 m² plot with trees, an orchard, and a heated swimming pool facing the Pyrenees, this charming longère has a living area of 340m² plus an additional 44.30m². Close to the A61 motorway access (Montgiscard or Villefranche de Lauragais), shops, schools, and a train station, this exceptional dwelling is accessible through a secure gate and can be converted into guest rooms. On the ground floor, it consists of a fully equipped kitchen leading to a dining room, then 2 bedrooms, each with a shower room. A bright transversal living room opening onto the terrace and swimming pool serves a master suite with a renovated bathroom. On the first floor, a 38m² mezzanine can be arranged as an office/library, 3 large bedrooms, including one with a bathroom: toilet and 1 shower room/toilet. One of the bedrooms is accessible via an outside staircase. Outside, a pool house with a summer kitchen, storage, and a barbecue will allow you to host friends and family while enjoying the view of the Pyrenees mountain range. An approximately 54m² outbuilding completes this property along with a large space for parking several cars. The highlights: - panoramic view of the Pyrenees facing south, access to shops and the motorway, - the very character of the house with its large volumes, - its access located at the end of a dead-end street and out of sight. Fees of 4.00% VAT included chargeable to the buyer (663,462€ excluding fees) Your commercial agent 3G IMMO on-site EI - Nadia BALARESQUE registered with the RSAC of TOULOUSE n° 339 431 298 According to article L.561.5 of the Monetary and Financial Code, for the organization of the visit, you will be required to present an identification document. Information on the risks to which this property is exposed is available on the Géorisques website: www.georisques.gouv.frThis description has been automatically translated from French.
…By 3g Immo Prestige


HAUTE-GARONNE - 20 KM FROM TOULOUSE In a preserved green setting, just minutes from Toulouse, this remarkable architect-designed villa offers 300 sq. m of high-end amenities centered around a majestic central patio, the property's true architectural signature. Designed to be a veritable showcase of light, the property is organized around a central patio of nearly 115 sq. m which diffuses remarkable natural light into every space. Built with noble materials and impeccable finishes—custom woodwork, elegant floors, high-end door and window frames, and ornate ceilings—this residence combines contemporary architecture, absolute comfort, and timeless refinement. The spacious and elegant main entrance offers generous storage space. Behind beautiful lacquered doors, a guest toilet and laundry room are discreetly integrated. Upstairs, two large, bright suites, each with a bathroom and private terrace, enjoy a soothing view of the landscaped park—ideal for a child's bedroom. A timeless, fully equipped kitchen opens harmoniously onto the dining room, creating a warm and welcoming space. It extends into a covered and shaded summer kitchen, furnished with exotic furniture and a barbecue, perfect for extending summer evenings. At the heart of the house, the living room and billiard room, enhanced by magnificent wooden floors, form an elegant and welcoming reception area. The second wing is organized into an intimate and refined sleeping area as follows: an office, an artist's studio, two bedrooms with shower rooms and bathrooms, a dressing room, and a separate toilet. The carefully maintained wooded grounds are a true haven of peace with no neighbors in sight. The swimming pool, perfectly integrated into the grounds, invites you to relax in a privileged natural setting. A fully equipped garage of over 50 m² could easily be converted into a guest house or separate accommodation. -High-performance heat pump installed in 2023 -Underfloor heating Other features complete this property and will be revealed during the visit. For further information, please call Astride Kimpflen real estate Agent +33 607973362 Energy class : B Climate class : A Estimated annual energy costs for standard use: between 1,550 euros and 2,098 euros per year. Prices indexed to January 1, 2021 Information on the risks to which this property is exposed is available on the Géorisques website: www.georisques.gouv.fr
…By Agence Mercure Toulouse-occitanie


Just a few minutes from Villefranche-de-Lauragais, in Montgaillard-Lauragais, this property enjoys a peaceful and unspoilt setting, less than 40 minutes from Toulouse via the A61 motorway. Completely redesigned and extended, this historic property offers approximately 363 m² of living space set within an enclosed, wooded garden of around 2,500 m². The renovation highlights the generous proportions, abundant natural light and a layout designed to make the most of the garden and its surroundings. Large windows ensure a natural flow between the living areas, the terrace and the outdoor spaces. The ground floor comprises a spacious reception room and a fitted kitchen, both of which open out widely onto the outdoor areas, as well as an additional room of over 50 m² offering various possibilities for use. This level also comprises a first master suite with unobstructed views, measuring approximately 45 m², complete with a walk-in wardrobe and a bathroom featuring a spa bath, as well as a second bedroom currently fitted out as a walk-in wardrobe. Upstairs, the sleeping area comprises a second master suite with views of the Pyrenees, two bedrooms, each with its own shower room, and a study. Outside, the garden forms a natural extension of the living areas. It features a heated swimming pool, several relaxation areas and a terrace, set within a landscaped and unspoilt environment. The property benefits from a range of comfort features including aluminium window frames, sun blinds and ducted air conditioning. Energy Performance Certificate (DPE) rated B. A garage of approximately 35 m² completes this property.
…By Barnes Toulouse
'%20stroke='%23DDAA3A'%20stroke-width='1.909'%20stroke-linecap='square'%20stroke-linejoin='bevel'/%3e%3c/svg%3e)
Receive by email any new listing that may match your search criteria
Your criteria :
By validating this form, you accept the general conditions of use of Le Figaro Properties.
These agencies offer a selection of luxury properties vente at Esperce. Feel free to contact them for personalized assistance.
