The agencies at Fronton
These agencies offer a selection of luxury properties vente at Fronton. Feel free to contact them for personalized assistance.

 English$ USD · m²


Characterful house completely renovated with 133 m². Discover this beautiful town house that has been fully restored, offering spacious rooms and excellent distribution over three levels. Built on a plot of 712 m² with a 35 m² garage and a well, it combines the charm of the old with modern comfort. Space layout: Ground floor: Functional entrance with optimized storage under the stairs, two beautiful multifunctional rooms, one of which is a laundry room, and the second can be arranged according to your tastes (bedrooms, office, or activity space), an independent toilet, and the garage. First floor: Bright living space comprising a 32 m² living room with an open kitchen, furnished and equipped, with a stove. This level also includes two large bedrooms with closets, a bathroom, a toilet, and a hallway. Second floor: A landing leads to a fourth bedroom of 13 m² as well as an additional space ready to be developed according to your needs (possibility to create a second bathroom, an office, or a master suite). The exteriors and features: Terrace: 25 m² outdoor space, ideal for your meals and moments of relaxation. Garage: Nice 35 m² space equipped with a water point. Plot: Large enclosed land of 712 m² with a well. Ideal location: Immediate proximity to schools, nurseries, shops, and public transport (bus). A practical and sought-after living environment, ideal for a family. Romain BOURDEAUX, Advance Immobilier, RSAC 833748189, Tel: 07.81.42.81.91 Mail: [email protected]. Fees included of 5.96% TTC to be borne by the buyer. Price excluding fees 235,000 €. Energy class D, Climate class B Estimated annual energy expenses for standard use: between €2,590.00 and €3,550.00 over the years 2021, 2022, and 2023 (subscriptions included). Information on the risks this property is exposed to is available on the Géorisques website: georisques.gouv.fr.This description has been automatically translated from French.
…By Advance Immobilier

Just a few minutes from Toulouse, in a privileged residential environment, this remarkable contemporary property of approximately 406 m² of living space offers a rare quality of life, enhanced by an exceptional panoramic view of the Pyrenees mountain range. Set on landscaped grounds of 3,200 m², the home immediately captivates with its spectacular volumes and brightness. The reception room of 80 m², highlighted by a cathedral ceiling reaching 6 meters and an elegant fireplace, opens widely to the exteriors and the panorama. High-end kitchen of 42 m², 5 bedrooms including 4 suites with private bathrooms. Basement of 180 m². Fees chargeable to the buyer: 4.5%. Price excluding fees: €1,507,178. Fee schedule: https://www.realysmart.com/Content/Baremes-honoraires-RS.pdfThis description has been automatically translated from French.
…By Une Villa Et Des Vignes Toulouse


Overlooking the countryside around Montauban, the property enjoys an expansive panorama of rolling hills and open countryside, one of the defining features of this remarkable setting. Filled with natural light, it maintains a constant connection with the outdoors thanks to its two spacious verandas. Its design, closely adapted to the natural slope of the land, offers particularly flexible living arrangements: conceived as a generous family home arranged over two internally connected levels, it can also, if desired, provide two fully independent living areas. Set within more than 5,500 sqm of landscaped grounds, the house benefits from independent, step-free access from outside to each level, making it equally well suited to family life or to welcoming relatives and guests while preserving everyone’s privacy. On the upper floor, the living area with open-plan kitchen extends into an approximately 30 sqm veranda, extensively glazed to take full advantage of the views. A bedroom, a study, a bathroom and separate WC complete this level. At garden level, the second apartment comprises a living area with kitchen, two bedrooms and a utility room. The bathroom remains to be completed, and the ceiling height on this level is approximately 2.05 metres. A second veranda of around 30 sqm extends the living space and opens directly onto the garden. Several terraces provide ideal spaces from which to enjoy the surroundings. A garage of more than 60 sqm and a two-car carport complete the property, where the tranquillity of the countryside can be enjoyed just a few minutes from Montauban. Aluminium double glazing, solar water heater and wood-burning heating. Image 9: 3D visualisation – Image 10: current condition. Price: €339,000 – Agency fees included, payable by the seller. EPC: C – GHG: B Estimated annual energy costs: €3,040–€4,170. Prices indexed to the EPC reference years. Risk information: Géorisques : www.georisques.gouv.fr https://sites.google.com/a/coldwellbanker.fr/honoraires-coldwellbanker-demeure-prestige/
…By Coldwell Banker Paris


*** Exceptional estate at the gates of Toulouse ***In Grazac, at the heart of preserved nature, without any overlooked views or neighboring houses, this rare place offers an immediate sensation of tranquility, space, and freedom. Just 30 minutes from Toulouse, its airport, as well as from Albi and Montauban, it perfectly combines privileged isolation and accessibility.Set on more than one hectare with an open view of the countryside, the estate reveals a unique atmosphere, conducive to letting go and inspiration. *** The main house of about 350 m² is arranged around an indoor patio, the true heart of life. Its main room of nearly 90 m², bathed in light, invites conviviality. The sleeping areas, spread between the ground floor and the first floor, offer comfort and intimacy in a warm and elegant atmosphere. *** Around the house, several independent living spaces allow for welcoming, sharing, or developing an activity: a spacious gîte of 120m2 with terrace and swimming pool, an independent apartment of 40m2, as well as an annex of 35m2 with a private terrace, Nordic bath, and sauna, a true wellness cocoon, and finally, a geode of 20m2 with a Nordic bath, an immersive experience, out of time, in direct connection with the surrounding nature. *** A dedicated practice room of 40m2 (body activities, office, seminar) harmoniously completes the whole. *** The relaxation area of 90m2, the true sensory heart of the estate, offers a heated swimming pool (10x3m) under shelter, a jacuzzi, and a sauna, all open to the landscape. A place designed to slow down, breathe, and reconnect. The vast, wooded exteriors invite contemplation and serenity, with various spaces conducive to relaxation.The advantages: 5 accommodation spaces, 9 bedrooms, numerous living areas, as well as a set of wellness equipment (2 swimming pools, 2 jacuzzis, 2 saunas, 2 Nordic baths), allowing for a multitude of project ideas.A rare, inspiring, and deeply rejuvenating place, where each space tells a story and opens the field of possibilities.Fees payable by the seller. Energy class D, Climate class D Average estimated amount of annual energy expenses for standard use, established from the energy prices of the year 2021: between 5195.00 and 7030.00 €. Information on the risks to which this property is exposed is available on the Géorisques website: georisques.gouv.fr. This property is offered to you by a commercial agent (Individual business).Your We Invest France advisor: Alexandra MonteroCommercial agent (Individual business) RSAC 883 535 619 RCP MA035A20ANPM/O2.Information on the risks to which this property is exposed is available on the Géorisques website: www.georisques.gouv.frThis description has been automatically translated from French.
…By We Invest Real Estate France


Located in Montrabé, in a green and preserved environment, this single-unit estate represents a rare opportunity at the gates of Toulouse. Situated in a natural area, the site benefits from an exceptional setting conducive to projects related to nature, leisure, hospitality, or agritourism. Formerly operated as a family golf course, the estate now offers vast potential for reinvention. The estate includes: - 25 hectares of landscaped and structured land - A building used as a restaurant of approximately 235 m² - A club house with changing rooms of about 70 m² - Two adjoining houses of 190 m² and 135 m² - Several outbuildings: shed, garage, and ancillary buildings Activity ceased on December 31, 2025, allowing for a new dynamic. An upgrade of the outdoor facilities is to be expected according to the proposed project. Remarkable conversion potential... Thanks to its classification as a natural zone and its strategic location in immediate proximity to Toulouse, this estate is suitable for numerous directions: - Nature leisure base - Educational farm or agricultural project with an educational purpose - Eco-friendly site or environmental project - Event or tourism activity - Nature accommodation concept with catering - Wellness or seminar center in a green setting This property is aimed at visionary project holders, investors, or operators wishing to develop an activity in harmony with the environment, in a dynamic and sought-after sector. Fees are chargeable to the seller. Energy class B, Climate class A Estimated average amount of annual energy expenses for standard use, based on energy prices from the year 2021: between €1233.00 and €1670.00. Information on the risks to which this property is exposed is available on the Georisques website: georisques.gouv.fr. Information on the risks to which this property is exposed is available on the Georisques website: www.georisques.gouv.frThis description has been automatically translated from French.
…By 2n Immobilier


Including fees of 4% TTC to be paid by of the purchaser. Price excluding fees 682 692 €. Energy class D, Climate class D Estimated amount of annual energy expenditure for standard use: between 2870.00 € and 3950.00 € for the years 2021, 2022, and 2023 (including subscriptions). Information on the risks to which this property is exposed is available on the Geohazards website: georisques.gouv.fr.
…By Innove Immo - Versailles


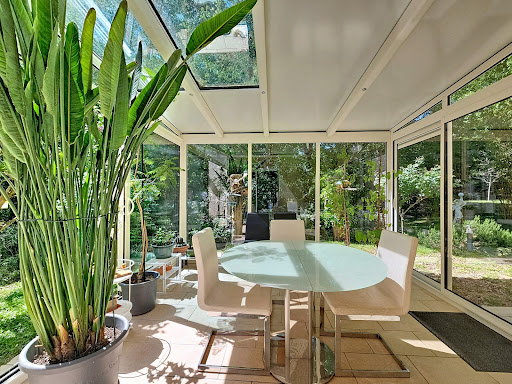


For nature and peace lovers...Very privileged environment for this luxurious T5 villa from 2008 with 134 m² of living space (196m² in total as there are 60m² of attics still to be developed with all the connections planned, including the already present staircase).The magnificent wooded land of over 2900m² is mostly flat and functional, providing a lot of privacy.Beautiful living room of 50m² with triple exposure, opening onto a partially open kitchen and an immense south-facing terrace with panoramic views of the trees and the Balmanaise countryside.A lovely veranda (well-insulated but not counted in the area as it is unheated) connects the living room and kitchen for a friendly dining space within a green setting.In the sleeping area, there are 3 bedrooms (including 1 with a private shower room), a bathroom, and an office that can serve as a 4th bedroom.In the basement, there is a large garage that can hold up to 4 cars, a wine cellar, a pantry, etc.If you are looking for tranquility, calm, and a wooded environment while keeping all the advantages of Balma and its amenities in terms of health, shops, transport, schools, and college, this house is made for you.Fees payable by the seller. Energy class B, Climate class A Estimated annual energy expenses for standard use: between €1260.00 and €1750.00 for the years 2021, 2022, and 2023 (subscriptions included). Information on the risks to which this property is exposed is available on the Géorisques website: georisques.gouv.fr.AC ADC31012025000001045This description has been automatically translated from French.
…By Benac Immobilier


In one of the most sought-after areas of Balma, in the heart of the hills and benefiting from an exceptional view of the Pyrenees mountain range, in a quiet setting, discover this elegant contemporary villa on a single level, developing nearly 200 m² of living space on a magnificent landscaped plot of over 1,200 m².Built about ten years ago and facing full south, this property captivates from the first moments with its omnipresent brightness, generous volumes, and the quality of its amenities (ducted air conditioning / home automation, electric charging station...)The reception area of nearly 80 m² revolves around a spacious living room flooded with light, open to the outdoors and extended by a pleasant terrace and a perfectly equipped semi-open kitchen, completing this convivial and functional living space.The sleeping area offers three bedrooms (including a separate master suite), an office, a dressing room, as well as two bathrooms, ensuring comfort and privacy for the whole family.Outside, everything has been designed to fully enjoy the privileged setting: a vast terrace of nearly 100 m², swimming pool, pool house, carefully landscaped garden, a triple garage of 45 m², and a carport.Rare in the area, this property harmoniously combines modern comfort, high-end amenities, and an exceptional environment, just a few minutes from the center of Toulouse and the amenities of Balma.Information about the risks to which this property is exposed is available on the Géorisques website: www.georisques.gouv.frThis description has been automatically translated from French.
…By Barnes Toulouse


On the heights of Balma, in a sought-after environment combining tranquility, unobstructed views, and immediate proximity to amenities, this 1970s villa offers nearly 180 m² of living space on a plot of approximately 850 m². Completely renovated, it combines the charm of its original architecture with modern features in a privileged living environment.From the entrance, the volumes, natural light, and character of the place stand out. The spaces have been redesigned to provide smooth circulation and daily comfort.The ground floor accommodates two bedrooms with integrated storage, a shower room, a separate WC, and a laundry room equipped with a water point, creating a night space perfectly suited for family life or entertaining guests.A uniquely designed staircase leads to the main level. The true heart of the house, the living room, warm and elegant, reveals all its charm through its open fireplace, moldings, and cornices. The kitchen, independent and fully equipped, extends from the living area.Both open onto a vast terrace overlooking the surroundings. The view extends over Toulouse and the Pyrenees, offering a changing panorama with the seasons and a privileged setting to enjoy sunsets.The night space on this floor consists of two additional bedrooms with storage, a bathroom, and a large dressing area, providing functionality and comfort.Outside, each space has been designed to extend the quality of life offered by the house. The pool harmoniously integrates into a landscaped garden punctuated by flower beds and groves. The pool house, equipped with a summer kitchen and dining area, invites you to host family and friends during sunny days. A pétanque court, a wooden garden shed, a second durable storage space, as well as a garage and a carport accessible via a stamped concrete driveway complete the features.A sought-after address, careful renovation, generous volumes, and outdoor spaces designed as a true living space make this property a family villa where every space invites you to fully enjoy your environment.Reversible air conditioningAlarm systemYour project, our signatureInformation on risks to which this property is exposed is available on the Géorisques website http://www.georisques.gouv.frFees chargeable to the seller. Energy class D, Climate class D Estimated average annual energy expenses for standard usage, established from energy prices in 2021: between €2370.00 and €3260.00. Information on risks to which this property is exposed is available on the Géorisques website: georisques.gouv.fr. This property is offered to you by a commercial agent (individual company).Your advisor LA SIGNATURE TOULOUSAINE: Clément DE PINA ARAUJOCommercial agent (individual company)This description has been automatically translated from French.
…By La Signature Des Coteaux


Discover this T5 type house offering beautiful volumes and a functional organization. Ideal for a comfortable family life.On the ground floor, you will find a bright living room that opens onto a terrace with a panoramic view of Balma, a fully equipped kitchen, and a separate toilet.Upstairs, the sleeping area offers three spacious and well-exposed bedrooms, a bathroom, a shower room, and a separate toilet. You will also enjoy a continuous terrace that wraps around the house, perfect for savoring every moment of the day.The basement has appreciated amenities: an office, a laundry room, a separate toilet, and a double garage with ample storage.Set on a 367 m2 plot, this house combines comfort, functionality, and a strategic location. Close to public and private schools, shops, the Cité de l'Espace, and the future metro station line, it perfectly meets the expectations of an active family life. A pleasant place to live, ready to welcome your life project!Fees included of 5% including VAT charged to the buyer. Price excluding fees 618,095 €. Energy class D, Climate class D Estimated amount of annual energy expenses for standard use: between €2,920.00 and €4,000.00 over the years 2021, 2022, and 2023 (subscriptions included). Information on the risks to which this property is exposed is available on the Géorisques website: georisques.gouv.fr. This property is offered to you by a commercial agent (Individual business).Your advisor INNOVE IMMO - Versailles: Stéphanie Le Blond Commercial agent (Individual business) RSAC 948060553. INNOVE IMMO, your partner for life projects.We inform you that under Article L561-5 of the Monetary and Financial Code, an identity document will be requested before each visit.This description has been automatically translated from French.
…By Innove Immo - Versailles


Located in a charming, peaceful village less than an hour from Toulouse and 10 minutes from Revel and Castelnaudary, at the foot of a castle, this former presbytery was completely renovated in 2022. The property, covering approximately 1 000 sqm, overlooks the hills of Lauragais and features a beautiful swimming pool, outbuildings, a workshop, a cellar and a garage. The 270sqm house combines the charm of stone and old volumes with a high-end contemporary renovation. It consists of generous and bright living rooms, a custom-designed kitchen with noble materials and high-end equipment, and 6 bedrooms. The outbuildings consist of: two independent studios with shower rooms, a workshop, a large garage and a vaulted cellar pre-equipped for a hammam, offering great potential for conversion. This property would be ideal for a turnkey tourism project. A unique location combining authenticity, modern comfort and potential profitability.
…By Barnes Toulouse


20 minutes east of Toulouse, in beautiful, peaceful surroundings, this elegant property is set in 1.1 hectares of enclosed parklands planted with trees. On one level and with triple exposure, this house with around 700 sqm of living space offers top-of-the-range features: terracotta floor tiles, bespoke wood panelling, fireplaces and high ceilings. The large windows provide plenty of natural light and extend the living area onto the terrace and swimming pool. The night space includes a master suite with bathroom (double shower and bath), 3 dressing rooms, 2 additional bedrooms and a mezzanine. A gym completes the space, as does a separate one-bedroom apartment with kitchen opening onto the living room, bedroom and bathroom. Outside, the landscaped grounds offer uninterrupted views and complete privacy. A large swimming pool, a pool house with summer kitchen in the dovecote and a detached garage (3 gates) complete this rare property. Electric external gate. Ideally situated close to amenities, train stations, the future Castres-Toulouse motorway and just 25 minutes from Toulouse-Blagnac airport.
…By Barnes Toulouse


Nestled out of sight, on the sought-after heights of Pin-Balma, within the former dependencies of a castle, this 18th-century farmhouse reveals a rare living space, subtly reinterpreted.From the entrance, the charm is immediately evident. The luminous volumes highlight a demanding renovation that respects the soul of the place while providing a distinctly contemporary comfort. The whole exudes an atmosphere that is both elegant and soothing.The ground floor is fluidly organized around a welcoming entrance leading to an office. The open kitchen, fully equipped, naturally extends into the dining room, before opening onto a spacious living room adorned with a fireplace, a true reception area conducive to sharing moments. An en-suite guest room with a private shower and a separate WC complete this level.Upstairs, a mezzanine overlooks the living areas and offers additional volume, ideal for a more intimate lounge or a leisure space. Two bedrooms with dressing rooms share a shower room and a laundry room. Set back, the master suite of over 50 m² unfolds as an independent space, with its two dressing rooms and complete bathroom, designed as a true relaxation area.Outside, the landscaped garden of 2,500 m² creates a natural setting with bucolic accents. A generous south-facing terrace harmoniously extends the living spaces and invites you to enjoy a preserved environment, framed by surrounding woods. The pool discreetly integrates into this green ensemble, structured by a variety of species and plantings.A unique place, imbued with character, where the charm of the old converses with a more contemporary style, just a few minutes from Toulouse.Independent garageStorage annexWood roomDucted air conditioning with Airzone systemFees payable by the seller. Energy class B, Climate class A Average estimated annual energy expenses for standard use, based on 2021 energy prices: between €2000.00 and €2706.00. Information on the risks to which this property is exposed is available on the Géorisques site: georisques.gouv.fr. Your advisor LA SIGNATURE TOULOUSAINE: Clément DE PINA ARAUJOCommercial agent (Individual business)
…By La Signature Des Coteaux


Nestled in nature just 10 minutes from Rabastens, this exceptional 596 m² estate combines a majestic main residence, 4 refined guest rooms, and 4 independent gîtes. Set within 9,358 m² of landscaped grounds, it offers breathtaking panoramic views over the rolling countryside. The outdoors are designed for ultimate relaxation, featuring a swimming pool, a pétanque court, a mini soccer field, and an outbuilding converted into an elegant reception hall. Expansive terracing surrounds the courtyard, creating an idyllic setting for outdoor entertaining. Inside the main house, the ground floor offers a spacious kitchen, a living room, a study, and a laundry room. The upper level features a private sauna, an en-suite bedroom, and a sumptuous primary suite with a full bathroom and walk-in dressing room. A dedicated guest dining room ensures warm, shared moments, while private parking is conveniently located adjacent to the gîtes.
…By Safti


Just a few minutes from the center of Toulouse, in the heart of a sought-after residential area of Tournefeuille, this remarkable property renovated by architect Jérôme Benet offers a rare living environment, combining contemporary comfort, generous volumes, and quality craftsmanship.Its main asset, particularly sought after in the current market: a single-story house with no steps, allowing for smooth circulation and absolute daily comfort.Featuring beautiful light-filled spaces thanks to an East-South exposure in the reception area, the house is organized around a spectacular cathedral living room with nearly 6 meters of ceiling height.The amenities underwent a complete renovation in 2015 with a selection of high-quality materials:* Solid oak flooring throughout the house* Recent equipped kitchen with renewed appliances* Corian worktops and equipment* Ducted air conditioning* Condensing gas boiler Frisquet with central thermostat* Double aluminum glazing* Integrated indirect lighting* Centralized electric roller shutters* Alarm and indoor/outdoor video surveillanceThe sleeping area offers 5 bedrooms, all equipped with independent air conditioning.Outside, the landscaped plot of approximately 1,100 m² provides a particularly pleasant atmosphere with numerous quality plant species:* Magnificent centenary olive trees* Japanese maples* Evergreen oaks* Palms* Japanese steps and well-kept landscapingThe relaxation area is organized around a 7 x 3 meter saltwater pool, heated by a heat pump, equipped with a recent liner, complemented by an outdoor shower and a large IPÉ exotic wood terrace.Reception enthusiasts will also appreciate the summer kitchen equipped with a genuine professional extraction system.The property also features particularly sought-after annexes:* Independent gym* Workshop / DIY space at the back of the plot* Carport with the possibility of charging an electric vehicle* Motorized gateAnother exceptional and rare advantage in the area: the property can park up to 10 vehicles within the plot, a true luxury for families, collectors, or businesses that regularly receive visitors.The neighborhood benefits from a calm and high-quality residential environment, primarily composed of executives, engineers, and managers.Nearby:* Tournefeuille Center* Airbus employment basin* Future metro line C about 3 km away* Shops, schools, and sports facilitiesA unique property, perfectly maintained, offering the rare comfort of a true family single-story home associated with quality amenities and a privileged living environment.This description has been automatically translated from French.
…By Maison Soler De Lastelle
'%20stroke='%23DDAA3A'%20stroke-width='1.909'%20stroke-linecap='square'%20stroke-linejoin='bevel'/%3e%3c/svg%3e)
Receive by email any new listing that may match your search criteria
Your criteria :
By validating this form, you accept the general conditions of use of Le Figaro Properties.
These agencies offer a selection of luxury properties vente at Fronton. Feel free to contact them for personalized assistance.
As part of your search for a luxury property, discover our catalog of 3 luxury houses with a terrace in Fronton, offered from $279,805. Outdoor meals or summer receptions, the terrace extends the house outdoors. The houses listed in our listings offer attractive living areas measuring between 133 m² and 348 m².
Set down your suitcases without waiting: our catalog presents 1 furnished luxury house in Fronton, with a starting price of $279,805. From the living room to the bedrooms, this residence is tastefully furnished and ready to live in. The price of this furnished property stands at $2,104 per square meter. Its living area reaches 133 m².
As part of your search for a property of excellence, browse our privileged selection of 1 luxury house with a pool in Fronton available from $570,848. Whether the architecture of this house incorporates a covered indoor aquatic space or a vast outdoor pool, the property flourishes amid remarkably landscaped grounds measuring 2,500 m².
Your receptions deserve a setting to match: discover 1 luxury house with a reception room in Fronton, starting at $662,993. This residence combines family privacy with spaces dedicated to major events. Family gatherings, business dinners or parties with friends naturally find their place there. The property area extends up to 1.7 ha.


