The agencies at Pechbonnieu
These agencies offer a selection of luxury properties vente at Pechbonnieu. Feel free to contact them for personalized assistance.

 English$ USD · m²


Exceptional panorama at the gates of ToulouseJust a few minutes from Toulouse, the metro, and Airbus, this elegant contemporary house in the style of a Toulouse farmhouse is located at the top of a hill, peaceful and surrounded by nature. Only five minutes on foot from the heart of a vibrant village with many shops, services, a school, and a college.Upon arrival, a spectacular view of Toulouse and the Pyrenees mountain range offers a unique backdrop every day. The house, built in 2008, has a living area of 208 m² and delights with its bright volumes, a large kitchen opening onto a vast, welcoming living space, and its many bedrooms (including two on the ground floor) allowing for the serene hosting of family and guests. A large office-library completes this level (which could easily allow for the creation of a 6th bedroom).Adjacent to the house, there is an approximately 60 m² converted barn with a fireplace and a large bay window, creating a rare space for entertaining, sharing evenings, or envisioning a unique reception venue.All on a magnificent plot of about 12,000 m², with trees and fruit trees, a well, a vegetable garden, a 10×4 swimming pool with no overlooking neighbors, sunny terraces, and nature all around. Part of the land could become buildable in the future.Designed as a sustainable and comfortable home, the property benefits from an energy performance rating of A, photovoltaic solar panels with electricity resale, reversible air conditioning, a thermodynamic hot water tank, a motorized gate, and many modern amenities.A rare property combining panorama, space, and tranquility, in immediate proximity to Toulouse.Information on risks to which this property is exposed is available on the Géorisques website: www.georisques.gouv.frSale price: €797,000Seller's feesContact your SAFTI advisor: Karine SAMATAN, Tel: 06 47 86 51 45, E-mail: [email protected] - EI - Commercial agent registered with the Toulouse RSAC under number 889604948This description has been automatically translated from French.
…By Safti


Located in Montrabé, in a green and preserved environment, this single-unit estate represents a rare opportunity at the gates of Toulouse. Situated in a natural area, the site benefits from an exceptional setting conducive to projects related to nature, leisure, hospitality, or agritourism. Formerly operated as a family golf course, the estate now offers vast potential for reinvention. The estate includes: - 25 hectares of landscaped and structured land - A building used as a restaurant of approximately 235 m² - A club house with changing rooms of about 70 m² - Two adjoining houses of 190 m² and 135 m² - Several outbuildings: shed, garage, and ancillary buildings Activity ceased on December 31, 2025, allowing for a new dynamic. An upgrade of the outdoor facilities is to be expected according to the proposed project. Remarkable conversion potential... Thanks to its classification as a natural zone and its strategic location in immediate proximity to Toulouse, this estate is suitable for numerous directions: - Nature leisure base - Educational farm or agricultural project with an educational purpose - Eco-friendly site or environmental project - Event or tourism activity - Nature accommodation concept with catering - Wellness or seminar center in a green setting This property is aimed at visionary project holders, investors, or operators wishing to develop an activity in harmony with the environment, in a dynamic and sought-after sector. Fees are chargeable to the seller. Energy class B, Climate class A Estimated average amount of annual energy expenses for standard use, based on energy prices from the year 2021: between €1233.00 and €1670.00. Information on the risks to which this property is exposed is available on the Georisques website: georisques.gouv.fr. Information on the risks to which this property is exposed is available on the Georisques website: www.georisques.gouv.frThis description has been automatically translated from French.
…By 2n Immobilier


Including fees of 4% TTC to be paid by of the purchaser. Price excluding fees 682 692 €. Energy class D, Climate class D Estimated amount of annual energy expenditure for standard use: between 2870.00 € and 3950.00 € for the years 2021, 2022, and 2023 (including subscriptions). Information on the risks to which this property is exposed is available on the Geohazards website: georisques.gouv.fr.
…By Innove Immo - Versailles


In one of the most sought-after areas of Balma, in the heart of the hills and enjoying an exceptional view of the Pyrenees mountain range, in a quiet setting, discover this elegant contemporary single-storey villa offering nearly 200 m² of living space on a magnificent landscaped plot of over 1,200 m².Built about ten years ago and facing south, this property captivates from the first moments with its omnipresent brightness, generous volumes, and the quality of its amenities (ducted air conditioning / home automation, electric charging station...).The reception area of nearly 80 m² revolves around a spacious, light-filled living room, open to the outdoors and extended by a pleasant terrace and a semi-open kitchen, perfectly equipped to complete this convivial and functional living space.The sleeping area offers three bedrooms (including a separate master suite), an office, a dressing room, and two bathrooms, ensuring comfort and privacy for the whole family.Outdoors, everything has been designed to fully enjoy the privileged setting: a vast terrace of nearly 100 m², a swimming pool, a pool house, a carefully landscaped garden, a triple garage of 45 m², and a carport.Rare in the area, this property combines modern comfort, high-end amenities, and an exceptional environment, just a few minutes from the center of Toulouse and the amenities of Balma.Information about the risks to which this property is exposed is available on the Géorisques website: www.georisques.gouv.frThis description has been automatically translated from French.
…By Barnes Toulouse


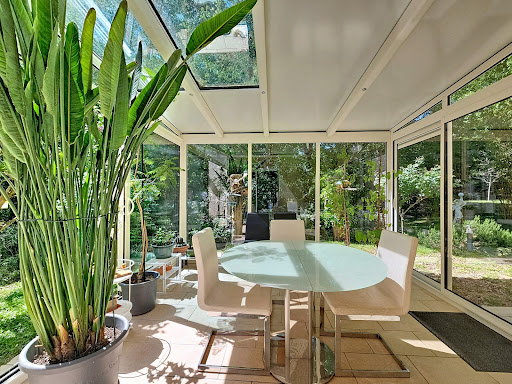


For nature and peace lovers...Very privileged environment for this luxurious T5 villa from 2008 with 134 m² of living space (196m² in total as there are 60m² of attics still to be developed with all the connections planned, including the already present staircase).The magnificent wooded land of over 2900m² is mostly flat and functional, providing a lot of privacy.Beautiful living room of 50m² with triple exposure, opening onto a partially open kitchen and an immense south-facing terrace with panoramic views of the trees and the Balmanaise countryside.A lovely veranda (well-insulated but not counted in the area as it is unheated) connects the living room and kitchen for a friendly dining space within a green setting.In the sleeping area, there are 3 bedrooms (including 1 with a private shower room), a bathroom, and an office that can serve as a 4th bedroom.In the basement, there is a large garage that can hold up to 4 cars, a wine cellar, a pantry, etc.If you are looking for tranquility, calm, and a wooded environment while keeping all the advantages of Balma and its amenities in terms of health, shops, transport, schools, and college, this house is made for you.Fees payable by the seller. Energy class B, Climate class A Estimated annual energy expenses for standard use: between €1260.00 and €1750.00 for the years 2021, 2022, and 2023 (subscriptions included). Information on the risks to which this property is exposed is available on the Géorisques website: georisques.gouv.fr.AC ADC31012025000001045This description has been automatically translated from French.
…By Benac Immobilier


On the heights of Balma, in a sought-after environment combining calm, unobstructed views, and immediate proximity to amenities, this 1970s villa offers nearly 180 m² of living space on a plot of approximately 850 m². Completely renovated, it blends the charm of its original architecture with modern features, all within a privileged living environment.Upon entering, the volumes, natural light, and character of the place make a strong impression. The spaces have been rethought to provide a smooth flow and daily comfort.The ground floor accommodates two bedrooms with built-in storage, a shower room, a separate WC, and a laundry room equipped with a water point, forming a night space perfectly adapted for family life or entertaining guests.A uniquely designed staircase leads to the main level. Truly the heart of the house, the living room is warm and elegant, showcasing its charm through an open fireplace, moldings, and cornices. The independent, fully equipped kitchen extends from the living area.Both areas open onto a large terrace overlooking the surroundings. The view extends over Toulouse and the Pyrenees, providing a changing panorama with the seasons and a privileged setting to enjoy sunsets.The sleeping space on this floor consists of two additional bedrooms with storage, a bathroom, and a large dressing area, adding functionality and comfort.Outside, each area has been designed to enhance the quality of life offered by the house. The pool integrates harmoniously into a landscaped garden dotted with flowering beds and groves. The pool house, equipped with a summer kitchen and dining space, invites family and friends for gatherings during the beautiful days. A pétanque court, a wooden garden shed, a second storage area, as well as a garage and a carport accessible via a printed concrete driveway complete the amenities.A sought-after address, a careful renovation, generous volumes, and outdoor spaces designed as a true living area make this property a family villa where every space invites you to fully enjoy your surroundings.Reversible air conditioningAlarm systemYour project Our signatureInformation on the risks to which this property is exposed is available on the Géorisques website http://www.georisques.gouv.frFees to be paid by the seller. Energy class D, Climate class D Estimated average annual energy costs for standard use, based on 2021 energy prices: between €2370.00 and €3260.00. Information on the risks to which this property is exposed is available on the Géorisques website: georisques.gouv.fr.Your advisor LA SIGNATURE TOULOUSAINE: Clément DE PINA ARAUJOCommercial agent (sole proprietorship)This description has been automatically translated from French.
…By La Signature Des Coteaux


Nestled out of sight, on the sought-after heights of Pin-Balma, within the former dependencies of a castle, this 18th-century farmhouse reveals a rare living space, subtly reinterpreted.From the entrance, the charm is immediately evident. The luminous volumes highlight a demanding renovation that respects the soul of the place while providing a distinctly contemporary comfort. The whole exudes an atmosphere that is both elegant and soothing.The ground floor is fluidly organized around a welcoming entrance leading to an office. The open kitchen, fully equipped, naturally extends into the dining room, before opening onto a spacious living room adorned with a fireplace, a true reception area conducive to sharing moments. An en-suite guest room with a private shower and a separate WC complete this level.Upstairs, a mezzanine overlooks the living areas and offers additional volume, ideal for a more intimate lounge or a leisure space. Two bedrooms with dressing rooms share a shower room and a laundry room. Set back, the master suite of over 50 m² unfolds as an independent space, with its two dressing rooms and complete bathroom, designed as a true relaxation area.Outside, the landscaped garden of 2,500 m² creates a natural setting with bucolic accents. A generous south-facing terrace harmoniously extends the living spaces and invites you to enjoy a preserved environment, framed by surrounding woods. The pool discreetly integrates into this green ensemble, structured by a variety of species and plantings.A unique place, imbued with character, where the charm of the old converses with a more contemporary style, just a few minutes from Toulouse.Independent garageStorage annexWood roomDucted air conditioning with Airzone systemFees payable by the seller. Energy class B, Climate class A Average estimated annual energy expenses for standard use, based on 2021 energy prices: between €2000.00 and €2706.00. Information on the risks to which this property is exposed is available on the Géorisques site: georisques.gouv.fr. Your advisor LA SIGNATURE TOULOUSAINE: Clément DE PINA ARAUJOCommercial agent (Individual business)
…By La Signature Des Coteaux


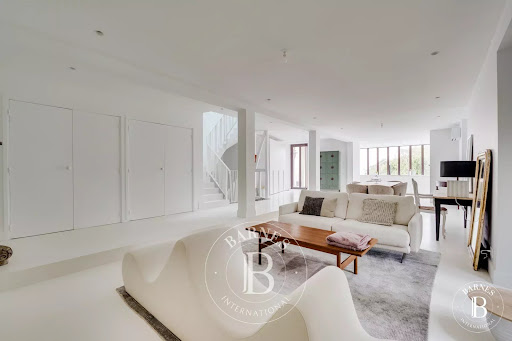

Located in a charming, peaceful village less than an hour from Toulouse and 10 minutes from Revel and Castelnaudary, at the foot of a castle, this former presbytery was completely renovated in 2022. The property, covering approximately 1 000 sqm, overlooks the hills of Lauragais and features a beautiful swimming pool, outbuildings, a workshop, a cellar and a garage. The 270sqm house combines the charm of stone and old volumes with a high-end contemporary renovation. It consists of generous and bright living rooms, a custom-designed kitchen with noble materials and high-end equipment, and 6 bedrooms. The outbuildings consist of: two independent studios with shower rooms, a workshop, a large garage and a vaulted cellar pre-equipped for a hammam, offering great potential for conversion. This property would be ideal for a turnkey tourism project. A unique location combining authenticity, modern comfort and potential profitability.
…By Barnes Toulouse


Discover this T5 type house offering beautiful volumes and a functional organization. Ideal for a comfortable family life.On the ground floor, you will find a bright living room that opens onto a terrace with a panoramic view of Balma, a fully equipped kitchen, and a separate toilet.Upstairs, the sleeping area offers three spacious and well-exposed bedrooms, a bathroom, a shower room, and a separate toilet. You will also enjoy a continuous terrace that wraps around the house, perfect for savoring every moment of the day.The basement has appreciated amenities: an office, a laundry room, a separate toilet, and a double garage with ample storage.Set on a 367 m2 plot, this house combines comfort, functionality, and a strategic location. Close to public and private schools, shops, the Cité de l'Espace, and the future metro station line, it perfectly meets the expectations of an active family life. A pleasant place to live, ready to welcome your life project!Fees included of 5% including VAT charged to the buyer. Price excluding fees 618,095 €. Energy class D, Climate class D Estimated amount of annual energy expenses for standard use: between €2,920.00 and €4,000.00 over the years 2021, 2022, and 2023 (subscriptions included). Information on the risks to which this property is exposed is available on the Géorisques website: georisques.gouv.fr. This property is offered to you by a commercial agent (Individual business).Your advisor INNOVE IMMO - Versailles: Stéphanie Le Blond Commercial agent (Individual business) RSAC 948060553. INNOVE IMMO, your partner for life projects.We inform you that under Article L561-5 of the Monetary and Financial Code, an identity document will be requested before each visit.This description has been automatically translated from French.
…By Innove Immo - Versailles


20 minutes east of Toulouse, in beautiful, peaceful surroundings, this elegant property is set in 1.1 hectares of enclosed parklands planted with trees. On one level and with triple exposure, this house with around 700 sqm of living space offers top-of-the-range features: terracotta floor tiles, bespoke wood panelling, fireplaces and high ceilings. The large windows provide plenty of natural light and extend the living area onto the terrace and swimming pool. The night space includes a master suite with bathroom (double shower and bath), 3 dressing rooms, 2 additional bedrooms and a mezzanine. A gym completes the space, as does a separate one-bedroom apartment with kitchen opening onto the living room, bedroom and bathroom. Outside, the landscaped grounds offer uninterrupted views and complete privacy. A large swimming pool, a pool house with summer kitchen in the dovecote and a detached garage (3 gates) complete this rare property. Electric external gate. Ideally situated close to amenities, train stations, the future Castres-Toulouse motorway and just 25 minutes from Toulouse-Blagnac airport.
…By Barnes Toulouse

Confidential sale. BARNES Propriétés et Châteaux is pleased to present, exclusively, this remarkable hunting estate extending over approximately 110 hectares of fully enclosed land, benefiting from an approved hunting status. Set in a preserved, gently undulating landscape, the estate comprises a harmonious combination of woodland, meadows and a lake, creating a remarkable diversity of habitats and scenery, particularly well suited to wildlife. The buildings, occupying an elevated position overlooking the estate, include: A main residence offering four bedrooms, two shower rooms, a living room, dining room and kitchen; An independent studio, ideal for accommodating guests or providing additional sleeping quarters; A hunting lodge, equipped with a bar, professional kitchen and a dedicated game-processing room; Several ancillary agricultural buildings, offering the possibility of maintaining or developing a complementary agricultural activity. The estate benefits from a rich variety of game, including notably wild boar, deer, fallow deer and waterfowl. With its substantial landholding, fully enclosed grounds, diversity of habitats, existing facilities and variety of large game species, this property is particularly well suited to private hunting and the management of a dedicated hunting estate, while also offering a peaceful and privileged lifestyle surrounded by nature. BARNES Contact: Olivier ESPERCE – Tel.: +33 (0)6 83 99 89 19 – Self-employed Commercial Agent (EI) "Information regarding the risks to which this property is exposed is available on the Géorisques website."
…By Barnes Proprietes & Chateaux


EXCEPTIONAL ESTATE OF 1500 m² HABITABLE 30 MINS FROM TOULOUSE Nestled in a dominant position facing a completely unobstructed panorama, this exceptional estate from the 19th century offers one of the most sought-after locations in the Toulouse region, combining the absolute calm of a 1.4-hectare park with immediate accessibility to major roads (highway, train station, shops). The remarkable architecture of the estate celebrates the regional art of construction, highlighting the nobility of the local brick, the warmth of exposed beams, and the authenticity of old terracotta floors. A perfect marriage between preserved historical heritage and technical modernity, designed to appeal to a discerning clientele. Accommodation Capacity & Bedding The property offers a total of 23 bedrooms distributed as follows: Main House (450 m²): 4 master suites with private bathrooms and toilets. Potential to develop the 2nd floor. Gîte 1 (300 m²): 8 bedrooms (including 2 suites with bathrooms and toilets) + 2 independent bathrooms. Capacity: 14 people. Gîte 2 (200 m²): 5 bedrooms (including 3 suites with bathrooms and toilets) + 1 independent bathroom. Capacity: 12 people. Gîte 7 (164 m²): 5 bedrooms + 3 bathrooms. Gîtes 4, 5, and 6 (50 m² each): 1 bedroom per gîte (i.e., 3 bedrooms in total) with private bathrooms. Overall accommodation capacity: More than 50 sleeping arrangements throughout the estate, allowing to accommodate all guests of a private event or a corporate seminar. Focus: The Wellness Space (220 m²) Arranged on the ground floor in an old outbuilding with local brick and exposed beams, this professional Wellness hub includes: A covered swimming spa: Large pool equipped with a dehumidification system and a dedicated cleaning unit. A complete Hot Area: A large traditional glass sauna made of light wood, a spacious masonry hammam, and a relaxation jacuzzi. A Care Zone: A private massage room isolated for aesthetic or therapeutic services. Collective Sanitary Facilities: Dedicated changing rooms, massage showers, urinals, and separate toilets. An outdoor Spa: Installed directly on the adjoining terrace of 41.70 m² for open-air baths facing the park. Event Potential Project for Large Hall: An existing warehouse offers an ideal structure and impressive volume for creating a large reception hall for weddings or seminars (layout subject to obtaining the appropriate planning permissions). Operational Spaces: A reception room of 50 m² for small committees, complemented by wide covered terraces ideal for cocktails. The Park (1.4 ha): A wooded area offering panoramic and completely unobstructed views. Technical Equipment & Management Energy & Heating: Centralized heating managed by a high-performance wood pellet boiler (Hargassner) supplying all buildings and connectable to the pool. Annual cost of pellets is extremely controlled. Water Autonomy: System equipped with a general water softener and a pump connected to the property well. Sanitation: New micro-treatment station of 26 m³ specifically calibrated to absorb peak loads from large events. Inclusion (PMR Standards): Ground floor of building 2...
…By L'agence 27rue


HAUTE-GARONNE — ON THE OUTSKIRTS OF TOULOUSE Set in a secluded residential neighborhood, in a setting of absolute tranquility and commanding views of the majestic Pyrenees mountain range, this exceptional contemporary property showcases the elegance of its U-shaped architecture within a 4,000 m² landscaped park. Designed with meticulous attention to detail, the villa combines refined architectural lines, spectacular volumes, and abundant natural light. The impeccable quality of the construction, combined with a discerning selection of fine materials and high-end finishes, lends the property a distinctly prestigious character. From the moment you enter, the views, the fluid flow of the spaces, and the perfect balance between conviviality and privacy reveal a rare property, designed for an elegant and contemporary lifestyle. Spanning approximately 400 m² of living space, the residence is organized around two distinct wings. West Wing The ground floor features a sumptuous master suite opening onto the garden, a true private wellness space comprising a hammam, a marble bathroom with hydrotherapy, and a granite shower room. Upstairs, two spacious, light-filled suites each have their own bathroom, offering comfort and privacy to their occupants. A separate apartment comprising a living room, a bedroom, and a bathroom completes this level, ideal for hosting family, guests, or staff. East Wing The spectacular 70-square-meter reception area, enhanced by 6-meter-high ceilings, opens generously onto the outdoors and enjoys remarkable natural light. The separate 42-square-meter kitchen, fully equipped, flows seamlessly into the reception areas. Near the entrance hall, a 50-square-meter office with impressive proportions and high-quality soundproofing provides an ideal setting for professional work or a private creative space. At the heart of the property, a spacious patio elegantly connects the two wings, creating an intimate outdoor area perfect for entertaining, relaxing, or enjoying family life in complete serenity. Daily comfort is ensured by underfloor heating powered by a high-performance heat pump. The 178-square-meter basement houses a laundry room, a boiler room, a wine cellar, a wood storage area, a workshop, and a garage equipped with an electric vehicle charging station. Tucked away from view within a meticulously landscaped garden, the 11 x 3-meter lap pool offers a spectacular panorama of the Pyrenees, inviting you to experience a rare blend of nature, elegance, and tranquility. A perfect blend of serenity, exceptional amenities, and immediate proximity to conveniences, this unique property is located just 20 minutes from Toulouse-Blagnac Airport and 6 minutes from the highway. For further information or to arrange a private viewing, please contact Astride Kimpflen at +33 6 07 97 33 62. Energy class: B Climate class: A Estimated annual energy costs for standard use: between €1,820 and €2,510 per year (prices indexed as of January 1, 2021). Information on the risks associated with this property is available on the website: www.georisques.gouv.fr
…By Agence Mercure Toulouse-occitanie

Just a few minutes from Toulouse, in a privileged residential environment, this remarkable contemporary property of approximately 406 m² of living space offers a rare quality of life, enhanced by an exceptional panoramic view of the Pyrenees mountain range. Set on landscaped grounds of 3,200 m², the home immediately captivates with its spectacular volumes and brightness. The reception room of 80 m², highlighted by a cathedral ceiling reaching 6 meters and an elegant fireplace, opens widely to the exteriors and the panorama. High-end kitchen of 42 m², 5 bedrooms including 4 suites with private bathrooms. Basement of 180 m². Fees chargeable to the buyer: 4.5%. Price excluding fees: €1,507,178. Fee schedule: https://www.realysmart.com/Content/Baremes-honoraires-RS.pdfThis description has been automatically translated from French.
…By Une Villa Et Des Vignes Toulouse


Just a few minutes from downtown Toulouse, in the heart of a sought-after residential area in Tournefeuille, this remarkable property renovated by architect Jérôme Benet offers a rare living environment, combining contemporary comfort, generous volumes, and quality workmanship.Its main asset, particularly sought after in the current market: a completely single-storey house, with no steps, allowing for smooth circulation and absolute daily comfort.Developing beautiful, light-filled spaces thanks to an East-South reception exposure, the house is organized around a spectacular cathedral living room reaching nearly 6 meters high under the ceiling.The amenities underwent a complete renovation in 2015 with a selection of high-end materials:* Solid oak flooring throughout the house* Recent equipped kitchen with updated appliances* Corian worktops and equipment* Ducted air conditioning* Frisquet condensing gas boiler with central thermostat* Double glazing aluminum* Integrated indirect lighting* Centralized electric rolling shutters* Alarm and indoor and outdoor video surveillanceThe night space offers 5 bedrooms, all equipped with independent air conditioning.Outside, the landscaped plot of approximately 1,100 m² offers a particularly pleasant atmosphere with many quality plant species:* Magnificent centenary olive trees* Japanese maples* Evergreen oaks* Palms* Japanese stepping stones and well-kept landscapingThe relaxation area is organized around a 7 x 3 meter saltwater pool, heated by a heat pump, equipped with a recent liner, complemented by an outdoor shower and a spacious terrace made of exotic IPÉ wood.Entertaining enthusiasts will also appreciate the summer kitchen equipped with a true professional extraction.The property also has particularly sought-after annexes:* Independent gym* Workshop / DIY space at the back of the plot* Carport with electric vehicle charging option* Motorized gateAnother exceptional and rare advantage in the area: the property allows parking for up to 10 vehicles within the plot, a true luxury for families, collectors, or professions that regularly receive visitors.The neighborhood benefits from a calm and quality residential environment, mainly composed of senior executives, engineers, and managers.Nearby:* Tournefeuille Center* Airbus employment basin* Future metro line C about 3 km away* Shops, schools, and sports facilitiesA unique property, perfectly maintained, offering the increasingly rare comfort of a true family single-storey home combined with quality services and a privileged living environment.This description has been automatically translated from French.
…By Maison Soler De Lastelle


In the sought-after heights of Lauzerville, this house offers 322m2, where each space seems to have been designed to combine elegance, comfort, and an exceptional panorama.From the entrance, the generous volumes reveal a beautiful living area, enhanced by a cathedral ceiling, a cozy fireplace, and omnipresent light. The open kitchen, fully equipped, naturally fits into this convivial space facing outward, where views are lost over the Pyrenees mountain range. An independent office, a television corner, and reception areas harmoniously respond to each other, offering a home that is as functional as it is inspiring.Upstairs, two bedrooms with storage share a shower room, while the master suite invites you to a more exclusive experience with its dressing room, private bathroom, sauna, and jacuzzi, true promises of well-being in daily life.The basement completes the whole with additional features designed to adapt to all lifestyles.As independent as it is attached to the main house, a spacious studio with kitchen and shower room constitutes a valuable asset, ideal for hosting family and friends with complete autonomy, or considering a professional activity.Outside, the pool overlooks the valley in a bucolic setting, offering a privileged living environment where intimacy, serenity, and unobstructed views compose an extraordinary daily life.A distinctive property, between discreet prestige and a sweet way of life, where the view becomes a permanent luxury.Double outdoor parkingReversible air conditioningWellIndependent/storage spacePhotovoltaic panelsLarge verandaEnergy class: B / Climate class: B.Estimated average annual energy costs for standard use, based on energy prices for 2021, 2022, and 2023: between €2214 and €2996.Information on the risks to which this property is exposed is available on the Géorisques website: www.georisques.gouv.frFees included are 3.63% VAT to be borne by the buyer. Price excluding fees €796,125. Energy class B, Climate class B. Estimated annual energy costs for standard use: between €2214.00 and €2996.00 over the years 2021, 2022, and 2023 (subscriptions included). Information on the risks to which this property is exposed is available on the Géorisques website: georisques.gouv.fr.Your advisor LA SIGNATURE TOULOUSAINE: Clément DE PINA ARAUJO Commercial agent (Sole proprietorship)This description has been automatically translated from French.
…By La Signature Des Coteaux


Built on a magnificent plot of approximately 5,000 m², the house offers nearly 180 m² of living space and benefits from an exceptional environment, in complete tranquility, with an unobstructed panoramic view of the hills and no overlooking neighbors.Bathed in light thanks to its south-west exposure, it features a pleasant living room opening onto the exteriors, four bedrooms, and two offices that can meet the needs of remote work or a large family.The recent and complete renovation, combined with an air/water heat pump, provides excellent energy performance with an energy rating of B.The carefully landscaped exteriors include a spacious terrace with a pergola, a garage, and a garden shed.Just a few minutes from Toulouse and Vieille-Toulouse, this rare property perfectly combines modern comfort, a privileged living environment, and exceptional views.Information about the risks to which this property is exposed is available on the Géorisques website: www.georisques.gouv.frThis description has been automatically translated from French.
…By Barnes Toulouse


*** Exceptional estate at the gates of Toulouse ***In Grazac, in the heart of preserved nature, without any vis-à-vis or neighbors, this rare place offers an immediate sense of calm, space, and freedom. Just 30 minutes from Toulouse, its airport, and also from Albi and Montauban, it perfectly combines privileged isolation and accessibility.Situated on more than one hectare with an open view of the countryside, the estate reveals a unique atmosphere, conducive to letting go and inspiration.*** The main house of about 350 m² is organized around an inner patio, the true heart of life. Its main room of nearly 90 m², bathed in light, invites conviviality. The sleeping areas, spread across the ground floor and the first floor, offer comfort and intimacy in a warm and elegant atmosphere.*** Around the house, several independent living spaces allow for hosting, sharing, or developing an activity: a spacious gîte of 120 m² with terrace and pool, an independent apartment of 40 m², as well as an annex of 35 m² with a private terrace, Nordic bath, and sauna, a true wellness cocoon, and finally, a geode of 20 m² with Nordic bath, an immersive experience, out of time, in direct connection with the surrounding nature.*** A dedicated practice room of 40 m² (for body activities, office, seminar) harmoniously completes the ensemble.*** The relaxation area of 90 m², the true sensory heart of the estate, offers a heated pool (10x3m) under cover, a jacuzzi, and a sauna, open to the landscape. A place designed to slow down, breathe, and reconnect.The expansive and tree-filled outdoor areas invite contemplation and serenity, with various spaces conducive to relaxation.The advantages: 5 accommodation spaces, 9 bedrooms, numerous living areas, as well as a range of wellness facilities (2 pools, 2 jacuzzis, 2 saunas, 2 Nordic baths), allowing for envisioning a multitude of projects.A rare, inspiring, and deeply revitalizing place, where each space tells a story and broadens the field of possibilities.Fees payable by the seller. Energy class D, Climate class D. Estimated average annual energy expenses for standard use, based on energy prices from 2021: between €5,195.00 and €7,030.00. Information on the risks to which this property is exposed is available on the Géorisques website: georisques.gouv.fr.Your advisor We Invest France: Alexandra Montero Commercial agent (Individual business) RSAC 883 535 619 RCP MA035A20ANPM/O2. Information on the risks to which this property is exposed is available on the Géorisques website: www.georisques.gouv.frThis description has been automatically translated from French.
…By We Invest Real Estate France


HAUTE-GARONNE - 20 KM FROM TOULOUSE In a preserved green setting, just minutes from Toulouse, this remarkable architect-designed villa offers 300 sq. m of high-end amenities centered around a majestic central patio, the property's true architectural signature. Designed to be a veritable showcase of light, the property is organized around a central patio of nearly 115 sq. m which diffuses remarkable natural light into every space. Built with noble materials and impeccable finishes—custom woodwork, elegant floors, high-end door and window frames, and ornate ceilings—this residence combines contemporary architecture, absolute comfort, and timeless refinement. The spacious and elegant main entrance offers generous storage space. Behind beautiful lacquered doors, a guest toilet and laundry room are discreetly integrated. Upstairs, two large, bright suites, each with a bathroom and private terrace, enjoy a soothing view of the landscaped park—ideal for a child's bedroom. A timeless, fully equipped kitchen opens harmoniously onto the dining room, creating a warm and welcoming space. It extends into a covered and shaded summer kitchen, furnished with exotic furniture and a barbecue, perfect for extending summer evenings. At the heart of the house, the living room and billiard room, enhanced by magnificent wooden floors, form an elegant and welcoming reception area. The second wing is organized into an intimate and refined sleeping area as follows: an office, an artist's studio, two bedrooms with shower rooms and bathrooms, a dressing room, and a separate toilet. The carefully maintained wooded grounds are a true haven of peace with no neighbors in sight. The swimming pool, perfectly integrated into the grounds, invites you to relax in a privileged natural setting. A fully equipped garage of over 50 m² could easily be converted into a guest house or separate accommodation. -High-performance heat pump installed in 2023 -Underfloor heating Other features complete this property and will be revealed during the visit. For further information, please call Astride Kimpflen real estate Agent +33 607973362 Energy class : B Climate class : A Estimated annual energy costs for standard use: between 1,550 euros and 2,098 euros per year. Prices indexed to January 1, 2021 Information on the risks to which this property is exposed is available on the Géorisques website: www.georisques.gouv.fr
…By Agence Mercure Toulouse-occitanie


Overlooking the Garonne valley and the Pyrenees mountain range, this property offers a spectacular 360° view in a peaceful and privileged environment. Located just twenty minutes south of Toulouse, in the highly sought-after area of Lacroix-Falgarde, it benefits from an ideal location for family living, close to shops, schools, and transport links, while being surrounded by nature. Developing approximately 280 m² of living space, the house boasts brightness and generous volumes. The main living area, about 100 m² and on the same level, revolves around a kitchen with a central island, a cozy living room with a fireplace, and a dining area open to the landscape, creating a warm and elegant gathering place. A master suite and an office complete this level for optimal daily comfort. Upstairs, four bedrooms each with their own shower rooms all have access to the terrace and an unobstructed view, giving everyone their own space in a harmonious atmosphere. A basement of approximately 90 m², which can be adapted according to needs, enhances the possibilities for development. Outside, the 3,160 m² plot features a heated swimming pool, a fitted pool house, and a meticulously maintained landscaped garden, ideal for relaxing moments and shared family times. This property combines all the advantages of a large family home on the southern hills of Toulouse, where comfort, light, and nature unite to offer a rare quality of life.This description has been automatically translated from French.
…By La Signature Des Coteaux


Nestled in nature just 10 minutes from Rabastens, this exceptional 596 m² estate combines a majestic main residence, 4 refined guest rooms, and 4 independent gîtes. Set within 9,358 m² of landscaped grounds, it offers breathtaking panoramic views over the rolling countryside. The outdoors are designed for ultimate relaxation, featuring a swimming pool, a pétanque court, a mini soccer field, and an outbuilding converted into an elegant reception hall. Expansive terracing surrounds the courtyard, creating an idyllic setting for outdoor entertaining. Inside the main house, the ground floor offers a spacious kitchen, a living room, a study, and a laundry room. The upper level features a private sauna, an en-suite bedroom, and a sumptuous primary suite with a full bathroom and walk-in dressing room. A dedicated guest dining room ensures warm, shared moments, while private parking is conveniently located adjacent to the gîtes.
…By Safti


Just a few minutes from the centre of Muret, this elegant period property, dating back to 1850, seamlessly combines the charm of historic architecture with the generosity of contemporary living spaces. From the moment you enter, your attention is drawn to a spectacular reception room of nearly 80 sqm. Featuring travertine flooring and enhanced by impressive cathedral-style ceilings, this remarkable space enjoys abundant natural light and is overlooked by a majestic mezzanine gallery, creating an atmosphere that is both warm and refined. Set within 3,320 sqm of beautifully landscaped grounds, the property offers a lifestyle deeply connected to nature. The generously sized swimming pool is complemented by a fully equipped pool house, ideal for summer entertaining and relaxed outdoor living. A separate guest house of approximately 65 sqm further enhances the estate, providing the perfect accommodation for family and friends or offering potential for a high-quality hospitality project. The main residence extends to approximately 350 sqm of living space and includes a ground-floor suite as well as a spacious principal suite on the upper level. The quality of construction and the excellent overall condition of the property provide an outstanding foundation for a bespoke renovation project. Some cosmetic updating will allow its full potential to be revealed. Additional features include a library, garage, carport, workshop and several outbuildings, all contributing to the appeal of this rare offering. Nestled within a peaceful and verdant setting, the property enjoys a privileged location with immediate access to shops, schools and all the amenities of town life. Please contact : Astride Kimpflen +33 607 973 362 Video on demand Energy rating: C Climate rating: C Estimated annual energy costs for standard usage: between €2,950 and €4000 per year. Prices indexed to 2021. Information on the risks to which this property is exposed is available on the Géorisques website: www.georisques.gouv.fr
…By Agence Mercure Toulouse-occitanie


A pretty country road leads to a hilltop where this renovated 19th-century farmhouse stands. Approximately 350 m² of living space is divided into two large living areas of 70 m² and 62 m² respectively, which can be connected or separated depending on your wishes or needs. An original wooden staircase leads to the upper floor. Two sleeping areas, which also offer a degree of independence, comprise a master suite, six bedrooms, a bathroom and a shower room. A laundry room, a wine cellar and a large outbuilding of around 160 m² allow you to give free rein to your imagination... A large terrace accessible from the living areas provides access to the swimming pool, while offering panoramic views over the rolling countryside on either side of the property. Landscaped and enclosed garden of 8,300 m². We love its superb views, beautiful light and spacious rooms.
…By Midi-pyrénées Sotheby’s International Realty


Beautiful architect-designed house in a commanding position, with no nuisance and breathtaking views of the Pyrenees. Original in its design, this 320 m² property is built entirely on a cellar and comprises 12 main rooms, including 6 bedrooms and 2 offices. An indoor swimming pool, a golf driving range, a pond, a separate garage with 20 solar panels, an electric vehicle charging point and beautiful grounds complete this property. The 260 m² cellar, fully tiled and heated, can be used to house classic cars. Suitable as a primary or secondary residence, or for tourism activities. Energy class: D Climate class: D Estimated annual energy costs for standard use: between €3,810 and €5,230 per year. Prices indexed as of January 1, 2021. Information on the risks to which this property is exposed is available on the Géorisques website: www.georisques.gouv.fr Translated with DeepL.com (free version)
…By Agence Mercure Toulouse-occitanie
'%20stroke='%23DDAA3A'%20stroke-width='1.909'%20stroke-linecap='square'%20stroke-linejoin='bevel'/%3e%3c/svg%3e)
Receive by email any new listing that may match your search criteria
Your criteria :
By validating this form, you accept the general conditions of use of Le Figaro Properties.
These agencies offer a selection of luxury properties vente at Pechbonnieu. Feel free to contact them for personalized assistance.
As part of your search for a luxury property, discover our catalog of 1 luxury house with a terrace in Pechbonnieu, offered from $924,251. Outdoor meals or summer receptions, the terrace extends the house outdoors. The apartment listed in our listing offers an attractive living area measuring 208 m².
As part of your search for a property of excellence, browse our privileged selection of 1 luxury house with a pool in Pechbonnieu available from $924,251. Whether the architecture of this house incorporates a covered indoor aquatic space or a vast outdoor pool, the property flourishes amid remarkably landscaped grounds measuring 1.2 ha.
Your receptions deserve a setting to match: discover 1 luxury house with a reception room in Pechbonnieu, starting at $924,251. This residence combines family privacy with spaces dedicated to major events. Family gatherings, business dinners or parties with friends naturally find their place there. The property area extends up to 1.2 ha.
