The agencies at Bonnevaux
These agencies offer a selection of luxury properties vente at Bonnevaux. Feel free to contact them for personalized assistance.

 English$ USD · m²


Chalet L'Ourson is a modern and elegant chalet located in the sought-after village of Bonnevaux, close to the ski areas of the Vallée d'Abondance and the Vallée d'Aulps.Built in 2005, the property is in excellent condition. It offers approximately 155 m² of living space, with an additional 55 m² of useful area. It includes:On the ground floor: open living/dining room, lounge with wood stove and access to the sunny terrace, two bedrooms, a family bathroom, separate toilets, and a spacious entrance with storage.Upstairs: a seating area on the landing, a bedroom with an adjoining shower room, two other bedrooms, and an additional shower room.On the lower ground floor: an independent studio with an open living/dining/kitchen area, a shower room, a large garage, a boiler room, and several storage cellars.The chalet is set on a large plot of 1,121 m² and offers unobstructed views. Bonnevaux is a lovely village situated halfway between the ski areas of the Vallée d'Abondance and the Morzine valley. A renowned restaurant and a bakery are within walking distance.Agency reference: 10151This description has been automatically translated from French.
…By Alpine Property


Located in the beautiful and sunny hamlet of Cercle, just outside Abondance, this spacious chalet has been renovated to an exceptionally high standard. Offering generous accommodation, far-reaching mountain views and a peaceful setting, the property enjoys sunshine even during the winter months. With 176 m² of habitable space and over 270 m² of total usable space, the chalet combines contemporary alpine living with excellent outdoor space, including a beautifully maintained garden of 1,659 m². ### Key Features 5 double bedrooms 4 bathrooms, including 3 en-suite 176 m² of habitable space Over 270 m² of total usable space Exceptionally high standard of renovation Spacious open-plan living, dining and kitchen area Modern fitted kitchen Feature fireplace Large south-west-facing terrace of approximately 50 m² Wrap-around balcony Private balcony off the master bedroom Generous, well-maintained garden of 1,659 m² Spacious double garage Ski boot room Laundry room and workshop Far-reaching panoramic mountain views Quiet, sunny location Approximately 5 minutes by car to Abondance Easy access to the riverside walking and cycling path along the Dranse ### Layout #### Lower Ground Floor Spacious entrance hall Dedicated ski boot room Double bedroom with en-suite shower room Laundry room Workshop Spacious double garage #### Ground Floor Open-plan living, dining and kitchen area Modern fitted kitchen Feature fireplace Access to a large south-west-facing terrace of approximately 50 m² Wrap-around balcony Double bedroom with en-suite shower room #### First Floor Spacious master bedroom with private balcony and luxurious en-suite bathroom Two further double bedrooms Large, luxurious family bathroom Set in the sought-after hamlet of Cercle, this superb chalet offers an exceptional combination of quality, space, sunshine and tranquillity, while remaining just a short drive from the amenities of Abondance. With its generous garden, impressive terraces and easy access to the Dranse riverside path, it is an ideal family home or high-quality alpine holiday property. Référence agence : 10198
…By Alpine Property


Set on the heights of Abondance, just 5 minutes from the ski slopes and 15 minutes from Châtel giving access to the vast Portes du Soleil ski area, this 238 m² chalet impresses with its generous volumes, modern comfort and panoramic south-facing views. The spacious living area with open kitchen opens directly onto a 50 sqm terrace, ideal to enjoy the mountain scenery all year round. The night area includes 6 bedrooms, 4 of which are en suite, offering a total of 5 bathrooms. The property also features a laundry room with washing machine, a ski dryroom, and an additional room fitted with large storage cabinets. A sauna completes the interior amenities, while within the high-end residence, owners benefit from a wellness area with indoor swimming pool, fitness room, and sauna. The chalet also offers one underground parking space, two outdoor spaces, and charging stations. Built in 2018 and in impeccable condition (never rented), this four-season chalet represents a rare opportunity.
…By Barnes Portes Du Soleil


Discover this authentic Savoyard farmhouse, nestled in a peaceful hamlet of Seytroux at an altitude of 966 metres. Set in a quiet, private environment with no overlooking neighbours, this charming property stands on a 3,621 sq m plot, including approximately 1,500 sq m of flat, landscaped gardens with mature trees and flowering plants. The remainder of the land slopes gently down to the stream below, creating a beautiful natural setting. Its south-facing orientation ensures optimal natural light throughout the day, from morning until evening. Offering a total floor area of 247 sq m, the farmhouse is arranged as follows: Garden level: entrance hall, utility/laundry room, separate WC, kitchen, shower room and a dining room with a fireplace. First floor: a bright living room opening onto a full-length balcony, two bedrooms, a separate WC and a bathroom. Converted attic: two additional bedrooms. A barn and a cellar, both accessible from the outside, complete the property. The property also benefits from four paved outdoor parking spaces. Don't miss the opportunity to discover this character-filled farmhouse. Contact us today to receive additional photographs or to arrange a private viewing.
…By Barnes Portes Du Soleil


Ideally located just a short walk from the centre of Bernex (74500), this unique property offers exceptional flexibility for investors, multi-generational families or buyers seeking a home with rental income. Originally a traditional farmhouse and later a restaurant with two apartments above, the ground floor was converted in 2022 into a spacious two-bedroom apartment. The property now comprises three self-contained apartments totalling 250m2 (235.50m2 usable), with the potential to combine the upper two via an existing internal staircase. There is the possibility to create an independent studio / 4th apartment on the ground floor. Key Features 3 self-contained apartments Total of 6 bedrooms 5 bathrooms Ground floor apartment renovated in 2022 2 fireplaces, 1 in the ground floor living area and 1 in the 2nd floor apartment Modern fitted kitchen Potential to create an additional sleeping area (''coin nuit'') Multiple private terraces Garden Garage/storage room Wood pellet central heating Off-road parking for approximately 7 vehicles Walking distance to the centre of Bernex Excellent views towards the Dent d'Oche mountain Ideal as an investment, family home or mixed residential/rental property Layout Ground Floor Apartment:- Spacious open-plan living and dining area with fireplace Large modern kitchen Two bedrooms Two bathrooms Space to create an additional ''coin nuit'' Private terrace and shaded garden First Floor Apartment:- Open-plan living and dining area Three bedrooms 2 bathrooms Terrace with superb views of Dent d'Oche Internal staircase to the top floor apartment Top Floor Apartment:- Spacious self-contained one-bedroom apartment with fireplace Bathroom with bath and shower Private terrace area (accessed from the first floor) Can be rented independently or incorporated into the first-floor apartment Rental Potential:- The property is currently generating rental income from the two upper apartments: Top floor apartment: €820 per month (including charges) First floor apartment: €1,336 per month (including charges) There is excellent potential to further increase the property's yield by targeting the holiday rental market. Offering generous accommodation, multiple income streams and a prime location close to the centre of Bernex, this is a rare opportunity to acquire a highly adaptable property with excellent investment potential and stunning mountain surroundings. Référence agence : 10165
…By Alpine Property


Chalet Les Glycines is an elegant Alpine chalet combining a central village setting with excellent access to skiing and highly flexible accommodation. Suitable as either a main residence or a second home, the property enjoys a peaceful position in the heart of Saint-Jean-d'Aulps, within easy walking distance of the local boulangerie, cafés, restaurants, and everyday amenities. The Roc d'Enfer ski area is just minutes away, while Morzine and Ardent, gateways to the Portes du Soleil ski domain, can be reached in approximately 10mins by car. Fully detached and enjoying a predominantly south to south-west facing aspect, the chalet benefits from all day sunshine. Flat, enclosed gardens extend on both sides of the property, while a generous terrace and upper balcony provide ideal outdoor spaces with open views across the surrounding mountains. Renovated around 2000, the chalet has been configured into two independent units, allowing for flexible uses and offering immediate rental potential. This layout is ideal for owners wishing to combine personal use with rental income, or for those seeking a fully income-generating property. Garden level Two cellars housing the boiler and hot water systemsLarge ski room and bike storageSeparate entrance providing independent access to the ground-floor apartmentGround-floor apartment Comfortably sleeping up to 8 guests, the apartment comprises: Two double bedroomsOne triple bedroomTwo bathroomsA traditional Haute-Savoyard kitchen full of characterSeparate living room centred around a powerful wood-burning stove set into an original stone feature wallUpper chalet Accessed via external steps, the upper chalet opens into: Entrance hall with WC and laundry roomStriking main living area with double-height ceilings, exposed beams, and excellent natural lightSemi-open, fully equipped kitchen retaining an authentic Savoyard styleLarge sliding doors opening directly onto the sunny terraceTwo double bedrooms to the rear of the living space, a bathroom, and a flexible laundry room or office, which could also serve as an additional bedroomMezzanine level featuring a double bed, a further double bedroom, and an additional bathroomTechnical & management details RING security cameras and exterior security lighting, all accessible remotelyRemote control of heating and hot water, including upstairs towel railsFibre broadband installedGardener and laundry services in place aiding remote ownership and rental managementA new boiler, installed only a year ago and covered by an annual service contract Wood-burning stoves and chimneys serviced annuallyChalet Les Glycines is a beautifully presented and authentic Alpine home, offering both strong lifestyle appeal and excellent rental prospects. Its rare flat, sunny garden, generous terraces, central village location, and well-established management setup make this a standout opportunity in Saint-Jean-d'Aulps. Fees to be paid by the seller. Energy class D, Climate class D Estimated amount of annual energy expenditure for standard use: between 5558.00 € and 7521.00 € for the years 2021, 2022, and 2023 (including subscriptions). Information on the risks to which this property is exposed is available on the Geohazards website: georisques.gouv.fr. This property is offered to you by a commercial agent (Sole proprietorship).
…By My Home In The Alps


In the heart of La Chapelle-d’Abondance, this historic farmhouse of 430 sqm (living area) offers a rare opportunity — whether as a spacious family retreat or a charming guest accommodation project. Currently operated as fully catered stays to self-catered rentals — the property features six en-suite bedrooms, an independent apartment, and generous living areas with a fireplace. Its flexible layout allows for multiple uses, while a wellness area with a jacuzzi adds a touch of relaxation. Set on a 1,196 m² plot, the farmhouse boasts a large garden and enjoys and good location, steps from the village shops and close to the ski slopes. A shuttle to Châtel stops only 100 meters away. Sold with an established international client base, this property combines Alpine charm and business potential in one of the most authentic village of the Portes du Soleil.
…By Barnes Portes Du Soleil


This 170 m² family chalet charms with its peaceful setting, mountain views, and location just a few minutes from Morzine. Built on an 802 m² plot, it features a garden of approximately 350 m². The ground floor is centered around a spacious and bright living area with an open kitchen, lounge, and dining room, with direct access to the outdoors. A separate one-bedroom apartment completes this level, offering a living room, kitchen, bedroom, and shower room – perfect for hosting guests. Upstairs, you’ll find four bedrooms and a large mezzanine (11sqm) that can accommodate additional beds, along with a bathroom and a shower room. Designed to comfortably accommodate 12 to 14 people, this chalet offers both tranquility and proximity to the slopes. It also has real potential for expansion, with the possibility of adding around 50 m² of floor space, a jacuzzi, and more. Contact us for more information.
…By Barnes Portes Du Soleil


Located in the highly sought-after L’Élé area, between Morzine and Montriond, this architect-designed chalet enjoys a calm and discreet setting while remaining within easy reach of Morzine village centre and the ski slopes. Set on a 2,463 sq m plot, the property occupies an elevated position with exceptional views over the village, the ski slopes and the surrounding peaks. Its south-west exposure ensures excellent natural light throughout the day, with beautiful sunsets to be enjoyed from the chalet’s various terraces. Arranged over 528 sq m across four levels, the chalet offers 7 bedrooms, including an elegant principal en-suite bedroom located on the main living floor. Opening onto the outside, this suite adds to the comfort and unique character of the property. The main living area is centred around a striking central fireplace. Carefully selected materials combine the warmth of a traditional alpine chalet with a rare level of finish. The space opens generously onto large terraces designed for entertaining, sunny lunches, après-ski relaxation or summer evenings facing the mountains. The chalet also features a complete wellness area, including a heated indoor swimming pool, sauna, steam room, massage room and fitness room. An outdoor jacuzzi, discreetly positioned on the terrace, offers a privileged setting from which to enjoy the surrounding landscape. Additional features include a ski room, an integrated double garage and extensive additional outdoor parking. With its location, generous volumes, panoramic views and exceptional level of specification, this chalet stands out as one of the most remarkable properties in Morzine.
…By Barnes Portes Du Soleil

Non-contractual photo. Magnificent house dating from the 1930s on the shores of Lake Geneva, with around 500 m² of living space on several levels, facing the four points of the compass. It has recently undergone extensive renovation, but has retained the soul of the old house. Large wooded grounds of approx. 800 m². Four-car garage. Patio, huge terrace for conversion, vast ground floor of more than 100 m², suitable for numerous commercial or professional activities. Triple glazing with security system, reinforced doors at each entrance, very good energy balance. No costs to be anticipated. Ideally sold furnished for a further €400,000 (value of new furniture €800,000). MORE PICS AND INFORMATIONS ON REQUEST
…By Ateam Real Estate


When the renovation of an authentic 1820 semi-detached farmhouse in Haute-Savoie transforms it into a rare gem that combines generous volumes, absolute comfort, and a breathtaking panoramic view Spread across three levels (excluding technical areas), this exceptional property reveals a contemporary interpretation of Alpine living at the heart of the prestigious Les Portes du Soleil domain. Bold architectural choices enhance the interiors creating a warm and resolutely elegant setting. The heart of the farmhouse is an exceptional living area, bathed in natural light, where the original timber framework stands as an iconic feature. Combined with the central fireplace, it defines the room and creates a convivial and refined atmosphere, perfect for unwinding after a day in the mountains or sharing special moments with family or friends. The open-plan kitchen blends sleek design, premium materials, and high-end appliances, in perfect harmony with the living area. The generous terrace extends the living space and offers unobstructed views of the mountain peaks, as well as optimal sunshine throughout every season. A spectacular staircase leads to the bedrooms: three of them, true cocoons-like retreats, are nestled under the eaves, while the other three enjoy the privacy of the lower level. The bedrooms feature ample storage and refined bathrooms/shower rooms, enhanced by noble material choices and careful finishing touches. For well-being and entertainment, the farmhouse also includes a sauna and a TV/cinema room. Every detail, from the generous entrance halls to dedicated ski storage, high-end finishes and subtle lighting, has been considered to enhance the cosy and luxurious atmosphere. The interior layout and decoration have been thoughtfully designed and curated by Champ Perdu, Morzine (champ-perdu.com). Ideally located in a charming hamlet, this newly renovated farmhouse enjoys a peaceful setting with stunning views, just a short distance from local amenities and ski lifts.
…By Century 21 Call Home


Located at the top of Petit Châtel, Chalet d'Artagnan is a spacious and modern chalet enjoying stunning panoramic views and excellent sunshine. It benefits from 167,18 sq m habitable space, 198,47 sq m total usable space. Built in 1995 and renovated in 2022, the chalet is arranged over three floors and offers generous accommodation, excellent outdoor space and a highly desirable location close to the ski lift and local amenities. ### Key Features * 6 bedrooms * 3 bathrooms plus 3 separate WCs * Spacious living room with wood-burning stove * Modern kitchen/dining area * Sauna * Games room * South-facing balconies and terrace * Garden * Garage * 500m from the nearest chairlift and shops/restaurants * Free ski bus approximately 350m away * Possible ski return to the chalet via an off-piste field in good snow conditions * Renovated in 2022 ### Layout **Ground Floor** * Entrance hall * Separate WC * Spacious living room with wood-burning stove * Modern kitchen/dining area * Access to a large south-facing balcony * Garage **First Floor** * Two double bedrooms with access to a south-facing balcony * Family bathroom * Separate WC * Sauna **Lower Ground Floor** * Large double bedroom with en-suite shower room * Three further bedrooms * Shower room * Separate WC * Games room * Laundry room * Access to the south-facing terrace and garden A rare opportunity to acquire a spacious and recently renovated chalet in one of Petit Châtel's most sought-after areas. With exceptional views, excellent sunshine and convenient access to skiing and local amenities, Chalet d'Artagnan is an ideal family home, holiday property or rental investment in a highly desirable and in-demand location. Référence agence : 10155
…By Alpine Property


Charming 4-Bedroom Chalet with Panoramic Views – Petit Châtel Located in the popular Petit Châtel area, this attractive chalet, Chalet Morclan, enjoys exceptional panoramic mountain views, a sunny south-west facing aspect, and easy access to the ski bus, shops and restaurants. Originally built in 1993 and partially renovated in 2021, the chalet is arranged over three floors and offers comfortable accommodation for family holidays or year-round living. Key Features 4 bedrooms 2 bathrooms plus separate WC Open-plan living and dining area with wood-burning stove Fully equipped corner kitchen South-west facing terrace with panoramic mountain views Balcony accessed from two bedrooms Garden and terrace accessed from the lower ground floor bedroom Garage plus additional private outdoor parking space Laundry room Walking distance to shops, restaurants and the free ski bus stop Layout Main Floor Open-plan living and dining room with wood-burning stove Corner kitchen Shower room with WC Access to the sunny terrace Lower Ground Floor Double bedroom with terrace and garden access Family bathroom with WC Spacious entrance hall with separate entrance Laundry room Upper Floor Two spacious double bedrooms with balcony access One smaller bedroom Separate WC with wash basin Useful under-eaves storage in all bedrooms and the WC (areas with restricted head height are not included as habitable space) This well-maintained chalet offers an excellent combination of sunshine, views and convenience in one of Châtel's most desirable locations, making it an ideal holiday home, rental investment or permanent residence. Référence agence : 10146
…By Alpine Property
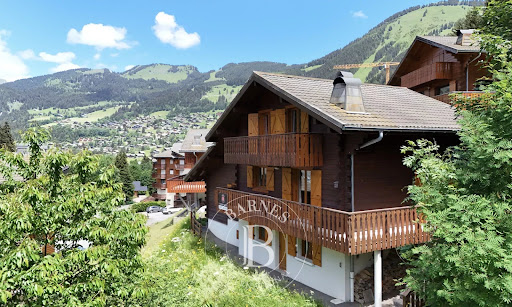


Ideally located close to the centre of Châtel, yet enjoying a peaceful setting at the end of a quiet cul-de-sac, this chalet built in 1998 offers a highly sought-after lifestyle combining convenience and tranquillity. The property offers 143 sqm of living space (182 sqm total), arranged over three levels, and is perfectly suited for family living as well as entertaining guests. With six bedrooms and four bath/shower rooms, the chalet provides excellent comfort and privacy for all occupants. In addition, the chalet benefits from two independent entrances, featuring two kitchens and two dining areas, allowing the property to be easily used as two separate units. This configuration offers great flexibility, whether for extended family use, shared occupancy, or an attractive rental strategy. Its south- and west-facing orientation ensures abundant natural light throughout the day, along with open mountain views. Balconies and a sun-filled terrace extend the living areas outdoors, creating inviting spaces to enjoy the alpine surroundings in every season. Located within immediate proximity to the children’s ski area and a shuttle stop serving the entire ski domain, the chalet enjoys a particularly practical and desirable location, whether for personal use or as a flexible and appealing rental investment. A large garage, generous volumes, a fireplace, and a well-designed layout complete this property, which combines authentic alpine character, comfort, and quality of life at the heart of the resort.
…By Barnes Portes Du Soleil


Chalet Eveleen has found refuge a few minutes from the center of Morzine by shuttle bus. It is the ideal place for a stay in the great outdoors in summer and winter! A real cozy cocoon with warm and neat decoration, it can accommodate 8/10 guests thanks to a very functional layout. It is composed of: Level 0: A large entrance, a shower room with wc, a hallway, a laundry room, a TV room, a garage with shoe dryer, Level 1: the living room with fireplace and compact fitted kitchen area, terrace / garden access, a toilet, an ensuite bedroom with its shower room, Level 2: an ensuite bedroom with balcony and its bathroom / wc, a twin bedroom with balcony, a double bedroom with balcony, a bathroom with wc, a twin bedroom with sloping ceilings. To end the day, children will enjoy the tv room in the basement to watch a movie while the adults warm up in winter in front of the fireplace and in summer on the terrace enjoying the setting sun. Fees to be paid by the seller. Energy class E, Climate class C Estimated amount of annual energy expenditure for standard use: between 3900.00 € and 5320.00 € for the years 2021, 2022, and 2023 (including subscriptions). Information on the risks to which this property is exposed is available on the Geohazards website: georisques.gouv.fr.
…By My Home In The Alps


Chalet Cascade is a traditional Savoyard chalet in the sought-after La Mernaz area of Morzine. It enjoys a peaceful, south-facing position with panoramic mountain views, within easy walking distance of the village centre. Arranged as two independent apartments, the chalet offers 230 m² of living space with seven bedrooms and six bathrooms. The upper apartment features a generous living and dining area with traditional timber finishes and direct access to a balcony overlooking the surrounding mountains. It also comprises a separate kitchen and four bedrooms, each with its own shower facilities. The ground-floor apartment offers a further three bedrooms, including an en-suite principal bedroom, together with an open-plan kitchen and living area and a family bathroom. Renovated in 2004, the chalet retains much of its traditional Alpine character and offers considerable potential for further modernisation. The two apartments could be retained for flexible family use or rental income, or potentially reconfigured to create a magnificent single-family chalet. Two covered parking spaces, an additional exterior parking space, a laundry room, four cellars and external storage complete the property. Key features - Traditional 7-bedroom chalet with 230 m² of living space - South-facing with panoramic mountain views - Peaceful, sought-after location within walking distance of Morzine centre - Excellent renovation and reconfiguration potential - Two covered parking spaces plus exterior parking Our opinion Chalet Cascade offers an attractive combination of size, character and location at a very competitive price for Morzine. Its south-facing position, mountain views and easy walk into the village centre make it appealing for both family holidays and rental use. The two independent apartments provide flexibility to accommodate friends and family or rent one while enjoying the other. For those seeking a larger family home, there is also scope to explore combining the apartments into a single chalet. Location Chalet Cascade is situated in the sought-after La Mernaz area of Morzine, a peaceful residential neighbourhood close to the local waterfall. The village centre is approximately a 10-minute walk away, providing easy access to shops, restaurants and amenities. The Pleney and Nyon ski lifts are around three minutes away by car, while the nearby ski bus provides access to the wider Portes du Soleil ski area.
…By Douglas Elliman France

Discover this ideally located chalet in the heart of the Portes du Soleil ski area, in the charming village of Morzine. Just 200 metres from the village centre and within immediate reach of the Super-Morzine gondola, which provides direct access to the Avoriaz ski area, this chalet enjoys a truly privileged location. You’ll fully appreciate the comfort and space it offers: a vast cathedral-style living room with lounge, dining area, fireplace, and unobstructed views of the surrounding mountains. A semi-professional open kitchen completes the main floor, along with two cosy lounges — including one on the mezzanine — and two large terraces. The chalet features 6 en-suite bedrooms, including 4 with shower rooms and 2 with bathrooms. Two of the bedrooms are family suites: one with two double beds, and another with a double bed and three single beds. Each room opens onto a spacious balcony. Additional amenities include a games room, a ski room (also suitable for storing bikes), an outdoor jacuzzi, and a sauna. This property is the perfect base for memorable mountain holidays with family or friends — and also offers excellent rental investment potential through a commercial lease with a local management partner. Contact us to receive the full brochure with photos, after a brief qualification of your project.
…By Barnes Portes Du Soleil


Les Trois Mazots – A Truly Unique Property in Morzine Les Trois Mazots is an exceptional property in the heart of Morzine, bringing together three independent mazots, beautifully restored to create a truly unique home. Full of character and charm, it combines traditional alpine architecture with high-end interiors and a fantastic location. Every detail of the renovation has been carefully considered, creating elegant, warm and highly functional spaces. The main mazot features a bright open-plan living area with a wood-burning stove and direct access to a large sunny terrace. The master suite includes a beautiful copper roll-top bath, complemented by a separate bunk room and shower room. The two original mazots, dating from 1862, have each been renovated to an exceptional standard and feature an en-suite bedroom. Their independence provides excellent flexibility for hosting family and friends or for seasonal rental. Outside, the property benefits from a private terraced garden with a jacuzzi area, together with several seating areas designed to make the most of the sunny setting. There are also three private parking spaces, an EV charging point and a large ski/boot room with secure storage for bikes and ski equipment. Key Features Three independent mazots forming one exceptional propertyHistoric mazots dating from 1862High-end renovation and beautifully designed interiorsPrivate garden with jacuzziSunny terrace Three private parking spaces and EV chargerSki and bike storage areaExcellent rental potentialWalking distance to the Super Morzine telecabine and village centreOur Opinion A genuine coup de coeur and a property unlike anything else in Morzine. The combination of three historic mazots, a private garden with jacuzzi, three parking spaces and beautifully designed interiors is exceptionally rare in the resort. The quality of the renovation and meticulous attention to detail give the property a distinctive personality and atmosphere that is rarely found in newer developments. Whether used as a second home, family mountain retreat or high-end rental investment, Les Trois Mazots offers exceptional flexibility and a rare opportunity to own a truly unique property in Morzine. Location Situated on the sunny and highly sought-after side of Morzine, the property is just a few minutes' walk from the historic footbridge, village centre and Super Morzine telecabine. Carrefour, Parc des Dérêches, the swimming pool, restaurants and shops are all within easy walking distance. An exceptional location that is very difficult to improve upon. Fees to be paid by the seller. Energy class E, Climate class C Estimated amount of annual energy expenditure for standard use: between 1630.00 € and 2280.00 € for the years 2021, 2022, and 2023 (including subscriptions). Information on the risks to which this property is exposed is available on the Geohazards website: georisques.gouv.fr.
…By My Home In The Alps


Rare on the market, this 136 m² double family chalet is located in the sought-after hamlet of Les Chavannes. It enjoys a beautiful view of the mountains and Mont Chéry. Built on 2 levels, the well-designed chalet comprises an entrance hall with cupboards, a bright living room opening onto a large south-west-facing wooden terrace, and a garden enclosed by hedges. Enjoy the chalet and light a fire in the wood-burning stove. The dining area and its U-shaped kitchen are convivial. It is fully equipped and furnished. On the sleeping side, the lower level features a bedroom, two shower rooms and a sleeping area that can be used as an office, children's playroom or simply as a bedroom. The upper level features two staircases, one leading to two bedrooms and the other to 3 bedrooms. The property is sold with two lock-up garages and is available immediately.
…By Barnes Portes Du Soleil


Discover this property complex located in the La Turche area of Les Gets — a quiet neighborhood at the foot of the slopes, just a 15-minute walk from the village center. This ensemble consists of three units: Two symmetrical chalets: Chalet 2 – 121 sq m, with 4 bedrooms, accommodating up to 9 people. Chalet 3 – 146 sq m, with 6 bedrooms, accommodating up to 13 people. These chalets share a common entrance with a ski room and laundry, as well as a wood-floored room with office and sanitary facilities, currently used as a yoga studio. In the attic, a large terrace with sauna and jacuzzi completes the property. One large independent chalet – Chalet 1 The independent chalet offers a total area of 381 sq m, including 187 sq m of habitable space, featuring: Ground floor: entrance, separate WC, semi-open kitchen with dining area and pantry, bright living room, en-suite bedroom with dressing room and bathroom/shower. First floor: 3 en-suite bedrooms with shower room and balcony. Half-level: office space. Attic: children’s bedroom. The additional 179 sq m include: a 35 sq m garage for up to 4 vehicles, a 52 sq m covered terrace, two balconies, and 82 sq m of basement space, including an archive room, home cinema, large dormitory, wine cellar, laundry, and workshop. The chalet enjoys a triple exposure: south-east on the kitchen side, south-west on the terrace side, and north-west on the living room side, with a clear view from Marcelly to Nantaux. The two symmetrical chalets Chalet 2 – 121 sq m: entrance with coat closet and storage, bright dual-aspect living area with a living room with fireplace and terrace on one side, and an open kitchen with dining area and outdoor terrace on the other. Pantry with technical room. Upstairs: 3 en-suite bedrooms (2 double bedrooms with shower room and balcony, and 1 family suite with bathroom, including a double bedroom and a room with a bunk and single bed). Access to the shared rooftop terrace with jacuzzi and sauna. Chalet 3 – 146 sq m: identical layout to Chalet 2, with two additional double bedrooms with balcony and a shared bathroom. Both chalets enjoy dual south-east and north-west orientation. Additional information The chalets can be sold through a transfer of company shares (SARL). They are currently operated as seasonal rentals. The main chalet is occupied as the owner’s primary residence. Located at the foot of the slopes, this property is ideal for a rental investment and/or a mixed family project. This chalet complex was designed and built by renowned local architect Jean-Paul Baud. Contact us for rental yields and the complete file.
…By Barnes Portes Du Soleil


In a sought-after and peaceful area, discover this magnificent new 220 m² chalet featuring high-end amenities. Benefiting from ski-in access back to the chalet and a free shuttle stop located just 30 meters away, this property enjoys an ideal location for effortless mountain living, both in summer and winter. Built over two levels, the chalet offers 4 true en-suite bedrooms, allowing family and friends to be welcomed in optimal comfort. The lower level includes an entrance hall, two bedrooms, a sauna area, a large garage for two cars, and a fully equipped ski room. On the upper floor, you will find two additional en-suite bedrooms as well as a superb 39 m² light-filled living space. The living room, enhanced by an included Focus-brand fireplace, opens onto a large, fully equipped high-end kitchen (wine cellar, double refrigerator), designed for both conviviality and functionality. A beautiful southwest-facing terrace extends the living areas and enjoys excellent sunlight. A gas barbecue is also included, with the possibility of installing an outdoor jacuzzi. The chalet has been built using high-quality materials and premium finishes: Red Cedar shingle roofing, spruce cladding, remote-controlled underfloor heating, air conditioning, custom-made joinery and fitted wardrobes, excellent insulation, and modern technical equipment. The chalet is sold fully furnished and equipped with carefully selected high-end furniture, allowing immediate move-in with no additional work or setup required. A rare property on the market, ideal as a prestigious family residence or a high-end mountain investment.
…By Barnes Portes Du Soleil


There are homes you simply visit. And there are those where you instantly picture yourself living. This property is one of those rare places. From the moment you step inside, the generous volumes make an immediate impression. The reception areas are perfectly designed for lively winter gatherings after a day on the slopes, as well as long summer evenings overlooking the mountains. Currently arranged with three bedrooms, the property offers exceptional potential. Without altering its character, it can be effortlessly transformed into a stunning five-bedroom family residence, including two luxurious en-suite master bedrooms. Designed to welcome family and friends across generations, this home perfectly combines comfort, privacy and the Alpine art of living, with its indoor swimming pool, extensive ancillary spaces and immediate proximity to the centre of Les Gets. Key Features Indoor swimming pool Over 440 sq m of usable space Approximately 220 sq m of garages, cellars and ancillary areas Extra-large garage Dedicated ski room Potential for a private gym Wine cellar Home cinema Bike workshop / storage area Just minutes from the centre of Les Gets Minimal structural work required to create the proposed layout A complete presentation brochure and private viewings are available upon request.
…By Barnes Portes Du Soleil


Discover the elegance of Alpine living with this exceptional 2026 luxury chalet by Dunoyer, offering 153 m² of beautifully designed space in a peaceful setting. Enjoy the rare privilege of returning ski-in directly from the Folliets slope, within the renowned Portes du Soleil ski area. Blending traditional Alpine architecture with contemporary comfort, the chalet features 4 bedrooms, including 3 en-suite, a sauna, ski room, double garage, and a bright living area with fireplace and high-end open-plan kitchen. A south-west facing terrace offers excellent sunshine throughout the day. Premium features include underfloor heating, heat pump, air conditioning, anti-UV and security glazing, integrated alarm and remote smart-home controls. Fully furnished, equipped and tastefully decorated, this rare Dunoyer chalet is ready to enjoy year-round. Fees to be paid by the seller. Energy class A, Climate class A Estimated amount of annual energy expenditure for standard use: between 670.00 € and 950.00 € for the years 2021, 2022, and 2023 (including subscriptions). Information on the risks to which this property is exposed is available on the Geohazards website: georisques.gouv.fr.
…By Exp Global France


Ideally located just moments from the village centre and only 150 metres from the ski slopes, this south-west facing 170 sq m family chalet offers a warm and welcoming setting from which to enjoy Les Gets throughout the year. Arranged over three floors, the chalet features 5 en-suite bedrooms and a beautiful, light-filled living area with an open-plan kitchen, creating a comfortable and convivial space for family and friends. A utility room, storage area and private garage complete the property. Built by Grosset Janin, a renowned chalet builder recognised for the quality of its craftsmanship and expertise, the property benefits from solid construction and carefully considered finishes designed to stand the test of time. The roof was completely replaced in 2021, providing an additional advantage for future owners. Set on a 523 sq m plot, the chalet offers generous outdoor space that can be landscaped to suit your preferences, together with large balconies from which to enjoy the surrounding environment and partial mountain views. With its sought-after location, immediate proximity to both the ski slopes and village centre, and the quality of its construction, this chalet also represents an attractive opportunity for a rental investment in Les Gets.
…By Barnes Portes Du Soleil


Located within easy reach of the centre of Les Gets and the ski slopes, this family chalet enjoys a prime location, a south-facing aspect and beautiful open views over the village and surrounding mountains. Offering approximately 259 sqm of total floor area, including 189 sqm of living space, the chalet boasts generous volumes and a layout particularly well suited to family living. The bright living area, enhanced by large windows, features a welcoming lounge with fireplace, a dining area and an open-plan kitchen. The space flows naturally onto the balconies and outdoor areas, allowing you to make the most of the mountain setting. The chalet offers four bedrooms and an additional children’s sleeping area, including a principal bedroom with a balcony and private bathroom. Several bathrooms and shower rooms provide comfortable accommodation for family and guests. A mezzanine overlooking the living room provides additional space that can be adapted to suit your needs, whether as a reading corner, home office or relaxation area. Additional features include a sauna, utility room, ski room, large garage and ample storage space, all particularly valuable in a mountain home. Outside, the chalet’s south-facing aspect, balconies and garden provide an inviting setting from which to enjoy the open mountain views. Situated just a few minutes’ walk from the heart of the village and the ski lifts, with a shuttle bus stop nearby, this chalet combines an excellent location, generous volumes, natural light and functionality in one of the most sought-after areas of Les Gets. An ideal property for use as a family primary or secondary residence, with easy access to all the resort’s amenities.
…By Barnes Portes Du Soleil
'%20stroke='%23DDAA3A'%20stroke-width='1.909'%20stroke-linecap='square'%20stroke-linejoin='bevel'/%3e%3c/svg%3e)
Receive by email any new listing that may match your search criteria
Your criteria :
By validating this form, you accept the general conditions of use of Le Figaro Properties.
These agencies offer a selection of luxury properties vente at Bonnevaux. Feel free to contact them for personalized assistance.
As part of your search for a luxury property, discover our catalog of 1 luxury house with a terrace in Bonnevaux, offered from $841,015. Outdoor meals or summer receptions, the terrace extends the house outdoors. The house listed in our listing offers an attractive living area measuring 150 m².
