The agencies at Megeve
These agencies offer a selection of luxury properties vente at Megeve. Feel free to contact them for personalized assistance.

 English$ USD · m²


Barnes Saint-Gervais offers you a rare property, located in a quiet and unspoilt natural environment in the commune of Passy. This former inn from the Napoleonic era, part of an authentic architectural heritage, has been carefully restored, preserving its soul while adapting it for regular use. Set on a plot of approximately 2,000 m², it offers a privileged living environment in the Mont Blanc region. Outdoor spaces have been landscaped to make the most of the surroundings. The house is distinguished by its comfortable volumes, seven bedrooms and numerous openings to the outside, including terraces, balconies and landscaped gardens. The property is now organised into several independent living spaces, offering great flexibility of use: family residence, guest accommodation or rental project. However, the existing circulation routes make it easy to reunite the whole property into a single dwelling. The floors have been recently renovated, combining restored period features with modern fittings. The bright and open reception areas enjoy favourable exposure and unobstructed views, while the sleeping areas offer peace and privacy. Outside, the carefully structured garden features various relaxation areas, a swimming pool, converted outbuildings and several parking spaces, including one covered space. The whole property forms a harmonious living space, conducive to both conviviality and relaxation. This unique property will appeal to lovers of authentic properties looking for a preserved setting that remains accessible and suitable for year-round use. Information on the risks to which this property is exposed is available on the Géorisques website: www.georisques.gouv.fr Please do not hesitate to contact Barnes Saint-Gervais on +33 4 50 18 14 50 for further information.
…By Barnes Megève


5-BEDROOM CHALET WITH POOL AND MONT-BLANC VIEW 74700 SALLANCHESIn a particularly sought-after area of Sallanches, discover this superb chalet built in 1998, set on a magnificent plot of 1,080 m². Offering approximately 190 m² of living space, this property benefits from a privileged environment and an exceptional quality of life, ideal for a family looking for space, comfort, and tranquility. From the entrance, the volumes and quality of life offered by this chalet are appealing. The ground floor consists of a beautiful bright living space combining a living room, dining room, and fully equipped open kitchen, as well as a pleasant television or office area. This level also includes a large bedroom with storage, a bathroom, an independent WC, a laundry room, and a pantry. Upstairs, a corridor leads to four particularly spacious bedrooms, including a master suite with a shower room. Two of the south-facing bedrooms enjoy a balcony offering a remarkable view of the Mont-Blanc massif. An additional bathroom and an independent WC complete this floor. Outside, the property reveals all its potential with a superb heated pool of 5 x 10 meters, perfectly integrated into the continuation of the composite deck. The 1,080 m² plot offers a nice area to fully enjoy beautiful days with family or friends. The property also has a charming mazot fully equipped with electricity, which can be used according to your needs, as well as a large garage with automatic door, a wine cellar, and numerous storage spaces. Access to the property is secured by an automatic gate. A rare property in the area, offering beautiful volumes, numerous amenities, and a privileged environment, all with a magnificent view of Mont-Blanc. This chalet is an ideal opportunity for a family primary residence or a quality second home in the heart of the Mont-Blanc region. My opinion: Very well-maintained chalet, functional, sought-after location, electric underfloor heating on both levels, heated pool with a heat pump, no work required, possibility of selling fully furnished. Do not hesitate to contact us for any additional information. Price: €895,000 Energy performance = E Fees are the responsibility of the seller. Information about the risks to which this property is exposed is available on the Géorisques website: www.georisques.gouv.fr Fees are the responsibility of the seller. Energy class E, Climate class B Estimated amount of annual energy expenses for standard use: between €3,225.00 and €4,363.00 for the years 2021, 2022, and 2023 (including subscriptions). Information about the risks to which this property is exposed is available on the Géorisques website: georisques.gouv.fr. This property is offered by a commercial agent (Sole Proprietorship). Your Cimm Immobilier SALLANCHES advisor: Mathieu VESSAIRE Commercial agent (Sole Proprietorship) RSAC 514 791 698 - AnnecyThis description has been automatically translated from French.
…By Cimm Immobilier Sallanches


Located in a privileged setting in Sallanches, this magnificent chalet of 217 m² living space offers a perfect balance between the authentic charm of the mountains, modern comfort, and a stunning unobstructed view of the Mont-Blanc mountain range. It benefits from beautiful amenities and generous volumes designed for the well-being of the whole family.From the entrance, you will discover a spacious and bright living space spread over 8 rooms. The independent kitchen is fully equipped and designed to meet all your culinary desires.The chalet has 5 comfortable bedrooms, ideal for hosting family and friends in complete privacy, as well as 3 bathrooms and 3 toilets carefully arranged for optimal comfort on a daily basis.The outdoor areas are a true invitation to relaxation and contemplation facing the peaks. You will enjoy a lovely sunny terrace and a panoramic balcony offering a spectacular setting, as well as a private pool for your moments of refreshment during summer days.On the technical side, thermal comfort is ensured by an efficient individual heating system with radiators connected to a heat pump, and the property is connected to the mains sewerage.Finally, parking is greatly facilitated by 3 private outdoor parking spaces.A rare property in the area, close to the city center and amenities, combining space, quality amenities, and a mountain lifestyle.To organize a visit quickly, contact us today at 04.50.96.56.22.Energy performance = BPrice: €1,260,000 (seller's fees paid by seller)Information about the risks to which this property is exposed is available on the Géorisques website: www.georisques.gouv.frFees paid by the seller. Energy class B, Climate class A Average estimated annual energy expenses for standard use, based on energy prices for the year 2021: between €1,680.00 and €2,300.00. Information about the risks to which this property is exposed is available on the Géorisques website: georisques.gouv.fr.Your Cimm Immobilier SALLANCHES advisor: Director - Jean-Denis PERNINThis description has been automatically translated from French.
…By Cimm Immobilier Sallanches


In a quiet residential neighborhood near downtown, a superb, bright chalet with a pool, featuring a south-facing orientation with views of Mont Blanc on 1,115 m² of landscaped, fenced-in grounds. It features 5 bedrooms plus an office, 3 bathrooms, a spacious living area with a fully equipped kitchen that opens partially onto a double living room, access to the terrace, numerous outbuildings, a laundry room, a 2-car carport, a garage for motorcycles and bicycles, and a garden shed. A high-quality property in a sought-after location, free from any nuisances.
…By Coldwell Banker Limo


From it's elevated position in Upper Passy, this detached chalet with swimming pool enjoys exceptional views across the Mont Blanc massif and towards the surrounding Aravis peaks. Set on a 610m² plot, the property offers approximately 130m² of habitable space, plus a further 30m² of useful space beneath the eaves, an integrated garage and an independent studio apartment overlooking the pool. Originally built in 1979, the chalet has been progressively extended and comprehensively renovated since 2012, including a new roof, façades, electrical and plumbing systems and a full refurbishment throughout, giving the property the feel and comfort of a much more recently renovated home. The garden level comprises a garage, large gym with glass-fronted walls overlooking the terrace, sauna, utility room, dressing room, WC and two double bedrooms, one with an en-suite shower room. The principal living level is bright and spacious, with quadruple-aspect windows, a generous open-plan kitchen and dining area with double-height ceiling, office and cosy lounge opening onto a roof terrace with access to the garden. A family bathroom and separate WC complete this level. The mezzanine provides a further double guest bedroom, TV snug and useful storage beneath the eaves. Outside, the property benefits from a south-facing elevated sun terrace, large wooden terrace for alfresco dining, swimming pool, private garden, ample parking and no direct vis-à-vis. A stunning newly renovated independent studio apartment with kitchen and bathroom provides additional accommodation for up to three guests, family or potential rental use. Ideally positioned for enjoying the wider Mont Blanc and Aravis mountain areas, the chalet offers easy access to Saint-Gervais, Combloux, Chamonix and Megève, making it an excellent base for year-round mountain living. A beautifully evolved and extensively renovated chalet combining spectacular views, privacy, generous outdoor spaces, swimming pool and independent accommodation. Référence agence : 10172
…By Alpine Property


Domaine le Martinet is an exceptional property that was originally a Napoleonic-era inn, now meticulously restored with its own private water source, water wheel and established gardens. Discreetly positioned at the end of a quiet country lane in the charming hamlet of La Motte, near the alpine village of Servoz, just at the gateway to the Chamonix valley. Set on a generous plot of nearly 2000 m², the Domaine le Martinet offers ample outdoor space for entertaining, complete with landscaped gardens, swimming pool, its own stream, and even beehives. With seven bedrooms, expansive living areas, and multiple terraces and balconies, the property combines scale with classic alpine charm. While currently configured as three self-contained apartments — ideal for multigenerational living, guests, or rental income, the chalet retains internal openings between floors, thus allowing for an effortless return to a single, grand family home. Surrounded by natural beauty yet just a short drive from Geneva's city centre airport, and international schools, this exceptional property delivers both privacy and convenience in equal measure. On the garden level, we have a traditional renovation, incorporating lovingly restored original features into everyday living. Maintained to a high standard by the current owners, the latest renovations were carried out in 2022. The ground floor comprises thus: Entrance hall, open plan dining room/kitchen, hallway, shower room with double sink, WC, two double bedrooms, vaulted living room, hallway, second entrance, office/studio space upstairs. Direct access from the kitchen/dining room to large south-facing terrace. The first floor was renovated in 2024 and is currently a stylish and successfully run holiday let. Independent entrance, open-plan kitchen/dining area and living room with a south-facing balcony, two double bedrooms, WC, shower room. The upper floor was entirely rebuilt from scratch in 2020 to create an independent contemporary duplex apartment, with its own entrance, covered parking and garden space: Spacious entry hall, two bedrooms, shower room, WC, laundry/storage area, designer kitchen with African granite worktops opening onto high ceilinged dining and living room with south-facing balcony and breathtaking views. On the mezzanine is a second lounge area/snug and a master bedroom with en-suite shower room and private balcony. Exterior: Meticulously landscaped garden with stream and water wheel, fish pond, large terrace, stone storage cellar, renovated independent workshop, stables, chicken coop, swimming pool, stone water trough and 6 parking spaces, one of which is covered. Le Martinet is a unique property offering multiple options for usage and living arrangements depending on the owner/s. Close to Geneva and numerous Alpine resorts boasting year-round activities, yet set back in its private surroundings away from the crowds. Référence agence : 9947
…By Alpine Property


Ideally located in one of the most sought-after resorts in the Mont-Blanc region, this exceptional property offers approximately 840 sq m of usable space and currently comprises nine independent apartments, ranging from studios to three-bedroom duplexes. Its prime location, within immediate reach of shops, amenities and the ski area, makes it particularly well suited to high-end rental operations or a long-term investment strategy. Each apartment features its own balcony with unobstructed views of the surrounding peaks. The property also offers landscaped gardens, a spacious terrace with outdoor jacuzzi, a lounge area with fireplace, a fully equipped fitness room and a secure garage for up to nine vehicles, together with private ski lockers. The property offers significant flexibility and value-creation potential: the apartments can either be operated as a single high-end rental asset or sold individually. In addition, the communal areas could be converted into a tenth apartment, bringing the total to ten units. A rare opportunity combining rental income potential, value creation and the possibility of individual resale, in one of the most sought-after areas of the Mont-Blanc region.
…By Fgp Swiss & Alps Sa


Chalet Nidaya: Luxury, Wellness & Panoramic View in the Heart of Les Chavants Located in the highly sought-after and peaceful Chavants area in Les Houches, discover Chalet Nidaya, a prestigious creation by the builder GROSSET-JANIN in 2010. Built on a sun-drenched hillside and benefiting from absolute tranquility, this high-standard chalet offers top-of-the-line amenities and a privileged living environment. Volumes and Main Features: Living area: 295 m² (355 m² total surface) Land: 1,673 m² of carefully maintained landscaped garden Outdoor spaces: Approximately 180 m² of balconies and terraces A Warm and Spacious Interior: Living area (over 61 m²): A stunning cathedral-style kitchen opening onto a vast, light-filled living and dining room. TV area: A dedicated lounge corner for more intimate moments. Night area (5 suites): The chalet has 5 en-suite bedrooms, each with its own bathroom and WC, as well as direct access to the balconies. Among them, a magnificent master bedroom with bathroom, walk-in closet, and wood-burning stove. Office / Leisure space: A large, versatile office area, perfect for conversion into a home cinema or playroom as desired. Relaxation: A wellness area dedicated to well-being. Exceptional Outdoor Spaces: Take full advantage of the views and sunshine thanks to a large landscaped terrace featuring a heated swim spa and jacuzzi. All of this is complemented by a beautiful landscaped garden on a plot of over 1,600 m². Annexes and Amenities: A heated garage of more than 32 m² Ideal location: less than 10 minutes from the village and Les Houches ski slopes Only 1 hour from Geneva International Airport A rare property on the market, combining authenticity, modernity, and high-comfort amenities. Chalet Details: Ground Floor: Spacious entrance Laundry room Technical room Garage Office space convertible into a home cinema Cellar WC Wellness area Garden Level: Living / Dining room Kitchen TV lounge Master bedroom with bathroom, WC, and dressing room Upper Floor: Second en-suite bedroom with WC and shower room Third en-suite bedroom with WC and bathroom Fourth en-suite bedroom with WC and shower room Fifth en-suite bedroom with WC and shower room Attic storage space Outdoors: Large terrace Private balconies accessible from each bedroom Landscaped and wooded garden Heated swim spa Heated jacuzzi Paved access Contact us today to arrange a visit and discover Chalet Nidaya.
…By Alpes Signature


Chalet Clara Just a few steps from the Prarion cablecar, in the highly sought-after Chavants area, discover Chalet Clara, an exceptional property located within a hotel residence offering premium amenities: a swimming pool, sauna, hammam, spa, and massage area. With a total surface area of 176 m², this chalet will charm you with its refined finishes and breathtaking views of the Mont-Blanc range. The layout is as follow : - Ground floor: a living area with a fireplace, with a dining room opening onto a balcony with an stunning view of the Mont-Blanc massif, a fully equipped kitchen. - First floor: two en-suite bedrooms, each with a bathtub, shower, WC, and dressing room. - Garden level: one en-suite bedroom with a bathroom accessible to persons with reduced mobility (PMR) and WC, a fourth bedroom, a sauna, a bathroom, and a laundry room with storage space. Additional Features: Private covered parking, a cellar and a ski locker. Annual co-ownership charges: €7.410 (co-ownership of 15 lots, no ongoing legal proceedings). Contact: For more information or to schedule a visit, contact Barnes Chamonix at +33 4 50 18 52 38. Legal Information: Details about any potential risks related to this property are available on the official website: www.georisques.gouv.fr.
…By Barnes Chamonix


Premium location, one of the most sought-after areas of Les Houches with a breathtaking panoramic view of the Mont Blanc massif and an intimate and calm environment. Magnificent chalet built in 2011 in the pure Alpine tradition by a renowned builder, offering 391 m2 of living space with a warm atmosphere, 330 m2 useful, an equipped kitchen opening onto a spacious double living room with a fireplace, TV lounge, 5 en-suite bedrooms including 1 superb master with a wood stove and terrace, relaxation area with sauna, office, ski room, and garage set on 1673 m2 of landscaped land with a swim spa and jacuzzi. More information. Yannick Bardel Chalets et Demeures. Fees borne by the seller. Energy class C, Climate class A Estimated amount of annual energy expenses for standard use: between €2564.00 and €3470.00 for the years 2021, 2022, and 2023 (subscriptions included). Information on the risks to which this property is exposed is available on the Géorisques website: georisques.gouv.fr.This description has been automatically translated from French.
…By Chalets Et Demeures


Chalet Lumière Just a few steps from the Prarion cablecar, in the highly sought-after Chavants area, discover Chalet Lumière, an exceptional property located within a hotel residence offering premium amenities: a swimming pool, sauna, hammam, spa, and massage area. This chalet will charm you with its refined finishes and breathtaking views of the Mont-Blanc range. The layout is as follow : - Ground floor: a living area with a fireplace, with a dining room opening onto a balcony with an stunning view of the Mont-Blanc massif, a fully equipped kitchen. - First floor: two en-suite bedrooms, each with a bathtub, shower, WC, and dressing room. - Garden level: one en-suite bedroom with a bathroom accessible to persons with reduced mobility (PMR) and WC, a fourth bedroom, a sauna, a bathroom, and a laundry room with storage space. Additional Features: Private covered parking, a cellar and a ski locker. Annual co-ownership charges: €5,600 (co-ownership of 75 lots, no ongoing legal proceedings). Contact: For more information or to schedule a visit, contact Barnes Chamonix at +33 4 50 18 52 38. Legal Information: Details about any potential risks related to this property are available on the official website: www.georisques.gouv.fr.
…By Barnes Chamonix


In the heart of nature on more than 6 hectares of forests and meadows, intimacy and tranquility are the key words of this exceptional property renovated in 2012, where the atmosphere of yesteryear's alpine pastures blends with all the comforts provided by today's latest technology. It consists of a main farmhouse and two mazots, with a total living area of 261 m2 (area below 1.80 m counted), comprising a total of 5 bedrooms, an office, an outdoor pool, and a double garage, with easy access in both winter and summer. More information Yannick Bardel Chalets et DemeuresFees included of 5% VAT at the buyer's expense. Price excluding fees 3,285,714 €. Energy class B, Climate class A Estimated annual energy expenditure for standard use: between €1,928.00 and €2,608.00 for the years 2021, 2022, and 2023 (including subscriptions). Information on the risks to which this property is exposed is available on the Géorisques website: georisques.gouv.fr.This description has been automatically translated from French.
…By Chalets Et Demeures


Chamonix Sotheby's International Realty presents Chalet NIDAYA, a great family ski chalet nearby the ski lifts Prarion in the village of Les Houches and ten minutes walk from famous ski slope La Verte. Chalet NIDAYA combines a great living area on first floor with an open plan kitchen and large living room with fire place. The living space is completed with the cinema room and library, the master bedroom ensuite with bath and shower, wood stove and access to the terrace. The big private garden with jacuzzi and a swim spa and lounge area on the terrace are accessible from the first floor with amazing views. At the second floor, four ensuite bedrooms with private balcony and fantastic views on the Chamonix peaks. The ground floor of chalet Belize offers a spa area with a sauna and shower, an office and access to the heated garage. A great chalet for mountain lovers located in the heart of Les Chavants, two minutes from the Spa Les Granges d’en Haut. For more information, please call Lionel Thomas, Chamonix Sotheby's International Realty on +33 6 68 31 35 08
…By Chamonix Sotheby's International Realty


Chamonix Sotheby's International Realty presents Reem, a luxurious four-bedroom, four-bathroom chalet located in Les Houches, just a few minutes from the Bellevue ski lift, offering breathtaking views of the Aiguille du Midi. This 266 m2 property is part of an exclusive new development consisting of just four chalets, nestled in the heights of the peaceful Saint-Antoine area. It is composed as follows : - Basement level : an entrance hall with direct access to the garage, a bike room, a fitness room, a 31 m2 relaxation area featuring a sauna (with an optional swimming pool), the technical room with a laundry area and the lift serving the upper floors. - Ground floor : a second entrance hall leading to a beautiful, warm and luminous living room of over 53 m2 with a cathedral ceiling, opening onto a fully-equipped, high-end kitchen with direct access to a stunning 30 m2 terrace and south-east-facing garden. A 12 m2 master suite with dressing room, shower room and access to a private additional terrace of 23 m2. - First floor : three additional ensuite bedrooms, each with a private shower room and three private balconies - Under the eaves : a beautiful 25 m2 fitted dormitory, providing additional sleeping accommodation and a playing area for the children, complete with a hanging net and a balcony. The chalet also benefits from two private outdoor parking spaces and five indoor spaces in a secure basement. The Prarion ski lift can be reached in just 10 minutes, along with the Chamonix ski areas. A bus stop, located a five-minute walk from the chalet, offers connections throughout the valley. This high-end development is carried out by a family-owned company renowned for its many constructions in the region and specializing in quality properties since 1999. * VAT reclaimable : opt for a para-hotel rental to reclaim VAT, price excluding VAT: €2,167,083. * Reduced notary fees for this new development. Other chalets available for sale : - Chalet Robin (4 bedrooms) €1,950,000 - Chalet Rania (4 bedrooms) €2,810,500 For more information, please contact Lionel Thomas at Chamonix Sotheby's International Realty on +33 6 68 31 35 08
…By Chamonix Sotheby's International Realty


Chamonix Sotheby's International Realty presents Robin, a luxurious four-bedroom, five-bathroom chalet located in Les Houches, just a few minutes from the Bellevue ski lift, offering breathtaking views of the Aiguille du Midi. This 250 m2 property is part of an exclusive new development consisting of just four chalets, nestled in the heights of the peaceful Saint-Antoine area. It is composed as follows : - Basement level: an entrance hall with direct access to the garage, a bike room, a 23.5 m² games room, an equipment storage room, the technical room with a laundry area, and the lift serving the upper floors. - Ground floor : a second entrance hall leading to a beautiful, warm and luminous living room of over 50 m2 with a cathedral ceiling, opening onto a fully-equipped, high-end kitchen with direct access to a stunning 23 m2 terrace and south-east-facing garden. A 10 m2 master suite with dressing room and a shower room. - First floor : three additional ensuite bedrooms, each with a private shower room and three private balconies - Under the eaves : a beautiful 25 m2 fitted dormitory providing additional sleeping accommodation and a playing area for the children, complete with a hanging net, an additional shower room and a balcony. The chalet also benefits from one private outdoor parking space and five indoor spaces in a secure basement. The Prarion ski lift can be reached in just 10 minutes, along with the Chamonix ski areas. A bus stop, located a five-minute walk from the chalet, offers connections throughout the valley. This high-end development is carried out by a family-owned company renowned for its many constructions in the region and specializing in quality properties since 1999. * VAT reclaimable : opt for a para-hotel rental to reclaim VAT, price excluding VAT: €1,625,000. * Reduced notary fees for this new development. Other chalets available for sale : - Chalet Reem (4 bedrooms) €2,600,500 - Chalet Rania (4 bedrooms) €2,810,500 For more information, please contact Lionel Thomas at Chamonix Sotheby's International Realty on +33 6 68 31 35 08
…By Chamonix Sotheby's International Realty


Chamonix Sotheby's International Realty presents Rania, a luxurious four-bedroom, five-bathroom chalet located in Les Houches, just a few minutes from the Bellevue ski lift, offering breathtaking views of the Aiguille du Midi. This 261 m2 property is part of an exclusive new development consisting of just four chalets, nestled in the heights of the peaceful Saint-Antoine area. It is composed as follows : - Basement level : an entrance hall with direct access to the garage, a bike room, a fitness room, a 27 m2 relaxation area featuring a sauna (with an optional swimming pool), the technical room with a laundry area and the lift serving the upper floors. - Ground floor : a second entrance hall leading to a beautiful, warm and luminous living room of over 50 m2 with a cathedral ceiling, opening onto a fully-equipped, high-end kitchen with direct access to a stunning 30 m2 terrace and south-east-facing garden. A 16 m2 master suite with dressing room, shower room and access to a private additional terrace of 10 m2. - First floor : three additional ensuite bedrooms, each with a private shower room and three private balconies. - Under the eaves : a beautiful 25 m2 fitted dormitory, providing additional sleeping accommodation and a playing area for the children, complete with a hanging net, a shower room and a balcony. The chalet also benefits from two private outdoor parking spaces and five indoor spaces in a secure basement. The Prarion ski lift can be reached in just 10 minutes, along with the Chamonix ski areas. A bus stop, located a five-minute walk from the chalet, offers connections throughout the valley. This high-end development is carried out by a family-owned company renowned for its many constructions in the region and specializing in quality properties since 1999. * VAT reclaimable : opt for a para-hotel rental to reclaim VAT, price excluding VAT: €2,342,083. * Reduced notary fees for this new development. Other chalets available for sale : - Chalet Reem (4 bedrooms) €2,600,500 - Chalet Robin (4 bedrooms) €1,950,000 For more information, please contact Lionel Thomas at Chamonix Sotheby's International Realty on +33 6 68 31 35 08
…By Chamonix Sotheby's International Realty


Chalet Chavants is a newly built, 5-bedroom chalet situated in the quiet and popular area of Les Chavants in Les Houches. Arranged across 4 half-levels, the property has an open-plan living, dining and kitchen area on the main floor which opens onto a large 46m² south-facing terrace. With a double-height reception area and floor-to-ceiling windows, the home is designed to maximise natural light and create a bright, luxurious feel throughout. The lower ground entrance floor includes a double garage, ski room, laundry room and technical area. The first floor has three bedrooms, including one ensuite master with private balcony, and a family bathroom. The upper level has a second master suite also with a private balcony and a large dormitory bunk room. Buyers looking to rent the property on a commercial basis can benefit from claiming back VAT (TVA) at 20% on the purchase price. Key features - New-build, 5-bedroom chalet in the popular Les Chavants sector of Les Houches - Open-plan, double-height living room opening onto a 46m² south-facing terrace - A quiet, prime setting close to the skiing and mountain trails - Double garage, ski room and laundry room Our opinion A substantial, brand-new chalet in one of the quietest and most desirable areas of Les Houches. What really stands out is the chalet’s layout – the split level gives it character and the two separate master suites and a dedicated dormitory room gives everyone their own personal space. Also, there is plenty of storage for winter kit with the double garage and ski room. The large, south-facing terrace accessed from the living area is easily large enough to eat out for 10+ people. Non-contractual image for illustrative purposes only. Location Chalet Chavants is situated in the sunny area of Les Chavants, close to the skiing and mountain trails of Les Houches. The chalet is 2.5km from the centre of Les Houches and 10km from the centre of Chamonix. The closest shops and cafés are at the bottom of the Prarion lift, just 1km from the chalet.
…By Douglas Elliman France


Ferme de la Forêt is a charming, historic 18th-century farmhouse entirely renovated, situated in an exceptional, protected forest of almost 60,000 m². Originally built in the 1700s, this 5-bedroom, 4-bathroom property underwent a complete, high-end renovation by renowned architect Renaud Chevallier between 2012 and 2014. The property consists of a 3-bedroom main farmhouse and a 2-bedroom guest house, set within beautifully landscaped gardens with a heated outdoor pool, a pétanque court, a traditional mazot and a 70m² garage. Key features - A 5-bedroom, 4-bathroom property blending historical character with high-quality, modern finishes - Unique forest setting of approximately 60,000m² giving total privacy and complete silence - Stylishly redesigned by renowned architect Renaud Chevallier - A flexible configuration comprising a three-storey main house and a separate, independent two-bedroom guest house - Less than 10-minute walk to the Vaudagne train station - Excellent ancillary spaces including a massive 70 m² garage, ski room, and extensive storage Our opinion Ferme de la Forêt is an impressive property that successfully combines the character of a historic alpine farmhouse with a high-end contemporary renovation. The layout has been well thought out, dedicating the entire top floor to a private master suite, while the independent accommodation above the garage offers excellent flexibility for hosting guests or housing staff. The most impressive part is the beautiful garden and forest surrounding the chalet, where you can take a dip in the outdoor pool and take in the great views, knowing you are in one of the most private and calm properties in the Chamonix Valley. Location Ferme de la Forêt is situated in a lovely, tranquil position accessed via a private track from the middle of Vaudagne. It is a short drive down to the motorway for easy access to Chamonix, Sallanches and Geneva or you can take the route up through Les Houches past the Prarion lift (5-minutes’ drive). The Vaudagne train stop is an 8-minute walk from the property.
…By Douglas Elliman France


Discover this high-quality 176 sqm chalet, including 147 sqm under the French Carrez Law, ideally located in the highly sought-after Les Chavants area of Les Houches, in the heart of the Chamonix-Mont-Blanc Valley. Built in 2006 and designed by a renowned Savoyard architect, the chalet enjoys a privileged position on the sunny slopes above Les Houches, in a peaceful setting with excellent year-round sunshine, just 2 minutes from the ski slopes and the Prarion gondola. Arranged over three levels, the chalet offers 4 en-suite bedrooms, a spacious living area with fireplace, two balconies with outstanding views of the Mont Blanc mountain range, and a private sauna. Another significant advantage is that the chalet is not subject to any commercial lease, giving its owner full freedom of occupancy and use, subject to the condominium regulations and applicable legislation. A 176 sqm Chalet with 4 En-Suite Bedrooms On the garden level, the chalet comprises two bedrooms, each with a private bathroom or shower room, as well as a sauna and technical room. The main floor features an attractive living area of nearly 40 sqm, centred around a fireplace and opening onto a balcony with **uninterrupted views of the Mont Blanc range**. A fully equipped kitchen and the main entrance complete this level. On the upper floor, there are two further bedrooms, each with its own en-suite bathroom. One of the bedrooms also benefits from a private balcony. Additional Features and Amenities The property also includes a cellar, ski room and private underground parking space. The residence also provides access to a wellness area with swimming pool and spa, as well as a restaurant, offering the perfect setting to relax after a day of skiing or hiking in the mountains. Chalet in Les Chavants, Close to the Les Houches Ski Slopes Les Chavants is one of the most sought-after residential areas of Les Houches. Renowned for its peaceful atmosphere, favourable exposure and excellent sunshine, it provides quick and convenient access to the **Les Houches ski area and the Prarion gondola. The chalet is also within easy reach of the centre of Les Houches and Chamonix-Mont-Blanc, while enjoying a preserved Alpine setting and magnificent views of the surrounding mountains. With its 4 en-suite bedrooms, 176 sqm of floor space, proximity to the ski slopes, Mont Blanc views and no commercial lease**, this chalet represents a rare opportunity on the **Les Houches and Chamonix Valley property market. A character chalet in Les Chavants, free from any commercial lease, ideal as a main residence, second home or family Alpine retreat. Contact us for further information or to arrange a viewing of this chalet for sale in Les Houches.
…By Alps Property


A confidential address in the heart of the Mont-Blanc valley. Within the prestigious residence Les Granges d'en Haut, just a few minutes from Chamonix, the Chalet Adèle embodies all the elegance of Alpine living. Nestled in an exceptional natural environment, in the sought-after area of Chavants and immediately close to the Prarion ski lift connecting to the Saint-Gervais ski area, this chalet offers a remarkable panorama of the Mont-Blanc massif, the Aiguille du Midi, and the Dôme du Goûter. Inspired by traditional Savoyard architecture, the Chalet Adèle elegantly combines old wood, natural stone, and noble materials. Its warm atmosphere, bathed in light, makes it a true refuge where comfort, authenticity, and elegance meet. Spanning 195m², including 36 m² of balcony-terraces, it comfortably accommodates up to eight people. The spacious living room, organized around a contemporary fireplace, naturally becomes the heart of the home after a day on the slopes or mountain trails. The independent kitchen, fully fitted and equipped, integrates perfectly with the reception areas, designed to share precious moments with family or friends. The chalet has four bedrooms, each with its own private bathroom, providing comfort and intimacy for everyone. Two bedrooms are located on the ground floor, while the other two occupy the upper floor, preserving calm and tranquility. The amenities enhance this exceptional property: private sauna, covered parking, ski room, meticulous finishes, and the chalet sold fully furnished in impeccable condition. Residents also enjoy the exclusive services of the Les Granges d'en Haut residence, including a swimming pool, a restaurant, and a particularly preserved landscaped environment, making this address one of the most sought after in the Mont-Blanc valley. Information about the co-ownership: The Chalet Adèle represents a rare opportunity to acquire a character secondary residence or to make a high-end rental investment in one of the most prestigious destinations in the French Alps. A confidential property where the charm of the mountains is combined with quality services, in an exceptional natural setting. Fees are the responsibility of the seller. In a co-ownership of 38 lots. Average share of the estimated budget is €9,172/year. No ongoing proceedings. Energy class C, Climate class C Estimated annual energy expenses for standard use: between €1,240.00 and €1,700.00 for the years 2021, 2022, and 2023 (subscriptions included). Information on the risks to which this property is exposed is available on the Géorisques website: georisques.gouv.fr. Professional card: 981842172This description has been automatically translated from French.
…By De La Maison Immobilier


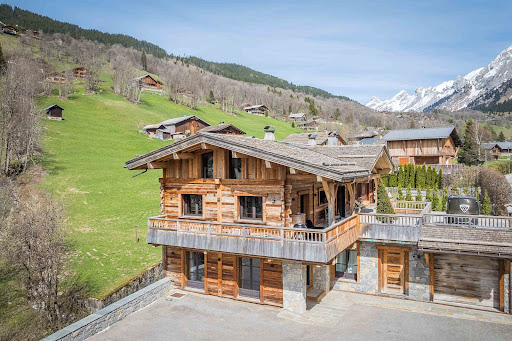
Discover an unique blend of heritage and luxury with this meticulously renovated former sawmill in La Clusaz. Transformed in 2018, this property masterfully combines high-end finishes with traditional materials, creating a stunning retreat perfect for those who appreciate both authenticity and modern comfort. ABOUT THE LOCATION Situated just 900 metres from the vibrant centre of La Clusaz and with the ski slopes directly across the street, this property offers the ideal balance of seclusion and accessibility. Its location ensures easy access to both winter sports and local amenities, making it a perfect base year-round for outdoor enthusiasts and families alike. ABOUT THE PROPERTY This expansive property spans a total of 427 sqm, with 312 sqm of living space that includes 8 bedrooms and 5 bathrooms, accommodating large families or groups comfortably. The heart of the home is a large open-plan living area featuring a central fireplace, perfect for entertaining. The south-east facing terrace is equipped with a hot tub, a luxurious space to relax with spectacular views. Additional features include a ski room, a spacious garage, a workshop, and a wine cellar with a bar, all designed to enhance the Alpine living experience. INVESTMENT POTENTIAL The combination of luxury, location, and size makes this property a rare find in La Clusaz. With its high-end finishes, including old wood and local stone, and its proximity to both the slopes and the village center, this home not only promises a high quality of life but also holds significant potential for capital appreciation. The unique features such as the office, kid’s playroom, and the wine cellar enhance its appeal to a broad audience, making it an excellent choice for personal use or as a lucrative rental property. ATHENA ADVISERS - Added value and 360° purchase support since 2003 In addition to organising property viewings from our offices in the French Alps and Cannes, our in-house teams also support clients through every step of the purchase process: accessing the 20% VAT rebate programme, finding the best French mortgage at a low rate, and introducing you to the best rental management company via our in-house service or partner agencies. We also decode the paperwork and contracts and become the bridge between all the different legal and official parties involved in the purchase, guiding our clients through every step of the process.
…By Athena Advisers


In one of the resort's most sought-after areas, facing the Aravis range, this renovated chalet of over 300 sqm of living space enjoys a rare setting and open views of the mountains. Authenticity and modernity, generous volumes and natural light combine with carefully chosen finishes for genuine everyday comfort. The ground floor opens onto a spacious living/dining room with fireplace and a fitted kitchen, extending out to terraces facing the peaks. Seven en-suite bedrooms, including a master suite, comfortably accommodate family and friends. On the lower level, a wellness area with an indoor lap pool. A ski room and laundry room complete the property. A contemporary retreat, in a quiet and unspoilt setting. Information on the risks to which this property is exposed is available on georisques.gouv.fr Agency fees chargeable to the seller.
…By Stone & Wood


At the heart of the Confins Valley, in a peaceful and unspoilt setting, this chalet offers a privileged environment overlooking an exceptional mountain panorama. Offering 315 sq m of floor space and set on more than 900 sq m of land, the chalet is distinguished by its generous volumes, abundant natural light and high-quality amenities, designed to make the most of the mountains throughout the year. The living area forms the heart of the chalet. Bathed in natural light through its large windows, it features a spacious living room with a fireplace and opens naturally onto a large terrace offering exceptional, unobstructed views of the Aravis mountain range. The space has been designed to encourage conviviality while allowing residents to fully appreciate the surrounding scenery. The chalet features six bedrooms and five bathrooms, offering comfort and privacy for both family and guests. The interiors have been thoughtfully designed to accommodate guests comfortably in a warm and cosy atmosphere. A true highlight of the property, the wellness area features an indoor swimming pool and jacuzzi, providing the perfect setting to relax after a day on the slopes or a hike in the Aravis. A rare family chalet, combining generous volumes, comfort and quality amenities in one of the most sought-after settings in La Clusaz. Information on the risks to which this property is exposed is available at: https://www.georisques.gouv.fr/
…By Barnes Megève


In Les Confins, set in a quiet, bucolic setting, this architect-designed chalet stands at the end of a cul-de-sac, close to the Balme ski lifts. Its architecture combines contemporary lines, terracotta floor tiles and reclaimed wood, within an unspoilt environment. South-west facing, the chalet enjoys open views over the Aravis range and beautiful light, with no overlooking neighbours whatsoever. Spanning 254 sqm (excluding garage and cellar), it opens onto a vast living area with high ceilings and a central fireplace. The semi-open kitchen extends onto a terrace. Upstairs, a second lounge rounds out the reception spaces. Six bedrooms and four bathrooms make up the sleeping quarters, spread across the different levels. Several terraces surround the chalet, offering a variety of spaces to enjoy the tranquillity of the site and its panoramic views. A semi-covered heated pool blends naturally into the grounds. The garage accommodates two vehicles, and a ski room makes storing equipment easy. With its generous volumes, its views over the Aravis, its outdoor spaces and its proximity to the slopes, this chalet will appeal equally to a family seeking a primary residence and to those looking for a second home in the mountains. Information on the risks to which this property is exposed is available on the website georisques.gouv.fr. Agency fees are payable by the seller.
…By Stone & Wood


Exceptional chalet with 223 m² of living space, ideally located in the highly sought-after Crêt du Merle area, just 50 meters from the ski slopes and 600 meters from the village. A rare find in the heart of the Aravis Valley. Built in the 1970s, this chalet underwent a complete, high-end renovation in 2022, blending traditional Alpine charm with modern, refined amenities. It benefits from excellent wall and roof insulation, a traditional larch shingle roof, and an optimized heating system (underfloor heating and a low-consumption boiler), guaranteeing comfort and energy efficiency in all seasons. Elegant and adaptable living spaces • 5 bedrooms, each with its own private bathroom, • A spacious, warm, and bright living room, • A modern, welcoming, and fully equipped kitchen, • A flexible ground floor that can be converted into a self-contained apartment: ideal for a large family, hosting guests, or a rental investment project, • A wellness area with a jacuzzi offering panoramic mountain views. Exteriors & outbuildings • Large south-west facing terrace to enjoy optimal sunshine, • Double garage and ski room for added comfort, • Independent chalet offering a very cozy additional space. A privileged natural setting Located in a vibrant mid-mountain resort, La Clusaz offers a unique living environment with a multitude of activities in both winter and summer: skiing, skating, mountain biking, climbing, hiking, paragliding, golf… The chalet is only 30 minutes from Annecy and 1 hour from Geneva, a major advantage for a prestigious primary or secondary residence, or for a high-end rental project. Les honoraires d'agence sont à la charge de l'acquéreur, soit 4,00% TTC du prix hors honoraires. Les informations sur les risques auxquels ce bien est exposé sont disponibles sur le site Géorisques : www. georisques. gouv. fr. ** ENGLISH SPEAKERS: please note that Capifrance has an international department that can help with translations. To see our range of 20,000 properties for sale in France, please visit our Capifrance website directly. We look forward to finding your dream home!
…By Capifrance - Marie Colombet

Receive by email any new listing that may match your search criteria
Your criteria :
By validating this form, you accept the general conditions of use of Le Figaro Properties.
These agencies offer a selection of luxury properties vente at Megeve. Feel free to contact them for personalized assistance.
For your search for an exceptional property, select from our luxury houses with panoramic views in Megeve, starting at $1,109,368. Offering exceptional panoramas, these 61 residences overlook the city and its surroundings. As the seasons pass, the spectacle is renewed without ever becoming tiresome. Depending on the area you are looking for, the living areas may vary and start at a minimum of 75 m². The largest properties rise to 2,500 m².
As part of your search for a luxury property, discover our catalog of 177 luxury houses with a terrace in Megeve, offered from $1,109,368. Outdoor meals or summer receptions, the terrace extends the house outdoors. The houses listed in our listings offer attractive living areas measuring between 75 m² and 1,359 m².
Set down your suitcases without waiting: our catalog brings together 25 furnished luxury houses in Megeve, with a starting price of $1,904,975. From the living room to the bedrooms, each residence is tastefully furnished and ready to live in. The average price of this furnished stock stands at $17,258 per square meter. Living areas reach 1,359 m² for our largest properties.
Your receptions deserve a setting to match: discover 44 luxury houses with a reception room in Megeve, starting at $1,232,631. These residences combine family privacy with spaces dedicated to major events. Family gatherings, business dinners or parties with friends naturally find their place there. Depending on the property, the property area extends up to 2,972 m².
Within our catalog, 2 luxury houses listed as historic monuments in Megeve are for sale, starting at $7,956,074. These residences perpetuate exceptional architectural expertise. Acquiring one means continuing a story that began long before you. The properties recorded in our listings have 6 bedrooms. The grounds in our collection measure 630 m². This can rise to 895 m² depending on the property.


