The agencies at Cordon
These agencies offer a selection of luxury properties vente at Cordon. Feel free to contact them for personalized assistance.

 English$ USD · m²


BETWEEN CORDON AND COMBLOUX: EXCEPTIONAL CHALET-HOTEL – RESIDENTIAL, HOSPITALITY, AND EVENT POTENTIAL Ideally located in a preserved alpine setting between Cordon and Combloux, just 5 minutes from the 'Princesse' gondola (direct access to the Megève ski area), this 4-star Chalet-Hotel represents a rare real estate opportunity. A former hotel-chalet renovated with rare elegance, the property offers 810 m² of living space within a total surface area of 1,756 m², set upon a dominant plot of nearly 3,000 m². A UNIQUE VENUE FOR PRESTIGE EVENTS Beyond its hospitality function, this estate was designed to host exceptional events. Thanks to its extraordinary volumes and modular reception spaces, it provides an ideal setting for: Corporate Events: Executive seminars, product launches, or luxury retreats, featuring fully equipped meeting rooms and total spatial flexibility. Private Receptions: Exclusive weddings, anniversaries, or family celebrations, benefiting from a unique guest capacity and a spectacular panorama of the mountain peaks. VERSATILITY OF USE: PRIVATE RESIDENCE OR HOSPITALITY Currently unbranded (libre d'enseigne), this property offers total flexibility. It can maintain its vocation as a boutique hotel or be transformed into a majestic private residence. It features 14 spacious bedrooms and suites, each offering 4-star comfort and total immersion in the mountain landscape. The vast lounges with fireplaces and the grand dining room reinforce the sense of absolute exclusivity. WELLNESS AND PREMIUM AMENITIES The experience is enhanced by a comprehensive wellness area, including a spa with treatment rooms, a sauna, a hammam, a jacuzzi, and a panoramic terrace with a swimming pool facing the mountain ranges. A large secure underground car park and a professional ski room complete this high-end ensemble. A RARE PATRIMONIAL INVESTMENT Sold as a freehold (pleine propriété), this asset stands out for its versatility. Whether continuing a luxury hotel operation, creating a private family estate, or operating a strategic event venue at the gates of Megève, the valuation possibilities are exceptional. Summary: 810 m² living space (1,756 m² total) 2,989 m² plot 14 suites Spa Swimming Pool Underground Parking Major event potential. Full file and private viewing upon request.
…By Kretz & Partners


1974 m² building plot in Combloux, in a prime location facing Mont Blanc. Accompanied by a project to build a chalet with a total surface area of 613 m², including 318 m² of living space, with top-of-the-range features. Just 2 minutes from the center of Combloux, 6 minutes from Megève and 1 hour from Geneva airport, discover this 1974 m² plot of land, located at Colomb d'en Bas, Chemin de la Balancerie (74920 Combloux). Its strategic location offers quick access to amenities and nearby resorts. Spread over 4 levels, the project features a vast living room, 5 bedrooms and a complete wellness area. A ski-room and cinema complete the facilities. A rare opportunity to realize an exceptional real estate project in the heart of the Alps.
…By Homebooker


Situé à Combloux, à proximité du centre, ce chalet de 439m² offre un cadre de vie unique avec une vue panoramique sur le massif du Mont-Blanc. Dès l'entrée, le séjour / salon cathédral lumineux vous accueille, comprenant un espace repas, un salon avec cheminée, un salon TV et une cuisine entièrement équipée ouverte. Cet étage dispose également d'une chambre master avec salle de bains et douche, vous pourrez accéder à une vaste terrasse exposée Sud vous offrant une vue majestueuse sur le Mont-Blanc. Le chalet comprend 6 chambres, un étage entier est consacré au bien-être, avec piscine intérieure, sauna, hammam et salle de fitness. En annexes, le chalet dispose d'un garage pour deux véhicules avec ski room, ainsi qu'un appartement avec entrée indépendante connecté au chalet. Un bien d'exception, idéal pour profiter de la montagne dans un cadre raffiné et moderne. * Coup de Coeur
…By Cimalpes Megeve


This chalet, with a total surface area of approximately 330 sqm, is built on a 1,100 sqm plot and enjoys a privileged location near the Odier area, just a few minutes’ drive from the village center of Megève. Spread over three levels, it offers generous volumes and high-quality amenities. On the garden level, a spacious relaxation area features a games room and lounge corner, complemented by a wellness area including an indoor swimming pool treated with active oxygen, a sauna, as well as a shower room and toilets. A double en-suite bedroom with an adjoining shower room, a laundry room, independent toilets, a ski room, and a double garage complete this level. The main floor stands out for its bright and inviting living space, comprising a living room with fireplace, a dining area, a fully equipped kitchen and a pantry. A spacious terrace offering a panoramic view of the village and surrounding mountains completes this floor. On the upper level, the chalet offers four double en-suite bedrooms, each with its own bathroom or shower room, two of which enjoy access to a balcony. The plot also offers the possibility of an additional construction, subject to obtaining the necessary permits. Please note: roof renovation work is to be expected.
…By Antonin Allard


New 215 m² ski in/ski out chalet at the foot of the Princesse cable car. It has 4 en suite bedrooms and a large living area opening onto balconies and terraces. Indoor swimming pool with counter-current, sauna, ski room, lock-up garage. Property sold furnished and decorated. Possibility of reclaiming 20% VAT on the price under the para-hotel tax regime. Building damage insurance.
…By Antonin Allard


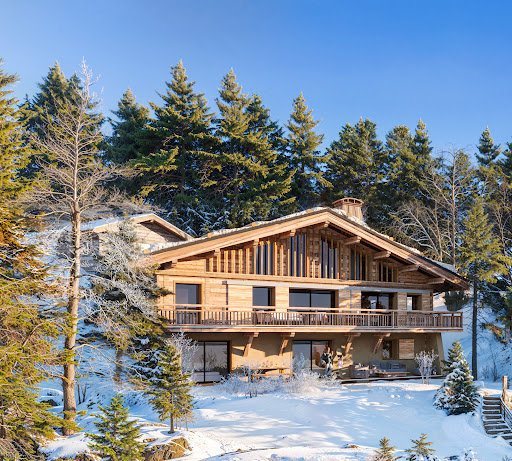


Due to limited land availability and stricter regulations following the new PLU rules in Chamonix, the chalets in Hestia are among the last of their kind. In a region where finding new-build chalets is increasingly difficult, Les Fermes d’Hestia truly stands out. Located just five minutes from the centre of Megève, this exclusive pair of family chalets offers spacious interiors, private gardens and complete wellness suites. As planning regulations tighten across the Evasion Mont-Blanc area, opportunities like this are rapidly diminishing. The timeless design combined with their unmatched rarity means that once these chalets are gone, they cannot be replaced. About the location Located in a peaceful residential area, just a five-minute walk from the centre of Megève via a scenic forest path, Les Fermes d’Hestia occupies a rare elevated plot that offers panoramic views of Le Jaillet. With no direct road visibility and ample private gardens, it provides a true sense of tranquillity, merely moments away from the heart of the resort. The Mont d’Arbois ski area is only a three-minute drive away, with the possibility of ski-in access when snow conditions permit. In a market where buildable land in the centre is nearly non-existent, this location represents one of the last opportunities to acquire a spacious new chalet so close to the village. About the property This project features two chalets, with the first chalet spanning 425 square metres. It includes six en-suite bedrooms, cathedral ceilings and an expansive open-plan living area that opens onto generous terraces offering breathtaking views of Le Jaillet. The property also boasts a private 667-square-metre plot with a landscaped garden and a traditional mazot. Designed with a blend of traditional Alpine architecture and contemporary features, the chalets feature standout amenities, including a swimming pool, jacuzzi, hammam, sauna, and cathedral-style living areas with double-height ceilings and expansive windows. Each property sits on a generous private plot — a rarity in the Alps — offering private gardens and even a mazot, which can be adapted into a spa, children’s playroom or storage. Investment Potential Positioned in a rare elevated setting just minutes from the centre of Megève, these new-build chalets offer a compelling investment opportunity. Properties of this scale and quality are exceptionally scarce, located so close to the village, with access via a scenic forest path or a direct road. Set on a tiered hillside with no road visibility, each chalet enjoys panoramic views over Le Jaillet and Megève. Priced at €15,500 per square metre (incl. VAT), this represents strong value given the prime location, generous interior volumes and high-end specifications. As new-build properties, they benefit from reduced notary fees of just 2% and buyers can reclaim 20% VAT through a rental scheme — a significant financial advantage in a market with consistent demand for luxury second homes. Completion is scheduled for Q2 2027, offering both long-term lifestyle appeal and capital growth potential ATHENA ADVISERS - Added value and 360° purchase support since 2003 In addition to organising property viewings from our offices in the French Alps and Cannes, our in-house teams also support clients through every step of the purchase process: accessing the 20% VAT rebate programme, finding the best French mortgage at a low rate, and introducing you to the best rental management company via our in-house service or partner agencies. We also decode the paperwork and contracts and become the bridge between all the different legal and official parties involved in the purchase, guiding our clients through every step of the process.
…By Athena Advisers


Due to limited land availability and stricter regulations following the new PLU rules in Chamonix, the chalets in Hestia are among the last of their kind. In a region where finding new-build chalets is increasingly difficult, Les Fermes d’Hestia truly stands out. Located just five minutes from the centre of Megève, this exclusive pair of family chalets offers spacious interiors, private gardens and complete wellness suites. As planning regulations tighten across the Evasion Mont-Blanc area, opportunities like this are rapidly diminishing. The timeless design combined with their unmatched rarity means that once these chalets are gone, they cannot be replaced. About the location Located in a peaceful residential area, just a five-minute walk from the centre of Megève via a scenic forest path, Les Fermes d’Hestia occupies a rare elevated plot that offers panoramic views of Le Jaillet. With no direct road visibility and ample private gardens, it provides a true sense of tranquillity, merely moments away from the heart of the resort. The Mont d’Arbois ski area is only a three-minute drive away, with the possibility of ski-in access when snow conditions permit. In a market where buildable land in the centre is nearly non-existent, this location represents one of the last opportunities to acquire a spacious new chalet so close to the village. About the property This project features two chalets, with the first chalet spanning 425 square metres. It includes six en-suite bedrooms, cathedral ceilings and an expansive open-plan living area that opens onto generous terraces offering breathtaking views of Le Jaillet. The property also boasts a private 667-square-metre plot with a landscaped garden and a traditional mazot. Designed with a blend of traditional Alpine architecture and contemporary features, the chalets feature standout amenities, including a swimming pool, jacuzzi, hammam, sauna, and cathedral-style living areas with double-height ceilings and expansive windows. Each property sits on a generous private plot — a rarity in the Alps — offering private gardens and even a mazot, which can be adapted into a spa, children’s playroom or storage. Investment Potential Positioned in a rare elevated setting just minutes from the centre of Megève, these new-build chalets offer a compelling investment opportunity. Properties of this scale and quality are exceptionally scarce, located so close to the village, with access via a scenic forest path or a direct road. Set on a tiered hillside with no road visibility, each chalet enjoys panoramic views over Le Jaillet and Megève. Priced at €15,500 per square metre (incl. VAT), this represents strong value given the prime location, generous interior volumes and high-end specifications. As new-build properties, they benefit from reduced notary fees of just 2% and buyers can reclaim 20% VAT through a rental scheme — a significant financial advantage in a market with consistent demand for luxury second homes. Completion is scheduled for Q2 2027, offering both long-term lifestyle appeal and capital growth potential ATHENA ADVISERS - Added value and 360° purchase support since 2003 In addition to organising property viewings from our offices in the French Alps and Cannes, our in-house teams also support clients through every step of the purchase process: accessing the 20% VAT rebate programme, finding the best French mortgage at a low rate, and introducing you to the best rental management company via our in-house service or partner agencies. We also decode the paperwork and contracts and become the bridge between all the different legal and official parties involved in the purchase, guiding our clients through every step of the process.
…By Athena Advisers


Just steps from the center of Megève, Chalet Squillo is set in a privileged environment where calm and prestige blend harmoniously. Its mountain architecture, enhanced by the omnipresence of wood, creates a warm and authentic atmosphere. Built over four levels, it unfolds generous and functional spaces. The master suite, a true haven of comfort, is complemented by four additional en‑suite bedrooms and a fifth on the mezzanine, offering ideal accommodation capacity for families and guests. The living area, about 90 m², impresses with its volumes and roof height, while the balcony opens onto remarkable alpine panoramas. The wellness space, with pool overlooking the garden, invites moments of serenity. A staff bedroom and garage complete the ensemble. Chalet Squillo embodies the alpine art of living, combining authenticity and elegance in an incomparable setting.
…By Megève Sotheby's International Realty


Chalet designed by architect Henri-Jacques Le Même. Renovated and furnished with refinement, the property offers 450 sq.m of living area on approximately 1,020 sq.m of private grounds close to the slopes of Mont d'Arbois. Spread over floors served by an elevator, it is composed of a large reception room backing onto a large terrace, a dining room, an equipped modern kitchen, a wine cellar, six ensuite bedrooms, a reading room, a wellness area with fitness and massage room, a sauna and an outdoor hot tub. Additional facilities include a ski store and a double garage.
…By Emile Garcin - Megève


Chalet Lina, located in Les Choseaux, Megève, offers a prestigious setting that blends modernity with elegance. Ideally situated near the village center and ski slopes, it captivates with its refined architecture and high-end amenities. This exceptional chalet spans four levels, all connected by an elevator. The ground floor is dedicated to wellness and leisure, featuring an indoor pool, sauna, massage room, fitness room, and entertainment spaces, including a private cinema, a billiard room, and a children's dormitory that can be converted into a playroom. The lower floor houses four luxurious bedrooms, each with an en-suite bathroom and dressing room. The main living area, located on the upper level, consists of a grand double-height living room, a dining room, and a fully equipped kitchen. A central fireplace serves as the focal point, while a balcony and a spacious terrace offer stunning mountain views. On the top floor, the master suite enjoys complete privacy, with its own balcony, dressing room, and en-suite bathroom. A large outdoor parking area completes this exceptional chalet.
…By Megève Sotheby's International Realty
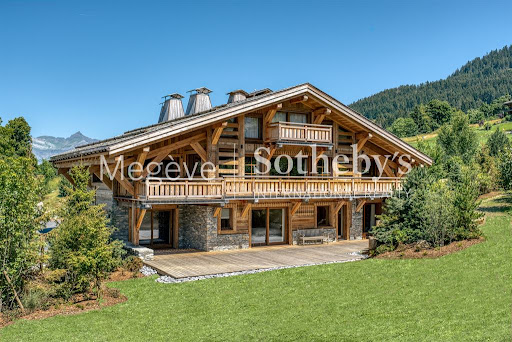


Located in an exclusive hamlet of Mont d’Arbois, on the edge of the golf course and ski slopes, Chalet Louisa embodies the elegance and authenticity of a mountain retreat while embracing contemporary design. Built in 2021, it seamlessly blends tradition and modernity with its exposed wooden beams, stone walls, and expansive bay windows that flood the interiors with natural light. The five bedrooms and en-suite dormitory, ideally positioned on the garden level, offer direct access to terraces and green spaces. Upstairs, the living areas, including a spacious lounge and a double living room with a central fireplace, open onto a south-facing balcony and loggia, as well as a terrace adjacent to the kitchen. The top floor is entirely dedicated to the luxurious master suite, featuring a private south-facing balcony, a dressing room, and a bathroom. The lower ground floor houses a vast wellness area with a pool, hammam, sauna, shower, and fitness room. Additional amenities include a wine cellar, ski room, cinema, games room, massage area, storage space, and garage. Megève – Sotheby’s International Realty, a specialist in luxury real estate, assists you in acquiring exceptional chalets and apartments in Megève.
…By Megève Sotheby's International Realty


Exceptional chalet in Megève – 12 rooms – 555 m² of living space. Peaceful and preserved area – direct access to the slopes (ski In / ski Out). Set on a beautifully landscaped plot of over 2,800 m², this former farmhouse of character has been completely renovated using the finest materials, blending authentic alpine charm with high-end modern comforts. The property offers 555 m² of bright and refined living spaces. Ground floor: spacious entrance hall with cloakroom and lift, large lounge with billiard table, elegant wine cellar, and four en-suite bedrooms, each with its own private bathroom. Main floor: stunning light-filled living area featuring a lounge with fireplace, a convivial dining area, a bar, and a fully equipped kitchen, along with guest toilets. This level also includes a master suite with dressing room and bathroom, as well as a second en-suite bedroom. Mezzanine: cosy relaxation area arranged as a TV lounge. Outdoors: large south-facing terrace with summer kitchen, swimming pool, sauna, and underground garage for four vehicles. A rare property in Megève, perfectly combining the authenticity of traditional architecture with contemporary luxury, set in an exceptional natural environment. Land area: 2,800 m² 6 bedrooms – 12 rooms in total
…By Vitruve Associés Sa


Ideally located within the private La Cry estate, at the foot of the Four Seasons Megève and its ski lift, this chalet enjoys a truly exceptional setting with ski-in/ski-out access and panoramic views of Côte 2000. Tucked away in a peaceful, secluded environment, it offers generous living space across four levels, expansive south-facing terraces, and refined finishes blending alpine charm with contemporary elegance. The chalet features five double en-suite bedrooms, a children's dormitory with its own bathroom, and two additional bedrooms for staff or guests. The luminous cathedral-style living area with fireplace includes a welcoming lounge, a dining room, and a fully equipped open-plan kitchen. Wellness amenities include a heated indoor swimming pool, jacuzzi, fitness area, and a cosy TV lounge with bar. A ski room, utility room, garage, and outdoor parking spaces complete this rare property, which combines absolute comfort with exclusive features in one of Megève’s most sought-after locations.
…By Vitruve Associés Sa


Situé sur les hauteurs de Megève, à quelques centaines de mètres du centre village, ce spacieux chalet de 280 m² peut accueillir jusqu'à 14 personnes. Il propose un cadre de vie exceptionnel avec une ambiance alliant l'élégance alpine et le design scandinave. Ce chalet comprend cinq chambres doubles avec salles de bains en suite, une chambre pour enfants équipée de quatre couchages, et un espace de jour lumineux comprenant un salon, une salle à manger et une cuisine contemporaine. Une cheminée centrale à foyer vitré crée une atmosphère chaleureuse et accueillante, tandis qu'un large balcon offre des vues panoramiques sur le Jaillet et le village de Megève. Le chalet est conçu pour offrir un maximum de confort et de divertissement, avec une salle de cinéma pour des soirées conviviales, un espace de jeux avec baby-foot, et un sauna pour des moments de relaxation. Une magnifique piscine extérieure chauffée est disponible été comme hiver, avec une vue imprenable sur les sommets environnants. Le chalet dispose également d'un garage avec borne de recharge électrique pour véhicules. * Possibilité de récupération de TVA / * Frais de notaires réduits
…By Cimalpes Megeve

Megève, residential environment just a few steps from the village, magnificent chalet of 319 m², spacious double living room with fireplace, 4 en-suite bedrooms including a master, swimming pool, cinema lounge, jacuzzi, hammam, ski room, and wine cellar.This description has been automatically translated from French.
…By Chalets Et Demeures


EXCLUSIVE – MEGEVE: An Exceptional Ski-in / Ski-out Chalet Located in the heart of the highly coveted Rochebrune area, within a preserved environment just 800 meters from the village center, this 1,000 sqm (10,764 sq ft) chalet stands as one of Megève’s most remarkable architectural signatures. Featuring direct slope access and panoramic mountain views, this property offers a rare living experience, blending grand volumes, absolute discretion, and bespoke amenities. Living Spaces & Entertaining Built across six levels connected by a private elevator, the chalet reveals light-filled, generous spaces. The reception level centers around a double living room with a majestic fireplace, a bar, and a spacious lounge. Expansive openings onto a sun-drenched terrace allow for a breathtaking panorama of the surrounding peaks. On the top floor, a dedicated conference and workspace offers absolute tranquility facing the mountains. The Art of Relaxation and Privacy An entire floor is dedicated to wellness and rejuvenation, featuring an indoor swimming pool, a sauna, a hammam, and a fitness room. A music room and a lounge-bar area complete this space, designed for private gatherings and ultimate conviviality. The sleeping quarters can accommodate up to 16 guests, featuring four elegant suites with private terraces and a refined children's dormitory. The uppermost floor is exclusively reserved for the 80 sqm (861 sq ft) Master Suite—a true private apartment with its own fireplace, offering a commanding view over the resort. High-End Amenities The lower level meets every functional requirement: a secure garage for seven vehicles, independent staff quarters, a wine tasting cellar, and a professional-grade ski room. Located just one hour from Geneva, this exceptional chalet represents a rare opportunity to own a world-class estate in Megève’s most desirable location. Key Features: 1,000 sqm across 6 levels Private Elevator Ski-in / Ski-out 80 sqm Master Suite + 4 Guest Suites + Children’s Dormitory Full Wellness Floor: Indoor Pool, Spa, Hammam, Fitness & Lounge 7-car Garage Staff Accommodations Professional Ski-room Panoramic Views Immediate proximity to the village center Full file and private viewing upon request.
…By Kretz & Partners


The Chalet du Mage is a prestigious residence, a perfect fusion of authentic Alpine charm and sophisticated contemporary design. Its exclusive location provides unobstructed views of the Megève valley. Designed to combine luxury and comfort, this chalet offers elegant living spaces and state-of-the-art wellness facilities for a truly unique experience. Entering from the upper level, a spacious exposed-beam hall with a glass floor floods the interior with natural light. Two en-suite suites open onto a panoramic terrace with stunning valley views. A large garage and ski storage space complete this level. On the intermediate level, the chalet boasts three stylish suites, including a Master suite, and a fun children’s dormitory with a slide leading to the cinema room. This floor also features a luxurious spa, with a rock-surrounded jacuzzi, hammam, sauna, and a fully equipped gym. The garden level hosts a bright and open living space, with a warm lounge featuring a fireplace, a large terrace with panoramic views, a dining area, a marble-finished kitchen, and a wine cellar. A cutting-edge entertainment room completes the space. An elevator connects all floors. This brand-new chalet, sold off-plan (VEFA) including VAT, offers a fully furnished and decorated option, with luxury home equipment included.
…By Megève Sotheby's International Realty


Situé au coeur de Rochebrune, à 10 minutes à pied du centre du village et à 100 mètres des pistes de Rochebrune, vous apprécierez ce chalet qui jouit d'un emplacement de choix, de beaux volumes et d'un espace bien-être avec piscine. D'une surface totale de 410 m² environ et 367 m² de surface habitable édifié sur 4 niveaux d'habitation avec ascenseur sur 3 niveaux, il bénéficie de prestations haut de gamme alliant modernité, prestige et confort. il bénéficie de six chambres dont une master au dernier étage avec dressing. Le premier niveau est dédié au bien-être avec une piscine intérieure, un sauna et une salle de sport. Cet espace zen et relaxant offrira à ses occupants un moment de réconfort et de détente. Le second niveau est consacré aux quatre chambres doubles et à la chambre enfants. Trois chambres sont pourvues de leurs salles de bains privatives et deux salles de bains sont indépendantes. Le spacieux séjour occupe le niveau 3 du chalet. La pièce traversante est baignée de lumière naturelle et accueille un vaste salon cathédral, un balcon, une salle à manger et une cuisine moderne. Une belle cheminée centrale occupe l'espace et réchauffera vos soirées d'hiver. La chambre de maître, sa salle de bains et son balcon, s'étend sur tout le niveau supérieur. En annexe, un garage avec une borne électrique, un ski room équipé et une buanderie. * Possibilité de transfert de TVA / * Frais de notaire réduits / *Prix de vente 6 500 000 euros HT honoraires en sus du prix charge acquéreur
…By Cimalpes Megeve


MEGEVE ROCHEBRUNE, CHALET SOLD AT 'WEATHERTIGHT/SHELL' STAGE (REF 7838-2). Located near the Rochebrune cable car, this 234 m² chalet is being sold at the weathertight/shell stage, with liquid floor screeds and underfloor heating piping already installed. Situated on a plot of approximately 400 m², the property is designed across four levels to feature: a magnificent living area with a fireplace lounge, dining room, and open-plan fitted kitchen; four en-suite bedrooms (including a master suite); and a relaxation area with an indoor pool and gym. It also includes a 16 m² garage. * Agency fees payable by the seller. Fees to be paid by the seller. DPE in progress. Information on the risks to which this property is exposed is available on the Geohazards website: georisques.gouv.fr.
…By Boan Immobilier


MEGEVE CENTER, CHALET HENRI-JACQUES LE MEME, REF. 7760, built in 1947 and ideally located 5 minutes' walk from the heart of the village. Built on three levels, in the spirit of the architect with facades combining stone and wood, this chalet benefits from beautiful volumes: - Ground floor: ski-room, games room, boiler room, a first bedroom, a shower room with toilets; - Ground floor: a spacious and bright living/dining room with open fireplace, opening onto a large terrace overlooking the garden, a separate fitted kitchen; - First floor: two en-suite bedrooms with shower room, one en-suite bedroom with bathroom, attic. A valuable asset: a lovely enclosed, flat garden, featuring an in-ground, secure swimming pool and a jacuzzi. Total floor area 196.59 Sqm. Land area 673 Sqm. Fees to be paid by the seller. Energy class D, Climate class D Estimated average amount of annual energy expenditure for standard use, based on the year's energy prices 2021: between 3270.00 and 4480.00 €. Information on the risks to which this property is exposed is available on the Geohazards website: georisques.gouv.fr.
…By Boan Immobilier


307 m2 living space (341 m2 on the ground)1,323 m2 of landView of the Jaillet estate and the Aravis mountain range6 bedrooms, with the possibility to create a 7th for a caretakerOutdoor pool, hammam, possibility to create a fitness area2 master bedrooms, one of which is on the garden level, at the level of the living areasGarden facing full southNo overlookingClose to the center (2 min by car) and the slopes (2 min by car)This description has been automatically translated from French.
…By Ares Immobilier


At the foot of the village and close to all amenities, this magnificent renovation (currently being finished) is in the purest authentic Savoyard style, with luxurious modern features and vast volumes over 450 m2 of living space, benefiting from panoramic views of the mountains. A kitchen opening onto a double living room with fireplace, 7 en suite bedrooms including a master bedroom on the top floor, lift to all floors, swimming pool, spa and garage complete this exceptional property. File on request. Yannick Bardel Chalets et Demeures Including fees of 4.71% TTC to be paid by of the purchaser. Price excluding fees 8 500 000 €. Energy class C, Climate class C Estimated average amount of annual energy expenditure for standard use, based on the year's energy prices 2025: between 3350.00 and 4580.00 €. Information on the risks to which this property is exposed is available on the Geohazards website: georisques.gouv.fr.
…By Chalets Et Demeures


Découvrez ce chalet entièrement rénové, développant 465,50 m² de surface habitable, et séduisant par ses volumes généreux répartis sur quatre niveaux. Dès l'entrée, au rez-de-chaussée, vous découvrirez un espace pensé pour le confort et la praticité : vestiaire, ski-room parfaitement équipé, garage double, ainsi qu'un très bel espace bien-être avec piscine, véritable invitation à la détente. Une chambre de service complète ce niveau. Le niveau 1 accueille cinq élégantes chambres en suite, offrant à chacune intimité et confort, ainsi qu'une buanderie. Au niveau 2, une immense pièce de vie s'ouvre dans une atmosphère chaleureuse et conviviale, composée d'un double salon, d'une cuisine et d'une salle à manger, donnant accès à une terrasse exposée plein sud et bénéficiant d'une vue panoramique. Le dernier niveau est entièrement dédié à une somptueuse suite de maître, comprenant une salle de bains, des toilettes et un dressing, pour un espace nuit exclusif. L'ensemble des niveaux est desservi par un ascenseur, garantissant un confort optimal au quotidien. Un bien rare, alliant raffinement, fonctionnalité et art de vivre à la montagne.
…By Cimalpes Megeve


Chalet for sale in the Mont-d'Arbois sector of Megève. Fully renovated in 2011/12. Three-level property presenting 180 sq.m of liviung area with a beautiful view of the surrounding mountains. Land of 1,390 sq.m. Interior comprising living room with fireplace, fully equipped kitchen backing onto a large south-facing terrace, top-floor master suite with fireplace, lounge/home office area, three ensuite bedrooms with access to terraces/garden, wine cellar. Outdoor parking space in front of the chalet. Use of three covered parking spaces and tennis court /swimming pool in neighbouring residence.
…By Emile Garcin - Megève


In one of Megève's most sought-after locations, this secluded property exudes a sense of inevitability: a place designed to combine privacy, comfort, and the art of alpine living. The spaces unfold with perfect balance, centered around a spectacular reception room where soaring ceilings interact with natural light. The living areas invite conviviality in a warm atmosphere created by inviting materials and understated contemporary design. Five bedrooms comprise the sleeping quarters, arranged to preserve each guest's individual rhythm and privacy. Certain spaces naturally extend the experience: a wellness area with an indoor pool, sauna, and gym, conceived as a refuge after a day on the mountain, as well as annexes dedicated to everyday comforts. Just moments from the slopes and the heart of the village, this address is presented with the discretion it deserves. Price excludes taxes with a commitment to continued management under a para-hotel model. If this model is not adopted, VAT will be applied to the sale price. Ref: 6296
…By Vallat Megeve
'%20stroke='%23DDAA3A'%20stroke-width='1.909'%20stroke-linecap='square'%20stroke-linejoin='bevel'/%3e%3c/svg%3e)
Receive by email any new listing that may match your search criteria
Your criteria :
By validating this form, you accept the general conditions of use of Le Figaro Properties.
These agencies offer a selection of luxury properties vente at Cordon. Feel free to contact them for personalized assistance.


