The agencies at Ferrieres
These agencies offer a selection of luxury properties vente at Ferrieres. Feel free to contact them for personalized assistance.

 English$ USD · m²


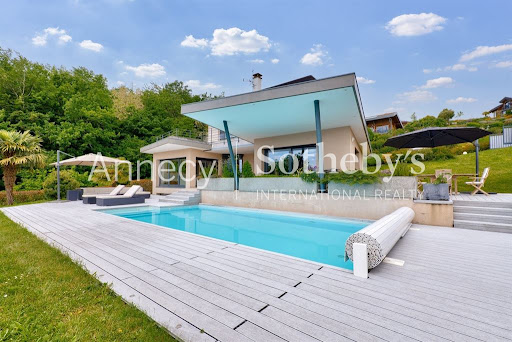
ANNECY SOTHEBY'S INTERNATIONAL REALTY offers you this magnificent architect-designed villa built in 2012, located in a privileged environment in the Annecy Nord conurbation and 30 minutes from Geneva (direct access to the A41). Set on a plot of 1550m2, this sublime 220m2 villa comprises 162m2 of living space and a 58m2 habitable annexe. This south-facing villa combines a contemporary feel with every comfort and an exceptional panoramic view overlooking Lake Annecy and its mountains. The 109m2 first floor comprises a beautiful, light-filled living room, a bright dining room with a fully-equipped kitchen, an adjoining storeroom, a spacious study and a guest toilet. This living area is bathed in light thanks to its large bay windows giving access to a splendid 135m2 terrace and heated 10mx4.5m swimming pool with counter-current and massage jets. The verdant grounds also feature a vegetable garden and a small orchard. The first floor comprises three bedrooms, two of which have private access to their own 50m2 terrace overlooking the pool, lake and mountains. The master bedroom has a spacious bathroom (walk-in shower and whirlpool bath) and dressing room, and the two other bedrooms have a shower room and separate toilet. Double garage (35m2) and off-street parking for 4-5 cars. Independent studio of 25m2 with shower and toilet for entertaining. Spacious utility room and wine cellar. Heat pump supplying the villa and swimming pool, underfloor heating and central vacuum extraction. ANNECY SOTHEBY'S INTERNATIONAL REALTY, your expert in the sale and rental of luxury properties in the Annécien and Aravis areas.
…By Annecy Sotheby's International Realty


ANNECY SOTHEBY’S INTERNATIONAL REALTY is pleased to present, exclusively, this character property offering 226 sqm of living space (316 sqm total), ideally located in Pringy, set on a beautiful flat and landscaped plot of 1,500 sqm. From the ground floor, you will be charmed by a separate kitchen, a spacious living and dining area featuring a fireplace and opening onto a pleasant balcony, as well as two offices and a bedroom with a shower room. The sleeping area comprises four additional bedrooms, perfectly suited for family living, complemented by two bathrooms/shower rooms and three toilets. A laundry room and attic space complete the property. The garden level includes a partially fitted independent apartment, offering an ideal space for guests or potential rental income. Outdoors, you will fully enjoy a lush green setting with a large garden, a terrace, and a swimming pool. A mazot, a workshop, and three outdoor parking spaces further enhance this property. The house enjoys a prime location, in immediate proximity to amenities and major road access. ANNECY SOTHEBY’S INTERNATIONAL REALTY, your expert in the sale and rental of exceptional properties in the Annecy area, the Aravis, Aix-les-Bains, and surrounding areas.
…By Annecy Sotheby's International Realty


Argonay, stunning high end designer home in a quiet area on high round with a full view over the lake and mountains. 4 bedrooms, 3 bathrooms and 280m² floor area. Finitions et équipements haut de gamme. Heated swimming pool. Double garage. Landscaped garden 1544m2. Ground floor : entrance hall, cloakroom, sitting room, dining room with wood burning stove, kitchen, bedroom with ensuite shower WC Garden level : 2 bedrooms each with ensuite shower, master bedroom with ensuite bathroom and shower, wardrobe, open-plan office, WC, home gym, spa room with jacuzzi/hammam/WC, wine cellar Double garage on the ground floor with a fast electric charging point Swimming pool 10*4 m with PAC heat pump and electric cover, home automation system, outdoor kitchen, storage space
…By Agence Clerc - Christie's International Real Estate


The advertiser did not provide an english description for this listing.
…By L'adresse De Prestige


Located in a highly sought-after residential setting in Argonay, just minutes from Annecy, this contemporary villa project is set on a plot of approximately 991 sqm enjoying an elevated position with beautiful open views over the surrounding mountains and the Annecy basin. Thoughtfully designed to blend harmoniously with the natural topography of the land, the villa stands out for its elegant architecture, generous volumes and a design centred around natural light and the surrounding landscape. Offering approximately 160 sqm of living space, the property features an impressive open-plan living area of around 75 sqm, seamlessly connected to the outdoors and extended by generous terraces and a swimming pool area conceived as a true living space. The night area comprises four bedrooms, including a master suite, designed with a fluid and family-oriented layout, while a vast semi-basement level with double garage and ancillary spaces completes the property. Just a few minutes from Annecy, schools, local amenities and major routes connecting to Geneva, this property perfectly combines contemporary comfort, architectural quality and an exceptional lifestyle setting in one of the most desirable areas of the Annecy region. Information regarding the natural risks to which this property may be exposed is available on the official website: georisques.gouv.fr Agency fees (incl. VAT) payable by the seller.
…By Stone & Wood


Set on the sought-after heights of Argonay, in a peaceful and prestigious residential setting, this architect-designed villa, built in 2016, offers approximately 280 sqm (3,014 sq ft) of living space on a beautifully landscaped 1,544 sqm (16,620 sq ft) plot with complete privacy. Flooded with natural light through its expansive floor-to-ceiling windows, the property enjoys breathtaking 180° panoramic views over Lake Annecy, the Parmelan massif, and the surrounding mountains. The living areas seamlessly extend onto generous terraces, allowing you to fully embrace this exceptional setting. The villa features a spacious living room with a fireplace, an open-plan kitchen, four bedrooms, including a magnificent primary suite with dual walk-in dressing rooms, as well as four bathrooms and shower rooms. A home office, fitness room, wellness area with jacuzzi and hammam, wine cellar, and laundry room complete the property's premium amenities. Outside, the 10 x 4 m heated swimming pool, multiple terraces, and a fully equipped summer kitchen create the perfect setting for entertaining and enjoying the peaceful surroundings. Additional features include a double garage with an electric vehicle charging station and the possibility to extend the property by approximately 110 sqm (1,184 sq ft), with planning permission already granted. The villa has an Energy Performance Rating (DPE) of C. Ideally located just minutes from Annecy, close to schools, shops, and Geneva International Airport, this exceptional property combines contemporary elegance, comfort, and an outstanding quality of life in one of the region's most desirable locations. For further information or to arrange a private viewing, please contact us. Viewings available 7 days a week.
…By Kretz & Partners


Situated on the heights of Argonay, in one of the most sought-after residential areas, this contemporary villa, completed in 2021, enjoys a peaceful green setting just a few minutes from Annecy and the main routes to Geneva. The property stands out for its beautiful, light-filled volumes and careful finishes. The living areas enjoy open views of the surrounding mountains and open widely onto the outdoor spaces with terraces, swimming pool, and landscaped garden. Offering 174 sqm of living space, the villa is organized around a large living area with cathedral ceiling, fireplace, and open-plan kitchen with central island. An office completes this level, ideal for remote working or an independent activity. Upstairs, the sleeping area comprises three bedrooms, including a beautiful primary suite with dressing room, private bathroom, and balcony. A second bathroom serves the other bedrooms. Outside, the landscaped garden has been designed as a true relaxation area. It features a heated swimming pool, a pétanque court, and several spaces perfect for entertaining. A garage and several outdoor parking spaces complete the property. Combining contemporary architecture, modern features, and a peaceful setting, this property will appeal to a family or couple looking for a privileged living environment, combining serenity, comfort, and immediate proximity to Annecy. Information on the risks to which this property is exposed is available on the georisques.gouv.fr website VAT included agency fees payable by the seller
…By Stone & Wood


This contemporary architect's villa built in 2016 on a 1544 m2 plot is located on the heights of a residential and highly sought-after neighborhood. Its extraordinary 180° view of the Parmelan and the lake, as well as its amenities, make it a unique property! The surface area of this property is 280m² of living space with an already approved extension of an additional 110 m2. It is composed as follows: Ground floor: an entrance hall, a cloakroom, a bedroom with its shower room-WC, a 70 m2 living-dining-kitchen area with a fireplace and access to a 17 m2 terrace with a magnificent view of the lake and an 8 m2 balcony overlooking the mountains. Garden level: a 48 m2 master suite with its bathroom-shower-WC and 2 dressing rooms opening onto the terrace with the pool, an open-office, 2 bedrooms with shower rooms, a gym, a SPA with a Jacuzzi-Hammam-Toilet, a wine cellar, a laundry-boiler room, a WC. The pool 10 m x 4 m surrounded by a 60 m2 terrace with an outdoor kitchen and a storage room will allow you to spend unforgettable moments. A double garage on the ground floor with a fast electric charging station completes this exceptional property. 5 minutes from shops, 2 minutes from the bus, 5 minutes from schools including an international school, 15 minutes from Annecy, 35 minutes from ski resorts, and 35 minutes from Geneva Airport. This income-generating building located in the Étale area is just a few meters from the Combe des Juments cable car. Each apartment is independent with its own electricity meter, water meter. It offers a panoramic view of Étale and Beauregard with a south-facing orientation. It is composed as follows: On the Ground Floor, 1st apartment T4: An entrance, a kitchen/living room access to a large balcony, a living room, 3 bedrooms, a shower room, a toilet. On the 1st floor, 2nd apartment T3: An entrance, a kitchen/living room access to a balcony, 2 bedrooms, a shower room, a toilet. In the mezzanine, 3rd apartment T2: An entrance, a kitchen/living room access to a balcony, 1 bedroom, a shower room/toilet. In the mezzanine, 4th apartment T2: An entrance, a kitchen/living room access to a balcony and a 20 m2 terrace, 1 bedroom, a shower room/toilet. In the garden ground floor: 5 garages, a ski room (to be converted), boiler room, and 10 parking spaces complete this property. 3 km from the town center of La Clusaz, at the foot of the Combe des Jument slopes and opposite Étale, 44 minutes from the center of Annecy, 35 minutes from Lake Annecy (Menthon St Bernard), 60 minutes from Geneva Airport. To arrange a visit or for more information, please contact Valérie SERGENT, Sales Agent (Individual) - +33 6 27 57 52 46 or by email at [email protected]
…By Annecy Tour Des Lacs - Immobilier


The advertiser did not provide an english description for this listing.
…By Iad France


ANNECY SOTHEBY'S INTERNATIONAL REALTY is delighted to present this exceptional contemporary villa, ideally located between lake and mountains, in a peaceful and preserved setting. It reveals a perfect harmony between architecture, light, and nature. Facing due south, its elegant lines frame a daily spectacle over Lake Annecy and the surrounding peaks. The generous volumes, enhanced by a cathedral ceiling, allow natural light to flow through the living spaces. Every detail has been carefully designed to combine modernity and serenity: an open kitchen leading onto the summer terrace, a welcoming living room, and spacious bedrooms bathed in light. The master suite, with its private outdoor space and open-plan bathroom, offers a true cocoon suspended between sky and lake. The exteriors reflect the same sense of refinement and calm, with a heated swimming pool, covered terraces, and peaceful lounging areas from which to enjoy the panoramic view and absolute tranquillity. Perfectly located just minutes from Annecy and Geneva, this contemporary villa with its pure design embodies the Alpine art of living in all its splendour—a rare address where elegance, comfort, and serenity meet. ANNECY SOTHEBY'S INTERNATIONAL REALTY, your expert in the sale and rental of prestigious properties in the Annecy basin and the Aravis mountains.
…By Annecy Sotheby's International Realty


Situated in Saint-Martin-Bellevue, in a highly sought-after residential setting, peaceful yet within immediate reach of the main routes to Annecy and Geneva, this elegant contemporary villa offers approximately 169 sq m of living space (235 sq m in total), set within beautifully landscaped gardens. From the moment you enter, the generous proportions, natural light and quality of finishes create an atmosphere that is both refined and warmly contemporary. Flooded with natural light, the impressive reception room of approximately 60 sq m opens seamlessly onto the terraces, swimming pool and beautifully landscaped gardens, creating a perfect harmony between indoor and outdoor living. The property features four bedrooms, each with its own shower room, together with exceptional leisure facilities including a private cinema room, games room and pétanque court. The south-west facing terraces, swimming pool and landscaped grounds combine to create a truly private and impeccably maintained living environment. A substantial garage of over 50 sq m, a cellar and a generous utility/storage room complete the property. Quality features include underfloor heating via heat pump, a contemporary kitchen, central vacuum system, electric shutters, fibre broadband, alarm system and automatic irrigation. Designed with comfort and privacy in mind, the property harmoniously separates the children’s quarters, principal suite and guest accommodation, offering a refined and discreet lifestyle whilst remaining conveniently close to major transport links. Only: 35 minutes from Geneva Airport 4 km from the motorway 18 minutes from Lake Annecy Full dossier and private viewing available upon request.
…By Barnes Annecy


ANNECY SOTHEBY’S INTERNATIONAL REALTY is pleased to present this exclusive character property located in Saint-Martin-Bellevue, in a peaceful residential setting between Annecy and Geneva. Built in 2008, the property offers approximately 235 sq.m of living space set within landscaped grounds. Sheltered from view, it enjoys a sought-after location, combining a tranquil environment with convenient access to major roads, Lake Annecy and the Swiss border. The house is centred around a bright living area opening onto the garden. The generous volumes provide a seamless flow between the reception areas, the terrace, the swimming pool and the outdoor spaces. The current layout features three bedrooms, with the possibility of creating a fourth bedroom if required. Three bathrooms complete the sleeping quarters. The fully fitted basement provides additional space that can be used as a home office, games room, leisure area or extensive storage. A double garage completes the property. Outside, the landscaped grounds offer a green and private setting. The swimming pool naturally extends the living spaces and allows full enjoyment of the warmer months. Thanks to its location, generous volumes and proximity to Annecy and Geneva, this property is equally suited as a primary residence or a second home for those seeking a privileged lifestyle between the Annecy area and Switzerland. ANNECY SOTHEBY’S INTERNATIONAL REALTY, specialist in the sale and rental of luxury properties in the Annecy area, the Aravis mountains, Aix-les-Bains and surrounding areas.
…By Annecy Sotheby's International Realty


Eden Home offers you a contemporary villa project in Cuvat, benefiting from a remarkable view of the mountains and Lake Annecy. Fully customizable, this villa combines high-quality materials, modern amenities, and careful architecture to provide a living environment that is both elegant and unique.Located in the heights of Cuvat, the property extends over a gently sloping plot of 902 m², in a green natural environment offering superb panoramas.This popular village in Haute-Savoie appeals with its tranquility while remaining close to major roads, just 15 minutes from Annecy and 30 minutes from Geneva. The plot, ready to build, combines serenity, unobstructed views, and quick access to amenities.Building permit obtained, construction work starting soon.The projectDesigned to combine comfort and aesthetics, this high-end villa develops approximately 181 m² of living space with an optimized space organization. Its post-and-beam structure allows for large interior volumes and opens the house widely to the outdoors, thus offering bright and adaptable spaces. This construction method also guarantees great freedom of design and perfect integration into its environment.The project remains fully customizable according to your desires and lifestyle. For reference, the layout could be as follows:Lower ground floor 103 m²* Three bedrooms* Family bathroom* Independent WC* Reading area* Laundry room* Parental suite with dressing room and private bathroomUpper ground floor 78 m²* Large living area combining kitchen, dining room, and living room* Entrance hall* Independent WC* PantryParking and outbuildings* Double garage* Storage spaceThe price includes studies, earthworks, outdoor arrangements, connections to networks, as well as all the insurances and guarantees provided under the Individual House Construction Contract (CCMI).Building permit obtained, construction work starting soon.Budget details* Land: 690,000* Construction contract (CCMI): 760,200* Taxes and options: 149,432* Notary fees and additional costs: not includedProject carried out in partnership with our land partner. Don’t hesitate to contact us for more information or to discuss your project.This description has been automatically translated from French.
…By Eden Home Epure


Located in the sought-after residential area of Cuvat, this detached property showcases timeless architecture, combining generous volumes, abundant natural light and exceptional everyday comfort. Large openings, impressive ceiling heights in selected living areas and a well-designed layout create a warm and inviting family home. Designed for both entertaining and everyday living, the property offers spacious, light-filled reception areas that extend seamlessly onto the outdoor spaces. The interior is thoughtfully arranged around several sleeping quarters, a home office, a mezzanine and a variety of ancillary rooms, ensuring comfort and privacy for every member of the family. Set within beautifully landscaped grounds, this home strikes a perfect balance between character, functionality and future potential. Two garages, photovoltaic panels and its prime location just minutes from Annecy and within easy reach of Geneva make it an ideal property for families seeking a peaceful yet well-connected lifestyle. Information regarding the natural and technological risks to which this property may be exposed is available on the official website: georisques.gouv.fr. Agency fees (VAT included) are payable by the seller.
…By Stone & Wood

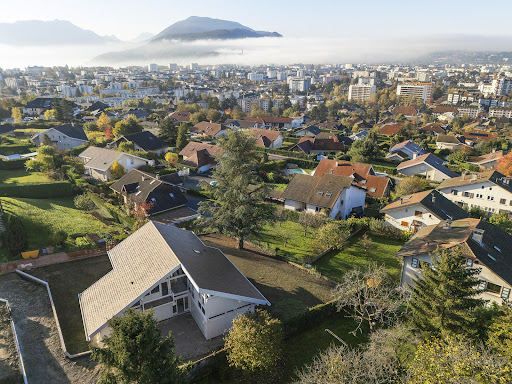


In the heart of the capital of Annecy-le-Vieux, this new 265 sq m villa by Ax&D offers great services and is composed of a very large living space with fully equipped kitchen, bar area, 5 suites, an office, storage spaces, a terrace with swimming pool and garden with great exposure and a double garage. This property benefits from a quiet and residential environment, close to shops, schools and Lake Annecy. A rare opportunity! No contractual interior pictures. VEFA: New house already built with developer’s guarantees and reduced notary fees
…By Five Stars Agency


In the heart of Annecy-le-Vieux’s center, Villa Renaissance — a 1960s residence fully renovated with respect for its Art Deco spirit — enjoys a peaceful, residential setting close to shops, schools, and Lake Annecy. A rare living environment where contemporary comfort meets timeless elegance. This characterful villa offers a beautiful living area with lounge and fireplace, a fully equipped kitchen with adjoining dining room, a master suite, three additional bedrooms which one with lake view, a fitness or relaxation room, and an independent studio. The landscaped exteriors include a swimming pool, elegant terraces, a landscaped garden, a carport, and outdoor parking. Non-contractual furnished interior photos – AI-generated layout and decoration suggestions.
…By Five Stars Agency


The advertiser did not provide an english description for this listing.
…By Stellangel Immobilier


ANNECY SOTHEBY'S INTERNATIONAL REALTY offers you this superb 217 m² recent house, built with carefully selected top-of-the-range materials. Located on the outskirts of Annecy-le-Vieux, the villa enjoys a privileged location with magnificent views of Lake Annecy and the surrounding mountains. The house is laid out over four levels, designed to offer comfort, functionality and art of living. The basement offers ample storage and parking. The first level offers multiple possibilities, with light and airy spaces and direct access to the garden and swimming pool. On the second level, the night space offers two bedrooms, a bathroom, a first suite with shower room, and a master suite with dressing room and shower room. Finally, on the top floor, a vast, light-filled living and dining room opens onto a large terrace. ANNECY SOTHEBY'S INTERNATIONAL REALTY, your expert in the sale and rental of luxury properties in the Annecy basin and Aravis.
…By Annecy Sotheby's International Realty


An exceptional location for this magnificent family property, built on a large flat plot planted with trees and offering lovely uninterrupted views of the mountains and lake. Pleasant to live in with its generous volumes and well laid out over three half-levels, this charming residence, always tastefully decorated and well cared for, invites its occupants to enjoy comfort and tranquillity. Bathed in light, the French windows draw you outside to enjoy the sunshine on the terraces and the swimming pool. Triple exposure: optimum sunshine. Basement with cellars, wine cellar, crawl space, machine room, double garage, cathedral attic. Outdoor parking. Rare property for sale! Close to schools and local shops. Information on the risks to which this property is exposed is available at https://www.georisques.gouv.fr/
…By Barnes Annecy


In one of the most sought-after residential areas of Annecy-le-Vieux, discover a fully renovated character house where old-world charm meets contemporary elegance. Its spacious interior accommodates five bedrooms, including a separate studio, perfectly equipped to welcome family and friends or serve as a self-contained professional space. The warm and elegant living area is centred around a living room with a fireplace and a high-end kitchen designed for food lovers. Outside, a sunny terrace harmoniously extends the living space with a swimming pool, inviting you to enjoy every season. A converted pool house can be used as a summer kitchen or games room. For everyday comfort: air conditioning, a fitness room, a laundry room, two outdoor parking spaces and a carport complete the property. A small, intimate garden adds the finishing touch to this unique cocoon. A prime location, an exceptional renovation, a warm atmosphere: a rare house where every detail has been designed to offer an incomparable quality of life.
…By Barnes Annecy


Annecy le Vieux, IUT sector: superb new semi-detached villa with 244 m² private garden and swimming pool, 217 m² Loi Carrez living space, 5 bedrooms, 4 bathrooms, 57 m² penthouse terrace, elevator, lake view from the penthouse, 1-car garage + 1 covered parking space, cellar, excellent amenities, quiet location. Condominium with 2 apartments Basement: entrance hall, garage + parking space in front, pool room Ground floor: entrance hall, 39 m² living/dining room/kitchen, bedroom, shower room, WC, laundry room 1st floor: hall, 3 bedrooms, 3 bathrooms, master suite 2nd floor: 56 m² living/dining room/kitchen opening onto a superb 57 m² terrace
…By Agence Clerc - Christie's International Real Estate


Annecy le Vieux, this superb contemporary house offers 213.53 m² of living space (288.55 m² of floor space), 4 bedrooms and 3 bathrooms. Featuring large bay windows, it boasts unrivalled natural light, top-of-the-range features and a beautiful, unobstructed view of the lake. The property boasts a 781 m² garden with swimming pool, as well as a carport for 2 cars. The modern design and high-quality finishes of this house make it a true haven of peace. Don't miss the opportunity to acquire this beautiful residence, ideal for lovers of tranquility and proximity to the city. Ground floor: entrance hall, WC, billiard room, study, 2 bedrooms, bathroom, WC. 1st floor: living room-dining room-kitchen area, scullery, bedroom suite with shower room and dressing room, WC Basement: bedroom with en-suite shower room, WC, sports room, wine cellar, storage space, boiler room/cellar
…By Agence Clerc - Christie's International Real Estate


ANNECY SOTHEBY'S INTERNATIONAL REALTY offers you this sumptuous villa on the heights of Annecy-le-vieux. Ultra-contemporary architecture in a prime suburban location. This property is fully equipped with top-of-the-range amenities. A swimming pool will also enable you to take full advantage of the wooded exteriors. ANNECY SOTHEBY’S INTERNATIONAL REALTY, specialist in the sale and rental of exceptional properties in the Annecy basin, the Aravis, Aix-les-Bains and its surroundings.
…By Annecy Sotheby's International Realty


Ideally located in the highly sought-after Petit Port area of Annecy-le-Vieux, this contemporary property enjoys a peaceful and privileged setting just a short walk from the lake and local amenities. Bathed in natural light, it stands out for its generous volumes, elegant atmosphere and open perspectives towards the lake’s subtle blue reflections. Designed with a contemporary layout, the property offers spacious living areas combining comfort and conviviality. The reception rooms seamlessly extend towards the outdoors, creating a natural flow between interior and exterior spaces and inviting residents to fully embrace an exceptional lifestyle. The interior configuration ensures both privacy and well-being for all occupants. Outside, a wooden terrace enhances the living spaces and opens onto a level garden. A swimming pool completes the ensemble, offering a true haven of tranquillity within a highly desirable residential environment. Located in one of the most prestigious areas of the Annecy basin, the property benefits from immediate proximity to the lake, shops and amenities, while enjoying a peaceful and refined residential setting. Key features: - Prime Petit Port location - Bright contemporary property - Immediate proximity to the lake - Terrace, swimming pool and level garden - Quiet and highly sought-after environment - Generous volumes and elegant atmosphere A rare opportunity on the market, ideal for enjoying the unique lifestyle of Annecy. Contact BARNES Annecy to arrange a private viewing and discover this exceptional property. Information on the risks to which this property is exposed is available on the website: www.georisques.gouv.fr
…By Barnes Annecy


Perched on the heights of Annecy-le-Vieux, just a stone's throw from the lake and the highly sought-after area of the Petit Port, this stunning villa enjoys an exceptionally privileged setting, offering absolute peace and quiet along with beautiful views over the lake and Annecy. Built on a plot of approximately 1,100 sqm, the property offers 295 sqm of usable space spread over three levels. The interior features generous volumes filled with natural light, with large openings to the outdoors that fully embrace the surrounding panorama. The villa opens onto a spacious living area comprising a double reception room and a separate fully equipped kitchen, both leading onto a large terrace with a swimming pool. On the same level, the sleeping area includes three bedrooms, a dressing room/office, and a bathroom. Upstairs, there are two additional bedrooms, an office, and a shower room. On the lower ground floor, a cellar. Large garage. Laundry room. Boiler room. Several outdoor parking spaces. Carport. Information on the risks to which this property is exposed is available on the website georisques.gouv.fr. Agency fees payable by the seller.
…By Stone & Wood
'%20stroke='%23DDAA3A'%20stroke-width='1.909'%20stroke-linecap='square'%20stroke-linejoin='bevel'/%3e%3c/svg%3e)
Receive by email any new listing that may match your search criteria
Your criteria :
By validating this form, you accept the general conditions of use of Le Figaro Properties.
These agencies offer a selection of luxury properties vente at Ferrieres. Feel free to contact them for personalized assistance.
