Get early access to listings that match your criteria
Never miss an opportunity again. Our personalized alerts notify you instantly.

 English$ USD · m²


By Chalets Et Demeures
Just a stone's throw from the pedestrian area of the village centre (less than 100 metres), this magnificent chalet was lovingly renovated in 2024. Luxury and refinement are the order of the day, this property with its hushed atmosphere spans four levels and more than 470 m2 of living space, complete with a lift, vast cathedral-style living room, open-plan kitchen with wine cellar and dining room with fireplace, 5 en-suite bedrooms including 2 masters, top-of-the-range amenities, swimming pool, hammam, gym and double garage complete this exceptional development. For more information, contact Yannick Bardel Chalets et Demeures Including fees of 5% TTC to be paid by of the purchaser. Price excluding fees 8 523 810 €. Energy class B, Climate class A Estimated average amount of annual energy expenditure for standard use, based on the year's energy prices 2024: between 3320.00 and 4520.00 €. Information on the risks to which this property is exposed is available on the Geohazards website: georisques.gouv.fr.
…


At the foot of the village and close to all amenities, this magnificent renovation (currently being finished) is in the purest authentic Savoyard style, with luxurious modern features and vast volumes over 450 m2 of living space, benefiting from panoramic views of the mountains. A kitchen opening onto a double living room with fireplace, 7 en suite bedrooms including a master bedroom on the top floor, lift to all floors, swimming pool, spa and garage complete this exceptional property. File on request. Yannick Bardel Chalets et Demeures Including fees of 4.71% TTC to be paid by of the purchaser. Price excluding fees 8 500 000 €. Energy class C, Climate class C Estimated amount of annual energy expenditure for standard use: between 3350.00 € and 4580.00 € for the years 2021, 2022, and 2023 (including subscriptions). Information on the risks to which this property is exposed is available on the Geohazards website: georisques.gouv.fr.
…By Chalets Et Demeures


EXCLUSIVE – MEGEVE: An Exceptional Ski-in / Ski-out Chalet Located in the heart of the highly coveted Rochebrune area, within a preserved environment just 800 meters from the village center, this 1,000 sqm (10,764 sq ft) chalet stands as one of Megève’s most remarkable architectural signatures. Featuring direct slope access and panoramic mountain views, this property offers a rare living experience, blending grand volumes, absolute discretion, and bespoke amenities. Living Spaces & Entertaining Built across six levels connected by a private elevator, the chalet reveals light-filled, generous spaces. The reception level centers around a double living room with a majestic fireplace, a bar, and a spacious lounge. Expansive openings onto a sun-drenched terrace allow for a breathtaking panorama of the surrounding peaks. On the top floor, a dedicated conference and workspace offers absolute tranquility facing the mountains. The Art of Relaxation and Privacy An entire floor is dedicated to wellness and rejuvenation, featuring an indoor swimming pool, a sauna, a hammam, and a fitness room. A music room and a lounge-bar area complete this space, designed for private gatherings and ultimate conviviality. The sleeping quarters can accommodate up to 16 guests, featuring four elegant suites with private terraces and a refined children's dormitory. The uppermost floor is exclusively reserved for the 80 sqm (861 sq ft) Master Suite—a true private apartment with its own fireplace, offering a commanding view over the resort. High-End Amenities The lower level meets every functional requirement: a secure garage for seven vehicles, independent staff quarters, a wine tasting cellar, and a professional-grade ski room. Located just one hour from Geneva, this exceptional chalet represents a rare opportunity to own a world-class estate in Megève’s most desirable location. Key Features: 1,000 sqm across 6 levels Private Elevator Ski-in / Ski-out 80 sqm Master Suite + 4 Guest Suites + Children’s Dormitory Full Wellness Floor: Indoor Pool, Spa, Hammam, Fitness & Lounge 7-car Garage Staff Accommodations Professional Ski-room Panoramic Views Immediate proximity to the village center Full file and private viewing upon request.
…By Kretz & Partners


Located just minutes from the center of Megève, this chalet combines luxury, comfort, and serenity. Offering breathtaking views of the surrounding mountains, it enjoys a prime setting close to the slopes and the vibrant heart of the resort. With a living area of 194 m² (total floor space 242.73 m²), this three-level property features a spacious living room with a fireplace, an open-plan kitchen, and an elegant dining area. The night area includes four refined bedrooms, perfect for hosting family and friends. For ultimate relaxation, an indoor heated pool and a sauna complete this exceptional property. A double garage with an electric vehicle charging point, a ski room, a laundry room, and a pantry add to the high-end amenities of this chalet. Key Features - Panoramic mountain views - Spacious living area with fireplace - 4 elegant bedrooms - Indoor heated pool & sauna - Double garage & ski room - Close to slopes and village center Contact us today to schedule a private viewing. Information on potential property risks is available on the Géorisques website: www.georisques.gouv.fr
…By Barnes Megève


307 m2 living space (341 m2 on the ground)1,323 m2 of landView of the Jaillet estate and the Aravis mountain range6 bedrooms, with the possibility to create a 7th for a caretakerOutdoor pool, hammam, possibility to create a fitness area2 master bedrooms, one of which is on the garden level, at the level of the living areasGarden facing full southNo overlookingClose to the center (2 min by car) and the slopes (2 min by car)This description has been automatically translated from French.
…By Ares Immobilier


In the heart of Megève, just steps from the Place de l'Église and the Chamois gondola lift, the Les Frimas development offers an exceptional chalet perfectly sized for a family seeking the very best in luxury. This detached chalet spans five levels, totaling 817 sq m of living space, including a full basement of 346 sq m, plus 53 sq m of terraces, a 242 sq m garden, and 73 sq m of balconies. On the main level, a 49 sq m living room opens onto a large outdoor terrace adjacent to a 38 sq m dining room and a 23 sq m kitchen. Six bedrooms, each with its own private bathroom, including a 27 sq m master suite with a dressing room, are complemented by a 23 sq m dormitory and a games room. The lower level houses 131 m² dedicated to wellness and reception: a cinema room, gym, sauna, hammam, lounge and tea room, ski room, and bicycle storage. There is the possibility of adding an indoor swimming pool (to be discussed). Three to five private parking spaces and staff accommodation complete the property. Brief technical description: shingle roof, copper gutters, reclaimed wood cladding, large wooden joinery. Inside, oak parquet flooring, ceilings adorned with moldings and cornices, brushed larch, heat-treated spruce, and granite. Geneva is 1 hour away, Sallanches TGV station is 13 km away, and Megève altiport is 7 km away. Property sold inclusive of all taxes. 20% VAT is recoverable for use as a tourist residence or aparthotel, subject to conditions.
…By Blue Bear Capital


The Piola chalet is ideally situated halfway between the historic centre of Megève and the Rochebrune snow front, both of which are within walking distance. This very recently built chalet embodies the traditional Alpine chalet style, with stone and solid timber taking centre stage. With 4 en-suite bedrooms, a dormitory with 2 beds and a splendid master bedroom under the eaves, it meets the vast majority of rental requirements for chalets in the village centre. The Chalet Piola is ideally situated halfway between the historic centre of Megève and the Rochebrune snow front, both of which are within walking distance. Built less than five years ago, this chalet embodies the traditional Alpine style, with stone and solid timber taking centre stage. With four en-suite bedrooms, a dormitory with two beds and a splendid master bedroom under the eaves, it meets the vast majority of rental requests for village-centre chalets. Its living area under the sloping roof is magnificent, with high ceilings spanning the entire top floor. Large bay windows on the main façade flood the lounge area and its fireplace with light. The Piola chalet also features an indoor swimming pool, a sauna, a gym, a fully equipped ski room and a garage for two vehicles. Prices in euros, inclusive of VAT, with no obligation to enter into a hotel-style management agreement
…By Megève Sotheby's International Realty


250 metres from the ski bus stop and 3 minutes from the village centre of Megeve and the Mont d'Arbois ski slopes and golf course, benefiting from a flat green setting of 1323 m² with a heated swimming pool in a quiet and intimate environment. Magnificent chalet with 307 m² of living space, semi-open kitchen opening onto a large double living room with fireplace and panoramic views of the mountains, 6 en-suite bedrooms including 1 master bedroom with cathedral ceiling, wine cellar, possibility of cinema room, hammam and double garage with ski room. More information. Yannick Bardel Chalets et Demeures Including fees of 5% TTC to be paid by of the purchaser. Price excluding fees 4 714 286 €. Energy class D, Climate class D Estimated amount of annual energy expenditure for standard use: between 4400.00 € and 6010.00 € for the years 2021, 2022, and 2023 (including subscriptions). Information on the risks to which this property is exposed is available on the Geohazards website: georisques.gouv.fr.
…By Chalets Et Demeures


In a completely peaceful area in Mont d'Arbois, this renovated chalet with unobstructed views of the Aravis is set over 3 levels and is distributed as follows: Interior: - Living room with fireplace + fully equipped kitchen - Master suite on the top floor: fireplace, living/work/dressing area - 4 en-suite bedrooms with terrace/garden access - Wine cellar Exterior & access: - Large terrace facing south - 2 outdoor parking spaces in front of the chalet - In the neighboring condominium: 3 covered parking spaces + access to tennis & swimming pool - Densely wooded garden, with unobstructed views of the Aravis Potential: - Possibility of an extension of an additional 60 to 70 m² This description has been automatically translated from French.
…By Ares Immobilier


Magnificent ski-in/ski-out chalet located in Megève, directly on the Princesse ski slopes. With a total surface area of 230 sq.m., including the garage, this chalet is spread over three levels. On level 0, it comprises four bedrooms, three bathrooms, a laundry room, and a garage accommodating two cars. On level 1, an entrance hall with a separate WC leads to an en-suite bedroom and a first living area with a TV, opening onto a terrace at the rear of the chalet, as well as a second terrace overlooking the garden and outdoor swimming pool. On level 2, a second, particularly bright through-living area opens onto a dining room and a modern open-plan kitchen. Two beautiful terraces extend the living spaces and offer breathtaking views of the surrounding mountains. The chalet therefore features two separate living areas, ideal for allowing children to enjoy the TV lounge while parents relax in the main living area. Outside, the property benefits from two separate access points and offers a total of six private parking spaces: two spaces in the garage and four outdoor spaces, two of which are located directly in front of the main entrance. The chalet is set on a 680 sq.m. plot of land located in a UHp zoning area. Information regarding the risks to which this property is exposed is available on the website: [www.georisques.gouv.fr]
…By Antonin Allard


In one of the most sought-after areas of Mont d'Arbois, a short walk from the ski slopes and golf course, this 320 m2 family chalet (372 m2 in total) benefits from a strategic location, rare on the market. Built on four levels, it embodies the art of living unique to Megève, blending elegance, conviviality and generous spaces designed for entertaining in all seasons. Ground floor The main entrance leads to three en suite bedrooms, including a family room, as well as a functional ski room, a laundry room and an integrated garage. Reception floor The main level boasts an exceptional space of approximately 100 m2 entirely dedicated to conviviality: an open-plan kitchen, dining room, double living room with bar and fireplace, TV area, and guest toilet. Together, they create a fluid living space, ideal for entertaining in a warm and elegant setting. Last level In the attic, the master suite occupies an intimate space, including a bathroom and dressing room. Lower level The basement houses a complete wellness area: an indoor swimming pool with its natural light well, a hammam, complemented by a cinema room, creating a universe dedicated to relaxation and private leisure. The interiors are distinguished by a particularly careful use of noble materials, where different types of wood interact with elegance and restraint, creating an atmosphere that is both contemporary and authentic. Strengths Sought-after address in Mont d'Arbois, in the immediate vicinity of the slopes and golf course Living room of 100 m2 Complete wellness area: indoor pool, hammam, cinema room Mandate reference: 73. Property not subject to co-ownership. Information on the risks to which this property is exposed is available on the Géorisques website: www.georisques.gouv.fr .
…By Geoffrey Ravello Immobilier


Rochebrune mountain range, 20 metres from the ski bus stop and ski-in/ski-out access. Magnificent character farmhouse dating from 1787 with planning permission cleared of all appeals, including an annex chalet connected by a tunnel, with a total floor area of 763 m², where dreams become reality. Under the roof, the living areas cover approximately 150 m² with an open-plan kitchen opening onto a cathedral-style dining room, as well as a living room and lounge with a central fireplace. a beautiful master bedroom of over 30 m² and an office. On the lower level, there are five en-suite bedrooms, including one dormitory, a utility room and a laundry room, connected by a tunnel to the annexe chalet comprising a studio, a gym, a ski room, a large games room, cinema room, technical room for the swimming pool and 3-car garage. Upstairs, under the cathedral ceiling, there is a spacious swimming pool of over 30 m² opening onto a beautiful terrace with a hammam, sauna and shower. More information. Yannick Bardel Chalets et Demeures Including fees of 5% TTC to be paid by of the purchaser. Price excluding fees 3 761 905 €. DPE in progress. Information on the risks to which this property is exposed is available on the Geohazards website: georisques.gouv.fr.
…By Chalets Et Demeures


Michaël Zingraf Real Estate Megève offers you this rare property, ideally located less than a 5-minute walk from the village center. This building, with elevator, discreetly located, carefully renovated, approximately 750 sqm of living space, offers exceptional features: fourteen en-suite bedrooms and several lounges, an indoor pool combined with a wellness area with sauna and hammam, then a game room, a sports room, a home cinema lounge. The reception areas with generous volumes consist of two large lounges and a dining room opening onto an adaptable professional kitchen. This property, rearranged anew, blends modernity and authenticity with many advantages for rental services: numerous bedrooms with comfortable volumes, a prestigious and comprehensive wellness/leisure space, numerous balconies to enjoy the view, a quiet and residential environment, all while being in immediate proximity to village life on foot. In annexes: a ski room, a laundry room, staff accommodation, and 12 outdoor parking spaces, as well as ancillary rooms with significant renovation/transformation potential.
…By Michaël Zingraf Real Estate Megève
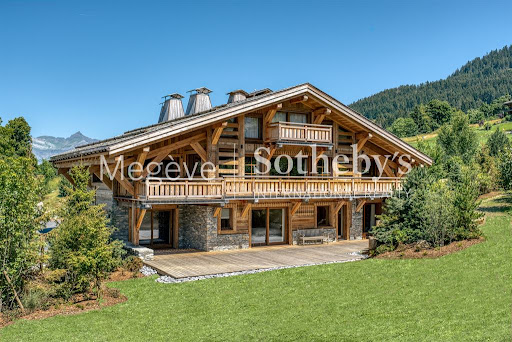


Located in an exclusive hamlet of Mont d’Arbois, on the edge of the golf course and ski slopes, Chalet Louisa embodies the elegance and authenticity of a mountain retreat while embracing contemporary design. Built in 2021, it seamlessly blends tradition and modernity with its exposed wooden beams, stone walls, and expansive bay windows that flood the interiors with natural light. The five bedrooms and en-suite dormitory, ideally positioned on the garden level, offer direct access to terraces and green spaces. Upstairs, the living areas, including a spacious lounge and a double living room with a central fireplace, open onto a south-facing balcony and loggia, as well as a terrace adjacent to the kitchen. The top floor is entirely dedicated to the luxurious master suite, featuring a private south-facing balcony, a dressing room, and a bathroom. The lower ground floor houses a vast wellness area with a pool, hammam, sauna, shower, and fitness room. Additional amenities include a wine cellar, ski room, cinema, games room, massage area, storage space, and garage. Megève – Sotheby’s International Realty, a specialist in luxury real estate, assists you in acquiring exceptional chalets and apartments in Megève.
…By Megève Sotheby's International Realty


A rare property nestled in the heart of nature, composed of two interconnected chalets built just over twenty years ago in a perfectly preserved setting, offering complete privacy and no overlooking neighbours. The estate enjoys a dominant, unobstructed position with exceptional views from every angle. The land spans approximately 20,000 sqm, including forest, meadows, and a pond at the lower end of the property. The two chalets are perfectly integrated into their natural surroundings and offer a total of 8 en-suite bedrooms. The main chalet includes a Master suite with a study, a spacious living area opening onto a south-facing terrace, and a wellness space with an indoor pool and hammam. The guest chalet, spread over several levels, provides a warm and welcoming environment with kitchen, living room, generously sized bedrooms, and ski room. A closed garage, located at the top of the property and accessible via a heated ramp, can accommodate up to six vehicles.
…By Megève Sotheby's International Realty


Discover this exceptional 289.03 m² chalet for sale in Megève, offering an authentic alpine charm paired with modern luxury. Boasting 10 spacious rooms, including 5 elegant bedrooms, the chalet is fully furnished and enhanced by exposed wood beams, a beautiful fireplace, and impressive sliding windows that flood the interior with natural light. The expansive living areas are ideal for entertaining, inviting guests to cozy up by the fire or step out onto the terraces for stunning mountain views. Indulge in wellness and relaxation with a private indoor swimming pool, relaxing sauna, and an outdoor jacuzzi nestled in a landscaped garden. The home also features a dedicated bike storage room, catering to active mountain lifestyles. With its perfect blend of rustic character and contemporary amenities, this chalet offers a rare opportunity to own a luxurious retreat in one of France’s most desirable alpine destinations. Set in a serene environment with panoramic views and close to all the delights of Megève, this property promises unforgettable moments for family and friends year-round.
…By Douglas Elliman Cannes


Located in a sought-after residential area, close to the ski slopes and golf course, this chalet, blending stone and wood, offers spacious rooms and high-quality amenities across more than 370 sqm. Built on four levels, it comprises a large living room with exposed beams and a fireplace, four en-suite bedrooms including a master suite, an indoor swimming pool with a skylight, a hammam and cinema room, a laundry room, a garage, and a ski room. All of this is set on a flat plot of 847 sq m. Energy class: E/B.
…By Boan Immobilier


Ideally located in the heart of the prestigious Mont d’Arbois area, just a few minutes from the ski lifts, this exceptional chalet offers a total surface area of 461 sqm and enjoys a privileged setting on a plot of over 3,200 sqm. Set within a private estate comprising only three high-end chalets, away from prying eyes, the property offers rare privacy and an exclusive living environment. Its traditional architecture, harmoniously combining wood and stone in true Alpine spirit, is sure to charm you. Arranged over three main levels, the chalet is centred around a magnificent cathedral-style living room with fireplace, bathed in natural light and opening onto a spacious terrace with unobstructed views of the mountains and the edge of the forest. This level also includes a fully equipped kitchen, a dining room with direct access to the terrace and garden, as well as two double en-suite bedrooms. Upstairs, you will find an en-suite children’s bedroom as well as a stunning master suite of approximately 40 sqm, complete with a fireplace and private balcony. The ground floor features a spacious garage with ski room, a glass-fronted wine cellar, two en-suite bedrooms and numerous storage areas. On the garden level, a wellness area comprising a sauna and an indoor swimming pool benefits from large bay windows providing direct access to a second garden. Finally, the split-level basement offers an entertainment area including a bar, a cinema room, a gym, as well as extensive storage space. For further information or to arrange a private viewing of this exceptional property, please do not hesitate to contact us. Information regarding the risks to which this property is exposed is available on the website: www.georisques.gouv.fr.
…By Antonin Allard

The chalets are located in Mont d'Arbois, with a great view on the mountains but especially without any neighbors! 15,701 m2 estate with forest, meadow and pond, comprising two chalets built on 4 levels linked by an underground passage. There were built in 1998 with a classic style. The old wood has been found in Switzerland. The chalets comprises 16 rooms, an entrance hall, two lounges, a dining room, a kitchen, a pantry, 8 bedrooms in total, 6 bedrooms with suites and a two-bedroom apartment with independent kitchen, bathroom, laundry room and toilet, a large laundry room, plenty of storage space, an indoor counter-current swimming pool with spa, a massage room, a bathroom with shower and toilet and a steam room, a gym, a games room, a cold room, a technical room, a ski room, a large covered garage with 6 parking spaces. The heated ramp provides access to the chalet.
…By Spg One - Christie's International Real Estate Genève - Nyon - Lausanne – Alpes Suisses (suisse)


Nestled in Les Choseaux, just minutes from the center of Megève and the Princesse slopes, these twin chalets embody refinement and well-being. Designed to provide a unique experience, they blend elegance and comfort in a preserved natural setting. The estate accommodates up to 22 guests with eleven bedrooms, including a dormitory in Chalet Lina. Each chalet has its own relaxation areas, featuring an indoor pool and a full wellness space. With identical four-level architecture, Chalets Alicia and Lina differ slightly, as Chalet Lina includes an additional dormitory. The ground floor features a ski room, a billiard room, a private cinema, and a wellness area with a pool, sauna, and fitness room. The first floor offers four en-suite bedrooms with dressing rooms and balconies, while the second floor reveals a spacious living area with a central fireplace and a panoramic terrace. Finally, the top floor is dedicated to a magnificent master suite with a private balcony. Each chalet is also equipped with an elevator and a large outdoor parking area, ensuring optimal comfort.
…By Megève Sotheby's International Realty


Chalet Lina, located in Les Choseaux, Megève, offers a prestigious setting that blends modernity with elegance. Ideally situated near the village center and ski slopes, it captivates with its refined architecture and high-end amenities. This exceptional chalet spans four levels, all connected by an elevator. The ground floor is dedicated to wellness and leisure, featuring an indoor pool, sauna, massage room, fitness room, and entertainment spaces, including a private cinema, a billiard room, and a children's dormitory that can be converted into a playroom. The lower floor houses four luxurious bedrooms, each with an en-suite bathroom and dressing room. The main living area, located on the upper level, consists of a grand double-height living room, a dining room, and a fully equipped kitchen. A central fireplace serves as the focal point, while a balcony and a spacious terrace offer stunning mountain views. On the top floor, the master suite enjoys complete privacy, with its own balcony, dressing room, and en-suite bathroom. A large outdoor parking area completes this exceptional chalet.
…By Megève Sotheby's International Realty


Ideally located near the center of Megève while enjoying privileged access to the Princesse ski slopes, Chalet Alicia embodies the alpine tradition with its tinted wood facades and natural stone, giving it a unique identity. Inside, the elegance of contemporary design blends seamlessly with the warmth of wood, creating spacious and refined interiors. The layout of the chalet prioritizes comfort and privacy, ensuring a luxurious and welcoming living environment. Built on a 1,819 m² plot, this exceptional chalet spans 687 m² across four levels: Ground Floor: Wellness area with swimming pool, gym, sauna, and massage room Cinema and billiard room Fully equipped ski room Enclosed garage First Floor: A 162 m² level entirely dedicated to the night area, featuring four en-suite bedrooms with dressing rooms and balconies offering an unobstructed view Second Floor: A 140 m² open-plan living area, including a double-height lounge with a central fireplace, a dining room opening onto a shaded terrace, and a modern kitchen Balcony facing west / northwest Third Floor: A magnificent 80 m² master suite under exposed beams, featuring a private balcony, dressing room, and en-suite bathroom An elevator serves all floors, and the exterior provides a large parking area. Chalet sold in € TTC. Megève - Sotheby’s International Realty, your expert in luxury chalets and prestigious apartments in Megève.
…By Megève Sotheby's International Realty


Located in Megève, in the heart of the French Alps, this chalet offers elegant, comfortable living. The architecture showcases noble materials such as wood, in a spirit that blends Alpine authenticity with contemporary lines. The chalet has five bedrooms, each with its own private bathroom, guaranteeing comfort and privacy. The living spaces have been designed for entertaining and sharing moments with family and friends. A wellness area completes the ensemble, with an indoor pool, spa and wine cellar. A fireplace completes the warm atmosphere of the living room. Designed with particular attention to detail, this chalet stands out for the quality of its features and interior design. Information on the risks to which this property is exposed is available on the Géorisques website: www.georisques.gouv.fr
…By Douglas Elliman Cannes


MONT D'ARBOIS - TRADITIONAL 4-BEDROOM CHALET REF 7644, located close to the ski-slopes and golf course, in a residential area. Built on four levels, this chalet combines stone and aged-wood and offers spacious rooms: * In the basement, an indoor swimming pool with skylight, hammam, shower room and cinema room, laundry room; * On the garden level, easy access to the garage and ski room; three en-suite bedrooms (including a family room with two additional bunk beds) with bathroom/shower room; * Upstairs, a large living room with exposed beams, fireplace, bar area, TV room, open-plan fitted kitchen opening onto the dining room, all opening onto a balcony; * On the top floor, a master en-suite bedroom with bathroom/shower room and large dressing room. Functional and well laid out, this chalet offers beautiful features over a total surface area of more than 370 Sqm. Flat plot of land of 847 Sqm. Fees to be paid by the seller. Energy class E, Climate class B Estimated amount of annual energy expenditure for standard use: between 4590.00 € and 6290.00 € for the years 2021, 2022, and 2023 (including subscriptions). Information on the risks to which this property is exposed is available on the Geohazards website: georisques.gouv.fr.
…By Boan Immobilier


In the heart of Mont d'Arbois, just a stone's throw from the slopes and the golf course, and a 10-minute walk from the center, this recently renovated chalet spread over four levels is organized as follows: Ground floor: an entrance with a dressing area leading to a cathedral-style living room with large bay windows, a dining room, a bar area, and a kitchen. A large terrace allows one to enjoy sunshine all day long, shielded from view. A closed garage and a ski room complete this level. Top floor: a second living room (TV area) with openings onto the beautiful floor, two bedrooms, two bathrooms, and a study. Garden level: three bedrooms with their own bathrooms, including a master with a dressing room, shower, and bathtub. Intermediate floor: an indoor pool with a steam room, a shower, and a toilet. Basement: a cinema room, a fitness area, a massage room, a pantry, a caretaker's lodge, a laundry room, and a technical room. An elevator provides access to all floors of the chalet. Reduced notary fees and recoverable VAT under conditions.This description has been automatically translated from French.
…By Ares Immobilier


Découvrez ce chalet entièrement rénové, développant 465,50 m² de surface habitable, et séduisant par ses volumes généreux répartis sur quatre niveaux. Dès l'entrée, au rez-de-chaussée, vous découvrirez un espace pensé pour le confort et la praticité : vestiaire, ski-room parfaitement équipé, garage double, ainsi qu'un très bel espace bien-être avec piscine, véritable invitation à la détente. Une chambre de service complète ce niveau. Le niveau 1 accueille cinq élégantes chambres en suite, offrant à chacune intimité et confort, ainsi qu'une buanderie. Au niveau 2, une immense pièce de vie s'ouvre dans une atmosphère chaleureuse et conviviale, composée d'un double salon, d'une cuisine et d'une salle à manger, donnant accès à une terrasse exposée plein sud et bénéficiant d'une vue panoramique. Le dernier niveau est entièrement dédié à une somptueuse suite de maître, comprenant une salle de bains, des toilettes et un dressing, pour un espace nuit exclusif. L'ensemble des niveaux est desservi par un ascenseur, garantissant un confort optimal au quotidien. Un bien rare, alliant raffinement, fonctionnalité et art de vivre à la montagne.
…By Cimalpes Megeve
'%20stroke='%23DDAA3A'%20stroke-width='1.909'%20stroke-linecap='square'%20stroke-linejoin='bevel'/%3e%3c/svg%3e)
Receive by email any new listing that may match your search criteria
Your criteria :
By validating this form, you accept the general conditions of use of Le Figaro Properties.
These agencies offer a selection of luxury properties vente at Megeve. Feel free to contact them for personalized assistance.
For your search for an exceptional property, select from our luxury houses with panoramic views in Megeve, starting at $1,320,049. Offering exceptional panoramas, these 47 residences overlook the city and its surroundings. As the seasons pass, the spectacle is renewed without ever becoming tiresome. Depending on the area you are looking for, the living areas may vary and start at a minimum of 124 m². The largest properties rise to 800 m².
As part of your search for a luxury property, discover our catalog of 98 luxury houses with a terrace in Megeve, offered from $1,515,186. Outdoor meals or summer receptions, the terrace extends the house outdoors. The houses listed in our listings offer attractive living areas measuring between 78 m² and 1,359 m².
Set down your suitcases without waiting: our catalog brings together 26 furnished luxury houses in Megeve, with a starting price of $1,950,257. From the living room to the bedrooms, each residence is tastefully furnished and ready to live in. The average price of this furnished stock stands at $17,531 per square meter. Living areas reach 1,359 m² for our largest properties.
Your receptions deserve a setting to match: discover 10 luxury houses with a reception room in Megeve, starting at $2,053,506. These residences combine family privacy with spaces dedicated to major events. Family gatherings, business dinners or parties with friends naturally find their place there. Depending on the property, the property area extends up to 1,700 m².
Within our catalog, 2 luxury houses listed as historic monuments in Megeve are for sale, starting at $8,145,191. These residences perpetuate exceptional architectural expertise. Acquiring one means continuing a story that began long before you. The properties recorded in our listings have 6 bedrooms. The grounds in our collection measure 630 m². This can rise to 895 m² depending on the property.




