The agencies at Sallanches
These agencies offer a selection of luxury properties vente at Sallanches. Feel free to contact them for personalized assistance.

 English$ USD · m²


5-BEDROOM CHALET WITH SWIMMING POOL AND MONT-BLANC VIEW 74700 SALLANCHESIn a particularly sought-after area of Sallanches, discover this superb chalet built in 1998, set on a beautiful plot of 1,080 m². Offering approximately 190 m² of living space, this property benefits from a privileged environment and an exceptional quality of life, ideal for a family looking for space, comfort, and tranquility. Upon entering, the volumes and quality of life offered by this chalet are appealing. The ground floor consists of a beautiful bright living area that combines a living room, dining room, and fully equipped open kitchen, as well as a pleasant television or office space. This level also includes a large bedroom with storage, a bathroom, a separate WC, a laundry room, and a pantry. On the upper floor, a hallway leads to four particularly spacious large bedrooms, including one en suite with a shower room. Two south-facing bedrooms benefit from a balcony offering a remarkable view of the Mont-Blanc massif. An additional bathroom and a separate WC complete this floor. Outside, the property reveals all its potential with a superb heated swimming pool of 5 x 10 meters, perfectly integrated into the continuity of the composite deck. The 1,080 m² plot offers a lovely area to fully enjoy sunny days with family or friends. The property also includes a charming mazot fully equipped with electricity, which can be used as needed, as well as a large garage with an automatic door, a wine cellar, and plenty of storage spaces. Access to the property is secured by an automatic gate. A rare property in the area, offering beautiful volumes, many amenities, and a privileged environment, all with a magnificent view of the Mont-Blanc. This chalet is an ideal opportunity for a family main residence as well as a quality secondary residence in the heart of the Pays du Mont-Blanc. My opinion: Very well-maintained chalet, functional, sought-after location, electric underfloor heating on both levels, heated pool with a heat pump, no work required, possibility of sale fully furnished. Do not hesitate to contact us for any further information. Price: €895,000 Energy performance = E. Fees are the responsibility of the seller. Information on the risks to which this property is exposed is available at the Géorisques website: www.georisques.gouv.fr. Fees are the responsibility of the seller. Energy class E, Climate class B The estimated amount of annual energy expenses for standard use: between €3,225.00 and €4,363.00 for the years 2021, 2022, and 2023 (subscriptions included). Information on the risks to which this property is exposed is available at the Géorisques website: georisques.gouv.fr. Your Cimm Immobilier SALLANCHES advisor: Mathieu VESSAIRE Commercial agent (Individual enterprise) RSAC 514 791 698 - AnnecyThis description has been automatically translated from French.
…By Cimm Immobilier Sallanches


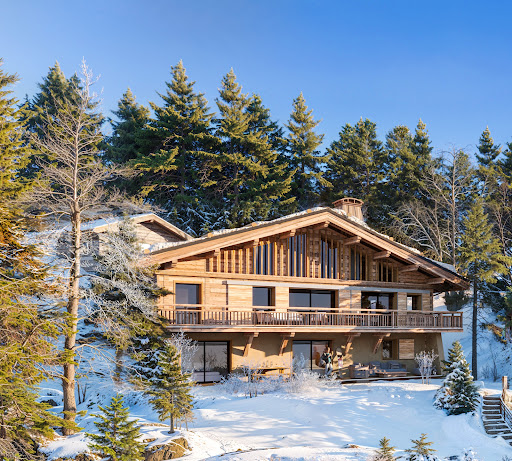
Nestled in the heart of the Mont-Blanc region, in the municipality of Domancy, this authentic 322 m² (337 m² gross floor area) chalet embodies the art of mountain living. Located at the end of a cul-de-sac, with no overlooking neighbors, this chalet offers a unique and preserved living environment, with spectacular views of Mont-Blanc and the Aravis mountain range.Designed to combine luxury, comfort, and authenticity, this chalet is sold fully furnished with high-end equipment and elegant alpine decor, ready to welcome you. The spacious living room, bathed in light thanks to its panoramic bay windows, features a central fireplace and opens onto a terrace with a jacuzzi, offering breathtaking views.The chalet has 6 spacious bedrooms, including two master suites with bathrooms and dressing rooms, as well as 5 modern bathrooms with meticulous finishes. The open kitchen, equipped with noble materials and premium appliances, invites conviviality. For moments of absolute relaxation, a wellness area with a sauna and outdoor jacuzzi facing Mont-Blanc, as well as a game room and a home cinema, are at your disposal. A large garage and an outdoor parking space accommodate several vehicles. Additionally, a separate 60 m² apartment, ideal for hosting family and friends in complete privacy, complements this exceptional property.Ideally located just 5 minutes from Saint-Gervais, 10 minutes from Combloux, 15 minutes from Megève, and 25 minutes from Chamonix, this chalet offers privileged access to the most prestigious ski resorts as well as numerous summer activities (hiking, mountain biking, water sports at Lake Passy, golf in Megève, paragliding...).A unique living space where luxury meets the authenticity of the Alps, not to be missed.Contact: Vincent Matheron - 07.69.12.01.53*The image of the snow-covered chalet is a virtual staging created by artificial intelligence for projection purposes.This description has been automatically translated from French.
…By Kretz Real Estate


On the sought-after heights of Passy (74), 15 minutes from Chamonix, this exceptional property will delight lovers of character, space, and tranquility. Overlooking the valley, this sun-drenched 297m² residence is spread over 3 levels, on a 3671m² plot. Upon entering, a majestic and generous reception room sets the tone: beautiful volume and natural light. The living room, facing the peaks, offers an exceptional living environment. The main house offers 3 bedrooms and a charming 5-bed dormitory, also with a bathroom. On the garden level, a separate one-bedroom apartment adds great value to the property. It features a laundry room, boiler room, and storage. For comfort, recent joinery, exterior insulation, and a new roof are featured. A dual-fuel heating system with solar panels is provided. Large potential of this undeniably charming building. Double separate garage with a lot of storage.
…By Chamonix Immobilier


Facing the majestic Mont-Blanc mountain chain, this superb chalet enjoys stunning views and an exceptional setting. Built on a plot of 1 211 m², it also boasts an outdoor heated swimming pool. Divided over three levels, the chalet offers plenty of accommodation with it's five bedrooms which includes a real master-suite taking up the whole of the top floor with a full bathroom and private balcony. Let yourself be charmed by the traditional and authentic Savoyard interiors, the superb woodwork and a fireplace which provides a warm and elegant atmosphere. The main living/reception area, bathed in natural light, is made up of several spaces: the living room with fireplace, an adjoining TV/lounge area as well as a pleasant dining area with direct access to a fully equipped kitchen. Externally, the chalet is extended by a large balcony/terrace area on two levels. With it's dual South-East and South-West aspect, 8m x 4m swimming pool and the uninterrupted Mont-Blanc views, this is the perfect setting to fully enjoy all year round. In addition, the chalet has a garage for one vehicle and outdoor parking spaces. Fees to be paid by the seller. Energy class E, Climate class C Estimated amount of annual energy expenditure for standard use: between 4420.00 € and 6040.00 € for the years 2021, 2022, and 2023 (including subscriptions). Information on the risks to which this property is exposed is available on the Geohazards website: georisques.gouv.fr.
…By Allard Cooke & Associés


A few minutes from Cordon, Combloux, and Megève, discover a rare property where Savoyard authenticity meets contemporary elegance. Completed in 2025, this magnificent chalet of about 328 m², built on a 1,476 m² land, enjoys a bucolic and preserved environment, offering a privileged setting in the heart of the Pays du Mont-Blanc. Designed in accordance with Savoyard architecture standards, the chalet is appealing through its combination of old wood, noble materials, and contemporary features. The generous volumes, high ceilings, and large openings create a warm and bright atmosphere, while offering a privileged relationship with the surrounding nature. A remarkable living space The heart of the property revolves around a living room of about 70 m², which is particularly bright and convivial. The open kitchen naturally extends to the dining area and the lounge, enhanced with a fireplace, creating an ideal place for sharing moments with family or friends. Large glass doors open the space onto an exceptional 60 m² terrace, extended by a swimming pool, offering a true relaxation space facing the mountain environment. Bedrooms designed for comfort The chalet proposes 4 ensuite bedrooms, allowing for comfort and privacy for each occupant. Upstairs, an elegant mezzanine, highlighted by a high ceiling, serves three bedrooms, including a remarkable master suite with dressing room, bathroom, and private terrace. A continuous balcony completes this level and further accentuates the sensation of space and openness to the environment. A true wellness space The lower level has been designed as a space entirely dedicated to leisure and relaxation. Playroom, cinema area, and gym offer a real extension of the chalet experience and allow full enjoyment of the property regardless of the season. A garage and laundry room harmoniously complement the ensemble. Exceptional potential The property also has a particularly rare advantage: the possibility of building a second chalet of about 140 m² on the land. This opportunity opens many prospects, whether for a family project, a patrimonial investment, or a high-end rental project. Finally, subject to respecting tax and regulatory conditions applicable to rental exploitation, a VAT recovery of up to 20% may be considered. A rare property in a privileged setting Both authentic, elegant, and firmly oriented towards contemporary comfort, this chalet offers an exceptional quality of life in a preserved environment while benefiting from the proximity of Cordon, Combloux, and Megève, as well as all the attractions of the Pays du Mont-Blanc. A confidential property with remarkable volumes, designed as a true living space and offering a particularly rare development potential. The information on the risks to which this property is exposed is available on the Georisques website: www.georisques.gouv.fr
…By Les Clés De Megève


COMBLOUX, BEAUTIFUL 7-BEDROOM FAMILY CHALET REF. 7736, facing Mont Blanc on the village heights. Situated on a 787 m² plot with a large private outdoor parking area of ??115 m², it comprises: a large living room with lounge area, fireplace and dining area opening onto east and west-facing terraces and a beautiful garden, a separate fitted kitchen, 7 en-suite bedrooms, a cellar, a laundry room, a 4-car garage, and private outdoor parking. Living area: 179 m² + 19 m² with a ceiling height under 1.80 m + 76 m² of additional space. *Agency fees payable by the seller. Fees to be paid by the seller. Energy class E, Climate class C. Date of completion of the DPE: 08-07-2019. Information on the risks to which this property is exposed is available on the Geohazards website: georisques.gouv.fr.
…By Boan Immobilier


307 m2 living space (341 m2 on the ground)1,323 m2 of landView of the Jaillet estate and the Aravis mountain range6 bedrooms, with the possibility to create a 7th for a caretakerOutdoor pool, hammam, possibility to create a fitness area2 master bedrooms, one of which is on the garden level, at the level of the living areasGarden facing full southNo overlookingClose to the center (2 min by car) and the slopes (2 min by car)This description has been automatically translated from French.
…By Ares Immobilier


350m2 total chalet (325m2 habitable) offering 7 bedrooms and 7 en-suite bathroomsTotal privacy of the location, wooded and with unobstructed views of the Aravis and JailletNumerous outdoor spaces, including a pool house and its large west-facing terrace and a second terrace on the kitchen/dining room side facing southFully renovated with quality finishes and materialsPossibility to ski back from Mont d'ArboisNumerous parking spacesOutbuildings: sauna, hammam, spa, ski room and private club/reception area/TV roomThis description has been automatically translated from French.
…By Ares Immobilier


Just 200 meters from the famous village square of Megève, discover this magnificent fully renovated chalet. Built on 4 levels and served by an elevator, this true luxury haven offers a large light-filled living room opening onto a spacious terrace, ideal for enjoying the view of Cote 2000 and the Megève bell tower. With its 7 bedrooms, including a stunning master on the top floor each with their own bathroom. Its wellness area includes an indoor pool with direct access to the garden and the small stream that borders the property. The chalet also has a double garage. An exceptional property where luxury and authenticity meet in the heart of one of the most sought-after resorts in the Alps. Information on the risks to which this property is exposed is available on the Georisques site: www.georisques.gouv.fr
…By Antonin Allard


Premium location, quiet, with breathtaking panoramic views of the Aravis mountain range and the Rochebrune massif, 3 minutes' walk from the ski bus stop, chalet built on approximately 1,000 m² of almost flat land (potential for increase in volume) with an old-world atmosphere and approximately 155 m² of living space, semi-open kitchen opening onto a large double living room with cathedral ceiling and fireplace bathed in light, 4 en-suite bedrooms including 1 master, laundry room and garage complete this charming property. More information. Yannick Bardel Chalets et Demeures Including fees of 5% TTC to be paid by of the purchaser. Price excluding fees 3 000 000 €. Energy class D, Climate class E. Estimated average amount of annual energy expenditure for standard use, based on the energy prices of the year 2025: 1.00 €. Date of completion of the DPE: 04-11-2011. Information on the risks to which this property is exposed is available on the Geohazards website: georisques.gouv.fr.
…By Chalets Et Demeures


Due to limited land availability and stricter regulations following the new PLU rules in Chamonix, the chalets in Hestia are among the last of their kind. In a region where finding new-build chalets is increasingly difficult, Les Fermes d’Hestia truly stands out. Located just five minutes from the centre of Megève, this exclusive pair of family chalets offers spacious interiors, private gardens and complete wellness suites. As planning regulations tighten across the Evasion Mont-Blanc area, opportunities like this are rapidly diminishing. The timeless design combined with their unmatched rarity means that once these chalets are gone, they cannot be replaced. About the location Located in a peaceful residential area, just a five-minute walk from the centre of Megève via a scenic forest path, Les Fermes d’Hestia occupies a rare elevated plot that offers panoramic views of Le Jaillet. With no direct road visibility and ample private gardens, it provides a true sense of tranquillity, merely moments away from the heart of the resort. The Mont d’Arbois ski area is only a three-minute drive away, with the possibility of ski-in access when snow conditions permit. In a market where buildable land in the centre is nearly non-existent, this location represents one of the last opportunities to acquire a spacious new chalet so close to the village. About the property This project features two chalets, with the first chalet spanning 425 square metres. It includes six en-suite bedrooms, cathedral ceilings and an expansive open-plan living area that opens onto generous terraces offering breathtaking views of Le Jaillet. The property also boasts a private 667-square-metre plot with a landscaped garden and a traditional mazot. Designed with a blend of traditional Alpine architecture and contemporary features, the chalets feature standout amenities, including a swimming pool, jacuzzi, hammam, sauna, and cathedral-style living areas with double-height ceilings and expansive windows. Each property sits on a generous private plot — a rarity in the Alps — offering private gardens and even a mazot, which can be adapted into a spa, children’s playroom or storage. Investment Potential Positioned in a rare elevated setting just minutes from the centre of Megève, these new-build chalets offer a compelling investment opportunity. Properties of this scale and quality are exceptionally scarce, located so close to the village, with access via a scenic forest path or a direct road. Set on a tiered hillside with no road visibility, each chalet enjoys panoramic views over Le Jaillet and Megève. Priced at €15,500 per square metre (incl. VAT), this represents strong value given the prime location, generous interior volumes and high-end specifications. As new-build properties, they benefit from reduced notary fees of just 2% and buyers can reclaim 20% VAT through a rental scheme — a significant financial advantage in a market with consistent demand for luxury second homes. Completion is scheduled for Q2 2027, offering both long-term lifestyle appeal and capital growth potential ATHENA ADVISERS - Added value and 360° purchase support since 2003 In addition to organising property viewings from our offices in the French Alps and Cannes, our in-house teams also support clients through every step of the purchase process: accessing the 20% VAT rebate programme, finding the best French mortgage at a low rate, and introducing you to the best rental management company via our in-house service or partner agencies. We also decode the paperwork and contracts and become the bridge between all the different legal and official parties involved in the purchase, guiding our clients through every step of the process.
…By Athena Advisers



Due to limited land availability and stricter regulations following the new PLU rules in Chamonix, the chalets in Hestia are among the last of their kind. In a region where finding new-build chalets is increasingly difficult, Les Fermes d’Hestia truly stands out. Located just five minutes from the centre of Megève, this exclusive pair of family chalets offers spacious interiors, private gardens and complete wellness suites. As planning regulations tighten across the Evasion Mont-Blanc area, opportunities like this are rapidly diminishing. The timeless design combined with their unmatched rarity means that once these chalets are gone, they cannot be replaced. About the location Located in a peaceful residential area, just a five-minute walk from the centre of Megève via a scenic forest path, Les Fermes d’Hestia occupies a rare elevated plot that offers panoramic views of Le Jaillet. With no direct road visibility and ample private gardens, it provides a true sense of tranquillity, merely moments away from the heart of the resort. The Mont d’Arbois ski area is only a three-minute drive away, with the possibility of ski-in access when snow conditions permit. In a market where buildable land in the centre is nearly non-existent, this location represents one of the last opportunities to acquire a spacious new chalet so close to the village. About the property This project features two chalets, with the first chalet spanning 425 square metres. It includes six en-suite bedrooms, cathedral ceilings and an expansive open-plan living area that opens onto generous terraces offering breathtaking views of Le Jaillet. The property also boasts a private 667-square-metre plot with a landscaped garden and a traditional mazot. Designed with a blend of traditional Alpine architecture and contemporary features, the chalets feature standout amenities, including a swimming pool, jacuzzi, hammam, sauna, and cathedral-style living areas with double-height ceilings and expansive windows. Each property sits on a generous private plot — a rarity in the Alps — offering private gardens and even a mazot, which can be adapted into a spa, children’s playroom or storage. Investment Potential Positioned in a rare elevated setting just minutes from the centre of Megève, these new-build chalets offer a compelling investment opportunity. Properties of this scale and quality are exceptionally scarce, located so close to the village, with access via a scenic forest path or a direct road. Set on a tiered hillside with no road visibility, each chalet enjoys panoramic views over Le Jaillet and Megève. Priced at €15,500 per square metre (incl. VAT), this represents strong value given the prime location, generous interior volumes and high-end specifications. As new-build properties, they benefit from reduced notary fees of just 2% and buyers can reclaim 20% VAT through a rental scheme — a significant financial advantage in a market with consistent demand for luxury second homes. Completion is scheduled for Q2 2027, offering both long-term lifestyle appeal and capital growth potential ATHENA ADVISERS - Added value and 360° purchase support since 2003 In addition to organising property viewings from our offices in the French Alps and Cannes, our in-house teams also support clients through every step of the purchase process: accessing the 20% VAT rebate programme, finding the best French mortgage at a low rate, and introducing you to the best rental management company via our in-house service or partner agencies. We also decode the paperwork and contracts and become the bridge between all the different legal and official parties involved in the purchase, guiding our clients through every step of the process.
…By Athena Advisers


Situé dans l’un des secteurs les plus recherchés de Megève, ce chalet de caractère bénéficie d’une vue panoramique remarquable sur le Mont-Blanc et d’un calme absolu. Édifié sur quatre niveaux, ce bien d’exception propose des volumes généreux et une atmosphère chaleureuse. Il se compose de cinq chambres, dont trois en suite, d’un double salon avec cheminée, d’une élégante salle à manger, d’un bureau, ainsi que d’une cuisine double entièrement équipée. Les espaces dédiés au bien-être complètent parfaitement ce chalet : salle de cinéma, hammam, buanderie, ainsi qu’un garage. À l’extérieur, une superbe terrasse ombragée, véritable prolongement des espaces de vie, permet de profiter pleinement du cadre exceptionnel tout au long de l’année. Un bien rare, alliant charme authentique, prestations de prestige et emplacement privilégié.
…By Antonin Allard


Savoyard charm, natural light and generous proportions set the tone at Chalet Louve. Located in Le Villard, just a few minutes’ drive from the centre of Megève, this 100.67 sq m semi-detached chalet enjoys a south-facing aspect and open views of Rochebrune. It features a living area with a cathedral ceiling and fireplace, an open-plan kitchen with a breakfast bar, a terrace, a well-maintained garden, three bedrooms and two bathrooms. A large garage, cellar, storage space and independent studio complete the property, with easy access to the surrounding ski slopes.
…By Megève Sotheby's International Realty


In the preserved setting of Vauvray, where tranquility and nature reign, a brand-new 210 m² semi-chalet is about to take shape. Its privileged location offers an exceptional living environment, enhanced by breathtaking panoramas, including the imposing silhouette of Mont Blanc rising above Mont d’Arbois. For those seeking even more space, merging with the adjacent chalet is an option. This real estate project is designed by a renowned developer with whom our agency has successfully collaborated on several prestigious projects. A total of four chalets will be built as part of this VEFA program, ensuring an impeccable level of finish and expertise. Spread over three levels, the Vauvray 1B chalet combines functionality with refinement. It includes spacious bedrooms, including a sumptuous 30 m²+ master suite, a bright living area with an open kitchen and lounge, as well as a large terrace facing east to southwest. A garage and a ski room complete the property. Layouts and finishes can be customized to meet your expectations, subject to the approved building permit and developer validation. This property is offered in € TTC, with the possibility of recovering VAT on the total investment. A fully furnished and equipped option is available upon request. Megève - Sotheby’s International Realty, specialists in prestigious properties in Megève.
…By Megève Sotheby's International Realty


Chalet Lina, located in Les Choseaux, Megève, offers a prestigious setting that blends modernity with elegance. Ideally situated near the village center and ski slopes, it captivates with its refined architecture and high-end amenities. This exceptional chalet spans four levels, all connected by an elevator. The ground floor is dedicated to wellness and leisure, featuring an indoor pool, sauna, massage room, fitness room, and entertainment spaces, including a private cinema, a billiard room, and a children's dormitory that can be converted into a playroom. The lower floor houses four luxurious bedrooms, each with an en-suite bathroom and dressing room. The main living area, located on the upper level, consists of a grand double-height living room, a dining room, and a fully equipped kitchen. A central fireplace serves as the focal point, while a balcony and a spacious terrace offer stunning mountain views. On the top floor, the master suite enjoys complete privacy, with its own balcony, dressing room, and en-suite bathroom. A large outdoor parking area completes this exceptional chalet.
…By Megève Sotheby's International Realty


The Chalet du Mage is a prestigious residence, a perfect fusion of authentic Alpine charm and sophisticated contemporary design. Its exclusive location provides unobstructed views of the Megève valley. Designed to combine luxury and comfort, this chalet offers elegant living spaces and state-of-the-art wellness facilities for a truly unique experience. Entering from the upper level, a spacious exposed-beam hall with a glass floor floods the interior with natural light. Two en-suite suites open onto a panoramic terrace with stunning valley views. A large garage and ski storage space complete this level. On the intermediate level, the chalet boasts three stylish suites, including a Master suite, and a fun children’s dormitory with a slide leading to the cinema room. This floor also features a luxurious spa, with a rock-surrounded jacuzzi, hammam, sauna, and a fully equipped gym. The garden level hosts a bright and open living space, with a warm lounge featuring a fireplace, a large terrace with panoramic views, a dining area, a marble-finished kitchen, and a wine cellar. A cutting-edge entertainment room completes the space. An elevator connects all floors. This brand-new chalet, sold off-plan (VEFA) including VAT, offers a fully furnished and decorated option, with luxury home equipment included.
…By Megève Sotheby's International Realty


CENTER, VERY NICE CHALET REF 7697, in the architectural style of H.-J. Le Même, located a 6-minute walk from the pedestrian zone. You will be charmed by the exterior, which respects the colour scheme of the famous ‘skier's chalet' with its white render, exposed stonework and red woodwork. The interior, with its simple yet warm lines, offers beautiful, light-filled spaces thanks to numerous windows and a functional, modern comfort: large fitted kitchen with dining area, virtually separated from the living/dining room by a beautiful fireplace; three en-suite bedrooms with shower rooms and a fourth master en-suite bedroom with bathroom and shower. Cinema room, gym with sauna (and shower), laundry room, ski-room, two outdoor parking spaces. Fees to be paid by the seller. Energy class C, Climate class C Estimated amount of annual energy expenditure for standard use: between 1460.00 € and 2040.00 € for the years 2021, 2022, and 2023 (including subscriptions). Information on the risks to which this property is exposed is available on the Geohazards website: georisques.gouv.fr.
…By Boan Immobilier


Located in an unspoiled setting alongside a stream just a short walk from the centre of Megève, this fully renovated chalet of approximately 388 sq.m presents the perfect blend of Savoyard charm and high-end contemporary touches. First occupation. The property stands out for its exceptional location, which is peaceful yet close to all local amenities. The spacious and welcoming main room features a fully equipped kitchen and a double living room with bar area and fireplace. Large windows reveal spectacular views of the village and surrounding mountains. Spread over four levels (all served by an elevator), there are seven comfortable ensuite bedrooms including a sumptuous master suite occupying the entire top floor. Additional facilities include a wellness area with indoor pool and spa, a laundry room and a spacious garage. A rare opportunity in the heart of Megève.
…By Emile Garcin - Megève


MEGÈVE – MONT D’ARBOIS — Exceptional chalet nearing completion, ideally located at the foot of the ski slopes and the golf course. Set on a plot of approximately 788 sqm, this superb chalet offers around 395 sqm of living space across three levels, all served by a lift. The property features a spacious reception area with an open-plan kitchen, leading onto an expansive terrace. The sleeping quarters comprise four en-suite bedrooms, a prestigious master suite, and a children's dormitory. Designed for the ultimate alpine lifestyle, the leisure facilities include a bespoke ski room, a fitness suite, and a private cinema. A double garage completes this rare property.
…By Kretz Real Estate


Set within one of Megève's most sought-after locations, between the charming village centre and the prestigious Mont d'Arbois, this exceptional private estate extends over more than 800 sq.m., embodying the very finest in Alpine luxury living. Meticulously designed down to the smallest detail, the chalet seamlessly blends timeless craftsmanship and noble materials with outstanding contemporary amenities, creating a residence of rare distinction and exclusivity. The generous reception areas, bathed in natural light, open onto beautifully landscaped, tree-lined gardens, providing a peaceful and private setting to be enjoyed throughout every season. The property offers seven luxurious en-suite bedrooms, including an impressive 50+ sq.m. principal suite, conceived as a private apartment offering absolute comfort and refined elegance. Dedicated entirely to relaxation and well-being, the wellness area features an indoor swimming pool, hammam, sauna, and fully equipped fitness room. Entertaining is equally well catered for with a private home cinema, games room, and an elegant wine cellar, perfect for collectors and wine enthusiasts alike. Designed to meet the highest standards of modern luxury, the chalet is equipped with a lift serving every floor, a state-of-the-art security and alarm system, and a secure underground garage accommodating up to three vehicles. Every element has been carefully considered to satisfy the expectations of an international clientele seeking a truly exceptional property combining privacy, cutting-edge technology, comfort, and understated sophistication. Ideally located just minutes from the ski slopes, the Mont d'Arbois Golf Course and Megève's renowned boutiques and gourmet restaurants, this remarkable residence offers an unparalleled lifestyle in one of the Alps' most prestigious destinations. A truly exceptional home where every space reflects elegance, privacy, and excellence.
…By Kretz Real Estate


Presenting an exclusive opportunity to own a stunning luxury chalet, blending modern architecture with seamless integration with the natural surroundings. Set in a tranquil, green location just a short walk from the village centre, this 5-bedroom chalet offers the perfect balance of seclusion and accessibility for discerning individuals who appreciate design and detail. ABOUT THE LOCATION Nestled in a peaceful neighbourhood, each chalet is conveniently located just a 15-minute walk from the village centre, ensuring privacy without sacrificing convenience. The properties are ideally situated for you to enjoy outdoor activities, at just 1.4km from the Princesse or Jaillet gondolas when skiing and 2.5km from the Mont d'Arbois golf course, making it the ideal location for sports enthusiasts and nature lovers alike. ABOUT THE PROPERTY Offering an expansive living space measuring 400 sqm, this 5-bedroom luxury chalet is set on an independent plot of 790 sqm. The property features a south-west orientation, allowing for a sun-filled interior and expansive outdoor areas including a large garden and terrace. The chalet features 5 ensuite bedrooms, a spacious open-plan living area with cathedral ceilings and a cosy fireplace, plus a wellness area complete with a gym and spa. The property also provides ample parking for both you and your guests with an indoor garage plus additional outdoor spots. The chalet is now air- & water-tight and partitions have been installed. It is sold as-is and an additional 350-400k? is needed to finish the interiors. INVESTMENT POTENTIAL With their modern architecture, generous living spaces, and premium location, these chalets represent a remarkable investment opportunity. The unique combination of luxury, privacy, and accessibility is highly sought after in the real estate market, promising significant appreciation potential. These properties are not just homes; they are wise investments in a lifestyle that offers both tranquillity and the convenience of nearby amenities and outdoor activities. As new-build properties, the notary fees are reduced to 2% and you will have the opportunity to reclaim the VAT from the purchase price if you decide to rent it out when you are not staying there, saving you 20%. ATHENA ADVISERS - Added value and 360° purchase support since 2003 In addition to organising property viewings from our offices in the French Alps and Cannes, our in-house teams also support clients through every step of the purchase process: accessing the 20% VAT rebate programme, finding the best French mortgage at a low rate, and introducing you to the best rental management company via our in-house service or partner agencies. We also decode the paperwork and contracts and become the bridge between all the different legal and official parties involved in the purchase, guiding our clients through every step of the process.
…By Athena Advisers


Due to limited land availability and stricter regulations following the new PLU rules in Chamonix, the chalets in Hestia are among the last of their kind. In a region where finding new-build chalets is increasingly difficult, Les Fermes d’Hestia truly stands out. Located just five minutes from the centre of Megève, this exclusive pair of family chalets offers spacious interiors, private gardens and complete wellness suites. As planning regulations tighten across the Evasion Mont-Blanc area, opportunities like this are rapidly diminishing. The timeless design combined with their unmatched rarity means that once these chalets are gone, they cannot be replaced. About the Location Located in a peaceful residential area, just a six-minute walk from the centre of Megève via a scenic forest path, Les Fermes d’Hestia occupies a rare elevated plot that offers panoramic views of Le Jaillet. With no direct road visibility and ample private gardens, it provides a true sense of tranquillity, merely moments away from the heart of the resort. The Mont d’Arbois ski area is only a three-minute drive away, with the possibility of ski-in access when snow conditions permit. In a market where buildable land in the centre is nearly non-existent, this location represents one of the last opportunities to acquire a spacious new chalet so close to the village. About the Property This semi-chalet of 202 sqm feature four en-suite bedrooms, cathedral ceilings and an expansive open-plan living area that opens onto generous terraces offering breathtaking views of Le Jaillet. The property also boasts a private 470-square-metre plot with a landscaped garden and a traditional mazot. Designed with a blend of traditional Alpine architecture and contemporary features, the chalet features standout amenities, including a sauna, a gym and cathedral-style living areas with double-height ceilings and expansive windows. Each property sits on a generous private plot — a rarity in the Alps — offering private gardens. Investment Potential Positioned in a rare elevated setting just minutes from the centre of Megève, these new-build chalets offer a compelling investment opportunity. Properties of this scale and quality are exceptionally scarce, located so close to the village, with access via a scenic forest path or a direct road. Set on a tiered hillside with no road visibility, each chalet enjoys panoramic views over Le Jaillet and Megève. Priced at €15,500 per square metre (incl. VAT), this represents strong value given the prime location, generous interior volumes and high-end specifications. ATHENA ADVISERS - Added value and 360° purchase support since 2003 In addition to organising property viewings from our offices in the French Alps and Cannes, our in-house teams also support clients through every step of the purchase process: accessing the 20% VAT rebate programme, finding the best French mortgage at a low rate, and introducing you to the best rental management company via our in-house service or partner agencies. We also decode the paperwork and contracts and become the bridge between all the different legal and official parties involved in the purchase, guiding our clients through every step of the process.
…By Athena Advisers


A confidential location, a spectacular setting, a truly unique property. Perched on the mountainside and hidden from view, this rare « alpage » chalet for sale offers a timeless lifestyle, blending alpine authenticity with contemporary luxury. A true haven of peace, it enjoys a unique location within a preserved natural environment, enhanced by breathtaking panoramic views of the surrounding peaks. With a living area of approximately 350 SQM, the chalet harmoniously combines the charm of reclaimed wood with modern, high-end finishes. It features four bedrooms, including a spacious master suite, all designed to welcome family and guests in absolute comfort. The expansive living area boasts generous volumes, noble materials, and meticulous attention to detail, creating a warm and sophisticated ambiance ideal for year-round stays. A separate 17 sqm studio with its own bathroom adds privacy for guests or additional functionality. This property is suitable as a primary or secondary residence, but also benefits from documented commercial potential—a rare opportunity that opens the door to various usage possibilities. The access is fully secured and usable throughout the year, ensuring maximum flexibility. For those seeking exclusivity and ease of travel, helicopter access is also possible, providing discreet and immediate arrival. A comprehensive commercial and administrative file is available upon request.
…By Barnes Megève


#Alpine Elegance# Located just a few minutes' walk from the center of Megève, this chalet enjoys a rare location: quiet residential setting and immediate access to the village. The architecture combines traditional materials and contemporary finishes, spread over four levels designed to accommodate guests in every season. With a total floor area of 542.39 sqm, including 7 bedrooms, the generous layout is ideal for large families or groups. The living spaces are bright and well-distributed. The chalet features several living rooms, a fully equipped kitchen, a fireplace, and furnished terraces. The understated and harmonious decor requires no work. The chalet is equipped with a sauna, a jacuzzi, a gym, a cinema room, and a games room. A 120 sqm garage and ski room complete the property. A rare find, to be discovered in complete privacy.
…By Maison Vallat - Megeve

Receive by email any new listing that may match your search criteria
Your criteria :
By validating this form, you accept the general conditions of use of Le Figaro Properties.
These agencies offer a selection of luxury properties vente at Sallanches. Feel free to contact them for personalized assistance.
For your search for an exceptional property, select from our luxury houses with panoramic views in Sallanches, starting at $767,247. Offering exceptional panoramas, these 10 residences overlook the city and its surroundings. As the seasons pass, the spectacle is renewed without ever becoming tiresome. Depending on the area you are looking for, such as Saint Martin, Peripherie Sud and Sud-Saint Roch, the living areas may vary and start at a minimum of 142 m². The largest properties rise to 217 m².
As part of your search for a luxury property, discover our catalog of 14 luxury houses with a terrace in Sallanches, offered from $767,247. Outdoor meals or summer receptions, the terrace extends the house outdoors. Property listings are found in particular in Saint Martin, Peripherie Sud and Sud-Saint Roch. The houses listed in our listings offer attractive living areas measuring between 142 m² and 295 m².
As part of your search for properties of excellence, browse our privileged selection of 6 luxury houses with a pool in Sallanches available from $982,383. These exceptional residences enjoy prime locations, particularly in Peripherie Sud or Saint Martin. Whether the architecture of these houses incorporates a covered indoor aquatic space or a vast outdoor pool, each property flourishes amid remarkably landscaped grounds measuring between 936 m² and 1,486 m².