The agencies at Cordon
These agencies offer a selection of luxury properties vente at Cordon. Feel free to contact them for personalized assistance.

 English$ USD · m²


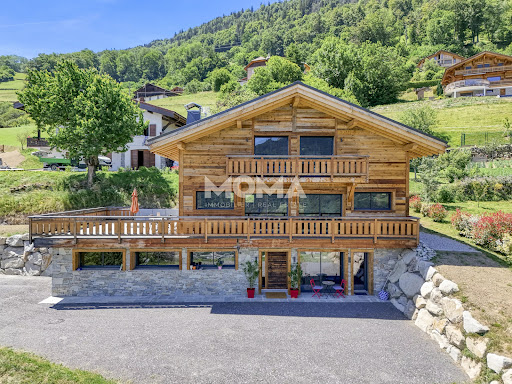
MOMA Immobilier is delighted to present, on an exclusive basis, this chalet, fully renovated in 2025, which enjoys panoramic views of Mont Blanc and is situated in the hills above Cordon. With a floor area of 115 m², it comprises a living area with an open-plan kitchen leading into the high-ceilinged lounge and access to the south-east-facing terrace. The sleeping area comprises three bedrooms and two bathrooms. Full details available on request.
…By Moma Immobilier


EXPERTIMO est le leader français des réseaux dédiés aux mandataires expérimentés
…By Expertimo


BETWEEN CORDON AND COMBLOUX: EXCEPTIONAL CHALET-HOTEL – RESIDENTIAL, HOSPITALITY, AND EVENT POTENTIAL Ideally located in a preserved alpine setting between Cordon and Combloux, just 5 minutes from the "Princesse" gondola (direct access to the Megève ski area), this 4-star Chalet-Hotel represents a rare real estate opportunity. A former hotel-chalet renovated with rare elegance, the property offers 810 m² of living space within a total surface area of 1,756 m², set upon a dominant plot of nearly 3,000 m². A UNIQUE VENUE FOR PRESTIGE EVENTS Beyond its hospitality function, this estate was designed to host exceptional events. Thanks to its extraordinary volumes and modular reception spaces, it provides an ideal setting for: Corporate Events: Executive seminars, product launches, or luxury retreats, featuring fully equipped meeting rooms and total spatial flexibility. Private Receptions: Exclusive weddings, anniversaries, or family celebrations, benefiting from a unique guest capacity and a spectacular panorama of the mountain peaks. VERSATILITY OF USE: PRIVATE RESIDENCE OR HOSPITALITY Currently unbranded (libre d'enseigne), this property offers total flexibility. It can maintain its vocation as a boutique hotel or be transformed into a majestic private residence. It features 14 spacious bedrooms and suites, each offering 4-star comfort and total immersion in the mountain landscape. The vast lounges with fireplaces and the grand dining room reinforce the sense of absolute exclusivity. WELLNESS AND PREMIUM AMENITIES The experience is enhanced by a comprehensive wellness area, including a spa with treatment rooms, a sauna, a hammam, a jacuzzi, and a panoramic terrace with a swimming pool facing the mountain ranges. A large secure underground car park and a professional ski room complete this high-end ensemble. A RARE PATRIMONIAL INVESTMENT Sold as a freehold (pleine propriété), this asset stands out for its versatility. Whether continuing a luxury hotel operation, creating a private family estate, or operating a strategic event venue at the gates of Megève, the valuation possibilities are exceptional. Summary: 810 m² living space (1,756 m² total) | 2,989 m² plot | 14 suites | Spa | Swimming Pool | Underground Parking | Major event potential. Full file and private viewing upon request.
…By Kretz Real Estate


Just 3 minutes from the village center, this chalet and mazot enjoy a quiet, rural setting with no overlooked views. Built on a 458m2 plot, they face the magnificent Fiz mountain range. The chalet has been renovated in stages since 2010 (roof in 2019), and has all the charm of a modern Savoyard chalet: on the ground floor, you will find a 45m2 living/dining room/kitchen with a wood-burning stove, opening onto a large south-facing terrace. Upstairs, a bedroom/living room with a bathroom and WC. On the garden level, two bedrooms, a bathroom, a WC, and a laundry room, for a total of approximately 125m2. The 17m2 mazot is completely independent and can accommodate up to 4 people. Rare in Cordon!
…By Realp'immobilier


Exceptional chalet in Sallanches with swimming pool and panoramic view of Mont Blanc. In a privileged residential environment, just a few minutes from the center of Sallanches and in immediate proximity to ski areas, discover this magnificent character chalet of approximately 217 m², of which 190 m² is living space, set on a fenced, landscaped plot of about 1,115 m². A true haven of peace, this property benefits from an ideal exposure, absolute calm, and a spectacular view of the Mont-Blanc mountain range as well as the Aiguilles de Warens. Completely renovated with quality materials, this chalet elegantly combines the authentic charm of wood with the comfort of contemporary amenities. The work carried out over the years, including the complete renovation of the chalet, roof refurbishment, and the installation of a heat pump, offers today a perfectly maintained home, ready to welcome its future owners. Upon arrival, the lower level reveals a spacious entrance with storage, a lovely bedroom, a large bathroom equipped with a whirlpool bathtub and a shower, an independent dressing room, a spacious office that can meet various needs, as well as a cellar, a laundry room, and numerous storage spaces. The main level constitutes the true heart of the house. Bathed in light thanks to its large bay windows, the living room offers an exceptional panorama of the surrounding peaks. The living and dining rooms open harmoniously onto a vast terrace, a true extension of the indoor space, ideal for fully enjoying the natural surroundings. The contemporary kitchen, fully equipped, will charm with its volumes and functionality. A bedroom with a private shower room and toilet completes this level. From this floor, direct access leads to the garden and the pool area. On the upper floor, the night space hosts three pleasant bedrooms with built-in wardrobes, a shower room, independent toilets, and additional storage space in the eaves. Outside, the amenities are on par with the property. The landscaped garden, impeccably maintained, offers several relaxation areas and vast terraces oriented to enjoy the sun throughout the day. The heated pool of 8 x 3.5 meters, salt-treated and equipped with a counter-current swimming system, benefits from recent machinery and integrates perfectly into this preserved environment, away from prying eyes. Regarding parking, the property has a carport that can accommodate two vehicles, a small garage ideal for bicycles, motorcycles, or ski equipment, a garden shed, and several outdoor parking spaces. Its location is a real asset: the city center, shops, schools, and major communication routes are accessible in just a few minutes, while ski slopes can be reached in less than ten minutes. Megève is about twenty minutes away, Geneva about forty minutes, and Lyon in less than two hours. Calm residential area, no overlook. Energy performance diagnosis: B Greenhouse gas emissions: A Estimated annual energy expenses for standard use between 1680 euros and 2300 euros indexed to the years 2021, 2022, and 2023. Price: 1,260,000 euros Fees: 5% VAT included chargeable to the buyer, i.e., 60,000 euros excluding fees. To visit and assist you in your project, contact Eric COLLIER at 0621072273 or by email at [email protected]. According to Article L.561.5 of the Monetary and Financial Code, for the organization of the visit, a piece of identification will be required. This announcement has been prepared under the editorial responsibility of Eric COLLIER, acting under the status of a commercial agent registered with RSAC Annecy 402825657 with PAUL PARKER PROPERTIES, headquartered at 10 rue du Colisée 75008 PARIS, a brand of PROPRIETES PRIVEES, a simplified joint-stock company with a capital of 44,920 euros registered with the Nantes Trade and Companies Register under number 487 624 777 whose registered office is located at 44 allée des Cinq Continents - Zac Le Chêne Ferré - 44120 VERTOU, holder of the professional card for Real Estate Transactions and Property Management (T) n° CPI 4401 2016 000 010 388 issued by the Nantes-Saint Nazaire CCI; guaranteed by GALIAN-SMABTP, 89 rue La Boétie, 75008 Paris, holder of the escrow account n° 30932508467 with the Banque Populaire Atlantique of Saint Sébastien sur Loire (44230) and covered by professional civil liability insurance by GALIAN-SMABTP under policy number RCP_01_28137J. Mandate reference: 458464 - The professional guarantees and secures your real estate project. (5.00% fees inclusive of tax charged to the buyer.) Eric COLLIER (EI) Commercial Agent - RSAC Number: Annecy 402825657 - Information on the risks to which this property is exposed is available on the Géorisques website: www.georisques.gouv.frThis description has been automatically translated from French.
…By Paul Parker Properties


With access via a private road on the edge of pasture land in a calm and peaceful setting, this prestigious chalet offers 205m² of living space (total surface 242m²). Situated a short drive from Combloux as well as the Portes du Mont-Blanc and Princesse ski areas, the chalet sits on a plot of 800m² and was built in 2009. Facing South and South-East, the chalet enjoys breathtaking, panoramic views over the entire Mont Blanc mountain range which are enhanced by the excellent aspect. The interiors are in an excellent condition and the chalet is ready to move into, with no renovation required. Built using high-end, refined materials with exceptional craftsmanship by a well-established and highly regarded local builder, the meticulous finishes and generous volumes are stand-out features of this property. Layout: Lower ground (garden) floor : Large family bedroom with a double bed plus bunk beds, en suite bathroom, WC and fitted wardrobes ; this area has it's own independent entrance and could be converted into a fully self-contained studio. In addition, a hallway, utility room, WC with washbasin, en suite bedroom with shower room and fitted wardrobes, en suite bedroom with shower room, WC and fitted wardrobe plus a wellness area with hammam, jacuzzi and terrace offering magnificent views over the Mont Blanc mountain range. Ground floor: Main entrance , cloak room with fitted wardrobes, garage (one car), light-filled main living area opening onto a large terrace with a corner balcony, a double-sided fireplace, open-plan kitchen with pantry, TV lounge, en suite bedroom with shower room and fitted wardrobe, WC. Top floor: Mezzanine, children's play area, master bedroom suite with a full bathroom plus office area and a fitted wardrobe. If required, the chalet could easily be connected to a fully integrated home automation system and also comes with outdoor parking spaces. Fees to be paid by the seller. Energy class D, Climate class B Estimated amount of annual energy expenditure for standard use: between 3790.00 € and 5180.00 € for the years 2021, 2022, and 2023 (including subscriptions). Information on the risks to which this property is exposed is available on the Geohazards website: georisques.gouv.fr.
…By Allard Cooke & Associés


5-BEDROOM CHALET WITH POOL AND MONT-BLANC VIEW 74700 SALLANCHESIn a particularly sought-after area of Sallanches, discover this superb chalet built in 1998, set on a magnificent plot of 1,080 m². Offering approximately 190 m² of living space, this property benefits from a privileged environment and an exceptional quality of life, ideal for a family looking for space, comfort, and tranquility. From the entrance, the volumes and quality of life offered by this chalet are appealing. The ground floor consists of a beautiful bright living space combining a living room, dining room, and fully equipped open kitchen, as well as a pleasant television or office area. This level also includes a large bedroom with storage, a bathroom, an independent WC, a laundry room, and a pantry. Upstairs, a corridor leads to four particularly spacious bedrooms, including a master suite with a shower room. Two of the south-facing bedrooms enjoy a balcony offering a remarkable view of the Mont-Blanc massif. An additional bathroom and an independent WC complete this floor. Outside, the property reveals all its potential with a superb heated pool of 5 x 10 meters, perfectly integrated into the continuation of the composite deck. The 1,080 m² plot offers a nice area to fully enjoy beautiful days with family or friends. The property also has a charming mazot fully equipped with electricity, which can be used according to your needs, as well as a large garage with automatic door, a wine cellar, and numerous storage spaces. Access to the property is secured by an automatic gate. A rare property in the area, offering beautiful volumes, numerous amenities, and a privileged environment, all with a magnificent view of Mont-Blanc. This chalet is an ideal opportunity for a family primary residence or a quality second home in the heart of the Mont-Blanc region. My opinion: Very well-maintained chalet, functional, sought-after location, electric underfloor heating on both levels, heated pool with a heat pump, no work required, possibility of selling fully furnished. Do not hesitate to contact us for any additional information. Price: €895,000 Energy performance = E Fees are the responsibility of the seller. Information about the risks to which this property is exposed is available on the Géorisques website: www.georisques.gouv.fr Fees are the responsibility of the seller. Energy class E, Climate class B Estimated amount of annual energy expenses for standard use: between €3,225.00 and €4,363.00 for the years 2021, 2022, and 2023 (including subscriptions). Information about the risks to which this property is exposed is available on the Géorisques website: georisques.gouv.fr. This property is offered by a commercial agent (Sole Proprietorship). Your Cimm Immobilier SALLANCHES advisor: Mathieu VESSAIRE Commercial agent (Sole Proprietorship) RSAC 514 791 698 - AnnecyThis description has been automatically translated from French.
…By Cimm Immobilier Sallanches


Located on the hillside of St Roch, 5 minutes from Sallanches and at an altitude of 800m, we offer you this new chalet built in 2025. Carefully constructed with quality materials, it benefits from a very good energy performance certificate thanks to its heat pump heating system. Its 202 m2 of living space is divided between an independent apartment, an office, and a bathroom/WC on the ground floor, a large living room kitchen of 62 m2 with a pantry and WC on the lower ground floor, and three bedrooms and two bathrooms/WC on the upper floor. Its highlight is its 70m2 terrace and its breathtaking view of the Mont-Blanc mountain range. A two-car garage completes the whole.This description has been automatically translated from French.
…By Realp'immobilier


Treat yourself to a unique living environment at 25 min from Chamonix or 60 min from Geneva, with this superb architect-designed chalet, built with high-end materials and maintained in impeccable condition. With a generous surface area of over 200sqm spread over several levels, it benefits from an elegant wooden structure and a ventilated double roof, guaranteeing comfort and longevity. Located on a perfectly open 1378m² plot, this rare property guarantees privacy in a peaceful setting without being too far from the city Sallanches or the ski slopes. The 360° panoramic view of the Mont Blanc and Fizz massif is breathtaking, a spectacle that can be experienced daily thanks to the large bay windows in the living room. Inside, you will discover a spacious living room with an open kitchen and direct access to the terrace, three bedrooms, including a master bedroom with its own bathroom and dressing room. A mezzanine can easily be converted into another small bedroom or office. On the garden level, you'll appreciate its independent one-bedroom apartment, ideal for entertaining family members in complete tranquility. The basement also offers plenty of storage space, a large cellar, a wine cellar, and a boiler room. As you can see, no work is required. A viewing is a must!
…By Chamonix Immobilier


Only 5 minutes from Sallanches, 25 minutes from Megève, 30 minutes from Chamonix and 45 minutes from Geneva, discover this exceptional chalet nestled in a privileged natural environment, offering a spectacular panoramic view of the Mont-Blanc massif, the surrounding mountains, and the valley. Refinedly combining the timeless charm of aged wood and the nobility of stone, this property appeals with its authenticity, generous volumes, and remarkable quality of construction, carried out by local artisans. Developed over three levels, the chalet offers a spacious living room flooded with light thanks to large bay windows opening onto a beautiful approximately 80 m² terrace. The living room with a wood stove, the dining room, and the fully equipped high-end kitchen make up a convivial space designed to fully enjoy the panoramic view. The sleeping area features four bedrooms, including two superb suites with private bathrooms and balconies offering an unobstructed view of Mont-Blanc. Noble materials, meticulous finishes, and quality amenities create a warm and elegant atmosphere. The ground floor also includes a stand-alone T2 apartment, with its own entrance, an equipped kitchen, a shower room with an Italian shower and WC, as well as a private terrace facing Mont-Blanc. A real asset for hosting family and friends independently or generating rental income. Outside, the terraces and balconies invite you to enjoy the sun and an exceptional panorama throughout the year. Key features Exceptional panoramic view of Mont-Blanc and the valley. High-quality construction using aged wood and stone. Chalet built by a local builder and artisans. High-end amenities and meticulous finishes. Spacious approximately 80 m² terrace. Independent T2 apartment with private entrance. Large enclosed garage. Heat pump and underfloor heating. Many hikes starting nearby. Quiet, natural, and preserved environment. A rare property, ideal for mountain lovers seeking a chalet combining authenticity, modern comfort, and prestige amenities.
…By Les Clés De Megève


Be captivated by this unique property with its distinctive design, subtly evoking the lines of a boat. Built on three levels, this house offers an ideal layout for a craftsman, investor, or family project, with three independent apartments: On the garden level, a superb 65m² loft opens onto a vast 166m² private garden complete with a summer kitchen. Upstairs, a spacious 98m² apartment welcomes you with generous proportions and remarkable natural light. It comprises a beautiful living room with a wood-burning stove, three bedrooms, and a 25m² panoramic terrace perfect for your outdoor furniture. On the top floor, a large studio apartment with a dressing room and shower room, and an exceptional 38m² terrace. Ample storage space is provided with two garages, cellars, a shared laundry room, and a utility area.Completely redesigned and meticulously renovated, it benefits from interior and exterior insulation that meets the latest standards, offering optimal comfort. Don't miss out!
…By Chamonix Immobilier


On the hillside of St. Martin, close to both shops and lakes, this 2024 house will be the ideal haven for your family. Special attention has been paid to the layout, featuring a high-performance home automation system, hydraulic underfloor heating, and a thermodynamic water heater. The view is superb, overlooking both the Aravis massif and Mont Blanc. Large bay windows let in light and unobstructed views of the surrounding mountains. The main room invites you to relax with its pellet stove. On the same level is the master bedroom and direct access to the 24sqm garage. Upstairs, there are four bedrooms and a bathroom. A visit is a must.
…By Chamonix Immobilier


Located in a quiet dead-end street, this new chalet built in 2025 enjoys an unobstructed view of the Mont-Blanc range. Made with quality materials and careful finishes, it features a bright living room with an open kitchen, opening onto a large south-facing terrace, without any overlooking neighbors. The sleeping area includes four bedrooms and four bathrooms. Additionally, the chalet has a 30 m² T2 apartment, as well as a garage. Only 1 hour from Geneva and 25 minutes from Saint-Gervais-les-Bains and Megève. Full file and video visit available upon request.
…By Moma Immobilier


In a quiet residential neighborhood near downtown, a superb, bright chalet with a pool, featuring a south-facing orientation with views of Mont Blanc on 1,115 m² of landscaped, fenced-in grounds. It features 5 bedrooms plus an office, 3 bathrooms, a spacious living area with a fully equipped kitchen that opens partially onto a double living room, access to the terrace, numerous outbuildings, a laundry room, a 2-car carport, a garage for motorcycles and bicycles, and a garden shed. A high-quality property in a sought-after location, free from any nuisances.
…By Coldwell Banker Limo


In the sought-after St. Martin area, south of Sallanches, near the lakes, less than 1 hours from Geneva, discover this beautiful house of approximately 184m², completely renovated with modern amenities and excellent energy efficiency. The house offers a spacious living area extended by a 40m² pergola, ideal for enjoying the outdoors and dining with friends. It features 5 bedrooms, perfect for comfortable family living. Completely brought up to code, it benefits from high-quality equipment: exterior insulation, heat pump, solar panels, water softener, electric gate, etc. An independent studio on the garden level adds significant value to this house, as do two large garages. A rare property in the area, combining spaciousness, comfort, and eco-friendly features.
…By Chamonix Immobilier


Alpes Office Immobilier and César & Brutus present to you: Located in the sunny area of Saint-Martin in Sallanches, this energy-rated A chalet was built in 2000 on a plot of 804 m². It features 7 rooms, including 5 bedrooms, one of which is a furnished studio with an independent entrance for rental purposes. The total area is 277 m², with 184 m² of living space. It is composed as follows: On the main level: an entrance, a large living room with a fireplace that includes a dining area and a lounge area, as well as a semi-open kitchen with a pantry. The whole opens onto a spacious veranda with a summer kitchen. There is a bedroom with outdoor access, an independent toilet, and a shower room completing this level. Upstairs: three comfortable bedrooms, a children's room or office with a balcony, a bathroom, and an independent toilet. In the semi-buried basement: a double garage, a boiler/laundry room, and a wine cellar. An independent furnished studio includes a fitted kitchen, a living/dining/sleeping area, an independent toilet, and a shower room. The garden is landscaped and flowered, with a vegetable patch. Additional features: two parking spaces, one covered, several parking spaces in the courtyard in front of the garage, a chicken coop, a shed… Sallanches has all the amenities for a comfortable year-round living, accessible within 4 to 5 minutes by car: - Bus stop 3 minutes on foot - Train station 5 minutes - Geneva International Airport 1 hour Is this high-potential chalet of interest to you? Any questions? Need advice? Contact us now, we would be happy to assist you with your project. Alpes Office Immobilier, partner César & Brutus 90, Via d'Aoste – 74400 Chamonix Information on the risks to which this property is exposed is available on the Géorisques website: www.georisques.gouv.fr RSAC: 822 037 883 Fees charged to the seller. Energy class A, Climate class A Estimated average annual energy expenses for standard use, based on energy prices from 2021: between €584.00 and €791.00. Information on the risks to which this property is exposed is available on the Géorisques website: georisques.gouv.fr. AC ADC 7401 2025 000 001 121This description has been automatically translated from French.
…By Cesar Et Brutus


What we love: its unobstructed view of the Mont-Blanc massif, its large convertible area of 300m2, its natural brightness thanks to numerous openings, its generous volumes, the freedom to design a chalet entirely in your image, and its quality construction signed Grosset-Janin.The area: Close to the center of Combloux, its ski lifts and the Biotope water plan. In a calm and sought-after hamlet, the neighborhood consists of individual residences and an agricultural zone.Current state: watertight / airtight – interior completely customizable.Contact CHX IMMOBILIER in Sallanches for more details! +33 (0)4 50 89 03 51This description has been automatically translated from French.
…By Chx Immobilier


Facing the majestic Mont-Blanc mountain chain, this superb chalet enjoys stunning views and an exceptional setting. Built on a plot of 1 211 m², it also boasts an outdoor heated swimming pool. Divided over three levels, the chalet offers plenty of accommodation with it's five bedrooms which includes a real master-suite taking up the whole of the top floor with a full bathroom and private balcony. Let yourself be charmed by the traditional and authentic Savoyard interiors, the superb woodwork and a fireplace which provides a warm and elegant atmosphere. The main living/reception area, bathed in natural light, is made up of several spaces: the living room with fireplace, an adjoining TV/lounge area as well as a pleasant dining area with direct access to a fully equipped kitchen. Externally, the chalet is extended by a large balcony/terrace area on two levels. With it's dual South-East and South-West aspect, 8m x 4m swimming pool and the uninterrupted Mont-Blanc views, this is the perfect setting to fully enjoy all year round. In addition, the chalet has a garage for one vehicle and outdoor parking spaces. Fees to be paid by the seller. Energy class E, Climate class C Estimated amount of annual energy expenditure for standard use: between 4420.00 € and 6040.00 € for the years 2021, 2022, and 2023 (including subscriptions). Information on the risks to which this property is exposed is available on the Geohazards website: georisques.gouv.fr.
…By Allard Cooke & Associés


Nestled in the heart of the Mont-Blanc region, in the municipality of Domancy, this authentic 322 m² (337 m² gross floor area) chalet embodies the art of mountain living. Located at the end of a cul-de-sac, with no overlooking neighbors, this chalet offers a unique and preserved living environment, with spectacular views of Mont-Blanc and the Aravis mountain range.Designed to combine luxury, comfort, and authenticity, this chalet is sold fully furnished with high-end equipment and elegant alpine decor, ready to welcome you. The spacious living room, bathed in light thanks to its panoramic bay windows, features a central fireplace and opens onto a terrace with a jacuzzi, offering breathtaking views.The chalet has 6 spacious bedrooms, including two master suites with bathrooms and dressing rooms, as well as 5 modern bathrooms with meticulous finishes. The open kitchen, equipped with noble materials and premium appliances, invites conviviality. For moments of absolute relaxation, a wellness area with a sauna and outdoor jacuzzi facing Mont-Blanc, as well as a game room and a home cinema, are at your disposal. A large garage and an outdoor parking space accommodate several vehicles. Additionally, a separate 60 m² apartment, ideal for hosting family and friends in complete privacy, complements this exceptional property.Ideally located just 5 minutes from Saint-Gervais, 10 minutes from Combloux, 15 minutes from Megève, and 25 minutes from Chamonix, this chalet offers privileged access to the most prestigious ski resorts as well as numerous summer activities (hiking, mountain biking, water sports at Lake Passy, golf in Megève, paragliding...).A unique living space where luxury meets the authenticity of the Alps, not to be missed.Contact: Vincent Matheron - 07.69.12.01.53*The image of the snow-covered chalet is a virtual staging created by artificial intelligence for projection purposes.This description has been automatically translated from French.
…By Kretz Real Estate


Your Signature Chalet Facing Mont-Blanc The art of alpine living meets contemporary design Nestled in a peaceful and privileged setting, this exceptional chalet, crafted by the renowned builder Grosset-Janin, invites you to create the interior of your dreams. Currently “Watertight / Airtight,” this brand-new property offers the rare freedom to fully define the finishes and interior layout according to your exact requirements*. Prestige Architecture Blending modernity and tradition, the post-and-beam structure (brushed, steam-treated spruce) rests on a masonry base with natural stone facing, copper roofing details, and tile roofing, ensuring timeless aesthetics and absolute durability. Spaces and Volumes Size: 413.90 m², including 305.44 m² of customizable interior space and 108.46 m² of balconies and terraces, spread over three levels. Land: 1,140 m², perfectly oriented (East, South, and West) for optimal sunlight throughout the day. A Prime Location Ski-in / Ski-out: Directly at the foot of the slopes for effortless departures on skis. Panoramic View: Large openings frame breathtaking views of the Fiz mountain range and the Mont-Blanc massif. Proximity: Less than 5 minutes from the center of Combloux and 10 minutes from the famous Biotope lake. Accessibility: Approximately 1 hour from Geneva International Airport. Expert’s Note: “A rare opportunity to acquire a Grosset-Janin structure already built, allowing you to skip major construction delays while enjoying the pleasure of personalizing every detail of your future mountain retreat.” KEY FEATURES Builder: Grosset-Janin Personalization: Complete interior layout flexibility Orientation: Triple exposure (East-South-West) Setting: Quiet, accessible, and ski-in/ski-out Seize the opportunity to complete this exceptional property, entirely in your own image. *Interior arrangements must comply with the approved building permit, fully validated and cleared of any appeals.
…By Alpes Signature


Chalet Jade: An Exceptional Alpine Gem in Combloux Blending the authenticity of elegant architecture with the modernity of luxurious amenities, Chalet Jade, built by Grosset-Janin, offers a total area of 618 m² (318 m² of living space) across 4 levels. Set on a plot of approximately 1,974 m², it redefines the art of mountain living. A Sanctuary of Well-being and Leisure A true haven of absolute relaxation, the chalet provides facilities worthy of the finest spas: Wellness Area: Indoor pool, sauna, and hammam for your post-ski relaxation. Entertainment: A private home cinema for unforgettable evenings. Outdoor Spaces: Over 100 m² of terraces and balconies, offering full immersion in the landscape. Generous and Intimate Spaces The interior layout prioritizes light and personal comfort: 5 En-Suite Bedrooms: Each bedroom has its own private bathroom, with a Master suite on the top floor entirely dedicated to the parental space, featuring a bathroom and dressing room, a true cocoon of privacy with an unobstructed view. Living Areas: A spacious and bright reception room, open to the surrounding nature. Practicality: An exceptional 100 m² garage for vehicles and leisure equipment. A Rare and Sought-After Location Located in a peaceful and open environment, Chalet Jade enjoys a panoramic view of the Mont-Blanc massif. Accessibility: Only 800 m from the village center (5 minutes on foot) and 250 m from the ski bus shuttle. Combloux, the Pearl of Mont-Blanc: Enjoy an authentic village, its famous Biotope lake facing Mont-Blanc, and a 100 km ski area nearby. Key Features: Total area: 613 m², including 318 m² of living space 5 en-suite bedrooms Wellness area with pool, sauna, and hammam 5 bathrooms Home cinema Over 100 m² of terraces and balconies 1,974 m² plot Just 5 minutes from the village center (800 m) and 250 m from the ski bus Mont-Blanc view, absolute tranquility, Grosset-Janin architecture Delivery: March 2027 * The selling price excludes the following items: the furniture (except for the kitchen furniture), as well as the light fixtures and decorative elements.
…By Alpes Signature


COMBLOUX, RENOVATED CHALET REF. 7889, ideally situated less than a 10-minute walk from the village center. Renovated in 2025 using quality materials, this 196 Sqm chalet has been refurbished to offer, across three levels, all the comfort and spaciousness expected for a high-quality stay: . on the ground floor: garage, entrance hall leading to the pantry and utility room, and a self-contained apartment comprising a living room with kitchen, a bedroom, a shower room and toilets. . on the first floor, an entrance hall leading to a spacious living area with a fireplace (Flamme Verte certified) and a semi-separate, fitted and equipped kitchen, plus a guest toilets. . The top floor is entirely dedicated to the sleeping quarters, with two en-suite bedrooms, each with a bathroom or a shower room, and two further bedrooms sharing a shower room. The whole property enjoys a lot of natural light, thanks to the added bonus of opening out, on one side, onto a large terrace overlooking the tree-lined garden and, on the other, onto a balcony offering views over the Mont-Blanc... Total floor area: 228.35 Sqm. Plot of land: 922 sqm Estimated average annual service charges (pending): €/year. Fees to be paid by the seller. Energy class B, Climate class A Estimated amount of annual energy expenditure for standard use: between 1390.00 € and 1940.00 € for the years 2021, 2022, and 2023 (including subscriptions). Information on the risks to which this property is exposed is available on the Geohazards website: georisques.gouv.fr.
…By Boan Immobilier


Daisy BABOURI of Capifrance presents: A chalet where everyone has their own space, where light streams in at all hours, and where the view is clearly part of the scenery. This chalet, completed in 2023 (RT 2012 compliant), ticks all the right boxes. Recently built, with quality materials, excellent insulation, modern amenities, and a heat pump for everyday comfort. It offers 120 m² of living space, a garage, and over 2,000 m² of land, which, let's face it, is becoming increasingly rare. The chalet is spread over three levels, and each level has been designed with a clear purpose, without wasting space. The entrance sets the tone: spacious, practical, with a built-in closet. It opens onto a generous and exceptionally bright living area. A fully equipped open-plan kitchen, a welcoming dining area, a cozy living room with a wood-burning stove… and above all, a large bay window that seamlessly extends the living space outdoors. This triple-aspect living room offers a spectacular view of the Aravis mountain range and the Aiguille de Warens. A view you don't just admire once, but rediscover every day. Upstairs, a more intimate space awaits. A very large bedroom of approximately 22 m², bathed in light thanks to numerous windows, has its own balcony. Adjoining it is a large, comfortable shower room. And then there's the mezzanine, a truly versatile space: office, playroom, TV corner, children's area… everyone can easily envision their own use for it. It's clearly the upper floor that allows the chalet to adapt to family life without compromise. Below the living room, the lower level houses three bedrooms, ranging from 9 to 11 m², all bright and all with direct access to a terrace. One of them even benefits from its own private terrace and a washbasin. A spacious shower room with double vanity serves this level, as well as a hallway with a large storage cupboard and a laundry room. Functional, practical, efficient. The fees are to be paid by the seller. Les informations sur les risques auxquels ce bien est exposé sont disponibles sur le site Géorisques : www. georisques. gouv. fr. ** ENGLISH SPEAKERS: please note that Capifrance has an international department that can help with translations. To see our range of 20,000 properties for sale in France, please visit our Capifrance website directly. We look forward to finding your dream home!
…By Capifrance - Daisy Babouri


Family log chalet presenting 340 sq.m of living area within easy reach of the ski slopes and the centre of Combloux. Sitting on 3500 sq.m of flat land less than 5 km from Megève. Living room with dining area, lounge with fireplace backing onto terrace and garden. Separate fitted kitchen. Six bedrooms, three of which are ensuite. Lounge/bar area with fireplace and access to terrace and garden. Office. Wine cellar.
…By Emile Garcin - Megève


Nestled on the sought-after heights of Route de la Cry Cuchet in Combloux, this brand-new half-chalet is part of an exclusive hamlet of just three chalets, each divided into two residences, designed in a refined contemporary Alpine style. Set within a privileged natural environment, just moments from the ski slopes and village centre, it offers a rare lifestyle combining mountain scenery, tranquillity and authenticity. Offering approximately 149.5 sqm of living space and 220.4 sqm of usable space, the property impresses with its generous volumes, natural light and thoughtfully designed layout for comfortable family living. Arranged over three levels, it features four bedrooms with en-suite bathrooms, as well as a magnificent 47 sqm living area beneath a vaulted timber roof structure. Multiple balconies and terraces totalling more than 30 sqm seamlessly extend the living spaces outdoors. Sheltered from view, this exceptional half-chalet also benefits from a private garden of approximately 153.7 sqm, a double garage of 29.6 sqm and two private outdoor parking spaces. Designed to meet the most demanding lifestyle aspirations, it also offers the rare opportunity to combine two adjoining half-chalets into a bespoke standalone chalet, all within a privileged setting just a few minutes from Megève. Reduced notary fees. Information regarding potential risks to which this property may be exposed is available on the French government website: Georisques.gouv.fr. Agency fees (incl. VAT) payable by the seller.
…By Stone & Wood
'%20stroke='%23DDAA3A'%20stroke-width='1.909'%20stroke-linecap='square'%20stroke-linejoin='bevel'/%3e%3c/svg%3e)
Receive by email any new listing that may match your search criteria
Your criteria :
By validating this form, you accept the general conditions of use of Le Figaro Properties.
These agencies offer a selection of luxury properties vente at Cordon. Feel free to contact them for personalized assistance.
As part of your search for a property of excellence, browse our privileged selection of 1 luxury house with a pool in Cordon available from $6,124,304. Whether the architecture of this house incorporates a covered indoor aquatic space or a vast outdoor pool, the property flourishes amid remarkably landscaped grounds measuring 2,989 m².



