The agencies at Essert-Romand
These agencies offer a selection of luxury properties vente at Essert-Romand. Feel free to contact them for personalized assistance.

 English$ USD · m²


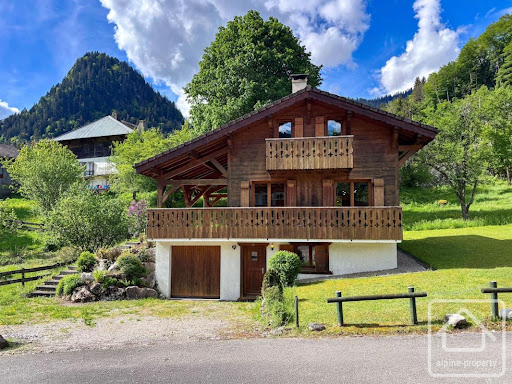
This 170 m² family chalet charms with its peaceful setting, mountain views, and location just a few minutes from Morzine. Built on an 802 m² plot, it features a garden of approximately 350 m². The ground floor is centered around a spacious and bright living area with an open kitchen, lounge, and dining room, with direct access to the outdoors. A separate one-bedroom apartment completes this level, offering a living room, kitchen, bedroom, and shower room – perfect for hosting guests. Upstairs, you’ll find four bedrooms and a large mezzanine (11sqm) that can accommodate additional beds, along with a bathroom and a shower room. Designed to comfortably accommodate 12 to 14 people, this chalet offers both tranquility and proximity to the slopes. It also has real potential for expansion, with the possibility of adding around 50 m² of floor space, a jacuzzi, and more. Contact us for more information.
…By Barnes Portes Du Soleil


A whole building for sale in the village of Essert-Romand, a few minutes drive from the centre of Morzine, split into 4 apartments plus a pool house with pool, sauna and sundeck. Set in a plot of 1465 metres squared at the end of a no-through road, with views to both the northeast and the southwest. Fully functioning for holiday and full season rentals in its current layout, an excellent development opportunity that could also interest anyone looking to house staff for their business in the area as it can sleep at last 30 people in 13 bedrooms and bunk rooms, whilst providing parking for 10 vehicles. There is even potential to convert the pool house into a stand alone chalet. 3 bed 2 bath ground floor apartment, sleeps 886m² 1 bed 1 bath ground floor apartment, sleeps 427m² 1 bed 1 bath first floor apartment, sleeps 242m² 8 bed 7 bath apartment occupying the first, second and third floors - sleeps 16233m² Pool house of 119 sqm with indoor sauna, outdoor jacuzzi and sundeck.119m2 Technical and storage areas41m² Total floor area548m²
…By Barnes Portes Du Soleil


The village of Essert Romand is one of the four pretty villages that sit in the valley just below Morzine and Avoriaz, providing calm alpine locations that are just a few minutes drive from the shops and ski lifts. Popular with year round residents, second home owners and holiday makers, they have a genuine alpine character that makes you feel very in touch with the surrounding forests and mountains. This recently renovated farmhouse sits close to the centre of the village and has been updated to fit perfectly into its environment, with a stone base and wooden beams leading the design. The property has 7 bedrooms and 5 bathrooms in total, but can be split by the closing of one door, creating a lower 4 bed 3 bath apartment with its own living room with kitchen, and the upper main house with 3 bedrooms and 2 bathrooms. The main entrance opens onto a spacious high ceilinged living room that has been laid out to make the most of the mountain views, with modern tiles and kitchen under traditional visible beam work. Above, a large master bedroom and open bathroom occupy the whole of the upper floor. The farmhouse has a large wood decked terrace accessible from the main living room, a gym room, a games room in the basement, a utility room, a cellar, a garage and cover parking space, plus 3 outdoor parking spaces.
…By Barnes Portes Du Soleil


La Domaine de l'Ardoise is a super new-build programme of mixed residences set in a delightfully sunny spot not far from Morzine and all that the village has to offer. The first phase of the programme will see the creation of seven gorgeous chalets, each with its own private terrace and garden in landscaped surroundings. More specifically, three 5-bedroom detached properties are available, each with a private garage, and there are also four semi-detached properties of either three or four bedrooms. The chalets range in price from €700 000 for a three-bedroom, two bathroom semi-detached chalet with a surface area of 88m2, up to €1 330 000 for a detached five bedroom, 4 bathroom property with a surface area of 150m2. The price of each chalet is “key-in-hand”, and includes all flooring, wall finishes, and fully fitted kitchens and bathrooms. Within the purchase, price, the developer offers a wide choice of tiles, flooring, and kitchen styles, so you have the chance to personalise your chalet according to your own tastes. In addition to base and wall units, each kitchen is equipped with a dishwasher, oven, induction hob, extractor hood, and combined fridge-freezer. You can also choose from a wide range of kitchen worktops and splashbacks. Each chalet has a private terrace and one or more balconies with views across the valley - perfect for enjoying the tranquillity of the mountains over an evening aperitif or family meal. The interiors are well-designed with large windows to let in maximum light and make the most of the amazing views. The exterior of the chalets is an extremely attractive wood and traditional plaster finish, and the surrounding land will be landscaped to provide walkways and footpaths between the properties and down to the main road. Built to an elegant design with high quality, low-maintenance materials, Domaine de l'Ardoise, in its quiet and sunny setting, will be the ideal combination of traditional style and modern mountain living! On a practical note, four of the chalets have a private garage, and buyers of those without may choose to purchase a separate garage in the basement of the neighbouring apartment block for an additional €30,000. Outside on-street parking is also provided, as well as parking between the individual chalets. Chalet G1 is a delightful semi-detached three-bedroom chalet with a small garden. On the ground floor, the entranceway is home to a guest WC and laundry room, and leads through into a spacious open-plan living area of 33m2, with fully equipped kitchen. Patio doors lead from the living room onto a patio and small garden area. Upstairs, there are three bedrooms, one with an en suite shower room and two that share a family bathroom with bathtub, and a separate WC. Two of the bedrooms have direct access onto the balcony. Chalet G1 has a total surface area of 88.78m2. The advantages of buying off-plan are numerous: new-build purchases benefit from reduced stamp duty (approx 2.5% of purchase price instead of approx 7.5%), representing a significant saving. Payments are also staged throughout the build as work progresses, so you can spread the cost over a period of time. Finally, new-builds are covered by a number of guarantees, both financial and structural, so you are fully protected from the moment you sign the reservation contract, until 10 years after completion. Naturally, buying new also means that the construction will be up to the latest environmental and insulation norms, ensuring that the property is inexpensive to run and kind to the planet. Construction is underway. Référence agence : 9377
…By Alpine Property


La Domaine de l'Ardoise is a super new-build programme of mixed residences set in a delightfully sunny spot not far from Morzine and all that the village has to offer. The first phase of the programme will see the creation of seven gorgeous chalets, each with its own private terrace and garden in landscaped surroundings. More specifically, three 5-bedroom detached properties are available, each with a private garage, and there are also four semi-detached properties of either three or four bedrooms. The chalets range in price from €700 000 for a three-bedroom, two bathroom semi-detached chalet with a surface area of 88m2, up to €1 330 000 for a detached five bedroom, 4 bathroom property with a surface area of 150m2. The price of each chalet is “key-in-hand”, and includes all flooring, wall finishes, and fully fitted kitchens and bathrooms. Within the purchase, price, the developer offers a wide choice of tiles, flooring, and kitchen styles, so you have the chance to personalise your chalet according to your own tastes. In addition to base and wall units, each kitchen is equipped with a dishwasher, oven, induction hob, extractor hood, and combined fridge-freezer. You can also choose from a wide range of kitchen worktops and splashbacks. Each chalet has a private terrace and one or more balconies with views across the valley - perfect for enjoying the tranquillity of the mountains over an evening aperitif or family meal. The interiors are well-designed with large windows to let in maximum light and make the most of the amazing views. The exterior of the chalets is an extremely attractive wood and traditional plaster finish, and the surrounding land will be landscaped to provide walkways and footpaths between the properties and down to the main road. Built to an elegant design with high quality, low-maintenance materials, Domaine de l'Ardoise, in its quiet and sunny setting, will be the ideal combination of traditional style and modern mountain living! On a practical note, four of the chalets have a private garage, and buyers of those without may choose to purchase a separate garage in the basement of the neighbouring apartment block for an additional €30,000. Outside on-street parking is also provided, as well as parking between the individual chalets. Chalet H1 is a delightful semi-detached three-bedroom chalet with a small garden. On the ground floor, the entranceway is home to a guest WC and laundry room, and leads through into a spacious open-plan living area of 33m2, with fully equipped kitchen. Patio doors lead from the living room onto a patio and small garden area. Upstairs, there are three bedrooms, one with an en suite shower room and two that share a family bathroom with bathtub, and a separate WC. Two of the bedrooms have direct access onto the balcony. Chalet H1 has a total surface area of 88.78m2. The advantages of buying off-plan are numerous: new-build purchases benefit from reduced stamp duty (approx 2.5% of purchase price instead of approx 7.5%), representing a significant saving. Payments are also staged throughout the build as work progresses, so you can spread the cost over a period of time. Finally, new-builds are covered by a number of guarantees, both financial and structural, so you are fully protected from the moment you sign the reservation contract, until 10 years after completion. Naturally, buying new also means that the construction will be up to the latest environmental and insulation norms, ensuring that the property is inexpensive to run and kind to the planet. Construction is underway. Référence agence : 9377
…By Alpine Property


This semi-detached farmhouse, renovated in 2007, offers a good balance of character, space and flexibility in a quiet residential area near to Morzine. Currently arranged as a main chalet with 5 bedrooms and 5 bathrooms, the property also includes an independent 2–3 bedroom apartment and a separate studio, providing a range of possible uses. The exterior has been attractively restored, retaining elements of the original stonework, while the interior offers comfortable and practical accommodation. The layout allows an owner to enjoy the main chalet while generating rental income from the additional units, or alternatively to host friends and family with a degree of independence. There is also the potential to reconfigure the property into a single larger chalet of approximately 250m². Set on a south-west facing plot, the property benefits from a private garden with open views and good sun exposure. There is covered parking for two vehicles, along with additional off-street parking. Not far from the centre of Morzine, Chalet Imperial is in a great position, just 50m from the nearest free bus stop, and with a local bakery within easy walking distance. Overall, this is a property with character and versatility, offering potential for a variety of uses in a peaceful yet convenient location. Référence agence : 10074
…By Alpine Property


Completed in 2023, this brand-new chalet in Montriond, near Morzine, combines contemporary design with outstanding energy efficiency (triple glazing, heat pump, Canadian well, etc.). It enjoys exceptional sunlight throughout the day and offers panoramic views of the mountains. Spread over four levels, the chalet features a spacious living area with a cathedral ceiling, a wood-burning stove, and an open-plan kitchen. It includes six bedrooms, four of which are en-suite. A separate two-bedroom apartment on the garden level offers flexibility for rental opportunities, guest accommodation, or staff housing. Additionally, the chalet's design allows for the possibility of adding an extra bedroom. Set on a 875 m² plot, the property boasts a large terrace, a garden, and three covered parking spaces (garage and carport). For more information or to arrange a visit, please contact us.
…By Barnes Portes Du Soleil


FOR SALE - MONTRIOND 74110 - HIGH-QUALITY CHALET IN A CONFIDENTIAL SETTINGEmmanuelle Rosset and 3G IMMO prestige are pleased to present this high-quality chalet, located just 5 minutes from the cable car to Morzine/Les Gets and the Ardent cable car, providing direct access to Avoriaz and the Portes du Soleil ski area.Situated within a confidential cluster of four chalets, this prestigious property offers a privileged living environment on the south slope of Montriond, combining brightness with panoramic views of the mountains.The chalet has approximately 140 m² of living space and features 5 en-suite bedrooms, accommodating up to 10/12 people, making it ideal for a family residence or a high-end rental investment. The living area, located on the top floor (attic), boasts remarkable ceiling height, exceptional brightness, and opens onto large terraces and balconies offering unobstructed views and optimal sunlight.An interior designed for comfort and conviviality:The amenities are up to standard: quality wood floors, wood finishes, refined details, all in a contemporary and warm spirit.Features & equipment:- 4 bedrooms and a dormitory- 5 adjoining bathrooms- Closed garage- Large terraces and balconies pre-equipped for a jacuzzi- Ski storage- Energy performance & ecological commitmentDesigned according to the latest environmental standards, the chalet is equipped with an individual air/water heat pump heating system, ensuring energy efficiency, thermal comfort, and control over consumption.Major advantages:- Sought-after location in Montriond, facing south- Quick access to the Portes du Soleil ski area by car or shuttle- Unobstructed views and optimal sunlight- Ideal accommodation capacity for high-end rentals- Modern finishes and noble materials- Eco-efficient propertyThis chalet represents a rare opportunity to acquire a property combining location, quality of construction, and rental potential in one of the most sought-after areas of the Alps.For any inquiries or to book a visit, please contact:Emmanuelle Rosset - 3G [email protected]+33 6 25 45 32 09Fees are the responsibility of the seller.Your commercial agent 3G IMMO on site EI - Emmanuelle ROSSET registered with the RSAC of THONON-LES-BAINS no. 441 416 815According to article L.561.5 of the Monetary and Financial Code, for the organization of the visit, a piece of identification will be required.Information on the risks to which this property is exposed is available on the Géorisques website: www.georisques.gouv.frThis description has been automatically translated from French.
…By 3g Immo Prestige


Located in the highly sought-after L’Élé area, between Morzine and Montriond, this architect-designed chalet enjoys a calm and discreet setting while remaining within easy reach of Morzine village centre and the ski slopes. Set on a 2,463 sq m plot, the property occupies an elevated position with exceptional views over the village, the ski slopes and the surrounding peaks. Its south-west exposure ensures excellent natural light throughout the day, with beautiful sunsets to be enjoyed from the chalet’s various terraces. Arranged over 528 sq m across four levels, the chalet offers 7 bedrooms, including an elegant principal en-suite bedroom located on the main living floor. Opening onto the outside, this suite adds to the comfort and unique character of the property. The main living area is centred around a striking central fireplace. Carefully selected materials combine the warmth of a traditional alpine chalet with a rare level of finish. The space opens generously onto large terraces designed for entertaining, sunny lunches, après-ski relaxation or summer evenings facing the mountains. The chalet also features a complete wellness area, including a heated indoor swimming pool, sauna, steam room, massage room and fitness room. An outdoor jacuzzi, discreetly positioned on the terrace, offers a privileged setting from which to enjoy the surrounding landscape. Additional features include a ski room, an integrated double garage and extensive additional outdoor parking. With its location, generous volumes, panoramic views and exceptional level of specification, this chalet stands out as one of the most remarkable properties in Morzine.
…By Barnes Portes Du Soleil


Mandate N°Id-PDF179654 : House approximately 370 m2 including 10 room(s) - 7 bed-rooms - Site : 582 m2. Built in 2018 - Equipement annex : Terrace, Garage, parking, - chauffage : individuel sol - Class Energy B : 74 kWh.m2.year - More information is avaible upon request...
…By Reseau Immo-diffusion


Ideally located between Montriond and Morzine, just a short walk from the bus stop serving the ski slopes, this modern chalet of approx. 180 sqm offers perfect comfort and excellent energy efficiency (reinforced insulation, heat pump, triple glazing, etc.). Carefully designed, the interior space is maximise and features large windows to enjoy the magnificent mountain views. The chalet comprises a beautiful living room extending onto a large terrace. This latter includes a dining room, a lounge with a fireplace and an open-plan equipped kitchen. 3 bedrooms and a spacious master bedroom on the top floor with bathroom and storage space. Large garage. In addition, separate 3-room flat with excellent rental potential. The chalet is built on 875 sqm of land with a landscaped garden and parking spaces. Information regarding the risks to which this property is exposed is available on georisques.gouv.fr Agency fees chargeable to the seller
…By Stone & Wood


When the renovation of an authentic 1820 semi-detached farmhouse in Haute-Savoie transforms it into a rare gem that combines generous volumes, absolute comfort, and a breathtaking panoramic view Spread across three levels (excluding technical areas), this exceptional property reveals a contemporary interpretation of Alpine living at the heart of the prestigious Les Portes du Soleil domain. Bold architectural choices enhance the interiors creating a warm and resolutely elegant setting. The heart of the farmhouse is an exceptional living area, bathed in natural light, where the original timber framework stands as an iconic feature. Combined with the central fireplace, it defines the room and creates a convivial and refined atmosphere, perfect for unwinding after a day in the mountains or sharing special moments with family or friends. The open-plan kitchen blends sleek design, premium materials, and high-end appliances, in perfect harmony with the living area. The generous terrace extends the living space and offers unobstructed views of the mountain peaks, as well as optimal sunshine throughout every season. A spectacular staircase leads to the bedrooms: three of them, true cocoons-like retreats, are nestled under the eaves, while the other three enjoy the privacy of the lower level. The bedrooms feature ample storage and refined bathrooms/shower rooms, enhanced by noble material choices and careful finishing touches. For well-being and entertainment, the farmhouse also includes a sauna and a TV/cinema room. Every detail, from the generous entrance halls to dedicated ski storage, high-end finishes and subtle lighting, has been considered to enhance the cosy and luxurious atmosphere. The interior layout and decoration have been thoughtfully designed and curated by Champ Perdu, Morzine (champ-perdu.com). Ideally located in a charming hamlet, this newly renovated farmhouse enjoys a peaceful setting with stunning views, just a short distance from local amenities and ski lifts.
…By Century 21 Call Home


In a sunny south-west facing position, 150m from the bus route into Morzine, Montriond village and its beautiful lake, and to the Ardent-Lindarets lift, the chalet has beautiful open views across the valley. The centre of Morzine is 1.4km away on foot, and Montriond village 900m. A 7 bedroom 6 bathroom chalet on the top three floors with a recently renovated 2 bedroom 2 bathroom apartment on the lower floor. The property can continue to be used as gite style accommodation great for groups and large families, but also has potential to make the most of its excellent position in a sought after sector of the valley, through modifying the first and second floor layout. The ground floor has already been improved with a new kitchen, lounge and office/TV lounge, plus a new balcony terrace to the front and sun deck with ht tub to the side. With ample covered and driveway parking, good storage for ski and bikes, and plenty of useful outdoor space.
…By Barnes Portes Du Soleil



Attractive chalet in a prime spot in the centre of St Jean d'Aulps in a quiet cul-de-sac. This smart detached chalet is spread over 3 floors, with 4 double bedrooms and 2 bathrooms. The property is perfectly designed and functional and offers a beautiful open living area. From the front door, there is storage for coats and shoes. To the left, there is access straight into the single garage. On this **ground floor** there is one large bedroom with storage and a spacious family bathroom. There is also a practical utility room. **Upstairs** to the main living area, a very bright open plan living space with underfloor heating, a wood burning stove and direct access to a large wooden terrace and the garden. The equipped kitchen is integrated into the space and enjoys lovely views over the back garden. All the white goods are in excellent condition and were purchased in the last 3-5 years. There is a handy large storage cupboard in the lounge. The living area is very light thanks to multiple windows, all fitted with wooden shutters, including a large electric shutter for the main sliding door. This door opens onto an expansive and attractive decking area, which is fabulous for outside dining and relaxing. Provisions are already in place should you wish to install a hot tub. **Upper floor**, there are 3 lovely bedrooms, 2 of which have access onto a balcony, and a bathroom. The property sits within a pretty, well-maintained wrap-around garden. At the front, a smart, landscaped driveway and steps lead up to the main terrace which also wraps around the front of the property. Only a few minutes' walk to the village centre's shops and amenities. Just 10 minutes drive from Morzine and the Portes du Soleil ski domain, you are perfectly located to enjoy the Vallée d'Aulps and surrounding areas. Référence agence : 10115
…By Alpine Property


Spacious 4-bedroom semi-detached chalet with garden and terraces in Saint-Jean-d'Aulps Set in a quiet and sought-after residential area of Saint-Jean-d'Aulps, this attractive semi-detached chalet offers around 133 m² of living space arranged over three levels, together with a private garden and two terraces. Built in 2006, the property is bright, spacious and well laid out, making it ideal as either a family home or a comfortable mountain retreat. The ground floor offers a practical and versatile space with ski storage, a games room, laundry room, built-in storage and a first bedroom, ideal for guests or older children. The main living level is the heart of the chalet, with a generous open-plan kitchen, dining and living area, excellent natural light and a high ceiling. A wood-burning insert adds warmth and character, while direct access to the terraces and garden makes the space particularly enjoyable in the warmer months. This floor also includes a further bedroom with terrace access and a separate WC. Upstairs are two spacious bedrooms, including a master bedroom with en suite bathroom, along with a second shower room. Outside, the chalet benefits from the private use of a garden of approximately 425 m² and two terraces, providing plenty of space for outdoor dining, children, pets or simply enjoying the peaceful setting. A spacious and practical property offering excellent indoor and outdoor living in Saint-Jean-d'Aulps, with plenty of potential as a main residence or second home. Référence agence : 10173
…By Alpine Property


Located in Essert-la-Pierre, an authentic alpine village between Morzine and Saint-Jean-d’Aulps, this chalet enjoys a peaceful and preserved setting, with open views over the surrounding mountains and a natural environment. With a living area of 192 sq.m, the chalet is arranged over three levels and benefits from excellent exposure, providing abundant natural light throughout the day. To the rear of the property, open meadows and non-buildable green spaces extend the land, creating a serene atmosphere, enhanced by the regular presence of grazing animals. The garden level comprises a living area, two en-suite bedrooms, as well as a wellness area including a sauna. This level can be made entirely self-contained, offering flexible use as an independent apartment, guest accommodation or rental opportunity. The main level features a very spacious and bright living area, with an open-plan kitchen, dining area and lounge, opening onto a large terrace with mountain views. On the upper floor, the chalet offers three additional en-suite bedrooms, ensuring comfort and privacy. Set on a plot of approximately 400 sq.m, this property enjoys an open natural environment and a sought-after location between Morzine and Saint-Jean-d’Aulps. A rare opportunity, ideal as a primary or secondary residence, offering tranquillity, views and an exceptional quality of life in the heart of the Alps.
…By Barnes Portes Du Soleil


Located at the foot of Roc d’Enfer, in the preserved and sunny natural cirque of Graydon, this 18th-century alpine chalet offers a unique living environment in the heart of unspoiled nature. Built in 1763, it has retained all of its original traditional architecture, while the interior underwent a renovation in 2019, combining modern comfort, noble materials, and high-end finishes. The chalet features a living area with a wood-burning stove, an open-plan kitchen, a shower room, a separate toilet, a six-bed dormitory with external access, and a double bedroom with a bathtub. A southwest-facing terrace provides a privileged relaxation space overlooking the surrounding mountains. The property is fully self-sufficient, with running water and electricity supplied by solar panels, as well as a gas boiler. A 95 sqm attic, with internal access already planned, offers additional development potential. A rare and preserved property, ideal for those who appreciate authenticity, tranquility, and the alpine art of living. The chalet is sold unfurnished. Contact us for the full brochure.
…By Barnes Portes Du Soleil


Whether you're an adventure seeker or simply yearning for a unique mountain retreat, prepare to be captivated by this chocolate-box chalet with one heck of a unique selling point! A jewel in the heart of the alpine grandeur, “ski to the door” takes on a whole new meaning! Imagine the joy of gliding effortlessly from your front door to the snow-covered slopes that await you; this seamless connection with the great outdoors makes every day an adventure, ensuring lasting memories and endless enjoyment. Accessing this enchanting getaway is an adventure in itself. During the winter months, embrace the thrill of hopping on a snowmobile for a swift and exhilarating journey, or cruise to the door on your skis. For the less adventurous, the chalet can be accessed by cable car and on foot. In the summer, a picturesque ascent via the alpine pastures in a sturdy 4x4 vehicle will lead you to your mountain paradise. For those seeking a more sedate arrival, the summer ski-lift offers a door-to-door service, and for a more vigorous approach, a 45 minute hike from the nearest tarmac road will bring you to your door. Embracing both romance and excitement, this chalet presents a unique opportunity for the new owner. For the past forty years, the property has been cherished as a beloved mountain restaurant – a place where locals and visitors alike have gathered to share stories of the day over a cosy fondue. Surrounded by winter wonderland, the chalet's rustic charm and grandiose surroundings provide the perfect canvas for you to reimagine this space into a warm and welcoming retreat for you and your loved ones. Customize and shape this space to suit your vision, infusing it with your personal touch while maintaining the essence of its alpine history. To help you envision the possibilities, we have prepared a full 3D tour, allowing you to explore the chalet's interiors and visualise how your dreams can come to life within these walls. The chalet boasts ample space to accommodate your dreams of an alpine lifestyle. With four bedrooms and two bathrooms, there is plenty of room for family and guests. The professionally-equipped kitchen is ready to be the heart of your culinary creations, while the spacious lounge area, complete with a cosy wood-burning stove, invites relaxation and warmth after exhilarating days on the slopes. A legacy from the chalet's days as a former restaurant, a large cellar of around 20m2 is perfect to set up your in-house ski workshop or to savour your private wine collection! Step onto the sprawling 100m2 terrace and be greeted by sweeping panoramas that will take your breath away. In the summer, nature unfolds before your eyes, offering an idyllic setting for al fresco dining, entertaining, or simply basking in the splendour of your surroundings. In the winter, enjoy the excitement of watching the world ski by in, and when night falls, turn it in to your own open-air dance floor under the stars. Party the night away, there is no-one here to hear you! Underneath the terrace, an additional 100m2 covered space awaits your imagination, providing potential for conversion into a solarium and spa to enhance your mountain experience. Don't miss the chance to claim this extraordinary chalet as your own. Let your dreams take flight in this alpine paradise, where adventure and tranquillity converge to create an unforgettable mountain lifestyle. Référence agence : 10205
…By Alpine Property


Ideally located in the heart of the resort, this beautiful stone house combines authentic character, generous proportions and modern comfort. Ready to move into, the property benefits from excellent thermal inertia, making it comfortable throughout both the winter and summer months. One of the house's key features is its flexibility. It can be enjoyed as one spacious family home, or adapted to create two separate apartments, offering excellent rental potential. The upper floor already benefits from its own independent access. The property currently offers approximately 145 m² of habitable space, with a further 75 m² of additional area still available to be developed. On the garden level, there is a welcoming living area with an open-plan kitchen and wood-burning stove, together with several bedrooms and a shower room. Upstairs, the house offers a spacious principal bedroom suite, additional living areas and a large barn space that could be further converted, giving the property considerable potential to evolve. One of the property's greatest assets is its outside space, which is particularly rare for a house located in the heart of the resort. Set on a 627 m² building plot with a south-west exposure, it benefits from a private garden, large sunny terraces and a traditional mazot. Heating is provided by a wood-burning stove and electric radiators, and the property is connected to mains drainage. All of the resort's amenities are just a few steps away, including bars, restaurants, grocery shops and ski rental stores. The main slope passes directly in front of the property, making it easy to reach the gondola and the ski area. Saint-Jean-d'Aulps is a friendly and welcoming resort, with beautiful skiing around the impressive Roc d'Enfer. A small ice rink and regular events throughout the winter season add to the lively atmosphere of the resort. Morzine is less than a 10-minute drive away and can also be reached by ski bus, providing easy access to the wider Portes du Soleil ski area. A rare property offering excellent potential as a main residence, holiday home or rental investment, with considerable scope for further development. Référence agence : 10206
…By Alpine Property


Chalet Les Glycines is an elegant Alpine chalet combining a central village setting with excellent access to skiing and highly flexible accommodation. Suitable as either a main residence or a second home, the property enjoys a peaceful position in the heart of Saint-Jean-d'Aulps, within easy walking distance of the local boulangerie, cafés, restaurants, and everyday amenities. The Roc d'Enfer ski area is just minutes away, while Morzine and Ardent, gateways to the Portes du Soleil ski domain, can be reached in approximately 10mins by car. Fully detached and enjoying a predominantly south to south-west facing aspect, the chalet benefits from all day sunshine. Flat, enclosed gardens extend on both sides of the property, while a generous terrace and upper balcony provide ideal outdoor spaces with open views across the surrounding mountains. Renovated around 2000, the chalet has been configured into two independent units, allowing for flexible uses and offering immediate rental potential. This layout is ideal for owners wishing to combine personal use with rental income, or for those seeking a fully income-generating property. Garden level Two cellars housing the boiler and hot water systemsLarge ski room and bike storageSeparate entrance providing independent access to the ground-floor apartmentGround-floor apartment Comfortably sleeping up to 8 guests, the apartment comprises: Two double bedroomsOne triple bedroomTwo bathroomsA traditional Haute-Savoyard kitchen full of characterSeparate living room centred around a powerful wood-burning stove set into an original stone feature wallUpper chalet Accessed via external steps, the upper chalet opens into: Entrance hall with WC and laundry roomStriking main living area with double-height ceilings, exposed beams, and excellent natural lightSemi-open, fully equipped kitchen retaining an authentic Savoyard styleLarge sliding doors opening directly onto the sunny terraceTwo double bedrooms to the rear of the living space, a bathroom, and a flexible laundry room or office, which could also serve as an additional bedroomMezzanine level featuring a double bed, a further double bedroom, and an additional bathroomTechnical & management details RING security cameras and exterior security lighting, all accessible remotelyRemote control of heating and hot water, including upstairs towel railsFibre broadband installedGardener and laundry services in place aiding remote ownership and rental managementA new boiler, installed only a year ago and covered by an annual service contract Wood-burning stoves and chimneys serviced annuallyChalet Les Glycines is a beautifully presented and authentic Alpine home, offering both strong lifestyle appeal and excellent rental prospects. Its rare flat, sunny garden, generous terraces, central village location, and well-established management setup make this a standout opportunity in Saint-Jean-d'Aulps. Fees to be paid by the seller. Energy class D, Climate class D Estimated amount of annual energy expenditure for standard use: between 5558.00 € and 7521.00 € for the years 2021, 2022, and 2023 (including subscriptions). Information on the risks to which this property is exposed is available on the Geohazards website: georisques.gouv.fr. This property is offered to you by a commercial agent (Sole proprietorship).
…By My Home In The Alps


Set in a wonderfully private position at the back of La Grande Terche, this charming chalet enjoys a peaceful setting with beautiful views, a large private garden and an enviable location just a few minutes' walk from the ski slopes of the Roc d'Enfer. The randonnée trails are practically on the doorstep, making this an ideal base for enjoying the mountains throughout the year. Built in 1989 and lovingly renovated in 2017, the chalet offers comfortable and versatile accommodation across three floors. It is predominantly east- to south-facing, making it a wonderfully light property, while the large, flat garden enjoys sunshine throughout much of the day for most of the year. The accommodation is arranged as follows: Ground floor: The practical entrance level has a WC, a very large laundry/utility room with the hot-water tanks, a separate TV room / guest bedroom and a spacious family bedroom area sleeping up to four people, together with a bathroom. First floor: The main living space is arranged in a practical U-shape around the staircase and comprises a kitchen, dining area and comfortable living room with an electric wood-pellet stove. Large south-east-facing terraces run off the living area and lead directly onto the spacious, flat garden, creating a wonderful connection between the indoor and outdoor living spaces. Second floor: There are three bedrooms on this level. One bedroom has its own large en-suite bathroom with a bath, while the other two bedrooms share a separate bathroom. The former garage has been converted into a snooker room. This is a versatile space which could be used as a games room, gym, or converted back into a garage if required. With electric blinds, a wood-pellet stove and a number of other practical features, the chalet is an excellent lock-up-and-leave property, making it equally appealing as a family holiday home, mountain retreat or investment. With its privacy, sunshine, generous garden, excellent access to skiing and hiking, and flexible accommodation, this is a particularly appealing chalet in Saint Jean d'Aulps. Fees to be paid by the seller. Energy class D, Climate class B Estimated average amount of annual energy expenditure for standard use, based on the year's energy prices 2022: between 2730.00 and 3750.00 €. Information on the risks to which this property is exposed is available on the Geohazards website: georisques.gouv.fr.
…By My Home In The Alps


Treat yourself to the privilege of owning this magnificent new chalet, ideally located in the sought-after village of Montriond, within a peaceful, green and sunny residential setting. With approximately 150 m² of living space set on a 700 m² plot, it offers a warm and refined living environment, perfect for mountain lovers. This exceptional property features 5 spacious bedrooms, 5 bathrooms, and a generous living area of over 47 m². For your moments of relaxation, enjoy a dedicated wellness area with wine cellar, sauna, and outdoor jacuzzi — the perfect place to unwind after a day in the great outdoors. The large terrace allows you to fully appreciate the tranquility of the surroundings and share convivial moments with family and friends, overlooking the stunning Savoyard landscapes. Built with high-quality materials and large openings that flood the interiors with natural light, this chalet combines contemporary elegance with authentic alpine charm. Meeting the RT 2020 energy standards, it is equipped with underfloor heating powered by a heat pump, ensuring comfort and efficiency throughout the year. Rare on the market, this chalet offers a unique opportunity to acquire a brand-new, high-end property in a preserved environment. The chalet’s layout can be customized to suit your preferences.
…By Barnes Portes Du Soleil


Located in Morzine, this beautiful newly built chalet of 310 sqm (288 sqm of living space) offers an exceptional living environment, defined by generous volumes and a well-balanced layout. Set over four levels, the chalet is centered around a spacious living area combining a lounge, bar, dining room and open-plan kitchen, designed as a true space for gathering. Large openings lead onto outdoor areas with views over the Pleney slopes, the surrounding mountains and Avoriaz, extended by wide balconies. The chalet features 6 en-suite bedrooms, including one with independent access, allowing family and guests to be welcomed in complete privacy. A second lounge and a dormitory with bathroom further complement the living spaces. Outdoors, a jacuzzi and sauna create a dedicated wellness area, ideal for unwinding after a day in the mountains. The garden level includes a garage, a spacious ski room and a games/cinema room. A covered parking space and several outdoor parking spaces complete the property. Shuttle access is available just 50 metres away. A warm and refined chalet, combining space, elegance and a seamless connection to its mountain surroundings. Chalet eligible for VAT recovery (20%) under current legislation. This property also benefits from reduced notary fees, providing an additional financial advantage.
…By Barnes Portes Du Soleil


Located on the heights of Morzine, just a few meters from the shuttle stop and set back from the road, this semi-detached chalet combines peace, comfort, and accessibility. Spanning a generous 213 sqm across three levels, it enjoys a full west-facing exposure and mountain views. On the first floor, four bedrooms including a master suite with an adjoining children’s room. The master suite and the children’s room share a large bathroom, while the two other bedrooms each have their own private bathroom. The garden level features a vast and light-filled living area with an open kitchen, opening onto a large 25 sqm terrace and a private garden. An additional en-suite bedroom completes this floor. On the ground floor, the chalet features a ski room and a laundry room. The remainder of this level, approximately 60 sqm, offers a flexible space to be fitted out according to your wishes — wellness area, gym, games room, dormitory or any other bespoke layout. Finally, the chalet benefits from direct access to a large underground car park, with three private parking spaces included. Currently under construction, delivery is scheduled for summer 2026. Layout adjustments and personalized finishes are possible depending on the progress of the works. Complete file available upon request. * Possibility of recovering VAT according to current legislation. Reduced notary fees.
…By Barnes Portes Du Soleil


Découvrez ce nouveau programme immobilier, réalisé par un constructeur local de renom, idéalement situé dans un cadre paisible de Morzine tout en restant à proximité du centre. Ces deux demi chalets allieront confort modernité et authenticité alpine. Chaque chalet comprendra 4 chambres en suite, une pièce de vie avec de grandes baies vitrées offrant une belle lumière naturelle, accès à une spacieuse terrasse avec une vue imprenable sur les montagnes. Tout deux bénéficieront également d'un jardin, afin de profiter pleinement de l'extérieur et d'un garage double. Possibilité de choisir les finitions intérieurs ainsi que la cuisine et salles de bains selon vos goûts. Frais de notaire réduits, possibilité de récupérer la TVA. Livraison dernier trimestre 2027.
…By Cimalpes Morzine

Receive by email any new listing that may match your search criteria
Your criteria :
By validating this form, you accept the general conditions of use of Le Figaro Properties.
These agencies offer a selection of luxury properties vente at Essert-Romand. Feel free to contact them for personalized assistance.
Set down your suitcases without waiting: our catalog presents 1 furnished luxury house in Essert-Romand, with a starting price of $1,112,488. From the living room to the bedrooms, this residence is tastefully furnished and ready to live in. The price of this furnished property stands at $6,552 per square meter. Its living area reaches 170 m².

