Get early access to listings that match your criteria
Never miss an opportunity again. Our personalized alerts notify you instantly.

 English$ USD · m²


This village house, in perfect condition, comprises on the ground floor a large living room with fitted kitchen, small utility room, WC with washbasin. Upstairs there are two bedrooms opening onto a large terrace, and a shower room/WC. In the attic there is a bedroom, an office, a bathroom and an attic Two parking spaces and a small garden complete this property.
…By Lac Et Frontiere Immobilier


Discover this superb traditional-style house ideally located in Sciez, in a very quiet residential area just 20 minutes on foot from the beach, while remaining close to schools, shops, and public transport. Nestled on a magnificent flat plot of 1100 m2, this well-maintained property is particularly functional. Its optimized layout offers a spacious living area that has been completely renovated and is very bright. This warm living room features underfloor heating, a pleasant wood stove, and opens directly onto a beautiful southwest-facing terrace. Upstairs, the night area consists of four lovely bedrooms, a bathroom, and a water closet. A large 35 m2 garage completes this property for your vehicles and storage. In terms of thermal comfort, the house benefits from AIR/AIR heat pumps, ensuring reversible air conditioning throughout the house. You will enjoy ideal coolness in summer and gentle warmth in winter. A rare opportunity in the area that you should not miss visiting by contacting us today!This description has been automatically translated from French.
…By Century 21 Agence Du Lac


Ideally situated just 600 meters from the port of Sciez and the shores of Lake Geneva, in a sought-after residential environment, discover this individual villa of 198 m² living space, offering beautiful volumes and a privileged living setting. The ground floor consists of a vast bright living area, open to the outside and a veranda, an open kitchen, a bedroom, and a shower room. Upstairs, the sleeping area offers four bedrooms and two bathrooms, providing all the necessary comfort to accommodate a family. The house also has a garage. In terms of comfort, it is equipped with individual gas heating and solar panels with electricity resale. Outside, you will enjoy a landscaped and well-maintained garden, a pleasant terrace, and a swimming pool, perfect for fully enjoying the sunny days. Close to shops, schools, public transport, and just a few minutes' walk from the lake, this villa combines a quality location, generous volumes, and ideal amenities for family life. Contact us today to arrange a visit and discover your future home. Estimated amount of annual energy expenses for standard usage between €1190.0 and €1610.0, indexed to the year 2021 (subscriptions included).This description has been automatically translated from French.
…By Century 21 Agence Du Lac


401JPD Located in one of the most sought-after areas of Sciez, just a few steps from the harbor, the beaches of Lake Geneva, and close to Thonon-les-Bains, Évian-les-Bains, and the Swiss border (Geneva), this superb contemporary villa of 2024 offers 250 sqm of living space (300 sqm usable) and an outbuilding on a closed land of 1,066 sqm. The property features 9 rooms, including 4 bedrooms with a ground-floor suite, spacious volumes, a fully equipped high-end kitchen, as well as a wellness area including a sauna, marble hammam, and private cinema room. Heat pump, underfloor heating and cooling, double-flow ventilation, and an independent studio. An exceptional property ideal for lovers of comfort, nature, and lakeside living on Lake Geneva, in a privileged environment close to amenities, Sciez port, and routes to Geneva. To discover with Swixim International Douvaine. Jean-Paul Dieng – +33 7 87 79 59 50 Agent commercial indépendant Swixim sur votre secteur : +33662196712 Agency fees payable by vendor - Montant estimé des dépenses annuelles d'énergie pour un usage standard, établi à partir des prix de l'énergie de l'année 2021 : 1040€ ~ 1420€ - Jonathan LAMARRE - Agent commercial - EI - RSAC 845 331 891 / Thonon-les-Bains
…By Swixim Douvaine


In the prestigious and sought-after Coudrée estate, situated on a plot of 2077m², this chalet is divided into two independent dwellings that can be combined to form one single home. The first part is a 1970s chalet with a garage that requires renovation work; it consists of a living room with an open kitchen, a lounge area, a mezzanine on the upper floor, and 2 bedrooms. The second part, more recent, is currently rented on Airbnb; it consists of a kitchen with an outdoor terrace, a pleasant living area, a bedroom, a bathroom with a shower, and an independent toilet. The property also features 2 private docks on the Vion allowing for the mooring of a small boat.This description has been automatically translated from French.
…By Sweet Home Leman


Situated in the commune of Sciez-sur-Léman, in the heart of the charming hamlet of Filly, this historic 17th-century property embodies the perfect blend of the tranquillity of the Geneva countryside, proximity to Lake Geneva and local amenities. Just 40 minutes from the centre of Geneva, this secluded residence offers a living environment of rare elegance. With a living area of approximately 300 sqm, the building features spacious rooms and beautifully restored period architectural features. On the ground floor, a spacious, fully equipped kitchen-diner invites conviviality. Just above, the light-filled cathedral-ceilinged living room, spanning over 60 sqm, is enhanced by an imposing Morzine slate fireplace. The sleeping area comprises four comfortable bedrooms, each with its own en-suite bathroom. Among them, a magnificent suite of nearly 50 sqm stands out for its original frescoes, lending the space a unique atmosphere steeped in history. For private entertaining, the property also features a separate, perfectly appointed studio with a fitted kitchen and en-suite bathroom. The top floor offers excellent potential for conversion: the 50 sqm attic opens onto an existing French roof terrace and could be converted into a guest apartment, an artist’s studio or a leisure space, depending on your preferences. As for the outbuildings, the old barn has undergone a bold conversion. The ground floor houses a spacious workshop and a covered parking area with space for up to five vehicles. The upper floor has been reimagined to create an exclusive relaxation area, featuring a 200 sqm suspended terrace and a secluded swimming pool. A magnificent, authentic vaulted cellar with a gravel floor completes the property’s features, ideal for lovers of fine wines. The well-maintained and intimate outdoor areas are arranged around a spacious courtyard and a terrace featuring a shaded pergola and a period well, promising moments of pure relaxation. A rare opportunity on the Lake Geneva market, combining the charm of the past with the demands of contemporary comfort. One of the photos is non-contractual
…By Barnes Léman


ANCIENT COMMANDERY - SWIMMING POOL - COVERED TERRACE 154 M² - ORIGINAL MURALS - BARN - OUTBUILDINGS - SCIEZ 74140Welcome to L'Agence Immo, your trusted real estate partner. The team at L'Agence Immo is delighted to present to you a property that is as rare as it is remarkable. Located in a peaceful environment in the commune of Sciez, in close proximity to Lake Geneva and the Swiss border, this 17th-century former commandery, attached on only one side, develops 310 m² of living space and nearly 500 m² of total surface area, fully renovated with exceptional care. A living testimony to the regional heritage, it combines historical authenticity and high-end comfort with rare elegance.Interior layout: Behind its century-old walls with lime plaster, respectful of the hygrometric conditions of old buildings, this residence unfolds over four levels and offers a fluid and coherent organization. From the entrance, the unique character of the place manifests itself: noble materials, generous volumes, careful renovation down to the last detail. On the ground floor, an independent kitchen with polished concrete flooring is complemented by a pantry equipped with artisanal birch log storage. There is also a treatment room with an adjoining bathroom, a 32 m² independent studio with a shower room and WC, as well as a spacious entrance hall. The upper floors host a warm living room with a fireplace (whose slates come directly from the mines of Morzine), a billiards room, a master suite with dressing room and en-suite bathroom, a confessional transformed into a reading corner, and an exceptional bedroom: the mural room. The latter is one of the treasures of the house. With an area of over 40 m², it is adorned with original murals dating from 1604, preserved in their original state. To our knowledge, only two properties in the region can boast such decorative heritage. The floor is covered with ancient tiles from an abbey, over 800 years old.On the technical side, nothing has been left to chance: double walls and ceilings in double fibrous soundproof plasterboard, ecological insulation (wood fiber, recycled cotton, compressed wood), solid wood joinery (oak, chestnut, pine), insulated floors, brass and ceramic fittings, centralized vacuum system with Rétraflex systems in the kitchen and living room, underfloor heating for most of the house (supplemented by cast iron radiators in some rooms), and town gas boiler.Exterior layout: The property extends over a well-arranged plot of 603 m². One of its major assets is the superb covered terrace of 154 m², designed as a true living space. It houses an indoor swimming pool with polished concrete, benefiting from a spectacular ceiling height of 7.50 meters. Salt treatment, flat skimmer, pH and level regulators, luminous fountain, and reservation for a safety curtain: every element has been thought out to combine comfort and aesthetics. Adjacent to this space is a paved pergola, with a functional water well and a traditional pizza oven, extending moments of conviviality outdoors. An 18 m² balcony overlooks the inner courtyard. The property also includes an adjoining barn, already prepared with technical facilities (water, electricity, sewage), as well as a ...This description has been automatically translated from French.
…By L’agence Immo


Sciez-sur-Léman — Gated Community of Coudrée 330 sq.m | 5 En-suite Bedrooms | 2,406 sq.m Plot Art of living & serenity by Lake Geneva Nestled in the heart of the highly exclusive and secure private estate of Coudrée, just steps from the lake and its private beaches, this property offers approximately 330 sq.m of living space set within a 2,406 sq.m landscaped parkland. Designed by AXE&D, this architectural villa features contemporary lines blending a steel structure, noble wood, and majestic volumes in an atmosphere of absolute serenity. Main Villa, arranged over two levels: spacious light-filled living area featuring three reception lounges opening onto the garden and terraces, centered around a fully equipped open contemporary kitchen. The night area offers 5 en-suite bedrooms, including a master suite with a generous custom walk-in closet and a high-end bathroom. Outdoor Spaces & Amenities: fully fenced, private grounds featuring a heated swimming pool surrounded by expansive wooden decking and multiple outdoor lounge areas to enjoy the peaceful surroundings. Annexes & Parking: enclosed double garage, modern carport, and a large paved driveway accommodating several prestige vehicles. Just minutes from local shops, schools, and Geneva, the property enjoys exclusive access to the estate's private beaches, harbors, tennis courts, and a private mooring ring.
…By Kretz Real Estate


EVIAN SOTHEBY’S INTERNATIONAL REALTY presents: In the heart of the prestigious private and secure Domaine de Coudrée, just a few steps from Lake Geneva and its private beaches, this remarkable architect-designed villa built by AXE&D offers 330 sq.m of living space, set on a landscaped and enclosed plot of 2,406 sq.m. Constructed in 2014, this property with high-end features stands out for its generous volumes and abundant natural light. The three reception lounges, opening onto the garden and terraces, are arranged around a contemporary open-plan kitchen, creating an elegant and welcoming living space. The sleeping area offers five suites, including a master suite with a dressing room, ensuring both comfort and privacy. Outside, the landscaped garden features a heated swimming pool as well as several terraces, allowing you to fully enjoy the peaceful and green surroundings. As annexes, the property benefits from a double garage, a carport, and a large courtyard providing parking for several vehicles. The Domaine de Coudrée offers a unique and privileged lifestyle with private beaches and private ports on Lake Geneva, tennis courts, and leisure facilities, all within a secure residential environment. EVIAN SOTHEBY'S INTERNATIONAL REALTY, YOUR EXPERT IN THE SALE OF LUXURY PROPERTIES IN EVIAN AND ITS SURROUNDINGS.
…By Evian Sotheby's International Realty


In the heart of the hills connecting Sciez to Ballaison, in an environment of rare tranquility, this elegant detached house of 188 m², fully renovated with care, offers an exceptional living environment where nature is omnipresent. Here, every gaze is lost on a spectacular panorama blending Lake Geneva, mountains, and preserved countryside, a living picture that evolves with the seasons.Designed in a contemporary spirit, the house attracts with its bright volumes and inverted layout, imagined to fully enjoy this remarkable view. On the main floor, the spacious living area, bathed in light, naturally opens onto a pleasant veranda, a true extension of the living room. This space invites you to share special moments with family or friends while contemplating a breathtaking panorama, before heading to the terrace to fully savor this unique environment.The sleeping area, located on the lower level, offers a more intimate atmosphere. It includes three comfortable bedrooms, a bathroom, and a shower room, ensuring comfort and functionality for daily life.Outside, the charm is immediate. Set on a magnificent enclosed and wooded plot of 1,456 m², the property benefits from a perfectly preserved green setting. The pool harmoniously integrates into this natural decor and becomes the ideal place to enjoy beautiful summer days, in absolute calm, facing an exceptional panorama where the blue of the lake meets the relief of the mountains and the softness of the surrounding countryside.Heating is provided by a combination of a wood stove and electric radiators, offering warm comfort throughout the year.A rare property in the area, ideal for lovers of large spaces, exceptional landscapes, and serenity. A place where one enjoys a privileged quality of life every day between Lake Geneva, mountains, and nature, just a few minutes from amenities.Energy Performance Diagnosis (DPE): E – Greenhouse Gas Emissions (GES): BFees payable by the seller.This description has been automatically translated from French.
…By Leman Property Prestige Lac Léman


In a residential area near the port of Sciez, this stunning architect-designed villa of 300 m² usable space is situated on a fully enclosed plot of 1066 m². The house offers high-end amenities, a very large living room with a beautiful American kitchen, a guest bedroom with its own private bathroom, and upstairs a master suite, 2 bedrooms and a bathroom, along with a studio to be fitted out with its independent entrance. In the basement: a hammam, a sauna, and a cinema room provide comfort and tranquility. The exterior matches the property with a covered terrace, a swimming pool, and lounge areas. A double garage and a storage room complete this exceptional property.This description has been automatically translated from French.
…By Sweet Home Leman


In the municipality of Sciez, in a very quiet area, a countryside environment without being isolated, a pleasant villa of 168m² on a 1500m² plot with an independent double garage, large terrace, and heated swimming pool. The house consists of an entrance with a cloakroom, a spacious living room of 51m², an equipped open kitchen, a pantry/laundry, and a toilet with a hand basin; upstairs, a large hallway leads to 3 beautiful bedrooms, 1 office (or 4th bedroom), a bathroom, a shower room, and a toilet. Heating by heat pump, air conditioning, bioclimatic pergola, 2 garden sheds, .... A very beautiful property not to be missed.This description has been automatically translated from French.
…By Sweet Home Leman


Located in a pleasant environment in Sciez, this house will seduce as much a family in search of space as a professional wishing to reconcile place of life and activity. The settlement allows the practice of a liberal profession, thus offering the possibility of developing a medical practice, a paramedical practice, an office or any other compatible activity. The proximity of the parking lots is a real asset to accommodate a clientele in good conditions. The house also benefits from a configuration to consider different projects. Thanks to its two levels and independent access, it offers an interesting potential to create, **for the same owner** and subject to the necessary authorizations, two distinct living spaces. The ground floor could accommodate a first accommodation with three bedrooms, while the floor, already with an independent entrance, would allow to develop a second housing of two large bedrooms. It would only remain to install a kitchen to finalize this space. This configuration will be perfect for a main residence project with independent housing for a loved one, a professional activity with private space, or anyone looking for a house capable of evolving according to their needs. ### The assets * Possibility to practice a liberal profession (according to the settlement regulation). * Parking nearby to accommodate a clientele. * Independent entrances allowing different layouts. * Potential to create two living spaces for the same owner (without co-ownership). * Scalable home, adapted to many life projects. A property that stands out for its versatility and the many possibilities it offers, while maintaining the comfort of a family home.
…By Safti


In the heart of the charming hamlet of Filly, just 30 minutes from Geneva and less than 5 minutes from the beaches of Lake Geneva, this authentic stone-and-timber village house offers approximately 250 sqm of living space and will appeal to those seeking a property that combines character, comfort, and exceptional craftsmanship. Meticulously renovated to the highest standards, the property showcases noble materials such as natural stone, solid wood, and numerous carefully preserved original features, creating a warm and timeless atmosphere throughout. The house is arranged over four levels: Ground floor: entrance hall, fully equipped kitchen opening onto the dining area, and a dining room with direct access to the terrace and garden. First floor: accessible via either an internal or external staircase, featuring a landing and a spacious reception room enhanced by a double-sided fireplace. Second floor: the first sleeping area comprises three bedrooms, a shower room, and a bathroom shared by two of the bedrooms. Top floor: a magnificent principal suite of approximately 60 sqm with exposed timber beams and a private shower room. Outside, on the garden side, a large terrace extends the living spaces and provides the perfect setting to enjoy the peaceful surroundings. On the street side, a charming tree-lined courtyard enclosed by a gate offers two private parking spaces and further enhances the property's appeal. A home full of character, ideal for buyers seeking the authenticity of a beautifully renovated period property in a peaceful setting between the countryside, Lake Geneva, and the city of Geneva. 7 rooms – 4 bedrooms – Terrace – Garden – Gated courtyard – 2 private parking spaces.
…By Lac Leman Sotheby's International Realty


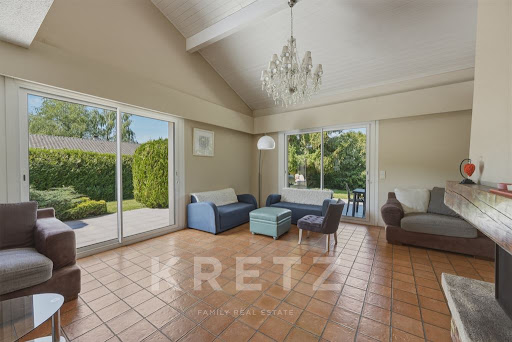

SCIEZ (74140) – RENOVATED 300 SQM ARCHITECT-DESIGNED HOUSE AT THE GATES OF GENEVA Ideally located in a quiet and highly sought-after residential area of Sciez, this 300 sqm architect-designed house has undergone a total, high-quality renovation. Bordered by a lush and preserved environment, this contemporary property offers generous volumes, remarkable brightness, and high-end features. The ground floor opens onto a vast entrance hall leading to a spectacular living space. Bathed in natural light thanks to large floor-to-ceiling windows, this cathedral-ceiling living and dining room stands out with its beautiful ceiling height and its warm fireplace. This centerpiece opens directly onto a large outdoor terrace, ideal for entertaining. A separate kitchen, fitted with premium materials, as well as a guest toilet complete this level. Designed to offer perfect privacy, the layout distributes the sleeping quarters with fluidity. On a split-level, the property features a master suite with a custom-made walk-in closet, an en-suite bathroom, and access to a south-east facing balcony, alongside a second bedroom. Upstairs, a beautiful mezzanine overlooking the living room leads to three additional large bedrooms, a bathroom, and a separate toilet. The lower ground floor houses a completely independent apartment. Comprising a kitchen open to the living area, a bedroom, an office, and a shower room, this self-contained space is ideal for hosting guests, housing staff, or setting up a professional practice. The technical amenities are of equal standing: a heat pump system providing an optimal energy efficiency rating (DPE), integrated home automation, an alarm system, and video surveillance cameras. A wine cellar, a storeroom, and a boiler room complete the annexes. The location is strategic: the shops and schools of Sciez are immediately accessible. The house is located 15 minutes from Thonon-les-Bains and just 20 minutes from the center of Geneva, constituting a rare opportunity for cross-border professionals seeking comfort and discretion. Complete file and private viewing upon request.
…By Kretz Real Estate


Hidden from view in the heart of the prestigious Domaine de Coudrée, on the immediate shores of Lake Geneva, this remarkable contemporary property enjoys a rare and privileged setting where tranquility, nature, and the art of living blend harmoniously. From the moment you enter the secure entrance to the residence, its charm takes hold. Dominated by the majestic Château de Coudrée, steeped in history and character, the estate offers an exclusive and highly sought-after setting, enhanced by private amenities such as two marinas, tennis courts, and beaches. Built within a landscaped park of approximately 1,650 m², the house boasts elegant contemporary lines, generous proportions, and abundant natural light designed to enhance every space. The entrance opens onto a vast reception room bathed in light thanks to large bay windows overlooking the garden. The living room and dining room flow harmoniously into a contemporary open-plan kitchen, complete with a central island, the true heart of the home, perfect for moments of sharing and conviviality. A study completes this level, offering an ideal setting for remote work or a quiet reading nook. Upstairs, the master suite provides a true haven of privacy with its custom-designed dressing room and private bathroom. Two additional inviting bedrooms and a bathroom complete the sleeping area. The property also features a secure double garage. Designed to comfortably accommodate family and friends, a charming, fully renovated, independent chalet enhances the property. It offers a welcoming living room with a dining area, a fully equipped kitchen, a bedroom, a bathroom, a separate toilet, and a basement dedicated to storage and garden equipment. Every detail of this residence has been meticulously and discreetly designed to offer absolute comfort in a naturally peaceful setting. A rare find in this area, the property also benefits from a private marina berth, a true invitation to fully enjoy the pleasures of Lake Geneva and a lifestyle centered on the water and serenity. For further information or to arrange a private visit, please contact us…. Energy Performance Certificate (EPC): A and A "Information on the risks to which this property is exposed is available on the Géorisques website: georisques.gouv.fr". Fees payable by the seller.
…By Leman Property Prestige Lac Léman


EVIAN SOTHEBY'S INTERNATIONAL REALTY presents : Set within a private residential estate, on 1,735 m² of fully enclosed landscaped grounds, discover this bright, contemporary larch-clad villa offering 340 m² of living space. Nestled in lush greenery on the shores of Lake Geneva, this luxurious villa, designed with environmental conservation and energy efficiency in mind, offers all the comforts of a family home. Spread over two floors, it comprises an entrance hall with storage, a spacious open-plan living area opening onto the outdoors, and a fully fitted, high-end kitchen. The sleeping area features three beautiful bedrooms, including a master suite with an en-suite bathroom, as well as a shower room and a second bathroom. The upper floor comprises two bedrooms, a master suite with a dressing room and a bathroom. A hammam and jacuzzi enhance this exceptional property, which also includes a garage and two parking spaces. There is the option to rent a mooring in one of the estate’s two marinas, with access to the estate’s two beaches and tennis courts. EVIAN SOTHEBY’S INTERNATIONAL REALTY, YOUR EXPERT IN THE SALE OF LUXURY PROPERTIES IN EVIAN AND THE SURROUNDING AREA.
…By Evian Sotheby's International Realty


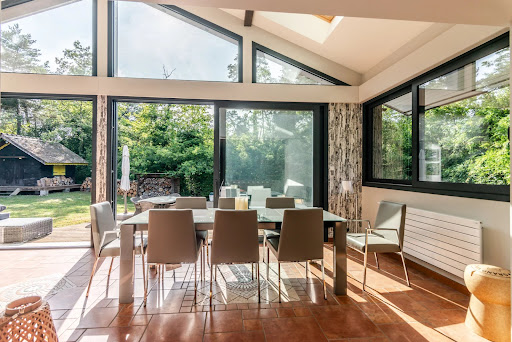
EXCLUSIVE RIGHTS – Located in the heart of the highly sought-after Domaine de Coudrée, just steps from the lake, this family villa offers approximately 300 sqm of living space. Completely renovated with high-quality materials and equipped with elegant features, it is ideal as either a primary or secondary residence. The ground floor is centered around a spacious, light-filled living area, comprising a fully equipped kitchen opening onto a living and dining room, which extends to the garden. This level also includes two bedrooms, two bathrooms, and a TV lounge. Upstairs, a large, bright room with an office area leads to two additional bedrooms, a bathroom, and a master suite with a dressing room and bathroom. The property sits on a 2 498 sqm enclosed plot, complete with a swimming pool, a traditional Provençal chalet (mazot), and a spacious double garage. A basement with a laundry room and boiler room completes this property. Thanks to its southwest exposure, abundant natural light, high-quality renovation, and peaceful setting, this villa is a rare and highly sought-after property.
…By Barnes Léman


ARCHITECT-DESIGNED VILLA – SCIEZ Situated in a quiet residential area moments from the marina, this striking architect-designed villa offers approximately 300 sq m of living space set within 1,066 sq m of landscaped grounds. Ground Floor: Expansive living and reception area with a contemporary open-plan kitchen. Seamless access to a covered terrace, the garden, a dedicated fire pit area, and the swimming pool. One guest bedroom with an ensuite shower room. First Floor: A principal master suite. Two further bedrooms (one featuring a private terrace) and a family bathroom. An independent studio, ready for conversion. Basement: Private cinema room. Wellness suite featuring a steam room (hammam) and sauna. Secured swimming pool. Triple garage. Energy Rating: A. Integrated smart home automation. A property boasting generous proportions and high-end specifications throughout, ideally located just steps from the shores of Lake Geneva and within easy reach of Geneva.
…By Kretz Real Estate


EVIAN SOTHEBY'S INTERNATIONAL REALTY offers you: Sciez, in a private and secure domain in the Coudrée area, single-storey chalet of 127 m2 living space on 2068 m2 of land. Comprising: a separate kitchen, a beautiful living room/dining room, 4 bedrooms, 2 bathrooms and 2 toilets. Basement: cellar. An outbuilding with shower room, toilet and living room. Sauna, swimming pool, terraces. Quiet. EVIAN SOTHEBY'S INTERNATIONAL REALTY, YOUR EXPERT IN THE SALE OF LUXURY PROPERTIES IN EVIAN AND ITS SURROUNDING AREA.
…By Evian Sotheby's International Realty


EXCLUSIVE RIGHTS - Domaine de Coudrée. In a highly sought-after location, this approximately 310 sqm house is set on a 2 841 sqm landscaped plot in a peaceful setting. The two-story property features a large living-dining room and a fully equipped kitchen opening onto a terrace facing the pool and garden. Upstairs, the sleeping area offers a mezzanine, an office, and four bedrooms with en-suite bathrooms, including a master suite opening onto a large terrace with its own bathroom and dressing room. A separate studio is located in the annex of the house, along with a gym. A swimming pool with a dedicated room, a laundry room, a pétanque court, a tennis court, and a carport complete this property.
…By Barnes Léman


Domaine de Coudrée. Located in the popular Domaine de Coudrée, this waterfront property offers an exceptional setting with 2 488 sqm of wooded land with access to the lake. The villa of more than 180 sqm is entirely facing Lake Geneva and offers 6 bedrooms. An accepted building permit allows the creation of a contemporary villa of 250 sqm, thus allowing a certain flexibility in the planned project. A double garage, a large garden shed and a pontoon on Lake Geneva complete this property. Excessive energy consumption
…By Barnes Léman


EVIAN SOTHEBY'S INTERNATIONAL REALTY offers you: Magnificent property in a sought-after area of the Domaine de Coudrée, in a quiet area close to the lake, in a privileged and secure setting. The wooden frame villa, of approximately 354m2, built on a very beautiful flat enclosed land with trees of 1793 m2, has been completely renovated with taste and care. This house has a beautiful entrance with dressing room, a kitchen opening onto a large living room with a fireplace, 5 bedrooms including 2 master suites and 2 spacious offices. This house with a very good energy coefficient is equipped with a heated floor. To note, the most of the Domain: tennis courts, several beaches and the possibility of renting a place of boat in one of the two ports of the Domain. EVIAN SOTHEBY'S INTERNATIONAL REALTY, YOUR EXPERT IN THE SALE OF LUXURY PROPERTIES IN EVIAN AND ITS SURROUNDINGS.
…By Evian Sotheby's International Realty


EVIAN SOTHEBY'S INTERNATIONAL REALTY offers you : Magnificent "waterfront" property, offering an exceptional living environment in the heart of the renowned Domaine de Coudrée. In the heart of this private and guarded residential complex, the property extends over a plot of land covering an area of 2500 m², with direct access to the shores of Lake Geneva. In this haven of peace, there is a 120 m² wooden chalet, with a warm atmosphere and breathtaking views of the water. Next to the chalet, the property has a spacious 50 m² garage for your vehicles and various equipment. You will be charmed by the tranquility of this preserved natural environment, ideal for nature lovers and those seeking peace and quiet. A rare opportunity to live by the water, in a corner of paradise. Boat space available for Domaine owners in one of the two private marinas of the residence. Possibility of enlargement and transformation of the existing building. EVIAN SOTHEBY'S INTERNATIONAL REALTY, YOUR EXPERT IN SELLING LUXURY PROPERTIES IN EVIAN AND ITS SURROUNDINGS.
…By Evian Sotheby's International Realty


Exclusive new listing! In the hills above Massongy, in a sought-after residential area, discover this beautiful architect-designed house built in 2006, offering approximately 240 m² of living space in a particularly peaceful and secluded setting. Its location is one of its key assets: situated on a hill, in a quiet location with no overlooking neighbors, it benefits from a sunny garden, a swimming pool, and a terrace with a poolside area, creating a pleasant living environment just minutes from amenities, Lake Geneva, and the Swiss border. Bathed in natural light thanks to its numerous windows and large bay windows, the house offers spacious rooms and a particularly well-designed layout. On the ground floor, you will find a large open-plan living area comprising a lounge that opens onto the garden and pool, a dining area, and a fully equipped kitchen with a pantry. This level also includes a beautiful master suite with direct access to the garden and a bathroom with a shower and bathtub. Upstairs, the sleeping area comprises three bedrooms and a shower room. The property also boasts a large, fully heated basement, offering significant additional potential. Here you'll find a vast space that can be converted into a games room, gym, recreation area, or multi-purpose room, as well as a wine cellar, ample storage, and a laundry room. A double garage completes the property. Meticulously maintained, the house benefits from geothermal underfloor heating throughout, providing comfort and warmth every day. Some work is needed on the pool deck/terrace and the pool liner, allowing for a complete restoration of this outdoor space. This is a rare property due to its location, size, and surroundings, offering tranquility, natural light, and proximity to key amenities in the area: shops and services in Douvaine and Sciez, Lake Geneva, ports, the Swiss border, and Geneva. A spacious family home with a swimming pool, large basement, and private garden – a must-see! For more information or to arrange a viewing, please contact me. The fees are to be paid by the seller. Les informations sur les risques auxquels ce bien est exposé sont disponibles sur le site Géorisques : www. georisques. gouv. fr. ** ENGLISH SPEAKERS: please note that Capifrance has an international department that can help with translations. To see our range of 20,000 properties for sale in France, please visit our Capifrance website directly. We look forward to finding your dream home!
…By Capifrance - Hugo Montini
'%20stroke='%23DDAA3A'%20stroke-width='1.909'%20stroke-linecap='square'%20stroke-linejoin='bevel'/%3e%3c/svg%3e)
Receive by email any new listing that may match your search criteria
Your criteria :
By validating this form, you accept the general conditions of use of Le Figaro Properties.
These agencies offer a selection of luxury properties vente at Sciez. Feel free to contact them for personalized assistance.
For your search for an exceptional property, select from our luxury houses with panoramic views in Sciez, starting at $1,112,488. Offering exceptional panoramas, these 2 residences overlook the city and its surroundings. As the seasons pass, the spectacle is renewed without ever becoming tiresome. Depending on the area you are looking for, the living areas may vary and start at a minimum of 180 m². The largest properties rise to 188 m².
Set down your suitcases without waiting: our catalog presents 1 furnished luxury house in Sciez, with a starting price of $1,056,302. From the living room to the bedrooms, this residence is tastefully furnished and ready to live in. The price of this furnished property stands at $3,521 per square meter. Its living area reaches 300 m².
As part of your search for properties of excellence, browse our privileged selection of 14 luxury houses with a pool in Sciez available from $730,422. Whether the architecture of these houses incorporates a covered indoor aquatic space or a vast outdoor pool, each property flourishes amid remarkably landscaped grounds measuring between 362 m² and 2,406 m².
Your receptions deserve a setting to match: discover 3 luxury houses with a reception room in Sciez, starting at $1,000,116. These residences combine family privacy with spaces dedicated to major events. Family gatherings, business dinners or parties with friends naturally find their place there. Depending on the property, the property area extends up to 2,068 m².
Anchor your daily life at the water's very edge: this is what the 4 luxury houses right on the water in Sciez allow, for sale from $943,929. These rare residences provide direct access to the shore, with no obstacle to cross. The average price per square meter stands at $19,821. Expect living areas measuring between 120 m² and 220 m². In our selection of listings, a property can have up to 7 rooms.




