The agencies at Megeve
These agencies offer a selection of luxury properties vente at Megeve. Feel free to contact them for personalized assistance.

 English$ USD · m²


RARE FOR SALE - Just a few minutes from the famous village of Megève, discover this chalet in the exceptional setting of the sought-after Hameau d'Ormaret, offering uninterrupted panoramic views of the Mont Blanc chain. Built in 1993 by a well-known local builder on a plot of over 1,000 sqm on the edge of an agricultural zone. With a total surface area of 276 sqm, this three-storey property has numerous terraces and a magnificent wooded garden accessible from the ground and first floors, guaranteeing absolute peace and quiet and panoramic views. The second and top floor boasts superb headroom and breathtaking views. On the day side, there are independent living areas, with each floor having its own living room and kitchen. On the night side, there are 7 bedrooms and 4 bathrooms. There is also a garage, ski room and laundry room. You'll love this unique family chalet, where luxury is discreet and elegant. Contact us for more information and to arrange a viewing.
…By Antonin Allard


Facing the Mont Blanc range, less than 500 metres on foot from the village centre, this magnificent chalet with 186 m2 of living space is bathed in light, with a contemporary feel and a cosy atmosphere that invites you to relax and unwind. The kitchen opens onto a vast double living room with fireplace, 5 bedrooms including 1 master and 3 en suite, study, sauna, hammam, laundry room, ski room and garage complete this exceptional property. Find out more here. Yannick Bardel Chalets et Demeures Including fees of 4.17% TTC to be paid by of the purchaser. Price excluding fees 2 112 000 €. Energy class D, Climate class B Estimated average amount of annual energy expenditure for standard use, based on the year's energy prices 2023: between 2170.00 and 3010.00 €. Information on the risks to which this property is exposed is available on the Geohazards website: georisques.gouv.fr.
…By Chalets Et Demeures


Exceptional Chalet in Combloux with Mont Blanc Views Fully renovated using high-quality, eco-friendly materials (EPC rating B), this chalet stands out for its refined finishes, warm atmosphere and privileged natural setting, with views of the Mont Blanc massif. It features a living room with fireplace and a fully equipped kitchen, both opening onto a beautiful terrace, as well as three en-suite bedrooms, each with its own bathroom. A garage, utility room and carport complete the property. The chalet has been fully designed, furnished and styled by an interior designer. Additional building potential remains available on the property. Virtual tour available on request. Fees to be paid by the seller. Energy class B, Climate class A Estimated amount of annual energy expenditure for standard use: between 672.00 € and 910.00 € for the years 2021, 2022, and 2023 (including subscriptions). Information on the risks to which this property is exposed is available on the Geohazards website: georisques.gouv.fr.
…By Veritable Immobilier


Discover this magnificent chalet designed for residential use, spread over three levels, offering a warm atmosphere and breathtaking views of the Mont-Blanc range. Upon entering, a bright living area with a fireplace opens onto a modern kitchen and a dining space, extended by a large ground-level terrace, perfect for enjoying the panorama. A double bedroom (formerly a garage) completes this floor. Upstairs, three bedrooms share a bathroom and a separate toilet. The garden level, dedicated to relaxation, features a spacious TV lounge, a double bedroom, a shower room, a separate toilet, a laundry room, and ample storage. A fully equipped ski room and a charming independent mazot complete this property.
…By Antonin Allard


Located in Combloux, this chalet sold weather-tight and air-tight (shell condition) offers a great opportunity for customization. It can be completed by the original builder or finished by the future owner according to their preferences. With approximately 243 sqm of living space and 295 sqm of total space, the property is spread over three levels and features eight rooms, including several bedrooms. Designed in a contemporary style, the chalet blends harmoniously into its mountain surroundings, combining modern architecture with traditional wood elements. The main living area benefits from large openings and enjoys a panoramic view of the Fiz mountain range and Mont Blanc. Construction & features Post-and-beam structure on reinforced concrete base Brushed kiln-dried spruce timber frame Underfloor heating provision on three levels (air-source heat pump) Interior finishes fully customizable Set on a 1,150 sqm plot, the chalet enjoys East, South and West exposure. Ideally located close to the center of Combloux, ski slopes and hiking trails, it offers a शांत and accessible environment, approximately one hour from Geneva International Airport. Key features New-build chalet sold in shell condition Fully customizable interior layout Panoramic Mont Blanc views Contemporary alpine architecture Prime location For further information, the BARNES Megève team is at your disposal. 3D visuals non-contractual Not subject to energy performance certificate in its current condition Information on the risks associated with this property is available on the Géorisques website: www.georisques.gouv.fr
…By Barnes Megève


Nestled in a peaceful and sought-after setting. this magnificent 164 sqm chalet sits on a beautifully landscaped 1.200 sqm plot. offering spectacular panoramic views of the Mont Blanc massif. Designed to embrace the very best of Alpine living. the property combines charm. comfort. and exceptional outdoor spaces. making it the perfect mountain retreat for family and friends. The heart of the chalet is a bright and inviting open-plan living area featuring a spacious lounge. dining room. and fully equipped kitchen. Large windows frame the stunning mountain scenery and flood the interior with natural light throughout the day. The chalet offers five comfortable bedrooms. providing ample accommodation for family and guests. A dedicated games room creates the perfect space for relaxation and entertainment after a day on the slopes or hiking in the mountains. Outside. the beautifully maintained grounds invite you to enjoy every season. A traditional Nordic hot tub offers the ultimate wellness experience while admiring the breathtaking Mont Blanc views. The expansive garden features a barbecue area. ideal for summer gatherings. as well as a charming traditional mazot that adds authentic Alpine character to the property. For ski enthusiasts. a fully equipped ski room ensures convenient storage and organization of equipment. Combining authentic mountain charm with modern comfort. this rare property enjoys a privileged location just minutes from the ski slopes and the heart of Combloux village.
…By John Taylor Megève


Michaël Zingraf Real Estate Megève presents this exclusive renovated farmhouse, close to the village of Combloux and the Princesse ski slopes. Set on nearly 900 m² of land, the farmhouse has two floors, with four large bedrooms with shower rooms/bathrooms and a spacious living room with fireplace on the ground floor, and on the upper floor a majestic cathedral-style space with old wooden beams, extending onto a panoramic terrace on the same level, and four bedrooms with their own bathrooms/showers (with separate areas but to be finished) for a total surface area of approximately 417 m². A wonderful opportunity combining authenticity and modern comfort in a preserved environment, perfect for welcoming family and friends in a peaceful, natural setting. This easily accessible property enjoys magnificent unobstructed views, a pleasant garden on flat land and ample parking.
…By Michaël Zingraf Real Estate Megève


Boasting breathtaking panoramic views of the Mont Blanc, Fiz and Aravis mountain ranges, and located in a quiet, intimate setting at the end of a cul-de-sac, this chalet is currently under construction and is weatherproofed and insulated, with 182 m² of living space. 204 m² of usable space delivered turnkey, allowing you, at this stage of construction, to freely choose the layout and finishes according to your tastes and budget, accompanied and advised by a renowned local builder who will meet your expectations to the letter until the perfect completion of the chalet of your dreams, built on its 1,180 m² of greenery. More information. Yannick Bardel Chalets et Demeures Including fees of 4% TTC to be paid by of the purchaser. Price excluding fees 1 802 885 €. DPE in progress. Information on the risks to which this property is exposed is available on the Geohazards website: georisques.gouv.fr.
…By Chalets Et Demeures


In immediate proximity to the La Princesse ski lifts, between Combloux and Megève, this exceptional future chalet is set within an intimate development of just five properties, built by the renowned constructor. Offering a total surface area of approximately 271 sq.m including annexes, the chalet features large picture windows providing abundant natural light and panoramic views of the Mont-Blanc range. The main level comprises an entrance hall with cloakroom, a spacious living area with open-plan kitchen, dining area, lounge with fireplace and TV room, as well as a ground-floor master suite with dressing room and en-suite bathroom. The garden level offers four en-suite bedrooms, three of which enjoy direct access to a terrace facing Mont-Blanc. The basement is dedicated to wellness, with a sauna and fitness room. Additional features include a laundry room, a double garage, a two-wheel storage area and a boiler room. A rare property offering high-end finishes, with the benefit of reduced notary fees. Full dossier available upon request. Non-contractual visuals. Information regarding the risks to which this property is exposed is available on the Géorisques website: www.georisques.gouv.fr
…By Barnes Megève


Combloux, in a dominant position giving it a breathtaking panoramic view of the Mont Blanc range, the Fiz and the Aravis, Stunning chalet elevated over 3 levels by a renowned builder, weather-tight and airtight with insulation allowing you to unleash your desires and tastes for the choice of finishes on 235 m2 of living space built on 1140 m2 of land. More information. Yannick Bardel Chalets and DemeuresFees are the responsibility of the seller. Energy performance diagnosis in progress. Information about the risks to which this property is exposed is available on the Georisques website: georisques.gouv.fr.This description has been automatically translated from French.
…By Chalets Et Demeures


COMBLOUX, BEAUTIFUL 7-BEDROOM FAMILY CHALET REF. 7736, facing Mont Blanc on the village heights. Situated on a 787 m² plot with a large private outdoor parking area of ??115 m², it comprises: a large living room with lounge area, fireplace and dining area opening onto east and west-facing terraces and a beautiful garden, a separate fitted kitchen, 7 en-suite bedrooms, a cellar, a laundry room, a 4-car garage, and private outdoor parking. Living area: 179 m² + 19 m² with a ceiling height under 1.80 m + 76 m² of additional space. *Agency fees payable by the seller. Fees to be paid by the seller. Energy class E, Climate class C. Date of completion of the DPE: 08-07-2019. Information on the risks to which this property is exposed is available on the Geohazards website: georisques.gouv.fr.
…By Boan Immobilier


Chalet EMILEA Perched high above Saint-Gervais, in the highly sought-after “Communailles” area, discover the charming chalet “EMILEA.” Its prime location, right at the foot of the Bettex ski slopes, offers an extraordinary panoramic view of the surrounding mountain ranges, including Mont-Blanc and the Aravis chain. Completely renovated in 2014 by the renowned company Grosset-Janin, this chalet provides a total surface of 180 m², with 155 m² of living space spread over three levels. The property sits on a 760 m² wooded plot, bordering agricultural land, ensuring an atmosphere of peace, no overlooking neighbors, and unobstructed views. Its warm and bright atmosphere perfectly combines comfort and tradition, enhanced by custom-made, integrated furniture. The layout is as follows: Garden Level: Entrance with ski room Sauna for relaxation after skiing Dormitory-style bedroom (convertible to double bedroom) Bathroom with WC Cellar Laundry room Ground Floor: Spacious living area with open-plan lounge and dining room, featuring a pellet stove for cozy winter evenings Fully equipped open kitchen Double bedroom Bathroom with WC Terrace and connected balcony, ideal for summer evenings Upper Floor: 3 bedrooms, including 1 en-suite 1 shower room with WC 1 bathroom with WC in the en-suite bedroom Accommodating up to 11 guests, this chalet is perfect for welcoming family and friends, and it also offers great potential for seasonal rentals.
…By Alpes Signature


Boasting panoramic views of the Massifs and ski slopes, this recent family chalet built in 2017 offers a beautiful living space bathed in light, generous volume of 174 m2 living space comprising a fitted kitchen with island opening onto a double living room with wood burner, guest toilet, vast south-east and south-facing terrace inviting you to relax, 4 bedrooms including a master, study, 140 m2 garage generating 326 m2 of usable floor space built on its 1355 m2 green setting. For more information, contact Yannick Bardel Chalets et Demeures Including fees of 5% TTC to be paid by of the purchaser. Price excluding fees 1 700 000 €. Energy class C, Climate class A Estimated amount of annual energy expenditure for standard use: between 1270.00 € and 1760.00 € for the years 2021, 2022, and 2023 (including subscriptions). Information on the risks to which this property is exposed is available on the Geohazards website: georisques.gouv.fr.
…By Chalets Et Demeures


offers you a rare property benefiting from a commanding position and an exceptional panorama over Praz-sur-Arly and the surrounding mountains. Situated on approximately 3,000 m² of land, this property benefits from a south-facing exposure and a privileged environment offering an unobstructed view of the entire village and the mountains. The whole consists of an old farm to renovate, offering real potential for transformation and enhancement, as well as a house currently divided into several apartments. The house includes: a ground-floor apartment; two apartments upstairs; attic space that can be developed, offering additional potential. The whole presents a rare opportunity to envisage a characterful family property, a secondary residence project, or an estate project enabling the maintenance of several independent dwellings. The commanding position, south exposure, panoramic view, and the size of the land are the main assets of this property, in a sought-after area of the Mont-Blanc Country. A property with high potential, aimed at a buyer wishing to reinvent a place full of character while enjoying an exceptional setting. Full file and additional information upon request. Local expertise – Real estate in Megève and in the Mont-Blanc Country
…By Les Clés De Megève


Located in a rural setting just minutes from Megève, this southwest-facing property offers a panoramic view of Mont Charvin. The chalet presents 210 sq.m of living area on 971 sq.m of private grounds. It features an entrance hall, a guest WC, a utility room and a master suite featuring bathroom (with both bathtub and shower), walk-in wardrobe and private WC. The living area includes a fireplace, a lounge space, a fitted open kitchen and a dining area backing onto a terrace. Upstairs, there is a mezzanine reading area with balcony access, an ensuite bedroom (with shower), a child?s bedroom with balcony access, an additional bedroom, a bathroom and a separate WC. The property also presents a double garage, a large basement with potential for conversion and a cellar.
…By Emile Garcin - Megève


Located 4km from Megève and a stone's throw from the center of the village of Praz-sur-Arly, in a residential area, this authentic 1813 farmhouse offers 188 sq m of living space on an 896 sq m plot. South-facing with panoramic views, the ground floor comprises an entrance hall, pantry, kitchen with breakfast bar, dining room with access to the terrace and garden, living room, library, en suite bedroom, shower room, WC, laundry room, bedroom with dressing room, and guest bedroom. Upstairs, a spacious living room features a bioethanol fireplace, a master suite with dressing room, and an attic. A double carport completes this property.
…By Emile Garcin - Megève


Saint-Gervais-les-Bains. Ski in & out. Mont Blanc view. In a small intimate hamlet of only five chalets. Located directly on the red slope of Bettex, this chalet of 211m² total, including 189 m² of living space, offers privileged ski-in ski-out access, while being only 250 meters from the shuttle. The living space consists of a large, bright living room opening onto a terrace and a garden of more than 900 m², with a fully equipped kitchen. The sleeping area has five en-suite bedrooms with private bathrooms and walk-in closets. For your comfort, you will enjoy a sauna, a ski room, a laundry room, and a large garage. The property is sold furnished and decorated. This construction allows you to benefit from reduced notary fees, full guarantees, and possible VAT recovery under the LMNP status. File available upon request. Agency Vincent Praz Megève.Fees included of 5% VAT at the buyer's expense. Price excluding fees 2,000,000 €. Not subject to the DPE. Information about the risks to which this property is exposed is available on the Géorisques site: georisques.gouv.fr.This description has been automatically translated from French.
…By Vincent Praz Immobilier


Exceptional chalet in Sallanches with swimming pool and panoramic view of Mont Blanc. In a privileged residential environment, just a few minutes from the center of Sallanches and in immediate proximity to ski areas, discover this magnificent character chalet of approximately 217 m², of which 190 m² is living space, set on a fenced, landscaped plot of about 1,115 m². A true haven of peace, this property benefits from an ideal exposure, absolute calm, and a spectacular view of the Mont-Blanc mountain range as well as the Aiguilles de Warens. Completely renovated with quality materials, this chalet elegantly combines the authentic charm of wood with the comfort of contemporary amenities. The work carried out over the years, including the complete renovation of the chalet, roof refurbishment, and the installation of a heat pump, offers today a perfectly maintained home, ready to welcome its future owners. Upon arrival, the lower level reveals a spacious entrance with storage, a lovely bedroom, a large bathroom equipped with a whirlpool bathtub and a shower, an independent dressing room, a spacious office that can meet various needs, as well as a cellar, a laundry room, and numerous storage spaces. The main level constitutes the true heart of the house. Bathed in light thanks to its large bay windows, the living room offers an exceptional panorama of the surrounding peaks. The living and dining rooms open harmoniously onto a vast terrace, a true extension of the indoor space, ideal for fully enjoying the natural surroundings. The contemporary kitchen, fully equipped, will charm with its volumes and functionality. A bedroom with a private shower room and toilet completes this level. From this floor, direct access leads to the garden and the pool area. On the upper floor, the night space hosts three pleasant bedrooms with built-in wardrobes, a shower room, independent toilets, and additional storage space in the eaves. Outside, the amenities are on par with the property. The landscaped garden, impeccably maintained, offers several relaxation areas and vast terraces oriented to enjoy the sun throughout the day. The heated pool of 8 x 3.5 meters, salt-treated and equipped with a counter-current swimming system, benefits from recent machinery and integrates perfectly into this preserved environment, away from prying eyes. Regarding parking, the property has a carport that can accommodate two vehicles, a small garage ideal for bicycles, motorcycles, or ski equipment, a garden shed, and several outdoor parking spaces. Its location is a real asset: the city center, shops, schools, and major communication routes are accessible in just a few minutes, while ski slopes can be reached in less than ten minutes. Megève is about twenty minutes away, Geneva about forty minutes, and Lyon in less than two hours. Calm residential area, no overlook. Energy performance diagnosis: B Greenhouse gas emissions: A Estimated annual energy expenses for standard use between 1680 euros and 2300 euros indexed to the years 2021, 2022, and 2023. Price: 1,260,000 euros Fees: 5% VAT included chargeable to the buyer, i.e., 60,000 euros excluding fees. To visit and assist you in your project, contact Eric COLLIER at 0621072273 or by email at [email protected]. According to Article L.561.5 of the Monetary and Financial Code, for the organization of the visit, a piece of identification will be required. This announcement has been prepared under the editorial responsibility of Eric COLLIER, acting under the status of a commercial agent registered with RSAC Annecy 402825657 with PAUL PARKER PROPERTIES, headquartered at 10 rue du Colisée 75008 PARIS, a brand of PROPRIETES PRIVEES, a simplified joint-stock company with a capital of 44,920 euros registered with the Nantes Trade and Companies Register under number 487 624 777 whose registered office is located at 44 allée des Cinq Continents - Zac Le Chêne Ferré - 44120 VERTOU, holder of the professional card for Real Estate Transactions and Property Management (T) n° CPI 4401 2016 000 010 388 issued by the Nantes-Saint Nazaire CCI; guaranteed by GALIAN-SMABTP, 89 rue La Boétie, 75008 Paris, holder of the escrow account n° 30932508467 with the Banque Populaire Atlantique of Saint Sébastien sur Loire (44230) and covered by professional civil liability insurance by GALIAN-SMABTP under policy number RCP_01_28137J. Mandate reference: 458464 - The professional guarantees and secures your real estate project. (5.00% fees inclusive of tax charged to the buyer.) Eric COLLIER (EI) Commercial Agent - RSAC Number: Annecy 402825657 - Information on the risks to which this property is exposed is available on the Géorisques website: www.georisques.gouv.frThis description has been automatically translated from French.
…By Paul Parker Properties


On the sought-after heights of Passy (74), 15 minutes from Chamonix, this exceptional property will delight lovers of character, space, and tranquility. Overlooking the valley, this sun-drenched 297m² residence is spread over 3 levels, on a 3671m² plot. Upon entering, a majestic and generous reception room sets the tone: beautiful volume and natural light. The living room, facing the peaks, offers an exceptional living environment. The main house offers 3 bedrooms and a charming 5-bed dormitory, also with a bathroom. On the garden level, a separate one-bedroom apartment adds great value to the property. It features a laundry room, boiler room, and storage. For comfort, recent joinery, exterior insulation, and a new roof are featured. A dual-fuel heating system with solar panels is provided. Large potential of this undeniably charming building. Double separate garage with a lot of storage.
…By Chamonix Immobilier


Barnes Saint-Gervais offers you a rare property, located in a quiet and unspoilt natural environment in the commune of Passy. This former inn from the Napoleonic era, part of an authentic architectural heritage, has been carefully restored, preserving its soul while adapting it for regular use. Set on a plot of approximately 2,000 m², it offers a privileged living environment in the Mont Blanc region. Outdoor spaces have been landscaped to make the most of the surroundings. The house is distinguished by its comfortable volumes, seven bedrooms and numerous openings to the outside, including terraces, balconies and landscaped gardens. The property is now organised into several independent living spaces, offering great flexibility of use: family residence, guest accommodation or rental project. However, the existing circulation routes make it easy to reunite the whole property into a single dwelling. The floors have been recently renovated, combining restored period features with modern fittings. The bright and open reception areas enjoy favourable exposure and unobstructed views, while the sleeping areas offer peace and privacy. Outside, the carefully structured garden features various relaxation areas, a swimming pool, converted outbuildings and several parking spaces, including one covered space. The whole property forms a harmonious living space, conducive to both conviviality and relaxation. This unique property will appeal to lovers of authentic properties looking for a preserved setting that remains accessible and suitable for year-round use. Information on the risks to which this property is exposed is available on the Géorisques website: www.georisques.gouv.fr Please do not hesitate to contact Barnes Saint-Gervais on +33 4 50 18 14 50 for further information.
…By Barnes Megève


Treat yourself to a unique living environment at 25 min from Chamonix or 60 min from Geneva, with this superb architect-designed chalet, built with high-end materials and maintained in impeccable condition. With a generous surface area of over 200sqm spread over several levels, it benefits from an elegant wooden structure and a ventilated double roof, guaranteeing comfort and longevity. Located on a perfectly open 1378m² plot, this rare property guarantees privacy in a peaceful setting without being too far from the city Sallanches or the ski slopes. The 360° panoramic view of the Mont Blanc and Fizz massif is breathtaking, a spectacle that can be experienced daily thanks to the large bay windows in the living room. Inside, you will discover a spacious living room with an open kitchen and direct access to the terrace, three bedrooms, including a master bedroom with its own bathroom and dressing room. A mezzanine can easily be converted into another small bedroom or office. On the garden level, you'll appreciate its independent one-bedroom apartment, ideal for entertaining family members in complete tranquility. The basement also offers plenty of storage space, a large cellar, a wine cellar, and a boiler room. As you can see, no work is required. A viewing is a must!
…By Chamonix Immobilier


Located on the hillside of St Roch, 5 minutes from Sallanches and at an altitude of 800m, we offer you this new chalet built in 2025. Carefully constructed with quality materials, it benefits from a very good energy performance certificate thanks to its heat pump heating system. Its 202 m2 of living space is divided between an independent apartment, an office, and a bathroom/WC on the ground floor, a large living room kitchen of 62 m2 with a pantry and WC on the lower ground floor, and three bedrooms and two bathrooms/WC on the upper floor. Its highlight is its 70m2 terrace and its breathtaking view of the Mont-Blanc mountain range. A two-car garage completes the whole.This description has been automatically translated from French.
…By Realp'immobilier


Only 5 minutes from Sallanches, 25 minutes from Megève, 30 minutes from Chamonix and 45 minutes from Geneva, discover this exceptional chalet nestled in a privileged natural environment, offering a spectacular panoramic view of the Mont-Blanc massif, the surrounding mountains, and the valley. Refinedly combining the timeless charm of aged wood and the nobility of stone, this property appeals with its authenticity, generous volumes, and remarkable quality of construction, carried out by local artisans. Developed over three levels, the chalet offers a spacious living room flooded with light thanks to large bay windows opening onto a beautiful approximately 80 m² terrace. The living room with a wood stove, the dining room, and the fully equipped high-end kitchen make up a convivial space designed to fully enjoy the panoramic view. The sleeping area features four bedrooms, including two superb suites with private bathrooms and balconies offering an unobstructed view of Mont-Blanc. Noble materials, meticulous finishes, and quality amenities create a warm and elegant atmosphere. The ground floor also includes a stand-alone T2 apartment, with its own entrance, an equipped kitchen, a shower room with an Italian shower and WC, as well as a private terrace facing Mont-Blanc. A real asset for hosting family and friends independently or generating rental income. Outside, the terraces and balconies invite you to enjoy the sun and an exceptional panorama throughout the year. Key features Exceptional panoramic view of Mont-Blanc and the valley. High-quality construction using aged wood and stone. Chalet built by a local builder and artisans. High-end amenities and meticulous finishes. Spacious approximately 80 m² terrace. Independent T2 apartment with private entrance. Large enclosed garage. Heat pump and underfloor heating. Many hikes starting nearby. Quiet, natural, and preserved environment. A rare property, ideal for mountain lovers seeking a chalet combining authenticity, modern comfort, and prestige amenities.
…By Les Clés De Megève
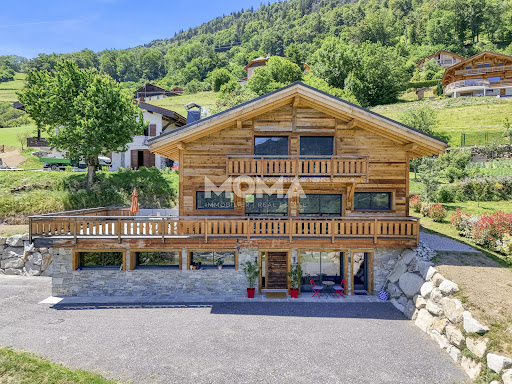


Located in a quiet dead-end street, this new chalet built in 2025 enjoys an unobstructed view of the Mont-Blanc range. Made with quality materials and careful finishes, it features a bright living room with an open kitchen, opening onto a large south-facing terrace, without any overlooking neighbors. The sleeping area includes four bedrooms and four bathrooms. Additionally, the chalet has a 30 m² T2 apartment, as well as a garage. Only 1 hour from Geneva and 25 minutes from Saint-Gervais-les-Bains and Megève. Full file and video visit available upon request.
…By Moma Immobilier


Be captivated by this unique property with its distinctive design, subtly evoking the lines of a boat. Built on three levels, this house offers an ideal layout for a craftsman, investor, or family project, with three independent apartments: On the garden level, a superb 65m² loft opens onto a vast 166m² private garden complete with a summer kitchen. Upstairs, a spacious 98m² apartment welcomes you with generous proportions and remarkable natural light. It comprises a beautiful living room with a wood-burning stove, three bedrooms, and a 25m² panoramic terrace perfect for your outdoor furniture. On the top floor, a large studio apartment with a dressing room and shower room, and an exceptional 38m² terrace. Ample storage space is provided with two garages, cellars, a shared laundry room, and a utility area.Completely redesigned and meticulously renovated, it benefits from interior and exterior insulation that meets the latest standards, offering optimal comfort. Don't miss out!
…By Chamonix Immobilier

Receive by email any new listing that may match your search criteria
Your criteria :
By validating this form, you accept the general conditions of use of Le Figaro Properties.
These agencies offer a selection of luxury properties vente at Megeve. Feel free to contact them for personalized assistance.
As part of your search for a luxury property, discover our catalog of 175 luxury houses with a terrace in Megeve, offered from $1,108,163. Outdoor meals or summer receptions, the terrace extends the house outdoors. The houses listed in our listings offer attractive living areas measuring between 75 m² and 1,359 m².
Set down your suitcases without waiting: our catalog brings together 25 furnished luxury houses in Megeve, with a starting price of $1,902,907. From the living room to the bedrooms, each residence is tastefully furnished and ready to live in. The average price of this furnished stock stands at $17,239 per square meter. Living areas reach 1,359 m² for our largest properties.
As part of your search for properties of excellence, browse our privileged selection of 59 luxury houses with a pool in Megeve available from $2,563,328. Whether the architecture of these houses incorporates a covered indoor aquatic space or a vast outdoor pool, each property flourishes amid remarkably landscaped grounds measuring between 597 m² and 1.6 ha.
Your receptions deserve a setting to match: discover 44 luxury houses with a reception room in Megeve, starting at $1,231,293. These residences combine family privacy with spaces dedicated to major events. Family gatherings, business dinners or parties with friends naturally find their place there. Depending on the property, the property area extends up to 2,972 m².
Within our catalog, 2 luxury houses listed as historic monuments in Megeve are for sale, starting at $7,947,435. These residences perpetuate exceptional architectural expertise. Acquiring one means continuing a story that began long before you. The properties recorded in our listings have 6 bedrooms. The grounds in our collection measure 630 m². This can rise to 895 m² depending on the property.


