The agencies at Allinges
These agencies offer a selection of luxury properties vente at Allinges. Feel free to contact them for personalized assistance.

 English$ USD · m²


EVIAN SOTHEBY'S INTERNATIONAL REALTY presents: ALLINGES Elegant 19th-Century Character Estate at the Gateway to Lake Geneva Just minutes from the shores of Lake Geneva and the Swiss border, this remarkable period estate enjoys an exceptionally peaceful natural setting. Built in the 19th century and nestled within over 5,000 sq m of beautifully landscaped grounds, it gracefully combines historic charm, generous living spaces, and a timeless lifestyle. Behind its handsome stone façade, the property offers approximately 400 sq m of living space, where every room reflects the authenticity and character of this exceptional residence. Original features, exposed beams, period fireplaces, high ceilings, and a magnificent central staircase all bear witness to the home's rich heritage, carefully preserved over the years. Filled with natural light and overlooking the park, the reception rooms create an inviting yet refined atmosphere. The living room, dining room, and kitchen form elegant living spaces equally suited to entertaining guests or enjoying family life. From several rooms, the surrounding countryside unfolds, with glimpses of Lake Geneva enhancing the scenery. The sleeping quarters comprise several generously proportioned bedrooms, including a principal suite with its own en-suite bathroom. The harmonious layout across multiple levels lends itself equally well to a distinguished family residence, an elegant country home, or a prestigious property for entertaining. Outside, the landscaped park provides a truly enchanting setting. Magnificent mature trees including cedars, horse chestnuts, magnolias, and other century-old specimens create an atmosphere of exceptional beauty while ensuring complete privacy throughout the seasons. A separate outbuilding of approximately 90 sq m further enhances the estate. Ready to be renovated according to the future owners' vision, it could easily become a guest house, an artist's studio, offices, or a caretaker's cottage. Rarely available in this sought-after area, this exceptional property will appeal to discerning buyers seeking a character-filled residence where history, nature, and proximity to Geneva come together in perfect harmony. Just a few minutes from local amenities, schools, and transport links to the Lake Geneva region, this unique estate offers an outstanding balance of privacy, heritage, and quality of life. EVIAN SOTHEBY'S INTERNATIONAL REALTY YOUR EXPERT IN THE SALE OF LUXURY PROPERTIES IN EVIAN AND THE SURROUNDING AREA.
…By Evian Sotheby's International Realty


Ref: 382ED - Nestled on the heights of Armoy, this sumptuous single-story villa offers 163 sqm of living space and 240 sqm of total area, overlooking Lake Geneva in a peaceful green setting. Enjoying an exceptional view of the lake, the property extends over wooded, fenced, and buildable land of 1,995 sqm in zone UD, with the possibility of dividing it. From the entrance, you will be welcomed by a spacious, bright living room of about 80 sqm, featuring a fireplace, a fully equipped kitchen, and a separate toilet, opening onto a large, partly covered wooden terrace, with direct access to a secure 7 x 5 m swimming pool equipped with a counter-current swimming system. It also includes a shower room and two bedrooms, one of which is a master suite with a dressing room and a private shower room, also offering an exceptional view of the lake. The internal layout offers great development potential, allowing the creation of an additional bedroom or expanding the living spaces, according to your wishes. A full basement with a garage, laundry room, and technical room completes this unique setting. An additional room can also be configured according to your needs. A breathtaking view, a unique atmosphere, a visit is a must to appreciate its full beauty. Emilie DUFFOUR: 06.71.84.51.82 Agent commercial indépendant Swixim sur votre secteur : +33671845182 Agency fees payable by vendor - Montant estimé des dépenses annuelles d'énergie pour un usage standard, établi à partir des prix de l'énergie de l'année 2021 : 2020€ ~ 2750€ - Les informations sur les risques auxquels ce bien est exposé sont disponibles sur le site Géorisques : www.georisques.gouv.fr - Emilie DUFFOUR - Agent commercial - EI - RSAC 992 092 296 / Thonon Les Bains
…By Swixim Douvaine


EXCLUSIVE RIGHTS — Ideally located in Thonon-les-Bains, this house offers privileged access to all amenities while benefiting from a peaceful environment and panoramic views over Lake Geneva. Set on a landscaped plot of 1 600 sqm, the property is spread over three levels. The ground floor comprises the living area with a veranda offering unobstructed views, a lounge, a master bedroom with its own shower room. On the upper floor, you will find three bedrooms, a bathroom. On the garden level, a self-contained apartment consisting of a kitchen, a living room, a bedroom and a shower room. A utility room, a wine cellar, a carport, an outbuilding and a swimming pool complete this exceptional property.
…By Barnes Léman


Discover an exclusive lakeside villa nestled in the serene environment of Thonon-les-Bains, France. With direct access to the pristine waters of Lake Geneva, this property offers breathtaking panoramic views and a private dock, making it a paradise for nature lovers and boating enthusiasts alike. The lush, landscaped garden surrounds the contemporary villa, creating a peaceful retreat just moments from the town center. The spacious and sun-drenched interior features expansive living areas with floor-to-ceiling windows that perfectly frame the stunning lakeside scenery. The open-plan living and dining spaces flow seamlessly onto the outdoor terrace, inviting you to entertain or relax while enjoying the tranquility of the water and surrounding greenery. Upstairs, elegantly appointed bedrooms, including a stunning master suite, open onto private balconies with uninterrupted lake views. This villa combines luxury, modern architecture, and the calm of an exclusive waterfront setting – an ideal home for those seeking both elegance and a unique lifestyle by the lake.
…By Beaumas


avec un accès privé au lac Léman (ponton)
…By Lac Leman Sotheby's International Realty


THONON - This manson villa, a stone's throw from the port and the quays, is located in an ideal environment, close to the city center. Built in a wooded park of 4,084 sqm, the house of 200 sqm offers a panoramic lake view. The main level offers a large entrance leading to a beautiful living room as well as a kitchen. Upstairs, you find 3 bedrooms, an office and a bathroom. The last level has attics currently converted into a games room. The full basement includes a laundry room, a cellar, a workshop, a bathroom as well as a large garage of more than 30 sqm. Refreshment work is to be expected. Excessive energy consumption in the home. FEES INCLUDED AT THE CHARGE OF THE PURCHASER.
…By Barnes Léman


For sale, in the privileged sector of Thonon les Bains, Superb waterfront land of 1232m2, just a stone's throw from the village center of Thonon-les-Bains. Possibility of complete renovation of the existing cottage, or a project to build a 300m2 villa. No builder restrictions. Marinne Hermier - 0605750809 - [email protected]
…By Annecy Tour Des Lacs - Immobilier


Exclusive Lake Geneva waterfront estate with private beach, pontoon and luxury architect-designed villa. A unique opportunity to own one of Lake Geneva’s most exclusive private retreats. With extensive grounds in a breathtaking lakeside location and the Alps on your doorstep, this fabulous property offers an exceptional lifestyle on the shores of Lake Geneva. This impressive waterfront estate is set within nearly one hectare of private parkland and features 50 metres of shoreline, a private beach, and pontoon. Accessible by private road or water, the property offers remarkable privacy and tranquillity in the sought-after commune of Anthy-sur-Léman on the southern shores of Lake Geneva. At the heart of the estate is an architect-designed villa with expansive reception areas, multiple living and dining rooms, six spacious suites and a service wing. Complemented by three annex houses, lake-view terraces and balconies, secure garages, extensive parking, and direct lake access, this estate is truly extraordinary and rare to the market. Price and further details on application
…By Leggett Immobilier


Domaine de Coudrée. Located in the popular Domaine de Coudrée, this waterfront property offers an exceptional setting with 2 488 sqm of wooded land with access to the lake. The villa of more than 180 sqm is entirely facing Lake Geneva and offers 6 bedrooms. An accepted building permit allows the creation of a contemporary villa of 250 sqm, thus allowing a certain flexibility in the planned project. A double garage, a large garden shed and a pontoon on Lake Geneva complete this property. Excessive energy consumption
…By Barnes Léman


In the heart of the hills connecting Sciez to Ballaison, in an environment of rare tranquility, this elegant detached house of 188 m², fully renovated with care, offers an exceptional living environment where nature is omnipresent. Here, every gaze is lost on a spectacular panorama blending Lake Geneva, mountains, and preserved countryside, a living picture that evolves with the seasons.Designed in a contemporary spirit, the house attracts with its bright volumes and inverted layout, imagined to fully enjoy this remarkable view. On the main floor, the spacious living area, bathed in light, naturally opens onto a pleasant veranda, a true extension of the living room. This space invites you to share special moments with family or friends while contemplating a breathtaking panorama, before heading to the terrace to fully savor this unique environment.The sleeping area, located on the lower level, offers a more intimate atmosphere. It includes three comfortable bedrooms, a bathroom, and a shower room, ensuring comfort and functionality for daily life.Outside, the charm is immediate. Set on a magnificent enclosed and wooded plot of 1,456 m², the property benefits from a perfectly preserved green setting. The pool harmoniously integrates into this natural decor and becomes the ideal place to enjoy beautiful summer days, in absolute calm, facing an exceptional panorama where the blue of the lake meets the relief of the mountains and the softness of the surrounding countryside.Heating is provided by a combination of a wood stove and electric radiators, offering warm comfort throughout the year.A rare property in the area, ideal for lovers of large spaces, exceptional landscapes, and serenity. A place where one enjoys a privileged quality of life every day between Lake Geneva, mountains, and nature, just a few minutes from amenities.Energy Performance Diagnosis (DPE): E – Greenhouse Gas Emissions (GES): BFees payable by the seller.This description has been automatically translated from French.
…By Leman Property Prestige Lac Léman


428MB: Discover this stunning traditional home offering 247.21 m² of living space on a 960 m² plot, with spacious rooms and a pleasant lake view. The living area features generous volumes and high ceilings, creating a warm and inviting atmosphere. The property also includes a 68 m² independent apartment currently rented, providing rental income or the option to accommodate family and friends. Practical amenities include a large garage, laundry room, cellar, crawl space, carport, and a fully paved courtyard. With a C energy rating, expansive interiors, and numerous features, this home is ideal for a large family seeking a wonderful living environment in Publier, just minutes from the lake. Agent commercial indépendant Swixim sur votre secteur : +33640944752 Agency fees payable by vendor - Montant moyen de la quote-part de charges courantes 4,000 €/yearly - Montant estimé des dépenses annuelles d'énergie pour un usage standard, établi à partir des prix de l'énergie de l'année 2026 : 3430€ ~ 4650€ - Marine BALOUZAT - Agent commercial - EI - RSAC Thonon les Bains 752824862
…By Swixim Douvaine


Nestled within the prestigious Evian Golf Course and perfectly sheltered from outside views and any disturbance, this exceptional architect-designed villa offers a rare sense of privacy and tranquillity. Surrounded by beautifully landscaped grounds, the property combines refined architecture with a warm and welcoming atmosphere. From the moment you arrive, the house feels remarkably comfortable and inviting, with generous proportions, abundant natural light and carefully selected materials creating an elegant yet homely environment. The living spaces are designed to make the most of the extraordinary setting. Large windows and open views frame a spectacular panorama stretching across Lake Geneva towards the Jura mountains, creating an ever-changing backdrop throughout the day. The villa features beautifully appointed reception areas, six bedrooms and five bathrooms, together with a generous living and dining area opening onto the kitchen. A private cinema room provides an additional space dedicated to relaxation and entertainment. Outside, more than 3,300 m² of mature landscaped grounds create a wonderfully peaceful setting. A large south-west-facing terrace extends the living spaces outdoors, while the heated swimming pool provides the perfect place to enjoy the exceptional surroundings during the warmer months. A truly private and peaceful retreat, combining architectural character, refined comfort and an extraordinary natural setting. A rare opportunity to enjoy life at the heart of the Evian Golf Course, in complete privacy and surrounded by one of the region’s most remarkable views.
…By Fgp Swiss & Alps Sa


EVIAN SOTHEBY'S INTERNATIONAL REALTY presents to you: Between Evian and Thonon, discover an exceptional location for this villa of approximately 320 sqm of usable space with a breathtaking view of the lake. The ground floor features an entrance leading to a large living room that opens onto a spacious balcony overlooking the blue waters of Lake Geneva, a separate kitchen, four bedrooms with storage space, a bathroom, and a guest toilet. The lower level offers two additional bedrooms, a bathroom with a toilet, and a large playroom. A garage, a laundry room, and cellars complete this level. The construction requires renovation and at a minimum, some refurbishment. The plot of land, approximately 2500 sqm in size, is located in a residential area facing the lake and is entirely constructible. Parcel division is possible. The capacity of this villa, its rare situation with a privileged location overlooking the lake and enjoying an incredible 180° panorama, places this property among our high-potential assets. EVIAN SOTHEBY'S INTERNATIONAL REALTY, YOUR EXPERT IN LUXURY PROPERTY SALES IN EVIAN AND ITS SURROUNDINGS.
…By Evian Sotheby's International Realty


Between lake and mountains near Évian-les-Bains, this chalet on the edge of the forest was built on a 1 571 sqm plot. Built on three levels, it offers on the ground floor an entrance hall, a separate apartment of approximately 47 sqm with a living room, a fitted kitchen, and a shower room; a linen room, a cellar, a garage, and a technical room complete this level. The first floor offers access to the kitchen, the dining room, the living room with access to the mountain-facing terrace and a second south-facing terrace. The master suite with bathroom and dressing room complete this level. All these rooms offer breathtaking views of the mountain landscape and the Dent d'Oche. On the second floor, three bedrooms, a 30 sqm mezzanine-office space, and a double shower room complete the sleeping area. A south-facing terrace, a summer kitchen, a greenhouse, a swimming pool heated by heat pump and numerous parking spaces complete this property.
…By Barnes Léman


This chalet was built in 1946 and designed by Maurice Novarina, a renowned French architect. It is situated on sloping land offering fabulous south-facing views down the valley du Risse and towards le Roc d'Enfer. The property has been recently renovated to a high standard whilst keeping the integrity of the original Architect's design. The ground floor has an entrance hall opening to the living/dining room with both a fire place and a log burner. There are French windows opening onto a wonderful veranda, perfect for dining and capitalising on the beautiful views. The living area has 4 picture windows. Also on this floor there is a study, WC and a kitchen with internal stairs down to the pantry and cellar. The first floor consists of 5 bedrooms (the 3 largest with French windows onto to a balcony) and two modern bathrooms. Above this floor there are two newly created loft rooms accessed via a loft ladder. On the lowest level, the cellar also has external access and has windows for natural light. There is a laundry area and large pantry. The pellet boiler (installed in 2019) and wood is stored here. There is an original single garage which is built into the slope below the chalet with steps joining the two. There is approximately 3800m2 of land around the chalet, some of it wooded. The roof has been recovered and the guttering replaced +/- 20 years ago. The more recent renovation includes double-glazing, insulation, new electrics, new septic tank, water tank of 3000L and the installation of solar panels. Also clearing the land to expose the views, extending the parking area and adding a car port. This property could be completely autonomous with the addition of a battery for the solar panels. The land around it is non-constructible, so peace and quiet will reign. There are plans for a possible expansion, the Architect's drawings are included in the sale. This chalet combines a wonderful sense of seclusion with proximity to ski resorts (i.e. Hirmentaz 3mins drive, Portes du Soleil & Grand Massif each 45mins drive). The local villages of Bellevaux and Lullin have all the commerces you need, Thonon-les-Bains and the lakeside is 25mins drive and Geneva airport only 55mins. Référence agence : 9805
…By Alpine Property


Contemporary Timber-Framed Home – 228 m² of Comfort, Space and Nature Nestled in a quiet and sought-after residential neighborhood, this beautiful 228 m² (approx.) timber-framed home, built in 2018, combines generous living spaces, abundant natural light, and outstanding energy efficiency (Energy Rating: A). From the moment you step inside, you will be impressed by the spacious cathedral-ceiling living area, flooded with natural light and seamlessly connected to a fully equipped open-plan kitchen, creating the perfect setting for family life and entertaining. The ground floor also features a master suite with a bedroom and private shower room, as well as a versatile room of over 25 m², ideal as a home office, gym, playroom, or additional bedroom to suit your lifestyle. A laundry room and a separate guest WC complete this level. Upstairs, an attractive mezzanine leads to five bedrooms, including two with private balconies and one with its own en-suite shower room. A family bathroom with WC completes the sleeping quarters. Outside, the beautifully landscaped lush garden is a true haven of peace, featuring fruit trees, mature plants, and a variety of greenery, offering a serene environment for relaxation and outdoor living. A carport provides convenient covered parking. The property is equipped with an air-source heat pump, ensuring year-round comfort and excellent energy performance. This exceptional home is ideal for families seeking generous living space, modern comfort, and a peaceful setting surrounded by nature.
…By Evian Sotheby's International Realty
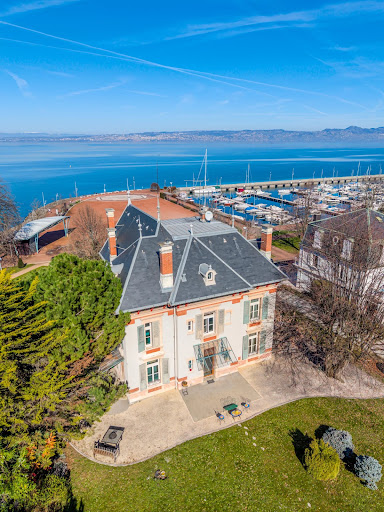

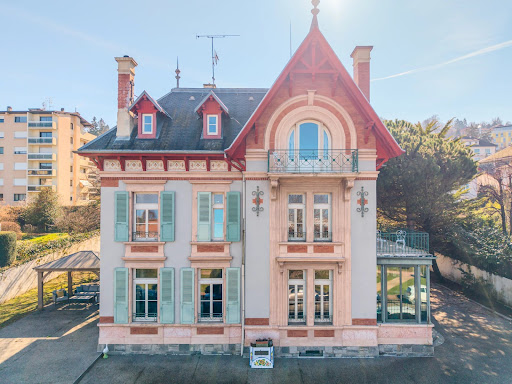


EXCLUSIVE RIGHTS - Situated right on the waterfront, facing the harbour and boasting breathtaking panoramic views of the lake, Villa Marguerite is a rare example of late 19th-century seaside architecture. This exceptional residence embodies the lifestyle of high society during the Belle Époque, combining architectural prestige with a prime location just a 5-minute walk from Evian town centre. Completely renovated in 2012 using high-quality materials, the property has retained its historic character whilst incorporating first-class contemporary comforts. With a total floor area of approximately 520 m² (including approximately 430 m² of living space), it offers generous rooms and constant natural light thanks to its orientation towards Lake Geneva. The main building is spread over several levels, offering a seamless flow between rooms and elegant reception areas. Reception areas: A vast, light-filled living room, ideal for entertaining, opens out onto panoramic views of the lake. Bedrooms: The villa features 8 spacious bedrooms, offering peace and tranquillity, including a master suite with exceptional views of Lake Geneva. A separate study and a spacious, light-filled area on the ground floor make it perfectly suited to running a private practice. In total, there are 17 rooms that can be easily reconfigured. Ample storage space and a large garage complete this rare property, which is in perfect condition. Outside, the property features a garden suitable for a swimming pool, as well as a terrace of over 200 m² and two balconies. A large garage capable of accommodating three vehicles completes the property. A veritable balcony overlooking the lake, Villa Marguerite is ideal for history and architecture enthusiasts looking for an exceptional family home or a mixed-use project combining private and professional life.
…By Barnes Léman


EXCLUSIVE RIGHTS. Golf area. This contemporary villa with approximately 194 sqm of living space and 250 sqm of usable space is located in the immediate vicinity of the Évian-les-Bains golf course on a 1 224 sqm plot. The villa enjoys a prime location, just 1 km from the lake and 2 km from the boat landing, and close to all amenities. The house features an entrance hall, a large living room with a fireplace, and a vast terrace overlooking the lake and golf course. The semi-open kitchen offers direct access to a south-facing terrace. The sleeping area consists of three bedrooms, one bathroom, two shower rooms, and a sauna. A bright office with magnificent views of Lake Geneva and a library that can be used as a guest bedroom complete this level. The villa is surrounded by an enclosed, landscaped garden planted with carefully selected trees. A heated and covered salt water swimming pool, a cinema room, a fitness area, a laundry room, a storeroom and a double garage complete this property. FEES INCLUDED AT THE CHARGE OF THE PURCHASER
…By Barnes Léman



The alliance of authenticity, heritage, and wide open spaces in the heart of the Green Valley. Nestled in a protected natural setting on a private 7,500 m2 plot, this remarkable stone house, dating from 1864, offers approximately 700 m2 of living space spread over three levels (including over 600 m2 of potential habitable space) on the heights of the village of Boëge. Its grounds, adorned with century-old trees and bordered by a small stream, provide an environment of absolute tranquility, meticulously maintained. A permanent and unspoiled alpine panorama. Perched in a commanding position, the property offers spectacular and completely unobstructed views of Mont du Môle, with the Mont Blanc massif visible in the distance. Ideally oriented, the residence benefits from land located in a protected natural area, guaranteeing lasting tranquility and complete privacy. An impeccable structure at the service of your projects. A former farm steeped in history, having notably sheltered the Resistance, the building is distinguished by its typical architecture and superb stature, with a perfectly sound and well-preserved structure. Its period rooms, massive beams, and cathedral-like volumes under the roof offer multiple possibilities for development. The current living area, approximately 110 m2, is organized around a kitchen, a living room, 3 bedrooms, a toilet and a bathroom in a rustic style, perfectly functional although in need of modernization. This is the perfect blank page to bring your ambitions to life: -> An exceptional family property or a prestigious estate, -> A refined guesthouse, -> A unique collaborative eco-residence, rooted in sustainability. -> Or any other creative project that allows for the creation of a solid and lasting asset A privileged living environment, between mountain peaks and Lake Geneva Located just 15 minutes from the family-friendly resort of Les Brasses and at the gateway to the Roc d'Enfer ski area, the property offers privileged access to mountain pleasures in all seasons. For nature lovers seeking tranquility, the Notre-Dame des Voirons Monastery and its 360o panoramic views are less than an hour's walk from the house. A rare opportunity on the market, combining outdoor living and connectivity, just 45 minutes from Geneva International Airport.
…By Caractère Et Charme Immobilier


LAC LEMAN SOTHEBY'S INTERNATIONAL REALTY presents: Messery Just minutes from the Swiss border, in the heart of a highly sought-after residential setting, this remarkable contemporary estate overlooks Lake Geneva, commanding breathtaking panoramic views across the lake and the Alps. Set within 2,431 sq.m of beautifully landscaped, fully enclosed grounds featuring an ornamental pond, this exceptional residence offers approximately 750 sq.m (8,073 sq ft) of living space (nearly 900 sq.m / 9,688 sq ft of total usable space), arranged over four levels served by a private elevator. The reception areas impress with their generous proportions and abundant natural light. An open-plan kitchen flows seamlessly into a spacious living room with a fireplace and an elegant formal reception lounge. A dedicated study completes the main living areas. The sleeping quarters comprise six luxurious suites, including a magnificent principal suite. Each bedroom benefits from its own en-suite bathroom or shower room, together with extensive built-in storage, ensuring the utmost comfort and privacy for every resident. Designed with wellness and leisure in mind, the property features an exceptional relaxation area including a 12.5 x 6 metre indoor swimming pool, jacuzzi, spa, steam room, sauna, fitness room, and a spacious entertainment lounge with a billiard table. A wine cellar, an independent staff apartment, and a triple garage further enhance this outstanding property. The home is equipped to the highest standards of comfort and technology, including an elevator serving all floors, air conditioning, central vacuum system, alarm system, and premium technical specifications throughout. LAC LEMAN SOTHEBY'S INTERNATIONAL REALTY Your trusted expert in the sale of luxury properties on the shores of Lake Geneva and the surrounding area.
…By Lac Leman Sotheby's International Realty


This architect-designed villa enjoys an exceptional location by the lake, close to the center and shops. Within a secure private residence, the property has access to the lake with a launch area and offers a unique living environment where elegance, comfort, and serenity harmoniously combine.Built on several levels, it features bright spaces, with a living area that has remarkable volumes and a pronounced architectural character, opening widely onto the terraces and the pool. The night area includes a master suite as well as several bedrooms with different water points, all comfortable and well arranged.The exteriors offer large terraces, a heated pool, and well-maintained landscaping. A double garage as well as a complete and fitted basement complete this property. Agency reference: 3858This description has been automatically translated from French.
…By Orpi Eurimo Agence Immobilière Messery


Exceptional property nearby the Geneva border? Messery area Located in a privileged and perfectly quiet environment, this prestigious property boasts refinement, generous volumes, and breathtaking panoramic views of the lake. Built on a completely enclosed and beautifully landscaped plot of 2,400 m², it offers 750 m² of living space and nearly 900 m² of usable area, providing unique living spaces and rare architectural elegance. The sleeping area consists of six spacious bedrooms, each with its custom walk-in closet and en-suite bathroom, ensuring absolute comfort. The reception areas, flooded with light and open to the outdoors, offer several refined lounges and reception rooms, perfect for hosting your guests. For well-being, the residence features a high-end relaxation area with a heated indoor pool, jacuzzi, hammam, and sauna, true invitations to serenity. An independent apartment, ideal for staff or guests, has its private access. The high-end amenities also include: - Elevator serving all levels, - Closed double garage, - Outbuilding, - Pond, - A green, quiet, and secure environment.This description has been automatically translated from French.
…By Imogroup Douvaine - Immobilier Leman F


Just a stone's throw from all amenities, with panoramic views over the whole of the Lake Geneva region and benefiting from an intimate and peaceful setting, this magnificent property boasts 732 m2 of living space (excluding pool room, garage, etc.). ) around 900 m2 of living space distributed by a lift over 4 levels, kitchen opening onto a double living room with fireplace, study, 6 en suite bedrooms, one of which is a master, 12.50 x 6 m swimming pool with jacuzzi, relaxation room with billiards table, gym, Hammam, SPA, service flat and triple garage complete this exceptional property set in 2431 m2 of greenery with a pool. Find out more here, Yannick Bardel Chalets et Demeures Including fees of 5% TTC to be paid by of the purchaser. Price excluding fees 4 476 190 €. Energy class C, Climate class D. Estimated average amount of annual energy expenditure for standard use, based on the energy prices of the year 2018: 9737.00 €. Date of completion of the DPE: 16-07-2018. Information on the risks to which this property is exposed is available on the Geohazards website: georisques.gouv.fr.
…By Chalets Et Demeures


Situated on the hills above Evian-les-Bains in Neuvecelle, this contemporary villa, built in 2019, will charm you with its high-end finishes. Boasting a prime location, this property is ideally situated, not far from the lakeside and close to the town’s shops, 30 minutes from the Swiss border and 1 hour from Geneva International Airport. As you enter, you’ll discover spacious and welcoming living areas: a light-filled living room, an adjoining dining room and a large terrace offering breathtaking views of Lake Geneva. The semi-enclosed kitchen opens onto a pantry, with direct access to the garage. This level also features a study that could serve as a bedroom, a master suite with a walk-in wardrobe and a full bathroom. Upstairs, a hallway leads to two bedrooms, each with its own en-suite shower room. A second master suite, with a walk-in wardrobe and a full bathroom, enjoys unobstructed views of the lake and a terrace. The fully fitted basement combines comfort and practicality. It comprises a laundry room, a steam room, a guest bedroom with a bathroom, as well as two rooms with running water and fitted cupboards for storage. Air conditioning, underfloor heating, heat pump, wood-burning stove, internal and external insulation, triple glazing, electric shutters, outdoor parking, secure gate, electric car charging point, green roof, Class A energy performance certificate… This unique property embodies a privileged lifestyle in an exceptional setting.
…By Barnes Léman


EXCLUSIVE RIGHTS – This family villa boasts a commanding view of Lake Geneva and significant development potential. Nestled in the hills above Évian-les-Bains, this house, built in 1962, enjoys a prime location and exceptional natural light. It offers breathtaking panoramic views of Lake Geneva and the shores of Lausanne. On the ground floor, the house features a master suite with a shower room, a spacious, light-filled living room opening onto a pleasant terrace overlooking the lake, and a separate kitchen facing southwest. The sleeping area, located upstairs, comprises four bedrooms. Two of them share a balcony facing the lake, while the other two, facing south, also have a shared balcony. A bathroom completes this level. The basement includes a self-contained one-bedroom apartment, a large garage, a sauna, and two storage areas. All interior rooms require finishing. Outside, a southwest-facing swimming pool enhances the property. Located on a building plot that can be subdivided, this property offers numerous possibilities for development or heritage enhancement. The dwelling has excessive energy consumption.
…By Barnes Léman
'%20stroke='%23DDAA3A'%20stroke-width='1.909'%20stroke-linecap='square'%20stroke-linejoin='bevel'/%3e%3c/svg%3e)
Receive by email any new listing that may match your search criteria
Your criteria :
By validating this form, you accept the general conditions of use of Le Figaro Properties.
These agencies offer a selection of luxury properties vente at Allinges. Feel free to contact them for personalized assistance.
As part of your search for a luxury property, discover our catalog of 6 luxury houses with a terrace in Allinges, offered from $667,190. Outdoor meals or summer receptions, the terrace extends the house outdoors. The houses listed in our listings offer attractive living areas measuring between 132 m² and 406 m².
As part of your search for properties of excellence, browse our privileged selection of 5 luxury houses with a pool in Allinges available from $667,190. Whether the architecture of these houses incorporates a covered indoor aquatic space or a vast outdoor pool, each property flourishes amid remarkably landscaped grounds measuring between 1,200 m² and 4,897 m².


