Get early access to listings that match your criteria
Never miss an opportunity again. Our personalized alerts notify you instantly.

 English$ USD · m²


Set in an unspoilt natural environment, discover this exceptional chalet combining authenticity and top-of-the-range amenities for a unique living experience. Completely renovated in 2021, this rare 440 m² property offers a warm and elegant atmosphere, designed to comfortably accommodate up to 23 people. With its breathtaking view of the Aravis mountain range, it features a vast, light-filled living space of over 100 m², where the central fireplace, top-of-the-range open kitchen and professional kitchen create the ideal backdrop for precious moments with family and friends. Every detail has been designed to combine comfort and intimacy: the 8 en suite bedrooms, all spacious and elegantly appointed, offer each guest a private, calm and warm space. On the relaxation side, a wellness area with sauna and shower invites you to truly unwind after a day in the mountains. The heated outdoor swimming pool, as spectacular as it is intimate, offers a daily spectacle: a breathtaking view of the Aravis mountain range, summer and winter alike. For your cocooning evenings, take advantage of your private cinema room, equipped with a state-of-the-art laser video projector, for moments of pure entertainment. An independent mazot, fully equipped and heated, houses a complete gym, perfect for keeping fit in an inspiring setting. A double garage with electric vehicle recharging point, a perfectly equipped ski room and a fully-equipped ski room are just some of the facilities on offer. Nestled on a natural 3,700 m² plot on the edge of the forest, 1.5 km from the village and slopes, this chalet is an ode to the gentle mountain lifestyle. Possibility of taking over the hotel residence business (parahotel services) with VAT recovery, ideal for a prestigious rental investment. Information on the risks to which this property is exposed is available at the following address: https://www.georisques.gouv.fr/
…By Barnes Megève


In the heart of Grand-Bornand, an emblematic village in the Northern Alps, La Ferme de Juliette embodies the art of Alpine living in its noblest expression. Completely renovated, this authentic 400m² farmhouse combines the charm of the old with very high-end contemporary amenities. It consists of 5 suites, each with its own bathroom, thus providing intimacy and comfort for everyone.Its spacious living room with generous volumes, enhanced by a visible frame and a central open fireplace, invites conviviality and relaxation. The ultra-modern kitchen with a bar and dining area has been designed to combine aesthetics and functionality. At La Ferme de Juliette, you also benefit from a hammam, a fitness room, a home cinema, a ski room, and private parking.
…By Mgm Constructeur


Le Grand-Bornand, on the heights of the resort, this superb chalet with 360 m² of living space will seduce you with its breathtaking views from the terrace and south-facing outdoor pool. 8 bedrooms, 7 bathrooms. Cinema room, wellness area with sauna and shower room, ski-room, 35 m² double garage, Sport area Nestled in a peaceful setting, the chalet is just a few minutes' drive from the village center, and the ski shuttle stop is just 600 m from the ski slopes. In summer, a vast network of hiking and biking trails also awaits you. The Grand-Bornand resort offers events and entertainment all year round. Ground floor: cinema room, bedroom with en-suite shower room, bedroom, 2 shower rooms, WC, ski room, boiler room/pool room/storage area. 1st floor: 4 bedrooms, each with en-suite shower room, WC, wellness area with sauna and shower, laundry room 2nd floor: living/dining room with fireplace, kitchen, scullery, WC, bedroom with en-suite shower room, outdoor swimming pool with counter-current system 3rd floor: 3 beds + shower room
…By Agence Clerc - Christie's International Real Estate


In a privileged setting with a breathtaking view of the Aravis mountain range, discover the elegance and comfort of a farmhouse about 400m2. Beautifully renovated and furnished, it offers a successful marriage between authentic mountain materials: stone and old wood, and top-of-the-range amenities that respond to modern well-being and design. Able to accommodate up to 16 guests in an intimate and refined atmosphere, it features a living space with exposed beams and central open fireplace perfect for convivial evenings, a professional and functional kitchen, a wellness area (hammam, gym, home cinema lounge) as well as 5 spacious Suites and a cozy dormitory. Set in the authentic surroundings of Grand-Bornand, this haven of peace is sure to provide lovers of space and character with unforgettable moments with family and friends. Information on the risks to which this property is exposed can be found at https://www.georisques.gouv.fr/
…By Barnes Megève


At the heart of Le Chinaillon, just 100 metres from the local shops and close to the ski slopes, this family chalet, built in 2011, enjoys a privileged location and an exceptional setting. Set over three levels and offering more than 280 sq m of floor space, the chalet is set on approximately 1,000 sq m of land and benefits from generous volumes, an abundance of natural light and spectacular, unobstructed views of the surrounding mountains. The warm and light-filled living area features impressive ceiling height and opens onto the outdoors. It comprises a fully equipped open-plan kitchen, a welcoming dining area and a cosy living room with a fireplace, extending onto a terrace offering remarkable panoramic views of the surrounding peaks. The chalet features four bedrooms, each with its own bathroom or shower room, ensuring comfort and privacy for both family and guests. A second living room, a mezzanine and a dedicated mountain sleeping area further complement the living spaces, with the latter comfortably accommodating two children. On the lower level, a sauna provides the perfect place to relax after a day on the slopes. A laundry room, ample storage space and a double garage with a ski room complete the property. Designed to comfortably accommodate 8 guests, and up to 10 with the mountain sleeping area, this chalet perfectly combines comfort, generous volumes, natural light and authentic Alpine charm in a privileged mountain setting. Its location allows you to fully enjoy the village atmosphere while providing easy access to the ski slopes on foot. A rare opportunity in Le Chinaillon, ideal as a family mountain residence or for enjoying the Aravis throughout the year. Information on the risks to which this property is exposed is available on the website: https://www.georisques.gouv.fr/
…By Barnes Megève


Halfway between Le Grand-Bornand and Le Chinaillon, this superb chalet of over 300 m² offers an exceptional setting for holidays with family or friends in the heart of the Aravis mountains. Located in a quiet and unspoilt environment, the chalet enjoys a magnificent view of the mountains and direct access to hiking trails. The ski slopes of Le Grand-Bornand and La Clusaz are just a few minutes away. Built on three levels, it offers spacious living areas bathed in light thanks to large bay windows opening onto the terrace and the mountains. The main room, warm and welcoming, is centred around a contemporary fireplace and a fully equipped open-plan kitchen. The chalet offers five bedrooms, one of which is en suite, plus a children's dormitory. Some rooms open onto a balcony and there are four bathrooms. A wellness area with a Nordic bath and hammam invites you to relax after skiing. A separate apartment on the ground floor, with a kitchen, living room and double bedroom, offers additional comfort for entertaining family or friends. A closed garage, ski room with boot dryer, laundry room and several outdoor parking spaces complete this exceptional property. A rare find combining alpine charm, high-end amenities and generous accommodation (sleeps up to 15), this property is not to be missed. Information on the risks to which this property is exposed is available at https://www.georisques.gouv.fr/.
…By Barnes Megève


Located on the heights of Les Frasses in Le Grand-Bornand, this charming chalet offers approximately 140 sqm of total floor area, including 105 sqm of living space, and enjoys a privileged setting with breathtaking panoramic views of the Aravis mountain range. The property currently comprises two independent apartments, as well as a one-bedroom apartment (T2) of approximately 35 sqm that is currently being fitted out and remains to be completed. Each of the two existing apartments features, on the ground floor, a separate kitchen, a bright living room with access to a balcony, a bathroom, and a separate toilet. Upstairs, there are two bedrooms, one of which benefits from its own private balcony. On the lower ground floor (R-1), the chalet includes the unfinished one-bedroom apartment of approximately 35 sqm, along with a cellar of approximately 16.3 sqm. The property is set on a plot of approximately 1,449 sqm in a peaceful and highly sought-after environment, making it ideal as a family home, a mountain retreat, or an attractive rental investment opportunity. For more information or to arrange a visit, contact your real estate agent: Jonathan GIDET: +33 (0)6 42 09 22 08. RSAC Annecy 808 760 763 CPI 7401 2016 000 017 580 Information on the risks to which this property is exposed is available on the Géorisques website.
…By Aravis International


This recent 140 m² chalet on the ground, built in 2022, enjoys a privileged location just a few steps from the center of Saint-Jean-de-Sixt, in a quiet environment with a nice unobstructed view to the south. It is composed as follows: On the ground floor: An entrance with a closet, a separate toilet and a spacious cathedral living room with a wood stove, open to the kitchen. This bright living space gives access to a large balcony facing south / southwest. Upstairs: A mezzanine that can accommodate an office or a guest bedroom. On the garden level: Two bedrooms, a master suite with bathroom, a shower room, a toilet, a laundry room as well as a sauna. Possibility of building a carport. The chalet is located 100 m from the village center, 5 minutes from the ski resorts of La Clusaz and Grand-Bornand, 30 minutes from Annecy and 50 minutes from Geneva International Airport. To organize a visit or for more information, contact Valérie SERGENT, Commercial Agent EI - 06 27 57 52 46 or email [email protected]
…By Annecy Tour Des Lacs - Immobilier


La Clusaz, exclusive, discover this splendid chalet with 290 m² of living space, 6 bedrooms, 4 bathrooms. This chalet combines authenticity and modernity with its traditional wood and stone architecture. The large living room, bathed in light, offers a breathtaking view of the Aravis mountain range, and outside there's a beautiful 900 m² plot of land to enjoy the exceptional natural setting. This chalet is the epitome of Alpine luxury, offering an exceptional living environment in the heart of the French Alps. Ground floor: entrance hall, ski-room, living/dining room with fireplace, kitchen, bedroom with en-suite shower room and WC, WC. 1st floor: 4 bedrooms, WC, bathroom, shower room Basement: bedroom with en-suite Hammam shower room and WC, spacious tv room/games room, wine cellar, laundry room, boiler room
…By Agence Clerc - Christie's International Real Estate


In the municipality of La Clusaz, we present to you, for illustration purposes, a project for a custom-built chalet of approximately 127 m2 of living space, including a large living room, a ski room, a double garage, 3 bedrooms, and a comfortable laundry room.The presented project is fully customizable. The plans, visuals, surfaces, and features are provided for informational purposes only and are not contractual.This sloping land of approximately 683 m2 benefits from an unobstructed view. Located in a quiet and residential area, it offers direct access to the ski slopes and a nearby bus stop to allow you to reach the village without using your car. It is offered for sale by our land partner, subject to availability at the time of contact and the seller's agreement. Eden Home is neither the seller of the land nor the agent responsible for its marketing.This description has been automatically translated from French.
…By Eden Home Epure


Ideally located on one of the sunniest hillsides of La Clusaz, close to the village and the Bossonnet slopes, this semi-farmhouse dating from 1900 underwent a complete renovation in 2026. It now offers a perfect balance between the authentic charm of alpine architecture and high-quality contemporary amenities. Bathed in light, the property benefits from an exceptional panoramic view of the Aravis mountain range, the village, and the Bossonnet sector. It is composed as follows: Lower ground floor: an entrance, a garage, a cellar, and a detached vaulted cellar outside Upper ground floor: three bedrooms, a shower room, and a WC Ground floor: an entrance, a lounge, a living room with an open kitchen opening onto a balcony, a pantry, a bedroom, a shower room with WC First floor: a mezzanine converted into a lounge and a mezzanine office Exterior areas: Two beautiful outdoor terraces complete the property, providing privileged living spaces to enjoy the sunshine and the panorama. Ideal location: 100 m from a ski-bus, 500 m from the ski slopes, 800 m from the village center, 40 minutes from Annecy, 65 minutes from Geneva International Airport To arrange a visit or for more information, please contact Valérie SERGENT, Sales Agent (Individual) - +33 6 27 57 52 46 or by email at [email protected]
…By Annecy Tour Des Lacs - Immobilier


Nestled in an exceptional natural setting, surrounded by forests, a peaceful stream and expansive green landscapes, this beautifully renovated 19th-century farmhouse has been meticulously restored with remarkable taste and timeless elegance. Ideally located just 5 km from the ski resorts of La Clusaz and Le Grand-Bornand, it enjoys a privileged location combining absolute tranquillity with easy access to the finest skiing in the Aravis mountains. Offering approximately 370 sqm of total floor space, the property is set within more than 2 hectares of land, providing an outstanding lifestyle that perfectly blends authentic Alpine charm, contemporary comfort and complete serenity. The farmhouse impresses with its generous proportions and magnificent light-filled living area, enhanced by soaring ceilings and carefully selected high-quality materials. Every detail reflects a warm and refined atmosphere, where the character of the original farmhouse harmoniously meets modern standards of comfort and design. The sleeping quarters currently comprise four en-suite bedrooms, with the possibility of creating one or two additional bedrooms if required. The property is currently arranged as two fully independent living spaces, offering exceptional flexibility for family living, entertaining guests or generating rental income. Its numerous outbuildings further enhance the property's appeal, including a workshop, a traditional mazot, several spacious cellars and a large attic of approximately 90 sqm, offering outstanding potential for further conversion. Outside, terraces, balconies, landscaped gardens and extensive meadows invite you to fully embrace the surrounding natural beauty, creating a peaceful setting dedicated to relaxation and contemplation. Equipped with a geothermal heating system, this remarkable property successfully combines authentic character, energy efficiency and exceptional quality of life. A truly unique property where history, outstanding craftsmanship and an exceptional natural environment come together to offer an authentic and distinctive Alpine lifestyle. Information regarding the natural risks to which this property may be exposed is available on the Géorisques website: www.georisques.gouv.fr.
…By Barnes Megève

In a dominant position providing calm and total intimacy, this exceptional property of 442 m2 living space enjoys a panoramic view of the entire Lake Annecy and breathtaking mountain ranges in a serene atmosphere.This description has been automatically translated from French.
…By Chalets Et Demeures


Just over 15 km from border, in lovely private setting with panoramic view. Historic stone property, with old-style charm and more than 600 sqm of fully renovated floor space, set in nearly 4 ha grounds with forests and meadows. Property comprises professional standard kitchen, lift leading to all floors, vast reception room, TV room, double dining room, 8 en suite bedrooms including 1 master bedroom, games room with bar, cellar, 2 pools, sauna, steam room, vegetable garden and 200 sqm (approx.) annex building, awaiting renovation.
…By Chalets Et Demeures


Offering a spectacular and unobstructed view of the peaks of the Aiguille, Mont-Charvin, and Sullens, this 245 m² ground-floor farm, facing south, was completely renovated in 2024-2025 with high-end materials. Combining Alpine charm and contemporary amenities, this rare property impresses with its generous volumes, brightness, and quality of fittings. It includes: garden level: a cellar-carnotzet, a 51 m2 garage, a Spa with jacuzzi-sauna-shower. Ground floor: an entrance, a kitchen, a dining room with access to a balcony, a living-room with fireplace, a WC, a laundry room, a pantry, a terrace of over 29 m2 with a converted mazot into a bedroom suite with shower-WC. First Floor: 3 bedrooms en suite with shower or bathtub rooms, a WC, a balcony. Second Floor: a dormitory with at least 3 beds, a games room, a shower-room/WC. A 2-car parking shelter and a 570 m2 land complete this exceptional chalet. As the property is new, the VAT (20%) is recoverable if rented out with hotel-style services; the price excluding VAT is €1,400,000. REDUCED NOTARY FEES - DIAGNOSTIC B 60 minutes from the airport, 35 minutes from Annecy, 9 minutes from the slopes. To arrange a visit or for more information, please contact Valérie SERGENT, Sales Agent (Individual) - +33 6 27 57 52 46 or by email at [email protected]
…By Annecy Tour Des Lacs - Immobilier


Whether your project is to create a family alpine refuge or a gite to recharge your batteries, this authentic farmhouse is the ideal location. Surrounded by breathtaking scenery and panoramic views, it offers a unique living experience. A successful blend of noble materials that preserve its character and more contemporary, functional living spaces that respond to modern comforts, this farmhouse offers a total surface area of around 370m2 spread over 4 levels. In addition to the renovated 180m2 main house, there's a ground floor apartment, a huge attic to finish off, and other outbuildings such as the stable and garage, all of which offer potential for conversion. A 2500m2 plot of land in a quiet, neighborhood-free setting close to the village completes this rare property, which will appeal to both sports enthusiasts and mountain contemplatives. Information on the risks to which this property is exposed is available at https://www.georisques.gouv.fr/
…By Barnes Megève


Built in 2021, this exceptional chalet between La Clusaz and Megève embodies the refinement of alpine living, blending traditional architecture in aged wood and natural stone with high-end amenities. Ideally located at the foot of the Portes du Mont-Blanc ski area, it benefits from remarkable sunshine throughout the day and offers a spectacular panoramic view of the surrounding mountains, a natural tableau constantly evolving. Chalet layout: Basement – Wellness & Leisure Area: A true sanctuary devoted to relaxation and well-being, this level features a private spa space including a Jacuzzi that can accommodate up to 8 people and a sauna, inviting relaxation after a day on the slopes. This level is completed by a cinema room, an equipped ski-room with boot dryer, an entrance hall, a technical room with boiler, a separate WC, and a heated garage of 43 m² with an electric vehicle charging station. Ground floor – Reception & sleeping area: The elegant and warm entrance leads to a sleeping area consisting of three suites, each with its own shower or bathroom with WC, a children's bedroom with 4 beds, a shower room with WC Each space is designed to offer comfort, privacy, and serenity, in a cozy and elegant atmosphere. First floor – Living & Reception: This level unveils a sumptuous living space of 75 m², the true heart of the chalet. The open, fully equipped kitchen opens onto a monumental cathedral living room with exceptional brightness. The lounge, enhanced by a designer wood stove, benefits from large bay windows giving access to a balcony terrace. This level is completed by a magnificent master suite, with a bathroom featuring a shower, bathtub, and WC. Second floor – Mezzanine: a cozy and versatile space, ideal for a reading corner or a children's playroom, overlooking the living area. Annex: an independent attached apartment of 20 m², fully furnished, ideal for hosting guests independently or housing staff. At the foot of the slopes, 15 km from La Clusaz, 19 km from Geneva. To arrange a visit or for more information, please contact Valérie SERGENT, Sales Agent (Individual) - +33 6 27 57 52 46 or by email at [email protected]
…By Annecy Tour Des Lacs - Immobilier


Ski In, Ski Out, at the foot of the 'Les Portes du Mont Blanc' ski area with breathtaking panoramic views of the Massifs, this magnificent chalet offers 274 m2 of living space and 323 m2 of usable space in 2020, authenticity and the atmosphere of yesteryear, Built on 3 levels, it offers the comfort of a fitted kitchen opening onto a vast cathedral-style double living room with wood-burning stove, 5 en-suite bedrooms including 1 master, plus a separate T1 serviced flat, sauna, jacuzzi, cinema room and garage with heated ramp to complete this exceptional property. For more information, contact Yannick Bardel Chalets et Demeures Including fees of 4% TTC to be paid by of the purchaser. Price excluding fees 3 355 769 €. Energy class B, Climate class A Estimated amount of annual energy expenditure for standard use: between 980.00 € and 1326.00 € for the years 2021, 2022, and 2023 (including subscriptions). Information on the risks to which this property is exposed is available on the Geohazards website: georisques.gouv.fr.
…By Chalets Et Demeures


In Saint-Nicolas-la-Chapelle, discover this individual chalet from 2017 offering very beautiful benefits. Built on a sunny and buildable land of 1,355 m², it benefits from Southeast exposure which ensures exceptional brightness and magnificent unobstructed views of the surrounding mountains. With a total area of 326 m² including 173 m² habitable, the chalet is spread over three levels and offers an ideal layout for family living or a high-end secondary residence. Ground floor: entrance with dressing room, separate toilets, large bright living room with open equipped kitchen with direct access to a spacious terrace facing the mountain ranges, a bedroom, a shower room; Upstairs: Hall, Mezzanine-office, 3 bedrooms, a bathroom, separate toilets, dressing room; Garden level: garage of 140 m² with 2.70 m ceiling height, technical room. This “coup de cœur” chalet, located in a quiet and preserved environment, is close to amenities and regional activities. A rare property offering a warm and functional living environment, ideal for enjoying the mountain in every season. 5 minutes from the ski slopes, 15 minutes from Megève, and 35 minutes from Lake Annecy. To arrange a visit or for more information, please contact Valérie SERGENT, Sales Agent (Individual) - +33 6 27 57 52 46 or by email at [email protected]
…By Annecy Tour Des Lacs - Immobilier


Located on the hillside of St Roch, 5 minutes from Sallanches and at an altitude of 800m, we offer you this new chalet built in 2025. Carefully constructed with quality materials, it benefits from a very good energy performance certificate thanks to its heat pump heating system. Its 202 m2 of living space is divided between an independent apartment, an office, and a bathroom/WC on the ground floor, a large living room kitchen of 62 m2 with a pantry and WC on the lower ground floor, and three bedrooms and two bathrooms/WC on the upper floor. Its highlight is its 70m2 terrace and its breathtaking view of the Mont-Blanc mountain range. A two-car garage completes the whole.This description has been automatically translated from French.
…By Realp'immobilier


Treat yourself to a unique living environment at 25 min from Chamonix or 60 min from Geneva, with this superb architect-designed chalet, built with high-end materials and maintained in impeccable condition. With a generous surface area of over 200sqm spread over several levels, it benefits from an elegant wooden structure and a ventilated double roof, guaranteeing comfort and longevity. Located on a perfectly open 1378m² plot, this rare property guarantees privacy in a peaceful setting without being too far from the city Sallanches or the ski slopes. The 360° panoramic view of the Mont Blanc and Fizz massif is breathtaking, a spectacle that can be experienced daily thanks to the large bay windows in the living room. Inside, you will discover a spacious living room with an open kitchen and direct access to the terrace, three bedrooms, including a master bedroom with its own bathroom and dressing room. A mezzanine can easily be converted into another small bedroom or office. On the garden level, you'll appreciate its independent one-bedroom apartment, ideal for entertaining family members in complete tranquility. The basement also offers plenty of storage space, a large cellar, a wine cellar, and a boiler room. As you can see, no work is required. A viewing is a must!
…By Chamonix Immobilier


Only 5 minutes from Sallanches, 25 minutes from Megève, 30 minutes from Chamonix and 45 minutes from Geneva, discover this exceptional chalet nestled in a privileged natural environment, offering a spectacular panoramic view of the Mont-Blanc massif, the surrounding mountains, and the valley. Refinedly combining the timeless charm of aged wood and the nobility of stone, this property appeals with its authenticity, generous volumes, and remarkable quality of construction, carried out by local artisans. Developed over three levels, the chalet offers a spacious living room flooded with light thanks to large bay windows opening onto a beautiful approximately 80 m² terrace. The living room with a wood stove, the dining room, and the fully equipped high-end kitchen make up a convivial space designed to fully enjoy the panoramic view. The sleeping area features four bedrooms, including two superb suites with private bathrooms and balconies offering an unobstructed view of Mont-Blanc. Noble materials, meticulous finishes, and quality amenities create a warm and elegant atmosphere. The ground floor also includes a stand-alone T2 apartment, with its own entrance, an equipped kitchen, a shower room with an Italian shower and WC, as well as a private terrace facing Mont-Blanc. A real asset for hosting family and friends independently or generating rental income. Outside, the terraces and balconies invite you to enjoy the sun and an exceptional panorama throughout the year. Key features Exceptional panoramic view of Mont-Blanc and the valley. High-quality construction using aged wood and stone. Chalet built by a local builder and artisans. High-end amenities and meticulous finishes. Spacious approximately 80 m² terrace. Independent T2 apartment with private entrance. Large enclosed garage. Heat pump and underfloor heating. Many hikes starting nearby. Quiet, natural, and preserved environment. A rare property, ideal for mountain lovers seeking a chalet combining authenticity, modern comfort, and prestige amenities.
…By Les Clés De Megève


Be captivated by this unique property with its distinctive design, subtly evoking the lines of a boat. Built on three levels, this house offers an ideal layout for a craftsman, investor, or family project, with three independent apartments: On the garden level, a superb 65m² loft opens onto a vast 166m² private garden complete with a summer kitchen. Upstairs, a spacious 98m² apartment welcomes you with generous proportions and remarkable natural light. It comprises a beautiful living room with a wood-burning stove, three bedrooms, and a 25m² panoramic terrace perfect for your outdoor furniture. On the top floor, a large studio apartment with a dressing room and shower room, and an exceptional 38m² terrace. Ample storage space is provided with two garages, cellars, a shared laundry room, and a utility area.Completely redesigned and meticulously renovated, it benefits from interior and exterior insulation that meets the latest standards, offering optimal comfort. Don't miss out!
…By Chamonix Immobilier


On the hillside of St. Martin, close to both shops and lakes, this 2024 house will be the ideal haven for your family. Special attention has been paid to the layout, featuring a high-performance home automation system, hydraulic underfloor heating, and a thermodynamic water heater. The view is superb, overlooking both the Aravis massif and Mont Blanc. Large bay windows let in light and unobstructed views of the surrounding mountains. The main room invites you to relax with its pellet stove. On the same level is the master bedroom and direct access to the 24sqm garage. Upstairs, there are four bedrooms and a bathroom. A visit is a must.
…By Chamonix Immobilier
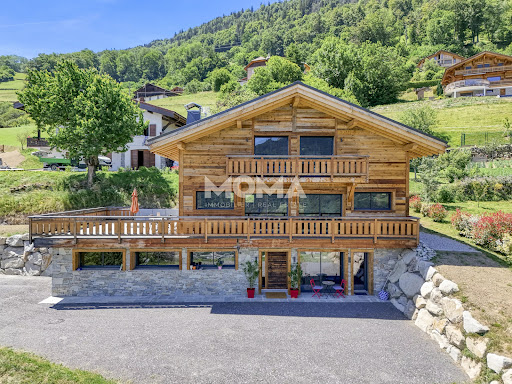


Located in a quiet dead-end street, this new chalet built in 2025 enjoys an unobstructed view of the Mont-Blanc range. Made with quality materials and careful finishes, it features a bright living room with an open kitchen, opening onto a large south-facing terrace, without any overlooking neighbors. The sleeping area includes four bedrooms and four bathrooms. Additionally, the chalet has a 30 m² T2 apartment, as well as a garage. Only 1 hour from Geneva and 25 minutes from Saint-Gervais-les-Bains and Megève. Full file and video visit available upon request.
…By Moma Immobilier
'%20stroke='%23DDAA3A'%20stroke-width='1.909'%20stroke-linecap='square'%20stroke-linejoin='bevel'/%3e%3c/svg%3e)
Receive by email any new listing that may match your search criteria
Your criteria :
By validating this form, you accept the general conditions of use of Le Figaro Properties.
These agencies offer a selection of luxury properties vente at Le Grand-Bornand. Feel free to contact them for personalized assistance.
As part of your search for a luxury property, discover our catalog of 25 luxury houses with a terrace in Le Grand-Bornand, offered from $797,845. Outdoor meals or summer receptions, the terrace extends the house outdoors. The houses listed in our listings offer attractive living areas measuring between 105 m² and 440 m².
Set down your suitcases without waiting: our catalog brings together 14 furnished luxury houses in Le Grand-Bornand, with a starting price of $1,122,602. From the living room to the bedrooms, each residence is tastefully furnished and ready to live in. The average price of this furnished stock stands at $11,358 per square meter. Living areas reach 440 m² for our largest properties.
As part of your search for properties of excellence, browse our privileged selection of 5 luxury houses with a pool in Le Grand-Bornand available from $4,483,665. Whether the architecture of these houses incorporates a covered indoor aquatic space or a vast outdoor pool, each property flourishes amid remarkably landscaped grounds measuring 1,171 m².
Your receptions deserve a setting to match: discover 8 luxury houses with a reception room in Le Grand-Bornand, starting at $1,291,161. These residences combine family privacy with spaces dedicated to major events. Family gatherings, business dinners or parties with friends naturally find their place there. Depending on the property, the property area extends up to 1,773 m².