Get early access to listings that match your criteria
Never miss an opportunity again. Our personalized alerts notify you instantly.

 English$ USD · m²
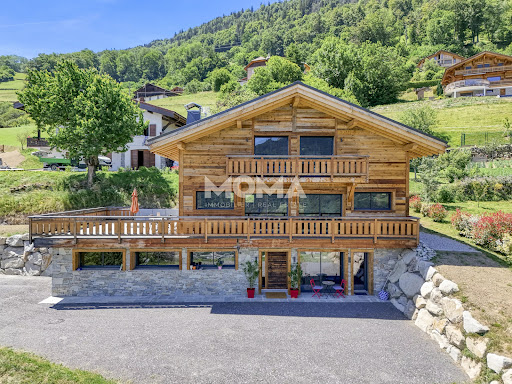


Located in a quiet dead-end street, this new chalet built in 2025 enjoys an unobstructed view of the Mont-Blanc range. Made with quality materials and careful finishes, it features a bright living room with an open kitchen, opening onto a large south-facing terrace, without any overlooking neighbors. The sleeping area includes four bedrooms and four bathrooms. Additionally, the chalet has a 30 m² T2 apartment, as well as a garage. Only 1 hour from Geneva and 25 minutes from Saint-Gervais-les-Bains and Megève. Full file and video visit available upon request.
…By Moma Immobilier


Only 5 minutes from Sallanches, 25 minutes from Megève, 30 minutes from Chamonix and 45 minutes from Geneva, discover this exceptional chalet nestled in a privileged natural environment, offering a spectacular panoramic view of the Mont-Blanc massif, the surrounding mountains, and the valley. Refinedly combining the timeless charm of aged wood and the nobility of stone, this property appeals with its authenticity, generous volumes, and remarkable quality of construction, carried out by local artisans. Developed over three levels, the chalet offers a spacious living room flooded with light thanks to large bay windows opening onto a beautiful approximately 80 m² terrace. The living room with a wood stove, the dining room, and the fully equipped high-end kitchen make up a convivial space designed to fully enjoy the panoramic view. The sleeping area features four bedrooms, including two superb suites with private bathrooms and balconies offering an unobstructed view of Mont-Blanc. Noble materials, meticulous finishes, and quality amenities create a warm and elegant atmosphere. The ground floor also includes a stand-alone T2 apartment, with its own entrance, an equipped kitchen, a shower room with an Italian shower and WC, as well as a private terrace facing Mont-Blanc. A real asset for hosting family and friends independently or generating rental income. Outside, the terraces and balconies invite you to enjoy the sun and an exceptional panorama throughout the year. Key features Exceptional panoramic view of Mont-Blanc and the valley. High-quality construction using aged wood and stone. Chalet built by a local builder and artisans. High-end amenities and meticulous finishes. Spacious approximately 80 m² terrace. Independent T2 apartment with private entrance. Large enclosed garage. Heat pump and underfloor heating. Many hikes starting nearby. Quiet, natural, and preserved environment. A rare property, ideal for mountain lovers seeking a chalet combining authenticity, modern comfort, and prestige amenities.
…By Les Clés De Megève


Exceptional chalet in Sallanches with swimming pool and panoramic view of Mont Blanc. In a privileged residential environment, just a few minutes from the center of Sallanches and in immediate proximity to ski areas, discover this magnificent character chalet of approximately 217 m², of which 190 m² is living space, set on a fenced, landscaped plot of about 1,115 m². A true haven of peace, this property benefits from an ideal exposure, absolute calm, and a spectacular view of the Mont-Blanc mountain range as well as the Aiguilles de Warens. Completely renovated with quality materials, this chalet elegantly combines the authentic charm of wood with the comfort of contemporary amenities. The work carried out over the years, including the complete renovation of the chalet, roof refurbishment, and the installation of a heat pump, offers today a perfectly maintained home, ready to welcome its future owners. Upon arrival, the lower level reveals a spacious entrance with storage, a lovely bedroom, a large bathroom equipped with a whirlpool bathtub and a shower, an independent dressing room, a spacious office that can meet various needs, as well as a cellar, a laundry room, and numerous storage spaces. The main level constitutes the true heart of the house. Bathed in light thanks to its large bay windows, the living room offers an exceptional panorama of the surrounding peaks. The living and dining rooms open harmoniously onto a vast terrace, a true extension of the indoor space, ideal for fully enjoying the natural surroundings. The contemporary kitchen, fully equipped, will charm with its volumes and functionality. A bedroom with a private shower room and toilet completes this level. From this floor, direct access leads to the garden and the pool area. On the upper floor, the night space hosts three pleasant bedrooms with built-in wardrobes, a shower room, independent toilets, and additional storage space in the eaves. Outside, the amenities are on par with the property. The landscaped garden, impeccably maintained, offers several relaxation areas and vast terraces oriented to enjoy the sun throughout the day. The heated pool of 8 x 3.5 meters, salt-treated and equipped with a counter-current swimming system, benefits from recent machinery and integrates perfectly into this preserved environment, away from prying eyes. Regarding parking, the property has a carport that can accommodate two vehicles, a small garage ideal for bicycles, motorcycles, or ski equipment, a garden shed, and several outdoor parking spaces. Its location is a real asset: the city center, shops, schools, and major communication routes are accessible in just a few minutes, while ski slopes can be reached in less than ten minutes. Megève is about twenty minutes away, Geneva about forty minutes, and Lyon in less than two hours. Calm residential area, no overlook. Energy performance diagnosis: B Greenhouse gas emissions: A Estimated annual energy expenses for standard use between 1680 euros and 2300 euros indexed to the years 2021, 2022, and 2023. Price: 1,260,000 euros Fees: 5% VAT included chargeable to the buyer, i.e., 60,000 euros excluding fees. To visit and assist you in your project, contact Eric COLLIER at 0621072273 or by email at [email protected]. According to Article L.561.5 of the Monetary and Financial Code, for the organization of the visit, a piece of identification will be required. This announcement has been prepared under the editorial responsibility of Eric COLLIER, acting under the status of a commercial agent registered with RSAC Annecy 402825657 with PAUL PARKER PROPERTIES, headquartered at 10 rue du Colisée 75008 PARIS, a brand of PROPRIETES PRIVEES, a simplified joint-stock company with a capital of 44,920 euros registered with the Nantes Trade and Companies Register under number 487 624 777 whose registered office is located at 44 allée des Cinq Continents - Zac Le Chêne Ferré - 44120 VERTOU, holder of the professional card for Real Estate Transactions and Property Management (T) n° CPI 4401 2016 000 010 388 issued by the Nantes-Saint Nazaire CCI; guaranteed by GALIAN-SMABTP, 89 rue La Boétie, 75008 Paris, holder of the escrow account n° 30932508467 with the Banque Populaire Atlantique of Saint Sébastien sur Loire (44230) and covered by professional civil liability insurance by GALIAN-SMABTP under policy number RCP_01_28137J. Mandate reference: 458464 - The professional guarantees and secures your real estate project. (5.00% fees inclusive of tax charged to the buyer.) Eric COLLIER (EI) Commercial Agent - RSAC Number: Annecy 402825657 - Information on the risks to which this property is exposed is available on the Géorisques website: www.georisques.gouv.frThis description has been automatically translated from French.
…By Paul Parker Properties
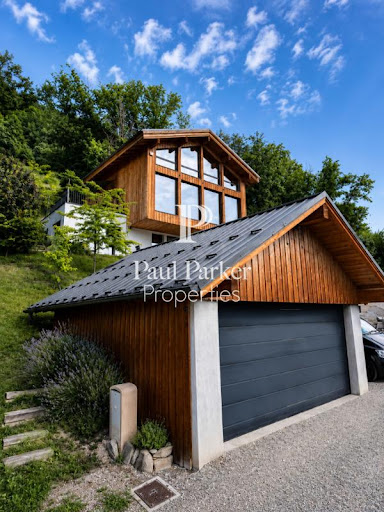


Exceptional Architect's Chalet with Panoramic View of Mont-Blanc and the Aiguilles de Warens. Overlooking the Sallanches valley, this remarkable architect-designed chalet offers a permanent spectacle of Mont-Blanc and the Aiguilles de Warens. An invitation to live each day at the rhythm of the most beautiful landscapes of the Alps. In a preserved and green environment, this superb architect's chalet enjoys a privileged location offering an exceptional bucolic view of the surrounding mountains. A true haven of peace, it combines elegance, comfort, and brightness in the heart of a remarkable natural setting. Developed over three levels, this rare and unique property offers generous and perfectly arranged living spaces. On the first level, the entrance leads to a spacious laundry room and a particularly welcoming semi-independent apartment. This includes a bedroom with closets, a mountain corner, a fully equipped kitchen, a bathroom with toilet, and a pleasant living space opening onto a terrace offering a magnificent view of the mountains. This space is an ideal place to receive family and friends or consider a rental activity. The second level reveals the centerpiece of the chalet. A fully equipped kitchen with its pantry opens onto a large living room bathed in light thanks to its large bay windows equipped with BSO. From the living room and dining room, the gaze naturally turns toward the majestic Aiguilles de Warens and the Mont-Blanc massif. A bedroom with its private bathroom, a dressing room, and an independent toilet complete this level, which also benefits from direct access to two large terraces inviting you to fully enjoy the panorama. On the third level, entirely dedicated to the parental space, you will discover a sumptuous suite offering breathtaking views of the mountain range. This privileged space includes a large bedroom, a spacious dressing room, an intimate living room, a television and library area, and a bathroom with toilet. A true cocoon of serenity facing the peaks. Outside, the amenities have been designed to fully enjoy this exceptional setting. The land accommodates a pétanque court, a charming vegetable garden, and three terraces allowing you to savor every moment of the day according to sunlight. Several outdoor parking spaces are also available. A large garage on two levels of 35 m2 with a mezzanine completes this property and offers very nice storage and storage volumes. This exceptional chalet will delight lovers of large spaces, nature, and breathtaking views. A rare address in Sallanches where every room has been designed to highlight a unique panorama of the most beautiful alpine peaks. A property of character, ideal as a primary residence or a secondary residence, to live the mountains in all their authenticity and elegance. Price: 1,269,000 euros. Fees to be borne by the Seller. DPE: Class C GES: Class A Estimated annual energy expenses for standard use between 1,980 and 2,740 euros indexed to the years 2021, 2022, and 2023. To visit and assist you in your project, contact Eric Collier at 06 21 07 22 73 or by mail at [email protected]. This announcement has been written under the editorial responsibility of Eric COLLIER acting as an independent real estate advisor with SAS PROPRIETES PRIVEES, a national real estate network on the internet, ZAC du Chêne Ferré, 44 Allée des Cinq Continents, 44120 VERTOU, RCS NANTES n° 487 624 777, Professional card T and G n° CPI 4401 2016 000 010 388 CCI Nantes-Saint Nazaire, Guarantee GALIAN, 89 rue La Boétie, 75008 Paris - T: 1,500,000 euros - G: 120,000 euros. Mandate ref: 455202 - The professional guarantees and secures your real estate project. Eric COLLIER (EI) Sales Agent - RSAC Number: Annecy 402825657. Information on the risks to which this property is exposed is available on the Géorisques website: www.georisques.gouv.frThis description has been automatically translated from French.
…By Paul Parker Properties


On the hillside of St. Martin, close to both shops and lakes, this 2024 house will be the ideal haven for your family. Special attention has been paid to the layout, featuring a high-performance home automation system, hydraulic underfloor heating, and a thermodynamic water heater. The view is superb, overlooking both the Aravis massif and Mont Blanc. Large bay windows let in light and unobstructed views of the surrounding mountains. The main room invites you to relax with its pellet stove. On the same level is the master bedroom and direct access to the 24sqm garage. Upstairs, there are four bedrooms and a bathroom. A visit is a must.
…By Chamonix Immobilier


Be captivated by this unique property with its distinctive design, subtly evoking the lines of a boat. Built on three levels, this house offers an ideal layout for a craftsman, investor, or family project, with three independent apartments: On the garden level, a superb 65m² loft opens onto a vast 166m² private garden complete with a summer kitchen. Upstairs, a spacious 98m² apartment welcomes you with generous proportions and remarkable natural light. It comprises a beautiful living room with a wood-burning stove, three bedrooms, and a 25m² panoramic terrace perfect for your outdoor furniture. On the top floor, a large studio apartment with a dressing room and shower room, and an exceptional 38m² terrace. Ample storage space is provided with two garages, cellars, a shared laundry room, and a utility area.Completely redesigned and meticulously renovated, it benefits from interior and exterior insulation that meets the latest standards, offering optimal comfort. Don't miss out!
…By Chamonix Immobilier


Alpes Office Immobilier and César & Brutus present to you: Located in the sunny area of Saint-Martin in Sallanches, this energy-rated A chalet was built in 2000 on a plot of 804 m². It features 7 rooms, including 5 bedrooms, one of which is a furnished studio with an independent entrance for rental purposes. The total area is 277 m², with 184 m² of living space. It is composed as follows: On the main level: an entrance, a large living room with a fireplace that includes a dining area and a lounge area, as well as a semi-open kitchen with a pantry. The whole opens onto a spacious veranda with a summer kitchen. There is a bedroom with outdoor access, an independent toilet, and a shower room completing this level. Upstairs: three comfortable bedrooms, a children's room or office with a balcony, a bathroom, and an independent toilet. In the semi-buried basement: a double garage, a boiler/laundry room, and a wine cellar. An independent furnished studio includes a fitted kitchen, a living/dining/sleeping area, an independent toilet, and a shower room. The garden is landscaped and flowered, with a vegetable patch. Additional features: two parking spaces, one covered, several parking spaces in the courtyard in front of the garage, a chicken coop, a shed… Sallanches has all the amenities for a comfortable year-round living, accessible within 4 to 5 minutes by car: - Bus stop 3 minutes on foot - Train station 5 minutes - Geneva International Airport 1 hour Is this high-potential chalet of interest to you? Any questions? Need advice? Contact us now, we would be happy to assist you with your project. Alpes Office Immobilier, partner César & Brutus 90, Via d'Aoste – 74400 Chamonix Information on the risks to which this property is exposed is available on the Géorisques website: www.georisques.gouv.fr RSAC: 822 037 883 Fees charged to the seller. Energy class A, Climate class A Estimated average annual energy expenses for standard use, based on energy prices from 2021: between €584.00 and €791.00. Information on the risks to which this property is exposed is available on the Géorisques website: georisques.gouv.fr. AC ADC 7401 2025 000 001 121This description has been automatically translated from French.
…By Cesar Et Brutus


Treat yourself to a unique living environment at 25 min from Chamonix or 60 min from Geneva, with this superb architect-designed chalet, built with high-end materials and maintained in impeccable condition. With a generous surface area of over 200sqm spread over several levels, it benefits from an elegant wooden structure and a ventilated double roof, guaranteeing comfort and longevity. Located on a perfectly open 1378m² plot, this rare property guarantees privacy in a peaceful setting without being too far from the city Sallanches or the ski slopes. The 360° panoramic view of the Mont Blanc and Fizz massif is breathtaking, a spectacle that can be experienced daily thanks to the large bay windows in the living room. Inside, you will discover a spacious living room with an open kitchen and direct access to the terrace, three bedrooms, including a master bedroom with its own bathroom and dressing room. A mezzanine can easily be converted into another small bedroom or office. On the garden level, you'll appreciate its independent one-bedroom apartment, ideal for entertaining family members in complete tranquility. The basement also offers plenty of storage space, a large cellar, a wine cellar, and a boiler room. As you can see, no work is required. A viewing is a must!
…By Chamonix Immobilier


Combloux. View of the Aravis, just a few minutes from the heart of Combloux, this chalet built on a plot of nearly 500 m² has a total area of 170 m² (157 m² of floor area), spread over three levels. The main level includes a spacious living room with a lounge, kitchen, and dining area opening onto a double terrace facing the mountains, as well as a master bedroom. On the upper floor, there is a mezzanine with a home cinema, two bedrooms, and a bathroom with a toilet. On the garden level, an entrance with a ski room, a laundry room, a closed garage, two additional bedrooms, a bathroom, and independent toilets complete the features. File available upon request. Agency Vincent Praz.Fees included of 5% VAT at the buyer's expense. Price excluding fees 1,100,000 €. Not subject to energy performance diagnosis. Information on the risks to which this property is exposed is available on the Géorisques website: georisques.gouv.fr.This description has been automatically translated from French.
…By Vincent Praz Immobilier


On the sought-after heights of Passy (74), 15 minutes from Chamonix, this exceptional property will delight lovers of character, space, and tranquility. Overlooking the valley, this sun-drenched 297m² residence is spread over 3 levels, on a 3671m² plot. Upon entering, a majestic and generous reception room sets the tone: beautiful volume and natural light. The living room, facing the peaks, offers an exceptional living environment. The main house offers 3 bedrooms and a charming 5-bed dormitory, also with a bathroom. On the garden level, a separate one-bedroom apartment adds great value to the property. It features a laundry room, boiler room, and storage. For comfort, recent joinery, exterior insulation, and a new roof are featured. A dual-fuel heating system with solar panels is provided. Large potential of this undeniably charming building. Double separate garage with a lot of storage.
…By Chamonix Immobilier


Barnes Saint-Gervais offers you a rare property, located in a quiet and unspoilt natural environment in the commune of Passy. This former inn from the Napoleonic era, part of an authentic architectural heritage, has been carefully restored, preserving its soul while adapting it for regular use. Set on a plot of approximately 2,000 m², it offers a privileged living environment in the Mont Blanc region. Outdoor spaces have been landscaped to make the most of the surroundings. The house is distinguished by its comfortable volumes, seven bedrooms and numerous openings to the outside, including terraces, balconies and landscaped gardens. The property is now organised into several independent living spaces, offering great flexibility of use: family residence, guest accommodation or rental project. However, the existing circulation routes make it easy to reunite the whole property into a single dwelling. The floors have been recently renovated, combining restored period features with modern fittings. The bright and open reception areas enjoy favourable exposure and unobstructed views, while the sleeping areas offer peace and privacy. Outside, the carefully structured garden features various relaxation areas, a swimming pool, converted outbuildings and several parking spaces, including one covered space. The whole property forms a harmonious living space, conducive to both conviviality and relaxation. This unique property will appeal to lovers of authentic properties looking for a preserved setting that remains accessible and suitable for year-round use. Information on the risks to which this property is exposed is available on the Géorisques website: www.georisques.gouv.fr Please do not hesitate to contact Barnes Saint-Gervais on +33 4 50 18 14 50 for further information.
…By Barnes Megève


Enjoying breathtaking panoramic views of the Mont Blanc, Fiz and Aravis mountain ranges, in a peaceful and intimate setting at the end of a cul-de-sac, this new chalet offers 161 m² of living space and 210 m² of usable space, delivered turnkey ready. off-plan, allowing you, at this stage of construction, to freely choose the layout and finishes to suit your tastes and budget, with the support and advice of a renowned local builder who will ensure that your expectations are met to the letter, right up to the perfect completion of the chalet of your dreams, built on its 1,180 m² green screen. More information. Yannick Bardel Chalets et Demeures Translated with DeepL.com (free version) Including fees of 4% TTC to be paid by of the purchaser. Price excluding fees 1 899 038 €. DPE in progress. Information on the risks to which this property is exposed is available on the Geohazards website: georisques.gouv.fr.
…By Chalets Et Demeures


1974 m² building plot in Combloux, in a prime location facing Mont Blanc. Accompanied by a project to build a chalet with a total surface area of 613 m², including 318 m² of living space, with top-of-the-range features. Just 2 minutes from the center of Combloux, 6 minutes from Megève and 1 hour from Geneva airport, discover this 1974 m² plot of land, located at Colomb d'en Bas, Chemin de la Balancerie (74920 Combloux). Its strategic location offers quick access to amenities and nearby resorts. Spread over 4 levels, the project features a vast living room, 5 bedrooms and a complete wellness area. A ski-room and cinema complete the facilities. A rare opportunity to realize an exceptional real estate project in the heart of the Alps.
…By Homebooker


Discover this magnificent chalet designed for residential use, spread over three levels, offering a warm atmosphere and breathtaking views of the Mont-Blanc range. Upon entering, a bright living area with a fireplace opens onto a modern kitchen and a dining space, extended by a large ground-level terrace, perfect for enjoying the panorama. A double bedroom (formerly a garage) completes this floor. Upstairs, three bedrooms share a bathroom and a separate toilet. The garden level, dedicated to relaxation, features a spacious TV lounge, a double bedroom, a shower room, a separate toilet, a laundry room, and ample storage. A fully equipped ski room and a charming independent mazot complete this property.
…By Antonin Allard


RARE FOR SALE - Just a few minutes from the famous village of Megève, discover this chalet in the exceptional setting of the sought-after Hameau d'Ormaret, offering uninterrupted panoramic views of the Mont Blanc chain. Built in 1993 by a well-known local builder on a plot of over 1,000 sqm on the edge of an agricultural zone. With a total surface area of 276 sqm, this three-storey property has numerous terraces and a magnificent wooded garden accessible from the ground and first floors, guaranteeing absolute peace and quiet and panoramic views. The second and top floor boasts superb headroom and breathtaking views. On the day side, there are independent living areas, with each floor having its own living room and kitchen. On the night side, there are 7 bedrooms and 4 bathrooms. There is also a garage, ski room and laundry room. You'll love this unique family chalet, where luxury is discreet and elegant. Contact us for more information and to arrange a viewing.
…By Antonin Allard


Chalet located in Combloux, in a highly sought-after area, with breathtaking views of the entire Mont-Blanc mountain range. This 3-level chalet offers a total surface area of 269.53 m², including a wine cellar and a large garage that can accommodate up to 4 cars. The interior features practical amenities such as a gym, a wine cellar, and a spacious laundry room. Some refurbishment work is needed to bring this chalet up to date. The land is not divided with the neighboring chalet, providing the opportunity to purchase both properties together. A large outdoor parking area, located on the opposite side of the road, completes this property.
…By Antonin Allard


Chalet located in Combloux, in a highly sought-after area, with breathtaking views of the entire Mont-Blanc mountain range. This 3-level chalet offers a total surface area of 328.35 m², including a wine cellar and a large garage that can accommodate up to 4 cars. The interior features practical amenities such as a gym, a wine cellar, and a spacious laundry room. Some refurbishment work is needed to bring this chalet up to date. The land is not divided with the neighboring chalet, providing the opportunity to purchase both properties together. A large outdoor parking area, located on the opposite side of the road, completes this property.
…By Antonin Allard


Exceptional Chalet in Combloux with Mont Blanc Views Fully renovated using high-quality, eco-friendly materials (EPC rating B), this chalet stands out for its refined finishes, warm atmosphere and privileged natural setting, with views of the Mont Blanc massif. It features a living room with fireplace and a fully equipped kitchen, both opening onto a beautiful terrace, as well as three en-suite bedrooms, each with its own bathroom. A garage, utility room and carport complete the property. The chalet has been fully designed, furnished and styled by an interior designer. Additional building potential remains available on the property. Virtual tour available on request. Fees to be paid by the seller. Energy class B, Climate class A Estimated amount of annual energy expenditure for standard use: between 672.00 € and 910.00 € for the years 2021, 2022, and 2023 (including subscriptions). Information on the risks to which this property is exposed is available on the Geohazards website: georisques.gouv.fr.
…By Veritable Immobilier


In a quiet, residential setting in the charming village of Combloux, this 154 m² chalet (plus 30 m² double garage) sits on a 727 m² plot and enjoys magnificent views of Mont Blanc and the surrounding mountains. The first floor features a large, bright living room with fireplace, opening onto the terrace and garden, a slightly separate kitchen, a bedroom and a shower room. The garden level includes a ski storage room and a double garage. The second floor features 4 bedrooms and 2 bathrooms, perfect for welcoming family and friends. The chalet boasts spacious rooms, great renovation potential and a privileged, quiet location, yet close to the village center and ski slopes. To arrange a visit or for further information, please contactez Thierry UOMOBONO - 06 09 65 63 89 Agent commercial EI
…By Annecy Tour Des Lacs - Immobilier


On the heights of COMBLOUX, very beautiful chalet located facing the Mont-Blanc mountain range, in a calm and residential environment, about 900 m from the ski slopes. On the ground floor, entrance, guest toilet, living room with fireplace leading to a terrace and garden facing East-South-West, equipped independent kitchen with dining area and access to the terrace; in the garden level, two bedrooms sharing a bathroom and toilet, a sauna.On the upstairs, a master bedroom with balcony, dressing room, and bathroom; toilets and an office that can serve as a 4th bedroom.Living area of the chalet: 141.59 m² - Total area 150.93 m², excluding annexes (garage, laundry room).Plot: 1,000 m².A guaranteed favorite!Fees payable by the seller. Energy class E, Climate class E Estimated average amount of annual energy expenses for standard use, established from energy prices of the year 2023: between €3210.00 and €4390.00. Information on the risks to which this property is exposed is available on the Géorisques website: georisques.gouv.fr.This description has been automatically translated from French.
…By Boan Immobilier


Facing the Mont Blanc range, less than 500 metres on foot from the village centre, this magnificent chalet with 186 m2 of living space is bathed in light, with a contemporary feel and a cosy atmosphere that invites you to relax and unwind. The kitchen opens onto a vast double living room with fireplace, 5 bedrooms including 1 master and 3 en suite, study, sauna, hammam, laundry room, ski room and garage complete this exceptional property. Find out more here. Yannick Bardel Chalets et Demeures Including fees of 4.17% TTC to be paid by of the purchaser. Price excluding fees 2 112 000 €. Energy class D, Climate class B Estimated average amount of annual energy expenditure for standard use, based on the year's energy prices 2023: between 2170.00 and 3010.00 €. Information on the risks to which this property is exposed is available on the Geohazards website: georisques.gouv.fr.
…By Chalets Et Demeures


COMBLOUX - This family chalet, set on a 727 m² plot, offers generous spaces and a unique potential for mountain lovers seeking tranquility. On the ground floor, you’ll find an inviting entrance leading to an open-plan kitchen and a spacious living room with a fireplace, extending onto a terrace with breathtaking views of Mont-Blanc. This level also features an en-suite bedroom and a double garage, ideal for your vehicles and winter sports equipment. Upstairs, four bright bedrooms share two shower rooms, providing comfort and privacy for the whole family. Outside, a landscaped garden surrounds the chalet, complemented by several outdoor parking spaces. Ideally located in Combloux, this chalet enjoys a peaceful setting while being close to ski slopes, shops, and schools, making it the perfect place for family or friends' mountain getaways. Key features: Panoramic view of Mont-Blanc Cozy living space with a fireplace Large 727 m² plot Double garage and outdoor parking Prime location in Combloux, close to amenities and mountain activities Don’t miss this rare opportunity to own a characterful chalet in one of the most beautiful villages in the Alps. Contact us today for more information. Information regarding potential risks to which this property may be exposed is available on the French government's official Géorisques website: www.georisques.gouv.fr.
…By Barnes Megève


Chalet with panoramic view of Mont-Blanc – Large building plot in ComblouxIn the heart of the Mont-Blanc massif, in the highly sought-after area of Ormaret in Combloux, discover this superb chalet from the 1980s of approximately 250 m², nestled in a calm environment, sheltered from view and offering an exceptional view of Mont-Blanc.Built on a magnificent plot of approximately 2,500 m², this rare property has a major asset: the possibility of building a second chalet, offering a unique potential for a family project, heritage, or investment.A chalet with beautiful volumes to renovate or rearrange according to one's desires or needs.On the ground floor, an independent apartment includes a pleasant living room with kitchen, two bedrooms, a bathroom, and a toilet. A garage and the boiler room complete this level.On the first floor, the main entrance leads to a vast living room bathed in light, extended by a large balcony offering an unobstructed view of the peaks. You will also find a kitchen, two bedrooms, a bathroom, and a separate toilet.At the top level, a kitchenette, two bedrooms, a bathroom with toilet, and a balcony allow full enjoyment of a spectacular panorama of the Mont-Blanc massif.A property with multiple possibilitiesThis chalet is appealing due to its privileged location, peaceful environment, exceptional view, and the potential offered by its large plot. It represents a rare opportunity to renovate a character chalet while considering the construction of a second dwelling.An exceptional property in Combloux, ideal for a family residence, a prestigious second home, or a real estate project in one of the most sought-after areas of the Mont-Blanc region.This description has been automatically translated from French.
…By Mont-blanc Immobilier Christie's International Real Estate Saint-gervais


Boasting breathtaking panoramic views of the Mont Blanc, Fiz and Aravis mountain ranges, and located in a quiet, intimate setting at the end of a cul-de-sac, this chalet is currently under construction and is weatherproofed and insulated, with 182 m² of living space. 204 m² of usable space delivered turnkey, allowing you, at this stage of construction, to freely choose the layout and finishes according to your tastes and budget, accompanied and advised by a renowned local builder who will meet your expectations to the letter until the perfect completion of the chalet of your dreams, built on its 1,180 m² of greenery. More information. Yannick Bardel Chalets et Demeures Including fees of 4% TTC to be paid by of the purchaser. Price excluding fees 1 802 885 €. DPE in progress. Information on the risks to which this property is exposed is available on the Geohazards website: georisques.gouv.fr.
…By Chalets Et Demeures


Combloux, in a dominant position offering you a breathtaking panoramic view of the Mont Blanc chain, the Fiz, and the Aravis. Magnificent chalet elevated over 3 levels by a renowned builder, waterproof and airtight with insulation, allowing you to freely express your desires and tastes for the choice of finishes over 235 m2 of living space built on a 1140 m2 plot. More information. Yannick Bardel Chalets et DemeuresFees payable by the seller. Energy performance assessment in progress. Information about the risks to which this property is exposed is available on the Géorisques website: georisques.gouv.fr.This description has been automatically translated from French.
…By Chalets Et Demeures
'%20stroke='%23DDAA3A'%20stroke-width='1.909'%20stroke-linecap='square'%20stroke-linejoin='bevel'/%3e%3c/svg%3e)
Receive by email any new listing that may match your search criteria
Your criteria :
By validating this form, you accept the general conditions of use of Le Figaro Properties.
These agencies offer a selection of luxury properties vente at Sallanches. Feel free to contact them for personalized assistance.
As part of your search for a luxury property, discover our catalog of 6 luxury houses with a terrace in Sallanches, offered from $837,944. Outdoor meals or summer receptions, the terrace extends the house outdoors. Property listings are found in particular in Peripherie Sud and Sud-Saint Roch. The houses listed in our listings offer attractive living areas measuring between 147 m² and 217 m².
As part of your search for properties of excellence, browse our privileged selection of 2 luxury houses with a pool in Sallanches available from $1,027,342. These exceptional residences enjoy prime locations, particularly in Peripherie Sud. Whether the architecture of these houses incorporates a covered indoor aquatic space or a vast outdoor pool, each property flourishes amid remarkably landscaped grounds measuring between 1,080 m² and 1,185 m².


