The agencies at Bagnères-de-Bigorre
These agencies offer a selection of luxury properties vente at Bagnères-de-Bigorre. Feel free to contact them for personalized assistance.

 English$ USD · m²


THOMAS D'AQUIN Property for discerning clients - PYRENEES - In the heart of the spa town, a property dating from 1875 spread over four floors, totalling 600 m², set on 1.7 hectares of land overlooking the surrounding area, enjoying unobstructed views of the mountains, carefully renovated in 2023 using high-quality materials, incorporating modern low-energy standards whilst retaining its original features. On the ground floor: entrance hall, living room, dining room, fitted kitchen, library, bathroom. On the first floor: suite comprising a corner bedroom and a bathroom; separate apartment comprising a living room, study, two bedrooms and two bathrooms. On the second floor: separate apartment comprising a living room, two bedrooms, two bathrooms, with direct access to the attic, which has been converted into an additional bedroom and living room. On the mezzanine: gym, games room, utility room, boiler room, additional room. Potential to operate as a 5-star guesthouse with local concierge service. The THOMAS D’AQUIN agency is available Monday to Sunday from 8.30 am to 10.00 pm.
…By Thomas D'aquin Immobilier


In the heart of the Pla d'Adet resort, at the foot of the slopes and enjoying exceptional panoramic views of Aure vallée, this 1970s chalet was completely renovated in 2015 using high-end materials. Spanning approximately 150 sqm over three levels, it offers a warm and contemporary setting combining comfort, elegance and a mountain atmosphere. On the first level, a functional entrance hall with plenty of customised storage space, including a heated cupboard for ski equipment, leads to a kitchen opening onto a cosy living room with a fireplace, extended by a terrace facing the peaks. A bedroom with an en-suite shower room, also opening onto the terrace, and a separate toilet complete this level. On the lower floor, the sleeping area offers two bedrooms equipped with bunk beds, a desk, built-in storage and balconies, a bathroom with a Jacuzzi bath, a separate toilet, a utility room, and a master suite with its own shower room with a spa shower and private toilet. On the upper level, a fourth bedroom with shower room, a hallway with cupboards, a sauna, a shower and a rare wellness area comprising a jacuzzi pool and a counter-current swimming pool benefit from a bay window opening onto a terrace with spectacular views of the mountains. An exceptional family chalet, ideally located on the snow front, combining luxury amenities, optimised space and magnificent views for a unique mountain experience in Saint-Lary-Soulan.
…By Barnes Toulouse


Half, the agency that doesn't do things by halves, exclusively offers you this charming house to renovate with a park, garage, and unobstructed views of the mountains.Asson, this lovely 150 m² single-story house to refresh is set on a beautiful 1500 m² park. It has 4 bedrooms, 2 shower rooms, and lovely reception areas. Independent closed garage, carport, and a large insulated additional room serving as a storage space. Possibility to acquire an additional 500 m² of building land. Mountain view. Strong potential.For more information, contact us directly by phone or through our website, as well as via Instagram, Facebook, and LinkedIn.HALF, a whole model. For more information, visit www.halfhalf.fr and our social networks.Fees included of 3.57% VAT at the buyer's expense. Price excluding fees 280,000 €. Energy class E, Climate class D Average estimated annual energy expenses for standard use, based on energy prices from 2023: between €3,420.00 and €4,710.00. Information on the risks to which this property is exposed is available on the Géorisques website: georisques.gouv.fr.This description has been automatically translated from French.
…By Half


L'Adresse Immobilier Grand Pau presents you a rare opportunity: a unique estate of 28 hectares (meadows and forests) combining authenticity, absolute calm, and just 25 minutes from Pau.The Main BuildingDivided into two independent accommodations (ideal for family or guests):Interior: Each accommodation offers a large living room with a fireplace, lounge, and 3 spacious bedrooms plus a mezzanine serving as a lounge.Exterior: Private terraces, a stable for your horses, and a south-facing swimming pool of 14 x 7 m.The Character CottageAn exceptional tourist and event potential:Night area: 8 bedrooms, each with its own bathroom/water and toilet.Living space: A vast area of 65 m² with a bar, kitchen, and lounge + reception room.Leisure: Gym with locker room, wellness area to refresh (sauna, treatments).The highlight: A panoramic rooftop terrace of 85 m² with spectacular views of the Pyrenees.3 independent chalets (built in 2001), currently rented furnished year-round.Whether you dream of a private family estate, a high-end eco-tourism project, or a wellness center, this versatile location will adapt to all your ambitions. A rare opportunity on the Béarn market.Possibility of acquiring an additional 25 hectares.For more information and its geolocation, please visit our website: https://www.ladresse.com/agence/l-adresse-grand-pau/384This description has been automatically translated from French.
…By L'adresse De Prestige


In the charming village of Salles and Pratviel, discover this beautiful family house of 175 m², located in a privileged environment, in absolute calm and without vis-à-vis. It immediately seduces with its brightness, triple exposure, and panoramic view of the surrounding nature. Set on a plot of 385 m², this house in general good condition offers beautiful volumes and a rare living environment, ideal for a family, a second residence, or a rental project.Upon entering, you will find a large fully equipped kitchen, a living/dining room of about 35 m², bathed in light and friendly. This level also offers an office, a bedroom, and a shower room with WC, allowing for true single-level living. A space adjoining the kitchen, currently used as a laundry room, gives direct access to the garden. The sleeping area consists of six other bedrooms spread over the floors, offering numerous possibilities: children's rooms, guest space, telecommuting, playroom, or leisure. A second shower room and a second WC complete the whole for optimal daily comfort.Outside, you will enjoy a large 50 m² terrace, perfect for hosting and enjoying sunny days, a garden of about 110 m², as well as a private parking space.Major advantages:– Quiet and sought-after environment– Panoramic and unobstructed view– Triple exposure, very bright house– General good condition– No vis-à-vis– Numerous bedrooms and beautiful volumes– Terrace and gardenIdeally located, the house is just 5 minutes from Bagnères de Luchon, its shops, thermal baths, ski resorts, and all mountain activities. It offers an ideal living environment for nature and tranquility lovers while remaining close to amenities and main roads. Contact me now to arrange a visit and discover all its potential!Fees included of 5.65% TTC to the buyer's charge. Price excluding fees €230,000. Energy class C, Climate class A Estimated amount of annual energy expenses for standard use: between €1,760.00 and €2,430.00 for the years 2021, 2022, and 2023 (subscriptions included). Information on the risks to which this property is exposed is available on the Géorisques website: georisques.gouv.fr.This description has been automatically translated from French.
…By Advance Immobilier


BIZANOS - Near TrespoeySuperb contemporary house from 2010, in perfect condition, offering premium features. Bright and highly energy-efficient, it includes a prestigious master suite with dressing room, complete bathroom, and jacuzzi. A living area bathed in light, with sliding bay windows overlooking a magnificent landscaped garden. Single-story living possible. Underfloor heating, solar panels, air conditioning, absolute comfort in one of the most sought-after neighborhoods, just a stone's throw from Trespoey. An exceptional property for discerning clients.Fees included of 4.92% VAT at the expense of the purchaser. Price excluding fees 657,643 €. Energy class C, Climate class C. Information on the risks to which this property is exposed is available on the Géorisques site: georisques.gouv.fr.At Cofim, you are already home!
…By Cofim


Between Toulouse & Tarbes, near the charming town of Boulogne sur Gesse - authentic u-shaped farmhouse dating back to the 1700s, recently renovated with care. Unique! The property comprises of two houses extending to 230 sq. m. each, totalling approx. 460 sq. m. of living space. Two outbuildings (60 and 90 sq. m.) link both houses. Enjoy extras such as horse stables, workshop, water well and natural swimming pool, all within the comfort of your own property. A preserved & private location facing the Pyrenees, away from prying eyes, surrounded by circa 9 HA of meadows and forest. Stunningly quiet, suitable for horses and offering an incomparable sample of local biodiversity. The first house is south facing and offers at ground level: entrance hall, large living area with authentic fireplace and stone washbasin, kitchen / dining room with further fireplace leading to sun-drenched terrace, reading nook, bathroom, w.c. Upstairs: four large bedrooms, bathroom with shower & bathtub, w.c. The second home offers, at ground level: entrance hall, large living area with fireplace & wood-burning stove, eat-in kitchen with further fireplace opening onto 40 sq. m. covered terrace, pantry, office space, bathroom & w.c. Upstairs: 3 bedrooms, 2 children's dorms, bathroom & w.c. Further amenities include central heating system with brand new 8 ton pellet boiler. Double glazing throughout. Recent insulation. 24 photovoltaic panels with energy resale to EDF. Drainage system and anti-humidity treatment. Two septic tanks in accordance with most recent regulations. A stunning property, recently renovated with care and attention to every technical detail. Comfort & character, perfect marriage of modern and traditional elements. Co-exclusive sales mandate, more information upon request.
…By Wattine Immobilier


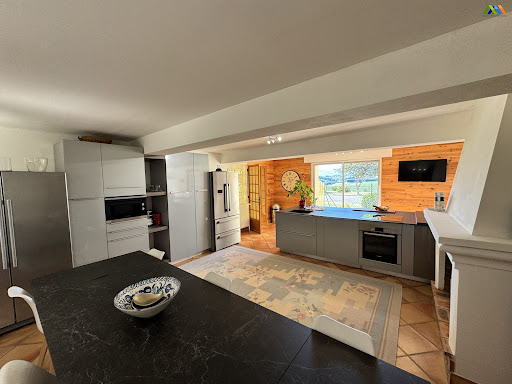
Set in a remarkable natural environment, this beautifully renovated property enjoys truly spectacular views over the surrounding countryside. It comprises two independent houses, substantial outbuildings, a swimming pool, and extends over 22 hectares of land, including woodland and pasture, with approximately 500 metres of river frontage. The renovation has been carried out to a high standard throughout: new electrical system, fully redone roofs and ridge tiles, aluminium guttering, and a heat pump system with cast iron radiators (16 kW). The total living space is approximately 436 m². The land includes 13 hectares of woodland and 9 hectares of pasture, crossed by the river “La Noue”, creating a rare and unspoilt setting. The property is served by two compliant septic systems (3,000 L and 7,000 L). The second house is equipped with electric radiators, with connections already in place for an alternative heating system if desired. A rare property combining quality renovation, generous volumes and an exceptional natural setting, ideal as a main residence, hospitality project or equestrian property. A superb lifestyle property offering space, privacy and versatility in an outstanding countryside setting. Main house Ground floor: Entrance hall: 16.4 m²Bedroom 1 with shower and WC: 18.5 m²Bedroom 2 with shower, south-facing: 17.4 m²Kitchen / dining room with fireplace insert and French doors: 39.7 m²Living / dining room with open kitchen, double-sided insert and enhanced insulation: 60.0 m²Bathroom with bath, WC and basinHallway with built-in storageUtility roomLarge barn opening onto the terrace and pool area, with summer kitchenFirst floor (mezzanine level): Master bedroom: 20.7 m²Bathroom: 9.4 m²Bedroom 2: 12.7 m² with en-suite shower room (3.9 m²)Dressing room: 9.0 m²Guest house / Gîte (fully renovated) Ground floor: Kitchen / dining room with French doors: 26.0 m²Living room (currently used as a gym) with access to terrace and pool: 23.8 m²First floor: Landing: 11.7 m²Dressing room: 4.0 m²WCLarge bedroom: 24.0 m²Shower room: 8.5 m² (shower, WC, double basin)Bedroom 2: 13.8 m²Bathroom: 14.0 m²Bedroom 3: 16.0 m² (+ areas under 1.80 m)Outbuildings & exterior Stables: 163 m²Swimming pool (fibreglass shell, Neptune type)Terrace and summer kitchenPeaceful setting with no disturbance and far-reaching views Fees to be paid by the seller. Energy class D, Climate class B Estimated amount of annual energy expenditure for standard use: between 4280.00 € and 5850.00 € for the years 2021, 2022, and 2023 (including subscriptions). Information on the risks to which this property is exposed is available on the Geohazards website: georisques.gouv.fr.
…By Maisons Et Manoirs


A beautiful 15-hectare estate located just 10 minutes from Pau, featuring a characterful 18th-century property of approximately 320 sq m. The house retains many original period features and offers elegant reception rooms with generous proportions. It comprises 5 bedrooms, including a superb principal bedroom. The property also includes an adjoining barn with 3 foaling boxes, as well as a garage forming a courtyard with the former dovecote. The courtyard opens onto a beautiful swimming pool with a summer kitchen. At the rear of the property is a 324 sq m barn with 8 additional boxes. The 15 hectares comprise approximately 10 hectares of pasture, 4 hectares of woodland, and 1 hectare formerly planted with AOC Jurançon vines.
…By Barnes Biarritz


At the end of a cul-de-sac, in the heart of an ultra-exclusive neighborhood on the slopes of Jurançon, this contemporary 260 m² villa overlooks landscaped grounds and offers arguably the finest view of the Pyrenees in the Paloise region. Designed to benefit from full southern exposure, each living room opens onto the panorama, bathed in light: - 70 m² reception room, extended by a panoramic terrace - Family kitchen opening onto a covered terrace, a true all-season living space (dining, lounge, games area) - Ground-level master suite with dressing room and bathroom - Garden level: four bedrooms opening onto terraces overlooking the infinity pool, plus numerous ancillary spaces (shower rooms, laundry room, cellar, workshop, boiler room, pool room). - Double carport and ample parking space Absolute calm, luminous volumes and exceptional panoramic views make this property unique on the market. +33786980757
…By Bonaparte


To the north of Pau, discover this beautiful contemporary house nestled in a green and peaceful setting. The bright, warm, and functional ground floor features a large living area, 3 lovely bedrooms, a bathroom, a dressing room, and a pantry. Upstairs, a superb master suite with a bathroom and dressing room offers a 180° view of the surrounding nature in complete privacy. This property offers a spacious and very nicely landscaped outdoor area. A large double garage and a beautiful swimming pool complete the whole. Space and light on 253m2. Come and discover it! AFI Conseil, specialized in supporting demanding clients, suggests a visit to this property! Mandate number 477. The fees are the responsibility of the purchaser. For more information, or to schedule a visit, contact Kevin Totain at 06 08 83 04 58 or by email: [email protected]. Information on the risks this property is exposed to is available on the Géorisques website: 'www.georisques.gouv.fr'.This description has been automatically translated from French.
…By Afi Immobilier


Nestled in the heart of the Jurançon wine region, at the end of a 200-meter private lane, this beautifully restored 18th-century Béarnaise property combines period charm with modern comfort. The estate includes a main house dating from 1779 with 5 bedrooms (236 m²), as well as a former wine cellar from 1788 (210 m²) that has been converted into a guesthouse featuring 3 bedrooms and a home cinema. Set on 9.24 hectares (22 acres) of private land comprising gardens, meadows, and woodland, this idyllic property boasts breathtaking views of the Pyrenees, while being just 10 minutes from Pau, its airport, and its international school. This exceptional property offers the perfect blend of rural charm and modern convenience, with the added benefit of potential rental income from the guesthouse. Its stunning views, peaceful setting, and proximity to Pau make it an ideal choice for those seeking a tranquil countryside retreat while remaining close to amenities.
…By Barnes Biarritz


Elegant 18th-century (1780) stone manor house offering approximately 300 m² of living space, along with a guest house and outbuildings. The property is accessed via a long private driveway leading to a formal courtyard with stunning views of the Pyrenees. The main façade faces جنوب-east (south-east). Many original features have been preserved, including fireplaces, parquet flooring, original floors, doors, and a beautiful carved staircase railing. The main house comprises an entrance hall, a spacious living room with fireplace and stove, a dining room also featuring a fireplace and stove, a fully equipped kitchen, a utility room, 4 bedrooms, and 3 bathrooms. An attached barn houses a boiler room, garage, and wine cellar. The guest house includes a bedroom with en-suite bathroom, a living room/office, and a large 70 m² room on the first floor with balcony, offering potential for further development. Attached workshop/garage. A beautiful 100 m² barn and 4 horse boxes are located in the stables beneath the main terrace. The grounds feature a landscaped garden with palm trees and hydrangeas, a natural spring and stream, and extend over 19 hectares of meadows and woodland. There is space for a riding arena, which could potentially be converted into a swimming pool. Located 5 minutes from Gan with its shops, and 15 minutes from Pau with its international airport, hospital, and numerous sporting and cultural events. Gourette ski slopes are 40 minutes away, and the beaches of the Basque Coast are 70 minutes away. Slate roofs.
…By Barnes Biarritz


Located just 5 minutes from shops and 15 minutes from the center of Pau, this contemporary house of approximately 253 m², built in 2010, sits on a 3,200 m² plot facing the Pyrenees. The house features a spacious 62 m² living room, a fully equipped 48 m² kitchen, 4 bedrooms including a beautiful master suite offering breathtaking views of the entire Pyrenees mountain range, and an office. Lovely landscaped garden with a 9x4m swimming pool and a 53 m² garage.
…By Barnes Biarritz


Discover this exceptional modern villa in Buros, boasting 240 m² of elegant living space with breathtaking views of the mountains. This single-story home offers 5 spacious bedrooms and 8 thoughtfully designed rooms, perfect for family living and entertaining guests. Enjoy the seamless flow between indoor and outdoor spaces, enhanced by large sliding aluminum windows and a bright, airy ambiance. The property is packed with premium features such as air-conditioning, home automation, double glazing, electric car terminal, and full high-speed internet connectivity. Relax in your private spa and jacuzzi, host friends for a game on the boules court, or unwind by the impressive infinity swimming pool, all while enjoying the comfort of electric shutters, awnings, and outdoor lighting. Designed with sustainability in mind, this villa is equipped with solar panels and photovoltaic systems, ensuring energy efficiency and lower utility costs. Make the most of contemporary luxury in a serene setting, with practical amenities and panoramic views all year round. +33677707377
…By Bonaparte


Discover this exceptional 6-bedroom house located in the serene surroundings of Gelos, where comfort and breathtaking scenery come together. Set amidst lush greenery and offering panoramic mountain views, this property is perfect for those seeking tranquility and space for family living. Enjoy the outdoors on a large wooden deck, ideal for al fresco dining and entertaining guests while taking in the spectacular landscape. Inside, the home boasts nine spacious rooms, all designed for modern living. Premium features include a water softener, air-conditioning, central vacuum system, double glazing, PVC windows, and internet connectivity. For added convenience and efficiency, the property is equipped with electric awnings, simple flow ventilation, and electric shutters, ensuring comfort throughout the year. Optical fiber ensures high-speed connectivity, ideal for remote work or family use. Luxurious touches include a private sauna, offering a perfect place to unwind after a long day. With its combination of contemporary amenities and stunning natural surroundings, this house is a rare opportunity to embrace the best of peaceful living while staying connected to modern comforts. Schedule your visit today to experience this unique property for yourself. +33677707377
…By Bonaparte


Beautiful contemporary house with clean lines located in a dominant position 6 minutes from downtown Pau, with a panoramic view of the Pyrenees. Generous and bright volumes animate this luxurious villa on the outskirts of Pau, with no overlooking neighbors. From the entrance, an elegant paved walkway leads us to the property, set in the heart of a wooded park of about 5,000 msqm. The ground floor features a separate apartment, perfect for hosting family and friends, creating a professional space, or considering a rental project. On the main floor, you'll find a spacious living area designed for convivial moments, as well as a superb recent kitchen signed Leicht combining design and high-end features. A suite completes this level. The top floor serves 4 bedrooms, some with particularly generous volumes, as well as 2 bathrooms. A comfortable sleeping area perfectly suited for family life. The house also has 2 large closed garages, providing ideal parking and storage comfort on a daily basis.
…By Côte Ouest Immobilier - Christie’s International Real Estate


Set in a wonderfully peaceful and private position, this beautifully renovated country house with swimming pool and extensive mature gardens dates from 1835 and combines authentic French character with stylish, comfortable modern living. The property stands alone along a tranquil country lane which continues down to a large stream. From here, it is possible to walk along the water to the nearby hamlet, just 300 metres away, with its own boulangerie. Meticulously restored to a very high standard, the house is exceptionally light and airy, with exposed beams, generous rooms, a superb bespoke kitchen and an impressive double-height living room. There are also attractive views towards the Pyrenees. Currently arranged as a four-bedroom family home, the flexible layout allows part of the first floor to be separated from the main accommodation to create a completely private guest apartment with its own external access. This could be ideal for visiting family, independent guest accommodation or a gîte/holiday rental project. The fully fenced grounds provide excellent privacy and security for children and pets and include beautifully established gardens, mature parkland, a wildflower meadow, covered dining terrace and a 9.5m x 4.5m swimming pool. Ground Floor Entrance hall – 8.3m²Ground-floor bedroom – 16.5m², double aspectBespoke kitchen/dining room – 35m², beautifully fitted in deep green with central island and dining area; south-facing window and door opening onto the courtyardDouble-height living room – 39m², with exposed beams, underfloor heating and secondary staircase; windows overlooking the courtyard and French doors opening onto the dining terraceUtility room – 6.8m², with good storage and plumbing for appliancesContemporary shower room – 6.4m², with walk-in shower, washbasin and WCDoor through to a large integral garage, housing the De Dietrich oil-fired boiler. The boiler provides domestic hot water and has two independently controlled heating circuits – one serving the radiators and the other the underfloor heatingFirst Floor Landing – 3.6m², with south-facing window overlooking the courtyard and views towards the PyreneesBedroom 1 – 17.6m², double aspectPrincipal bedroom – 19.4m²Dressing room – 12.8m²Principal bathroom – 5.2m², with shower, washbasin and WCA door from the dressing room leads to a second landing and an additional section of the house which can either remain part of the main accommodation or be closed off to provide a private, independent apartment. This area comprises: Snug / fifth bedroom, with large picture windows overlooking the meadow and raised vegetable beds, plus a door and staircase leading directly down to the gardenBedroom 4Shower room, with shower, washbasin and WCThe independent exterior access makes this particularly versatile accommodation, whether used for guests, extended family, a home office or potential holiday letting. Gardens, Grounds & Swimming Pool The outside space is a particular feature of the property, offering a mixture of established gardens and more natural countryside. Extensive mature, well-stocked gardens and parklandFully fenced grounds, providing privacy and security for children and petsSeparate wildflower meadow, ideal for chickens, goats or a small number of sheepSwimming pool approximately 9.5m x 4.5m, with tiled surround and space for sun loungersCovered terrace opening from the courtyard, ideal for breakfast, outdoor dining and shady summer lunchesRaised vegetable bedsStream and countryside walks nearbyBoulangerie approximately 300 metres awayAttractive views towards the Pyrenees Fees to be paid by the seller. Energy class D, Climate class D Estimated average amount of annual energy expenditure for standard use, based on the year's energy prices 2021: between 2990.00 and 4120.00 €. Information on the risks to which this property is exposed is available on the Geohazards website: georisques.gouv.fr.
…By Maisons Et Manoirs


Near Aspet, in a quiet, unspoilt setting, this fully renovated 1880 manor house spans 302 m² in 9500 m² of parkland with swimming pool. It comprises a large entrance hall, a vast, bright reception room with large windows opening onto the terrace overlooking the garden, a study and a kitchen. A beautiful staircase leads to the 1st floor with a large hallway and dressing room, 3 bedrooms, one of which has a shower room, and a bathroom. The 2nd floor comprises a large attic room, a bedroom and an attic. There is also a farmhouse to convert and a very large garage in the wooded grounds. A beautiful concrete swimming pool, tiled with glass mosaics, can be heated using the heat pump.
…By Barnes Toulouse


Exceptional villa offering a prime locationDiscover this sumptuous villa from 2014 with over 262 m² of living space, combining elegance and modern comfort. Nestled on a plot of nearly 2000 m², this light-filled home provides an exceptional living environment. Imagine yourself in a vast living room/kitchen of 83 m², where every moment becomes a time of relaxation and conviviality. The 46 m² terrace, with its breathtaking view of the mountains and the lake, is the perfect place for unforgettable evenings with family or friends. With its six bedrooms (or 5 bedrooms + 1 office), this villa is ideal for large families or for hosting guests. The bathroom and the two shower rooms, as well as the three toilets, offer optimal daily comfort. The total basement, practical and functional, completes this exceptional property. It is fully tiled and equipped with optimized fittings. Fees payable by the seller. Energy class B, Climate class B Average estimated annual energy expenses for standard use, based on 2021 energy prices: between €762.00 and €1032.00. Information on the risks to which this property is exposed is available on the Géorisques website: georisques.gouv.fr. At Cofim, you are already at Home!This description has been automatically translated from French.
…By Cofim


- TERRES & OCEAN Immobilier - Real Estate
…By Terres & Ocean Immobilier – Real Estate (hossegor)


Magnificent contemporary loft-style house of 230 m2 with swimming pool, spa and view of the Pyrenees - Serres-CastetLocated in a sought-after residential area and a privileged environment, in absolute tranquility while remaining in immediate proximity to amenities, this superb contemporary family home of approximately 230 m2, built on a leafy plot of 1,207 m2, will charm lovers of beautiful volumes, comfort and quality amenities. Built in 2009 and recently 'enhanced' with care, this property is now in impeccable condition, ready to welcome its new owners, with no work to be done. Upon entering, the house reveals a spacious living room flooded with light, harmoniously combining the living room, dining area, and kitchen. The wood-burning stove gives the whole a warm and friendly atmosphere. The ground floor also hosts a beautiful master suite, with a shower room and dressing area, providing true comfort for daily life thanks to its ground-level access. Upstairs, we find the 'loft spirit' with a beautiful ceiling height. A mezzanine elegantly and originally distributes the sleeping areas: a large bedroom, a shower room, and two additional bedrooms, each enhanced with its private mezzanine space, creating an original and functional family environment. Set on a lovely landscaped plot, the property reveals beautiful outdoor spaces dedicated to relaxation and conviviality: a south-facing terrace, a 10X5 swimming pool with a dome, a large spa and a lovely terrace at the back of the house. A double garage, an attic, and a cellar/laundry room complete the amenities of this house, providing particularly appreciated storage and service spaces for daily life. An elegant and warm property, ideal for a family seeking space, comfort and serenity. A rare property in Serres-Castet, where quality of life is enjoyed as much in the interior volumes as in the beauty of the Pyrenean panorama.This description has been automatically translated from French.
…By Orpi - Pierre Conchez Immobilier


GERS CHATEAU 18th Century 70 HA LAKE 2 HA. Dominating the Gascon valleys, this remarkable estate from the 18th century (built between 1780 and 1787) extends over 70 hectares of contiguous land, enhanced by superb bodies of water (approximately 2 ha) and offering a spectacular panorama facing the Pyrenees mountain range. The architectural ensemble revolves around two intimate inner courtyards and encompasses more than 1,200 m² of living space, complemented by 600 m² of convertible outbuildings. The built structure includes: A ceremonial Château (approx. 630 m²): Vast reception salons with period fireplaces, 9 complete suites combining historical charm and comfort. Independent accommodations: 2 gîtes of 100 m² each and a 100 m² caretaker's house (totaling 18 bedrooms on the estate). Outbuildings & heritage: Renovated chapel, orangery, dovecote, 300 m² of dedicated reception spaces, cellar, and swimming pool with terraces. Rare development opportunity: The estate benefits from a 3.5-hectare buildable zone dedicated to leisure and tourist accommodation projects, allowing for the establishment of luxury lodges in the heart of a preserved natural environment. Ideal for a large private family property, a boutique wellness hotel, an eco-resort project, or a prestigious event domain. Key features: Living area: approx. 1,200 m² (18 bedrooms). Outbuildings: > 600 m² convertible. Land: 70 ha including 3.5 ha buildable (leisure/lodges) and 2 ha of lakes. Amenities: Swimming pool, ceremonial salons, chapel, orangery, panoramic view of the Pyrenees, private parking.This description has been automatically translated from French.
…By Property And Consulting


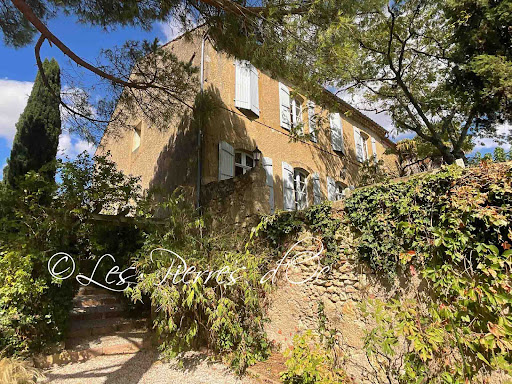


Situated on the heights and former fortifications of the village, with superb panoramic views, this former 18th century convent offers 320m2 of living space with all modern comforts. Beautiful period architectural features. Vast entrance hall with monumental staircase. Spacious reception rooms with high ceilings. Living room of 33m2 with French window overlooking the garden and the view. Dining room of 32m2 with French window overlooking the garden and the view - Vast kitchen of 32m2 - Study/library of 32m2 with large bay window overlooking the view. First floor with central hallway leading to 3 bedrooms and 2 bathrooms - Attic of 77m2 suitable for conversion - Lots of charm and character. Outbuildings with 88m2 garage, covered terrace and terraced gardens with views. Water well. Charming picturesque village with local shops and services. Quiet and peaceful location. Selling price= 550 000- Fees payable by the SELLER. Patrick GAILLARD Estate agent - Les Pierres d'Oc agency since 1963. Diagnostic de Performance Energétique: DPE = E (197)- GES= E (61) Les informations sur les risques auxquels ce bien est exposé sont disponibles sur le site Géorisques : www.georisques.gouv.fr
…By Les Pierres D'oc Agence Immobilière Gaillard


Nestled at the foot of the majestic Pyrenees, where the regions of Bigorre, Béarn, and Gers converge, this exquisite 23-hectare wine estate offers a once-in-a-lifetime opportunity to own a vineyard steeped in history and natural beauty. Completely surrounded by magnificent oak trees and lush forests, the estate enjoys natural barriers that protect the vines and foster an ideal environment for sustainable viticulture. The terroir is truly remarkable. The topsoil, composed of fine clays interspersed with large stone pebbles shaped over millennia, provides optimal drainage while the quartz molds, quartzites, and lydians—dating back to the Quaternary period—help retain warmth long into the cool evening hours. The grapes are naturally irrigated by hidden springs within the vineyard, a testament to the harmonious relationship between the land and its production. These unparalleled conditions result in wines of extraordinary power and character, making this estate a winemaker’s dream. The vineyard’s steep, south-facing hillside slopes form a mosaic of vines basking in sunlight, perfectly positioned to benefit from the region's microclimate. The Pyrenees act as both a backdrop and a guardian, moderating weather patterns to create an environment that enhances the full potential of each grape. Wine has been cultivated in this region for over 2,000 years. The legacy of Roman settlers, who celebrated Bacchus and the joys of viticulture, lives on in the floor mosaics of a nearby villa. This long-standing tradition is carried forward by the estate, which officially received French and European organic certification in 2015 after a meticulous three-year conversion process that began in 2012. Every grape variety on the estate is cultivated with the utmost respect for the environment, ensuring that wine lovers can savor products crafted with care, sustainability, and passion. This estate is more than a vineyard—it’s a piece of history, a natural sanctuary, and a thriving enterprise. Its unique combination of organic practices, stunning natural surroundings, and optimal growing conditions make it an extraordinary opportunity for any aspiring or seasoned winemaker. The property consists of a house with good roof requiring renovation to provide accommodation, a tasting room, office, storage chai, Chai with temperature controlled steel vats, bottling plant and storage, barn for materials and supplies. Discover the potential of this incredible estate and become part of its enduring story.
…By Le Bonheur Immobilier
'%20stroke='%23DDAA3A'%20stroke-width='1.909'%20stroke-linecap='square'%20stroke-linejoin='bevel'/%3e%3c/svg%3e)
Receive by email any new listing that may match your search criteria
Your criteria :
By validating this form, you accept the general conditions of use of Le Figaro Properties.
These agencies offer a selection of luxury properties vente at Bagnères-de-Bigorre. Feel free to contact them for personalized assistance.
As part of your search for a luxury property, discover our catalog of 1 luxury house with a terrace in Bagnères-de-Bigorre, offered from $1,444,349. Outdoor meals or summer receptions, the terrace extends the house outdoors. Property listings are found in particular in Secteur Thermal. The house listed in our listing offers an attractive living area measuring 480 m².
Set down your suitcases without waiting: our catalog presents 1 furnished luxury house in Bagnères-de-Bigorre, with a starting price of $1,444,349. From the living room to the bedrooms, this residence is tastefully furnished and ready to live in. Property listings are particularly numerous in the following areas: Secteur Thermal. The price of this furnished property stands at $3,009 per square meter. Its living area reaches 480 m².
