The agencies at Bagnères-de-Bigorre
These agencies offer a selection of luxury properties vente at Bagnères-de-Bigorre. Feel free to contact them for personalized assistance.

 English$ USD · m²


A heritage home in the heart of the PyreneesIn the heart of a Pyrenean village, just a few minutes from Bagnères-de-Bigorre, a character property of approximately 440 m² of living space reveals itself, surrounded by more than 6,000 m² of flat, tree-filled land and complemented by several outbuildings. Behind its walls and gate, the place offers an unexpectedly intimate setting given its location in the center of the village. Sheltered from visual and noise disturbances, the property opens up to vast green spaces, beautiful ancient trees, and an environment where the mountains remain present. A canal runs through the property, adding to the unique and peaceful character of the surroundings. A home that has retained its soul. The house first captivates with its proportions and atmosphere. Its generous reception rooms have preserved numerous antique elements: parquet floors, woodwork, marble fireplaces, moldings, antique tiles, doors, and woodwork, all details that testify to the different eras through which the home has passed. The lounges and dining room offer beautiful volumes and particularly interesting perspectives. Upstairs, a remarkable glass gallery runs along a large part of the façade. Bathed in light and largely open to the gardens, it is one of the iconic architectural elements of the property and creates a privileged link between the interior spaces and the park. The layout of the house, its numerous rooms, and its different levels offer an unusual space and multiple organizational possibilities. More than 6,000 m² in the heart of the village. The land is one of the main strengths of this property. Flat, wooded, and generously sized, it accommodates large lawns, gardens, mature trees, and a tree-lined path. The presence of the canal and perspectives towards the Pyrenees help to create a countryside estate atmosphere while remaining in close proximity to Bagnères-de-Bigorre and its services. The main house and its outbuildings thus form a true real estate ensemble, the scale of which is only fully perceived upon passing through the gate. A place to reinvent, a project to imagine. Due to its scale, volumes, and configuration, the property presents particularly interesting potential for developing a tourism or event business project. Character accommodation, guest house, reception venue, seminars, or a project combining several activities: its large reception rooms, numerous interior spaces, glass gallery, outbuildings, and vast flat land provide a particularly interesting base to imagine a new destination for the site. The possibility of combining accommodation, reception, and event management, possibly complemented by the operator's residence, constitutes a coherent avenue in line with the entire configuration. The property could also cater to a large family home or heritage residence project for buyers primarily seeking space, character, and environment. The residence will require renovation, modernization, and comfort enhancement work. These will adapt the spaces to their future destination while preserving the antique elements that constitute their identity. Any business project will naturally need to be studied in light of its destination, necessary administrative permissions, and corresponding developments. A heritage in an exceptional territory. The property is part of the history of the village and is currently the subject of a documentary and heritage research effort aimed at better tracing its evolution and the different periods of its history. Its location also represents a significant asset for a welcoming project: Bagnères-de-Bigorre, the Pyrenean valleys, the Pic du Midi, mountain resorts, thermal baths, hiking, and vast open spaces are quickly accessible. An environment that combines heritage, mountains, and tourist attractiveness while maintaining proximity to services and local life. A property that cannot be summarized by its square meters. Approximately 440 m² of living space, more than 6,000 m² of flat land, outbuildings, large reception rooms, a glass gallery, antique architectural elements, a canal, and preserved surroundings at the gates of Bagnères-de-Bigorre. A rare configuration, offering particularly interesting potential for a tourism, reception, or event project, without excluding its vocation as a large private residence. More than just a property to inhabit, it is a place to which its future owner can give a new destination and write a new chapter in its history. A complete presentation file is available upon request. Visits are organized by appointment after a first exchange to better understand your project. Information about the risks to which this property is exposed is available on the Géorisques website. Announcement written and published by a mandated agent. Listing reference: MAX_9395 The indicated price includes the fees charged to the seller. Information about the risks to which this property is exposed is available on the Géorisques website: www.georisques.gouv.fr This property is presented by Agences de France by delegation. Agences de France – SIREN: 899413603 – Holder of card T: 29012021000000009 not authorized to collect funds.
…By Agences De France


THOMAS D'AQUIN Property for discerning clients - PYRENEES - In the heart of the spa town, a property dating from 1875 spread over four floors, totalling 600 m², set on 1.7 hectares of land overlooking the surrounding area, enjoying unobstructed views of the mountains, carefully renovated in 2023 using high-quality materials, incorporating modern low-energy standards whilst retaining its original features. On the ground floor: entrance hall, living room, dining room, fitted kitchen, library, bathroom. On the first floor: suite comprising a corner bedroom and a bathroom; separate apartment comprising a living room, study, two bedrooms and two bathrooms. On the second floor: separate apartment comprising a living room, two bedrooms, two bathrooms, with direct access to the attic, which has been converted into an additional bedroom and living room. On the mezzanine: gym, games room, utility room, boiler room, additional room. Potential to operate as a 5-star guesthouse with local concierge service. The THOMAS D’AQUIN agency is available Monday to Sunday from 8.30 am to 10.00 pm.
…By Thomas D'aquin Immobilier


iad France - Claire Martinez offers you: Exceptional Property - 5 minutes from amenities and about 30 minutes from Tarbes/Lourdes airport - Master House with guest house and outbuildings - 4.5ha of fields and woods.Discover this incredible property located near Vic en Bigorre, offering a living area of over 410 m2 and extending over a vast plot of 4.5ha with outbuildings and Box. This exceptional estate is a true haven of peace, perfect for lovers of nature and space.The main house, spread over 2 floors, consists of a large entrance leading to living areas and a large office that can serve as a bedroom on the ground floor. The upper floor features 3 spacious bedrooms, one with its own shower room, as well as a separate bathroom. The living spaces have been tastefully decorated and offer absolute comfort. A pleasant terrace allows you to enjoy sunny days and gentle evenings outdoors.Attached to the house, a large guest house of over 160m2 can accommodate family, friends, or be used as rental income. The guest house, with direct access to the main house, can also provide additional space for a large family.The property is in excellent general condition, a guarantee of quality and tranquility for its future occupants. For your comfort, you will have a large, well-maintained garden, ideal for relaxing moments outdoors.The outbuildings of this property include a large workshop over 2 levels (approximately 113m2), a large barn that can be renovated, a carport serving as a vehicle shelter, a beautiful shaded terrace, and a landscaped park with fully fenced and watered plots that can securely accommodate animals.The amenities and features of this property will surely charm you. The roof, septic tank, and boiler are very recent, so you won’t need to plan any major works.A rare opportunity to own an exceptional estate near Tarbes and Pau.Let yourself be seduced by the charm and comfort of this magnificent property. Contact me now to arrange a visit.Agency fees to be borne by the seller. Energy display information for this property: ENERGY class D index 204 and CLIMATE class D index 38. Information on the risks to which this property is exposed, including the legal obligation to clear brush, is available on the Géorisques website: http://www.georisques.gouv.fr. This real estate advertisement has been written under the editorial responsibility of Ms. Claire Martinez, independent real estate agent (without fund holding), commercial agent of SAS I@D France registered at the Tarbes RSAC under number 920880697, holder of the real estate prospecting card on behalf of I@D France SAS.
…By Iad France


In a privileged environment, 20 minutes from Pau, discover this magnificent character property that skillfully combines elegance, comfort, and serenity, while being just steps away from all amenities. Its main assets: a panoramic view of the Pyrenees mountain range and absolute peace just 8 minutes on foot from Nay. A large living room with a fireplace, a 35m² kitchen also with a fireplace, 4 bedrooms including a master suite and two offices, a heated swimming pool with a pool house, four garages, and nearly 7000m² of land that guarantees you total tranquility. This property is unique: the quality of the construction, the beauty of the environment, and the location are exceptional. Contact us for more information. Agency reference: 1385This description has been automatically translated from French.
…By Orpi - Aquitaine Immobilier

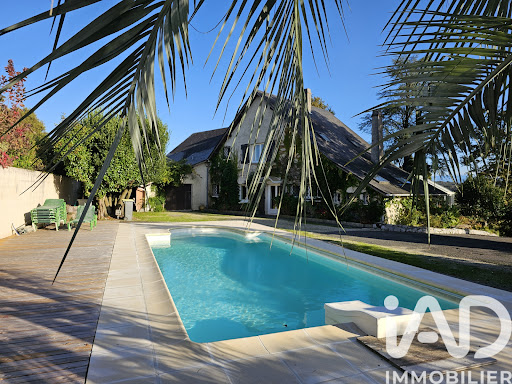


iad France - Virginie Coup offers you: Breathtaking view of the Pyrenees for this villa of approximately 288m² of living space, with generous volumes. Living room of about 70m² with central fireplace, open to a large south-facing terrace. Bright fitted kitchen extended by a heated veranda. Usable on one level since there are 2 parental suites plus a PMR shower room/WC that could be converted into a T2 of about 50m² (independent entrance). Upstairs, a corridor leads to 5 bedrooms, an office, a playroom, and a bathroom. A double garage/heating room/laundry completes the ensemble. Landscaped park, swimming pool without vis-à-vis, peaceful environment, close to Pau and all amenities. Ideal for a large family, intergenerational project, or guest rooms (independent studio/T2 possible). Central heating PAC + fuelAgency fees to be borne by the seller. A valid identity document will be requested at the visit, in accordance with Article L.561-5 of the Monetary and Financial Code. Information on the risks to which this property is exposed, including the legal obligation of brush clearing, is available on the Géorisques website: http://www.georisques.gouv.fr. This real estate advertisement has been written under the editorial responsibility of Mrs. Virginie Coup, independent real estate agent (without holding funds), commercial agent of SAS I@D France registered at the PAU RSAC under number 808735070, holder of the real estate solicitation card on behalf of I@D France SAS.
…By Iad France


Just steps away from the prestigious Trespoey neighborhood, in a sought-after and discreet residential area away from prying eyes, this rare property reveals itself, a true architectural signature. Built in 1961 on 2500m2 and completely redesigned in 2021 during a thorough transformation that preserved the soul of the place while infusing it with a new breath of modernity and high-end refinement. Behind its elegant lines lie generous and perfectly arranged volumes. From the entrance, the tone is set... a cloakroom, a vast living room, a professional kitchen for large receptions, a dining room overlooking the garden, 4 bedrooms including 2 on the ground floor, 2 magnificent suites, five shower rooms and bathrooms... The materials, finishes, and harmony of the spaces reveal a level of refinement that is rare. For comfort and pleasure, the property includes a gym, a cinema room, a reception room with sound system, a sauna, a jacuzzi, and a magnificent 16-meter swimming pool. A carefully arranged wine cellar completes the ensemble. Outside, a large covered terrace offers an ideal setting for receptions, ceremonies, or moments of conviviality, regardless of the season. The whole is nestled on a perfectly maintained plot, with a double garage, five covered parking spaces, and a landscaped garden preserving intimacy. Rarity, elegance, absolute comfort. This unique property is aimed at a demanding clientele in search of an exceptional living space on the doorsteps of Pau. Your agency invites you to discover all the details of this property by making an appointment with MAXIME PIERRET, Commercial Agent at 06 10 48 21 01. (RSAC Pau n°523 324 713) MAXIME PIERRET Commercial Agent at 06 10 48 21 01 Registered with the Pau RSAC n°523 324 713 Agency Reference: 6536This description has been automatically translated from French.
…By Orpi - Pierre Conchez Immobilier


HAUTE GARONNE - PROCHE ST GAUDENS EXCLUSIVE: Just 10 minutes from St Gaudens, a charming property. This former manor house, whose origins date back to 1533, has a rich historical past. It was first a monastery, then became the residence and property of the Marquise de Montespan. Spread across its 4,530 m² of land, the property comprises a large L-shaped building with two storeys, 26 en-suite bedrooms ranging from 14 to 40 m², several reception rooms, and a self-contained flat. There are also several terraces, two smaller service buildings, a 6×11 swimming pool, and a house divided into en-suite bedrooms with terraces, as well as a self-contained flat with a small garden, all of which form part of this property, which is being sold furnished. A superb park with trees dating back several centuries complements this property. Some modernisation will be required. Suitable for a business, tourist venture or shared living arrangement. Energy rating: not applicable Climate rating: not applicable Information on the risks to which this property is exposed is available on the Géorisques website: www.georisques.gouv.fr Translated with DeepL.com (free version)
…By Agence Mercure Toulouse-occitanie


Rare in downtown Pau – Place Reine Marguerite, investment property ideally located with no work needed.Just a stone's throw from all amenities and in one of the most sought-after locations in Pau, this investment property offers a total of 410 m², of which 350 m² is habitable. It consists of a commercial space of 60 m² on the ground floor and six T2 and T3 apartments spread over three levels, two per floor, ranging from 40 to 75 m². It includes 6 cellars, no elevator, but with an attractive rental yield: 63,500 euros in annual rent and a controlled property tax of 6,000 euros. Very recent façade renovation, new roof expected in 2025.A rare investment opportunity in the sector, perfect for investors seeking safety and profitability. Your agency invites you to discover all the details of this property by making an appointment with MAXIME PIERRET, commercial agent at 06 10 48 21 01. (RSAC of Pau n°523 324 713) ORPI PIERRE CONCHEZ IMMOBILIER 4 rue Louis Barthou 64000 PAU Tél. 05.59.11.11.00 Reference agency: 6447This description has been automatically translated from French.
…By Orpi - Pierre Conchez Immobilier


PAU MASTER'S RESIDENCE 17TH CENTURY 4.5 HECTARES. Panoramic view of the Pyrenees | Private river. History, charm, and infinite potential... Realize your exceptional project. Do you dream of a character property by the water, with no overlooking neighbors, and the Pyrenees as your daily backdrop? Let yourself be seduced by this historic estate from the 17th century, set amidst a verdant screen of 4.5 hectares. THE HIGHLIGHTS OF THE PROPERTY: Remarkable area: ~500 m² in total (300 m² of living space + 180 m² of adjoining barn). Preserved period charm: marble and granite fireplaces, walnut floors, terracotta tiles, woodwork, bread oven, etc. Generous volumes: 4 reception rooms, 5 large bedrooms, convertible attic & semi-basement. Magical natural setting: Crossed by a river, breathtaking view of the Pyrenees, absolute tranquility. Ideal proximity: 15 minutes on foot from shops, schools, middle schools, and high schools. A PROJECT THAT REFLECTS YOU: The main structure is impeccable (roof and framework completely renovated, perfectly sound). Interior renovation and modernization work (heating, electricity, carpentry, sanitation) are to be expected to restore its full splendor and create the living space or project (gîtes, events, eco-domain) of your dreams.This description has been automatically translated from French.
…By Property And Consulting


A beautiful 15-hectare estate located just 10 minutes from Pau, featuring a characterful 18th-century property of approximately 320 sq m. The house retains many original period features and offers elegant reception rooms with generous proportions. It comprises 5 bedrooms, including a superb principal bedroom. The property also includes an adjoining barn with 3 foaling boxes, as well as a garage forming a courtyard with the former dovecote. The courtyard opens onto a beautiful swimming pool with a summer kitchen. At the rear of the property is a 324 sq m barn with 8 additional boxes. The 15 hectares comprise approximately 10 hectares of pasture, 4 hectares of woodland, and 1 hectare formerly planted with AOC Jurançon vines.
…By Barnes Biarritz


Authentic 18th century property with 3 habitable buildings (around 600m² habitable space,1000 m² possible) and 2 outbuildings having conserved all their original features, set in over 3 hectares of land in very peaceful surroundings. A private drive leads to the main buildings and immediately one is seduced by the charm of the place with stone buildings, two court yards and a natural and splendid environment. The main house comprises of an enormous kitchen/ dining room with two large fireplaces and fully equipped kitchen, exposed beams and parquet floor. The main sitting room (72m²) is east facing with parquet floor, a stove and exposed stone and beams and in addition there is a room with bread oven, an entrance hall and first floor, 2 toilets,4 bedrooms, 2 bathrooms and a huge attic. A guest house includes a kitchen, a terrace, a sitting room, 3 bedrooms and a bathroom (with all technical necessities available for a possible refreshment). A large games room, a storage room and a large office complete the habitable space. There is gas and ground floor central heating in the main house. 2 large outbuildings with new roofs can be converted into further accommodation. Lovely interior courtyards with stone arched entrances. The back entrance leads to a wonderful heated swimming pool area with a salt filtration system and stone surround. The land of over 3 hectares comprises of a large orchard, meadow and woodland, a stream and water source and a lovely garden with hydrangeas, oleanders, roses, palm and oak trees. Set against the Pyrenees and Northern-Spain, with shops 10 minutes drive away, ski slopes and the Basque coast 1.15 hour drive, and Pau airport 25 minutes. Besides its use as private lodging, many commercial possibilities for this exceptional property exist, including B&B, holiday rentals, horse keeping and weddings.
…By Barnes Biarritz


Confidential sale for this beautiful property, nestled in its wooded park of approximately 2 hectares in the heart of the Atlantic Pyrenees, develops approximately 1700 m2 of surface area. Completely renovated, it offers all the authenticity of the Luxury of yesteryear, dozens of rooms all greater than 25m2 with a view of the natural elements that surround it. Wide corridors, Multiple large reception rooms. Chandeliers, Parquet floors, Moldings and woodwork. Bright, South orientation. Sports room, swimming pool, Sauna. The Chateau itself is approximately 1200m2 and its outbuilding 500 M2. A true French Jewel. Non-contractual style photo.
…By 1975 Avenue


Just a few kilometers from Pau and Nay, in the heart of a peaceful village, this monastery-inspired property offers a living environment as rare as it is inspiring.Built in 1980 by an artist passionate about medieval architecture, this unique home of approximately 230 m² evokes the atmosphere of a former cloister. Vaulted galleries, harmonious volumes, and a Romanesque-inspired tower create an exceptional, timeless ensemble, designed for modern comfort.The main house offers generous living spaces, a fully equipped kitchen, and four bedrooms. An annex opening onto the garden features a covered terrace and an independent studio of approximately 43 m².The landscaped grounds provide a private and tranquil green setting, in absolute calm yet not isolated, with the amenities of Nay within easy reach.A rare and confidential property, perfect for lovers of singular and inspiring places.Some houses are visited. This one is felt.This description has been automatically translated from French.
…By 3g Immo Prestige


Nestled in the heart of the Jurançon wine region, at the end of a 200-meter private lane, this beautifully restored 18th-century Béarnaise property combines period charm with modern comfort. The estate includes a main house dating from 1779 with 5 bedrooms (236 m²), as well as a former wine cellar from 1788 (210 m²) that has been converted into a guesthouse featuring 3 bedrooms and a home cinema. Set on 9.24 hectares (22 acres) of private land comprising gardens, meadows, and woodland, this idyllic property boasts breathtaking views of the Pyrenees, while being just 10 minutes from Pau, its airport, and its international school. This exceptional property offers the perfect blend of rural charm and modern convenience, with the added benefit of potential rental income from the guesthouse. Its stunning views, peaceful setting, and proximity to Pau make it an ideal choice for those seeking a tranquil countryside retreat while remaining close to amenities.
…By Barnes Biarritz


Elegant 18th-century (1780) stone manor house offering approximately 300 m² of living space, along with a guest house and outbuildings. The property is accessed via a long private driveway leading to a formal courtyard with stunning views of the Pyrenees. The main façade faces جنوب-east (south-east). Many original features have been preserved, including fireplaces, parquet flooring, original floors, doors, and a beautiful carved staircase railing. The main house comprises an entrance hall, a spacious living room with fireplace and stove, a dining room also featuring a fireplace and stove, a fully equipped kitchen, a utility room, 4 bedrooms, and 3 bathrooms. An attached barn houses a boiler room, garage, and wine cellar. The guest house includes a bedroom with en-suite bathroom, a living room/office, and a large 70 m² room on the first floor with balcony, offering potential for further development. Attached workshop/garage. A beautiful 100 m² barn and 4 horse boxes are located in the stables beneath the main terrace. The grounds feature a landscaped garden with palm trees and hydrangeas, a natural spring and stream, and extend over 19 hectares of meadows and woodland. There is space for a riding arena, which could potentially be converted into a swimming pool. Located 5 minutes from Gan with its shops, and 15 minutes from Pau with its international airport, hospital, and numerous sporting and cultural events. Gourette ski slopes are 40 minutes away, and the beaches of the Basque Coast are 70 minutes away. Slate roofs.
…By Barnes Biarritz


Charming 162 sqm town house offering 4 bedrooms, arranged over 3 levels and steeped in history, with origins dating back to the 17th century. Located in the heart of Lescar’s historic neighborhood, surrounding its magnificent cathedral and medieval ramparts, the property is within easy walking distance of local shops and amenities. The historic town of Pau, its international airport and medical facilities are all easily accessible. The elevated 579 sqm rear garden, featuring a paved terrace and a lawned area, offers privacy and beautiful glimpses of the Pyrenees between the neighbouring rooftops. A charming enclosed front garden, a garage and private parking complete the property.
…By Barnes Biarritz


PAU VERDUN DISTRICT EXCEPTIONAL/ 900 M2 BUILDING / 1H FROM THE BASQUE COAST / HISTORIC FORMER LONDON HOTEL Discover in the heart of Béarn, at a highly sought-after address in the VERDUN district and just steps from the Château de PAU, this former "London Hotel" created in 1881 by Calixte Lafourcade, run by the English since 1884 and offering remarkable and unique charm. Originally, it mainly hosted affluent British guests, and after the First World War, the Hotel de Londres was taken over by the current owners. Its preserved architecture, characteristic of the era, makes it a reliable investment. Lovers of the past will be charmed by its ceiling moldings, fireplaces, period floorboards, vintage lift, cantilevered balconies, stone balustrades, stone door frames from ARUDY, high ceilings, etc. This exceptional single property classified as a historic building is only 5 minutes by car from PAU train station and 1 hour from the BASQUE coast, making its location ideal for residents wishing to enjoy the city and its amenities. Its uniquely landscaped park of 1885m2 includes 6 parking spaces. On the upper floors, the view of the Pyrenees mountain range is superb and unobstructed. This rare building offers 8 apartments (some of which are rented) distributed as follows: Elevated ground floor: one T4 apartment of 101 m2, 2 T3 apartments of 73 and 63 m2 1st floor: one T3 apartment of 92 m2 and one T4 apartment of 107 m2 2nd floor: two T3 apartments of 93 and 108 m2 3rd floor (under-roof): two T3 apartments of 87 and 117 m2 A potential for convertible attics exists to create duplexes over an area of 230 m2 A side building to the main building facing another street also offers a 9th partially renovated apartment of 63 m2 on the 1st floor and 4 garages of 18 to 23 m2 on the ground floor, as well as a private and enclosed south-facing garden of 128 m2. The main building also has a large basement offering cellars (5 lots) and the potential to create a 10th apartment on the east-facing garden level of 60 m2. These residences have individual gas heating and mainly display an energy performance certificate index of D. Work is required. A complete file is available upon request (including a study on the creation of a co-ownership carried out by a surveyor). Developers, investors, or individuals, contact us to learn more!
…By Oci Immobilier


POINTIS-INARD (31800), a charming property including a superb master house, a caretaker's house, a guest house for 8 people, and an outbuilding set in a magnificent landscaped park of 15,195 m² with a large swimming pool 11x7m and a pool house. The main building of 406 m² consists of: * a MASTER HOUSE from 1825 with parquet floors, checkerboard marble floors, moldings, and period fireplaces, including a fitted kitchen, a living room, a dining room, a large sitting room, an office, 3 beautiful bedrooms, 2 shower rooms, a dressing room, a laundry/boiler room, and an attic that can be converted of 150 m². * an ANNEX HOUSE (gîte) comprising a beautiful living room, a kitchen, a shower room, a toilet, 3 lovely bedrooms, and an attic. At the entrance of the Property: * a CARETAKER'S HOUSE of 97 m² with an independent kitchen, living room, bathroom, and 3 bedrooms. Outside: several terraces, vegetable garden, well, saltwater swimming pool 11x7m with wooden terrace and pool house, outbuilding including garage and a large box for 2 horses. All set in a magnificent fully enclosed landscaped park. Main building: 7Kwh photovoltaic central. Pellet boiler with silo, double glazing. Energy performance diagnosis (DPE): D (234 Kwh/m²/year) - Greenhouse Gas Emissions (GES): D (16 KgCo2/m²/year). Estimated annual energy expenses for standard use between 8,290 and 11,290 euros indexed to the years 2021, 2022, and 2023 (subscription included). Sale price: 823,000 euros (agency fees included payable by the sellers). To visit and be accompanied in your project, contact Sylvie MOURLAN at 0607233747 or by email at [email protected]. According to article L.561.5 of the Monetary and Financial Code, for the organization of the visit, the presentation of an identity document will be requested. This announcement has been written under the editorial responsibility of Sylvie MOURLAN acting as a registered commercial agent under RSAC TOULOUSE 501884308 with SAS PROPRIETES PRIVEES, with a capital of 44,920 euros, ZAC LE CHÊNE FERRÉ - 44 ALLÉE DES CINQ CONTINENTS 44120 VERTOU; SIRET 487 624 777 00040, RCS Nantes. Professional License for Real Estate Transactions and Business Assets (T) and Property Management (G) n°CPI 4401 2016 000 010 388 issued by the CCI Nantes - Saint Nazaire. Escrow account No. 30932508467 BPA SAINT-SEBASTIEN-SUR-LOIRE (44230). GARANTEE GALIAN-SMABTP - 89 rue de la Boétie, 75008 Paris - n°28137 J for 2,000,000 euros for T and 120,000 euros for G. Professional civil liability insurance by GALIAN-SMABTP policy No. 28137J. Reference mandate: 455755 - The professional guarantees and secures your real estate project. Sylvie MOURLAN (EI) Commercial Agent - RSAC Number: TOULOUSE 501884308. Information about the risks this property is exposed to is available on the Géorisques website: www.georisques.gouv.frThis description has been automatically translated from French.
…By Propriétés Privées


Less than 10 minutes from the city center of Pau, this magnificent property on the hills offers a splendid view of the Pyrenees mountain range. The residence has been renovated with the utmost care using high-quality materials. Its condition is absolutely impeccable in every detail, which is extremely rare. Stunning entrance, two living rooms, one of which features Louis XV woodwork, a splendid dining room, a winter garden, 4 beautiful bedrooms, and a dream bathroom. Swimming pool, outbuildings. This spacious historic house is human-scaled and exudes unparalleled charm. The park is remarkably well-maintained and has a Tuscan feel just outside Pau. Information on the risks this property may be exposed to is available on the Géorisques website: www.georisques.gouv.frThis description has been automatically translated from French.
…By Orpi - Pierre Conchez Immobilier


GERS CHATEAU 18th Century 70 HA LAKE 2 HA. Dominating the Gascon valleys, this remarkable estate from the 18th century (built between 1780 and 1787) extends over 70 hectares of contiguous land, enhanced by superb bodies of water (approximately 2 ha) and offering a spectacular panorama facing the Pyrenees mountain range. The architectural ensemble revolves around two intimate inner courtyards and encompasses more than 1,200 m² of living space, complemented by 600 m² of convertible outbuildings. The built structure includes: A ceremonial Château (approx. 630 m²): Vast reception salons with period fireplaces, 9 complete suites combining historical charm and comfort. Independent accommodations: 2 gîtes of 100 m² each and a 100 m² caretaker's house (totaling 18 bedrooms on the estate). Outbuildings & heritage: Renovated chapel, orangery, dovecote, 300 m² of dedicated reception spaces, cellar, and swimming pool with terraces. Rare development opportunity: The estate benefits from a 3.5-hectare buildable zone dedicated to leisure and tourist accommodation projects, allowing for the establishment of luxury lodges in the heart of a preserved natural environment. Ideal for a large private family property, a boutique wellness hotel, an eco-resort project, or a prestigious event domain. Key features: Living area: approx. 1,200 m² (18 bedrooms). Outbuildings: > 600 m² convertible. Land: 70 ha including 3.5 ha buildable (leisure/lodges) and 2 ha of lakes. Amenities: Swimming pool, ceremonial salons, chapel, orangery, panoramic view of the Pyrenees, private parking.This description has been automatically translated from French.
…By Property And Consulting


GERS PRESTIGIOUS PROPERTY 35 HA LAKEIn southern Gascony, in a charming village with rolling and green hills, this magnificent 35-hectare estate, entirely contiguous, is the ideal place to unleash the most ambitious projects in green tourism, events, rejuvenation, equestrian center, etc. It all begins with a superb manor of almost 450 square meters with very high-end features, followed by 2 beautiful villas with generous volumes, approximately 130 square meters and 230 square meters respectively, in impeccable condition. Finally, three comfortable chalets by the lakeside offer an exceptional panorama of nature. The 35 hectares of land consist of wide meadows, woods, and a large lake. The location is unmatched with its breathtaking view of the Pyrenees mountain range. The property is located just 5 minutes from shops and schools, and 20 km from the city of Auch.This description has been automatically translated from French.
…By Property And Consulting


GERS PROPERTY 30 HA BEAUTIFUL NATUREIn a dominant position, with the Pyrenees chain as a background panorama, this property impeccably maintained invites you to a peaceful life in the countryside. A superb recent main house offers around 230 square meters. From the large bay window in the living room, you will never tire of admiring the exceptional view of the surrounding nature. The 4 beautiful bedrooms and 3 bathrooms ensure the comfort of this home. Nearby but not attached, a guest house of approximately 80 square meters has been completely renovated in the country style. The outbuildings are of good size, including a restored old stable of about 100 m² and a barn of over 150 m². The 30 hectares of land consisting of meadows and groves are entirely free. You will find all amenities 7 km away and the town of Auch 30 km away.This description has been automatically translated from French.
…By Property And Consulting


Bliss is delighted to present this superb 18th-century property, perfectly proportioned and nestled in the heart of a park filled with century-old trees. Built in 1791, this exceptional residence has been restored with evident care, taste, and respect for its history. The bright, spacious rooms retain their original features, which blend harmoniously with the contemporary touches introduced by the current owners. The result is a whirlwind of elegance, character, and refinement. The ground floor reveals a majestic entrance hall, a library with exquisite wood panelling, a grand living room, an intimate dining room, a fully equipped kitchen, a large utility room, and a bedroom with en-suite bathroom. A beautiful staircase leads to the first floor, where a generous landing opens onto four large bedrooms (37 m², 32 m², 23 m² and 20 m²), a spacious dressing room that could be converted into an additional bedroom, a bright study, and three bathrooms. The property also includes a garage within the main house and a large outbuilding. The latter comprises, on the ground floor, a charming guest house, a summer kitchen and a barn. Some finishing work remains to be completed upstairs to finish an apartment with a large living room, kitchen, two bedrooms, and two bathrooms. Finally, the park with its mature trees is fully enclosed and features a large swimming pool and a small ornamental pond. Harmony, elegance, beauty, and tranquillity — this is not merely a property, but a way of life. xxxxxxxxxxxxxxxxxxxxxxxxxxxxxxxxx The information relating to the property, including but not limited to its surface area, condition, features and technical equipment (including, without limitation: heating systems, electrical installations, plumbing, drainage, swimming pool, security systems, and any other equipment), is provided for information purposes only, based on the elements and statements supplied by the seller. Bliss Immobilier, acting as an intermediary, cannot guarantee the accuracy, completeness or currency of this information, nor can it be held liable for the condition, operation, compliance or durability of the equipment, or for the overall condition of the building, its structure or any of its components. It is the responsibility of the purchaser to carry out, at their own discretion and expense, any inspections, verifications and expert assessments they deem necessary prior to any purchase, including by qualified professionals. The information provided does not engage the liability of Bliss Immobilier and does not constitute a contractual commitment.
…By Bliss Immobilier


GERS - MONTESQUIOU Former convent dating from 1765, in a commanding position, with a breathtaking view of the Pyrenees. Beautiful architectural features. Comfortable house with 332 m² of living space, divided into 6 main spacious rooms. Very luminous, this south-facing property has a tree-filled garden with several terraces. Well, garage and workshop. No nuisance. Shops and services in the village. Energy class: E Climate class: E Estimated annual energy costs for standard use: between 5110 euros and 6960 euros per year. Prices indexed to January 1, 2021. Information on the risks to which this property is exposed is available on the Géorisques website: www.georisques.gouv.fr
…By Agence Mercure Toulouse-occitanie


Exceptional property comprising a main residence, two classified gîtes (2* and 3*), a space for professional use, and a family campsite! The main house features a private area of 105 m² with a beautiful living room, an open kitchen, a bedroom, a shower room, a bathroom, a laundry room, and a workshop of 52 m², as well as a further 70 m² space to be developed, allowing for additional accommodation. In this space, one bedroom has already been created. The right part of the main body offers a 2** gîte consisting of an entrance, a 25 m² living room, a lovely kitchen/dining room, and a shower room with toilet. Upstairs, a master bedroom composed of two rooms (24 m² and 9 m²) and a bathroom. A third bedroom completes this gîte, with the possibility of creating an additional 70 m² accommodation. You will operate a second independent 3*** gîte on the ground floor offering a large, bright living room of 78 m², two bedrooms, a shower room with toilet, and a master bedroom with its own shower room. Each accommodation has its private terrace with no overlooking. Outside, a family campsite with 5 pitches, a lodge tent for 4 people, and sanitary facilities. For the comfort of holidaymakers, a covered swimming pool with a dome, heated with a heat pump. A barn and a storage area complete the property. All gîtes are sold furnished and equipped (dishes, linens, etc...). Heating by wood and oil. Wastewater treatment is compliant with a micro-station. In the heart of a small village, in the triangle Seissan / Masseube / Simorre. Fees payable by the seller. Your 3G IMMO commercial agent on-site EI - Nicole LAFON registered with the Auch RSAC no. 837 848 134. According to article L.561.5 of the Monetary and Financial Code, a form of identification will be required for the organization of the visit. Information on the risks to which this property is exposed is available on the Géorisques website: www.georisques.gouv.frThis description has been automatically translated from French.
…By 3g Immo Prestige
'%20stroke='%23DDAA3A'%20stroke-width='1.909'%20stroke-linecap='square'%20stroke-linejoin='bevel'/%3e%3c/svg%3e)
Receive by email any new listing that may match your search criteria
Your criteria :
By validating this form, you accept the general conditions of use of Le Figaro Properties.
These agencies offer a selection of luxury properties vente at Bagnères-de-Bigorre. Feel free to contact them for personalized assistance.

